
149 Oak Point Lane Tay Valley, Ontario K7H 3C8

$649,000
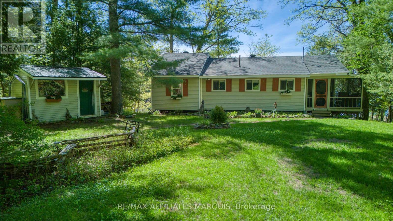
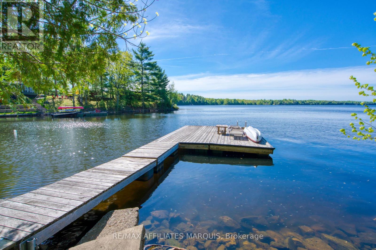
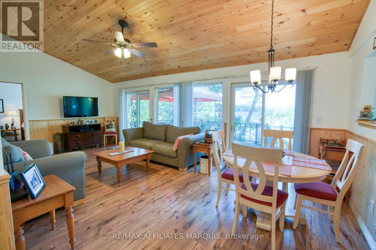
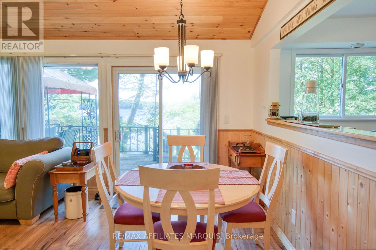
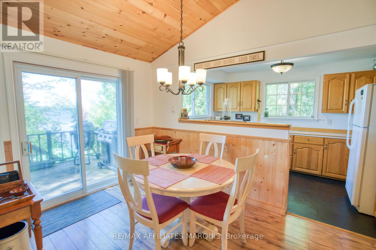
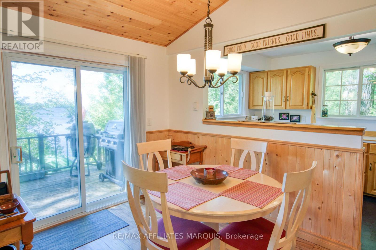
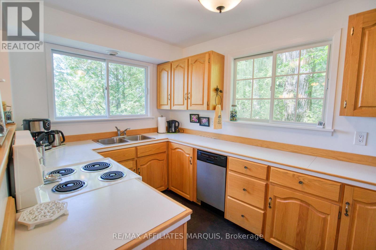
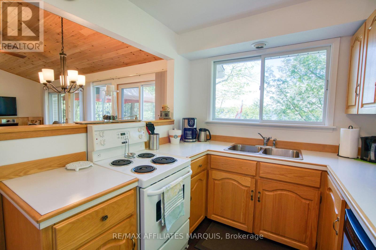
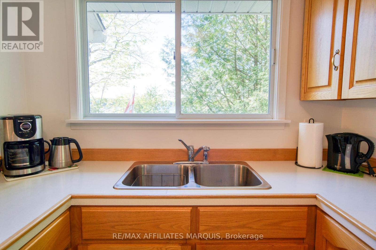
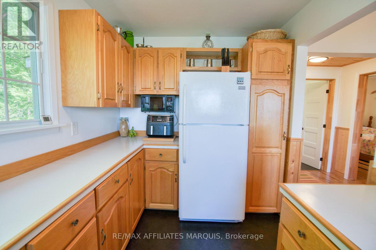
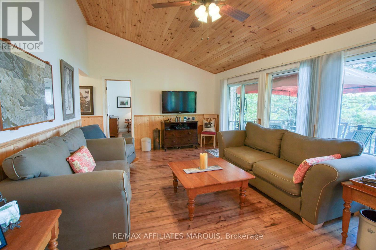
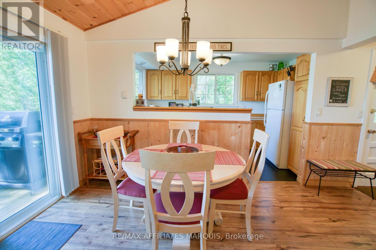
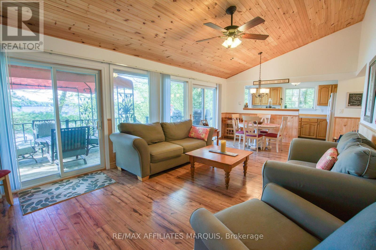
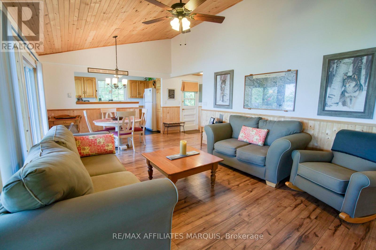
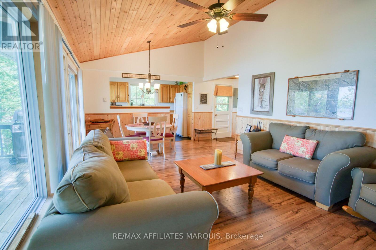
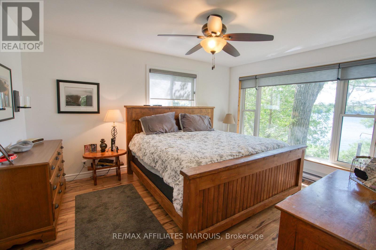
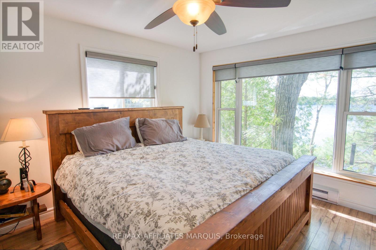
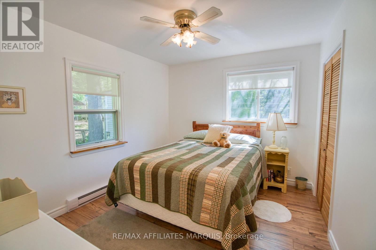
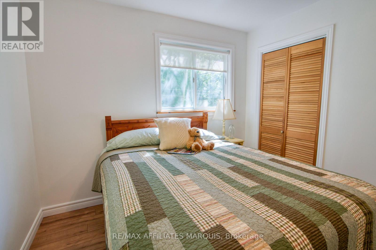
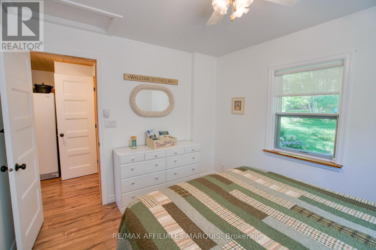
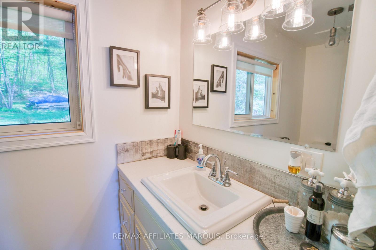
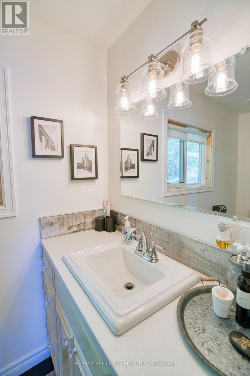
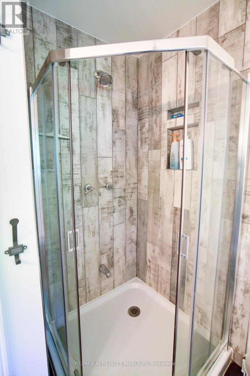
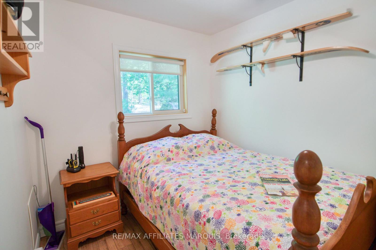
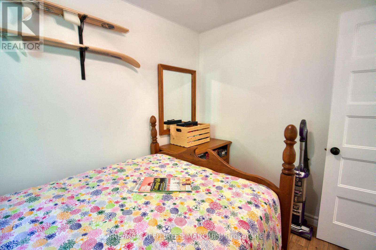
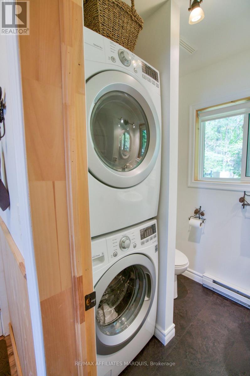
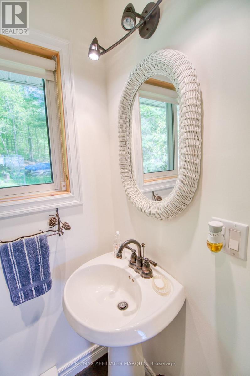
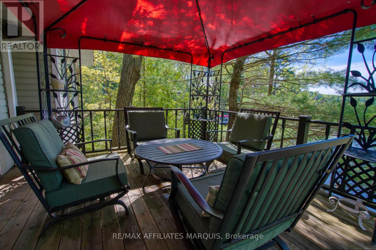
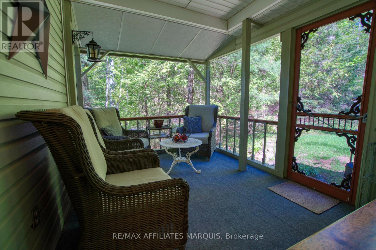
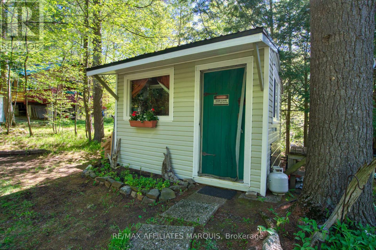
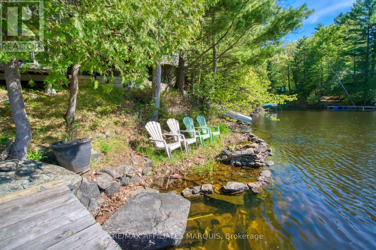
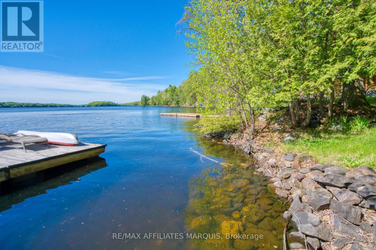
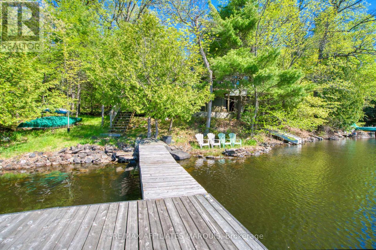
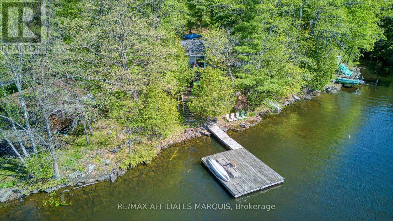
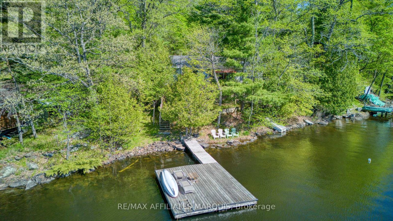
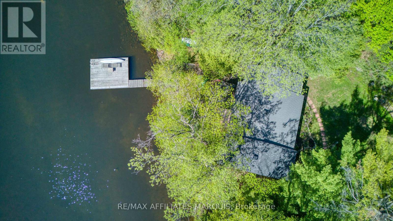
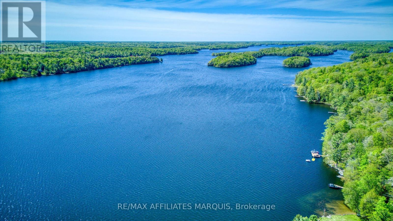
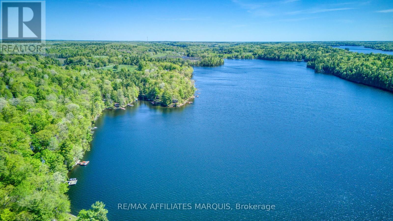
Welcome to beautiful Bobs Lake, where this exceptionally well-maintained 3-bedroom, 1.5-bath cottage offers the perfect blend of comfort, relaxation, and waterfront living. Pride of ownership is evident throughout this inviting property, making it an ideal family retreat or potential year-round home. The cottage features a bright and functional layout with well and septic systems, electric baseboard heating, and wiring already in place for a future propane fireplace. A screened-in porch offers the perfect space to relax, while the spacious two-tier deck overlooking the water is ideal for entertaining or enjoying the peaceful lake views. Freshly painted approximately 1.5 years ago, with new shingles installed on part of the roof last fall, this property has been thoughtfully maintained and could easily be converted to a year-round residence at minimal cost. A separate stand-up pump room below the main cottage level houses the well/water controls, hot water tank, and electrical components, with ample storage space available beneath the cottage. The detached workshop/bunkie, complete with hydro, offers excellent potential for additional guest space, hobby use, or a future bunkie conversion. A portable carport and storage shed are also included. Enjoy excellent waterfront with great swimming, a floating dock system, and convenient access to a nearby public boat launch just down the road. Bobs & Crow Lakes Association is well respected for its award-recognized efforts in protecting water quality and preserving the natural environment, while the lakes themselves are renowned for quality fishing and recreational opportunities .Conveniently located within 15-25 minutes of Westport, Perth, and Sharbot Lake, and close to wineries and several golf courses, this property offers the perfect balance of privacy, recreation, and convenience. (id:48755)
Property Details
| MLS® Number | X13173116 |
| Property Type | Single Family |
| Community Name | 905 - Bathurst/Burgess & Sherbrooke (South Sherbrooke) Twp |
| Easement | Unknown |
| Features | Carpet Free |
| Parking Space Total | 4 |
| Structure | Shed, Dock |
| View Type | Lake View, Direct Water View |
| Water Front Name | Bobs Lake |
| Water Front Type | Waterfront On Lake |
Building
| Bathroom Total | 2 |
| Bedrooms Above Ground | 3 |
| Bedrooms Total | 3 |
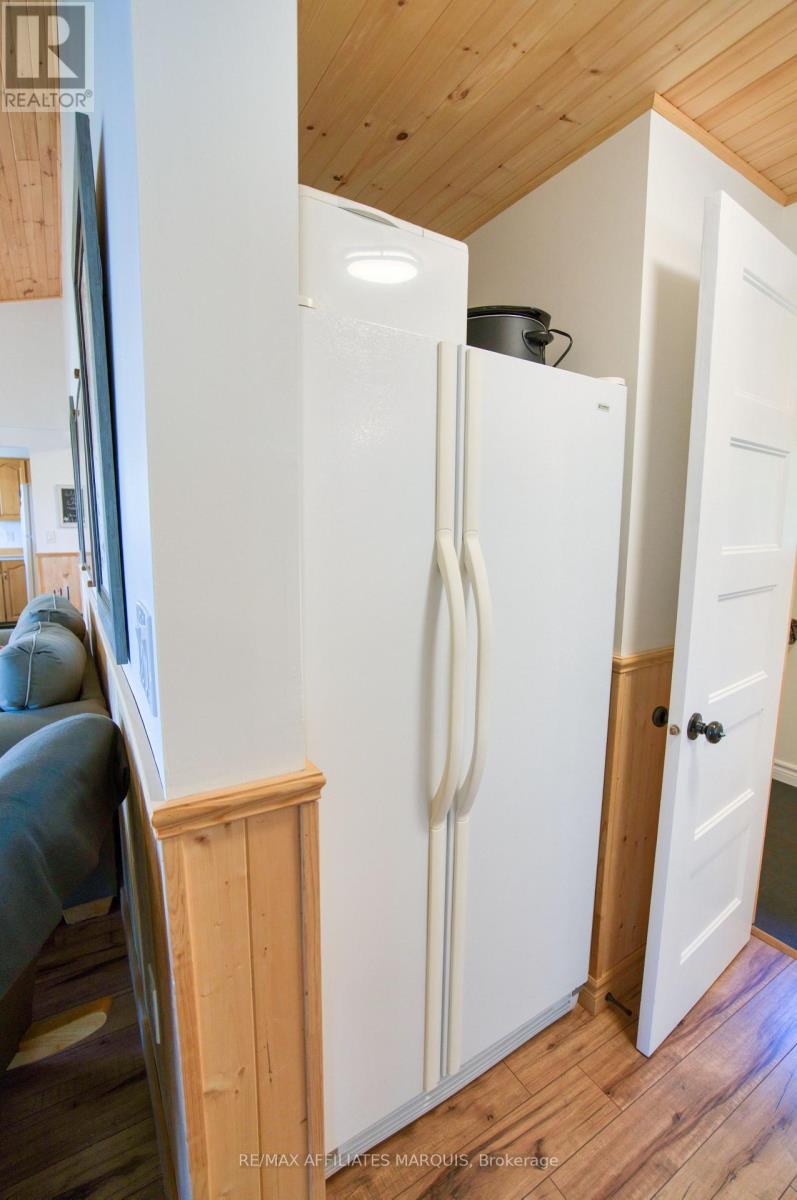
| Appliances | Dishwasher, Dryer, Freezer, Furniture, Microwave, Stove, Washer, Refrigerator |
| Architectural Style | Bungalow |
| Basement Type | None |
| Construction Style Attachment | Detached |
| Cooling Type | None |
| Exterior Finish | Vinyl Siding |
| Half Bath Total | 1 |
| Heating Fuel | Electric |
| Heating Type | Baseboard Heaters |
| Stories Total | 1 |
| Size Interior | 700 - 1100 Sqft |
| Type | House |
| Utility Water | Drilled Well |
Parking
| No Garage |
Land
| Access Type | Private Road, Private Docking |
| Acreage | No |
| Sewer | Septic System |
| Size Depth | 158 Ft |
| Size Frontage | 100 Ft |
| Size Irregular | 100 X 158 Ft |
| Size Total Text | 100 X 158 Ft |
Rooms
| Level | Type | Length | Width | Dimensions |
|---|---|---|---|---|
| Main Level | Bathroom | 1.96 m | 2.6 m | 1.96 m x 2.6 m |
| Main Level | Bathroom | 1.8 m | 1.85 m | 1.8 m x 1.85 m |
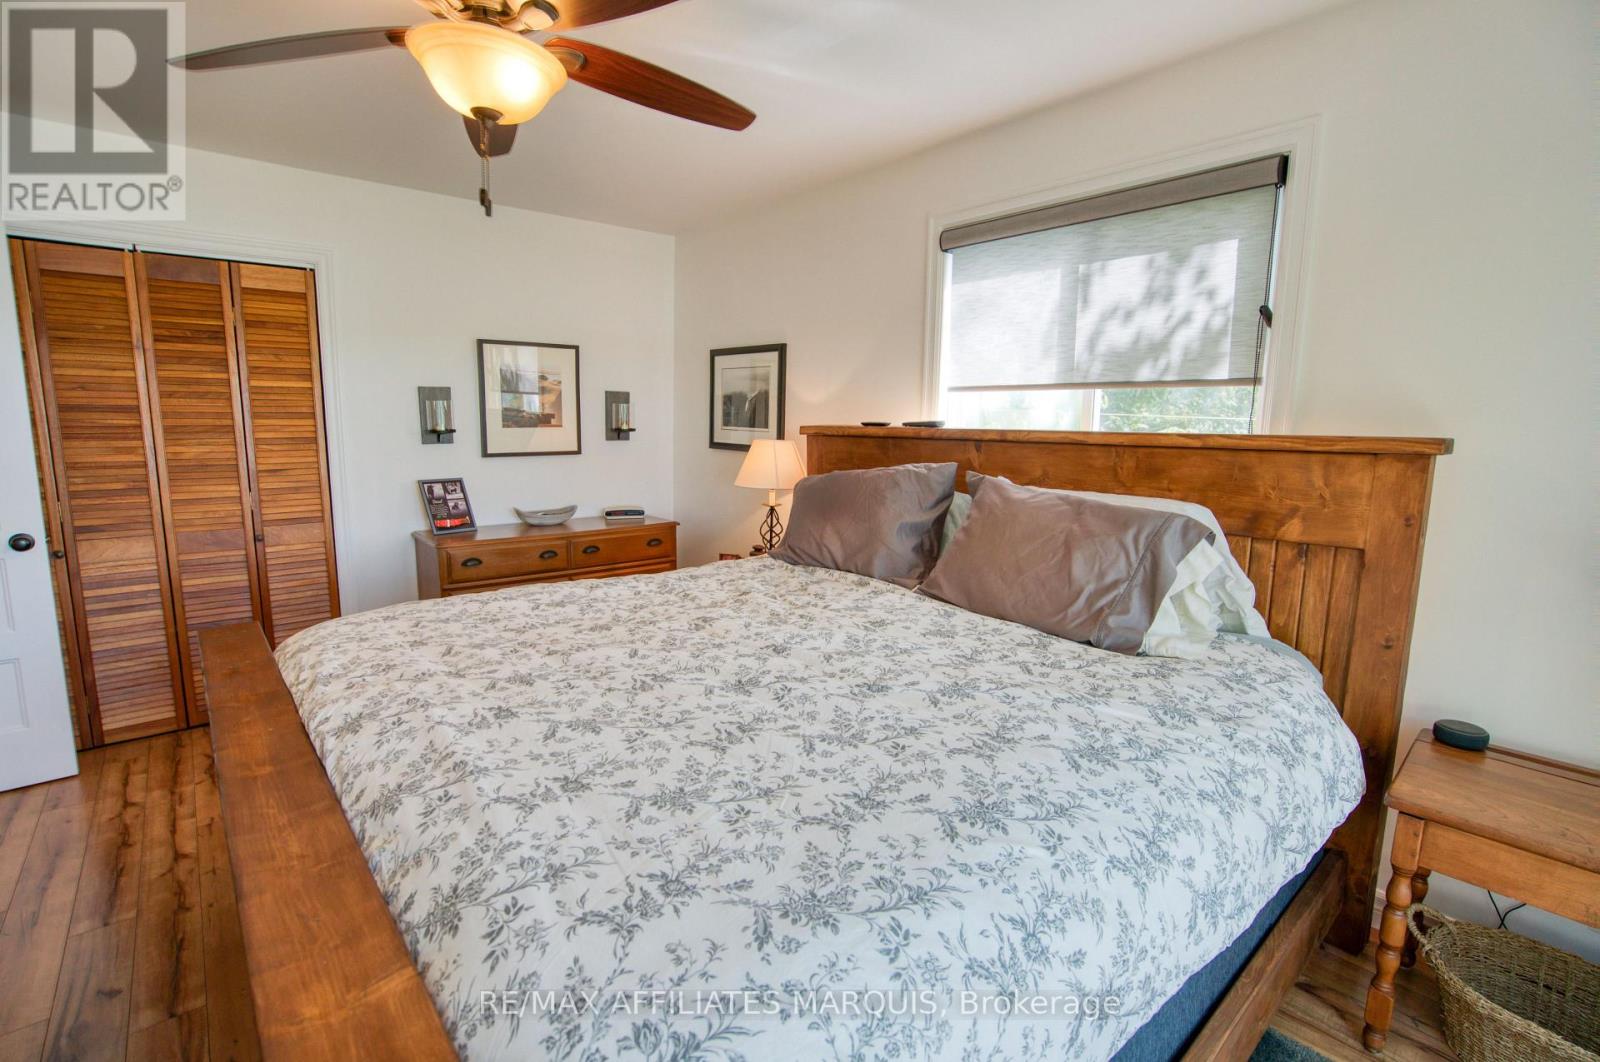
| Main Level | Primary Bedroom | 4.4 m | 3.51 m | 4.4 m x 3.51 m |
| Main Level | Bedroom 2 | 2.98 m | 3.5 m | 2.98 m x 3.5 m |
| Main Level | Bedroom 3 | 2.34 m | 3 m | 2.34 m x 3 m |
| Main Level | Living Room | 4.8 m | 3.9 m | 4.8 m x 3.9 m |
| Main Level | Dining Room | 2.5 m | 3.9 m | 2.5 m x 3.9 m |
| Main Level | Foyer | 1.4 m | 1.56 m | 1.4 m x 1.56 m |
| Main Level | Kitchen | 2.8 m | 3.83 m | 2.8 m x 3.83 m |
Interested?
Contact us for more information

Brad Wing
Salesperson
www.remaxwestport.ca/
34 Main St. Suite A
Westport, Ontario K0G 1X0
(613) 273-2021
Tanya Lemcke
Broker
www.remaxwestport.ca/
34 Main St. Suite A
Westport, Ontario K0G 1X0
(613) 273-2021

The trademarks REALTOR®, REALTORS®, and the REALTOR® logo are controlled by The Canadian Real Estate Association (CREA) and identify real estate professionals who are members of CREA. The trademarks MLS®, Multiple Listing Service® and the associated logos are owned by The Canadian Real Estate Association (CREA) and identify the quality of services provided by real estate professionals who are members of CREA. The trademark DDF® is owned by The Canadian Real Estate Association (CREA) and identifies CREA's Data Distribution Facility (DDF®)
May 26 2026 12:55:22
Ottawa Real Estate Board
RE/MAX Affiliates Marquis