
293 Island Park Drive Ottawa, Ontario K1Y 0A6

$815,000
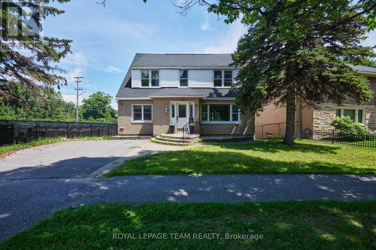
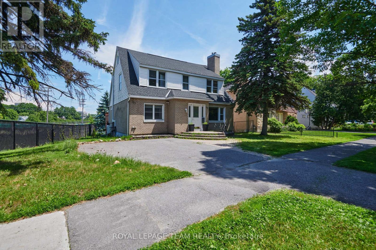
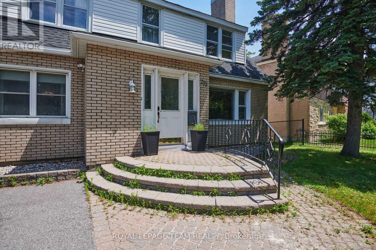
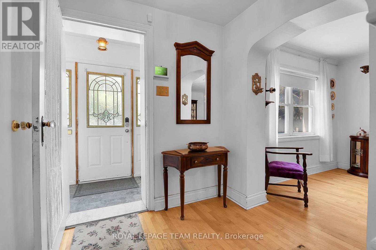
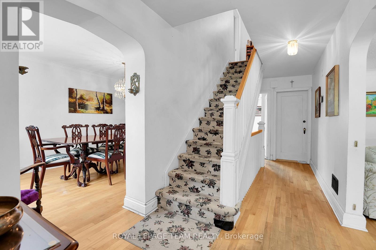
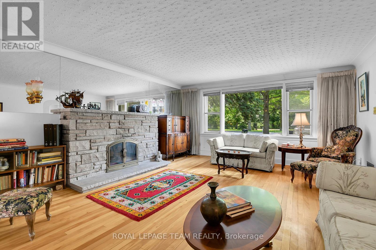
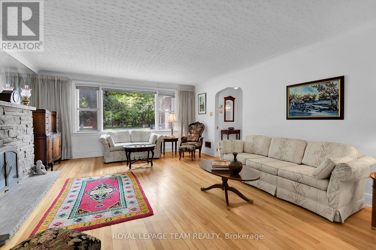
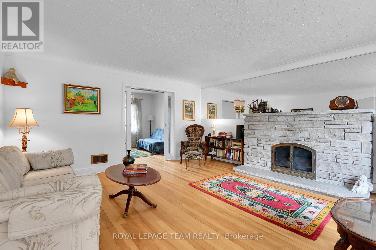
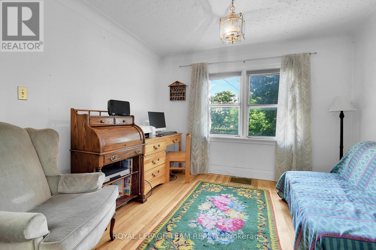
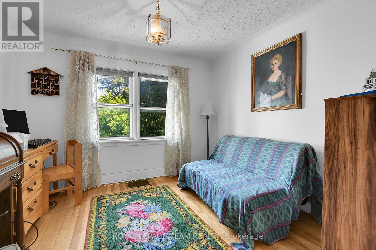
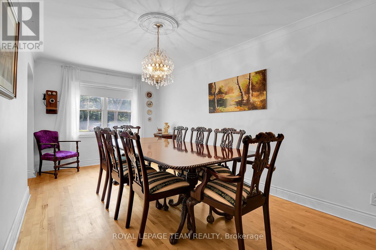
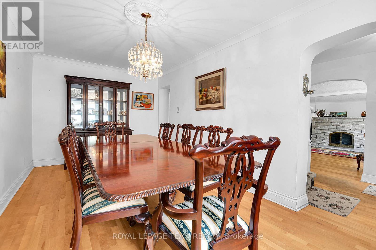
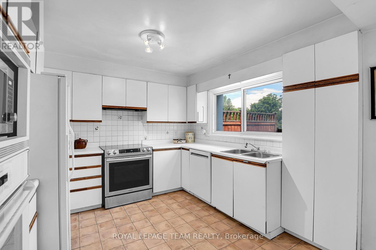
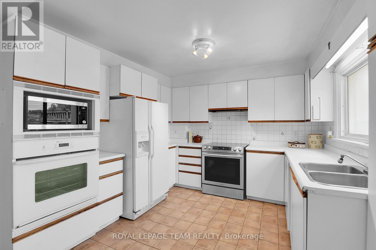
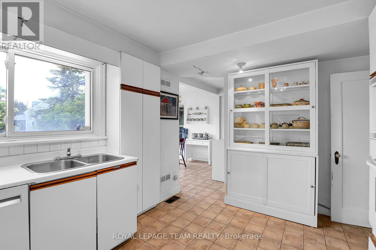
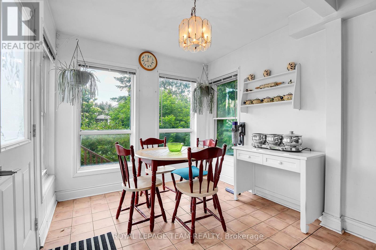
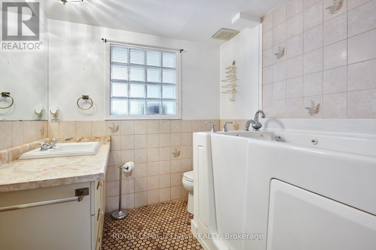
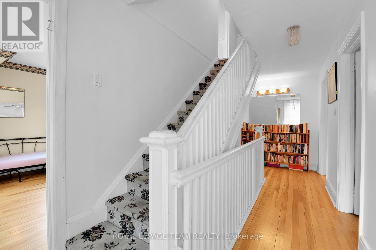
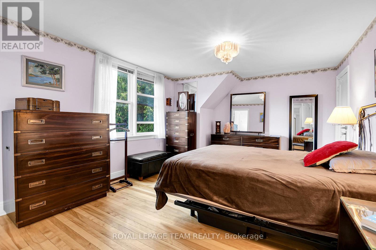
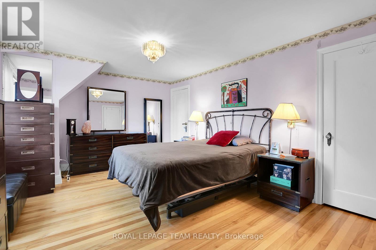
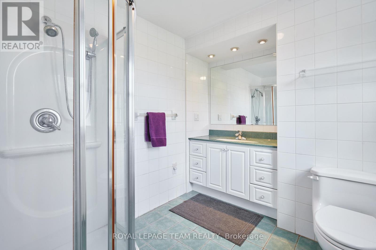
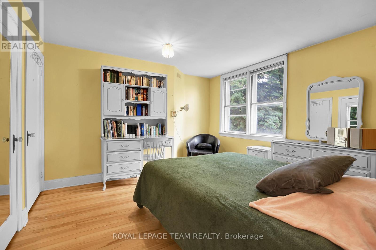
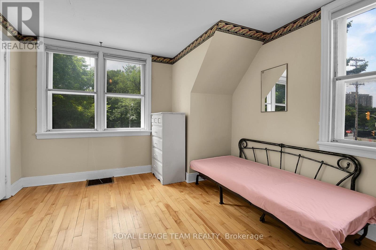
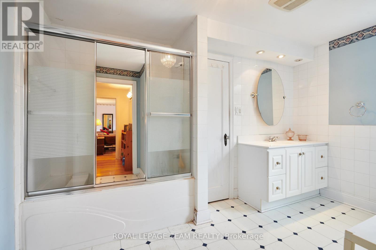
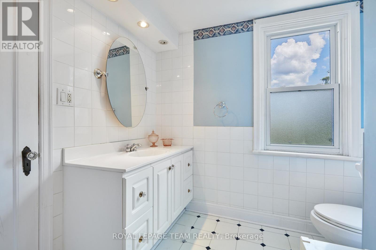
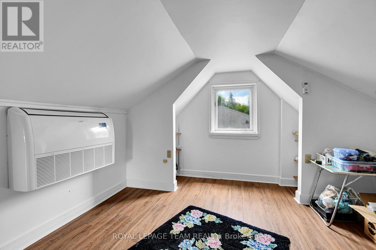
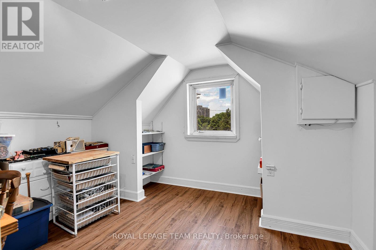
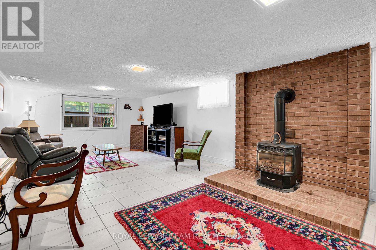
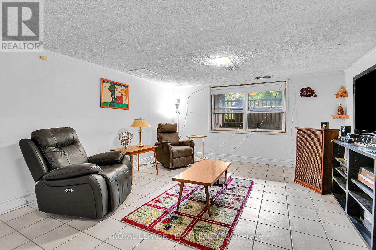
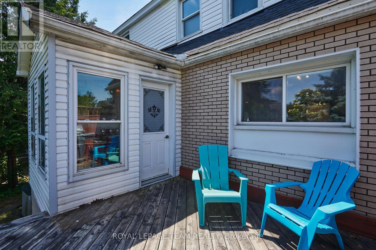
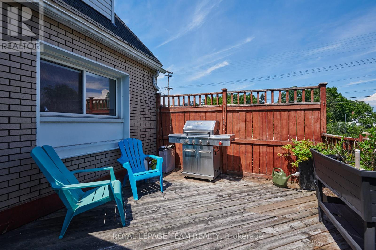
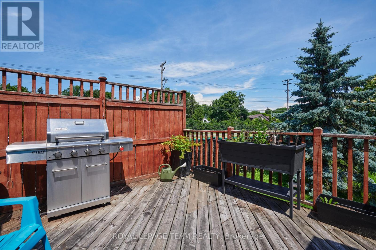
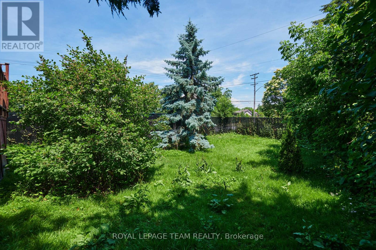
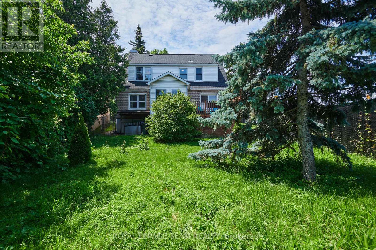
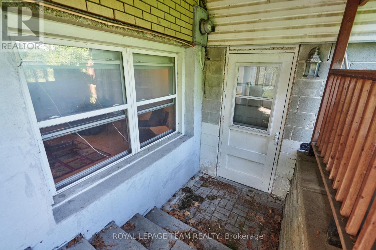
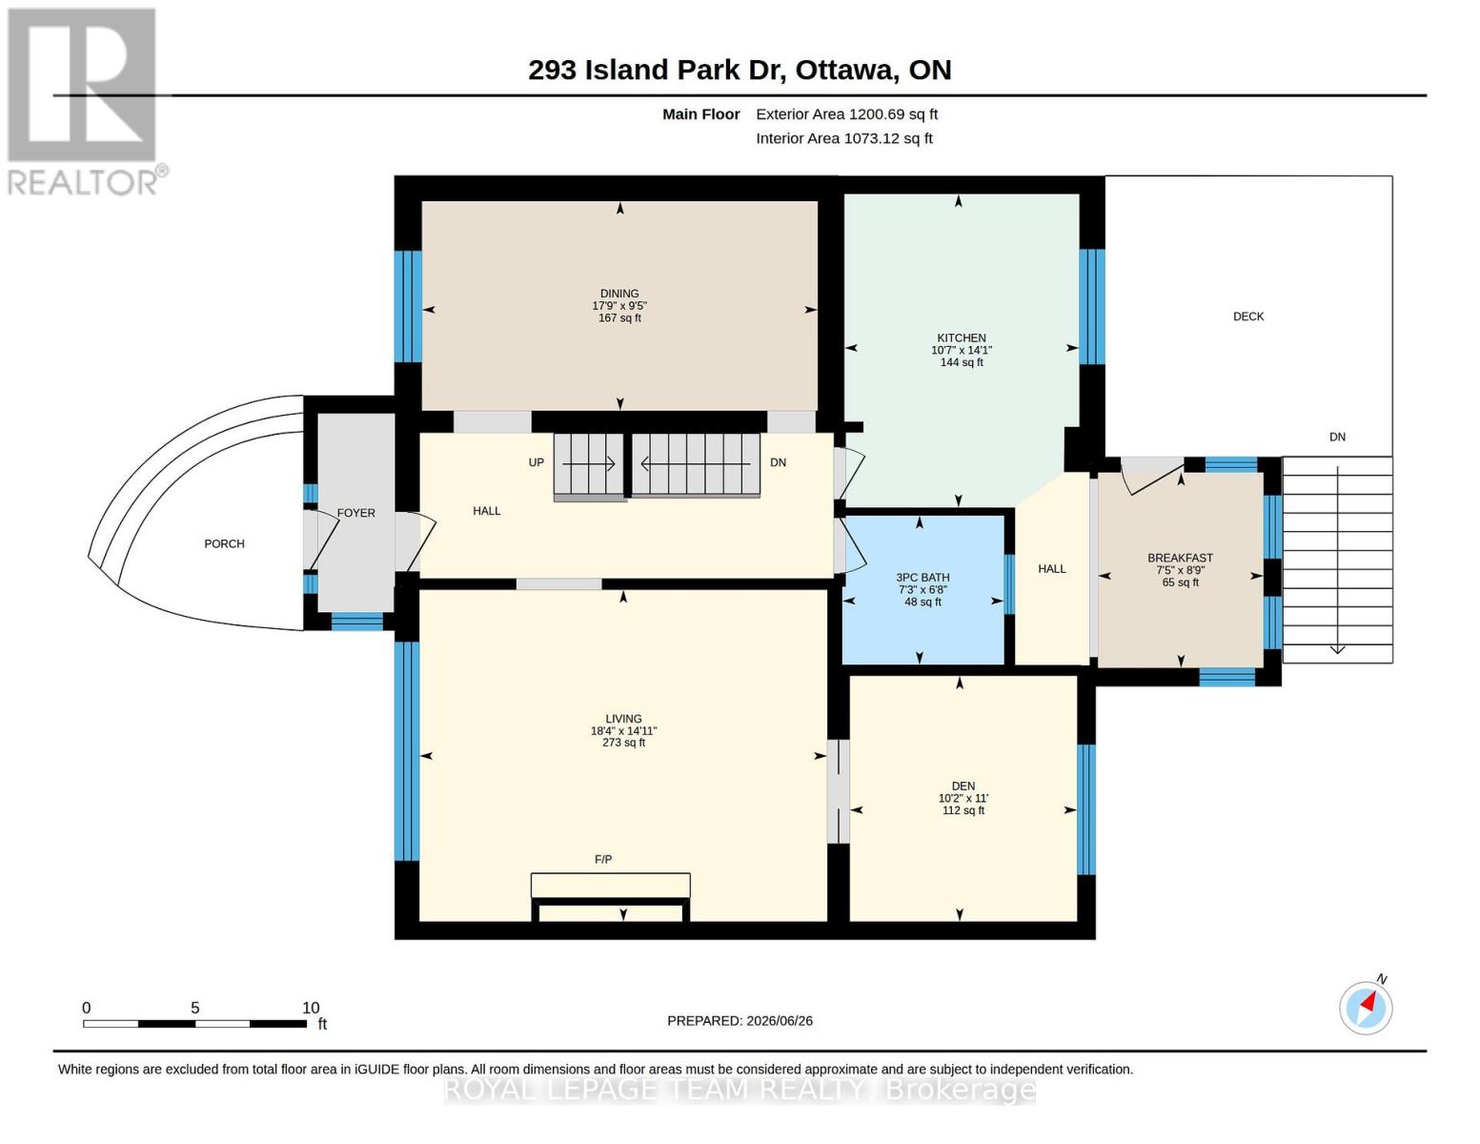
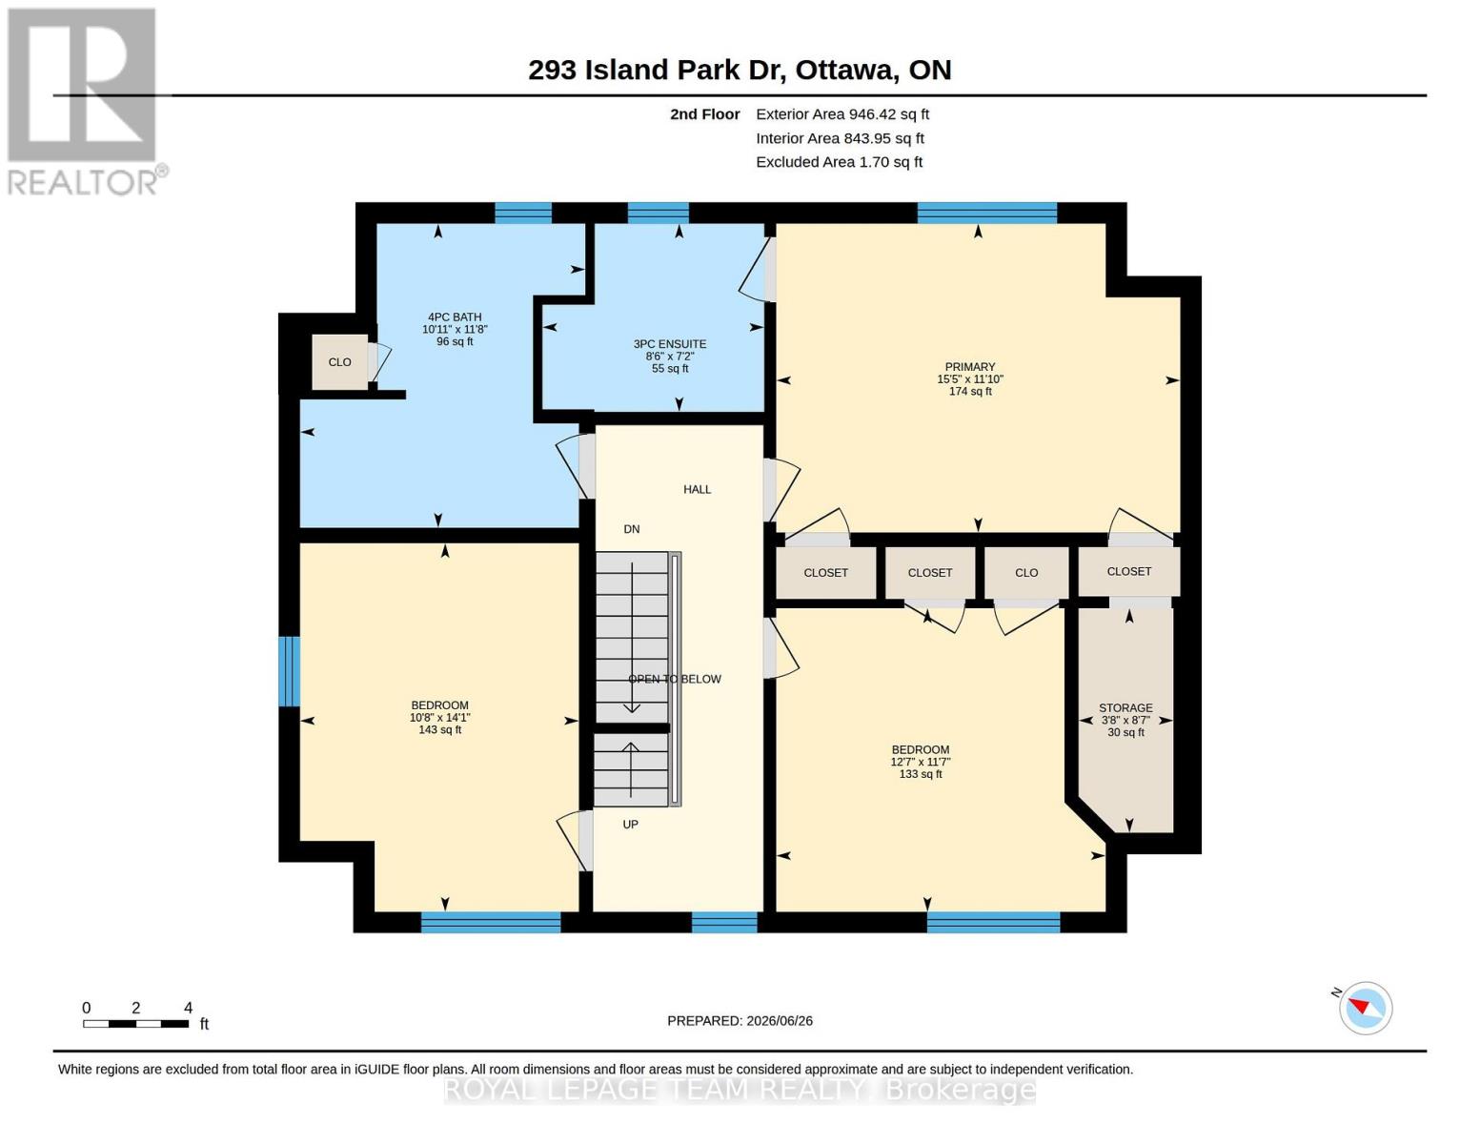
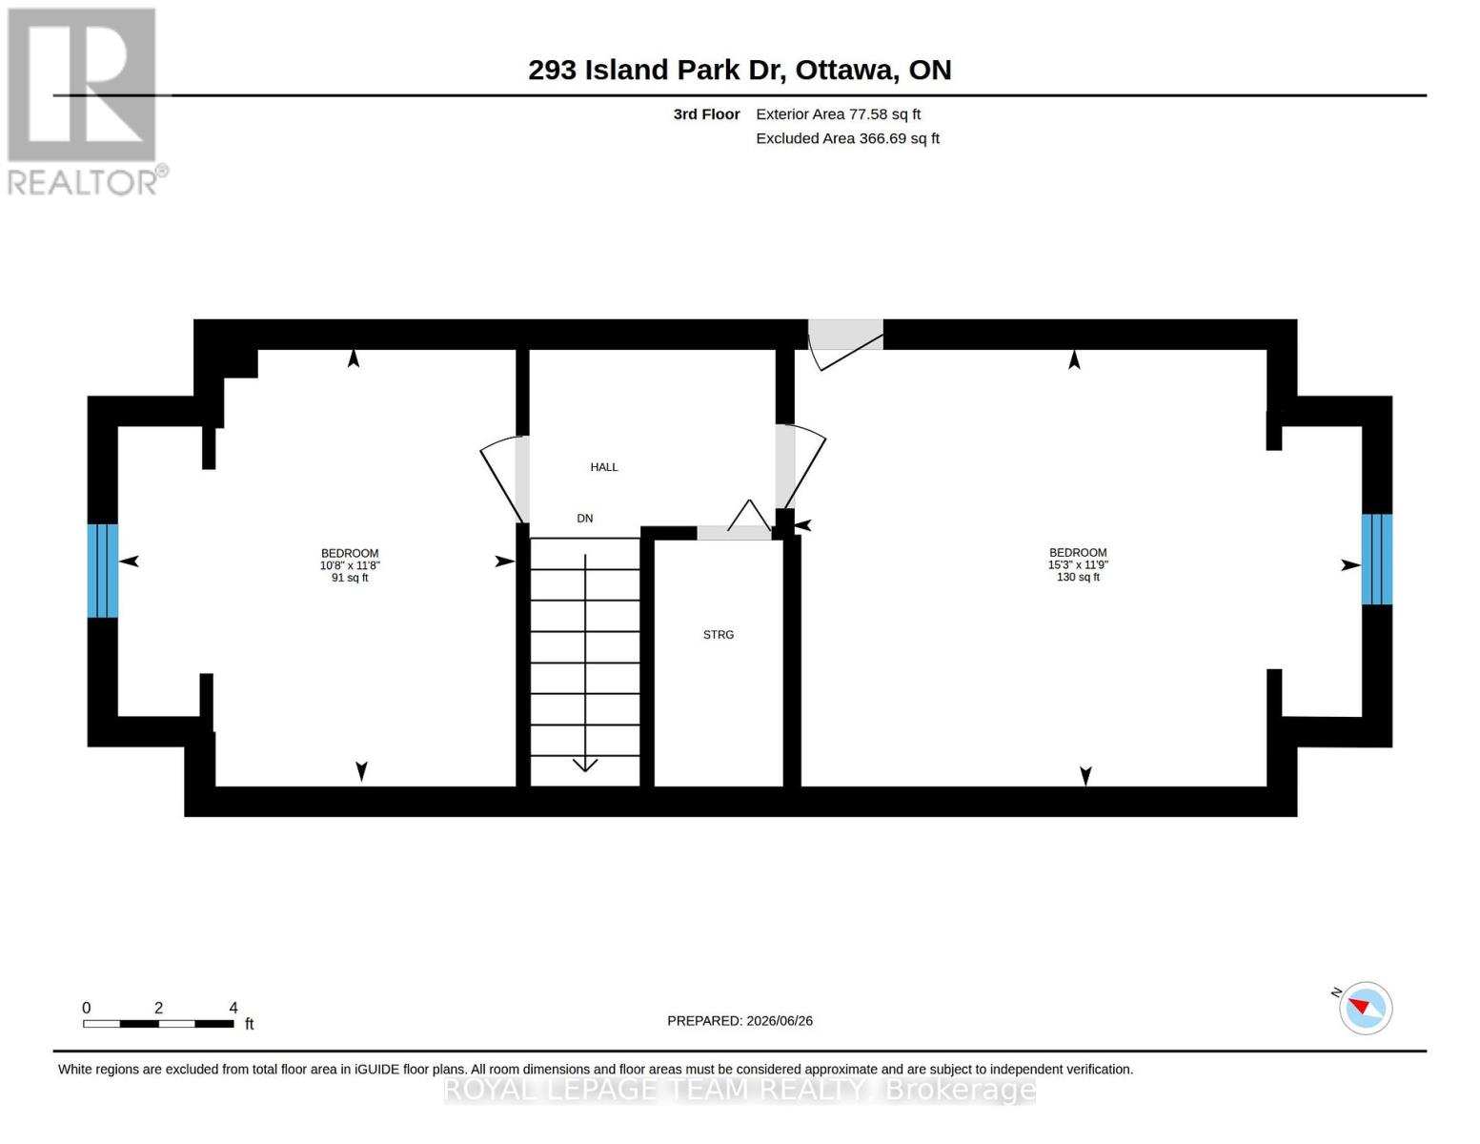
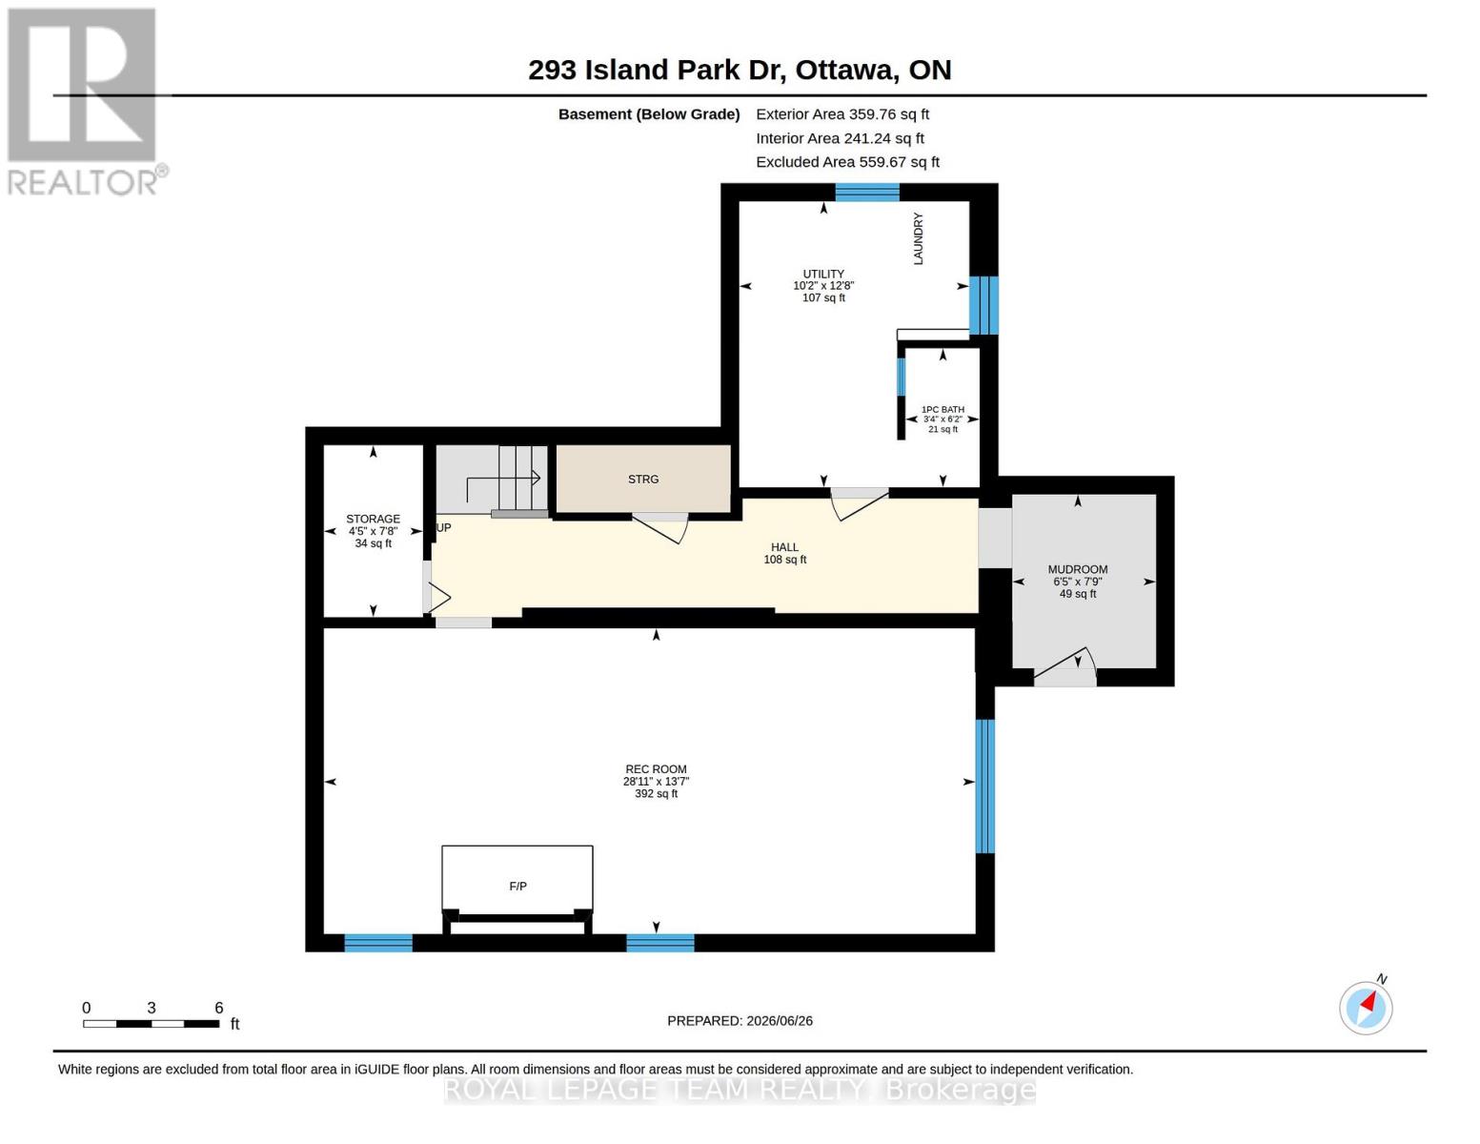
Welcome to this spacious 5-bedroom, 3.5-bathroom home in the highly sought-after Wellington Village neighbourhood, where character, space, and convenience come together. A wonderful opportunity to update and personalize a home in one of Ottawa's most desirable neighbourhoods. Just minutes from transit, parks, schools, shops, restaurants, and downtown Ottawa, this home offers an exceptional lifestyle in a highly connected community. The versatile floor plan features hardwood flooring throughout the main and second levels, a main-floor den with sliding French doors off the living room-ideal for a home office, playroom, or quiet retreat-a full bathroom, and an inviting living room with a cozy gas fireplace. The bright breakfast area offers a walkout to the rear deck overlooking a generous, private, fully fenced backyard. Upstairs offers three generous bedrooms, including a spacious primary retreat with a private ensuite, plus an additional full bathroom. The third floor adds two more bedrooms, ideal for larger families, guests, or additional workspace. The finished basement expands the living space with a second gas fireplace, tile flooring, and a convenient powder room-perfect for a family room, home gym, or recreation area. Recent updates include a new roof (2022), furnace (2020), and owned hot water tank (2020). Parking for two vehicles in the front driveway. A survey is available, and buyers are to verify the city lane easement to their satisfaction. Close to Tunney's Pasture LRT Station, the Ottawa River Pathway, and countless amenities. Property & Chattels Being Sold "As Is". (id:48755)
Property Details
| MLS® Number | X13502954 |
| Property Type | Single Family |
| Community Name | 4302 - Ottawa West |
| Features | Carpet Free |
| Parking Space Total | 2 |
Building
| Bathroom Total | 4 |
| Bedrooms Above Ground | 5 |
| Bedrooms Total | 5 |
| Amenities | Fireplace(s) |
| Appliances | Dishwasher, Microwave, Oven, Stove, Refrigerator |
| Basement Development | Finished |
| Basement Type | Full (finished) |
| Construction Style Attachment | Detached |
| Cooling Type | Central Air Conditioning, Wall Unit |
| Exterior Finish | Brick |
| Fireplace Present | Yes |
| Fireplace Total | 2 |
| Foundation Type | Poured Concrete |
| Half Bath Total | 1 |
| Heating Fuel | Natural Gas |
| Heating Type | Forced Air |
| Stories Total | 3 |
| Size Interior | 2000 - 2500 Sqft |
| Type | House |
| Utility Water | Municipal Water |
Parking
| No Garage |
Land
| Acreage | No |
| Fence Type | Fenced Yard |
| Sewer | Sanitary Sewer |
| Size Depth | 106 Ft ,9 In |
| Size Frontage | 87 Ft ,9 In |
| Size Irregular | 87.8 X 106.8 Ft |
| Size Total Text | 87.8 X 106.8 Ft |
Rooms
| Level | Type | Length | Width | Dimensions |
|---|---|---|---|---|
| Second Level | Bedroom 3 | 3.84 m | 3.54 m | 3.84 m x 3.54 m |
| Second Level | Other | 1.11 m | 2.62 m | 1.11 m x 2.62 m |
| Second Level | Bathroom | 2.59 m | 2.2 m | 2.59 m x 2.2 m |
| Second Level | Bathroom | 3.33 m | 3.55 m | 3.33 m x 3.55 m |
| Second Level | Primary Bedroom | 4.71 m | 3.6 m | 4.71 m x 3.6 m |
| Second Level | Bedroom 2 | 3.25 m | 4.3 m | 3.25 m x 4.3 m |
| Third Level | Bedroom | 4.65 m | 3.57 m | 4.65 m x 3.57 m |
| Third Level | Bedroom | 3.24 m | 3.55 m | 3.24 m x 3.55 m |
| Basement | Bathroom | 1.88 m | 1.01 m | 1.88 m x 1.01 m |
| Basement | Mud Room | 2.35 m | 1.95 m | 2.35 m x 1.95 m |
| Basement | Recreational, Games Room | 4.13 m | 8.81 m | 4.13 m x 8.81 m |
| Basement | Other | 2.33 m | 1.34 m | 2.33 m x 1.34 m |
| Basement | Utility Room | 3.87 m | 3.11 m | 3.87 m x 3.11 m |
| Main Level | Bathroom | 2.04 m | 2.22 m | 2.04 m x 2.22 m |
| Main Level | Eating Area | 2.68 m | 2.27 m | 2.68 m x 2.27 m |
| Main Level | Den | 3.36 m | 3.11 m | 3.36 m x 3.11 m |
| Main Level | Dining Room | 2.87 m | 5.42 m | 2.87 m x 5.42 m |
| Main Level | Kitchen | 4.29 m | 3.22 m | 4.29 m x 3.22 m |
| Main Level | Living Room | 4.54 m | 5.58 m | 4.54 m x 5.58 m |
https://www.realtor.ca/real-estate/29968443/293-island-park-drive-ottawa-4302-ottawa-west
Interested?
Contact us for more information

Melanie Wright
Salesperson
www.melaniewright.ca/
twitter.com/MelanieWrightRE

384 Richmond Road
Ottawa, Ontario K2A 0E8
(613) 729-9090
(613) 729-9094
www.teamrealty.ca/

The trademarks REALTOR®, REALTORS®, and the REALTOR® logo are controlled by The Canadian Real Estate Association (CREA) and identify real estate professionals who are members of CREA. The trademarks MLS®, Multiple Listing Service® and the associated logos are owned by The Canadian Real Estate Association (CREA) and identify the quality of services provided by real estate professionals who are members of CREA. The trademark DDF® is owned by The Canadian Real Estate Association (CREA) and identifies CREA's Data Distribution Facility (DDF®)
July 02 2026 03:56:00
Ottawa Real Estate Board
Royal LePage Team Realty