
120 Caledonia Road The Nation, Ontario K0C 2B0

$449,900
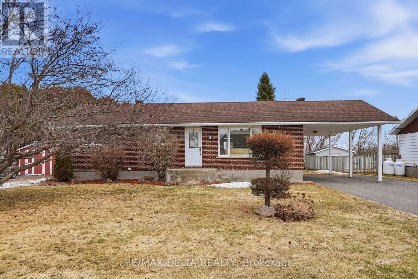
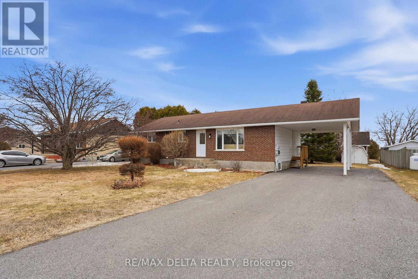
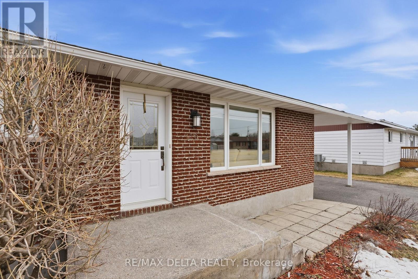
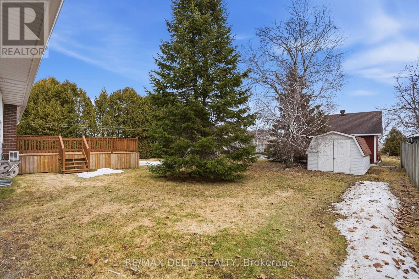
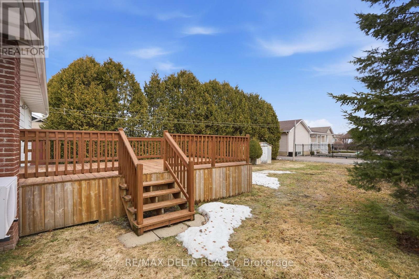
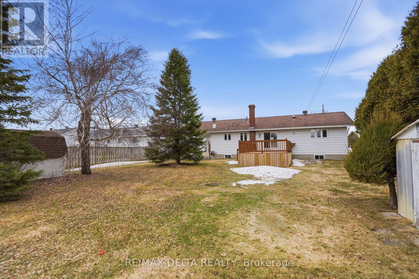
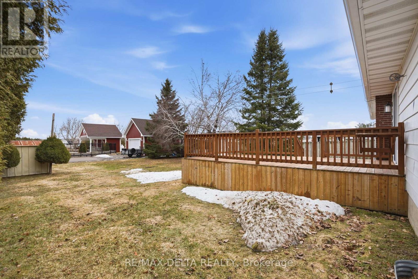
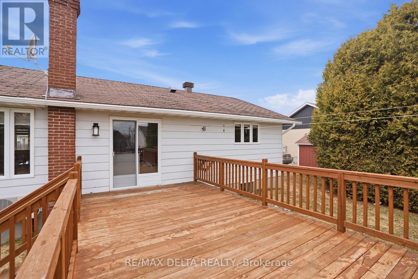
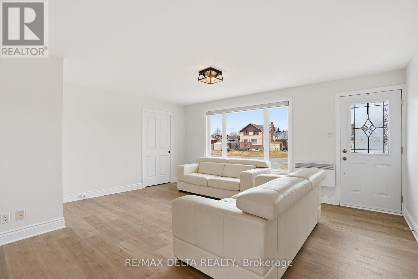
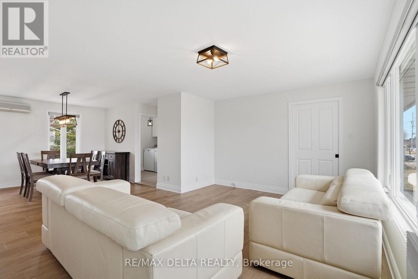
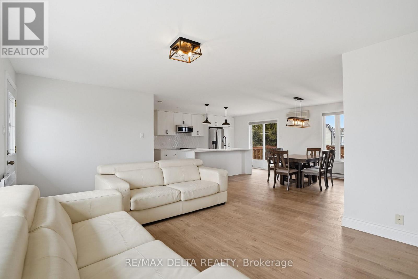
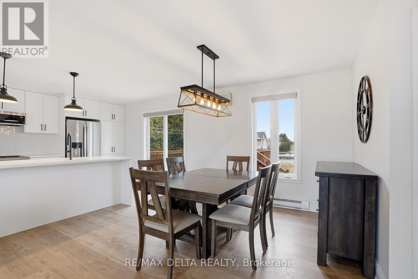
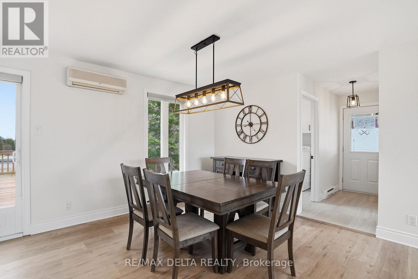
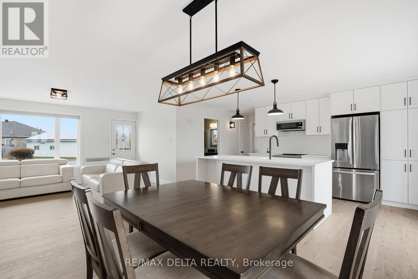
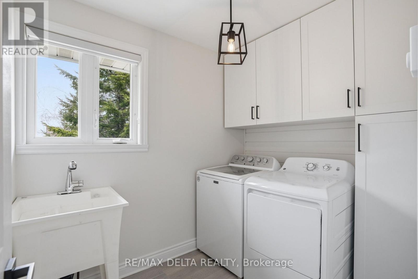
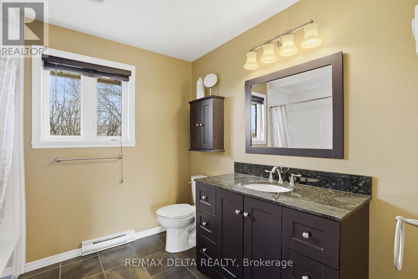
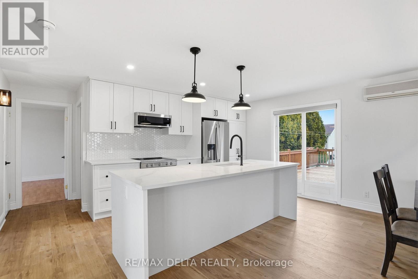
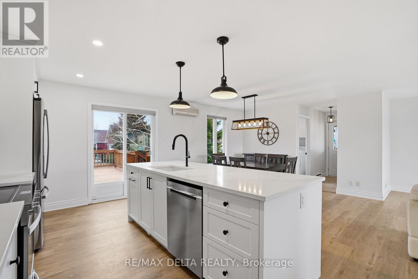
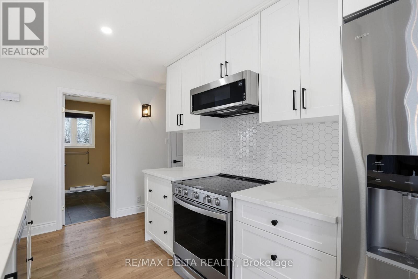
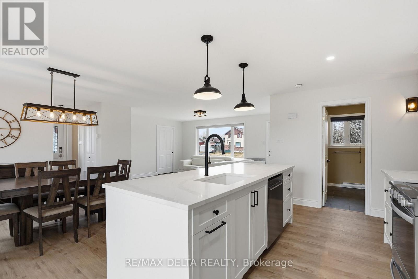
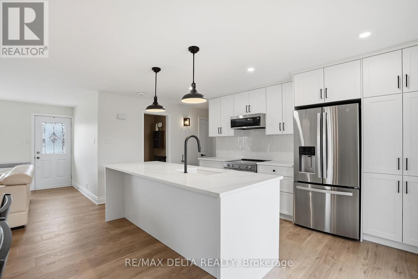
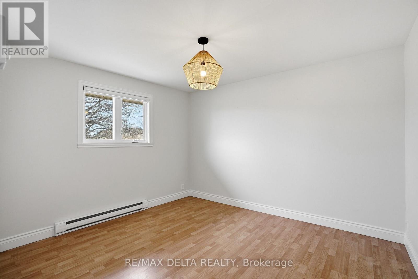
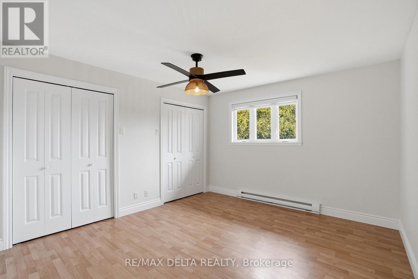
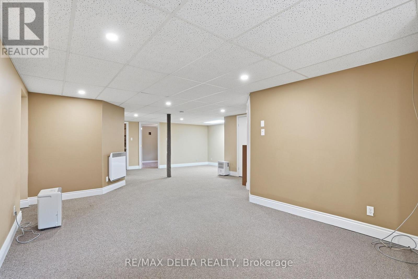
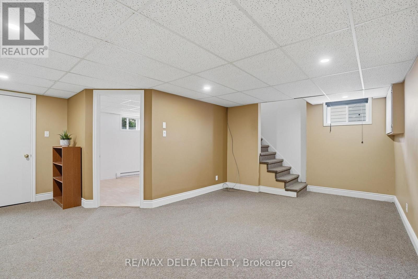
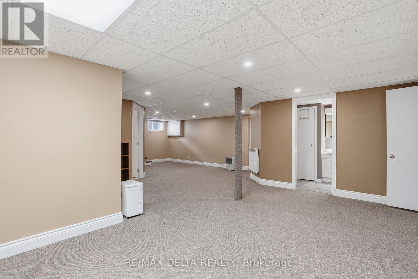
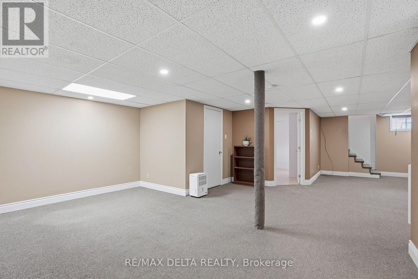
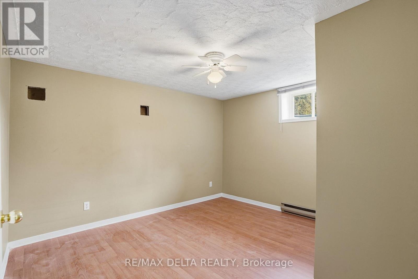
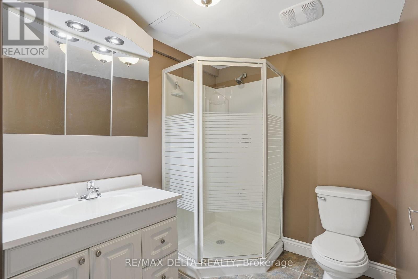
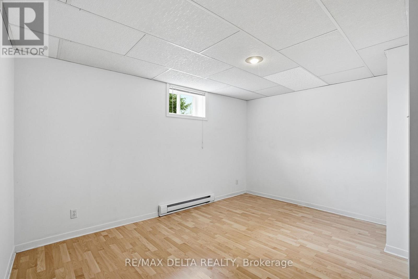
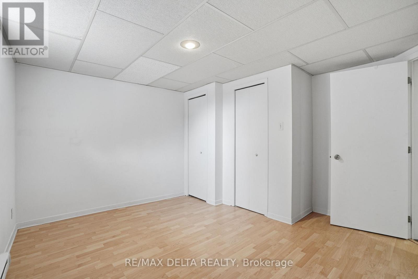
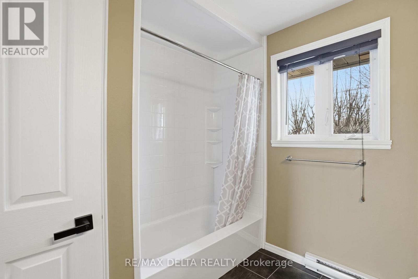
Move right into this beautifully updated bungalow offering comfort, style, and functional living space. The modern kitchen features stylish cabinetry, a large center island, and an open layout flowing into the dining and living areas, all filled with natural light. The main floor includes two bedrooms, a full bathroom, and convenient laundry.The fully finished basement adds two additional bedrooms, a spacious bathroom with a standalone shower, and a large recreation area ready for a family room, games room, or home office.Step outside to a spacious back deck, perfect for entertaining or relaxing, along with a large storage shed for all your outdoor essentials. This move-in-ready home offers exceptional value-schedule your private showing today! (id:48755)
Property Details
| MLS® Number | X13517868 |
| Property Type | Single Family |
| Community Name | 605 - The Nation Municipality |
| Features | Sump Pump |
| Parking Space Total | 7 |
| Structure | Deck |
Building
| Bathroom Total | 2 |
| Bedrooms Above Ground | 2 |
| Bedrooms Below Ground | 2 |
| Bedrooms Total | 4 |
| Appliances | Water Meter, Dishwasher, Dryer, Hood Fan, Microwave, Stove, Washer, Refrigerator |
| Architectural Style | Bungalow |
| Basement Type | Full |
| Construction Style Attachment | Detached |
| Cooling Type | Wall Unit |
| Exterior Finish | Brick, Vinyl Siding |
| Foundation Type | Concrete |
| Heating Fuel | Electric |
| Heating Type | Baseboard Heaters |
| Stories Total | 1 |
| Size Interior | 1100 - 1500 Sqft |
| Type | House |
| Utility Water | Municipal Water |
Parking
| Carport | |
| No Garage |
Land
| Acreage | No |
| Sewer | Sanitary Sewer |
| Size Depth | 140 Ft |
| Size Frontage | 72 Ft |
| Size Irregular | 72 X 140 Ft |
| Size Total Text | 72 X 140 Ft |
Rooms
| Level | Type | Length | Width | Dimensions |
|---|---|---|---|---|
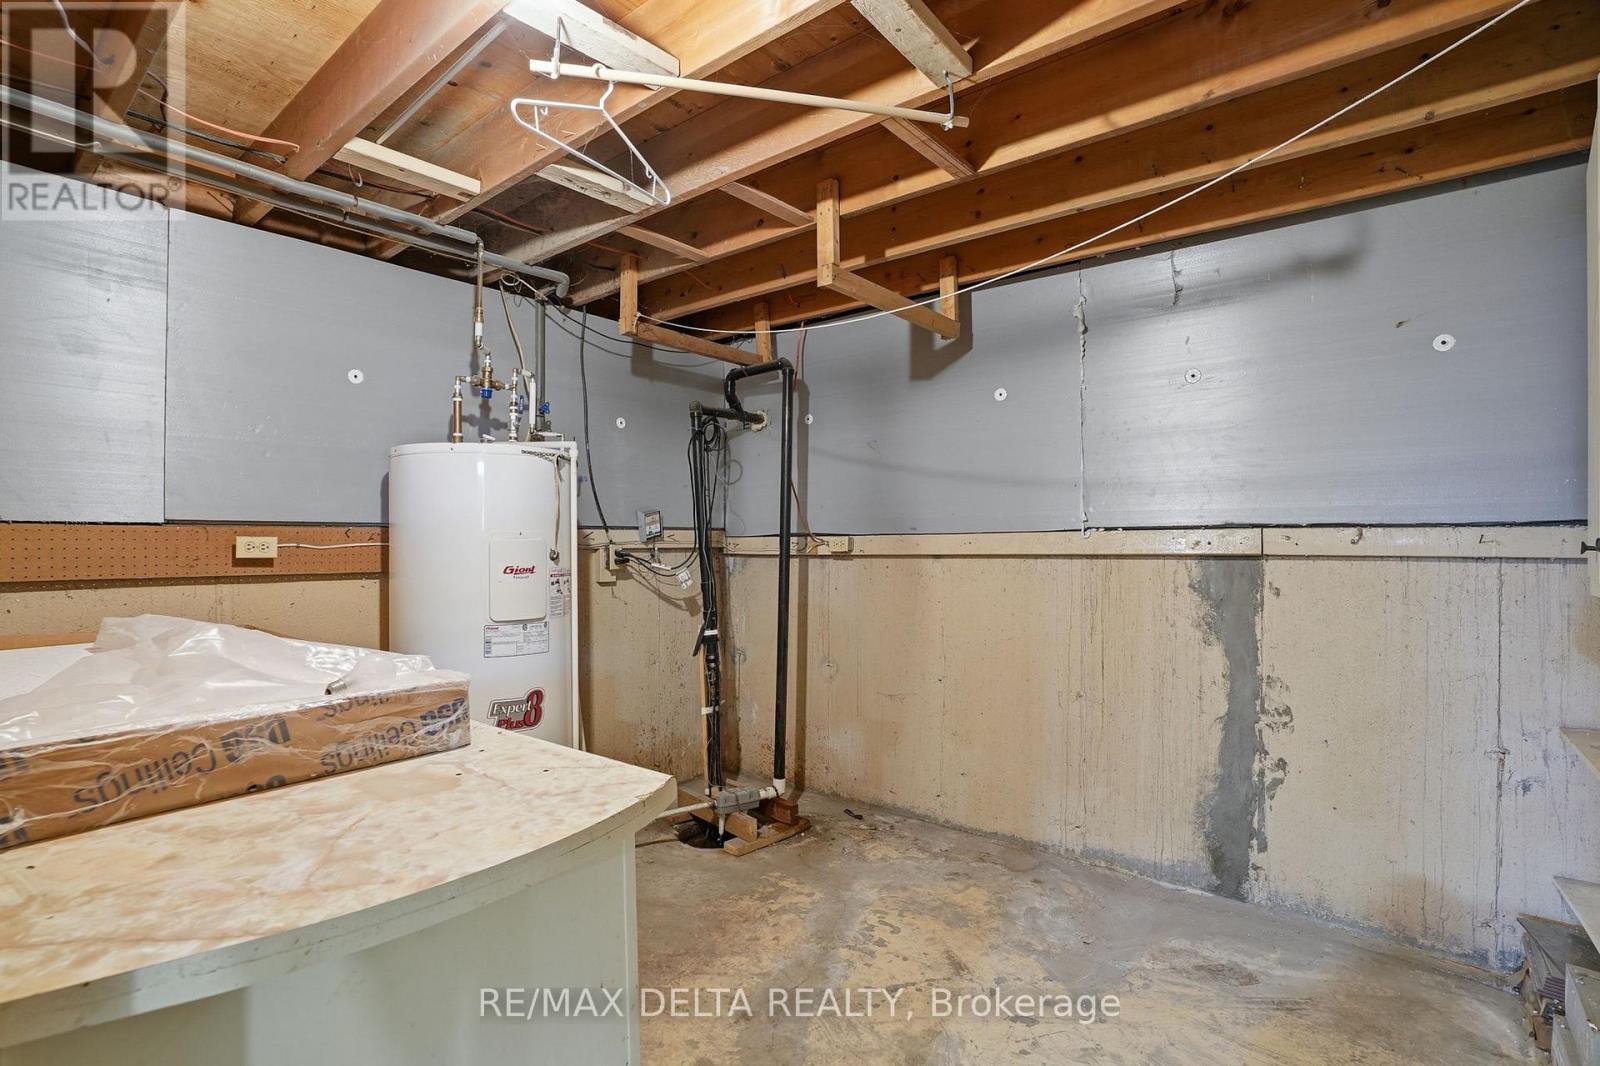
| Basement | Utility Room | 3.63 m | 2.76 m | 3.63 m x 2.76 m |
| Basement | Bathroom | 3.109 m | 1.8593 m | 3.109 m x 1.8593 m |
| Basement | Recreational, Games Room | 3.05 m | 3.35 m | 3.05 m x 3.35 m |
| Basement | Bedroom | 4.05 m | 2.9 m | 4.05 m x 2.9 m |
| Basement | Bedroom | 3.38 m | 3.29 m | 3.38 m x 3.29 m |
| Main Level | Kitchen | 3.66 m | 2.68 m | 3.66 m x 2.68 m |
| Main Level | Bathroom | 2.4384 m | 2.4689 m | 2.4384 m x 2.4689 m |
| Main Level | Dining Room | 3.66 m | 3.02 m | 3.66 m x 3.02 m |
| Main Level | Living Room | 4.39 m | 3.38 m | 4.39 m x 3.38 m |
| Main Level | Bedroom | 3.81 m | 3.57 m | 3.81 m x 3.57 m |
| Main Level | Bedroom | 3.69 m | 3.29 m | 3.69 m x 3.29 m |
| Main Level | Laundry Room | 2.16 m | 1.83 m | 2.16 m x 1.83 m |
Utilities
| Electricity | Installed |
| Sewer | Installed |
Interested?
Contact us for more information
Lise Picard
Salesperson
www.lisepicard.com/

1863 Laurier St P.o.box 845
Rockland, Ontario K4K 1L5
(343) 765-7653
remaxdeltarealty.com/

The trademarks REALTOR®, REALTORS®, and the REALTOR® logo are controlled by The Canadian Real Estate Association (CREA) and identify real estate professionals who are members of CREA. The trademarks MLS®, Multiple Listing Service® and the associated logos are owned by The Canadian Real Estate Association (CREA) and identify the quality of services provided by real estate professionals who are members of CREA. The trademark DDF® is owned by The Canadian Real Estate Association (CREA) and identifies CREA's Data Distribution Facility (DDF®)
July 03 2026 02:30:00
Ottawa Real Estate Board
RE/MAX Delta Realty