
30 Bartley Crescent Ottawa, Ontario K2J 2J7

$657,000
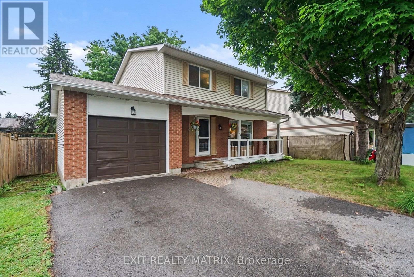
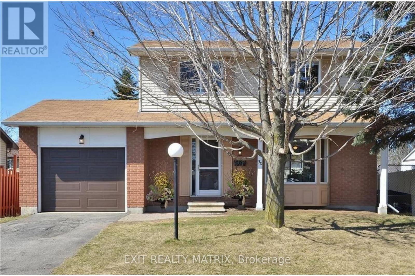
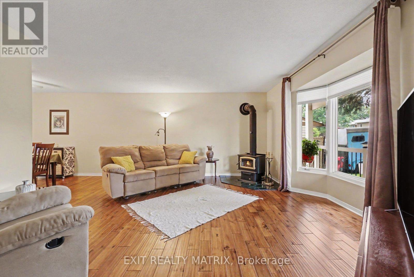
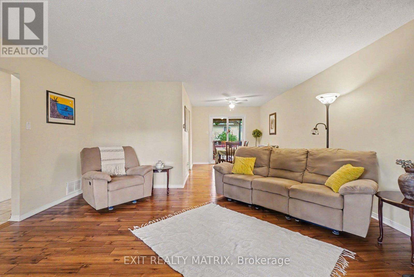
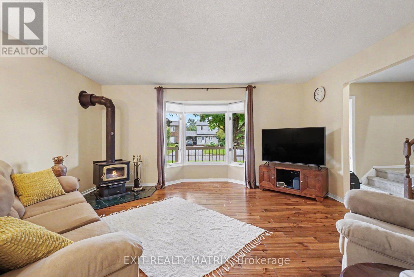
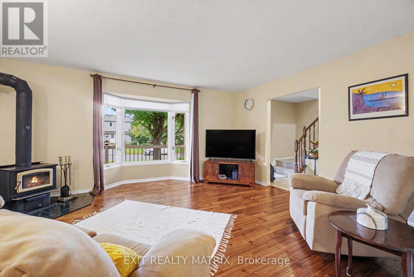
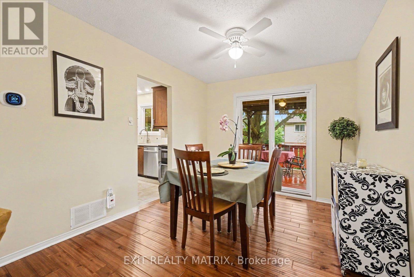
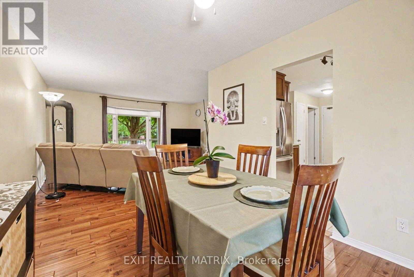
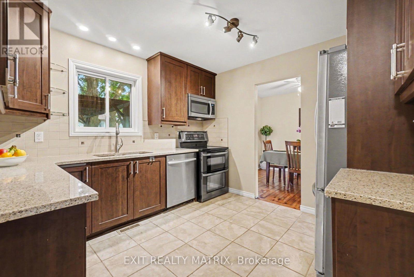
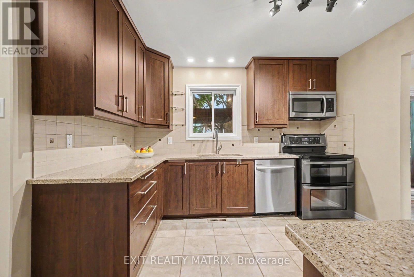
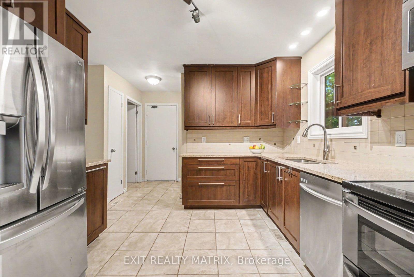
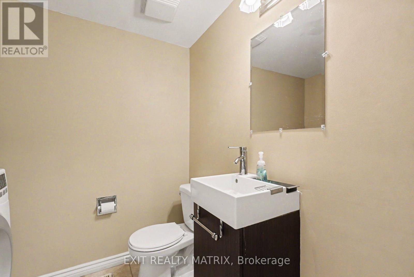
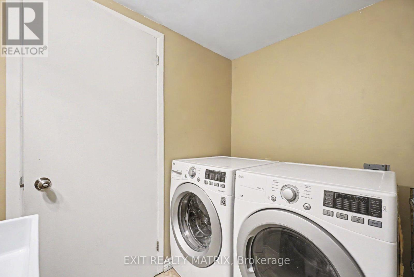
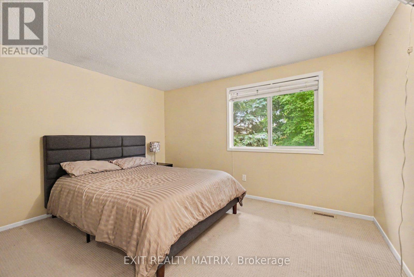
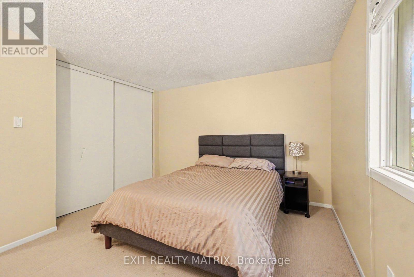
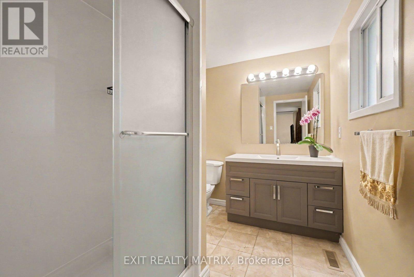
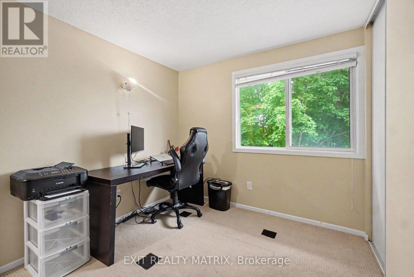
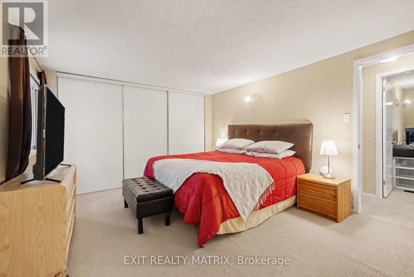
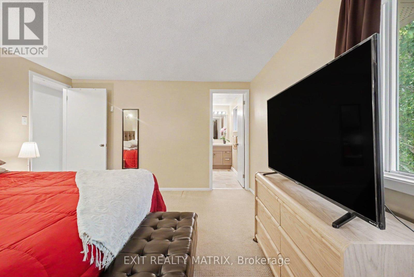
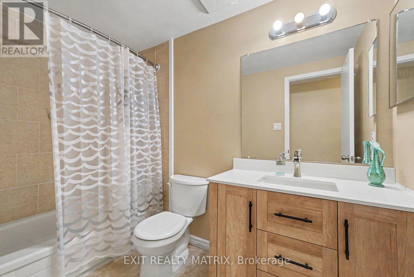
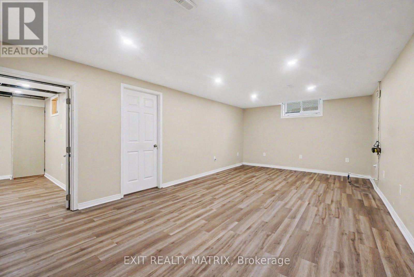
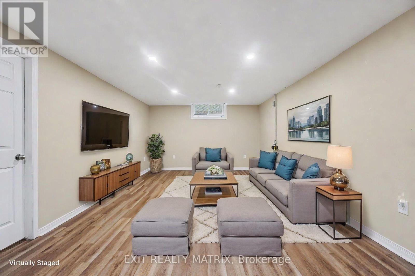
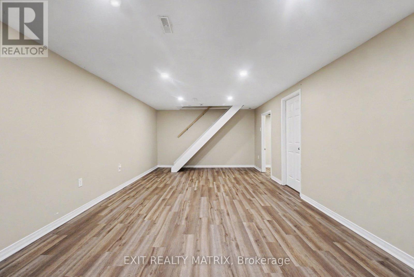
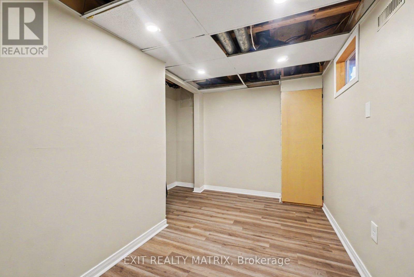
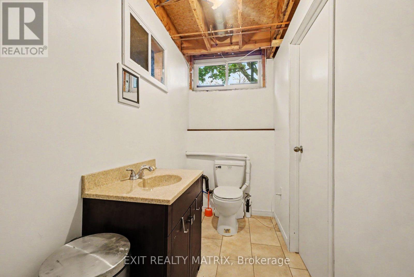
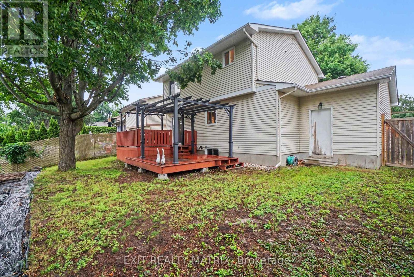
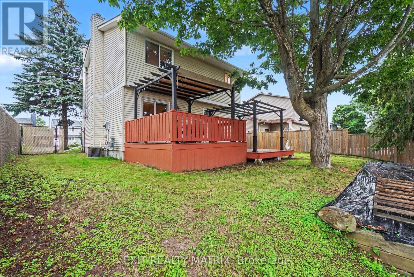
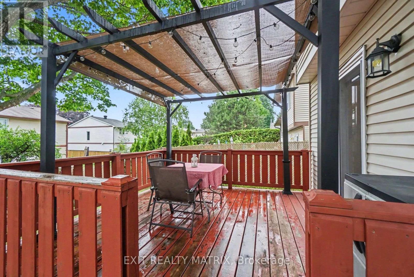
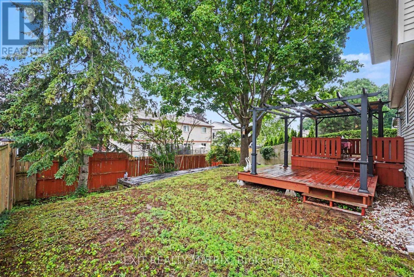
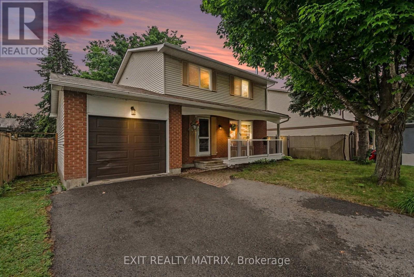
Realize your dreams in Barrhaven on the Green! This inviting single home sits on a peaceful crescent with West facing yard and mature trees. Updated, fresh and sun filled; boasting a recent kitchen remodel (2016), updated windows & patio door (2020), hardwood and tile flooring (2022), remodeled bathrooms (2021), a main level laundry and three spacious bedrooms - including a luxury master ensuite. A fully finished lower level with recreation room, with +1 bedroom, and a 2pc bath. A fully fenced backyard, provides a perfect outdoor retreat with natural landscaping, beautiful mature trees, and two tiered decks with charming pergolas - ideal for summer evenings, family play, and heartfelt gatherings. Additional updates shine through: owned hot water tank (2017), fresh paint and double-wide driveway (2017) to garage with inside entry. Nestled in the heart of Barrhaven, enjoy effortless walks to grocery store, cinemas, cafes, fabulous parks, the main transit hub and more! Come home to warmth, comfort and suburban bliss! Book your showing today. (id:48755)
Property Details
| MLS® Number | X13550076 |
| Property Type | Single Family |
| Community Name | 7705 - Barrhaven - On the Green |
| Amenities Near By | Golf Nearby, Public Transit |
| Parking Space Total | 5 |
| Structure | Deck, Porch |
Building
| Bathroom Total | 4 |
| Bedrooms Above Ground | 3 |
| Bedrooms Below Ground | 1 |
| Bedrooms Total | 4 |
| Age | 31 To 50 Years |
| Amenities | Canopy, Fireplace(s) |
| Appliances | Garage Door Opener Remote(s), Water Meter, Dishwasher, Dryer, Stove, Washer, Refrigerator |
| Basement Development | Finished |
| Basement Type | Full (finished) |
| Construction Style Attachment | Detached |
| Cooling Type | Central Air Conditioning |
| Exterior Finish | Brick, Aluminum Siding |
| Fire Protection | Smoke Detectors |
| Fireplace Present | Yes |
| Fireplace Total | 1 |
| Fireplace Type | Woodstove |
| Foundation Type | Poured Concrete |
| Half Bath Total | 2 |
| Heating Fuel | Natural Gas |
| Heating Type | Forced Air |
| Stories Total | 2 |
| Size Interior | 1100 - 1500 Sqft |
| Type | House |
| Utility Water | Municipal Water |
Parking
| Attached Garage | |
| Garage |
Land
| Acreage | No |
| Fence Type | Fully Fenced, Fenced Yard |
| Land Amenities | Golf Nearby, Public Transit |
| Sewer | Sanitary Sewer |
| Size Depth | 100 Ft |
| Size Frontage | 55 Ft |
| Size Irregular | 55 X 100 Ft |
| Size Total Text | 55 X 100 Ft |
| Zoning Description | Residential R2m |
Rooms
| Level | Type | Length | Width | Dimensions |
|---|---|---|---|---|
| Second Level | Primary Bedroom | 3.87 m | 3.46 m | 3.87 m x 3.46 m |
| Second Level | Bedroom | 3.43 m | 3.31 m | 3.43 m x 3.31 m |
| Second Level | Bedroom | 2.82 m | 3.07 m | 2.82 m x 3.07 m |
| Second Level | Bathroom | 2.84 m | 1.28 m | 2.84 m x 1.28 m |
| Second Level | Bathroom | 2.84 m | 2.08 m | 2.84 m x 2.08 m |
| Basement | Bedroom | 2.3 m | 3.48 m | 2.3 m x 3.48 m |
| Basement | Utility Room | 3.56 m | 3.48 m | 3.56 m x 3.48 m |
| Basement | Recreational, Games Room | 7.14 m | 3.31 m | 7.14 m x 3.31 m |
| Main Level | Kitchen | 4.77 m | 3.27 m | 4.77 m x 3.27 m |
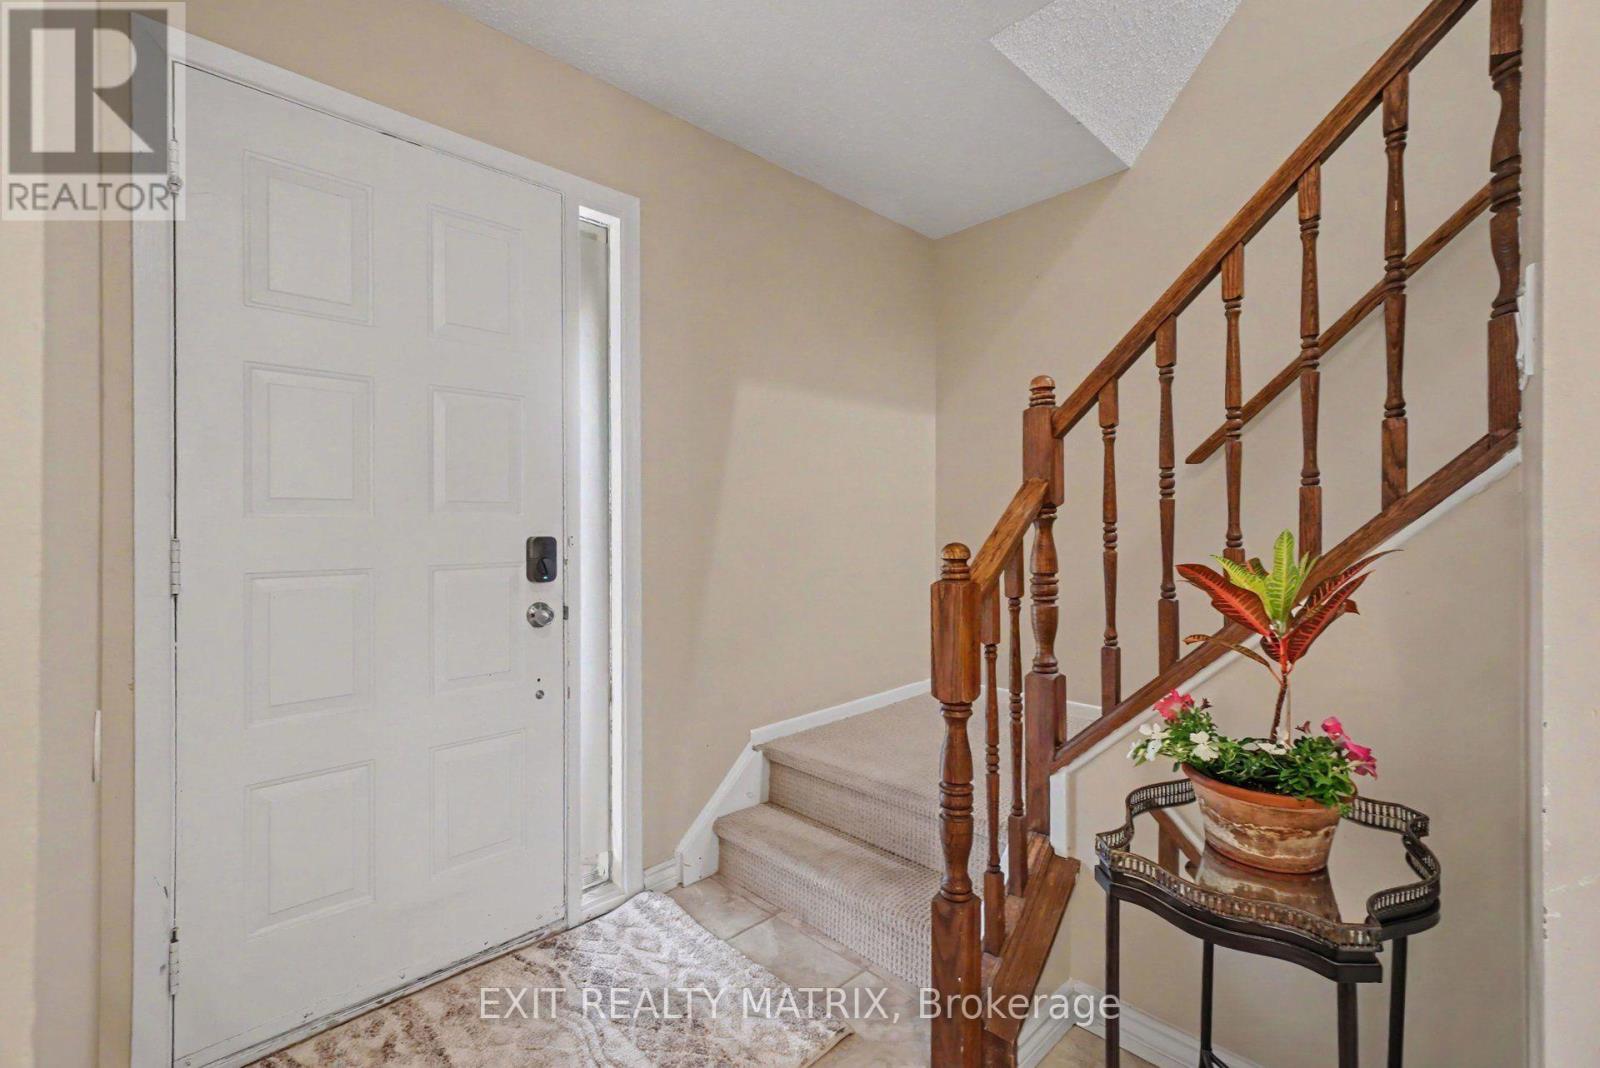
| Main Level | Foyer | 1.7 m | 3.82 m | 1.7 m x 3.82 m |
| Main Level | Living Room | 4.53 m | 4.32 m | 4.53 m x 4.32 m |
| Main Level | Dining Room | 2.6 m | 3.37 m | 2.6 m x 3.37 m |
| Main Level | Laundry Room | 2.51 m | 2 m | 2.51 m x 2 m |
Utilities
| Electricity | Installed |
| Sewer | Installed |
https://www.realtor.ca/real-estate/30018591/30-bartley-crescent-ottawa-7705-barrhaven-on-the-green
Interested?
Contact us for more information

Graham Webb
Salesperson
www.ottawahomesearch.ca/

2131 St. Joseph Blvd.
Ottawa, Ontario K1C 1E7
(613) 837-0011
(613) 837-2777
www.exitottawa.com/

The trademarks REALTOR®, REALTORS®, and the REALTOR® logo are controlled by The Canadian Real Estate Association (CREA) and identify real estate professionals who are members of CREA. The trademarks MLS®, Multiple Listing Service® and the associated logos are owned by The Canadian Real Estate Association (CREA) and identify the quality of services provided by real estate professionals who are members of CREA. The trademark DDF® is owned by The Canadian Real Estate Association (CREA) and identifies CREA's Data Distribution Facility (DDF®)
July 10 2026 06:23:50
Ottawa Real Estate Board
Exit Realty Matrix