
520 Grand Tully Way Ottawa, Ontario K1V 2M1

$689,000
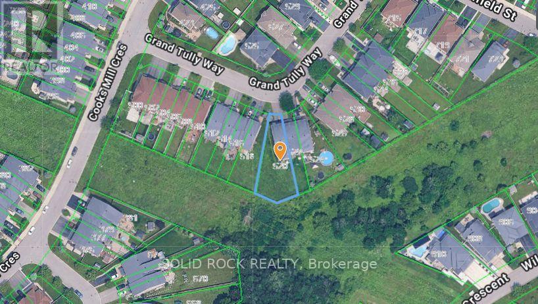
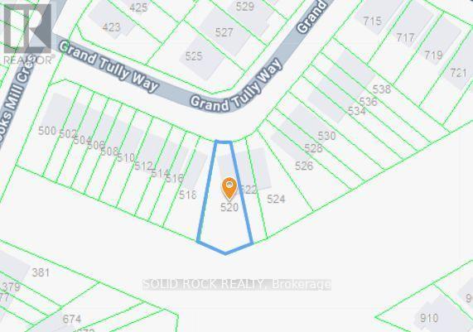
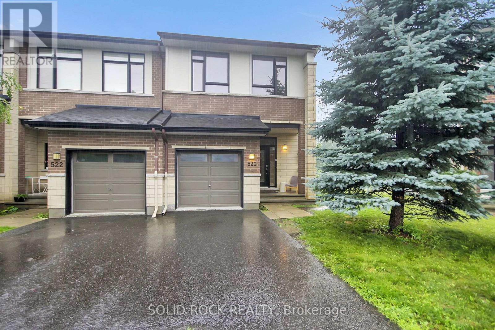
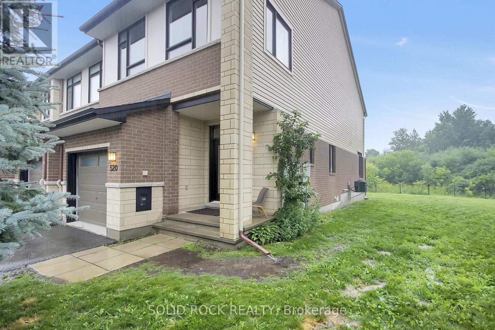
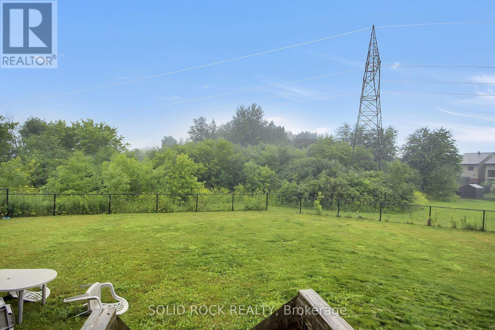
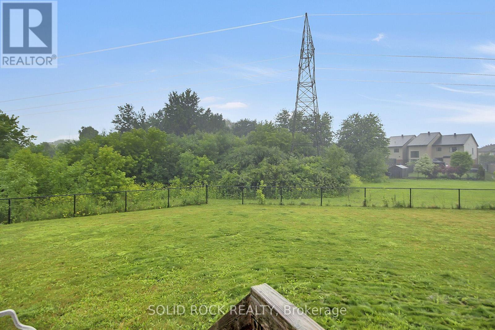
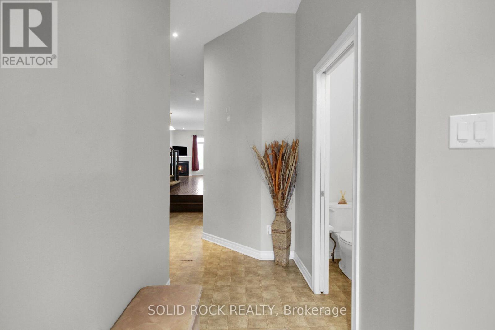
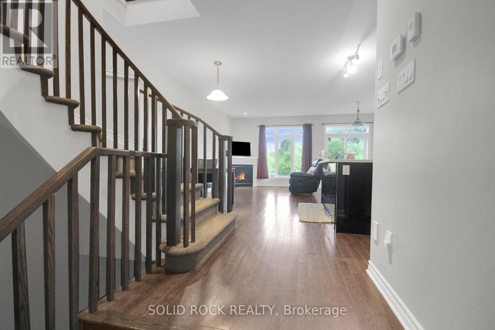
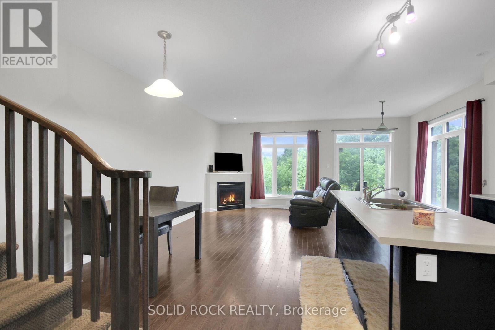
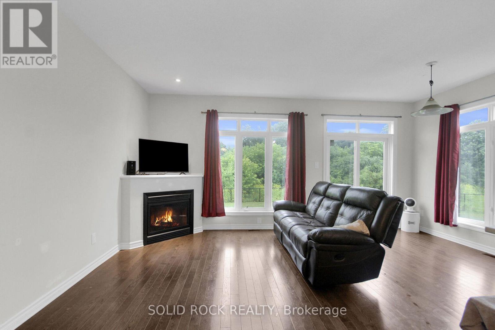
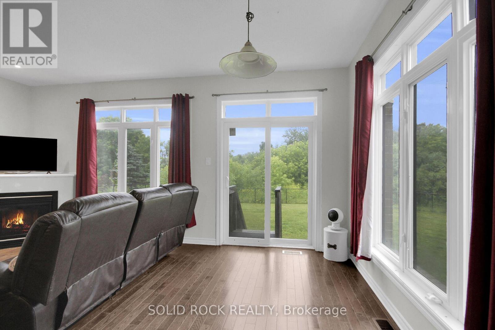
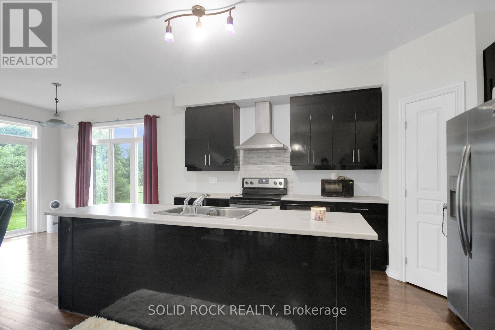
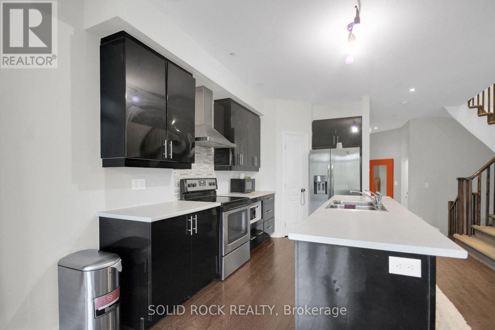
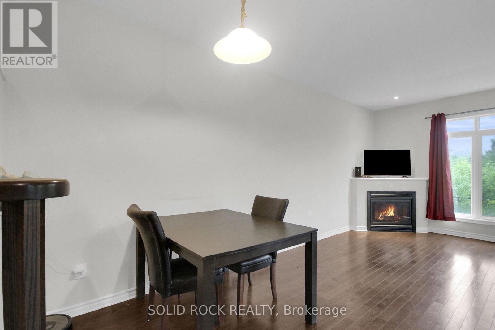
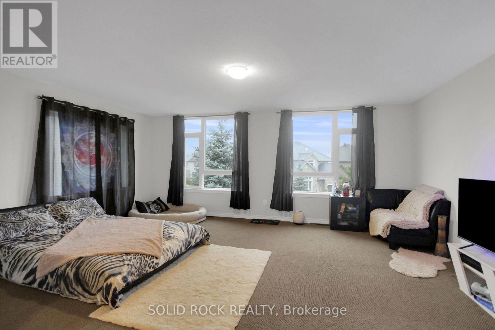
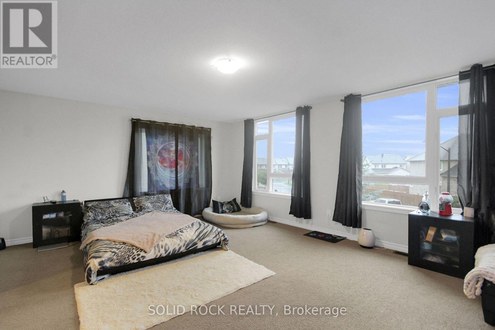
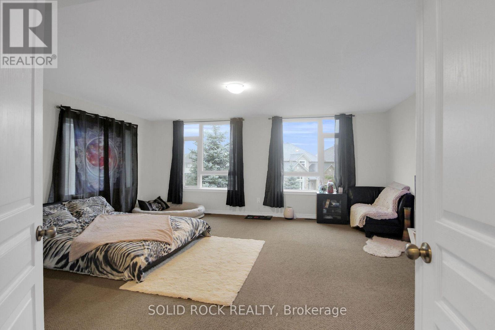
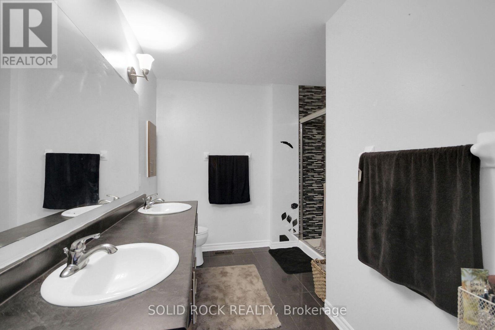
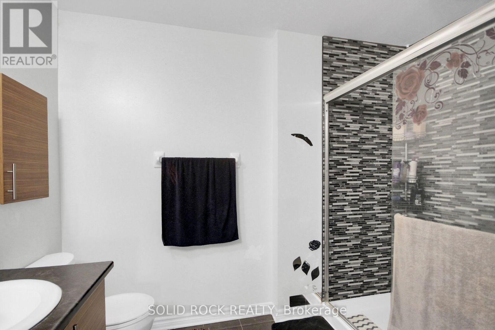
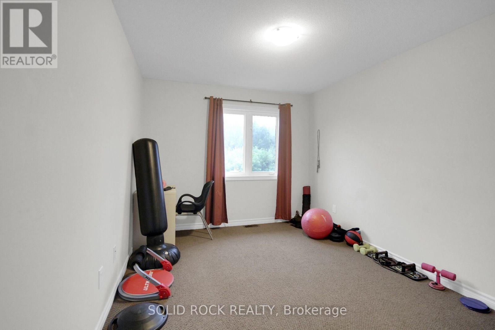
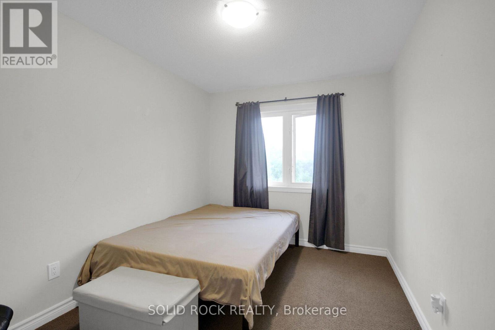
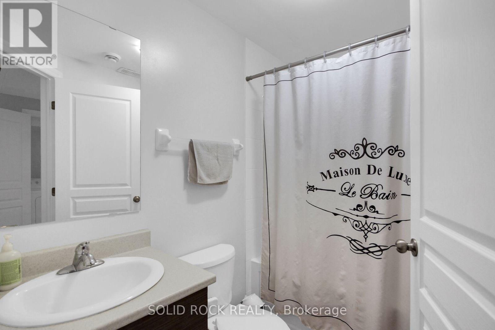
Welcome to this unique 3-bedroom + loft, 4-bathroom Columbus model by Urbandale with nearly 2,400 sq.ft. of finished living space on a huge pie-shaped lot (19.52 ft x 137.95 ft)! Backing onto greenspace with no rear neighbours, this home offers exceptional privacy, a main-floor den, loft, gas fireplace, oversized primary suite, finished basement, and endless potential. A rare combination of size, layout, lot, and location. Situated on an extra-large premium lot, this home offers plenty of windows, storage, and great potential. A fantastic opportunity for buyers looking to add their personal touch - some TLC and updates will make this property truly shine. Welcome home! (id:48755)
Property Details
| MLS® Number | X13553036 |
| Property Type | Single Family |
| Community Name | 2603 - Riverside South |
| Amenities Near By | Public Transit, Park |
| Community Features | School Bus |
| Parking Space Total | 3 |
Building
| Bathroom Total | 10 |
| Bedrooms Above Ground | 3 |
| Bedrooms Total | 3 |
| Amenities | Fireplace(s) |
| Basement Development | Finished |
| Basement Type | Full (finished) |
| Construction Style Attachment | Attached |
| Cooling Type | Central Air Conditioning, Air Exchanger |
| Exterior Finish | Brick, Stucco |
| Fireplace Present | Yes |
| Foundation Type | Concrete |
| Half Bath Total | 1 |
| Heating Fuel | Natural Gas |
| Heating Type | Forced Air |
| Stories Total | 2 |
| Size Interior | 1500 - 2000 Sqft |
| Type | Row / Townhouse |
| Utility Water | Municipal Water |
Parking
| Attached Garage | |
| Garage | |
| Inside Entry |
Land
| Acreage | No |
| Land Amenities | Public Transit, Park |
| Sewer | Sanitary Sewer |
| Size Depth | 138 Ft |
| Size Frontage | 19 Ft ,6 In |
| Size Irregular | 19.5 X 138 Ft |
| Size Total Text | 19.5 X 138 Ft |
| Zoning Description | Residential |
Rooms
| Level | Type | Length | Width | Dimensions |
|---|---|---|---|---|
| Second Level | Other | Measurements not available | ||
| Second Level | Other | Measurements not available | ||
| Second Level | Loft | Measurements not available | ||
| Second Level | Bedroom | 4.01 m | 2.79 m | 4.01 m x 2.79 m |
| Second Level | Bedroom | 3.65 m | 2.74 m | 3.65 m x 2.74 m |
| Second Level | Bathroom | Measurements not available | ||
| Second Level | Primary Bedroom | 5.84 m | 4.57 m | 5.84 m x 4.57 m |
| Second Level | Bathroom | Measurements not available | ||
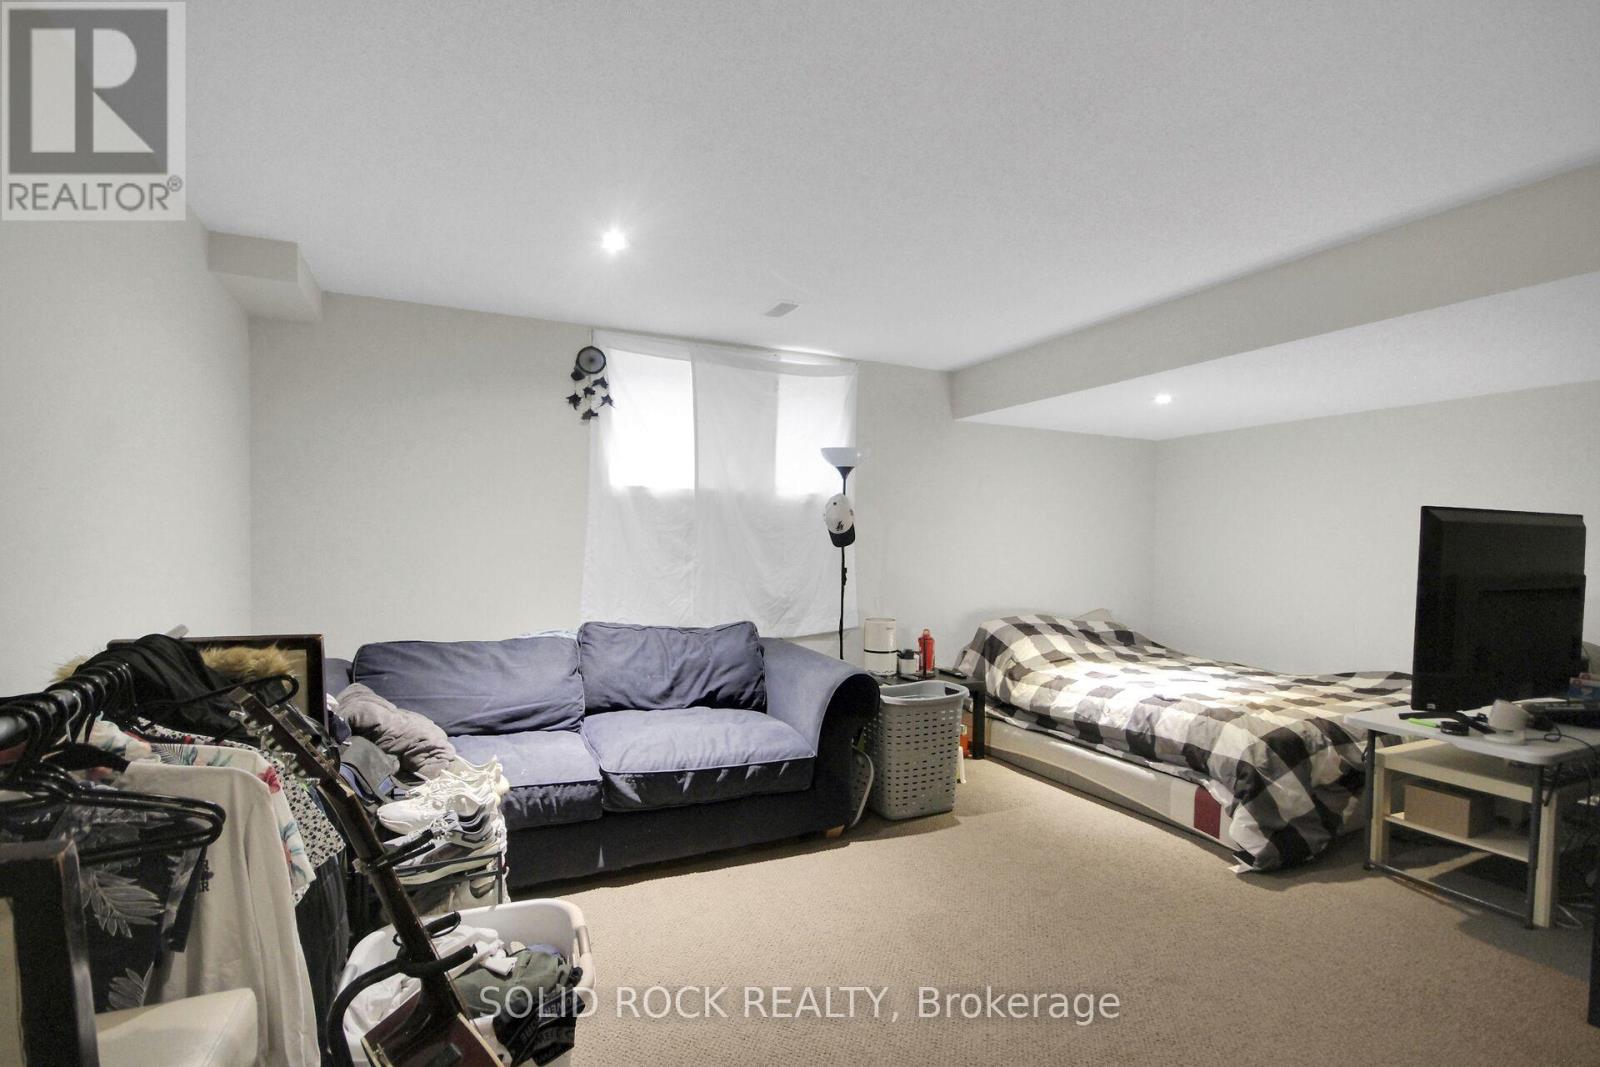
| Basement | Recreational, Games Room | 5.79 m | 4.41 m | 5.79 m x 4.41 m |
| Basement | Bathroom | Measurements not available | ||
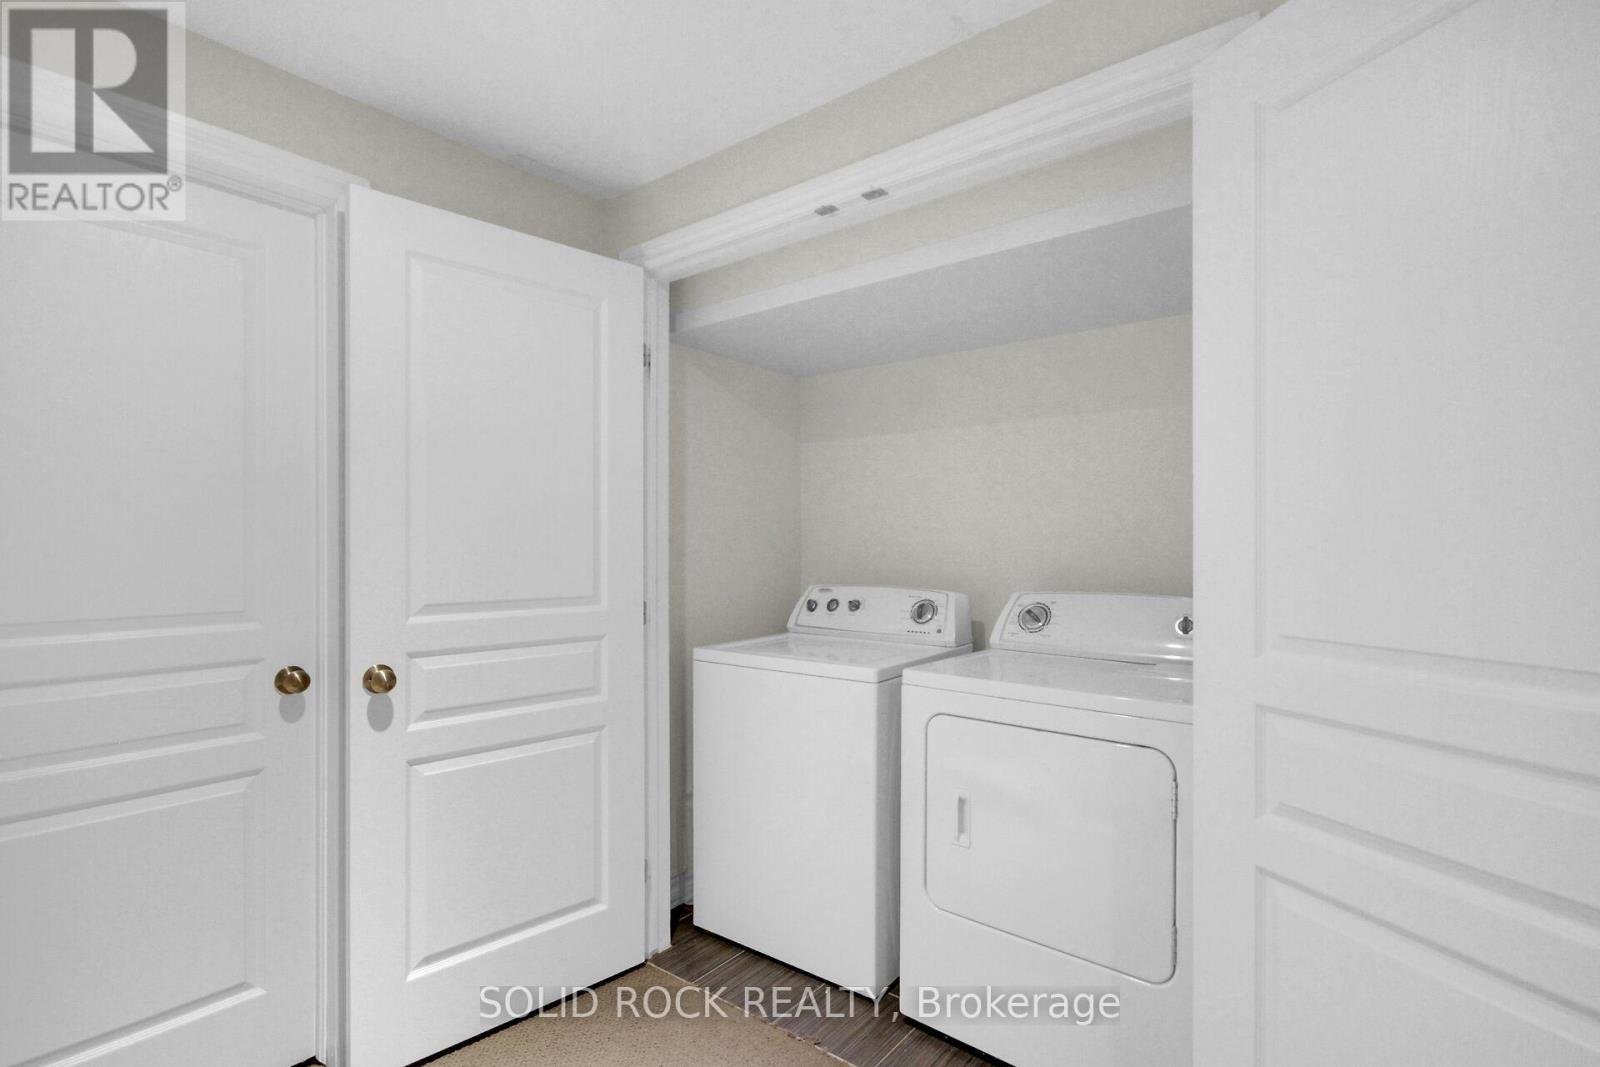
| Basement | Laundry Room | Measurements not available | ||
| Basement | Other | Measurements not available | ||
| Main Level | Living Room | 5.68 m | 3.65 m | 5.68 m x 3.65 m |
| Main Level | Dining Room | 3.25 m | 2.64 m | 3.25 m x 2.64 m |
| Main Level | Kitchen | 4.34 m | 2.28 m | 4.34 m x 2.28 m |
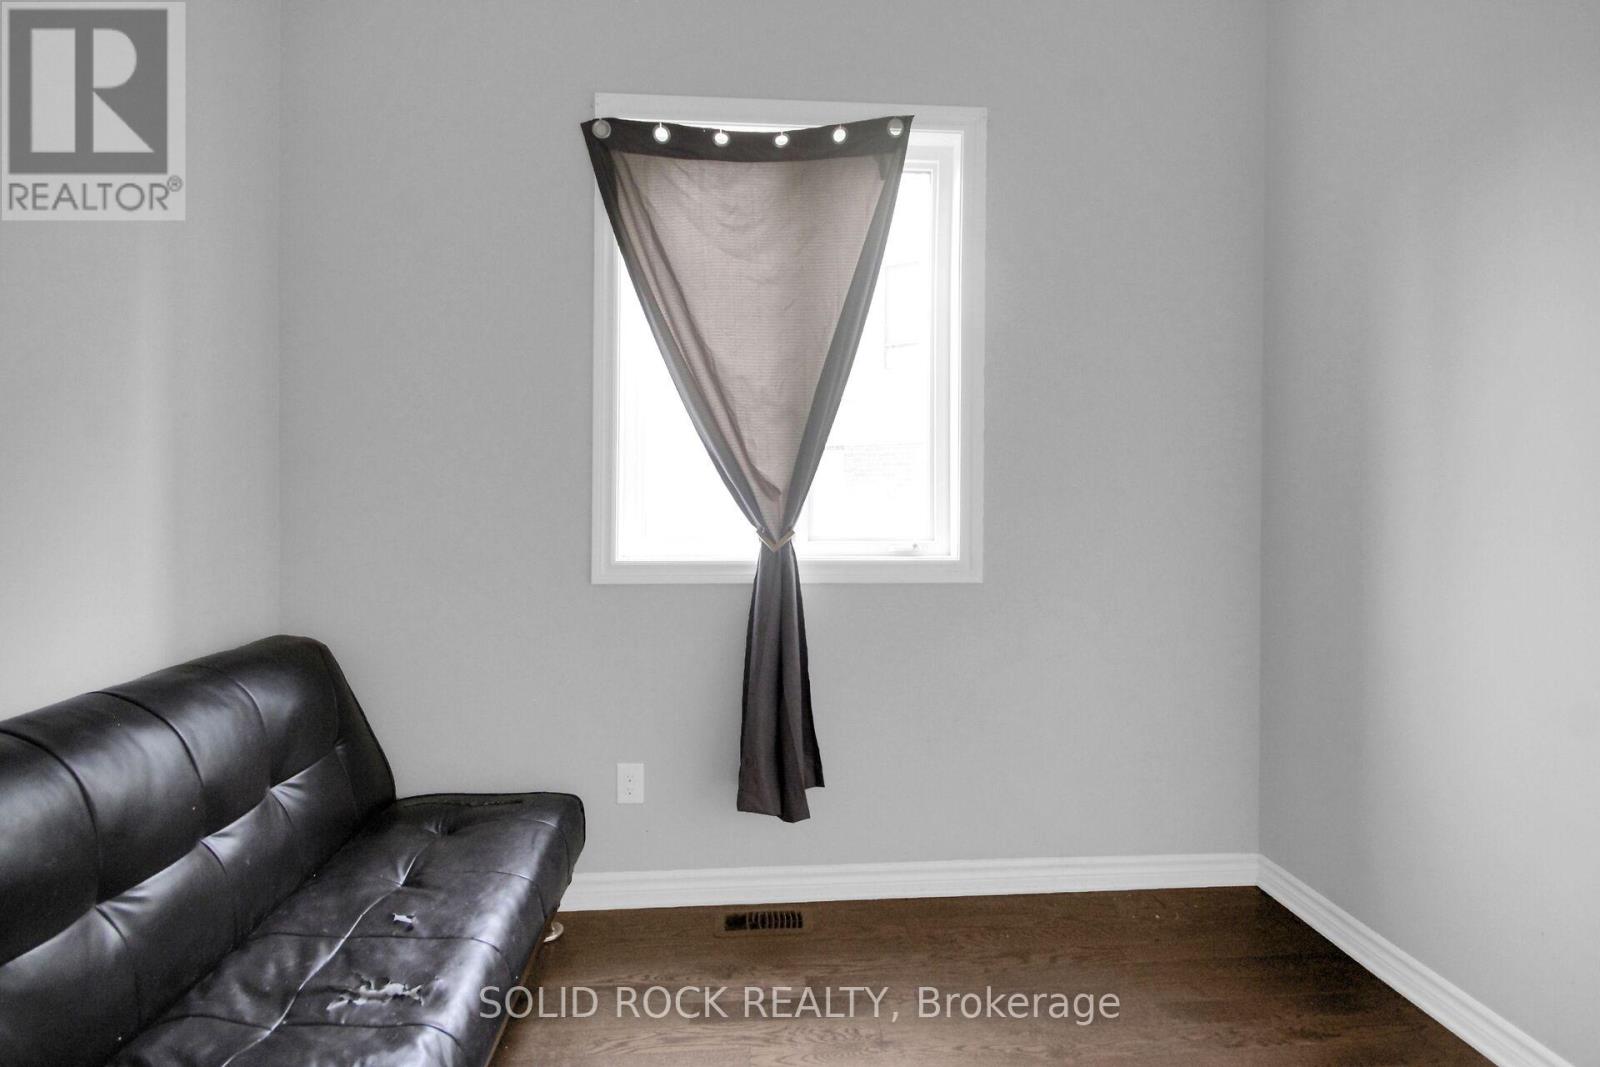
| Main Level | Den | 3.04 m | 2.18 m | 3.04 m x 2.18 m |
| Main Level | Pantry | Measurements not available | ||
| Main Level | Foyer | Measurements not available | ||
| Main Level | Bathroom | Measurements not available |
https://www.realtor.ca/real-estate/30021967/520-grand-tully-way-ottawa-2603-riverside-south
Interested?
Contact us for more information
Ahmed El Hajj Hassan
Salesperson

5 Corvus Court
Ottawa, Ontario K2E 7Z4
(855) 484-6042
(613) 733-3435

The trademarks REALTOR®, REALTORS®, and the REALTOR® logo are controlled by The Canadian Real Estate Association (CREA) and identify real estate professionals who are members of CREA. The trademarks MLS®, Multiple Listing Service® and the associated logos are owned by The Canadian Real Estate Association (CREA) and identify the quality of services provided by real estate professionals who are members of CREA. The trademark DDF® is owned by The Canadian Real Estate Association (CREA) and identifies CREA's Data Distribution Facility (DDF®)
July 11 2026 05:22:44
Ottawa Real Estate Board
Solid Rock Realty