
643 Gendarme Circle Ottawa, Ontario K1W 0R5

$1,550,000
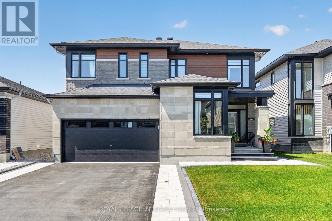
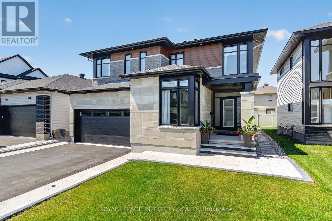
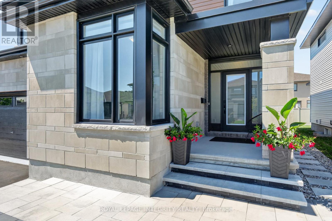
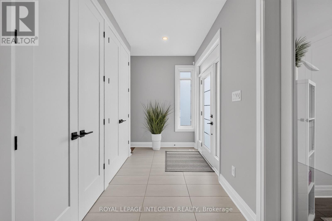
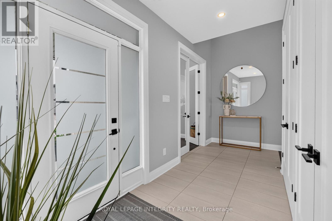
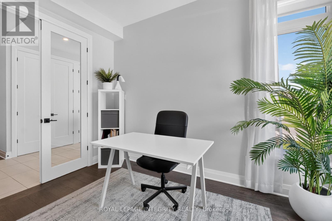
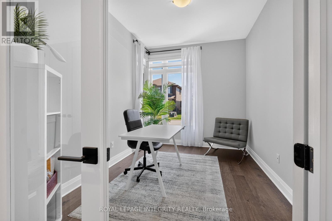
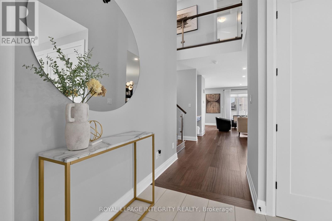
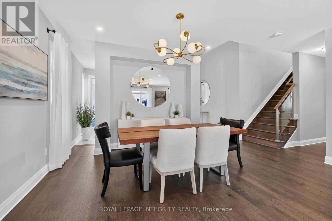
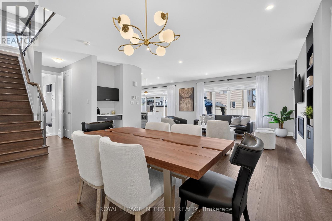
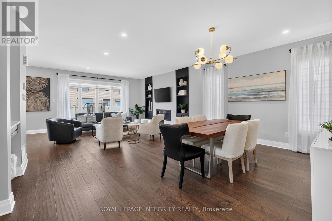
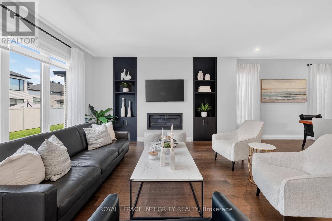
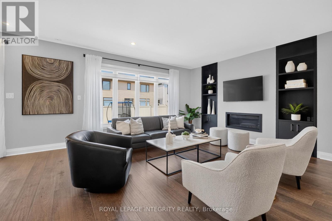
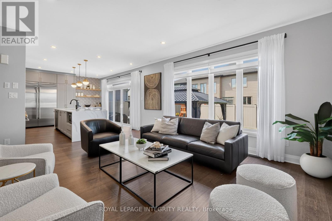
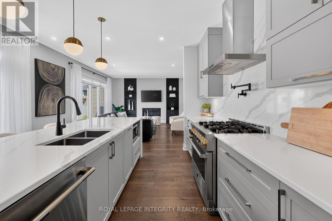
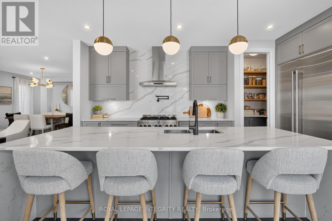
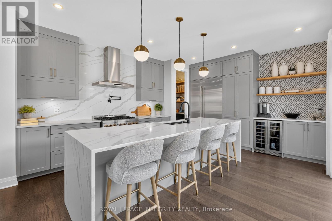
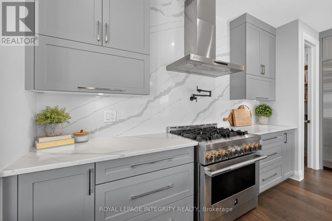
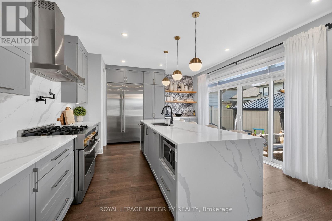
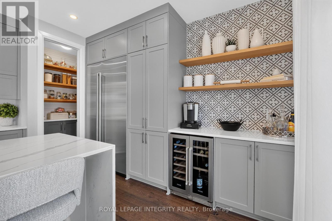
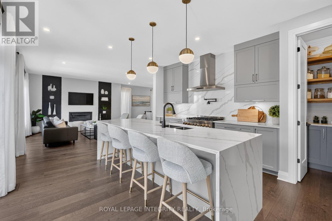
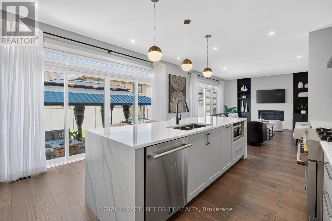
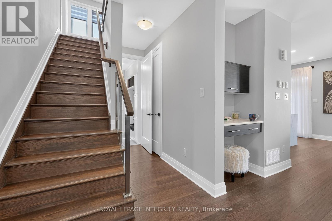
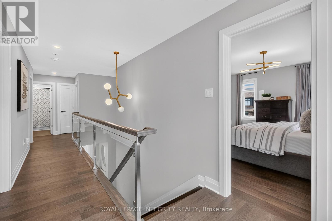
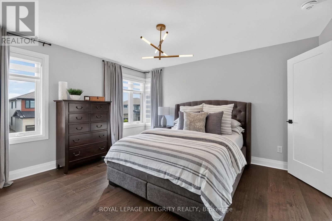
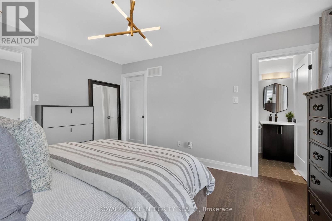
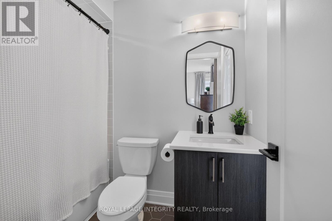
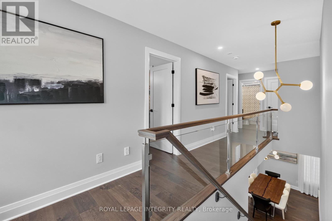
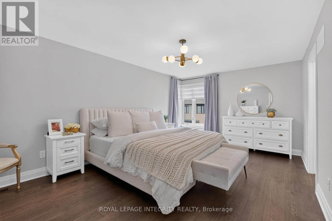
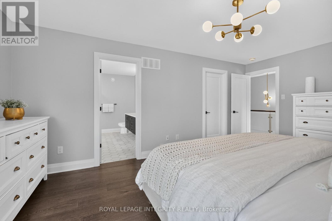
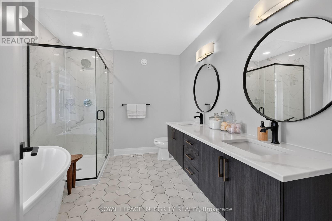
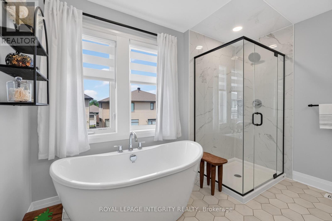
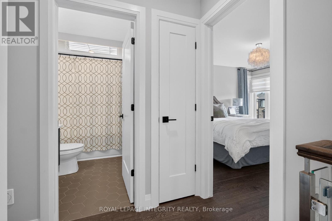
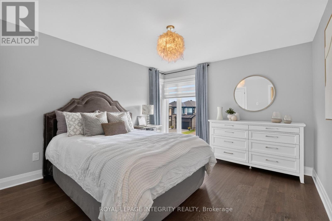
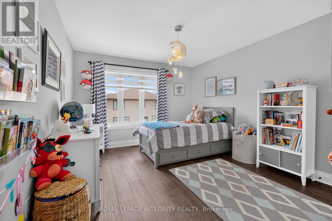
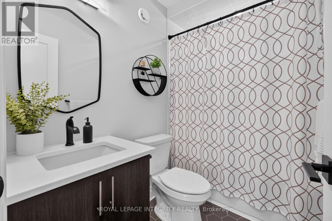
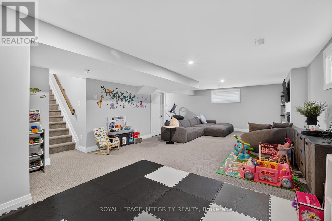
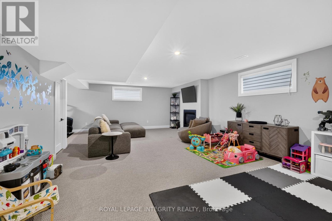
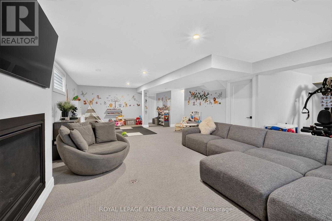
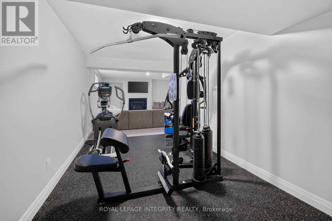
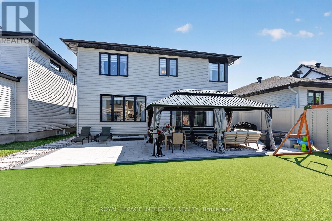
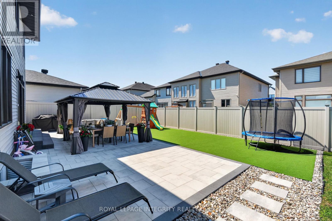
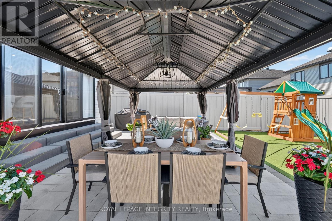
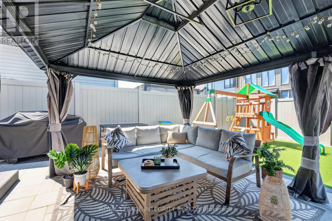
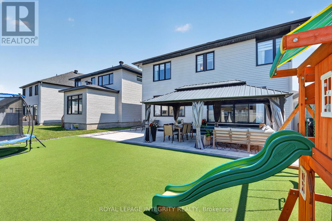
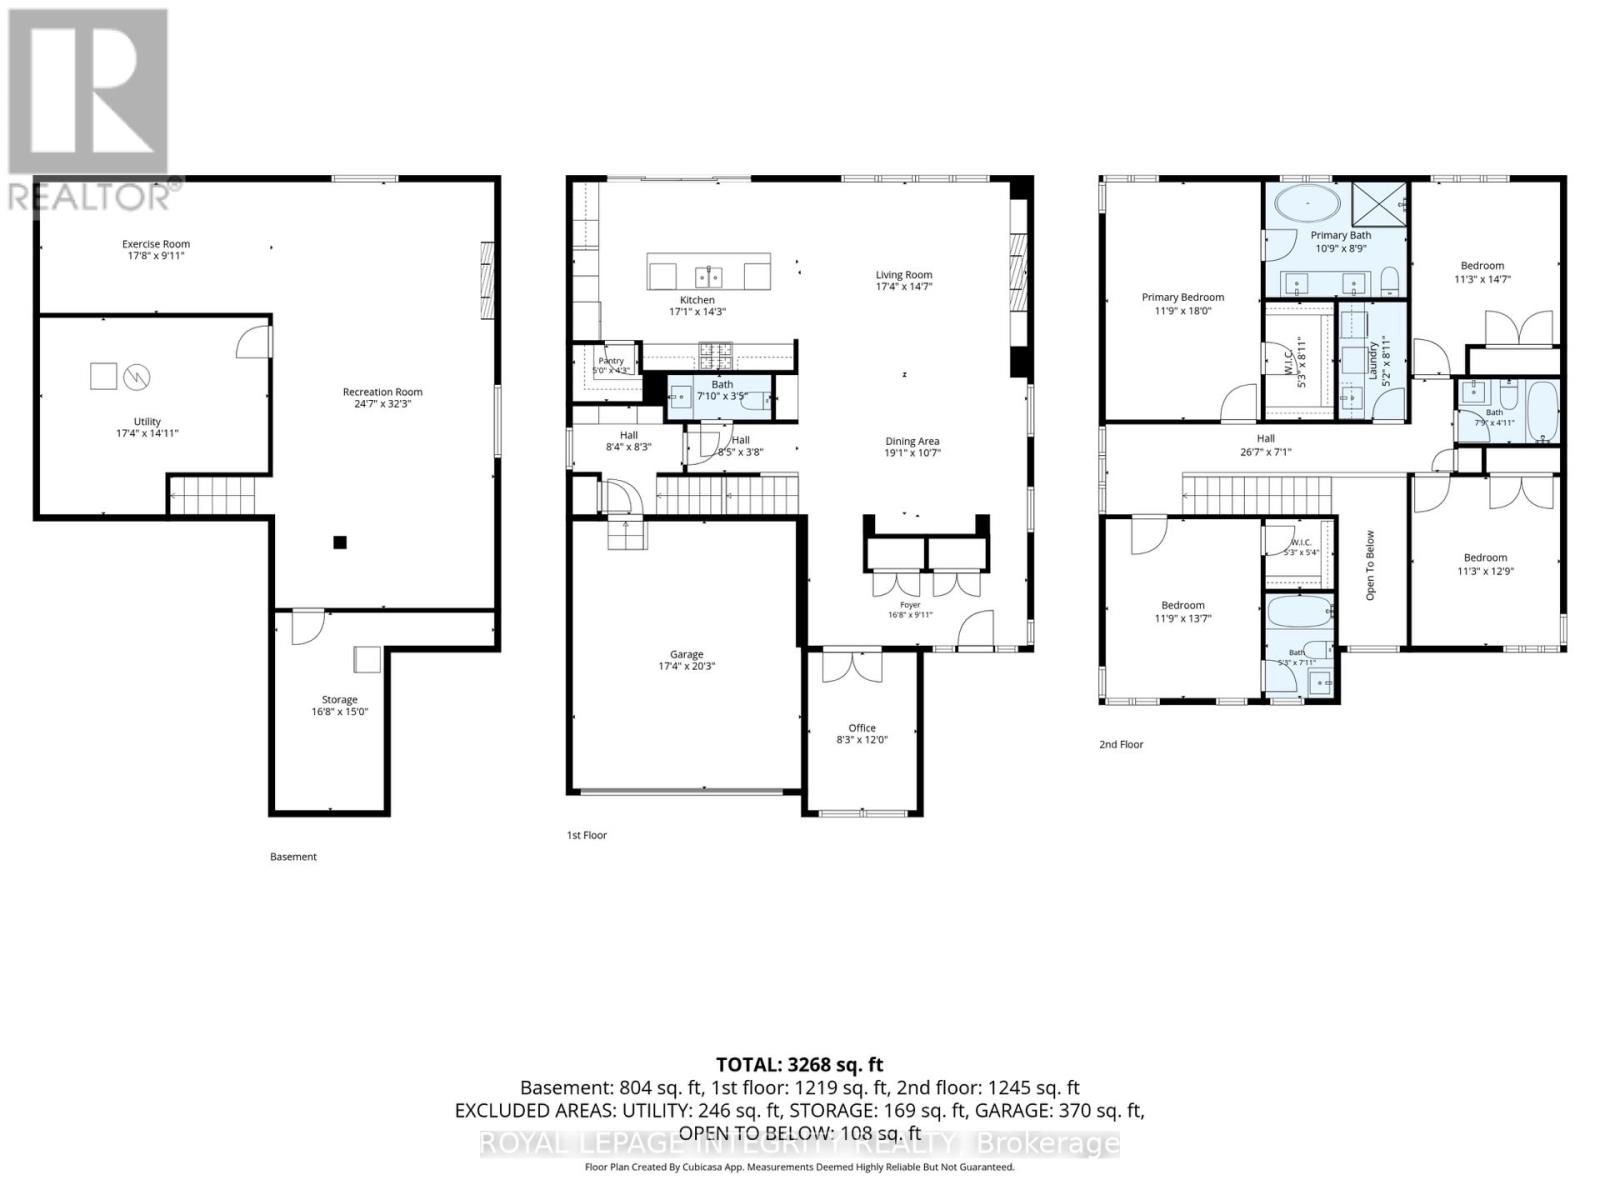
Welcome to exceptional luxury living in the Richcraft's Cedarbreeze model in one of Ottawa's most sought-after communities. Showcasing over $250,000 in premium upgrades, this exquisite residence seamlessly blends timeless elegance with contemporary design & exceptional craftsmanship. Boasting 4 expansive bedrooms, 4 beautifully appointed bathrooms, two private ensuites & a professionally finished basement. This remarkable home has been thoughtfully designed as you step inside to a bright, open-concept main floor with soaring ceilings, abundant natural light, designer lighting & a private home office. The elegant glass-panel staircase serves as a stunning architectural focal point, adding a sophisticated, modern touch. The spacious living room is anchored by a cozy gas fireplace, creating the perfect setting for both relaxing evenings & entertaining guests. The heart of the home is the spectacular chef-inspired kitchen, featuring luxurious quartz countertops & backsplash, an oversized island, walk-in pantry, premium JennAir appliances, a built-in bar fridge & extensive custom cabinetry, designed to impress even the most discerning home chef. Upstairs, the luxurious primary retreat offers a spa-inspired ensuite & walk-in closet. 2nd bedroom also enjoys its own private ensuite, providing exceptional comfort and privacy for family or guests. 2 additional generously sized bedrooms and another full bathroom complete the upper level. The professionally finished basement provides exceptional additional living space, ideal for a recreation room, home theatre, fitness area, or children's playroom. Outside, enjoy beautifully landscaped front & rear yards with a spacious patio, charming gazebo & children's play structure, creating the perfect outdoor retreat for entertaining & everyday enjoyment. Refined finishes throughout & an exceptional layout designed for modern living. This turnkey luxury home offers an unparalleled lifestyle in Trailsedge. 24hr irrevocable on all offers. (id:48755)
Property Details
| MLS® Number | X13595746 |
| Property Type | Single Family |
| Community Name | 2013 - Mer Bleue/Bradley Estates/Anderson Park |
| Equipment Type | Water Heater - Gas, Water Heater |
| Features | Carpet Free, Gazebo |
| Parking Space Total | 6 |
| Rental Equipment Type | Water Heater - Gas, Water Heater |
| Structure | Porch, Patio(s) |
Building
| Bathroom Total | 4 |
| Bedrooms Above Ground | 4 |
| Bedrooms Total | 4 |
| Age | 0 To 5 Years |
| Amenities | Fireplace(s) |
| Appliances | Garage Door Opener Remote(s), Range, Water Meter, Blinds, Dishwasher, Dryer, Hood Fan, Microwave, Play Structure, Stove, Washer, Refrigerator |
| Basement Development | Finished |
| Basement Type | Full (finished) |
| Construction Style Attachment | Detached |
| Cooling Type | Central Air Conditioning |
| Exterior Finish | Brick Facing, Vinyl Siding |
| Fire Protection | Alarm System |
| Fireplace Present | Yes |
| Fireplace Total | 2 |
| Flooring Type | Tile, Hardwood |
| Foundation Type | Poured Concrete |
| Half Bath Total | 1 |
| Heating Fuel | Natural Gas |
| Heating Type | Forced Air |
| Stories Total | 2 |
| Size Interior | 2000 - 2500 Sqft |
| Type | House |
| Utility Water | Municipal Water |
Parking
| Attached Garage | |
| Garage | |
| Inside Entry |
Land
| Acreage | No |
| Landscape Features | Landscaped |
| Sewer | Sanitary Sewer |
| Size Depth | 100 Ft ,1 In |
| Size Frontage | 44 Ft |
| Size Irregular | 44 X 100.1 Ft |
| Size Total Text | 44 X 100.1 Ft |
| Zoning Description | R1z |
Rooms
| Level | Type | Length | Width | Dimensions |
|---|---|---|---|---|
| Second Level | Bathroom | 1.59 m | 2.42 m | 1.59 m x 2.42 m |
| Second Level | Bedroom 3 | 3.59 m | 4.14 m | 3.59 m x 4.14 m |
| Second Level | Bedroom 4 | 2.36 m | 1.49 m | 2.36 m x 1.49 m |
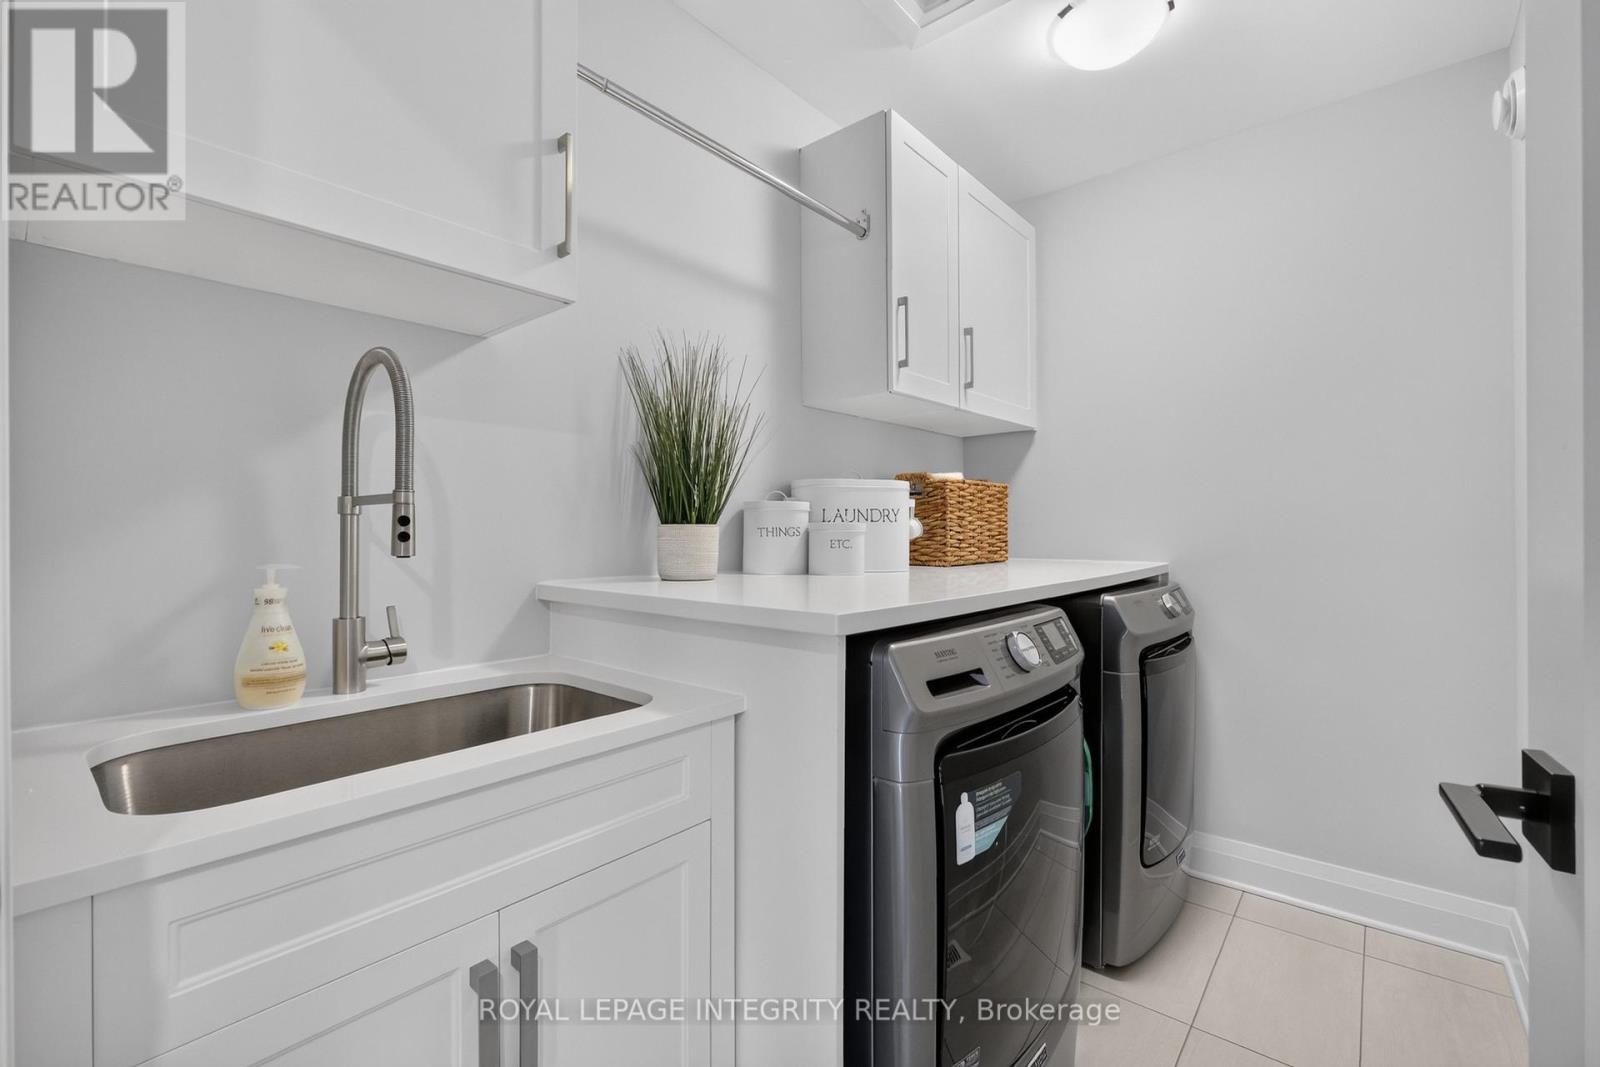
| Second Level | Laundry Room | 1.58 m | 2.72 m | 1.58 m x 2.72 m |
| Second Level | Primary Bedroom | 3.59 m | 5.49 m | 3.59 m x 5.49 m |
| Second Level | Bathroom | 3.27 m | 2.67 m | 3.27 m x 2.67 m |
| Second Level | Bedroom 2 | 3.44 m | 4.45 m | 3.44 m x 4.45 m |
| Lower Level | Recreational, Games Room | 7.49 m | 9.84 m | 7.49 m x 9.84 m |
| Lower Level | Exercise Room | 5.38 m | 3.02 m | 5.38 m x 3.02 m |
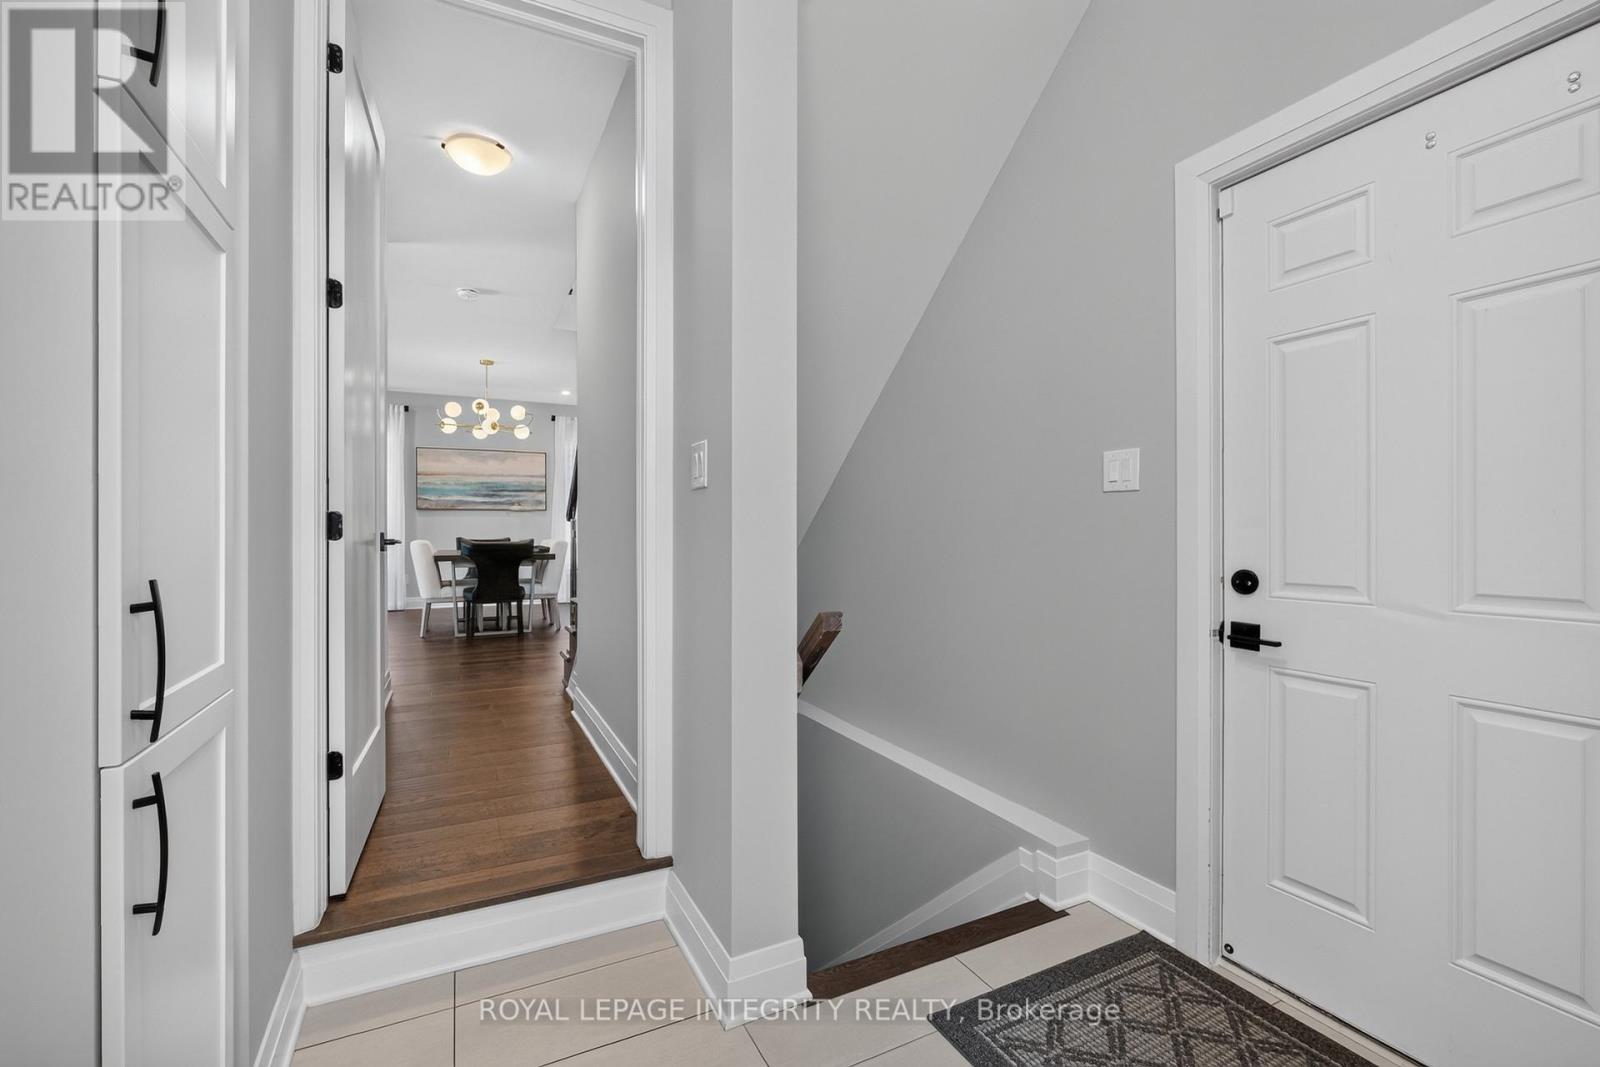
| Main Level | Foyer | 5.07 m | 3.03 m | 5.07 m x 3.03 m |
| Main Level | Office | 2.52 m | 3.65 m | 2.52 m x 3.65 m |
| Main Level | Dining Room | 5.81 m | 3.23 m | 5.81 m x 3.23 m |
| Main Level | Living Room | 5.28 m | 4.45 m | 5.28 m x 4.45 m |
| Main Level | Kitchen | 5.21 m | 4.35 m | 5.21 m x 4.35 m |
| Main Level | Pantry | 1.52 m | 1.3 m | 1.52 m x 1.3 m |
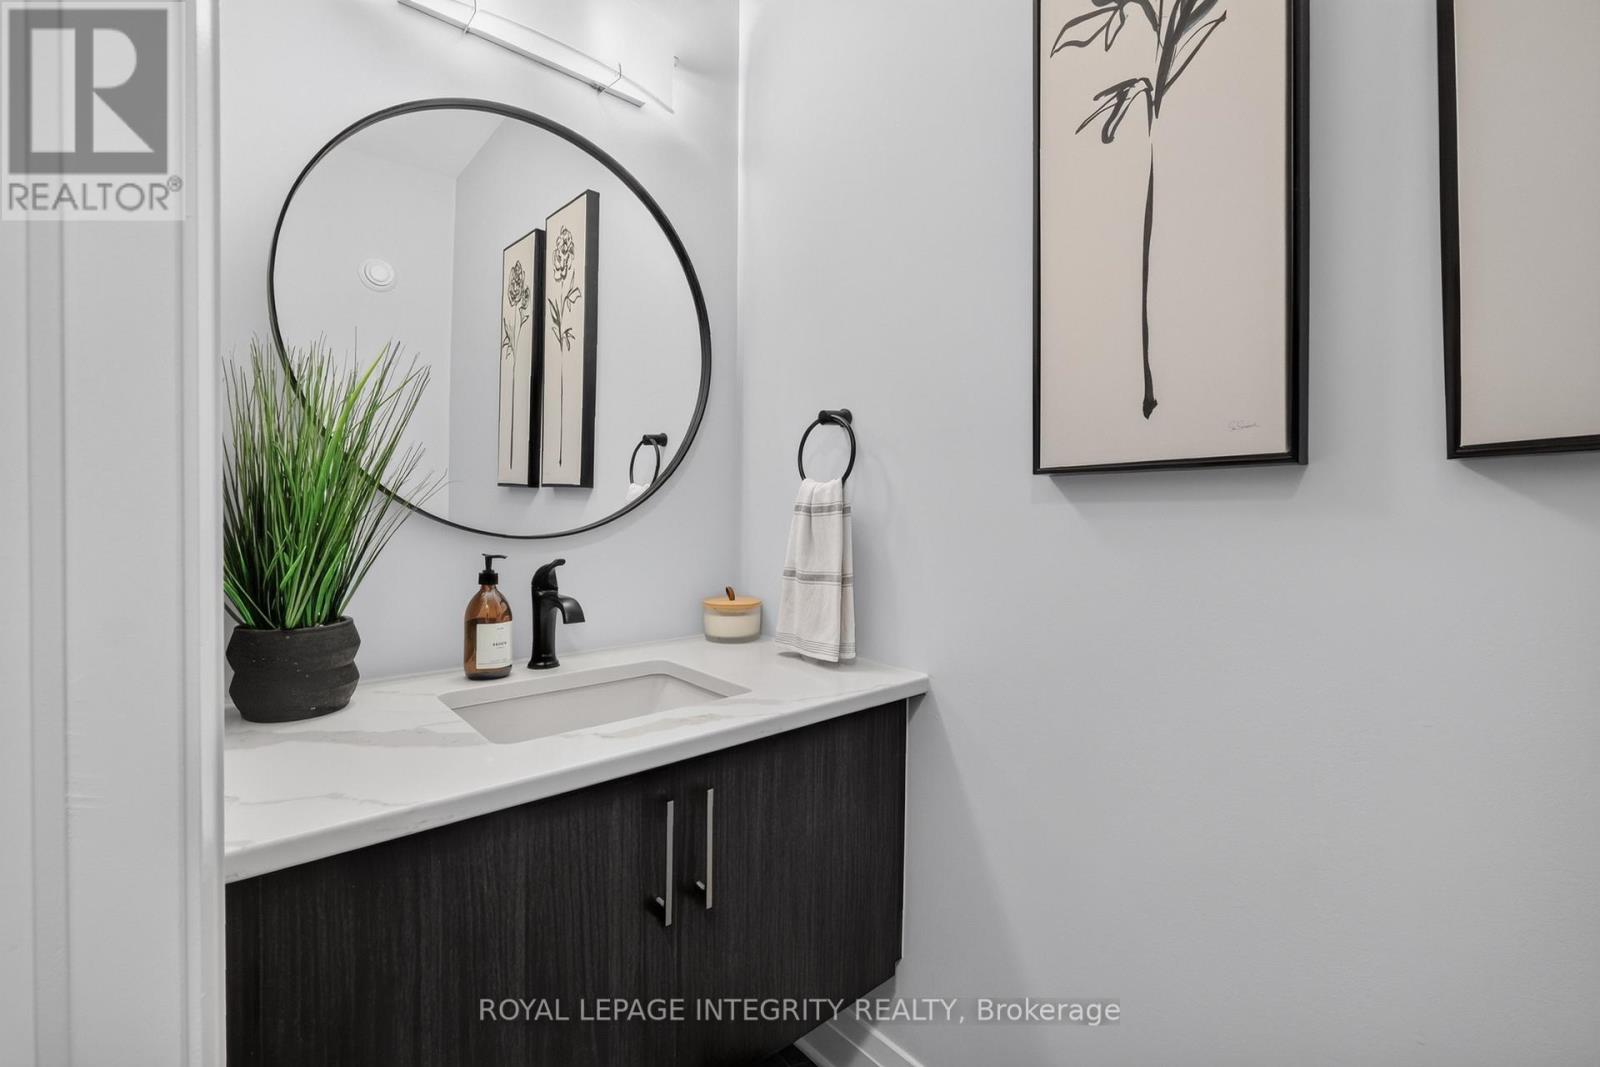
| Main Level | Bathroom | 2.4 m | 1.04 m | 2.4 m x 1.04 m |
Utilities
| Cable | Available |
| Electricity | Installed |
| Sewer | Installed |
Interested?
Contact us for more information

Sommer Daly
Salesperson
sommerdaly.com/

2148 Carling Ave., Unit 6
Ottawa, Ontario K2A 1H1
(613) 829-1818
https://royallepageintegrity.ca/

The trademarks REALTOR®, REALTORS®, and the REALTOR® logo are controlled by The Canadian Real Estate Association (CREA) and identify real estate professionals who are members of CREA. The trademarks MLS®, Multiple Listing Service® and the associated logos are owned by The Canadian Real Estate Association (CREA) and identify the quality of services provided by real estate professionals who are members of CREA. The trademark DDF® is owned by The Canadian Real Estate Association (CREA) and identifies CREA's Data Distribution Facility (DDF®)
July 23 2026 12:22:59
Ottawa Real Estate Board
Royal LePage Integrity Realty