
595 Holbrook Road Montague, Ontario K7A 4S7

$899,000
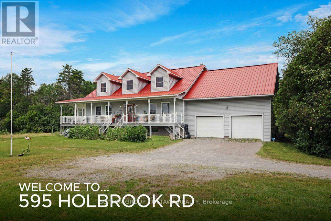
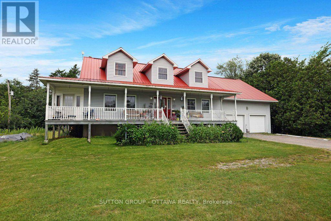
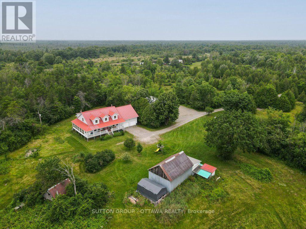
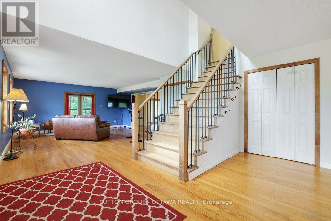
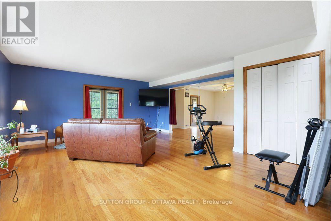
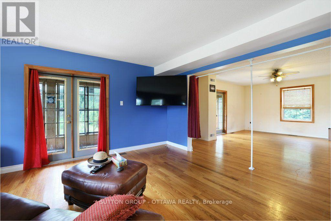
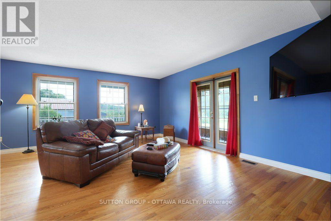
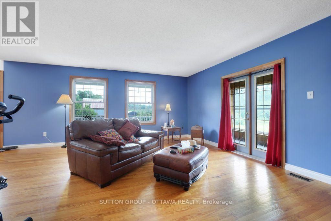
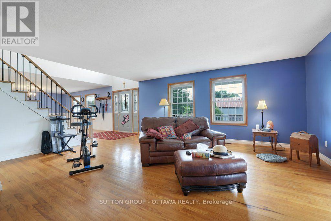
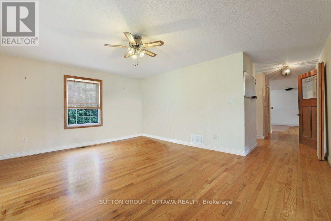
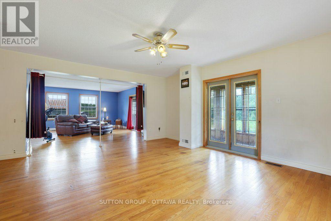
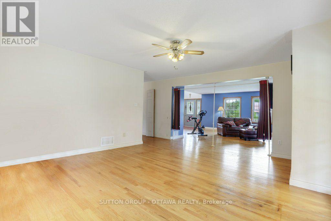
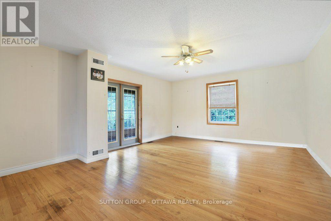
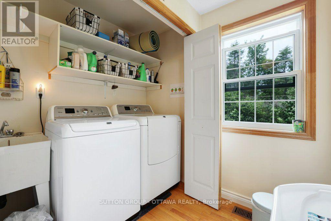
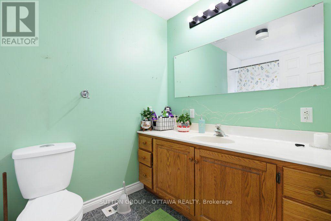
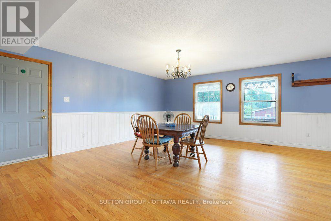
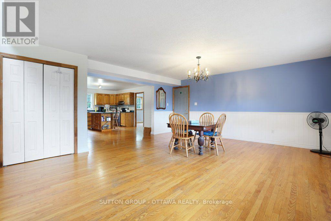
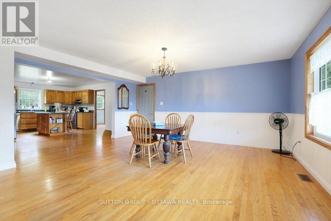
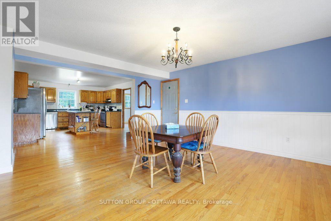
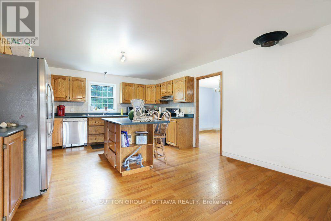
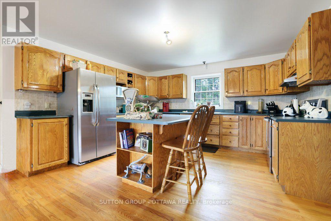
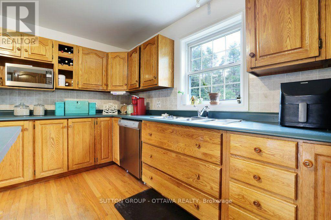
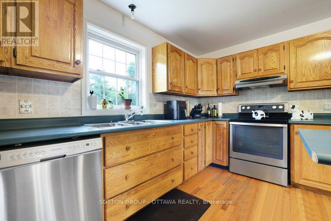
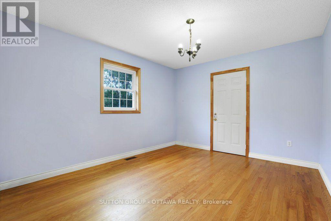
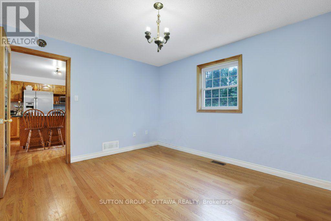
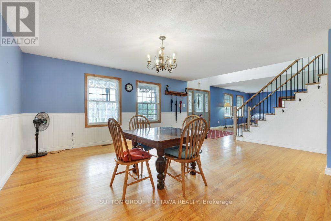
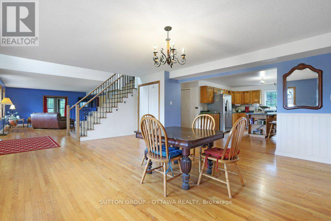
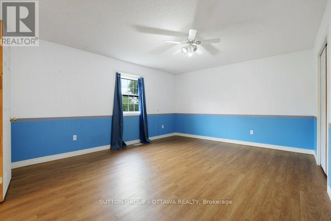
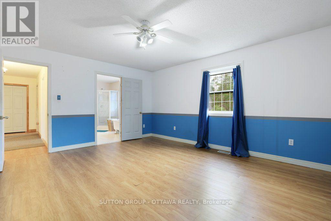
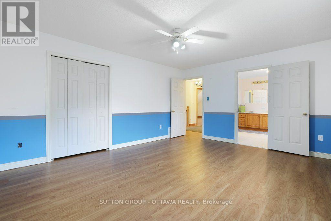
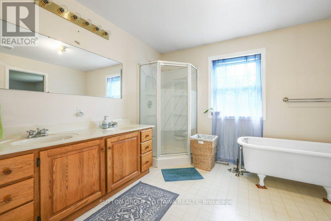
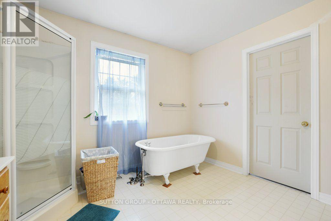
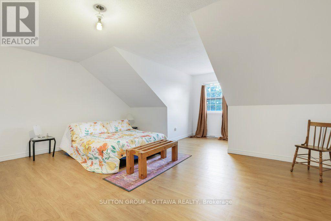
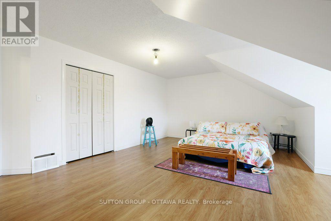
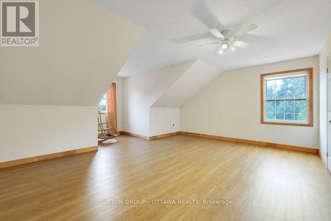
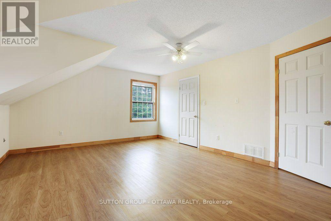
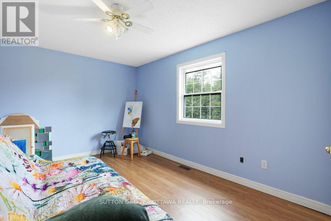
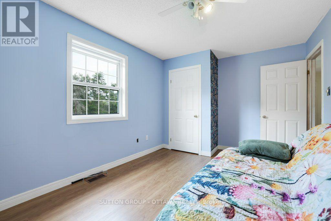
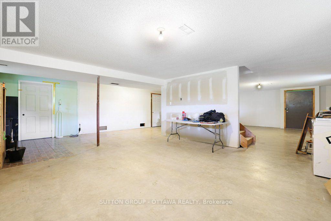
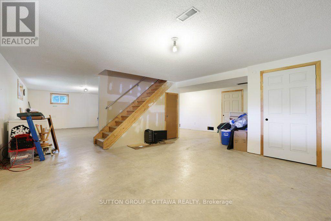
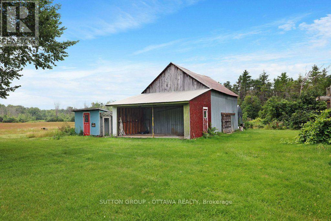
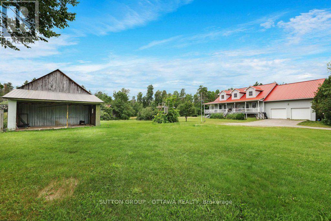
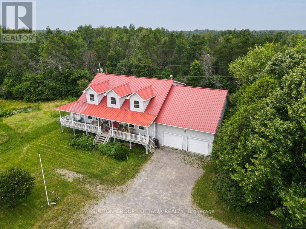
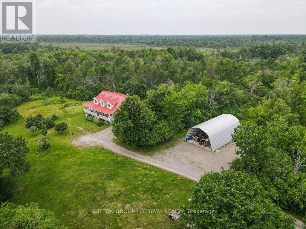
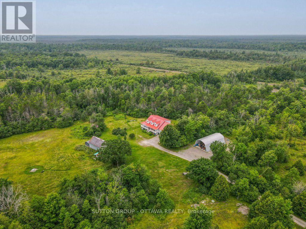
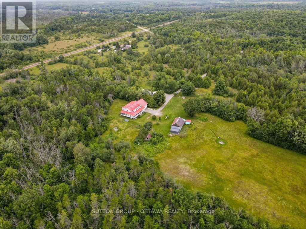
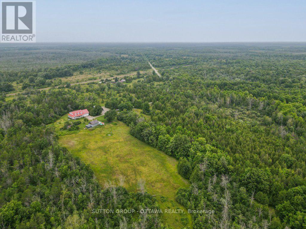
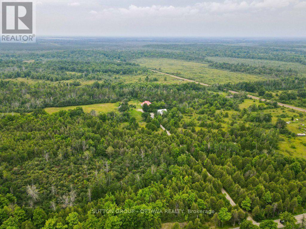
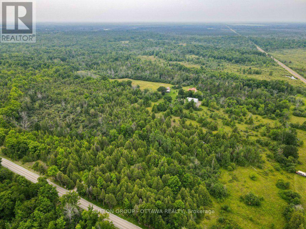
Unparalleled privacy comes with this 3000+ square foot country-style home with metal roof, situated on 138 acres in rural Montague between Carleton Place and Smiths Falls, while offering unlimited potential to make it your own. Metal gates at the property's entrance manages the traffic to the door, an 800 ft driveway sets the house well back from the road, party sized fire pit area, plenty of cleared acreage alongside bush and wetland. Property profile is optimally for hobby farm, homesteading lifestyle, outdoor recreation or name-that-project that needs acreage. The front deck with plenty of room for the herb boxes, a place to kick up your feet and catch a summer breeze on the warmer days. A chicken coop, drive shed(barn) and lean to, a fabric storage structure and metal covered shelter with concrete pad providing plenty of coverage for equipment and sporting lifestyle accessories. Interior rooms are spacious and well-lit starting with the foyer that can accommodate a half dozen or more arrivals at once as well as a grand, centrally located staircase immediately opposite the front door. The main floor has an open concept layout that further lends to the sense of exceptionally large areas for the living/family room alongside a 3-season solarium, a dining room for 20+ guests, a kitchen with so much cabinetry/countertop/pantry and the prerequisite window over the kitchen sink for conversation while readying the preserves. Off the kitchen is a double office space (or den/office), with interior garage access from the main and lower levels. Upstairs with durable laminate flooring continues the spacious theme offering four exceptionally large bedrooms (one with direct access to the full bathroom) and enough hallway to manage the household's morning "rush hour". Lower level, with plenty of windows and potential with this partially finished that has been used for recreational/storage/utility. (id:48755)
Property Details
| MLS® Number | X13604624 |
| Property Type | Single Family |
| Community Name | 902 - Montague Twp |
| Features | Partially Cleared, Flat Site, Wetlands, Carpet Free, Country Residential |
| Parking Space Total | 12 |
| Structure | Porch, Deck, Barn, Drive Shed, Outbuilding |
Building
| Bathroom Total | 2 |
| Bedrooms Above Ground | 4 |
| Bedrooms Total | 4 |
| Appliances | Garage Door Opener Remote(s), Water Heater, Dishwasher, Dryer, Hood Fan, Stove, Washer, Refrigerator |
| Basement Development | Partially Finished |
| Basement Type | N/a (partially Finished) |
| Cooling Type | None |
| Exterior Finish | Vinyl Siding |
| Fire Protection | Security System |
| Fireplace Present | Yes |
| Fireplace Total | 1 |
| Fireplace Type | Woodstove |
| Foundation Type | Concrete |
| Heating Fuel | Propane |
| Heating Type | Forced Air |
| Stories Total | 2 |
| Size Interior | 3000 - 3500 Sqft |
| Type | House |
| Utility Water | Drilled Well |
Parking
| Attached Garage | |
| Garage | |
| R V |
Land
| Acreage | Yes |
| Sewer | Septic System |
| Size Irregular | Irregular/ Multiple Arns |
| Size Total Text | Irregular/ Multiple Arns|100+ Acres |
| Zoning Description | Residential |
Rooms
| Level | Type | Length | Width | Dimensions |
|---|---|---|---|---|
| Second Level | Bedroom | 6.15 m | 5.53 m | 6.15 m x 5.53 m |
| Second Level | Bedroom | 4.85 m | 4 m | 4.85 m x 4 m |
| Second Level | Bedroom | 4.71 m | 3.02 m | 4.71 m x 3.02 m |
| Second Level | Bathroom | 3.32 m | 3.01 m | 3.32 m x 3.01 m |
| Second Level | Bedroom | 6.01 m | 5.56 m | 6.01 m x 5.56 m |
| Lower Level | Recreational, Games Room | 12.68 m | 7.68 m | 12.68 m x 7.68 m |
| Lower Level | Utility Room | 3 m | 2.69 m | 3 m x 2.69 m |
| Lower Level | Utility Room | 13.89 m | 2.45 m | 13.89 m x 2.45 m |
| Main Level | Dining Room | 5.27 m | 4.22 m | 5.27 m x 4.22 m |
| Main Level | Living Room | 5.89 m | 5.27 m | 5.89 m x 5.27 m |
| Main Level | Sunroom | 10.67 m | 1.98 m | 10.67 m x 1.98 m |
| Main Level | Family Room | 5.25 m | 4.36 m | 5.25 m x 4.36 m |
| Main Level | Bathroom | 3.05 m | 182 m | 3.05 m x 182 m |
| Main Level | Kitchen | 5.25 m | 4.25 m | 5.25 m x 4.25 m |
| Main Level | Den | 3.82 m | 3.31 m | 3.82 m x 3.31 m |
| Main Level | Office | 3.82 m | 3.31 m | 3.82 m x 3.31 m |
| Main Level | Foyer | 4.53 m | 2.98 m | 4.53 m x 2.98 m |
Utilities
| Cable | Available |
| Electricity | Installed |
https://www.realtor.ca/real-estate/30078128/595-holbrook-road-montague-902-montague-twp
Interested?
Contact us for more information

Tammy Dopson
Salesperson
www.tammydopson.com/
https://www.facebook.com/share/19N5Jjk4KL/?mibextid=wwXIfr
https://www.instagram.com/tammydopson?igsh=MTZidHVuNDR6YnI1&utm_source=qr

474 Hazeldean, Unit 13-B
Kanata, Ontario K2L 4E5
(613) 744-5000
(343) 545-0004
suttonottawa.ca/

The trademarks REALTOR®, REALTORS®, and the REALTOR® logo are controlled by The Canadian Real Estate Association (CREA) and identify real estate professionals who are members of CREA. The trademarks MLS®, Multiple Listing Service® and the associated logos are owned by The Canadian Real Estate Association (CREA) and identify the quality of services provided by real estate professionals who are members of CREA. The trademark DDF® is owned by The Canadian Real Estate Association (CREA) and identifies CREA's Data Distribution Facility (DDF®)
July 25 2026 01:52:39
Ottawa Real Estate Board
Sutton Group - Ottawa Realty