
100 - 78 Castlegreen Private Ottawa, Ontario K1T 3N3

$530,000Maintenance, Insurance, Common Area Maintenance
$256 Monthly
Maintenance, Insurance, Common Area Maintenance
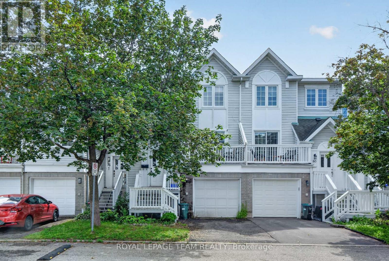
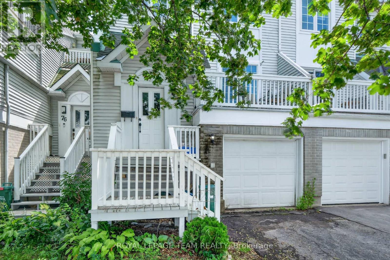
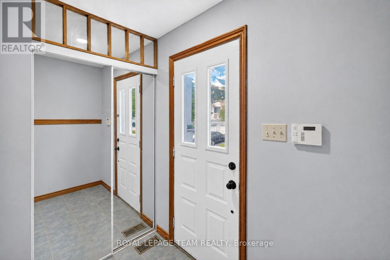
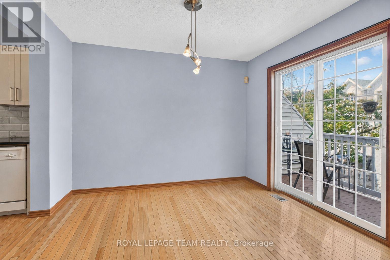
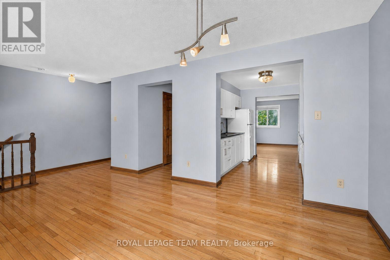
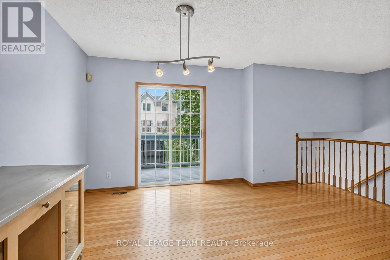
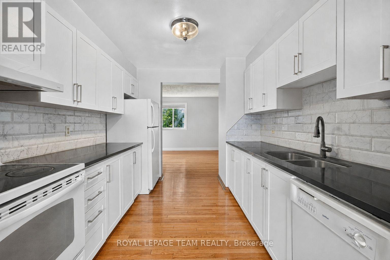
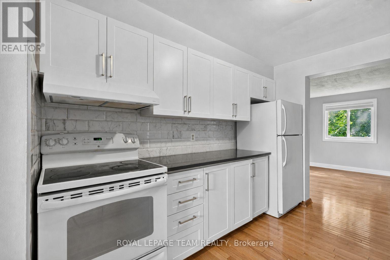
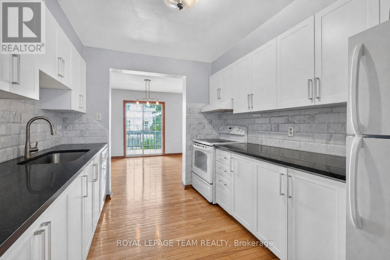
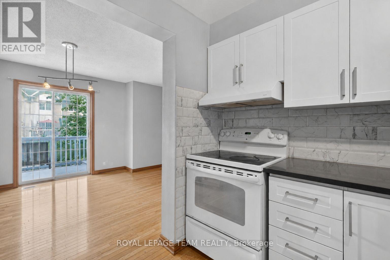
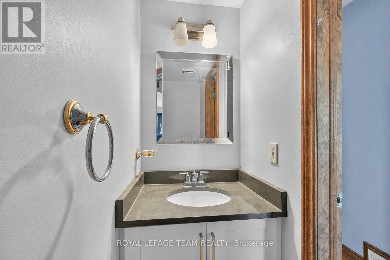
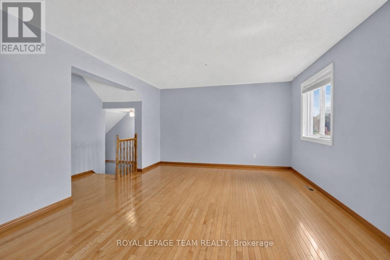
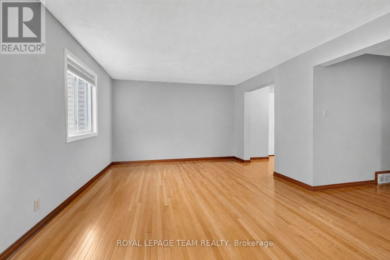
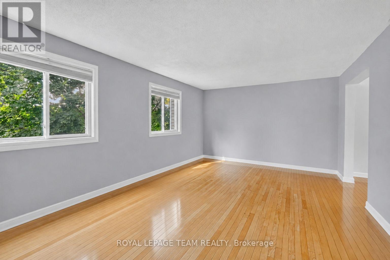
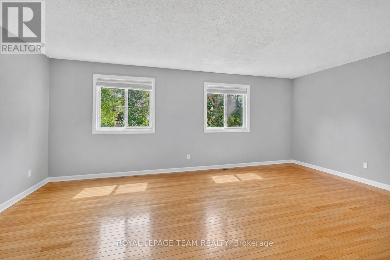
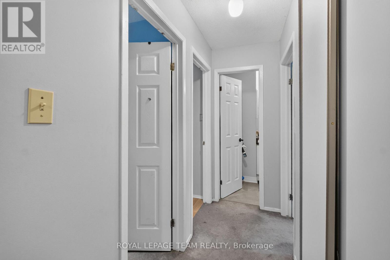
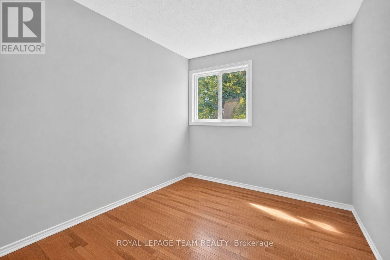
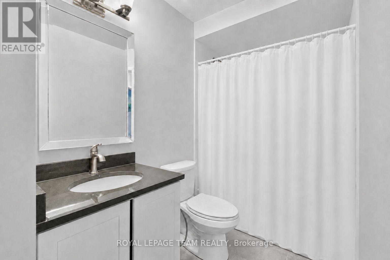
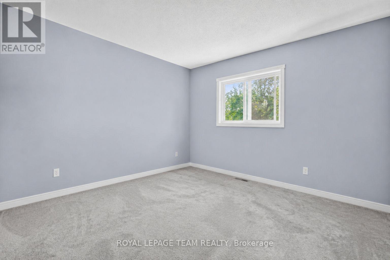
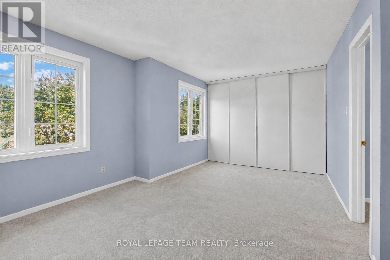
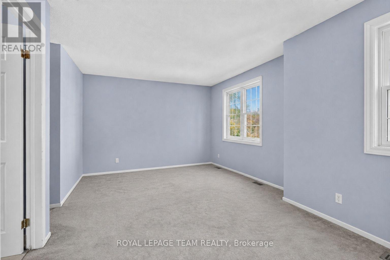
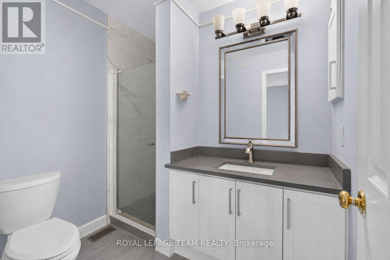
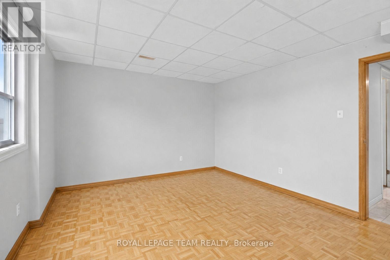
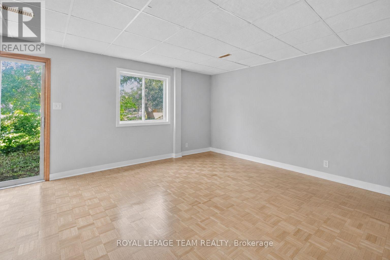
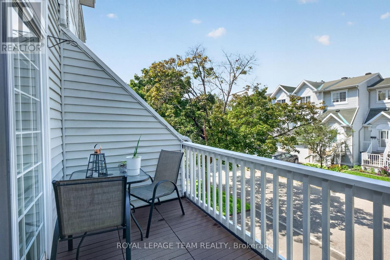
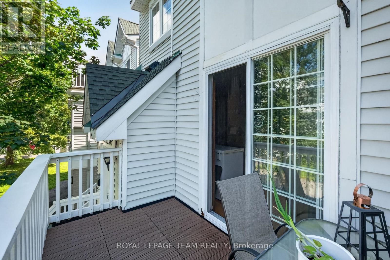
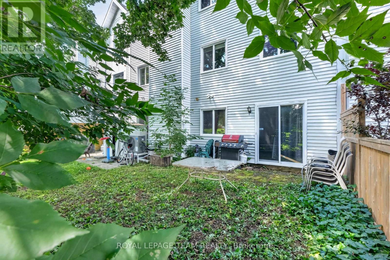
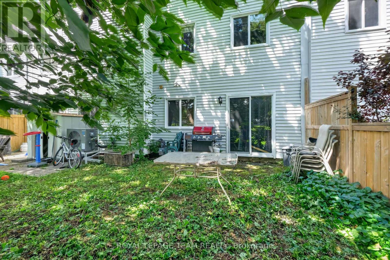
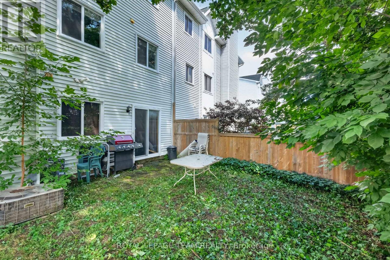
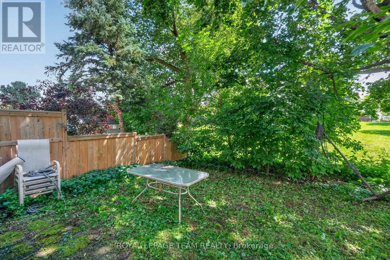
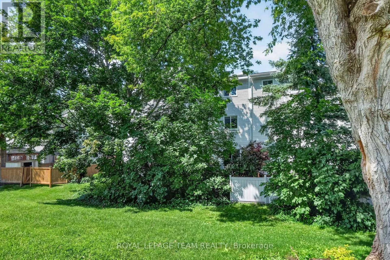
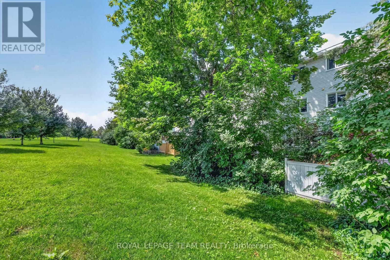
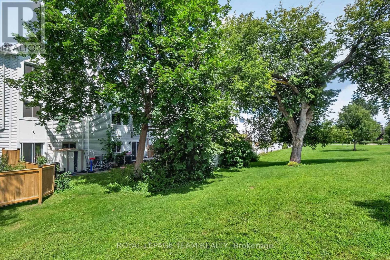
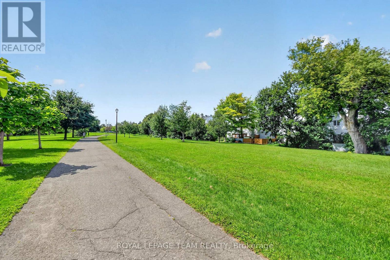
$256 MonthlyOne of a kind! Attention first-time buyers, move-up buyers, and investors, a rare opportunity to own a spacious executive townhome with very low condo fees in Greenboro. Welcome to 78 Castlegreen Private! Located on a quiet private street, moments from Greenboro Station and the southern part of the Trillium Line LRT, and steps from parks and great schools, this home is also close to South Keys, the EY Centre, and Ottawa International Airport, making it a fantastic fit for young professionals and families alike. This 3-bedroom, 3-bathroom, walk-out basement townhome offers a large backyard backing onto green space, tucked away in a quiet, family-friendly enclave in Ottawa's desirable Greenboro community. It's the perfect blend of privacy, space, and convenience, with low condo fees! This home features a renovated kitchen with quartz countertops and a ceramic tile backsplash, updated bathrooms, newer appliances, and hardwood floors throughout. The bright, sun-filled main level showcases warm hardwood flooring, large windows, and a welcoming living room. The dining area opens onto a private balcony, an ideal spot to enjoy your morning coffee or unwind in the evening, with beautiful walking paths accessible directly from the walkout lower level. Upstairs, you'll find generous sized bedrooms, including a spacious primary suite and a private 3-piece ensuite bath. The lower level offers an additional large family room with a walkout to the backyard, creating seamless indoor or outdoor living, perfect for entertaining, relaxing, or enjoying summer evenings surrounded by greenery. Located close to parks, schools, shopping, transit, and all the amenities of South Keys, this rarely offered home combines comfortable living, outstanding outdoor space, and a prime location in one exceptional package, ideal for first-time buyers, families, downsizers, or investors alike. Pictures are virtually staged. (id:48755)
Property Details
| MLS® Number | X13693346 |
| Property Type | Single Family |
| Community Name | 3806 - Hunt Club Park/Greenboro |
| Amenities Near By | Public Transit, Park, Schools |
| Community Features | Pets Allowed With Restrictions, School Bus |
| Equipment Type | Water Heater |
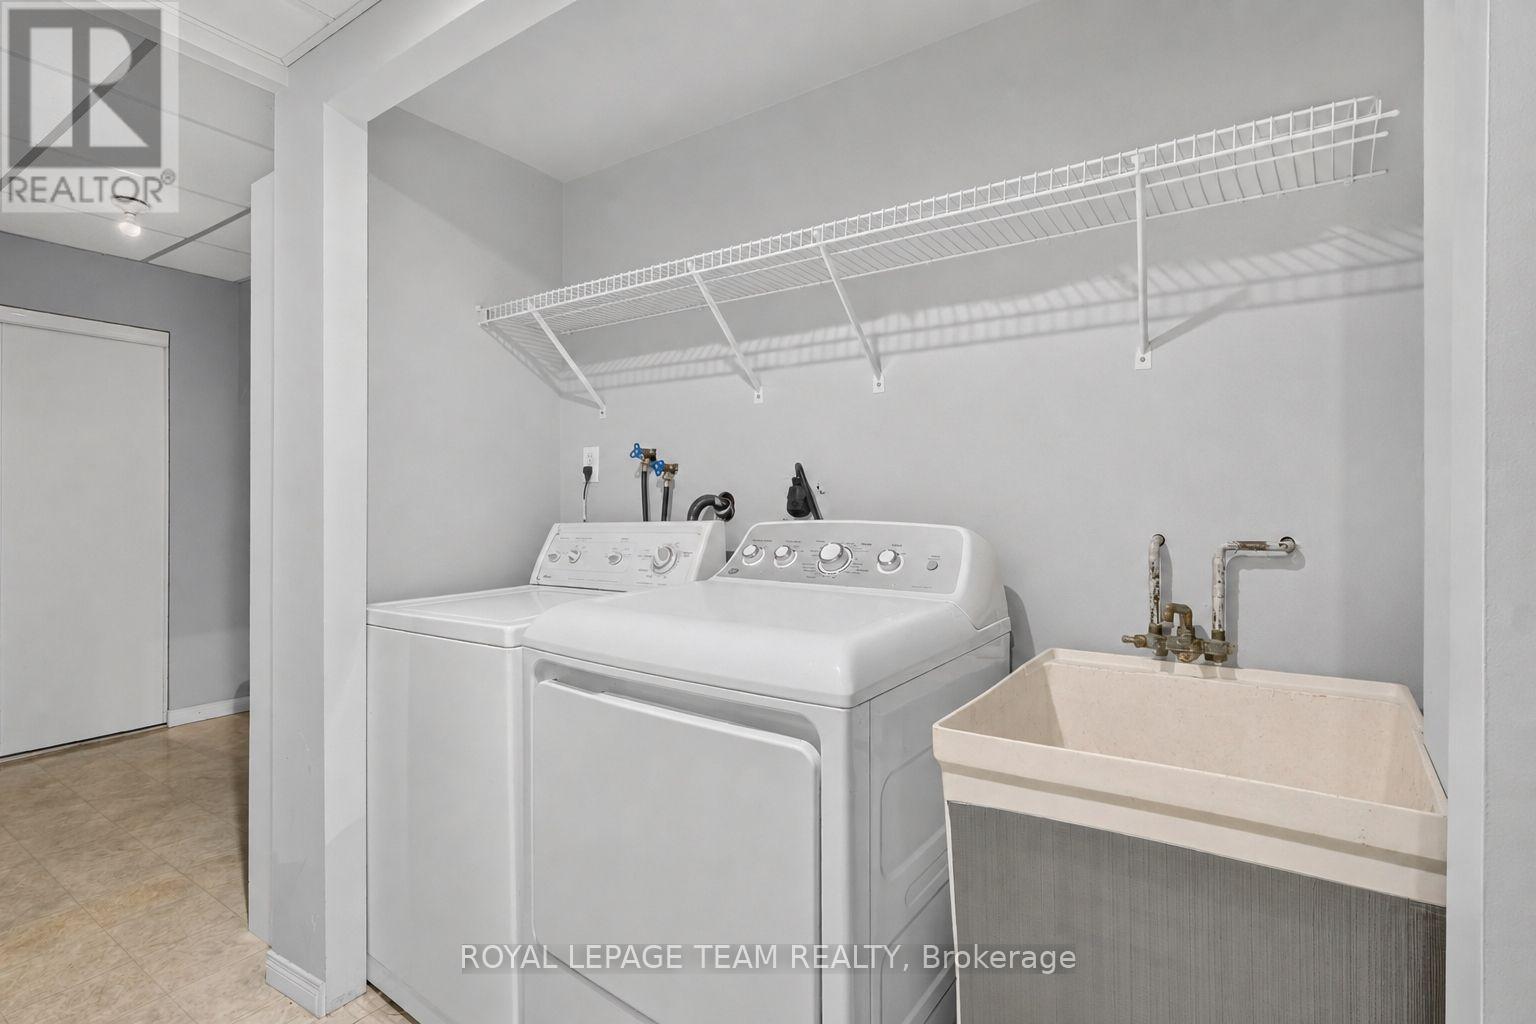
| Features | In Suite Laundry |
| Parking Space Total | 2 |
| Rental Equipment Type | Water Heater |
Building
| Bathroom Total | 3 |
| Bedrooms Above Ground | 3 |
| Bedrooms Total | 3 |
| Amenities | Visitor Parking |
| Appliances | Garage Door Opener Remote(s), Dishwasher, Dryer, Hood Fan, Stove, Washer, Refrigerator |
| Basement Development | Finished |
| Basement Features | Walk Out |
| Basement Type | N/a (finished) |
| Cooling Type | Central Air Conditioning |
| Exterior Finish | Brick, Vinyl Siding |
| Fire Protection | Smoke Detectors |
| Half Bath Total | 1 |
| Heating Fuel | Natural Gas |
| Heating Type | Forced Air |
| Stories Total | 2 |
| Size Interior | 1400 - 1599 Sqft |
| Type | Row / Townhouse |
Parking
| Attached Garage | |
| Garage |
Land
| Acreage | No |
| Land Amenities | Public Transit, Park, Schools |
Rooms
| Level | Type | Length | Width | Dimensions |
|---|---|---|---|---|
| Second Level | Primary Bedroom | 3.35 m | 6.09 m | 3.35 m x 6.09 m |
| Second Level | Bedroom 2 | 3.22 m | 3.96 m | 3.22 m x 3.96 m |
| Second Level | Bedroom 3 | 2.61 m | 3.96 m | 2.61 m x 3.96 m |
| Main Level | Living Room | 5.96 m | 3.81 m | 5.96 m x 3.81 m |
| Main Level | Dining Room | 4.87 m | 3.22 m | 4.87 m x 3.22 m |
| Main Level | Kitchen | 3.27 m | 6.09 m | 3.27 m x 6.09 m |
Interested?
Contact us for more information
Andrea Gil
Salesperson

3101 Strandherd Drive, Suite 4
Ottawa, Ontario K2G 4R9
(613) 825-7653
(613) 825-8762
www.teamrealty.ca/

The trademarks REALTOR®, REALTORS®, and the REALTOR® logo are controlled by The Canadian Real Estate Association (CREA) and identify real estate professionals who are members of CREA. The trademarks MLS®, Multiple Listing Service® and the associated logos are owned by The Canadian Real Estate Association (CREA) and identify the quality of services provided by real estate professionals who are members of CREA. The trademark DDF® is owned by The Canadian Real Estate Association (CREA) and identifies CREA's Data Distribution Facility (DDF®)
August 19 2026 08:53:04
Ottawa Real Estate Board
Royal LePage Team Realty