
1949 Greenway Park Lane Ottawa, Ontario K1B 5A9


$408,800Maintenance, Water, Common Area Maintenance
$425 Monthly
Maintenance, Water, Common Area Maintenance
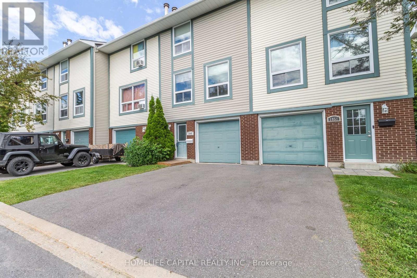
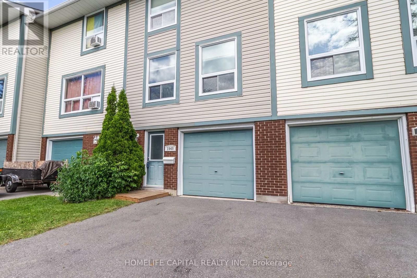
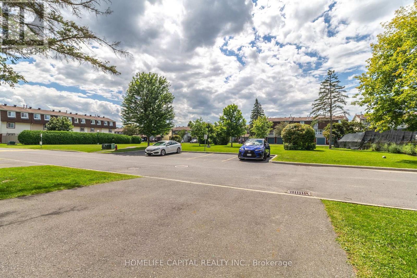
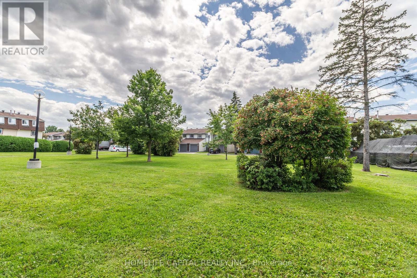
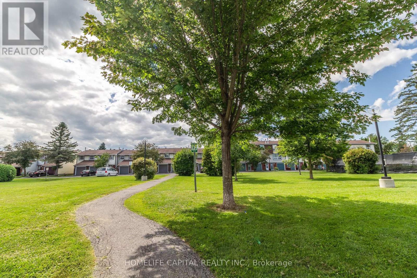
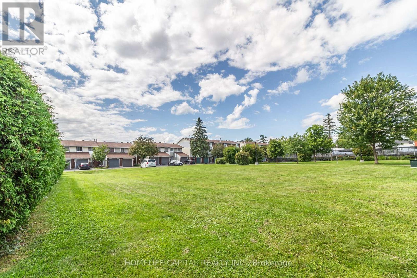
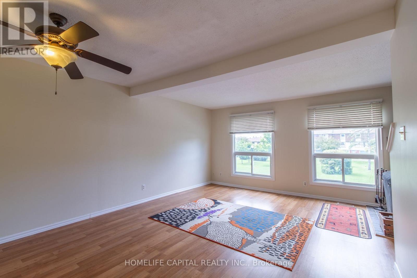
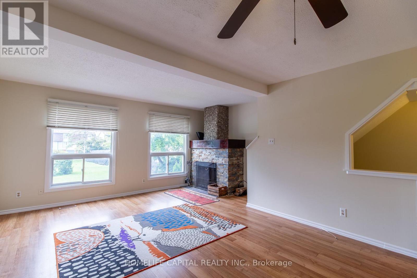
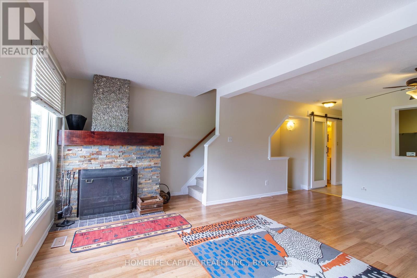
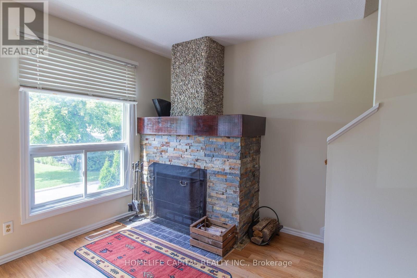
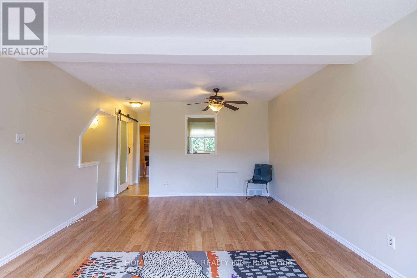
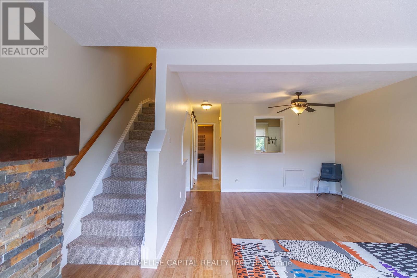
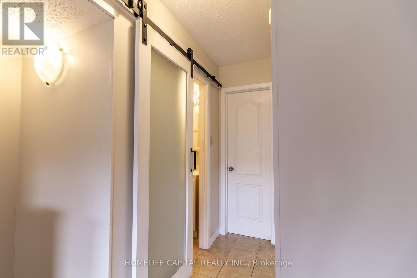
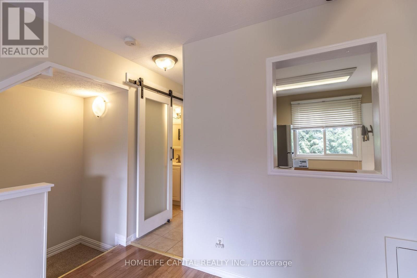
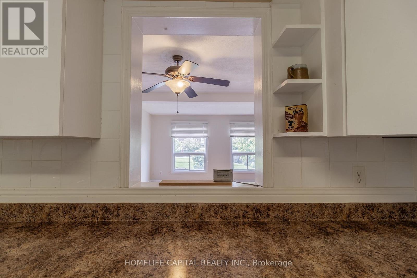
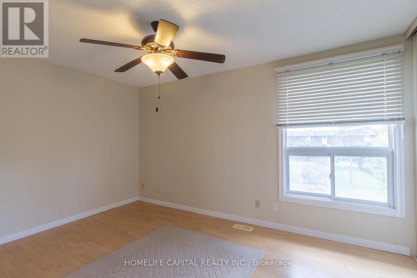
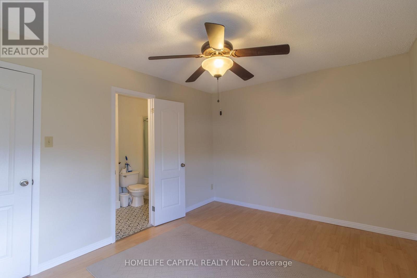
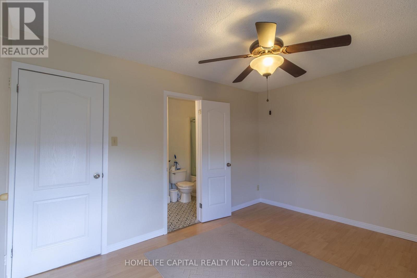
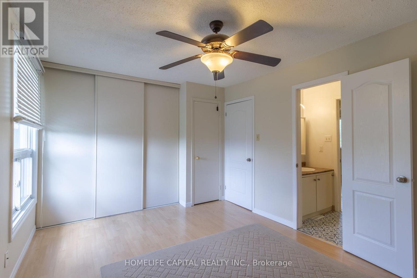
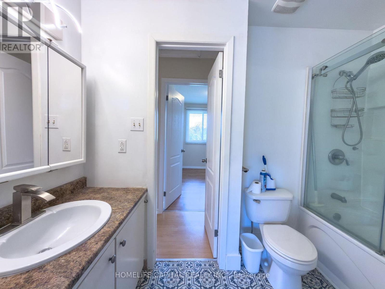
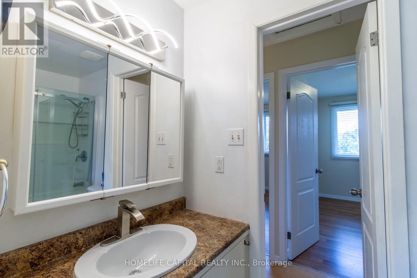
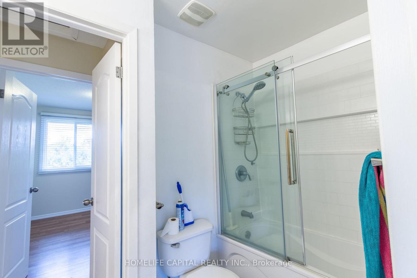
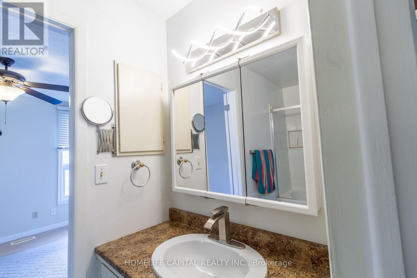
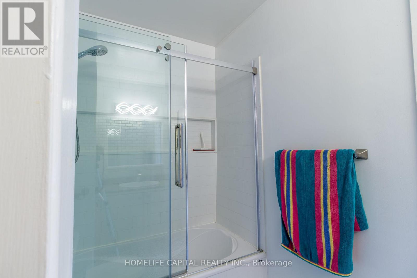
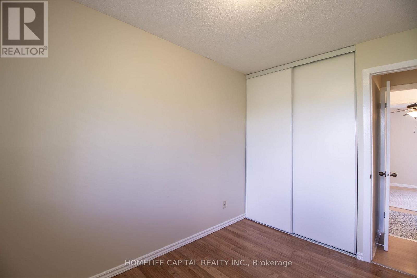
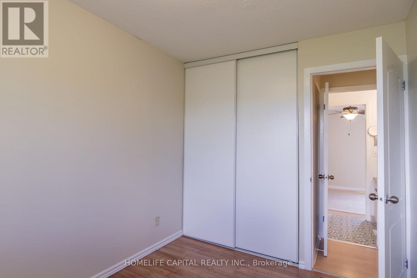
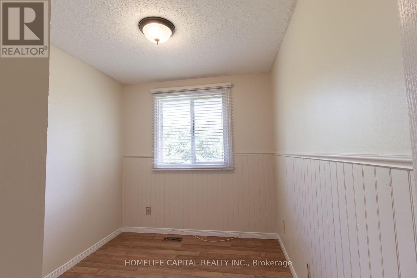
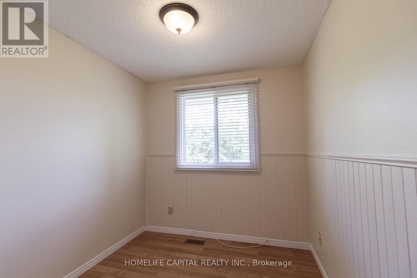
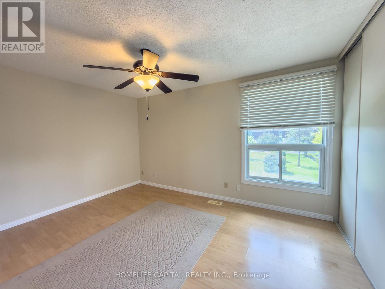
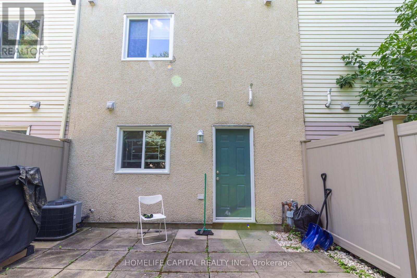
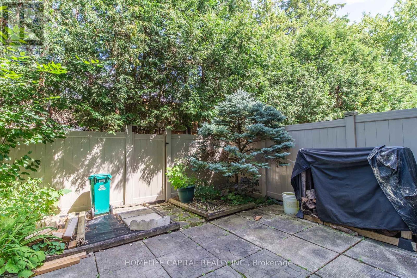
$425 Monthly3 bed, 2 bath home located in a peaceful neighborhood on a quiet street in Blackburn Hamlet. Bright and spacious living/dining room area with wood burning fireplace. Ceiling fans throughout the home to promote air circulation. This home offers privacy, comfort, and convenience. It's a rare find in a sought-after neighborhood. This beautifully maintained home has been recently painted and is in move in condition. Private fenced backyard. Prime location just minutes to Blair LRT, shopping, parks, and other key amenities. Walking distance to Blackburn Arms Pub. "The Hamlet" offers access to parks, green spaces, and recreation trails. There is also a public garden area to grow your own fruits and vegetables. Hurry, contact your Realtor to book an appointment to view this desirable home. (id:48755)
Property Details
| MLS® Number | X13699348 |
| Property Type | Single Family |
| Community Name | 2303 - Blackburn Hamlet (South) |
| Community Features | Pets Allowed With Restrictions |
| Equipment Type | Water Heater - Gas, Water Heater |
| Features | Flat Site, In Suite Laundry |
| Parking Space Total | 2 |
| Rental Equipment Type | Water Heater - Gas, Water Heater |
Building
| Bathroom Total | 2 |
| Bedrooms Above Ground | 3 |
| Bedrooms Total | 3 |
| Age | 31 To 50 Years |
| Amenities | Fireplace(s) |
| Appliances | Dryer, Hood Fan, Stove, Washer, Window Coverings, Refrigerator |
| Basement Type | None |
| Cooling Type | Central Air Conditioning |
| Exterior Finish | Brick, Vinyl Siding |
| Fireplace Present | Yes |
| Flooring Type | Concrete |
| Half Bath Total | 1 |
| Heating Fuel | Natural Gas |
| Heating Type | Forced Air |
| Stories Total | 3 |
| Size Interior | 1000 - 1199 Sqft |
| Type | Row / Townhouse |
Parking
| Attached Garage | |
| Garage | |
| Inside Entry |
Land
| Acreage | No |
Rooms
| Level | Type | Length | Width | Dimensions |
|---|---|---|---|---|
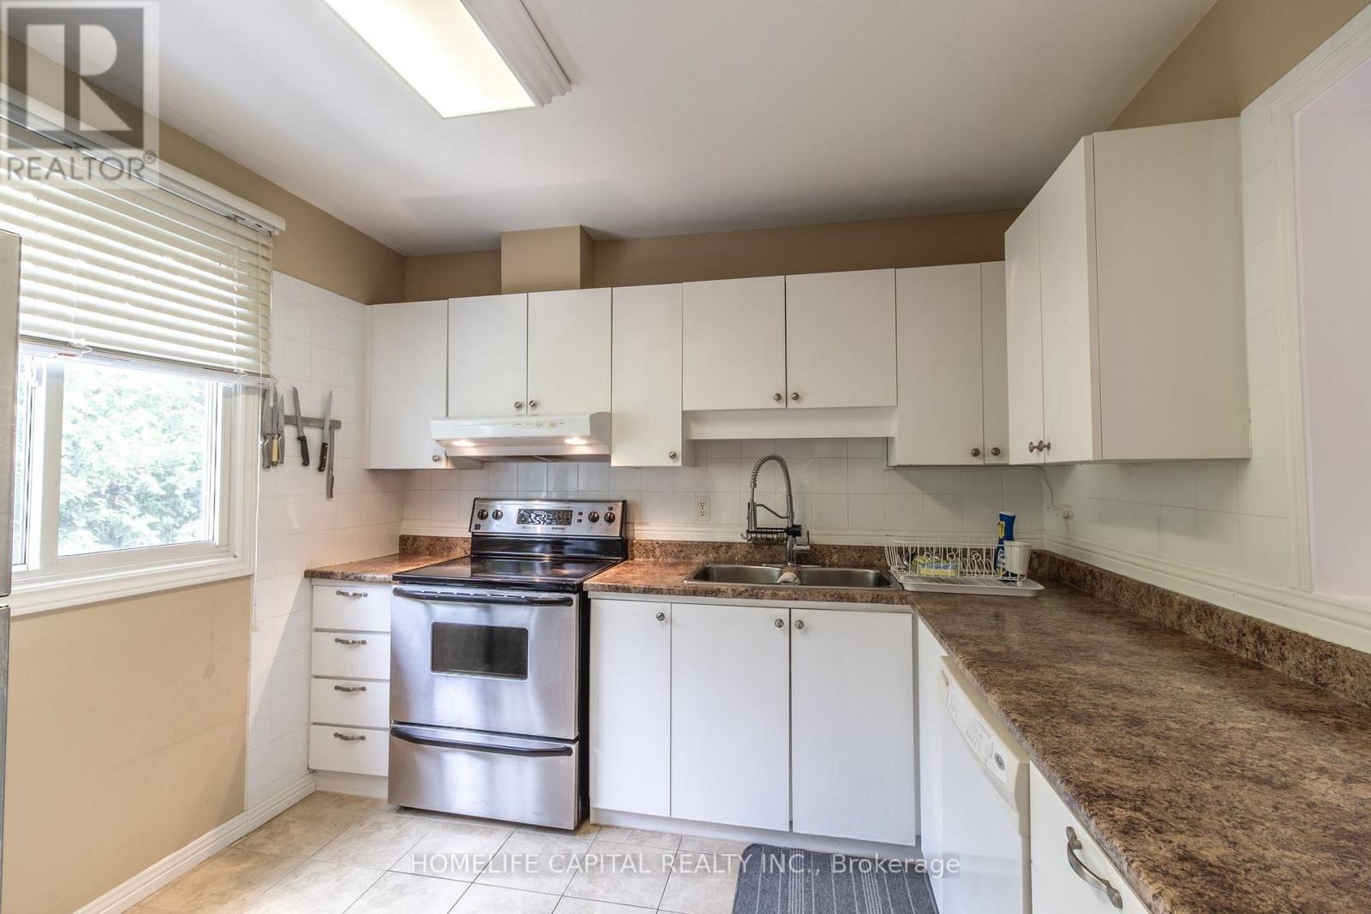
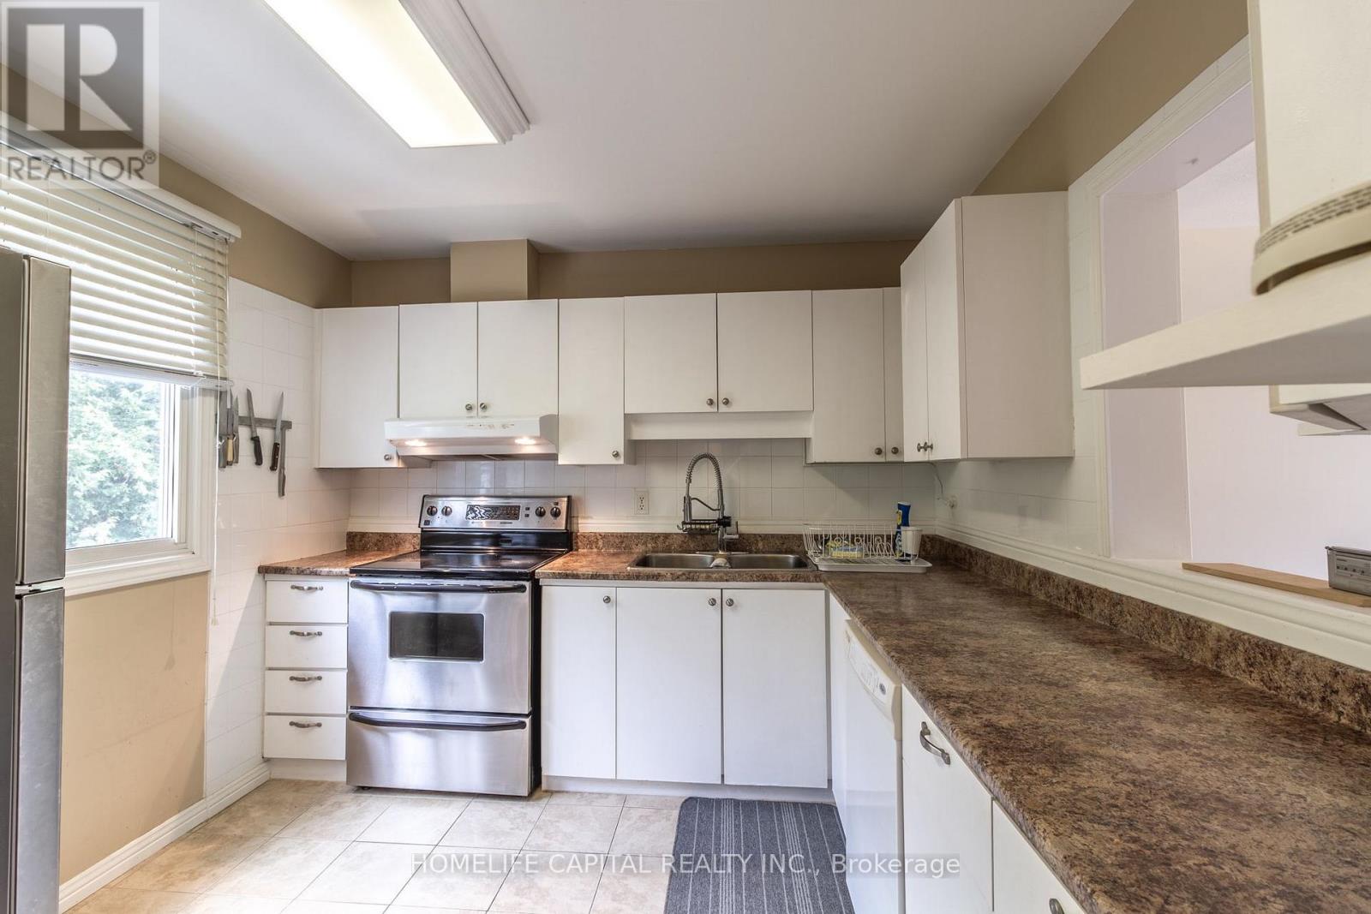
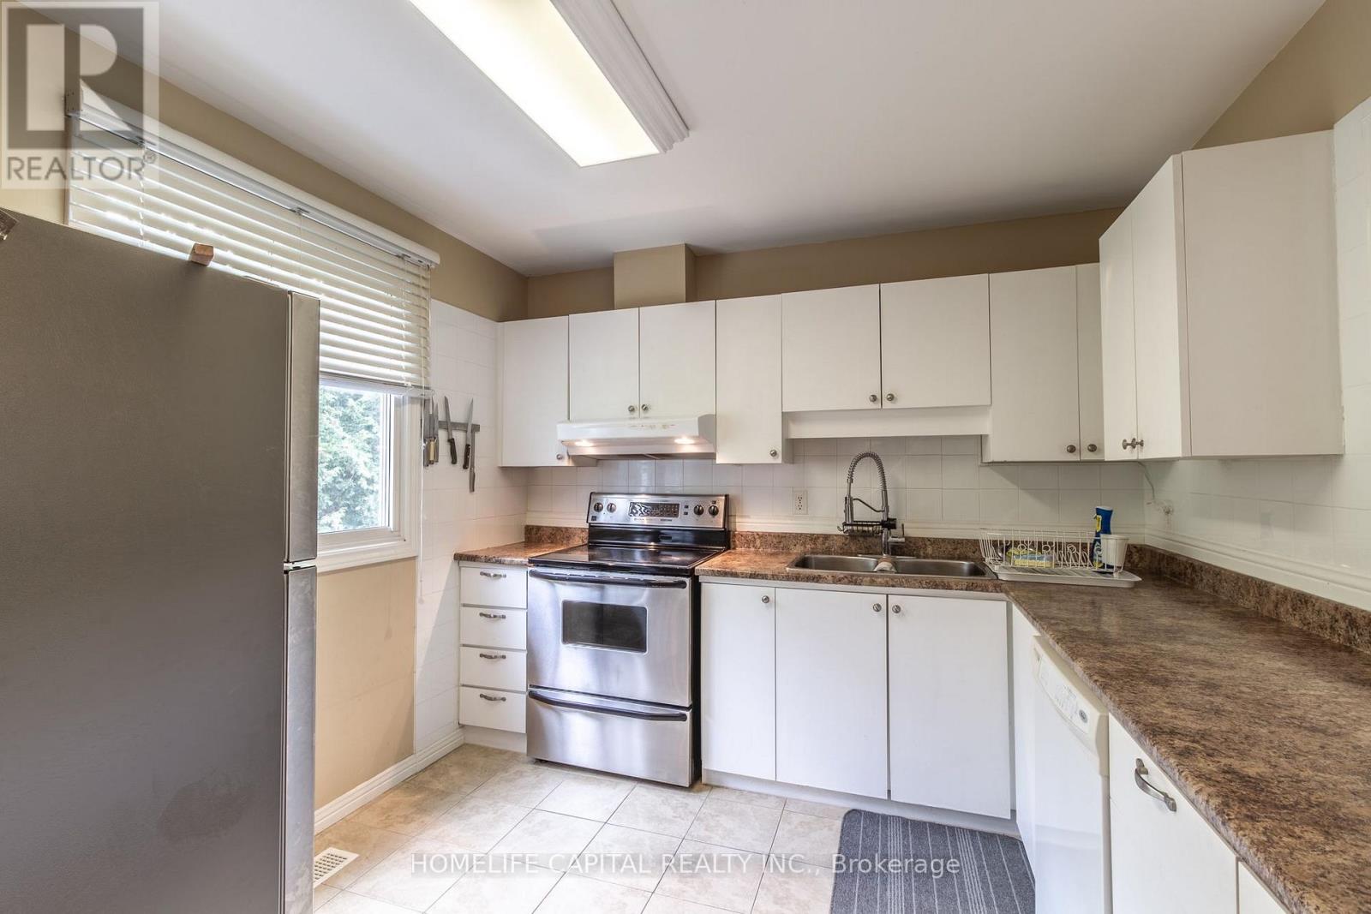
| Main Level | Kitchen | 2.95 m | 2.95 m | 2.95 m x 2.95 m |
| Main Level | Dining Room | 3.96 m | 2.92 m | 3.96 m x 2.92 m |
| Main Level | Living Room | 4.93 m | 2.9 m | 4.93 m x 2.9 m |
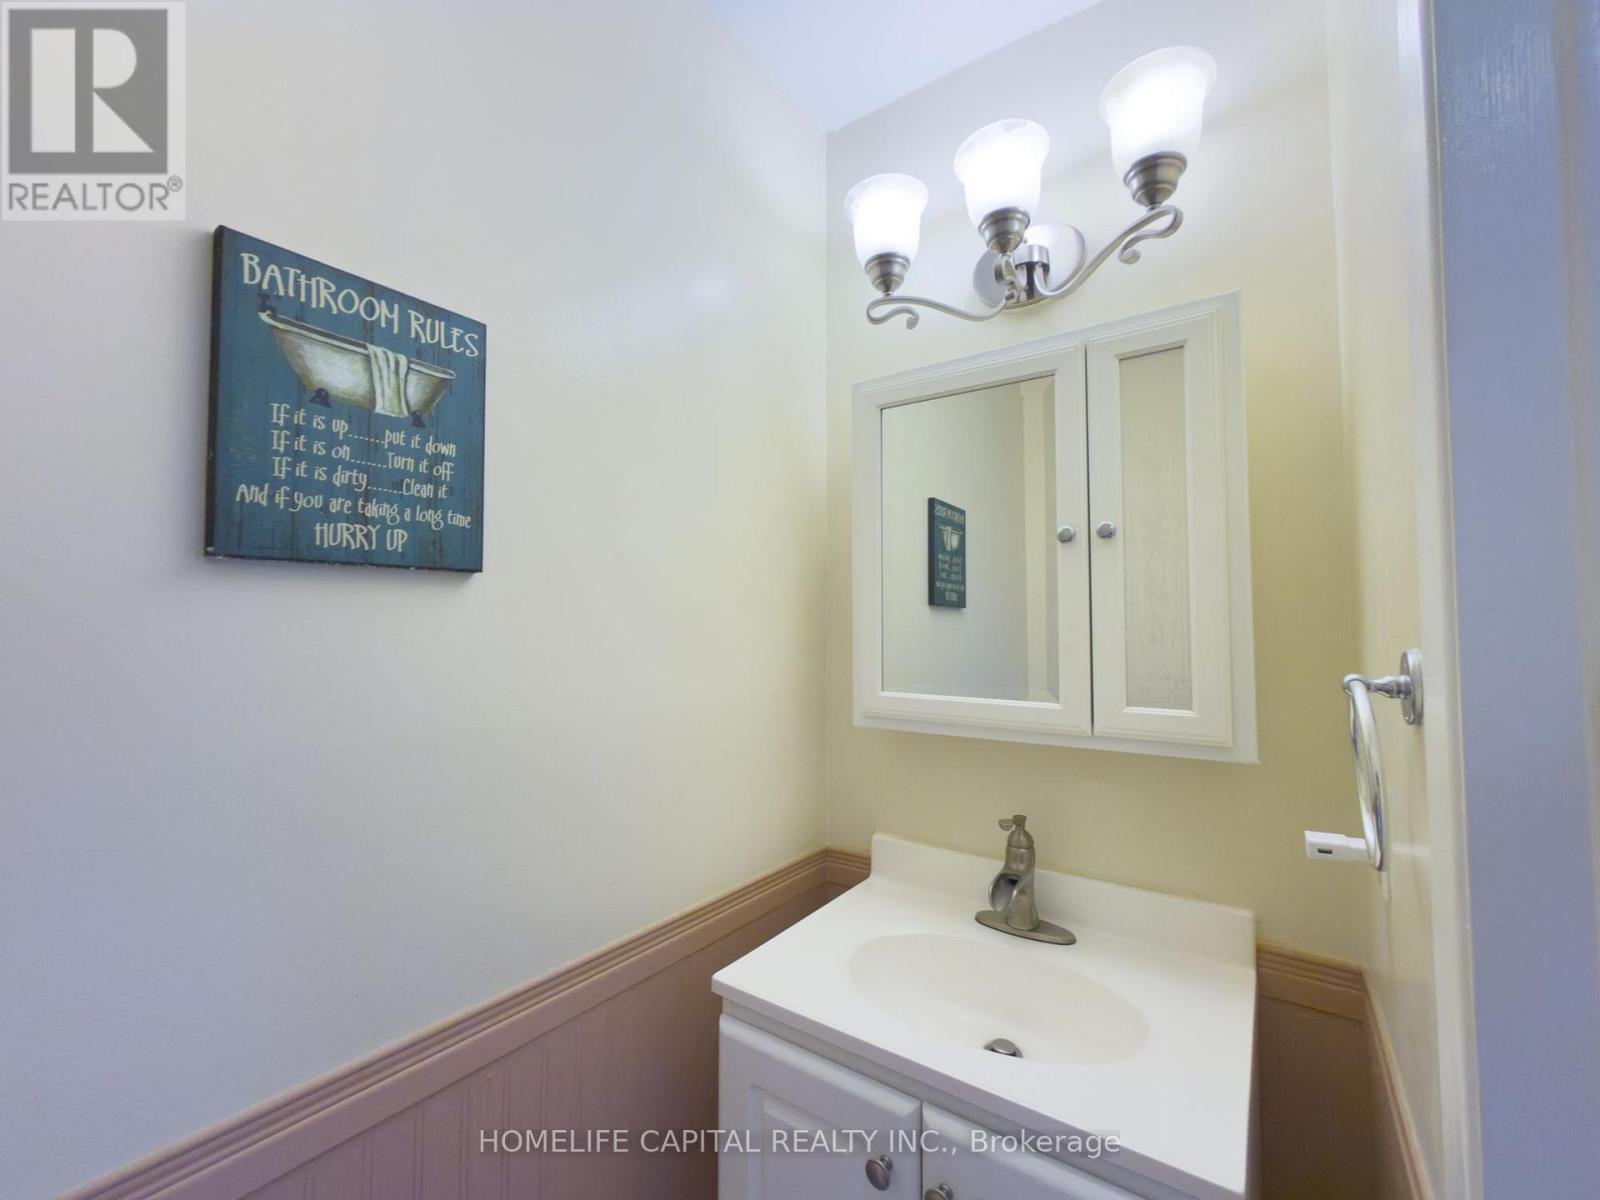
| Main Level | Partial Bathroom | 1.73 m | 0.86 m | 1.73 m x 0.86 m |
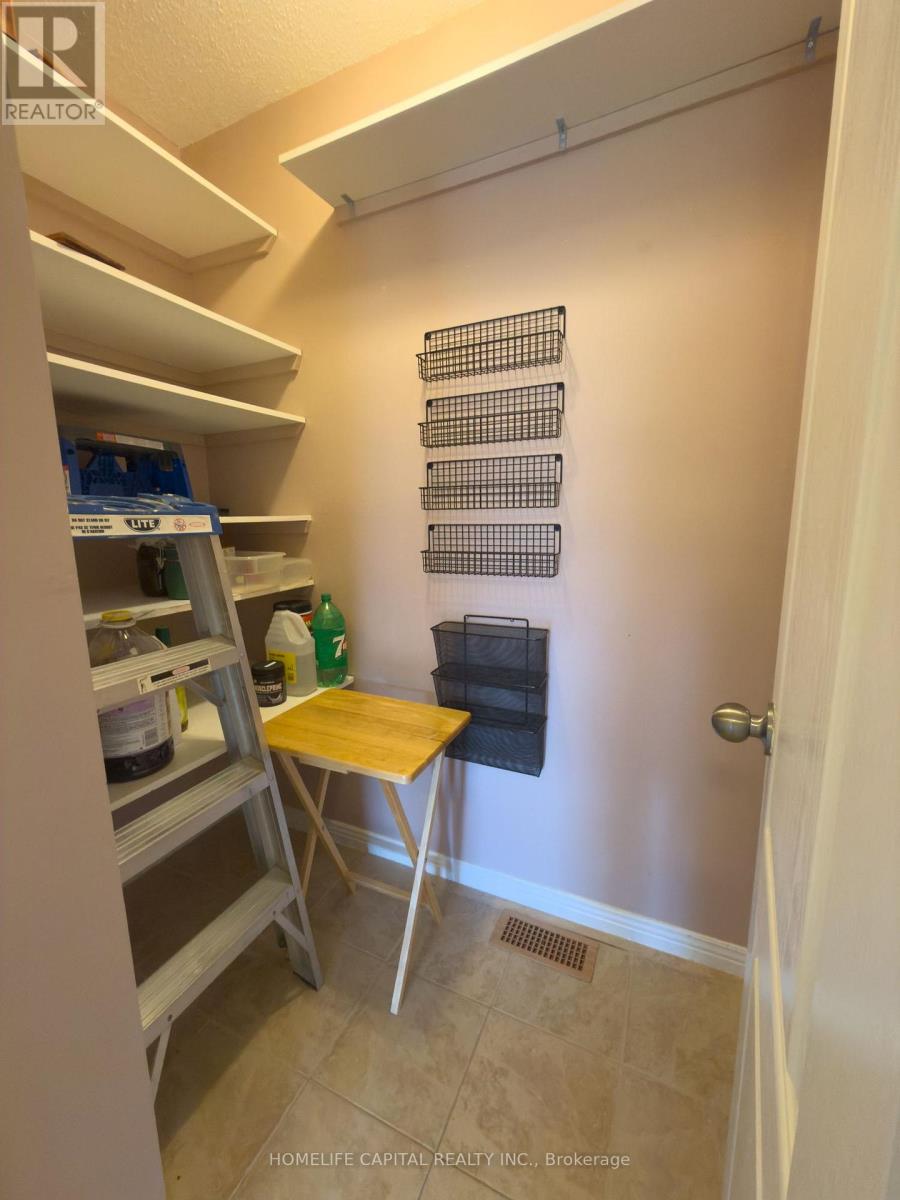
| Main Level | Pantry | 1.85 m | 1.02 m | 1.85 m x 1.02 m |
| Upper Level | Primary Bedroom | 4.22 m | 3.18 m | 4.22 m x 3.18 m |
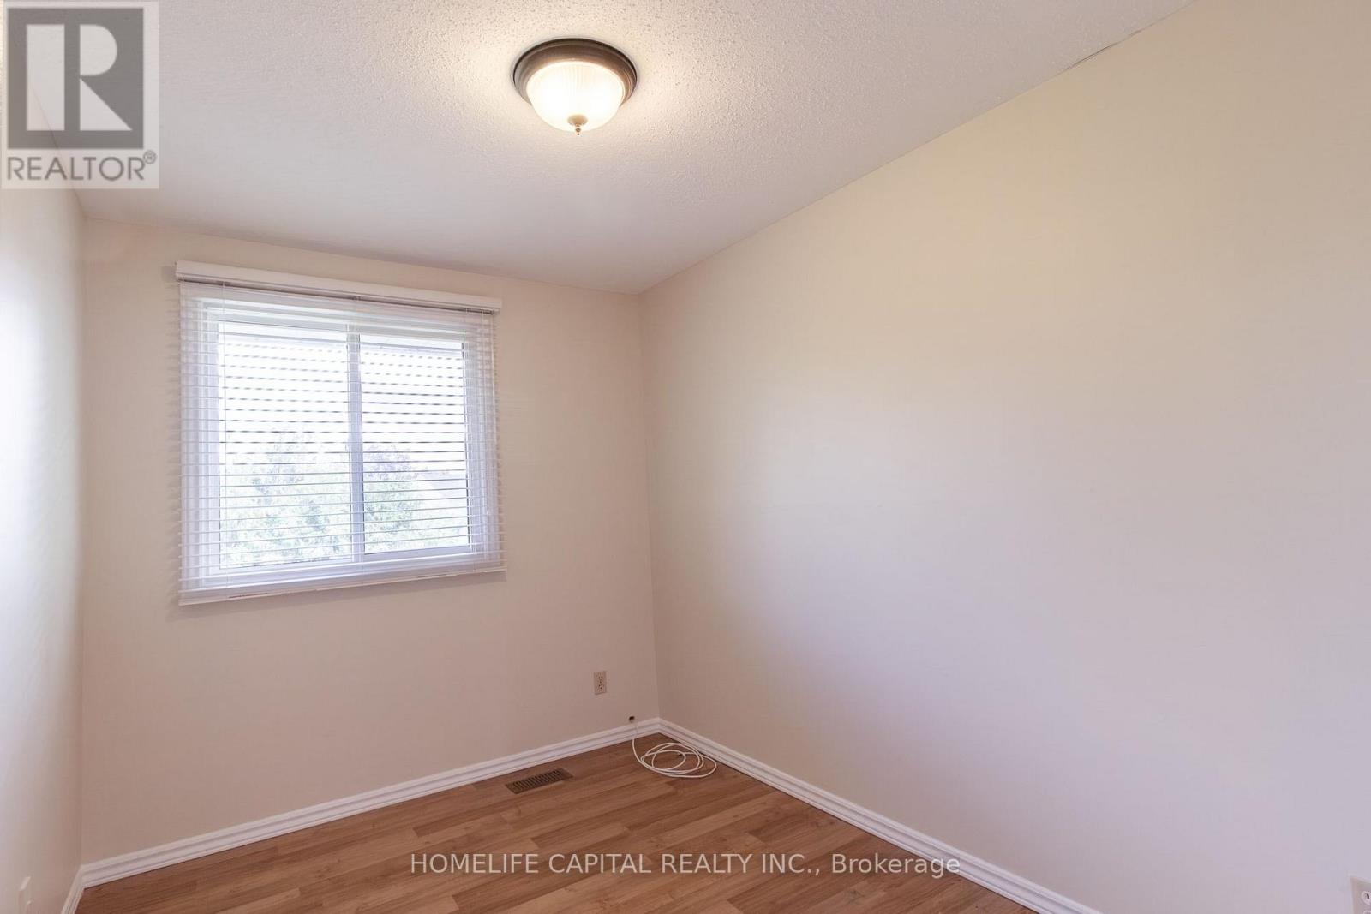
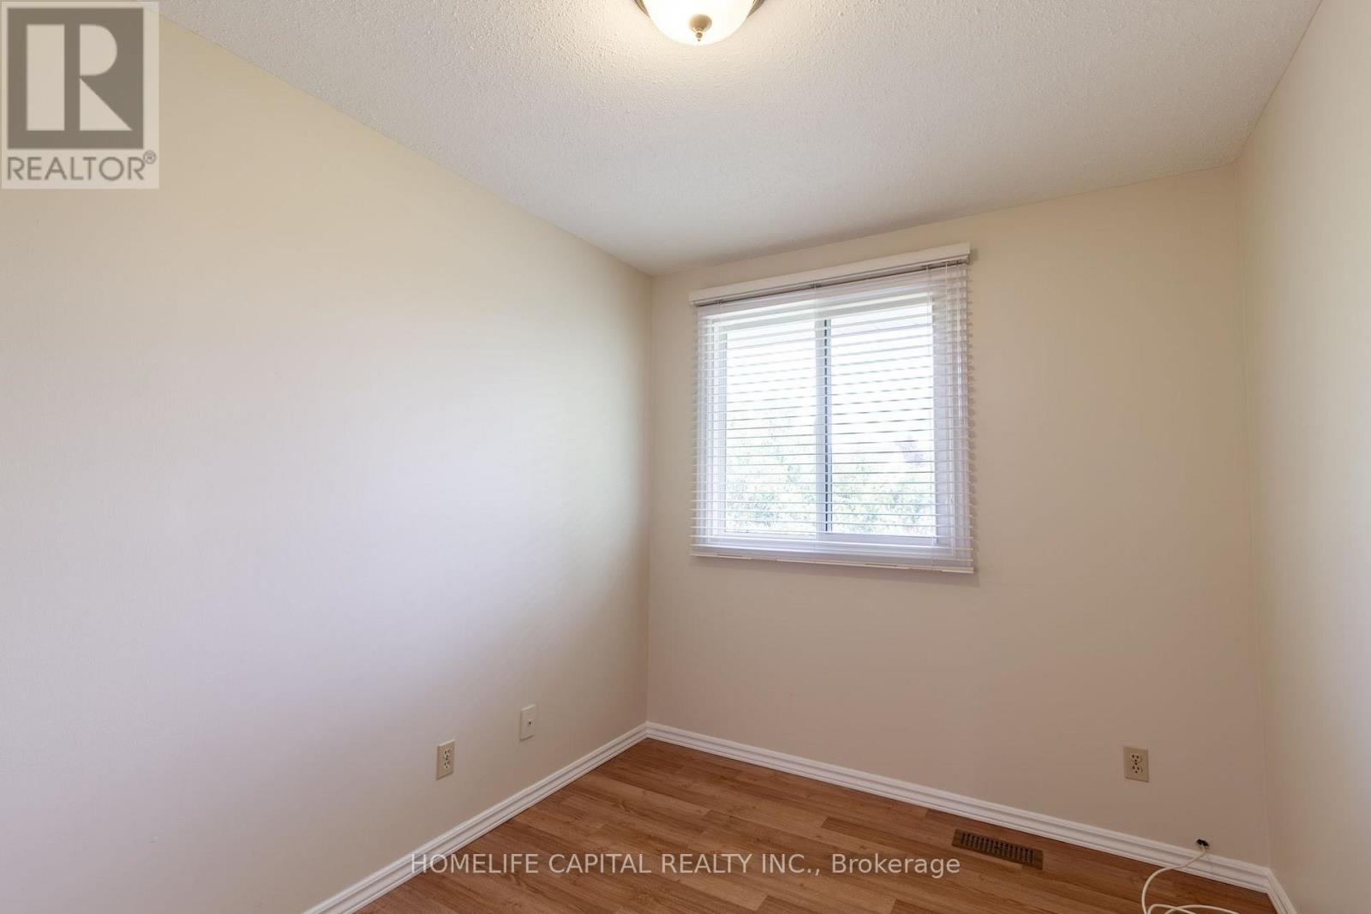
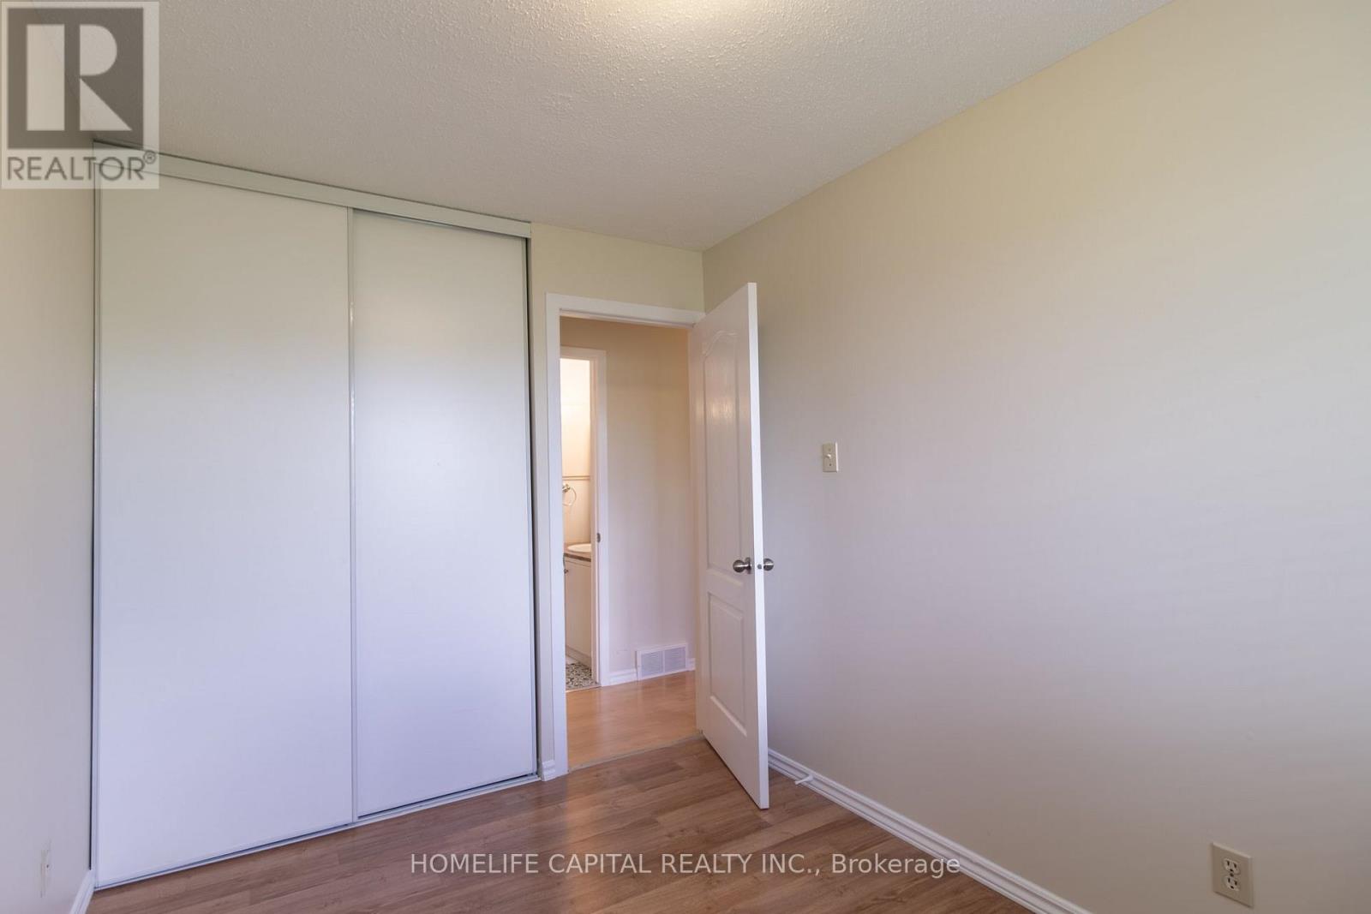
| Upper Level | Bedroom 2 | 3.35 m | 2.41 m | 3.35 m x 2.41 m |
| Upper Level | Bedroom 3 | 810 m | 2.39 m | 810 m x 2.39 m |
| Upper Level | Bathroom | 2.9 m | 1.17 m | 2.9 m x 1.17 m |
| Ground Level | Utility Room | 4.98 m | 2.62 m | 4.98 m x 2.62 m |
Interested?
Contact us for more information

Tony Mcdermott
Salesperson
tnteam.ca/
2515 Gravelle Crescent
Ottawa, Ontario K1B 3A4
(613) 627-4141
(613) 691-0777
www.homelifecapital.com/

The trademarks REALTOR®, REALTORS®, and the REALTOR® logo are controlled by The Canadian Real Estate Association (CREA) and identify real estate professionals who are members of CREA. The trademarks MLS®, Multiple Listing Service® and the associated logos are owned by The Canadian Real Estate Association (CREA) and identify the quality of services provided by real estate professionals who are members of CREA. The trademark DDF® is owned by The Canadian Real Estate Association (CREA) and identifies CREA's Data Distribution Facility (DDF®)
August 21 2026 01:52:53
Ottawa Real Estate Board
Homelife Capital Realty Inc.