
2770 Prince Of Wales Drive Ottawa, Ontario K2C 3H1

$1,100,000
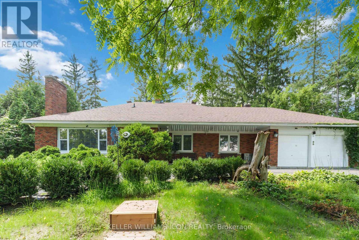
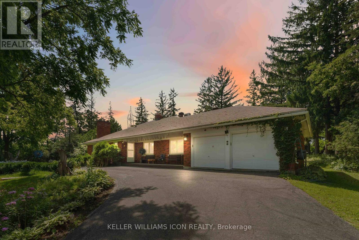
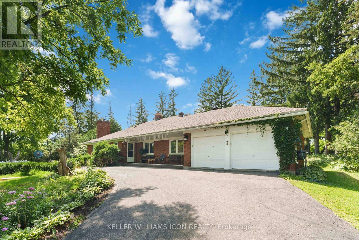
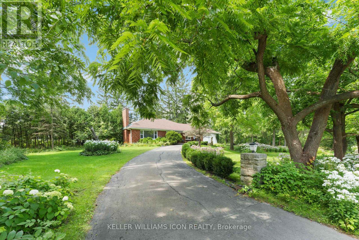
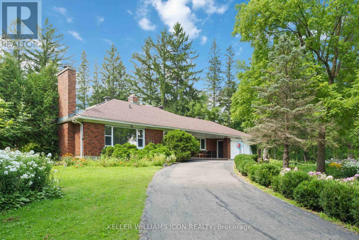
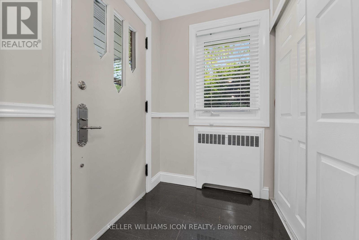
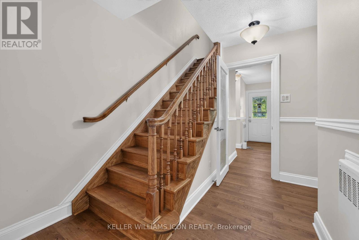
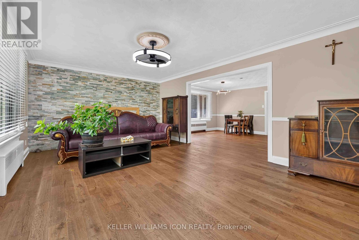
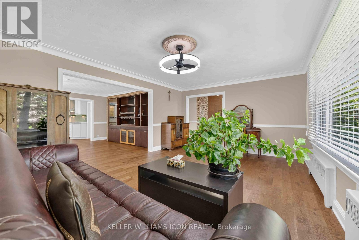
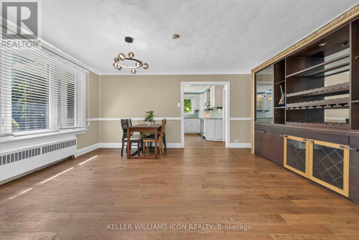
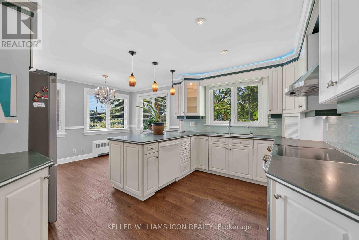
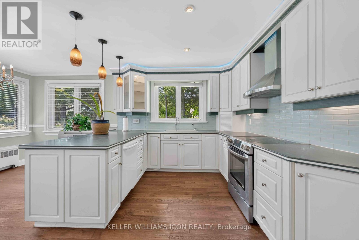
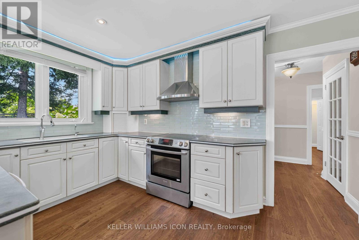
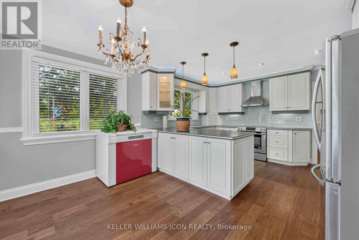
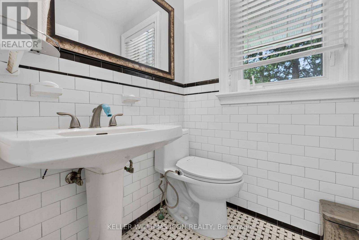
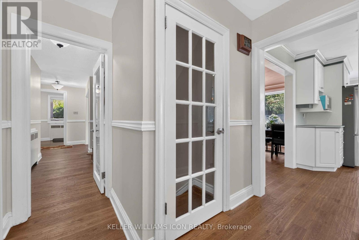
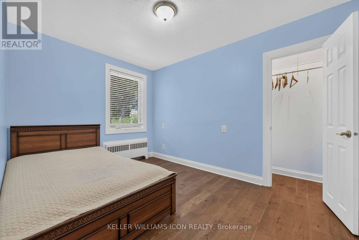
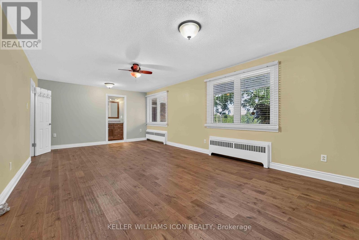
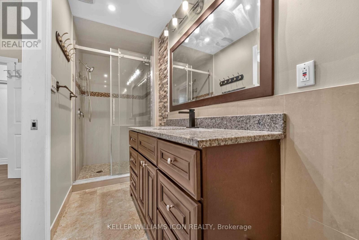
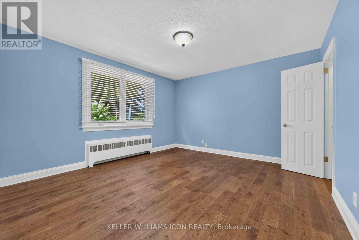
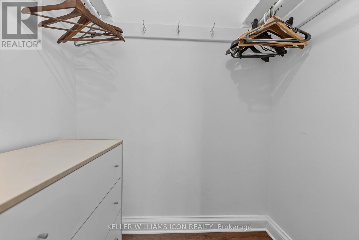
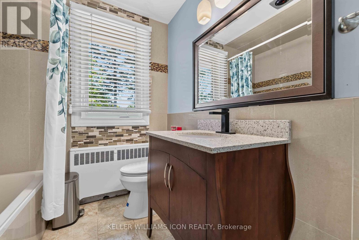
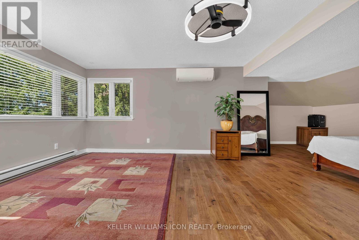
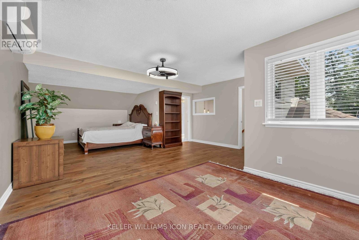
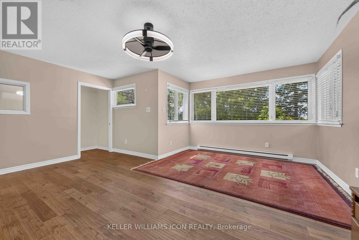
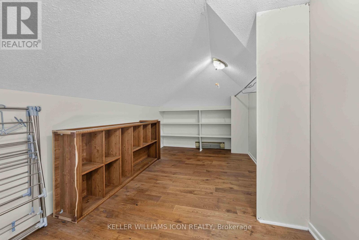
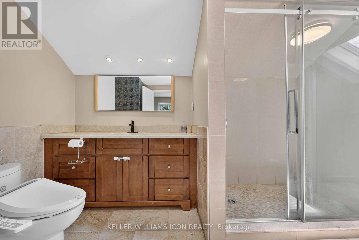
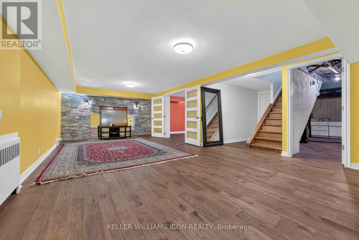
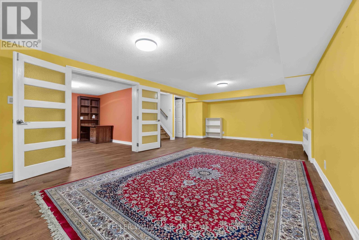
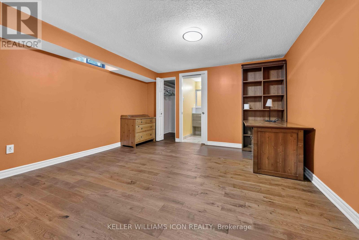
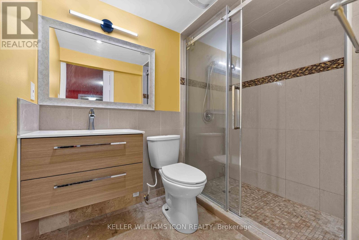
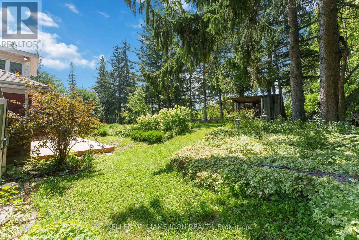
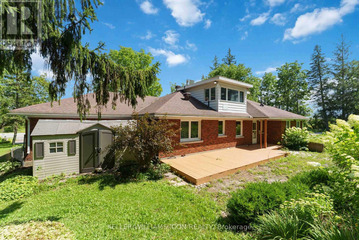
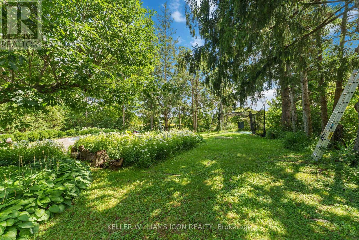
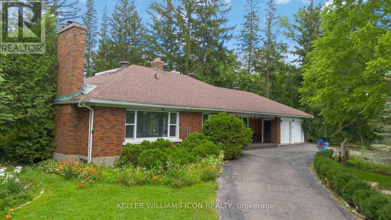
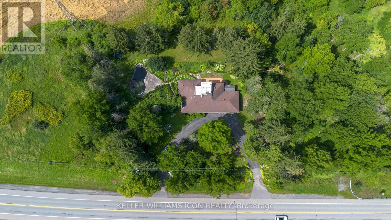
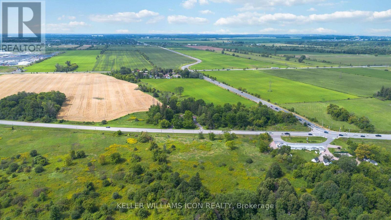
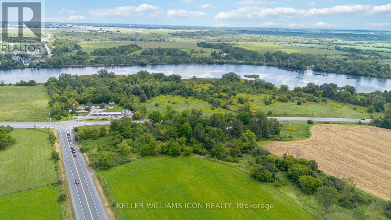
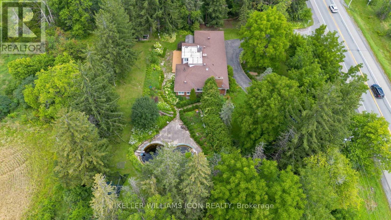
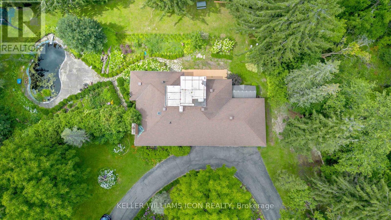
Welcome to 2770 Prince of Wales Drive, a property that combines space, functionality, and peace of mind. Nestled on an impressive 200 ft lot, this residence offers an exceptional outdoor sanctuary featuring a large, meticulously maintained garden-ideal for outdoor living, gardening, or entertaining. Arrive via the convenient horseshoe driveway leading to a double-car garage with ample parking space for guests and family alike. Inside, the home features 4 spacious bedrooms and 4.5 bathrooms, complemented by a flexible multi-purpose room that easily serves as a home office, gym, or media space. The private primary suite boasts a large walk-in closet and a bright 3-piece ensuite complete with a skylight window that fills the space with natural light. New septic tank maintenance 2026, new well water filter system 2026. (id:48755)
Property Details
| MLS® Number | X13701070 |
| Property Type | Single Family |
| Community Name | 7403 - Rideau Heights/Ashdale/Rideau Glen |
| Features | Carpet Free |
| Parking Space Total | 10 |
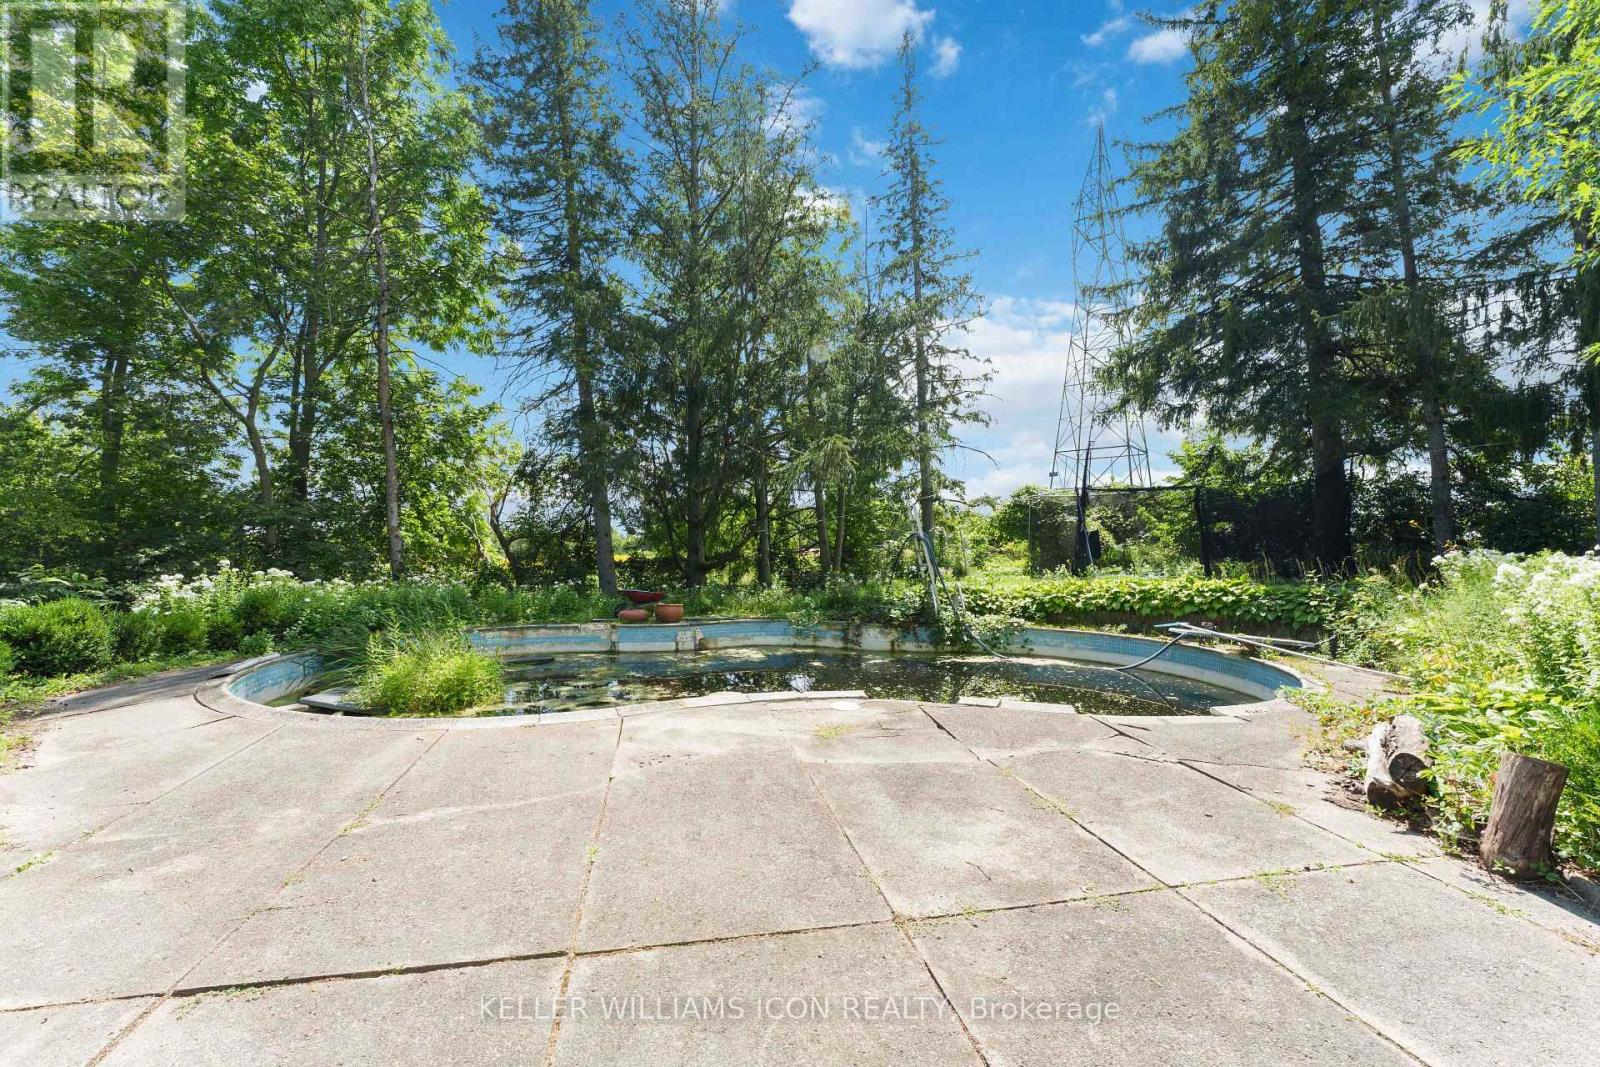
| Pool Type | On Ground Pool |
Building
| Bathroom Total | 5 |
| Bedrooms Above Ground | 4 |
| Bedrooms Below Ground | 1 |
| Bedrooms Total | 5 |
| Amenities | Separate Heating Controls |
| Appliances | Dishwasher, Hood Fan, Stove, Refrigerator |
| Basement Development | Finished |
| Basement Type | Full (finished) |
| Construction Style Attachment | Detached |
| Cooling Type | Wall Unit |
| Exterior Finish | Brick, Concrete Block |
| Fireplace Present | Yes |
| Fireplace Total | 1 |
| Foundation Type | Poured Concrete |
| Half Bath Total | 1 |
| Heating Fuel | Propane |
| Heating Type | Baseboard Heaters, Radiant Heat |
| Stories Total | 2 |
| Size Interior | 2000 - 2500 Sqft |
| Type | House |
Parking
| Attached Garage | |
| Garage |
Land
| Acreage | No |
| Sewer | Septic System |
| Size Depth | 189 Ft ,7 In |
| Size Frontage | 200 Ft ,1 In |
| Size Irregular | 200.1 X 189.6 Ft |
| Size Total Text | 200.1 X 189.6 Ft |
Rooms
| Level | Type | Length | Width | Dimensions |
|---|---|---|---|---|
| Second Level | Primary Bedroom | 5.05 m | 4.88 m | 5.05 m x 4.88 m |
| Basement | Recreational, Games Room | 8.2 m | 4.04 m | 8.2 m x 4.04 m |
| Basement | Exercise Room | 4.2 m | 3.97 m | 4.2 m x 3.97 m |
| Main Level | Bedroom | 7.08 m | 4.12 m | 7.08 m x 4.12 m |
| Main Level | Bedroom | 4.09 m | 3.7 m | 4.09 m x 3.7 m |
| Main Level | Bedroom | 3.76 m | 2.54 m | 3.76 m x 2.54 m |
| Main Level | Dining Room | 4.93 m | 4.07 m | 4.93 m x 4.07 m |
| Main Level | Living Room | 6.24 m | 4.12 m | 6.24 m x 4.12 m |
| Main Level | Kitchen | 3.91 m | 3.23 m | 3.91 m x 3.23 m |
| Main Level | Eating Area | 3.91 m | 2.42 m | 3.91 m x 2.42 m |
Interested?
Contact us for more information
Wen Lee
Broker

205 Catherine St. Unit: 101
Ottawa, Ontario K2P 1C3
(613) 789-4266
kwicon.ca/

Tommy Xing
Salesperson
205 Catherine St. Unit: 101
Ottawa, Ontario K2P 1C3
(613) 789-4266
kwicon.ca/

The trademarks REALTOR®, REALTORS®, and the REALTOR® logo are controlled by The Canadian Real Estate Association (CREA) and identify real estate professionals who are members of CREA. The trademarks MLS®, Multiple Listing Service® and the associated logos are owned by The Canadian Real Estate Association (CREA) and identify the quality of services provided by real estate professionals who are members of CREA. The trademark DDF® is owned by The Canadian Real Estate Association (CREA) and identifies CREA's Data Distribution Facility (DDF®)
September 02 2026 12:52:44
Ottawa Real Estate Board
Keller Williams Icon Realty