
1512 Blackheath Street N Ottawa, Ontario K1E 1K7

$799,900
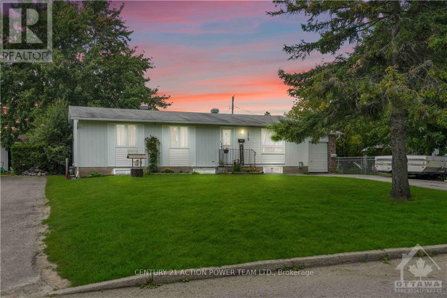
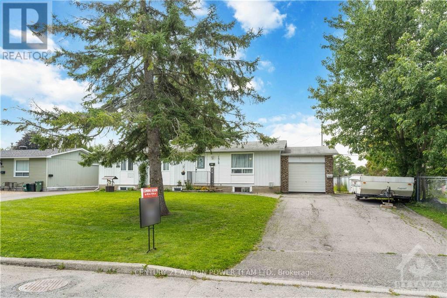
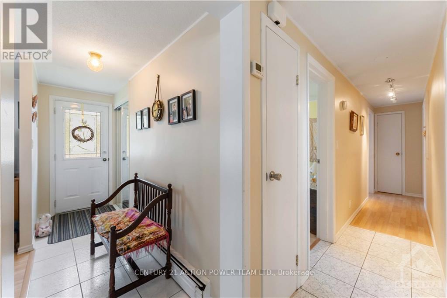
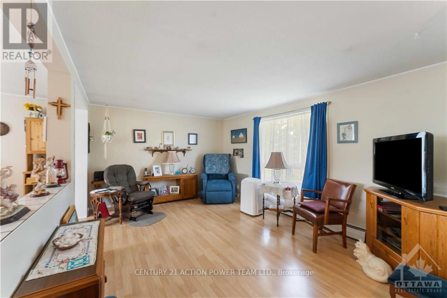
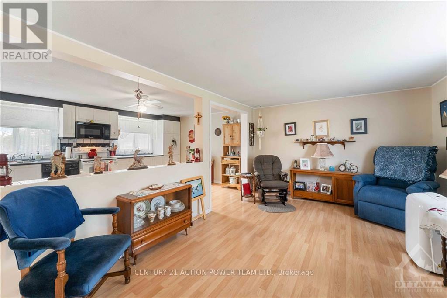
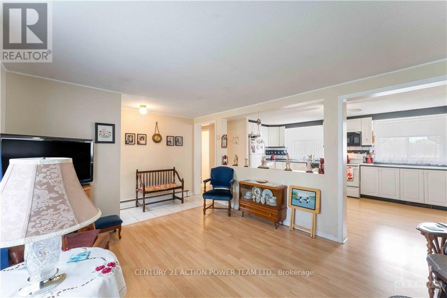
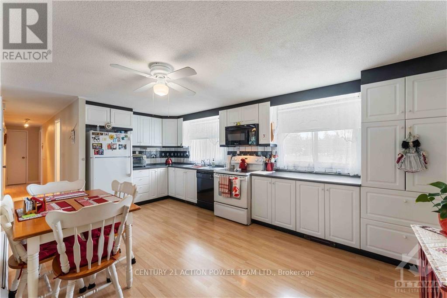
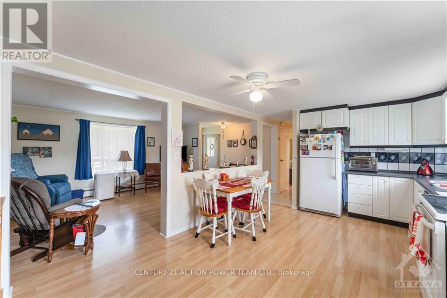
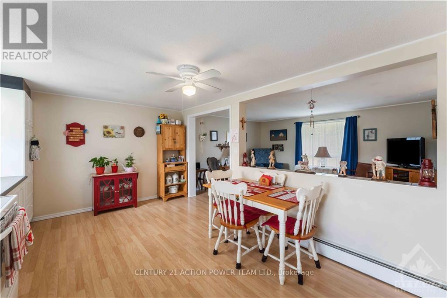
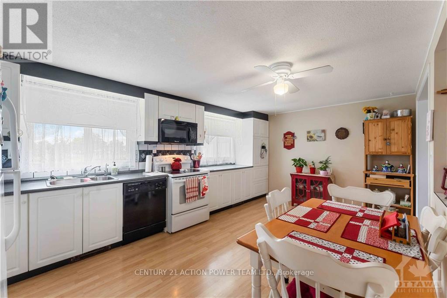
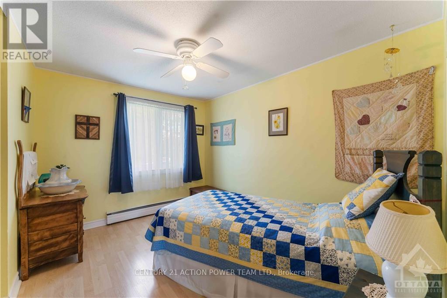
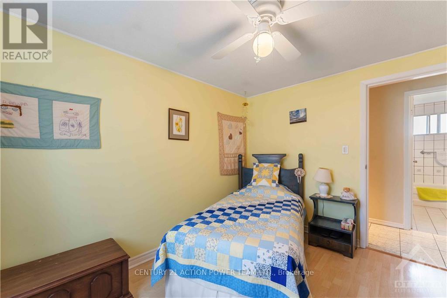
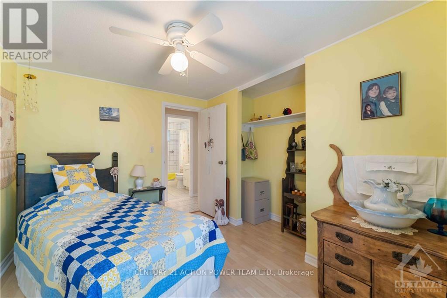
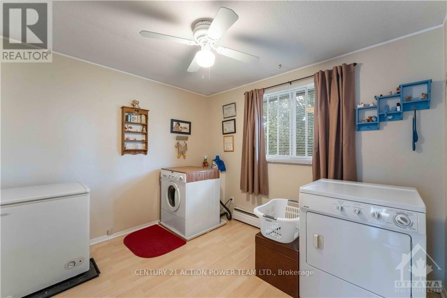
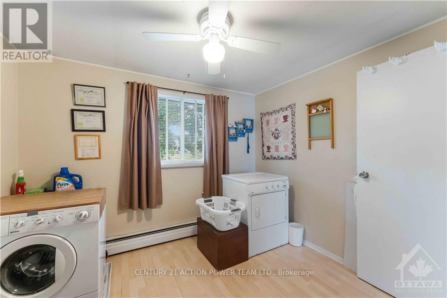
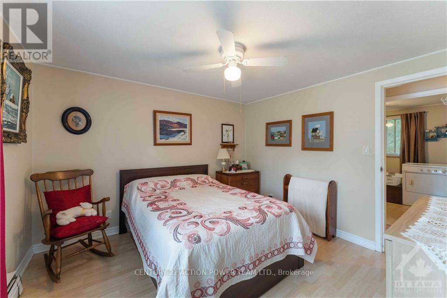
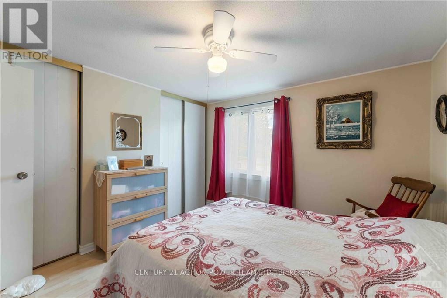
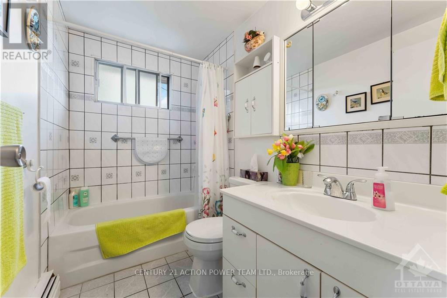
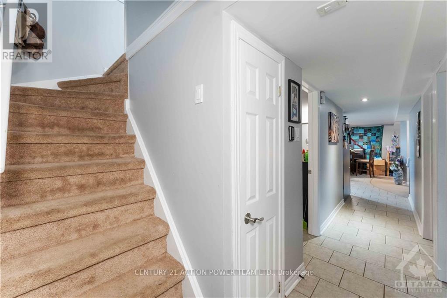
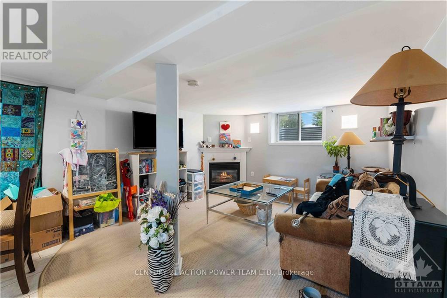
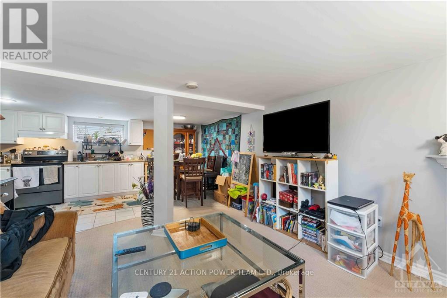
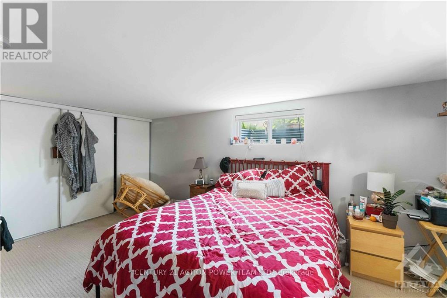
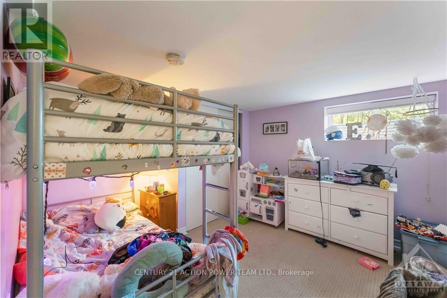
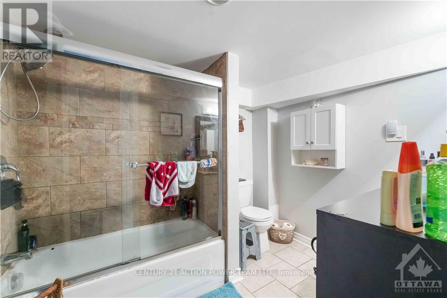
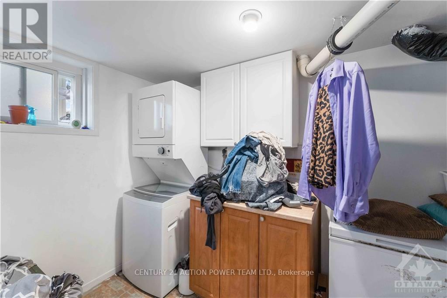
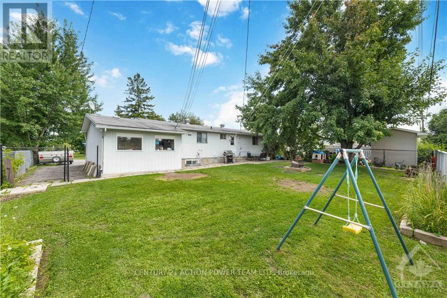
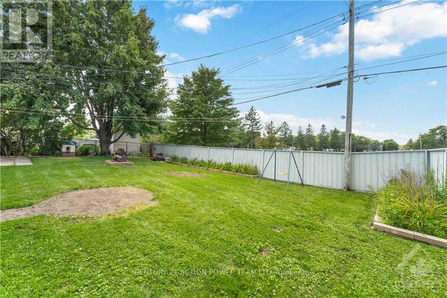
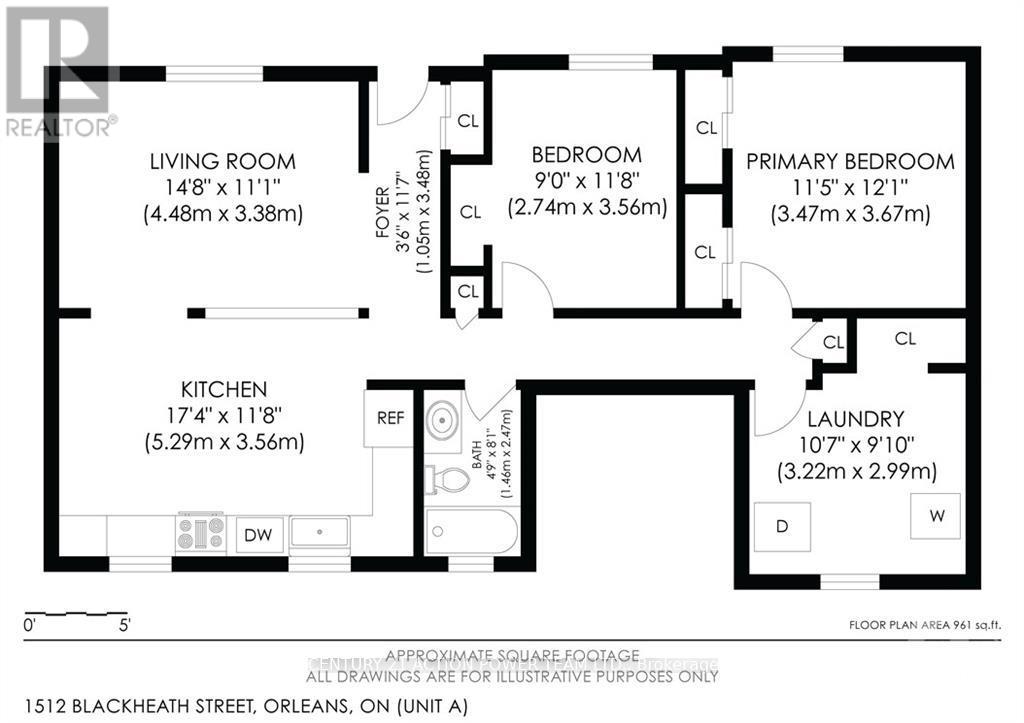
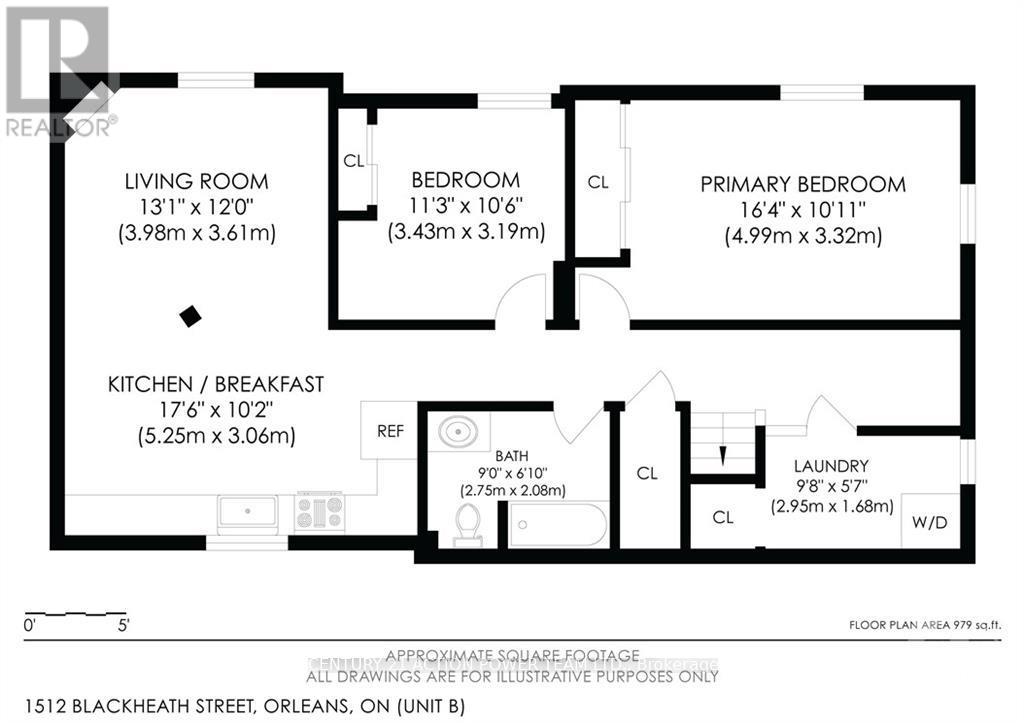
Welcome to 1512 Blackheath, a legal duplex offering an excellent investment opportunity with two spacious, self-contained units, separate entrances, and no rear neighbours.The upper Unit A features 2 bedrooms, 1 full bathroom, in-unit laundry, a private separate entrance, and a functional, comfortable layout. Current rent is $2,416/month, utilities included. The lower Unit B also offers 2 bedrooms, 1 full bathroom, its own in-unit laundry and separate entrance, providing excellent privacy and convenience. Currently rented for $1,950/month, utilities included. The owner pays the utilities for both units. Combined scheduled gross rental income is approximately $4,366/month or $52,392 annually.With two fully independent units, separate entrances, separate laundry facilities, and a desirable setting with no rear neighbours, this legal duplex presents a great opportunity for investors or buyers looking for additional rental income. The anticipated vacancy of the upper unit also provides flexibility for a future owner to re-rent or occupy the unit, subject to applicable tenancy requirements. (id:48755)
Property Details
| MLS® Number | X13706542 |
| Property Type | Single Family |
| Community Name | 1102 - Bilberry Creek/Queenswood Heights |
| Amenities Near By | Public Transit, Park |
| Equipment Type | Water Heater - Gas, Water Heater |
| Parking Space Total | 7 |
| Rental Equipment Type | Water Heater - Gas, Water Heater |
Building
| Bathroom Total | 2 |
| Bedrooms Above Ground | 2 |
| Bedrooms Below Ground | 2 |
| Bedrooms Total | 4 |
| Age | 51 To 99 Years |
| Amenities | Fireplace(s) |
| Appliances | Garage Door Opener Remote(s), Water Meter, Dishwasher, Dryer, Hood Fan, Two Stoves, Two Washers, Two Refrigerators |
| Architectural Style | Bungalow |
| Basement Development | Finished |
| Basement Type | Full (finished) |
| Construction Style Attachment | Detached |
| Cooling Type | Wall Unit |
| Exterior Finish | Brick, Aluminum Siding |
| Fireplace Present | Yes |
| Fireplace Total | 1 |
| Foundation Type | Concrete |
| Heating Fuel | Natural Gas |
| Stories Total | 1 |
| Size Interior | 700 - 1100 Sqft |
| Type | House |
| Utility Water | Municipal Water |
Parking
| Attached Garage | |
| Garage |
Land
| Acreage | No |
| Fence Type | Fenced Yard |
| Land Amenities | Public Transit, Park |
| Sewer | Sanitary Sewer |
| Size Depth | 100 Ft |
| Size Frontage | 70 Ft |
| Size Irregular | 70 X 100 Ft ; 0 |
| Size Total Text | 70 X 100 Ft ; 0 |
| Zoning Description | Residential |
Rooms
| Level | Type | Length | Width | Dimensions |
|---|---|---|---|---|
| Basement | Bedroom | 3.42 m | 3.2 m | 3.42 m x 3.2 m |
| Basement | Bathroom | 2.74 m | 2.08 m | 2.74 m x 2.08 m |
| Basement | Laundry Room | 2.94 m | 1.7 m | 2.94 m x 1.7 m |
| Basement | Kitchen | 5.33 m | 3.09 m | 5.33 m x 3.09 m |
| Basement | Living Room | 3.98 m | 3.65 m | 3.98 m x 3.65 m |
| Basement | Primary Bedroom | 4.97 m | 3.32 m | 4.97 m x 3.32 m |
| Main Level | Primary Bedroom | 3.68 m | 3.47 m | 3.68 m x 3.47 m |
| Main Level | Bedroom | 3.22 m | 2.99 m | 3.22 m x 2.99 m |
| Main Level | Living Room | 4.47 m | 3.37 m | 4.47 m x 3.37 m |
| Main Level | Kitchen | 5.28 m | 3.55 m | 5.28 m x 3.55 m |
| Main Level | Bathroom | 2.46 m | 1.44 m | 2.46 m x 1.44 m |
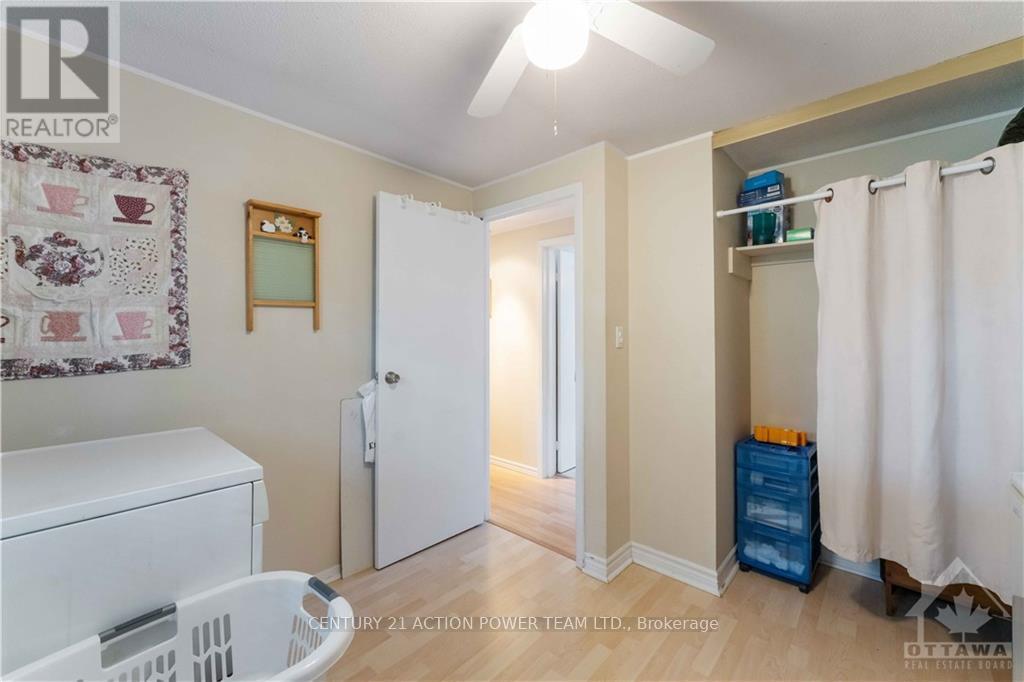
| Main Level | Laundry Room | 3.55 m | 2.74 m | 3.55 m x 2.74 m |
Utilities
| Cable | Available |
| Electricity | Installed |
| Sewer | Installed |
Interested?
Contact us for more information

Dan Seguin
Salesperson
www.seguinregroup.ca/

1420 Youville Dr. Unit 15
Ottawa, Ontario K1C 7B3
(613) 837-3800
(613) 837-1007

Chantal Seguin
Salesperson
www.c21orleans.ca/
1420 Youville Dr. Unit 15
Ottawa, Ontario K1C 7B3
(613) 837-3800
(613) 837-1007

The trademarks REALTOR®, REALTORS®, and the REALTOR® logo are controlled by The Canadian Real Estate Association (CREA) and identify real estate professionals who are members of CREA. The trademarks MLS®, Multiple Listing Service® and the associated logos are owned by The Canadian Real Estate Association (CREA) and identify the quality of services provided by real estate professionals who are members of CREA. The trademark DDF® is owned by The Canadian Real Estate Association (CREA) and identifies CREA's Data Distribution Facility (DDF®)
September 24 2026 06:52:34
Ottawa Real Estate Board
Century 21 Action Power Team Ltd.