
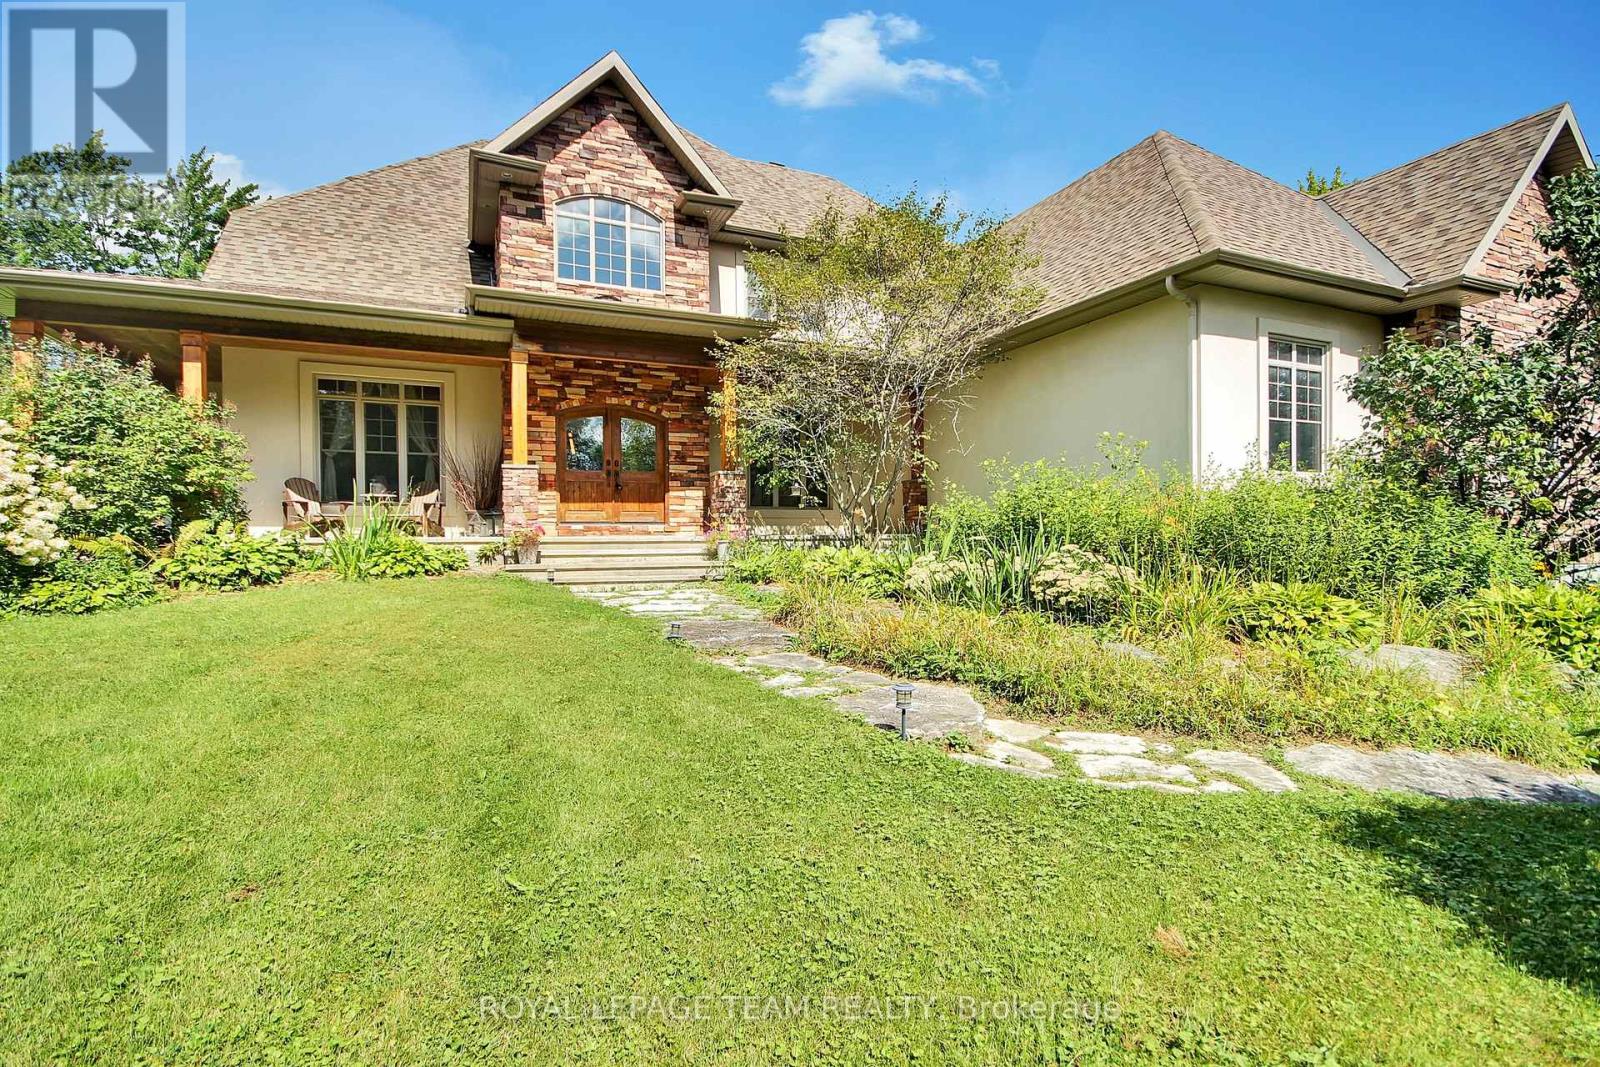
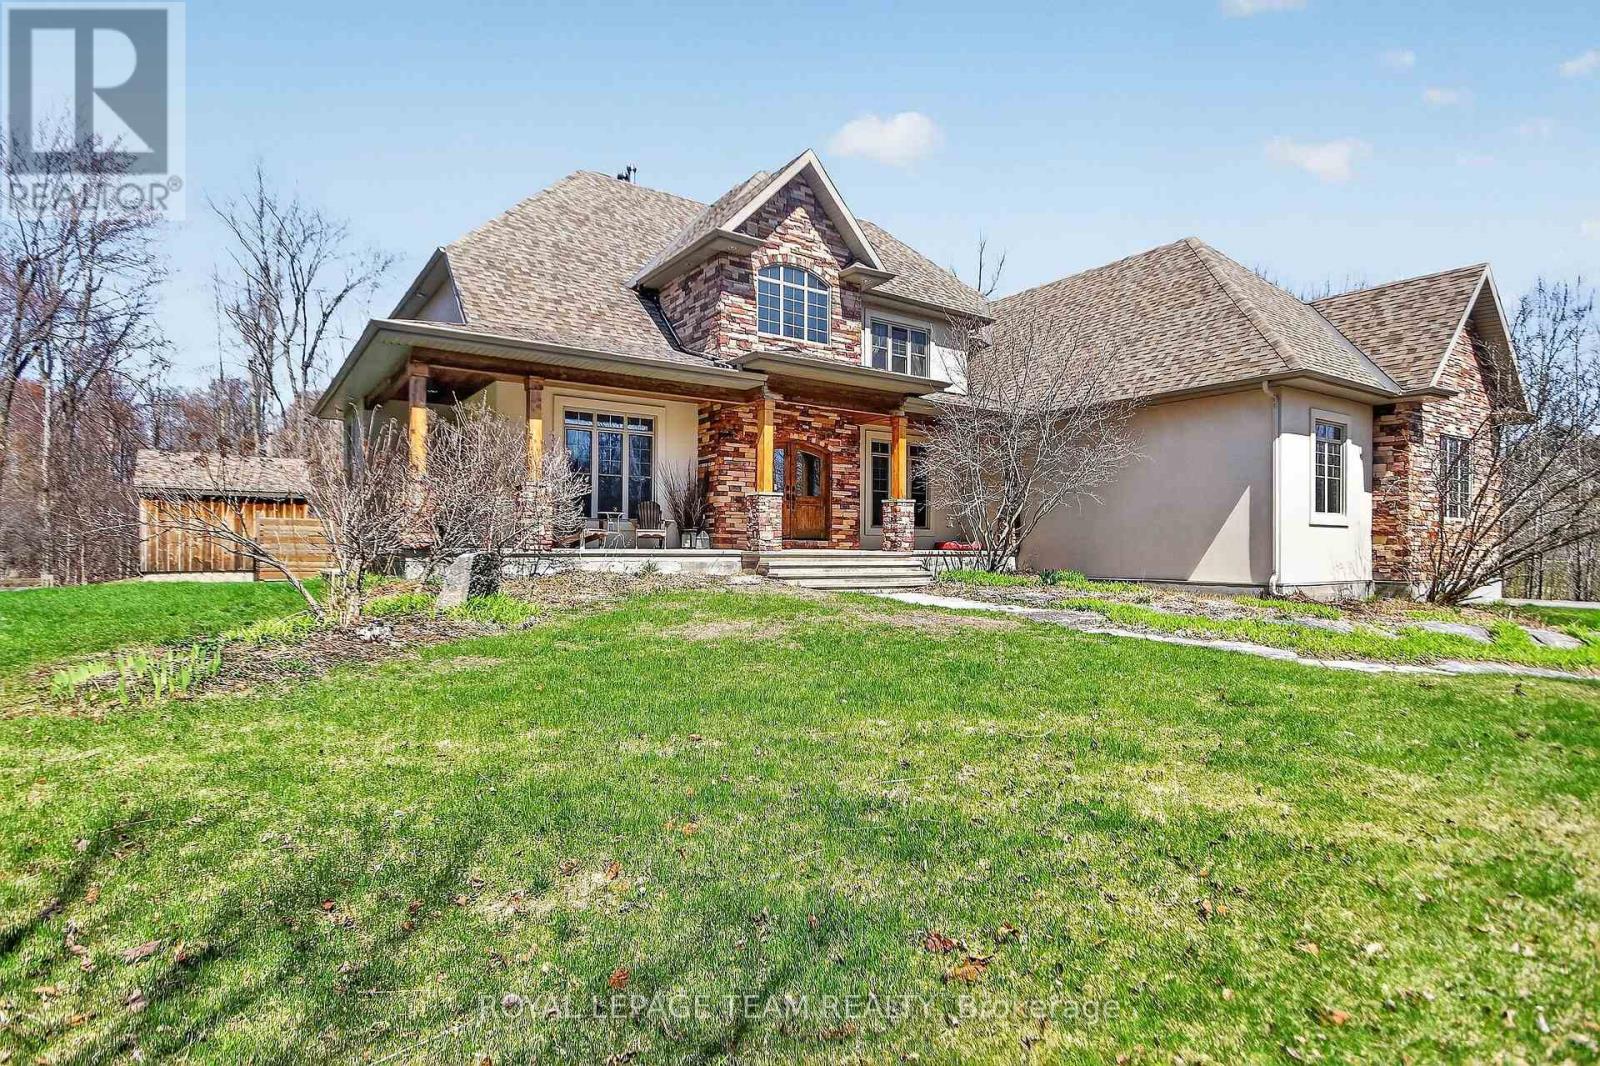
1671 Reindeer Way Ottawa, Ontario K4P 0A2
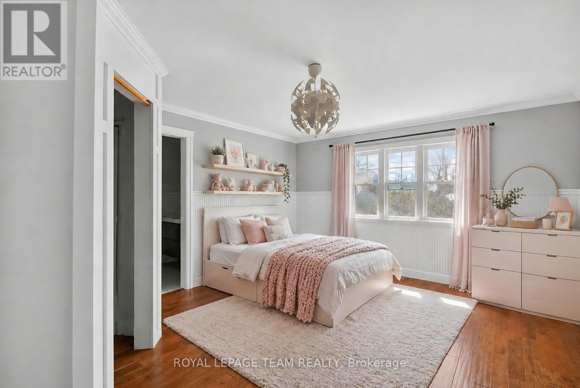
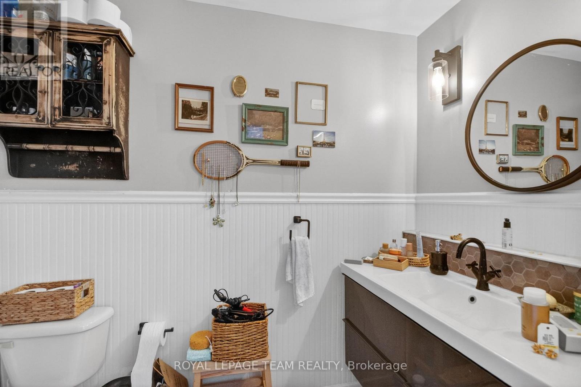
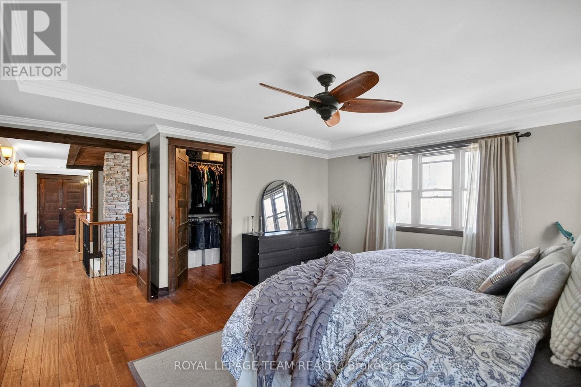
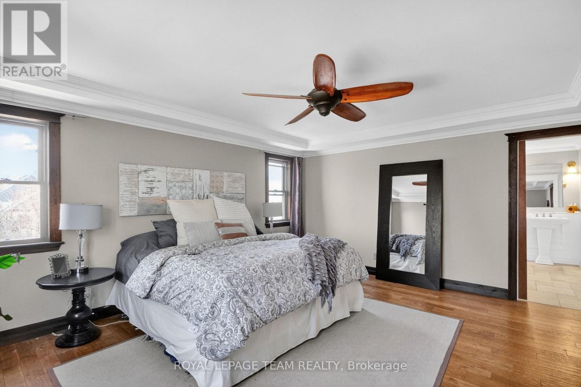
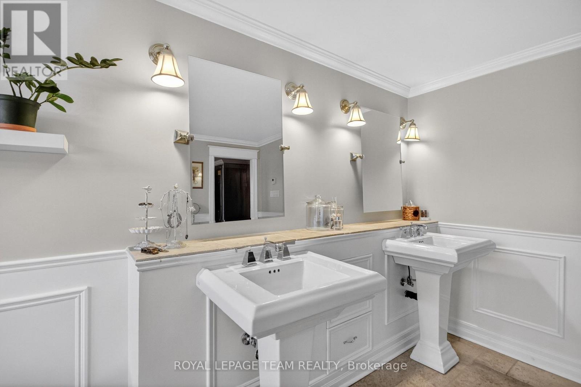
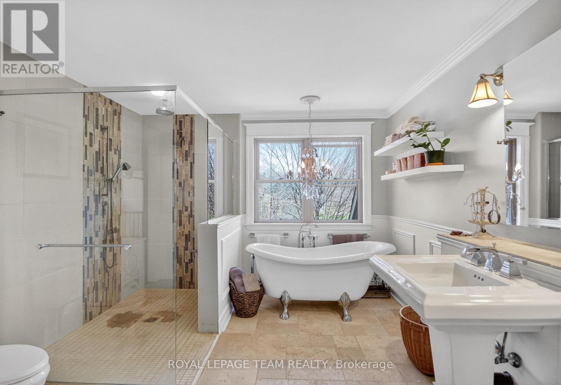
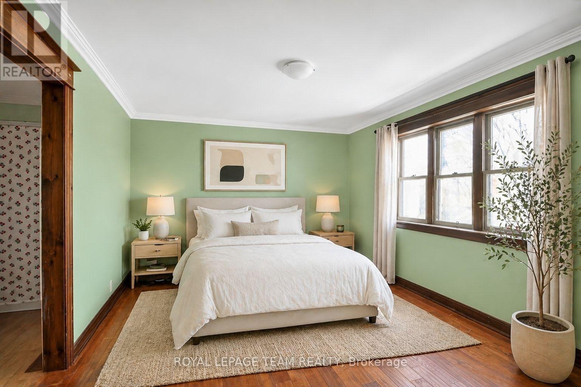
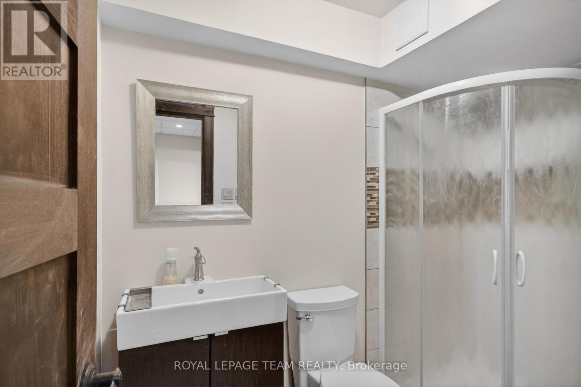
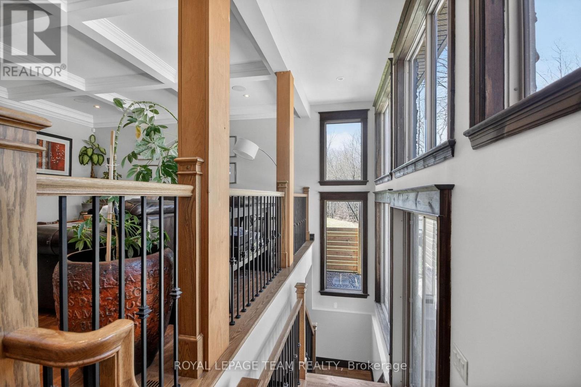
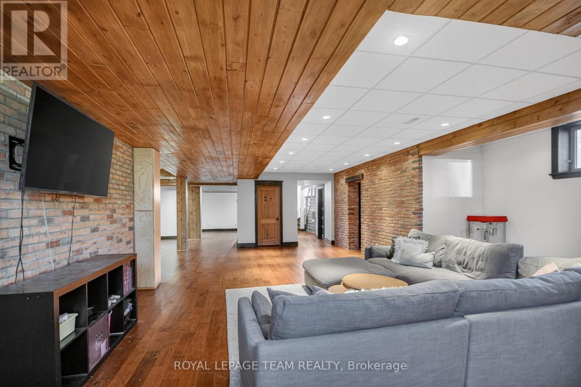
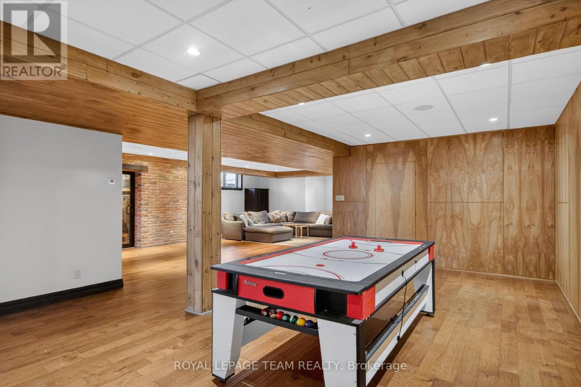
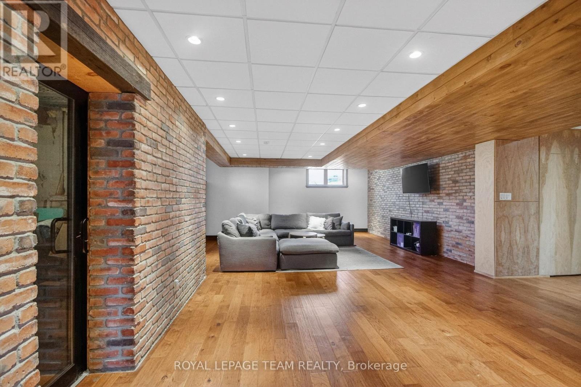
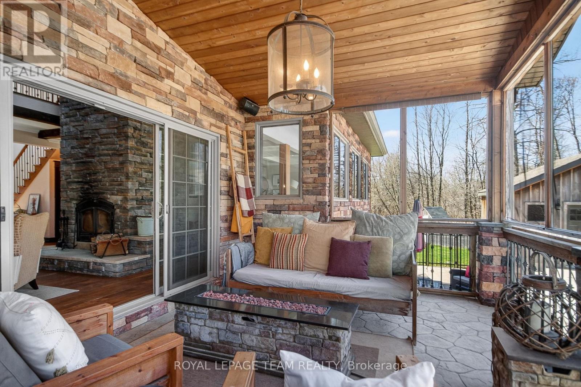
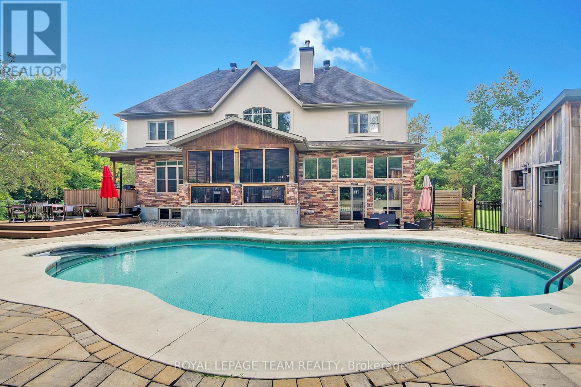
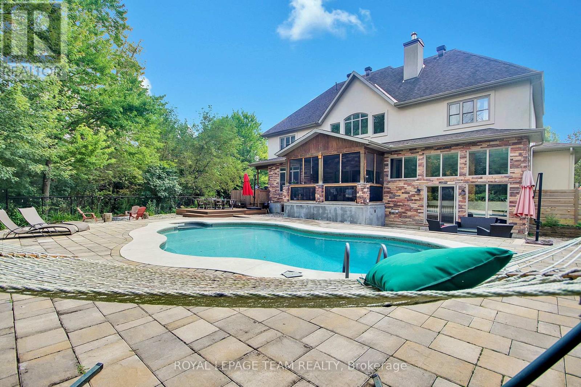
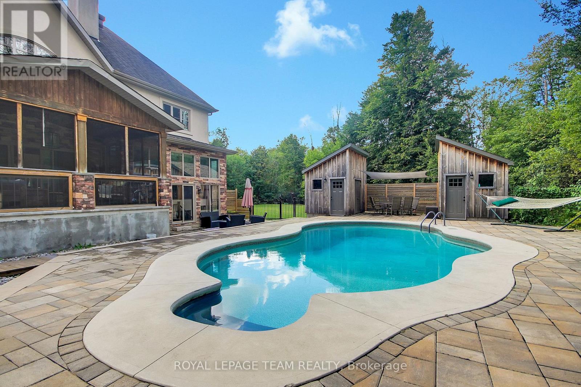

$1,599,500
Attached Schedule B must be included with all offers. (id:48755)
Property Details
| MLS® Number | X13745078 |
| Property Type | Single Family |
| Community Name | 1601 - Greely |
| Amenities Near By | Golf Nearby, Park |
| Communication Type | High Speed Internet |
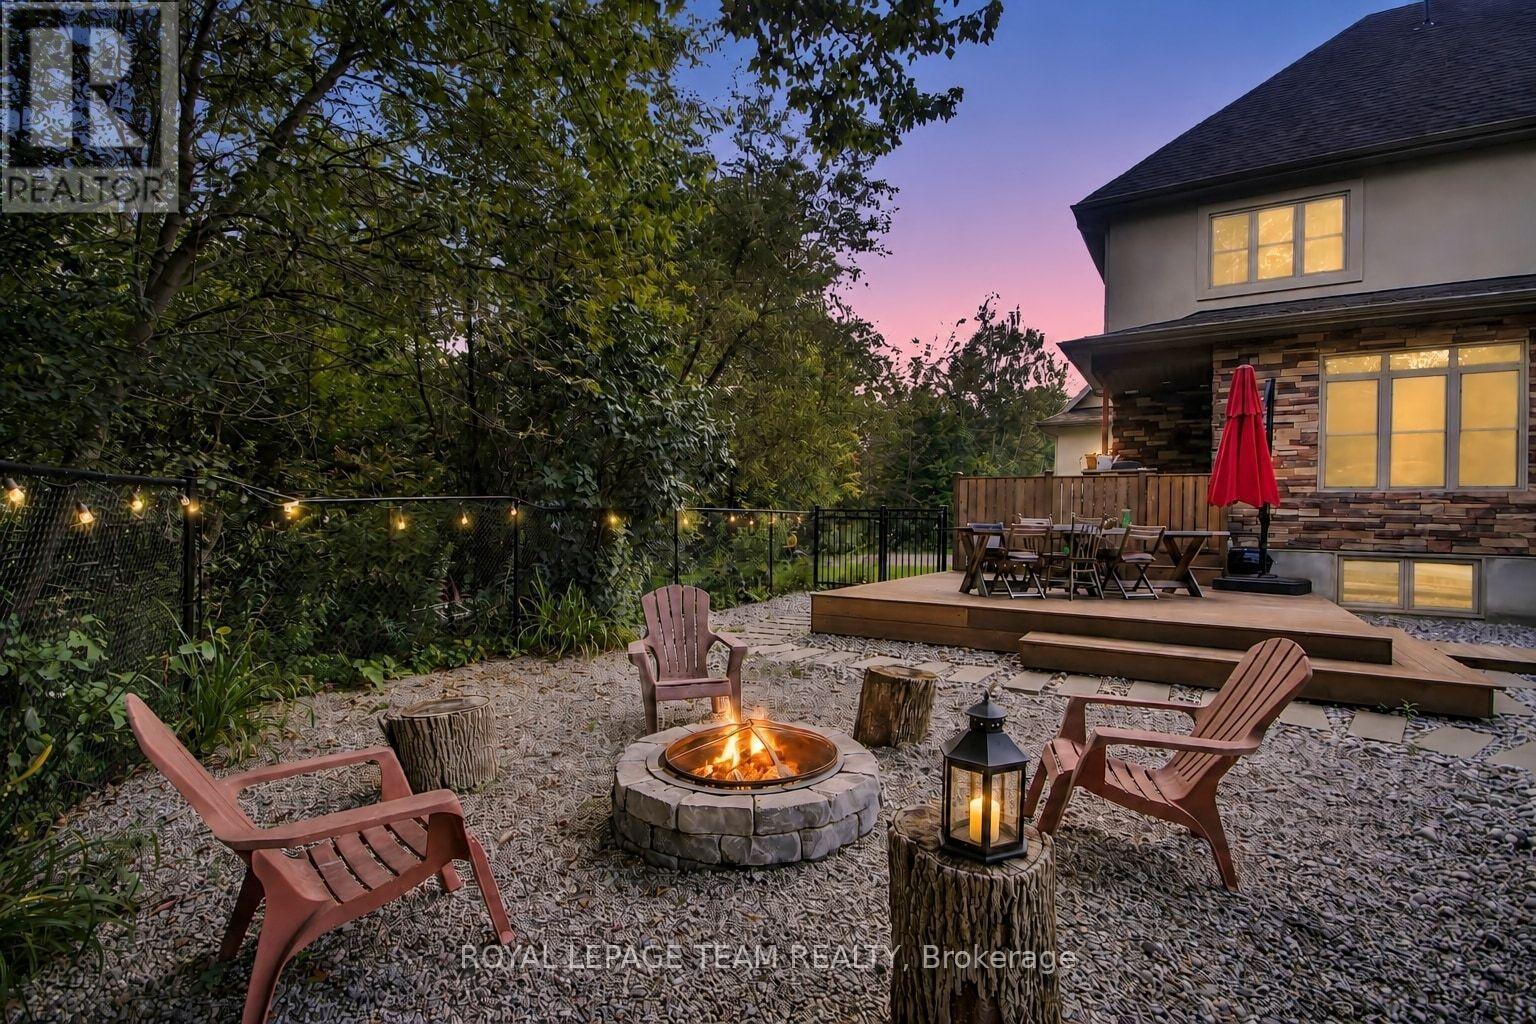
| Features | Cul-de-sac, Ravine |
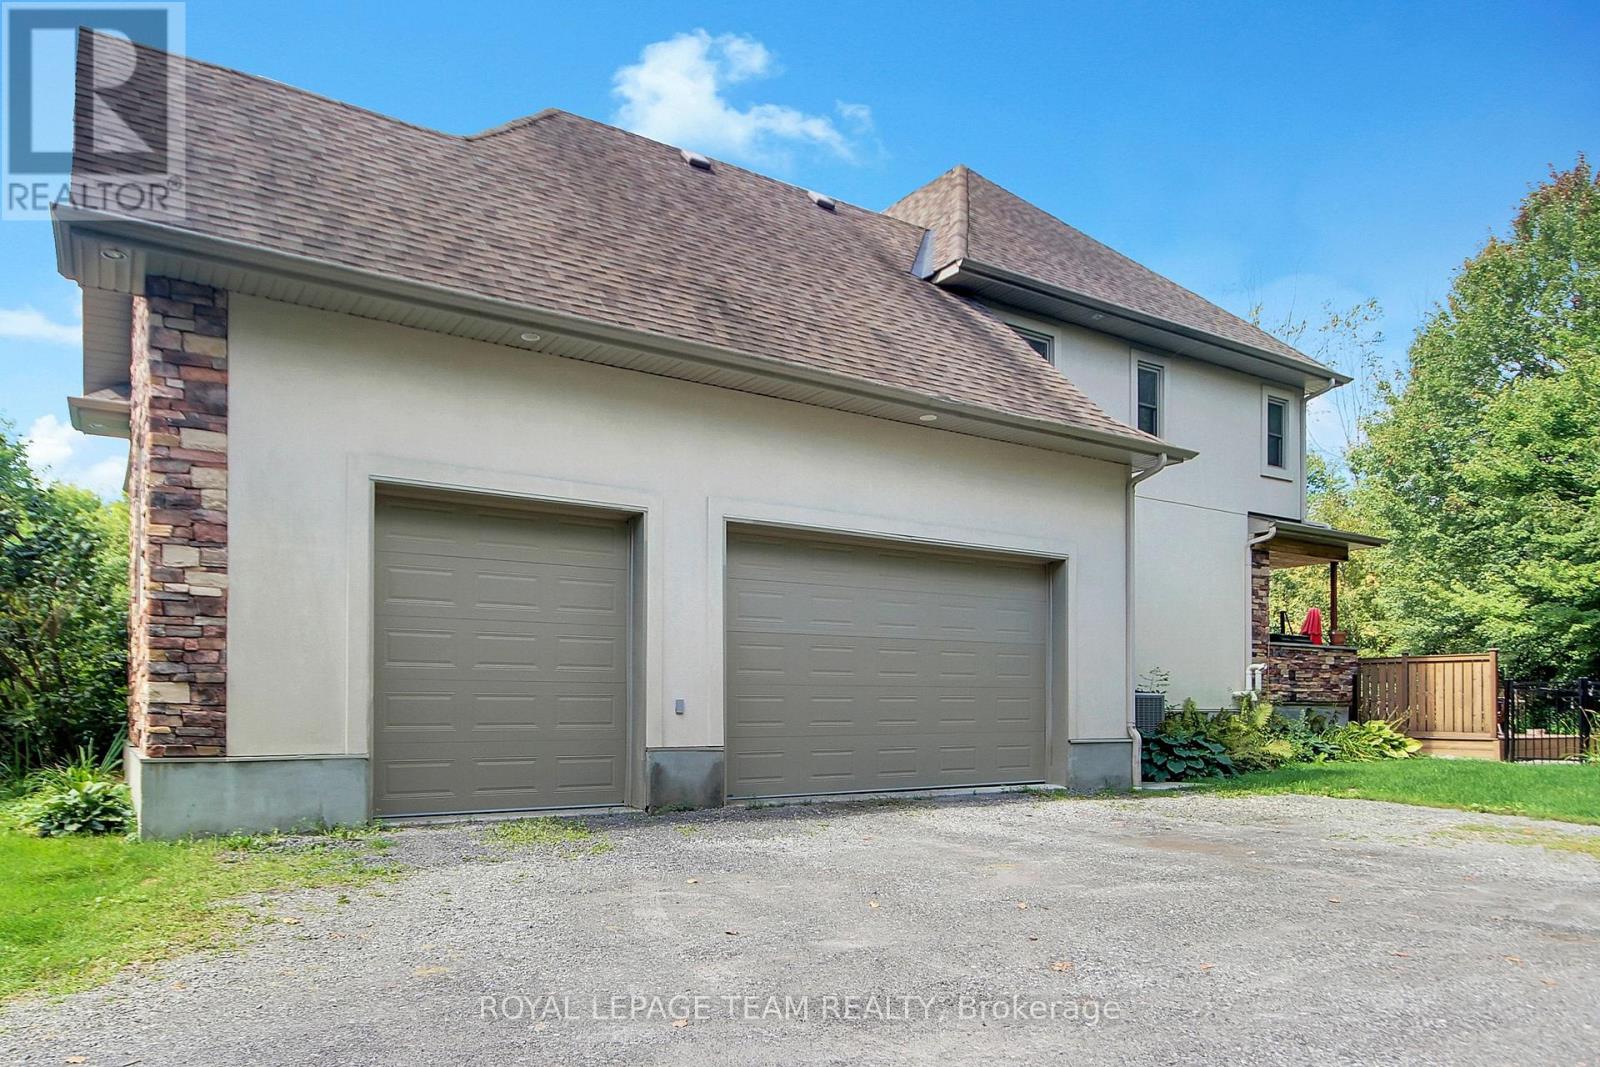
| Parking Space Total | 8 |
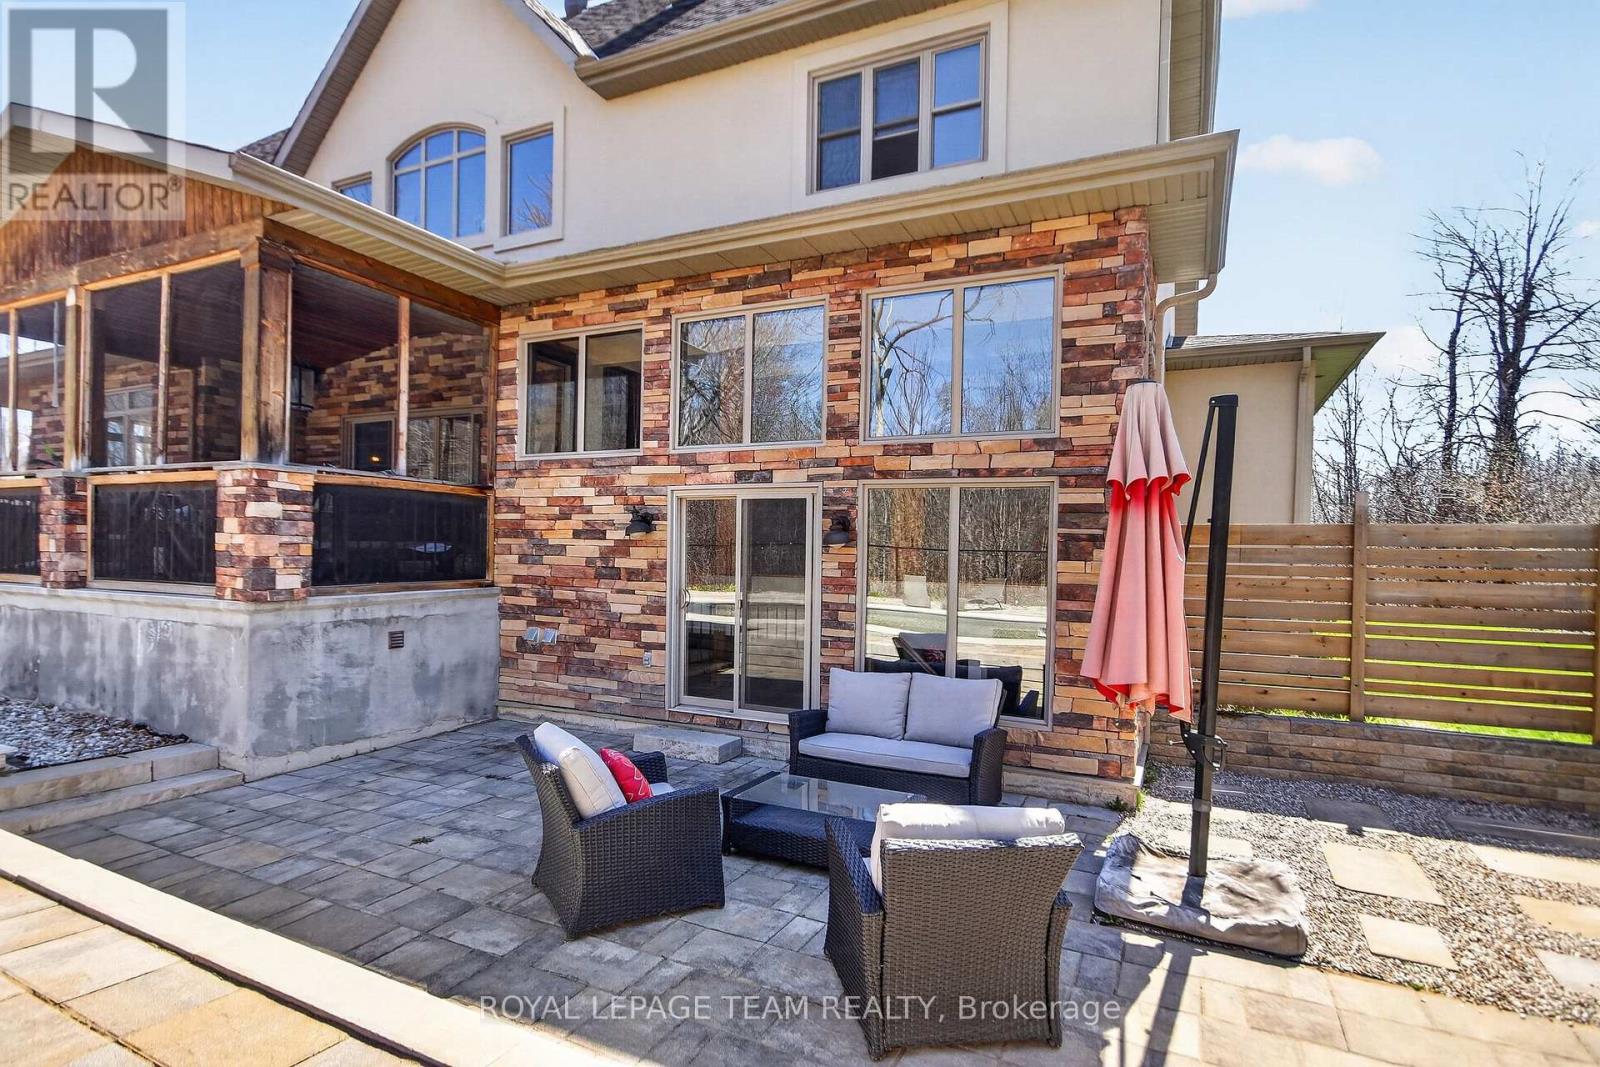
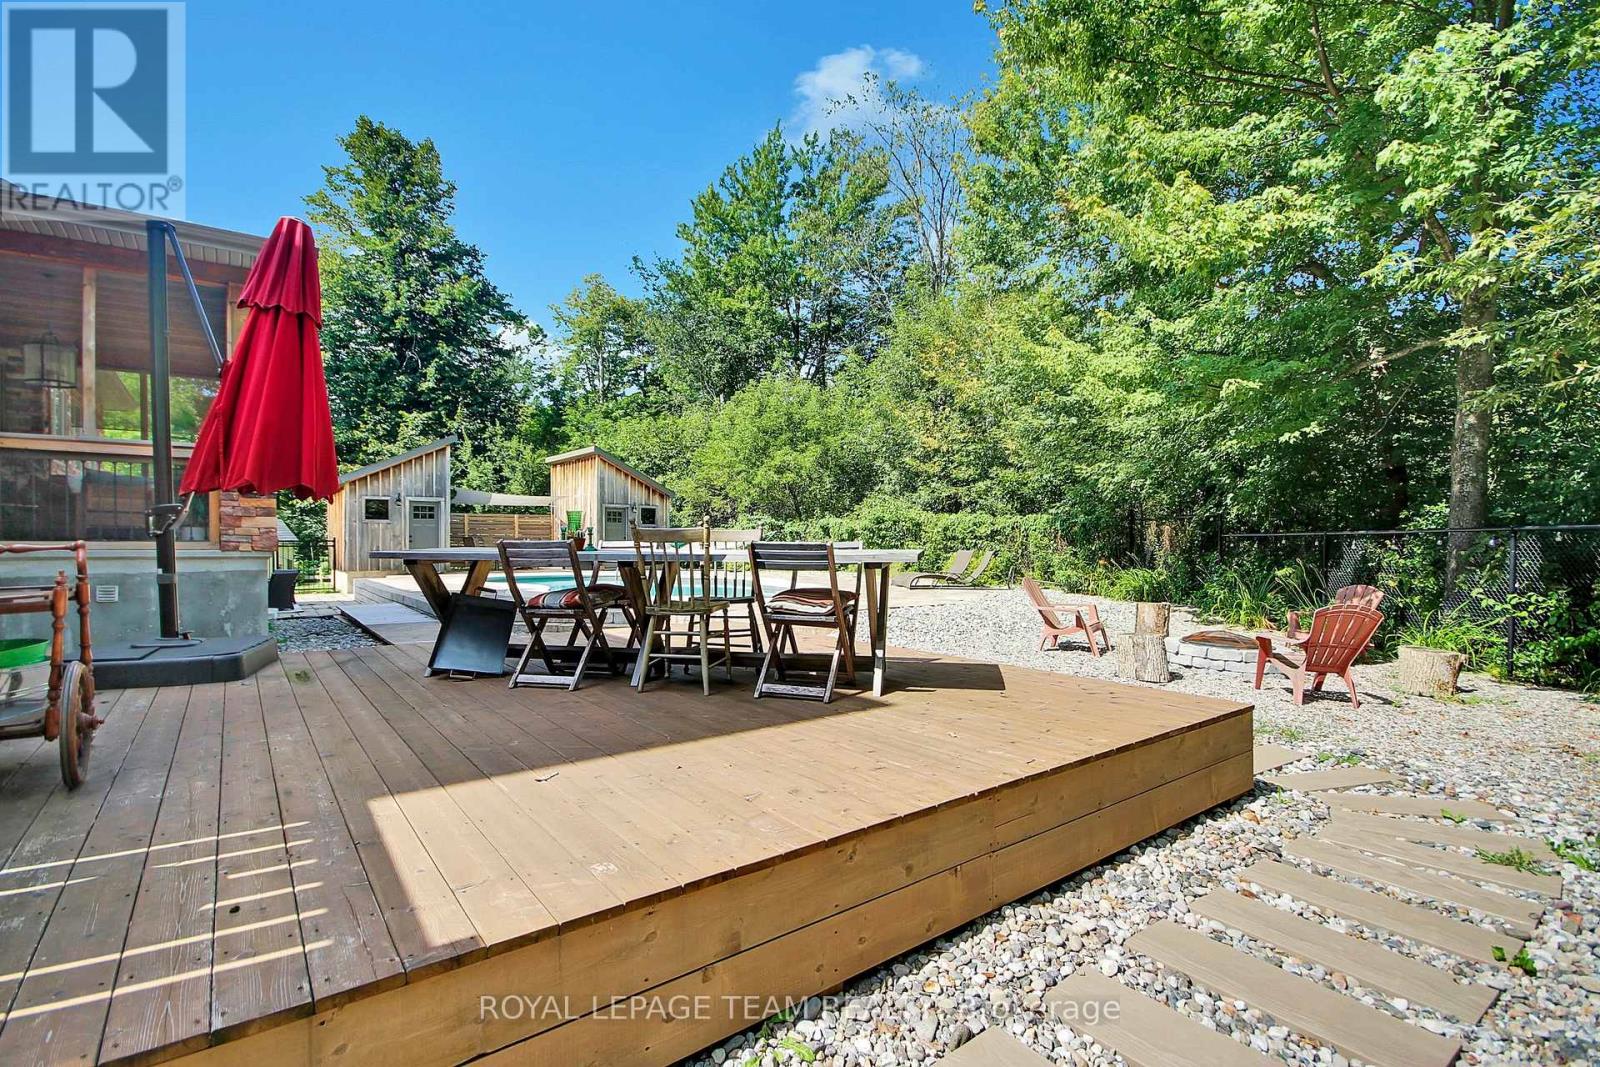
| Pool Type | Inground Pool |
| Structure | Deck |
Building
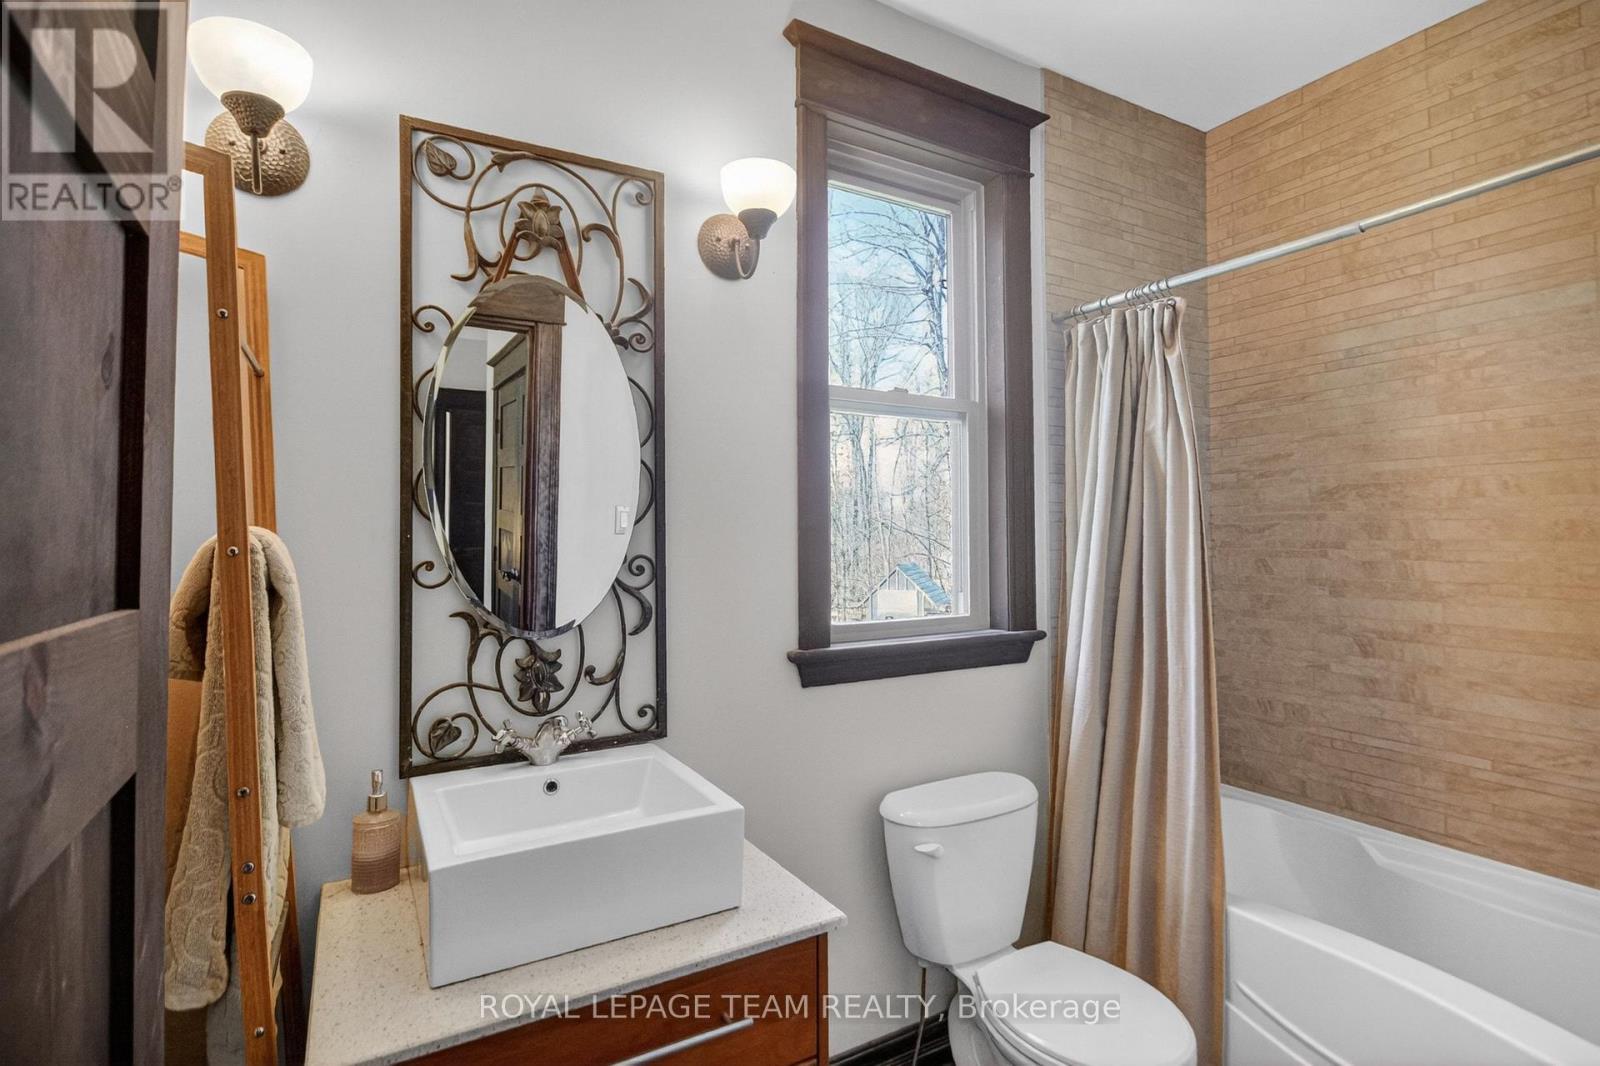
| Bathroom Total | 6 |
| Bedrooms Above Ground | 4 |
| Bedrooms Total | 4 |
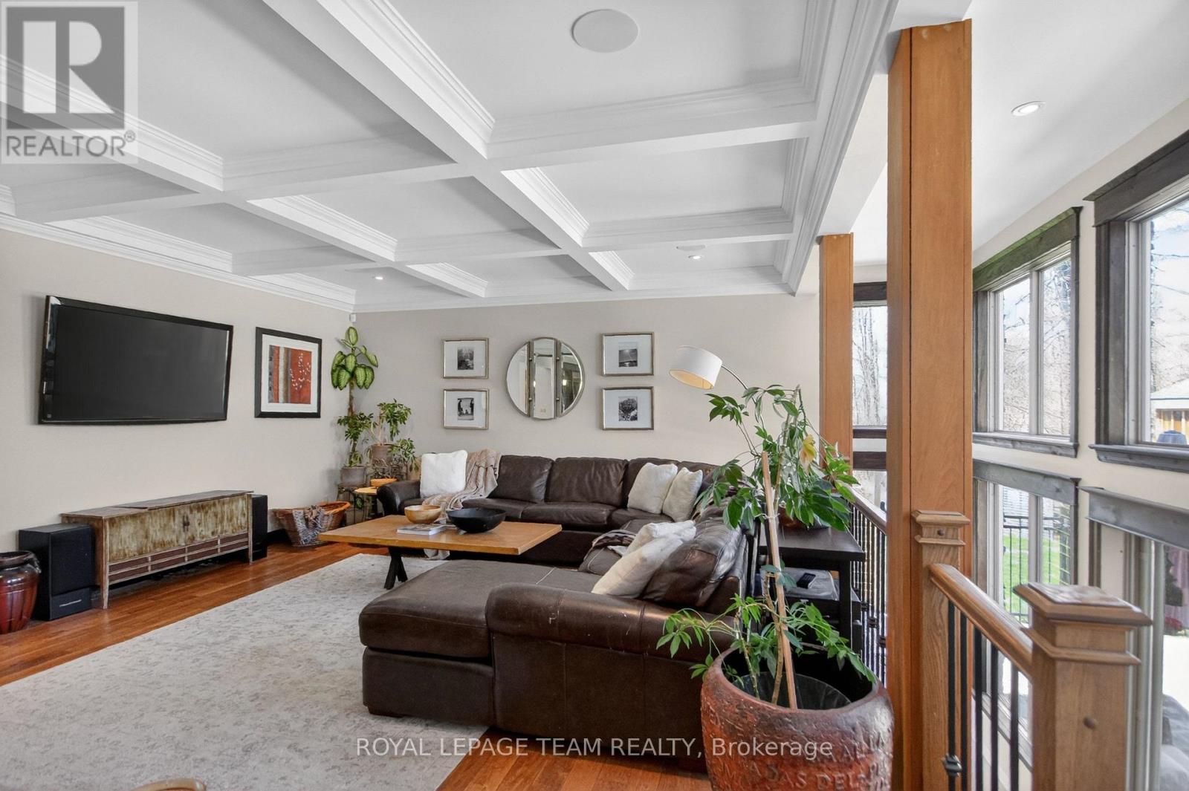
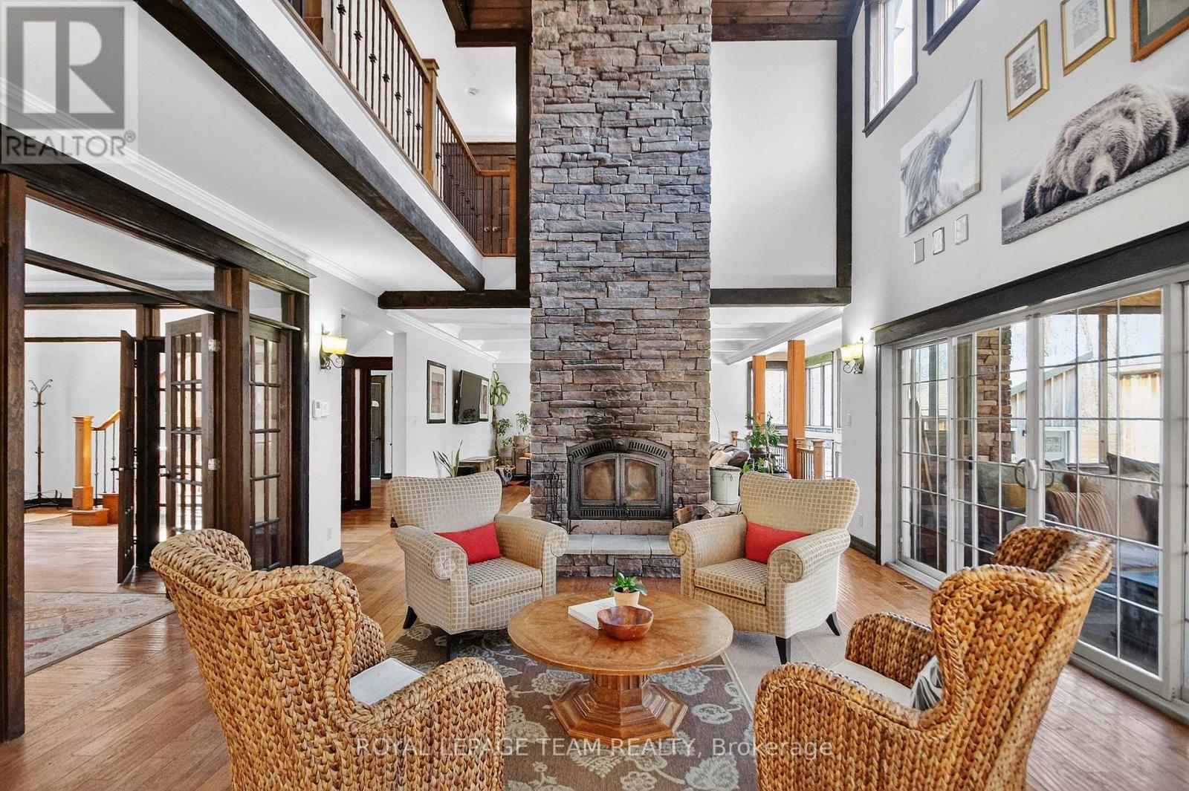
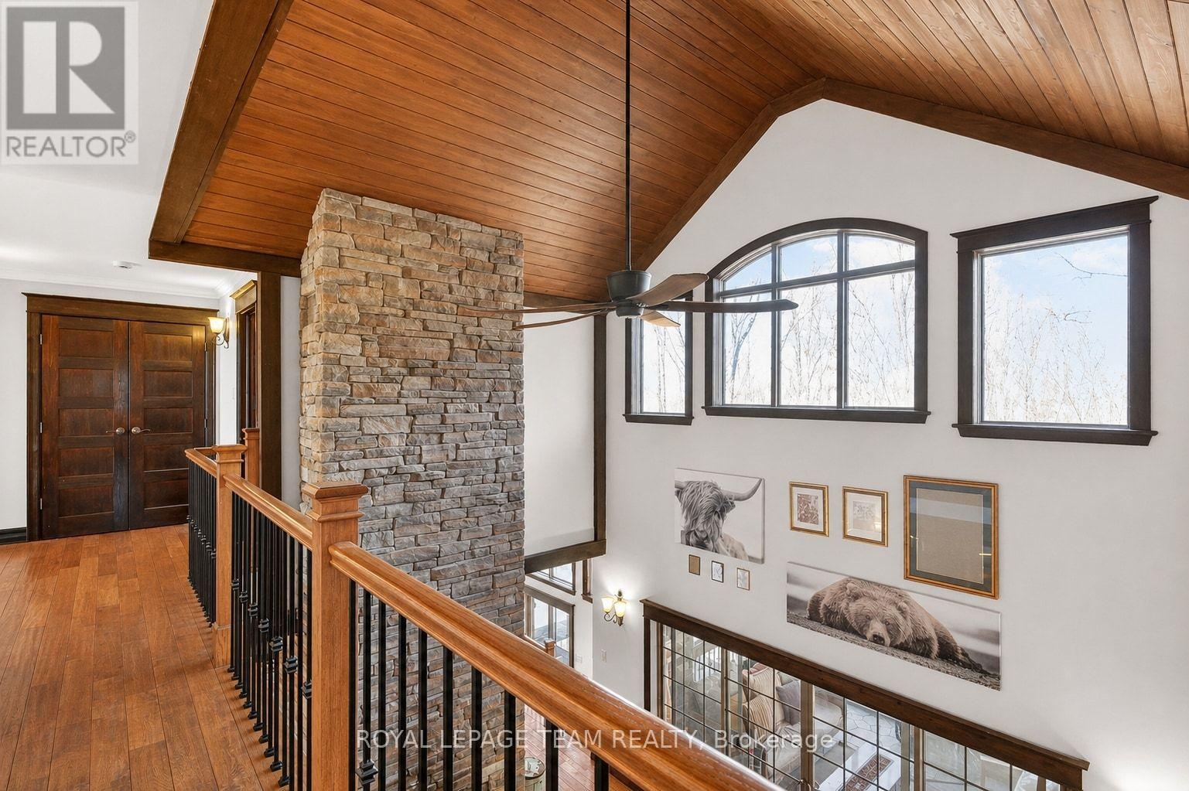
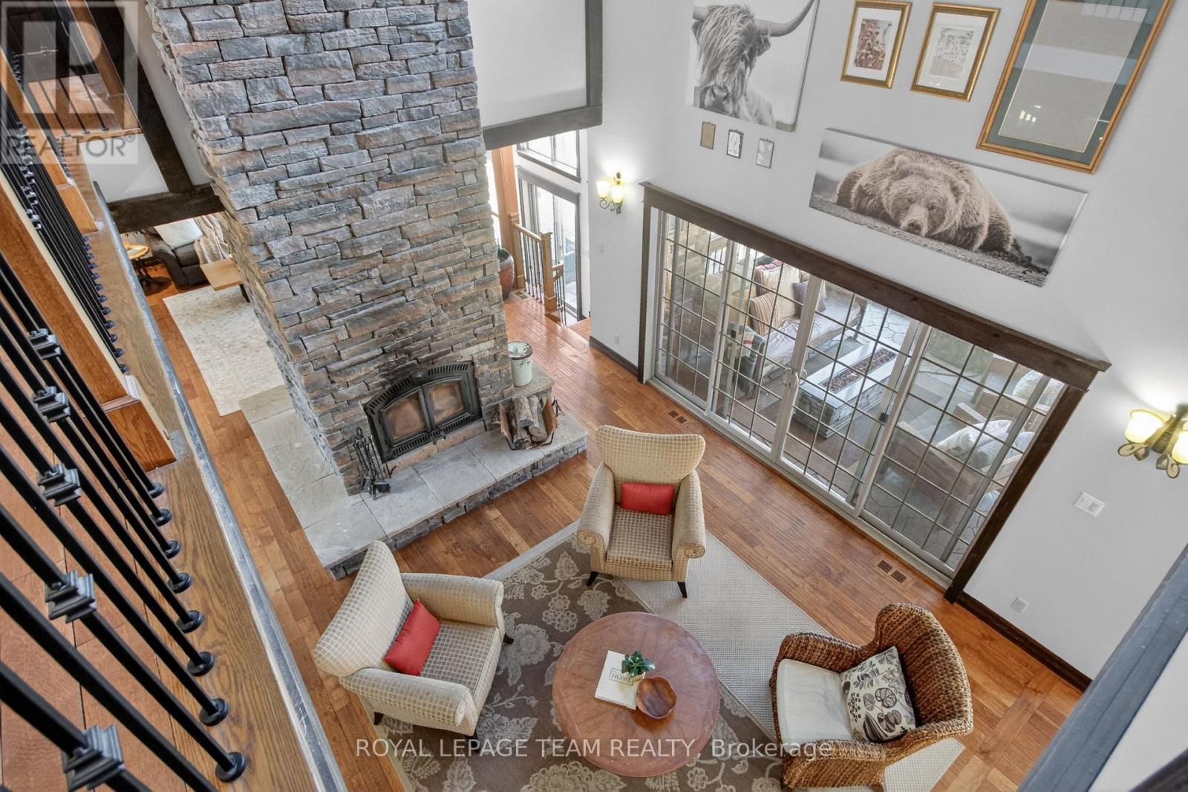
| Amenities | Fireplace(s) |
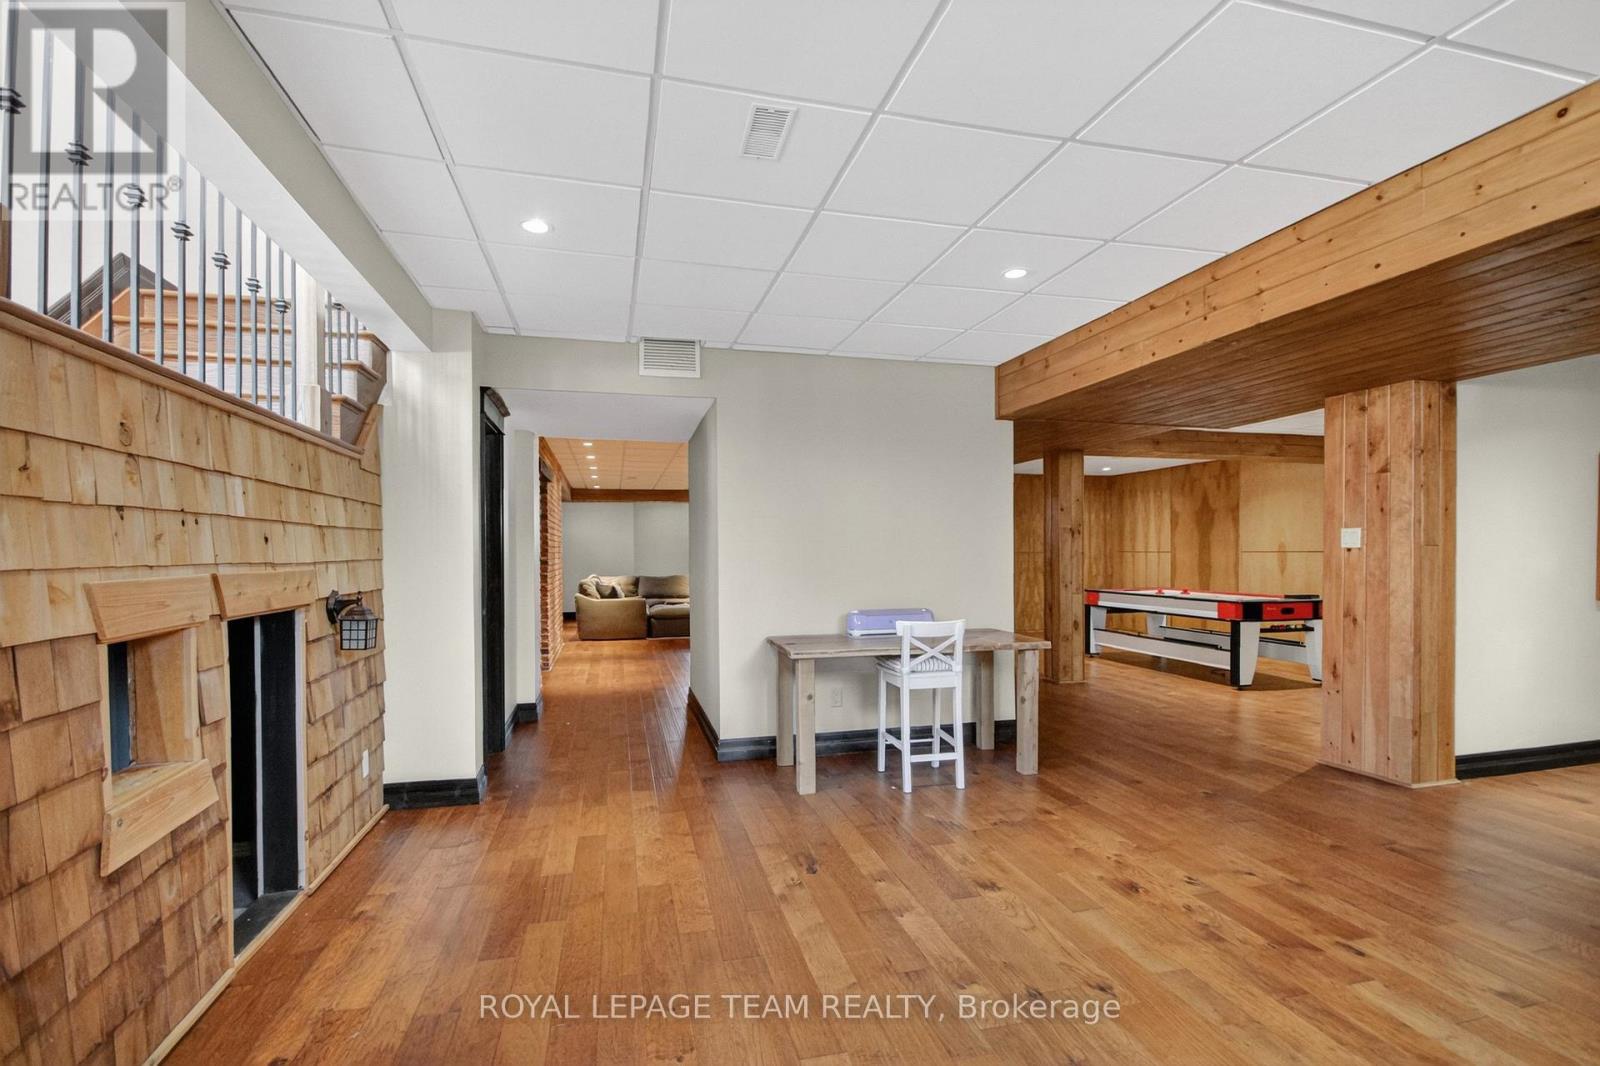
| Basement Development | Finished |
| Basement Type | Full (finished) |
| Construction Style Attachment | Detached |
| Cooling Type | Central Air Conditioning, Air Exchanger |
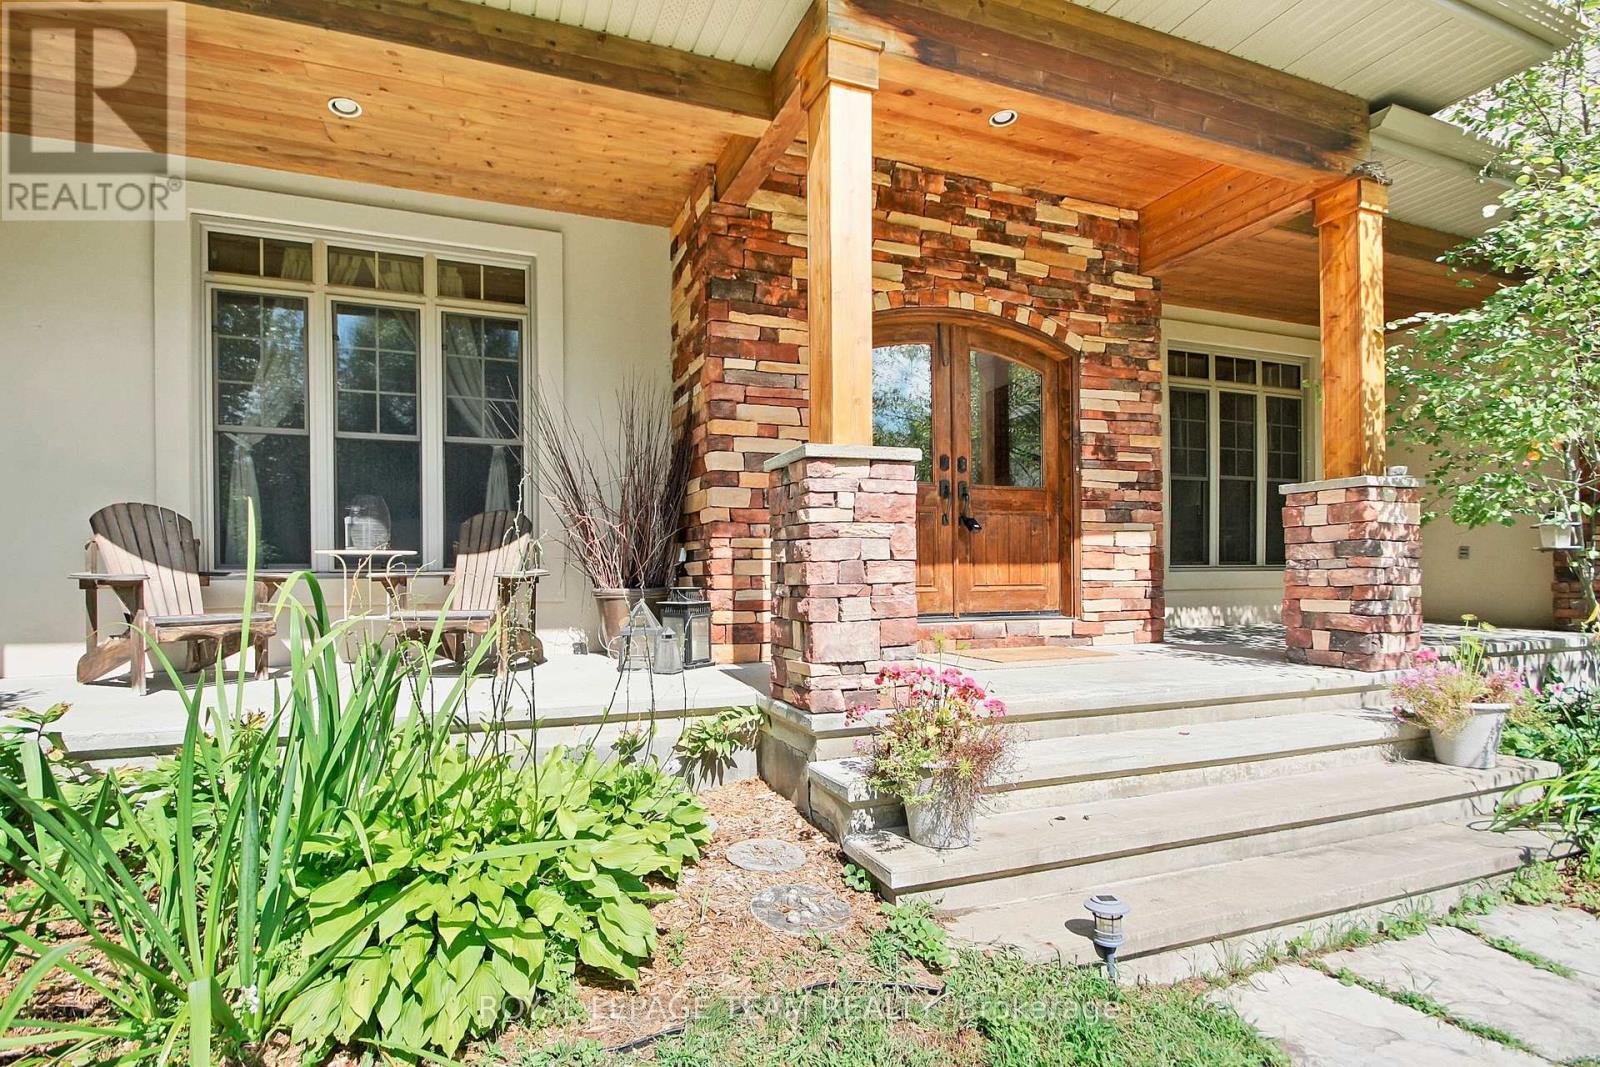
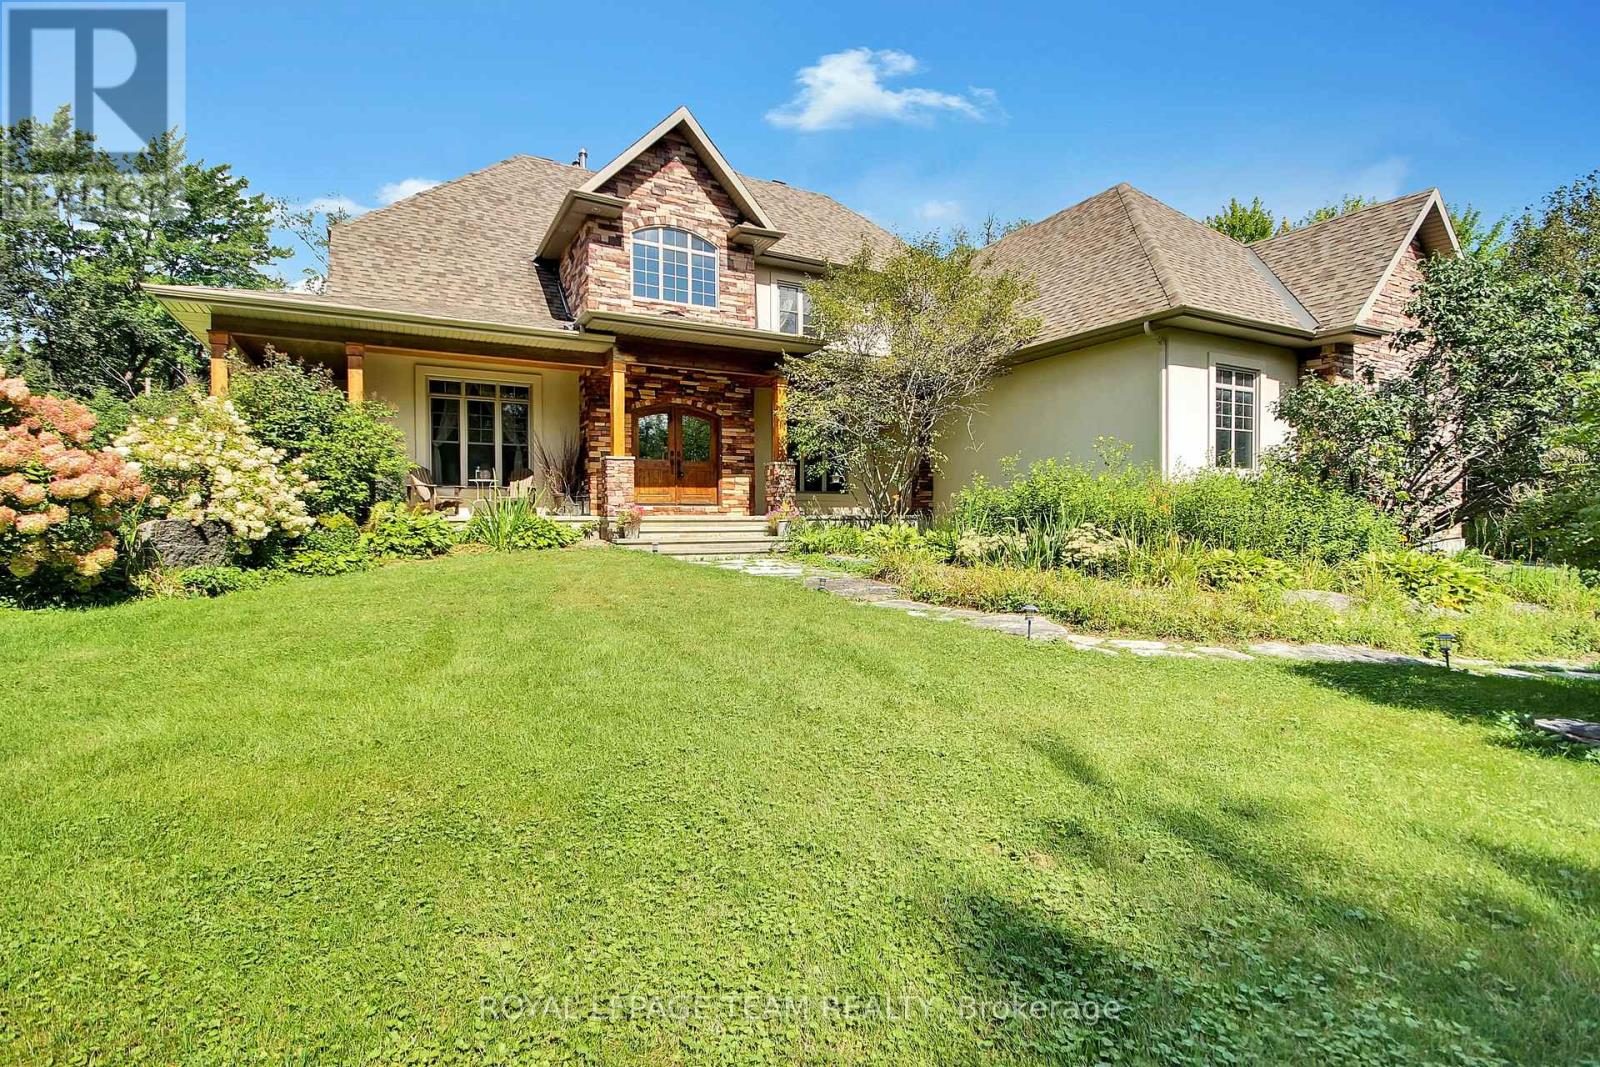
| Exterior Finish | Stucco, Stone |
| Fireplace Present | Yes |
| Fireplace Total | 1 |
| Foundation Type | Concrete |
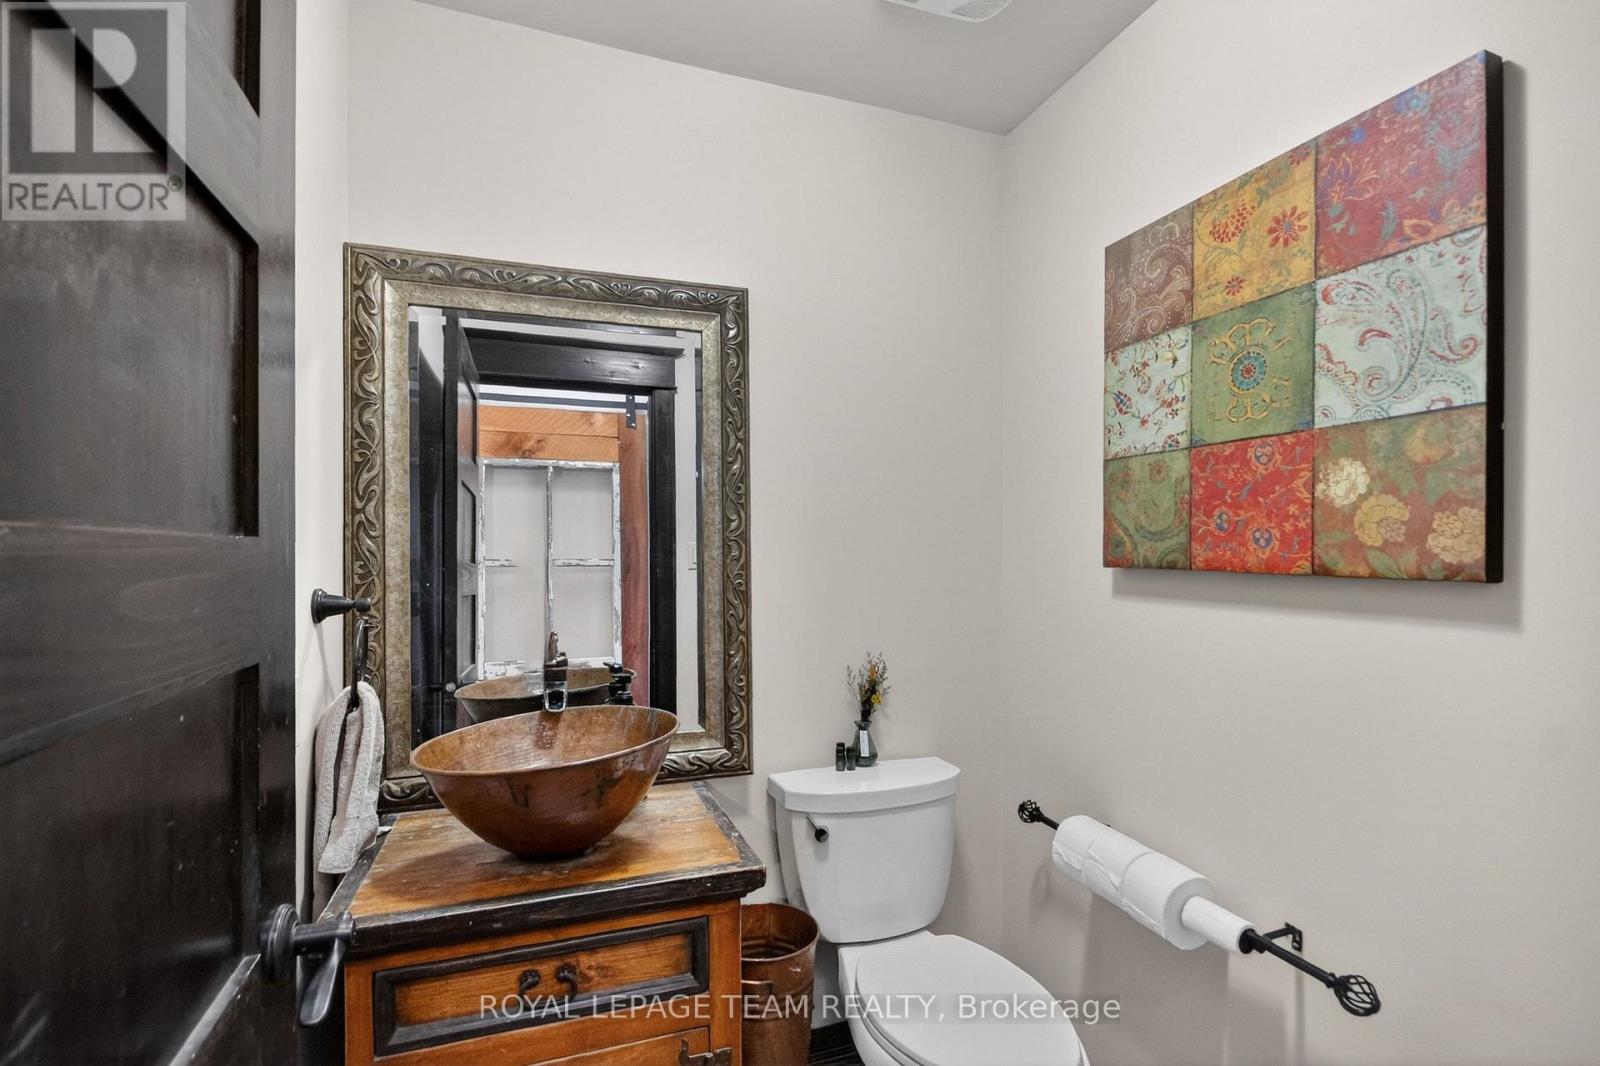
| Half Bath Total | 1 |
| Heating Fuel | Natural Gas |
| Heating Type | Radiant Heat |
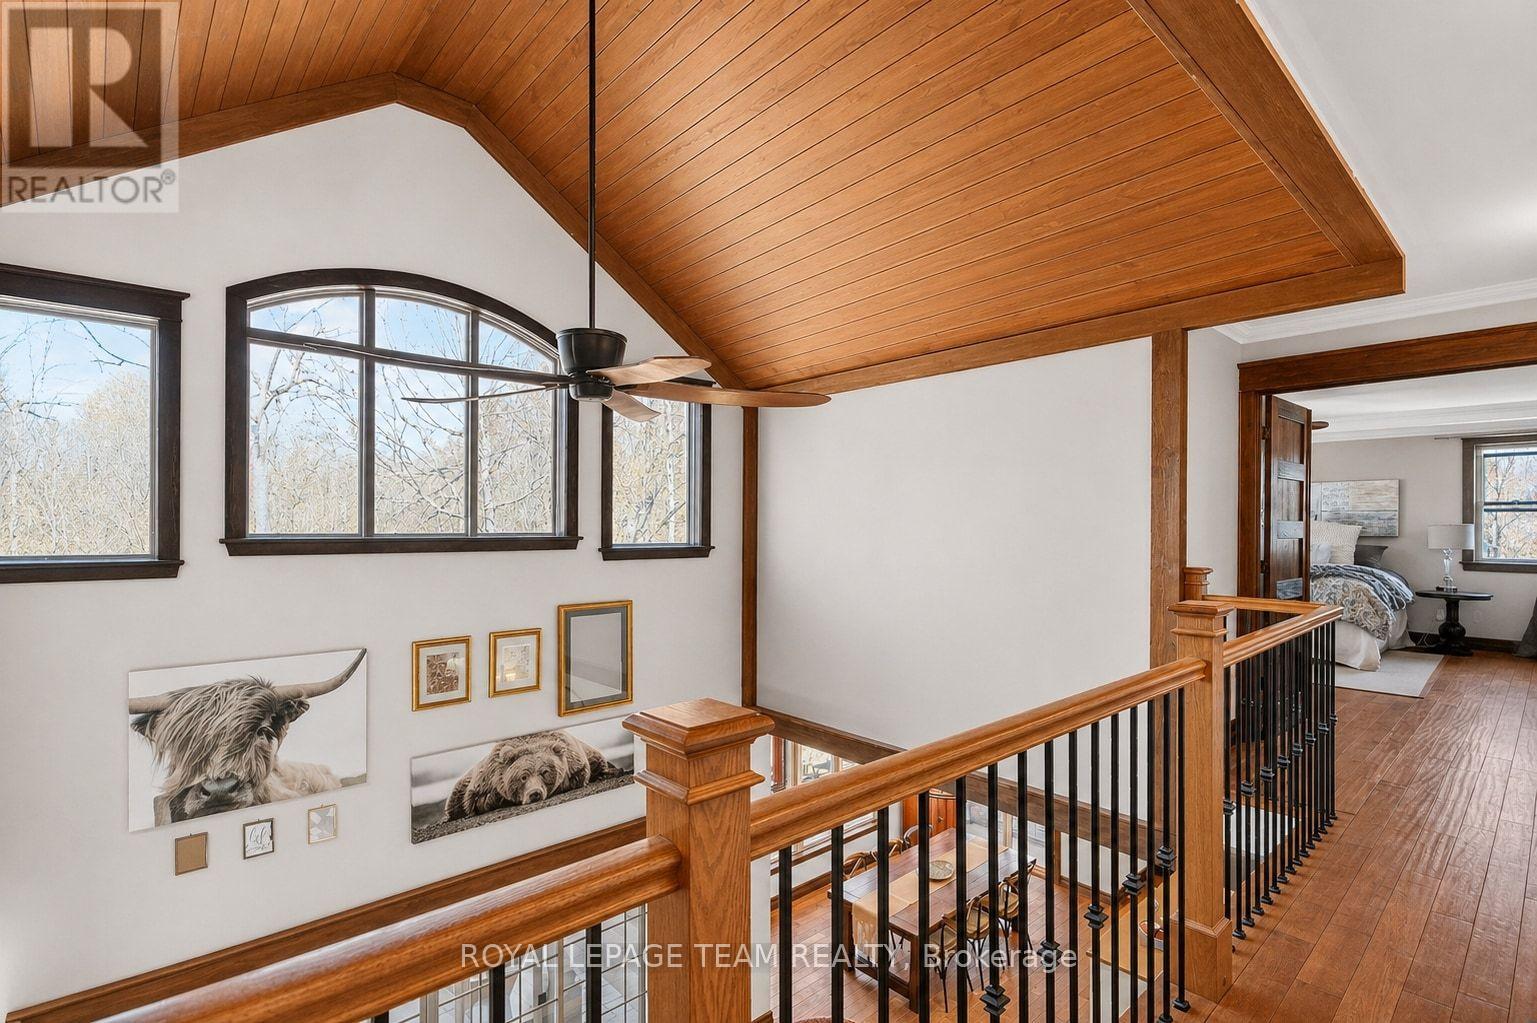
| Stories Total | 2 |
| Size Interior | 3000 - 3500 Sqft |
| Type | House |
| Utility Water | Drilled Well |
Parking
| Attached Garage | |
| Garage | |
| Inside Entry |
Land
| Acreage | No |
| Land Amenities | Golf Nearby, Park |
| Sewer | Septic System |
| Size Depth | 263 Ft ,2 In |
| Size Frontage | 276 Ft ,10 In |
| Size Irregular | 276.9 X 263.2 Ft |
| Size Total Text | 276.9 X 263.2 Ft |
Rooms
| Level | Type | Length | Width | Dimensions |
|---|---|---|---|---|
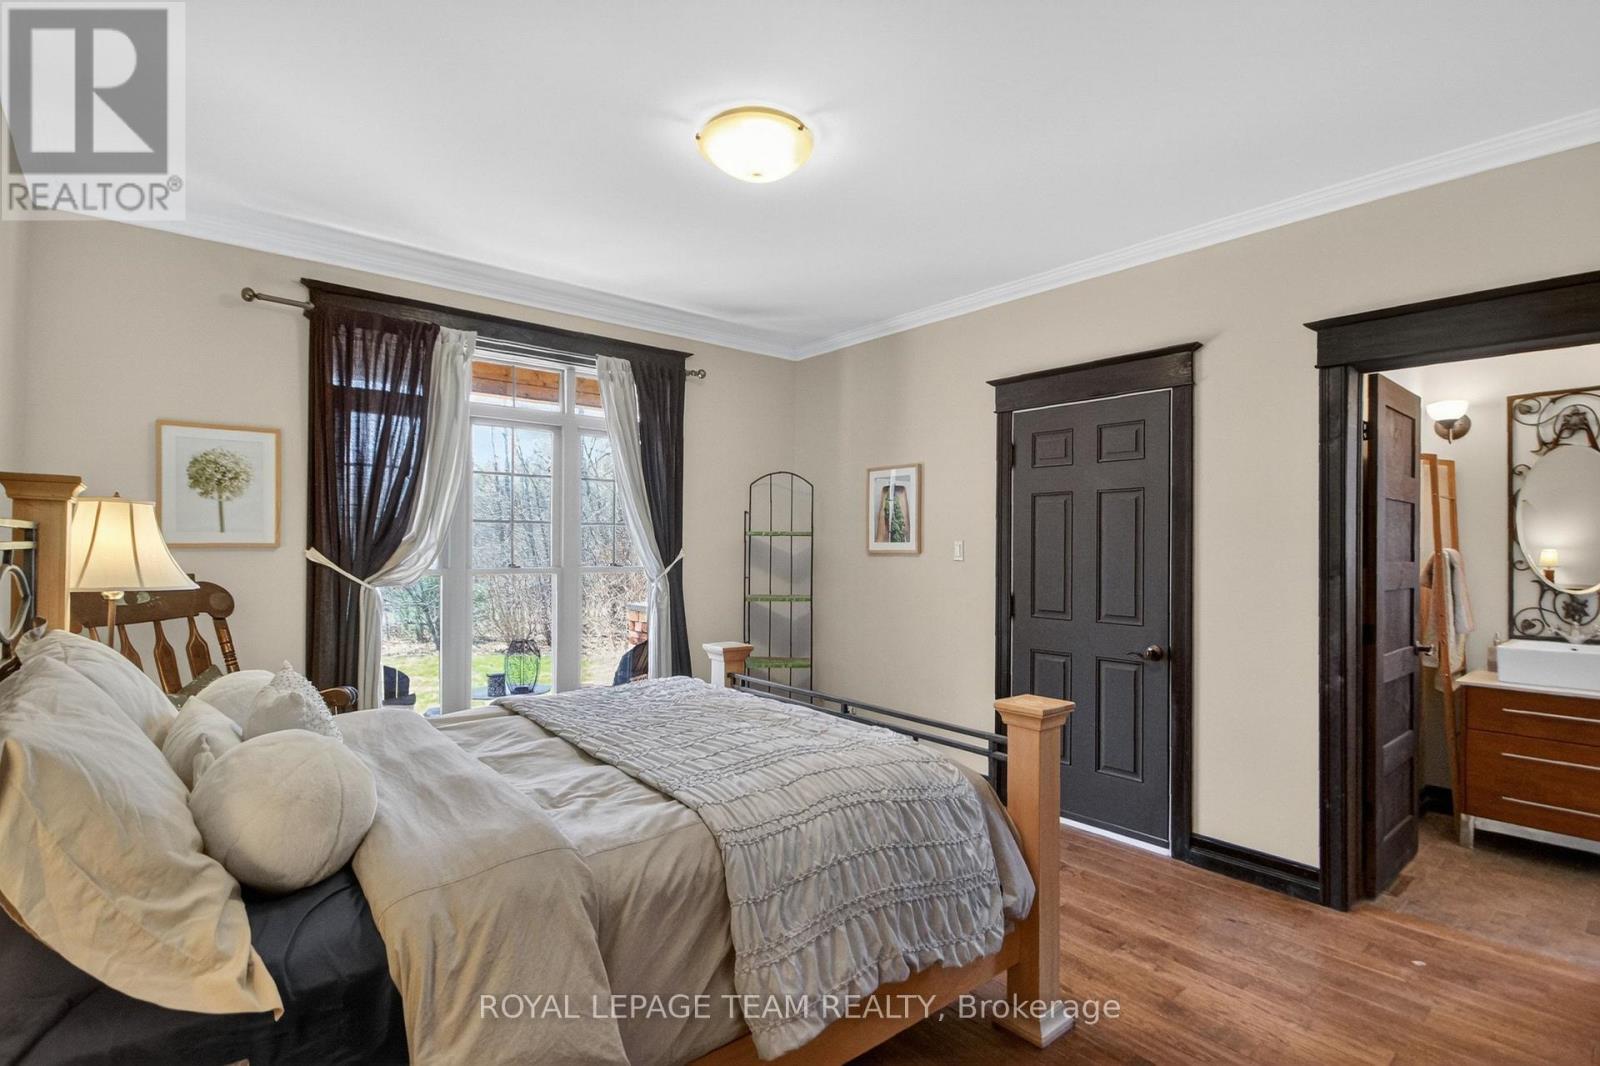
| Second Level | Bedroom | 5.43 m | 3.4 m | 5.43 m x 3.4 m |
| Second Level | Bedroom | 4.89 m | 4.13 m | 4.89 m x 4.13 m |
| Second Level | Primary Bedroom | 5.05 m | 4.41 m | 5.05 m x 4.41 m |
| Lower Level | Family Room | 10.3 m | 5.02 m | 10.3 m x 5.02 m |
| Lower Level | Games Room | 10.3 m | 5.02 m | 10.3 m x 5.02 m |
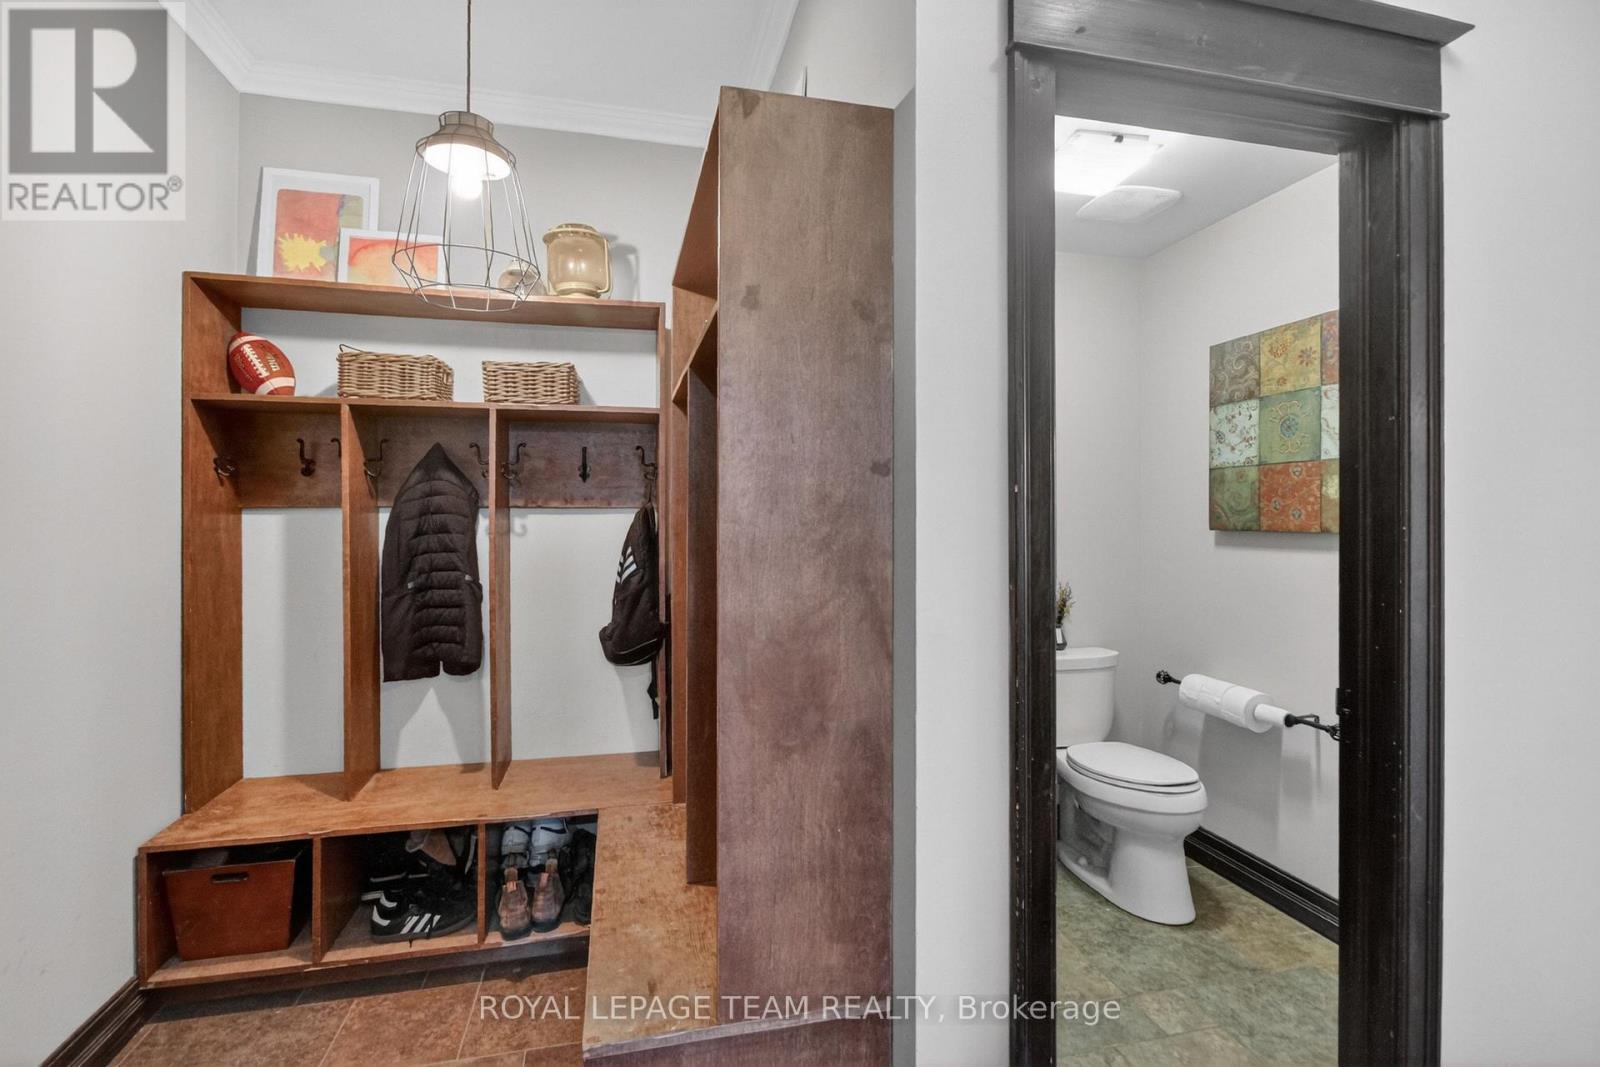
| Main Level | Mud Room | 2.65 m | 1.65 m | 2.65 m x 1.65 m |
| Main Level | Bedroom | 4.16 m | 3.82 m | 4.16 m x 3.82 m |
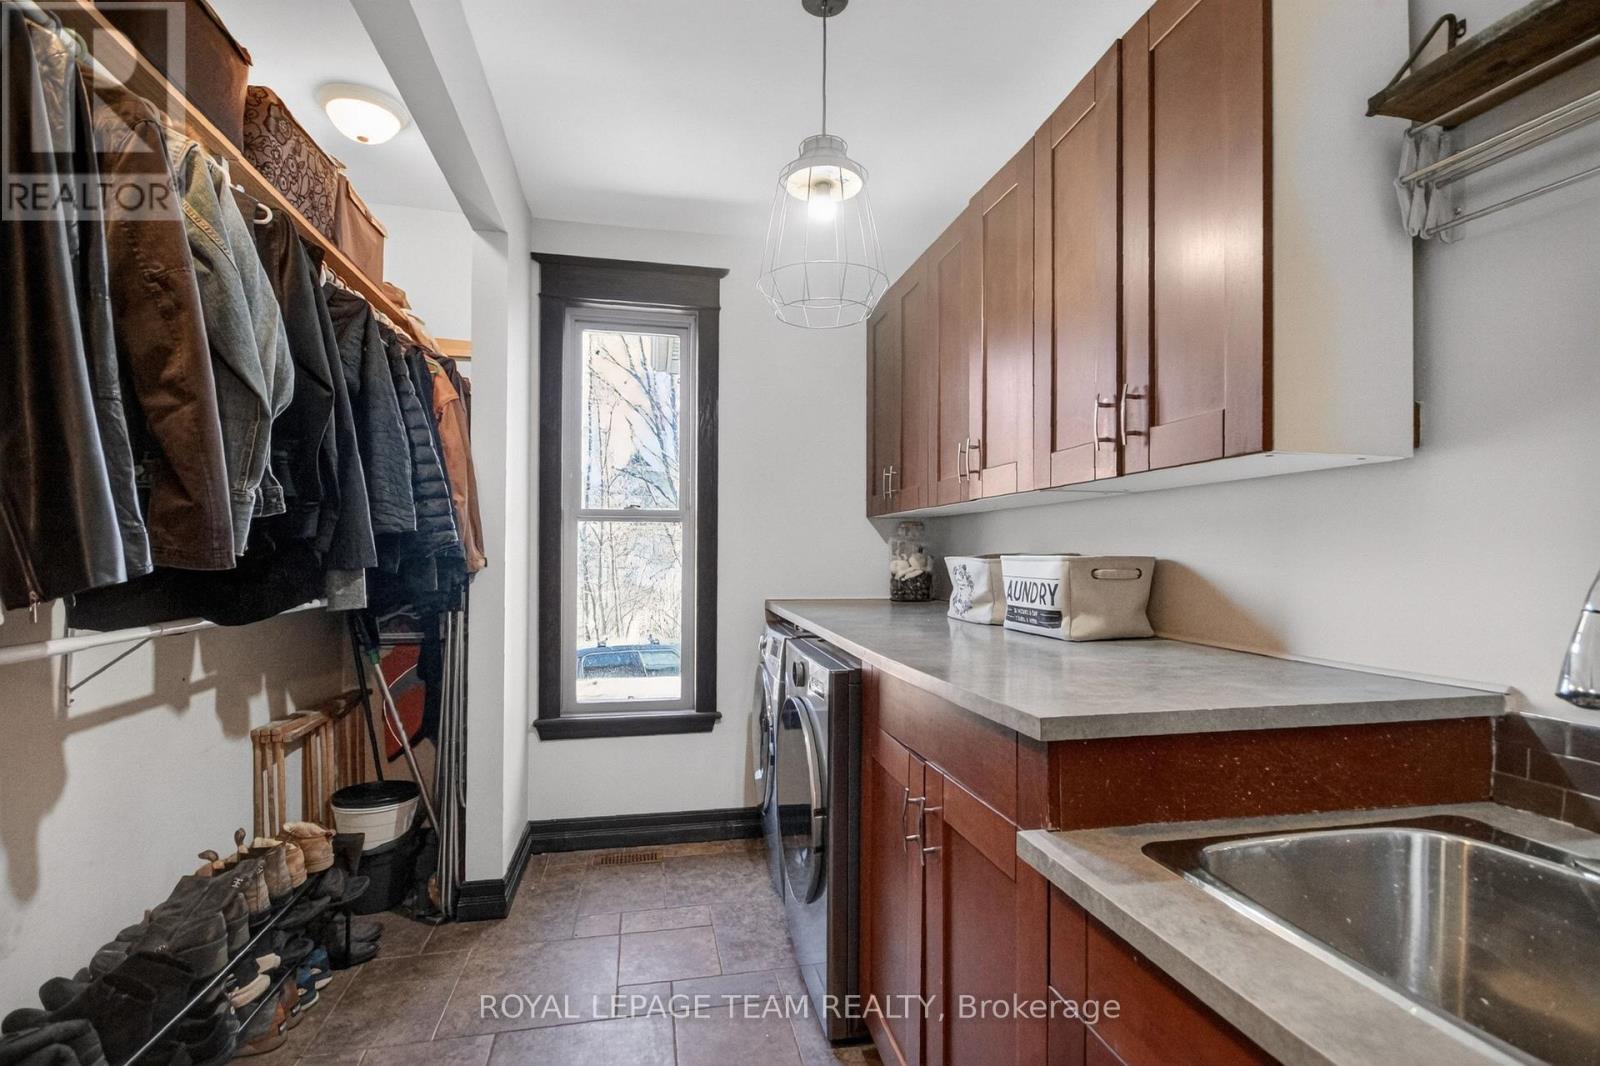
| Main Level | Laundry Room | 3.19 m | 1.83 m | 3.19 m x 1.83 m |
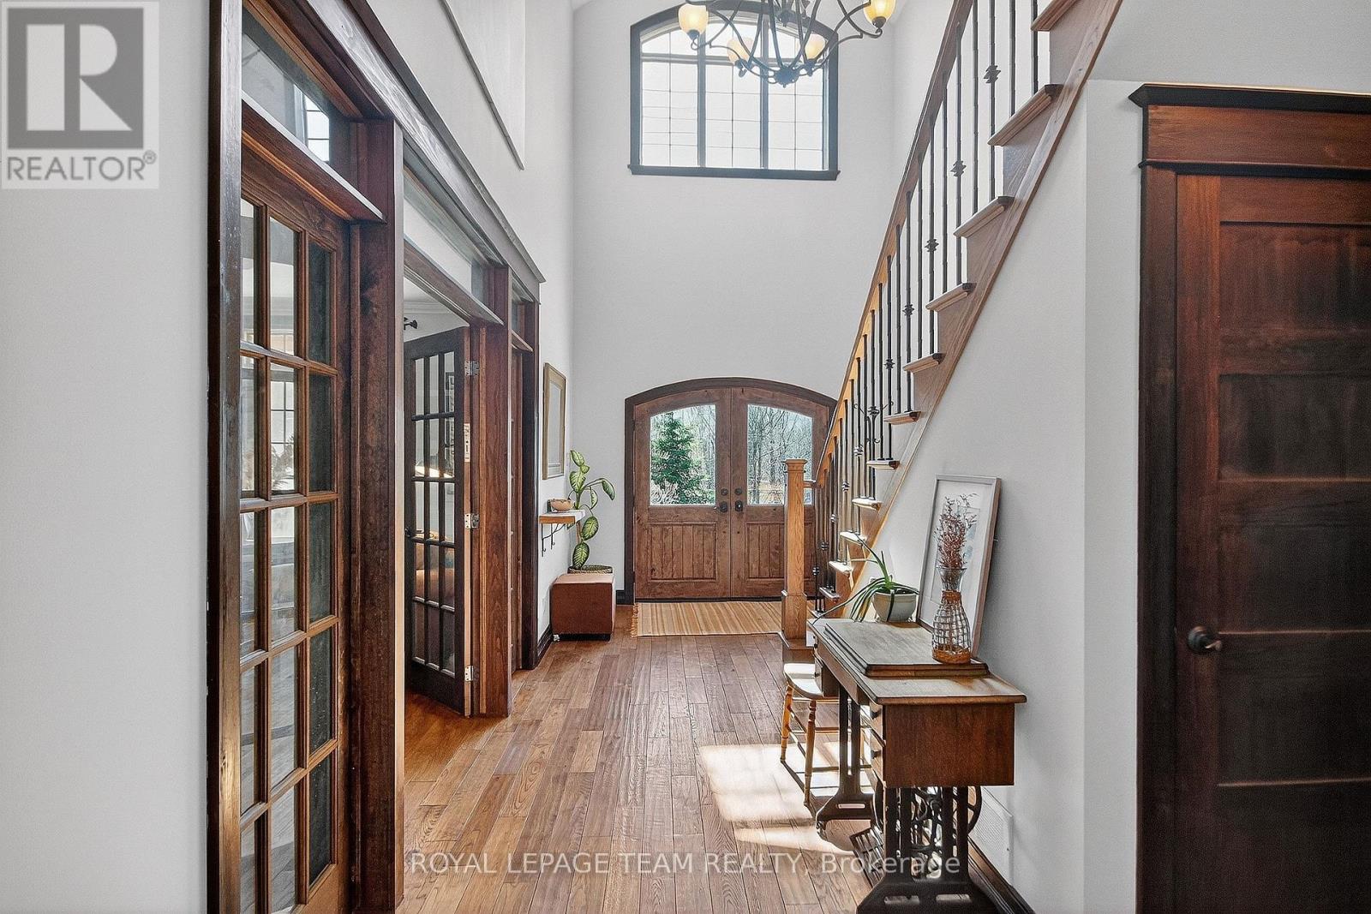
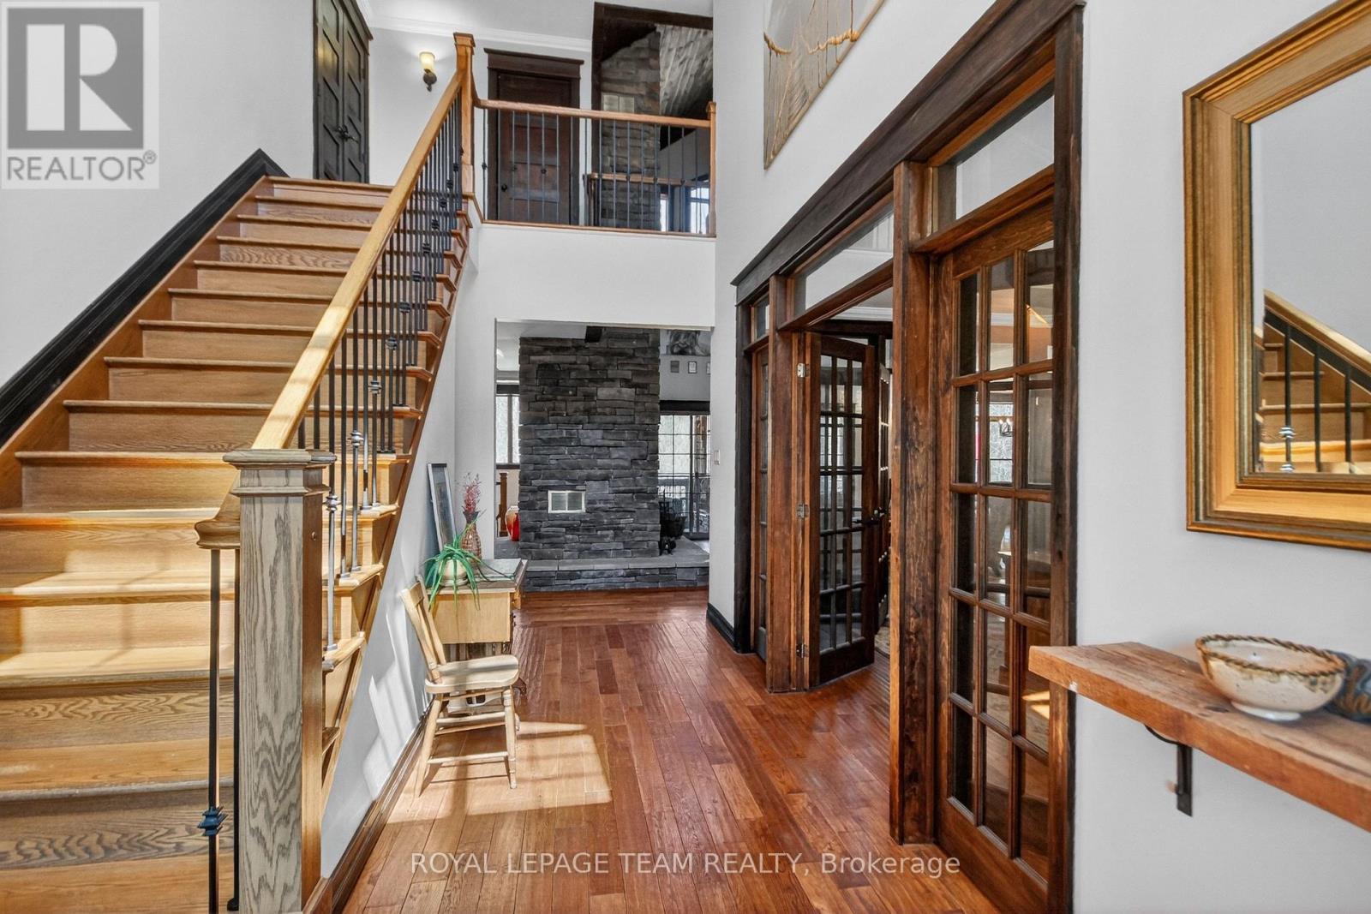
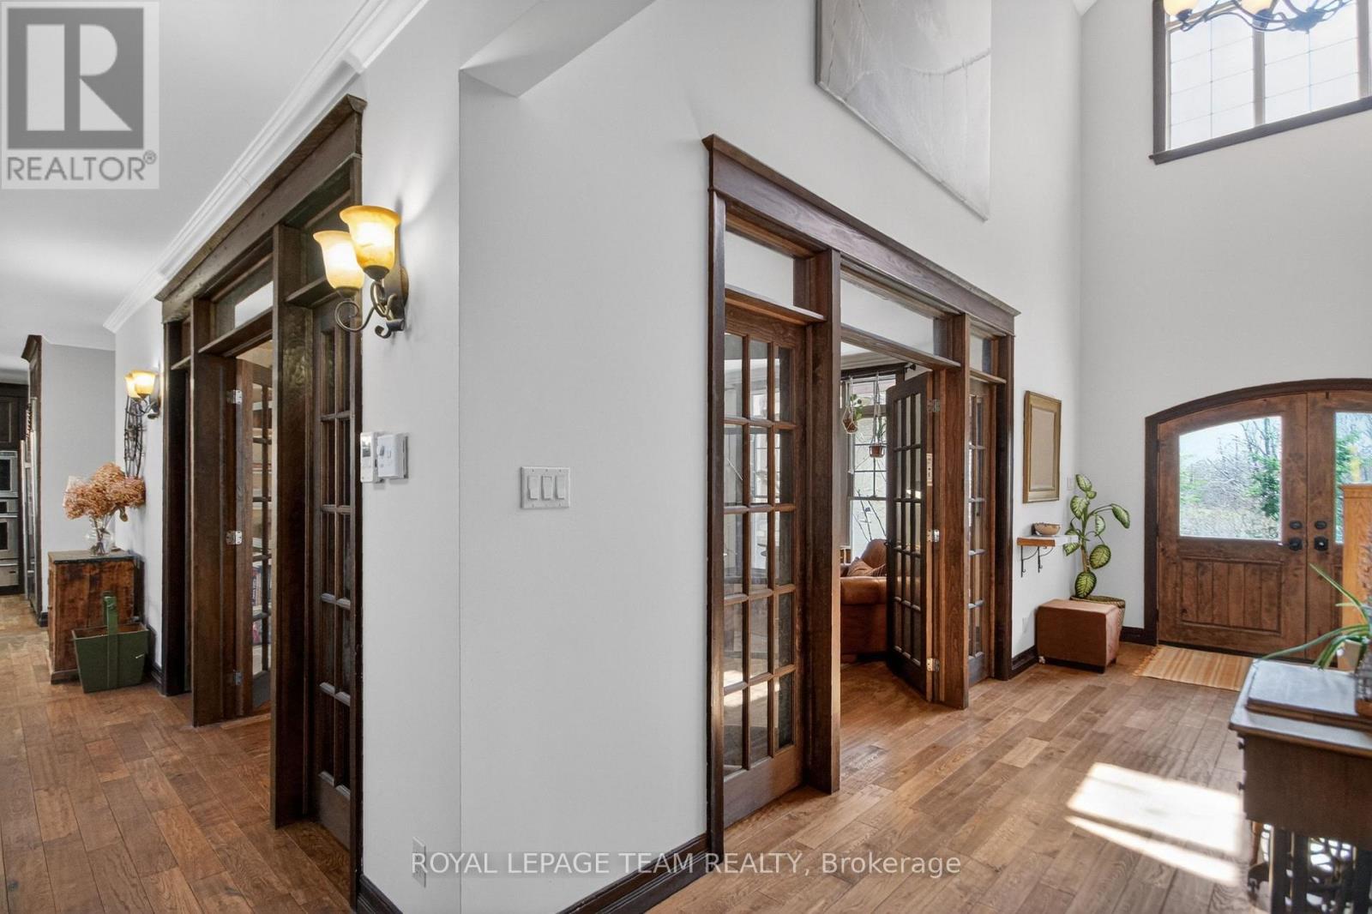
| Main Level | Foyer | 3.04 m | 1.92 m | 3.04 m x 1.92 m |
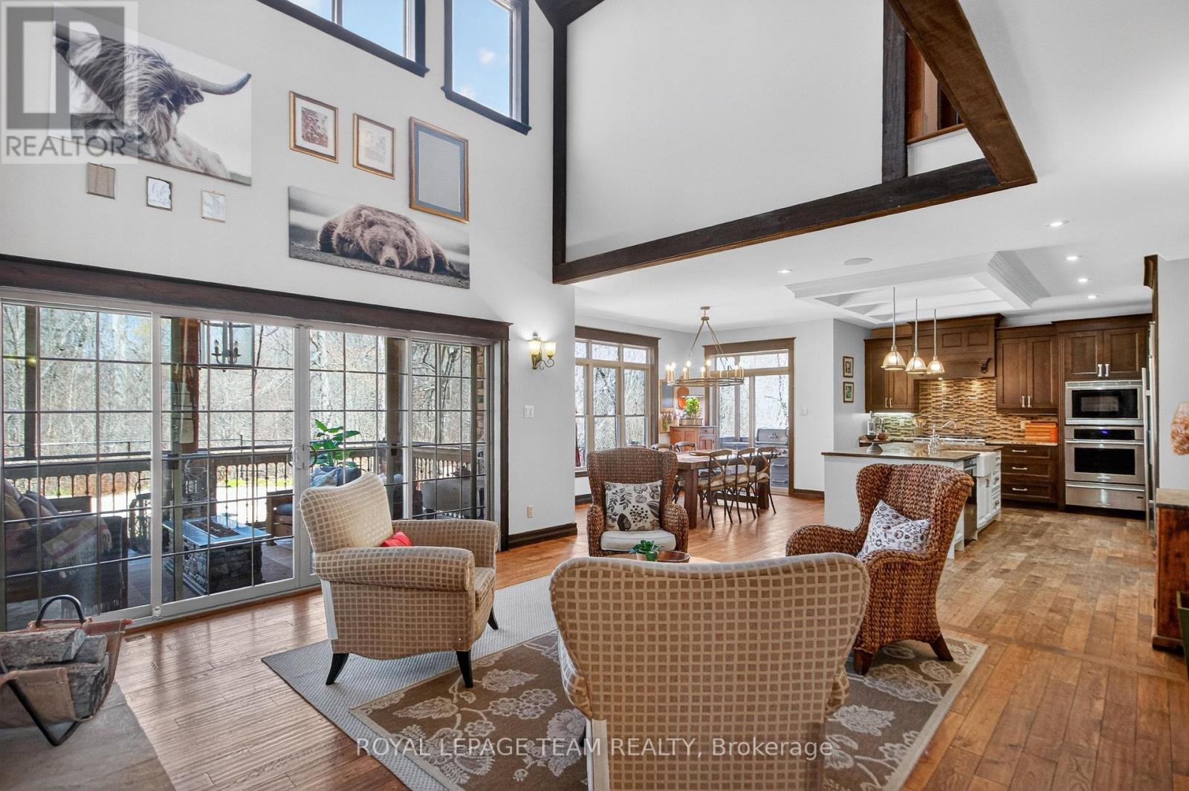
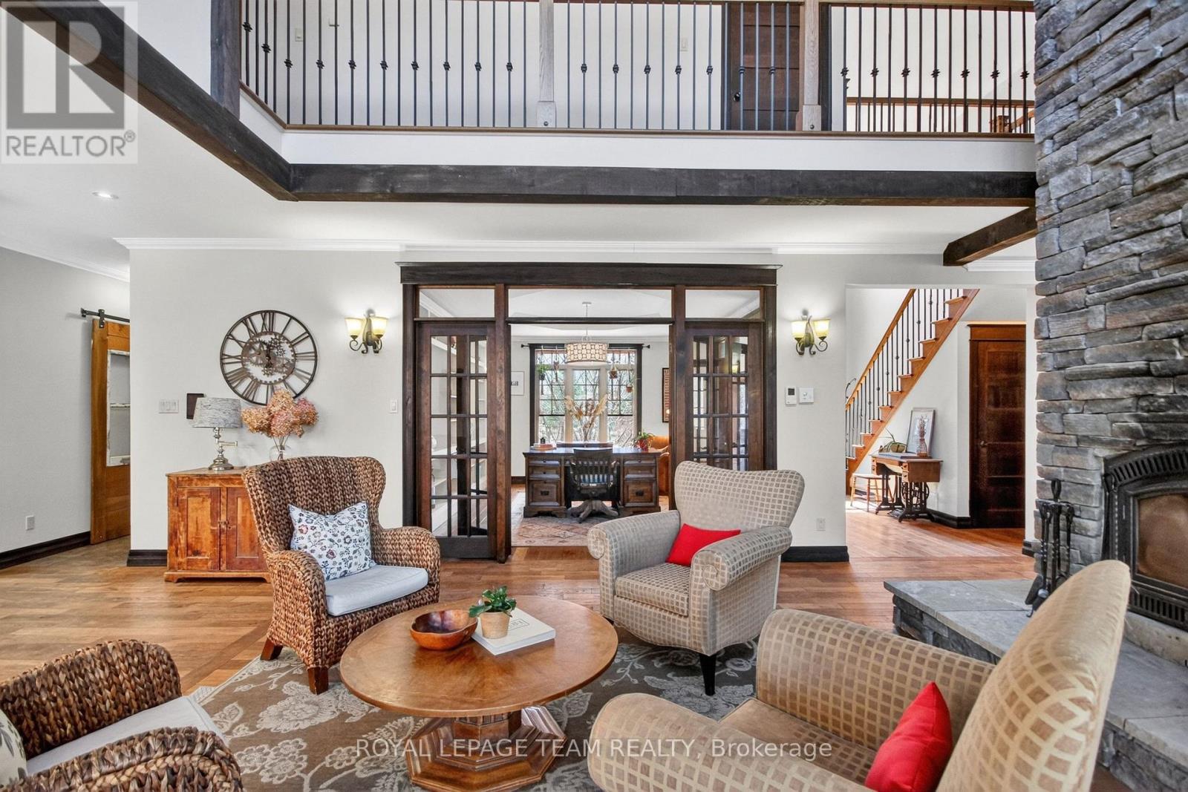
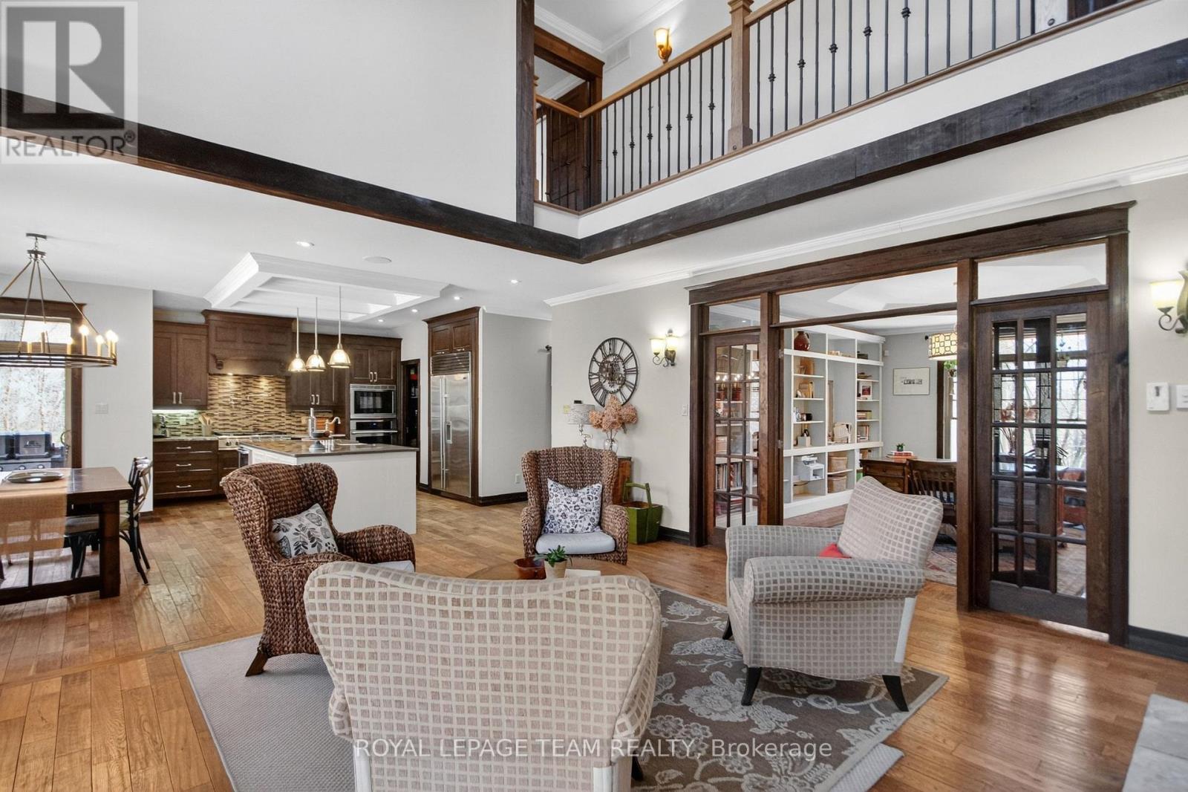
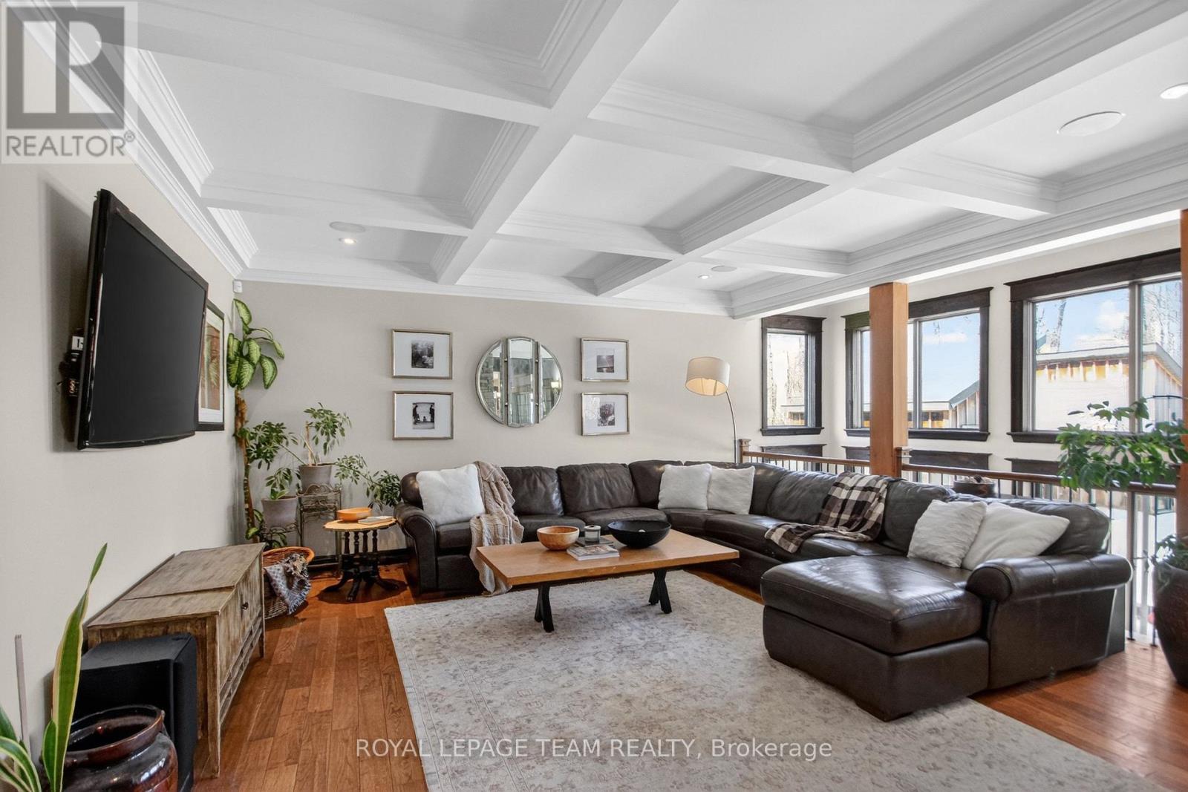
| Main Level | Living Room | 5.36 m | 5.11 m | 5.36 m x 5.11 m |
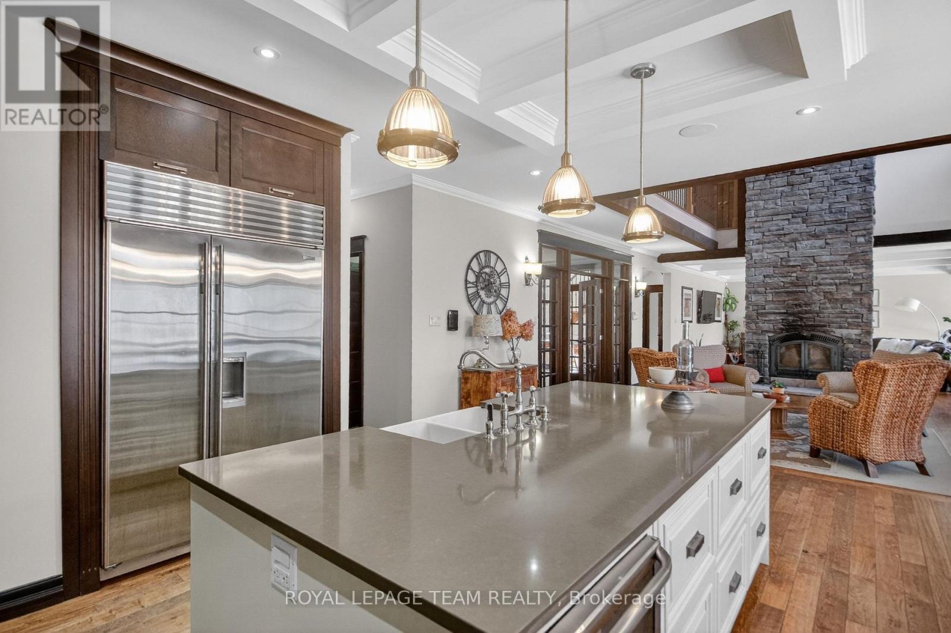
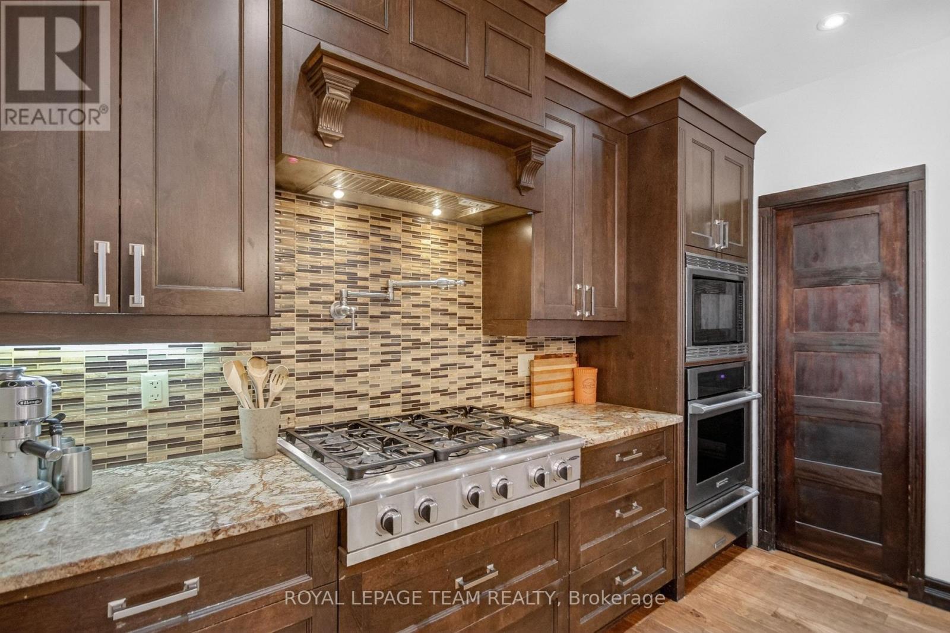
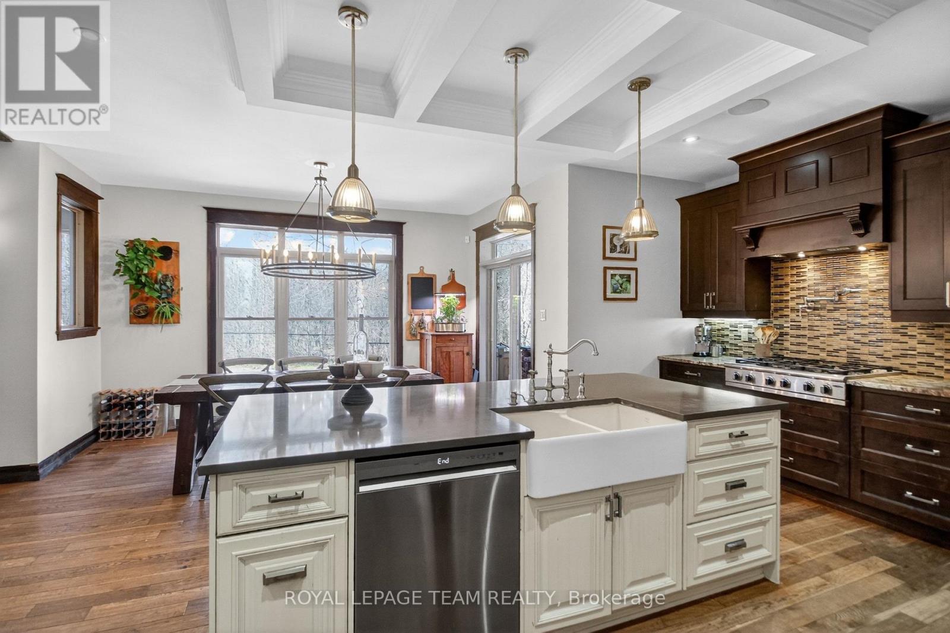
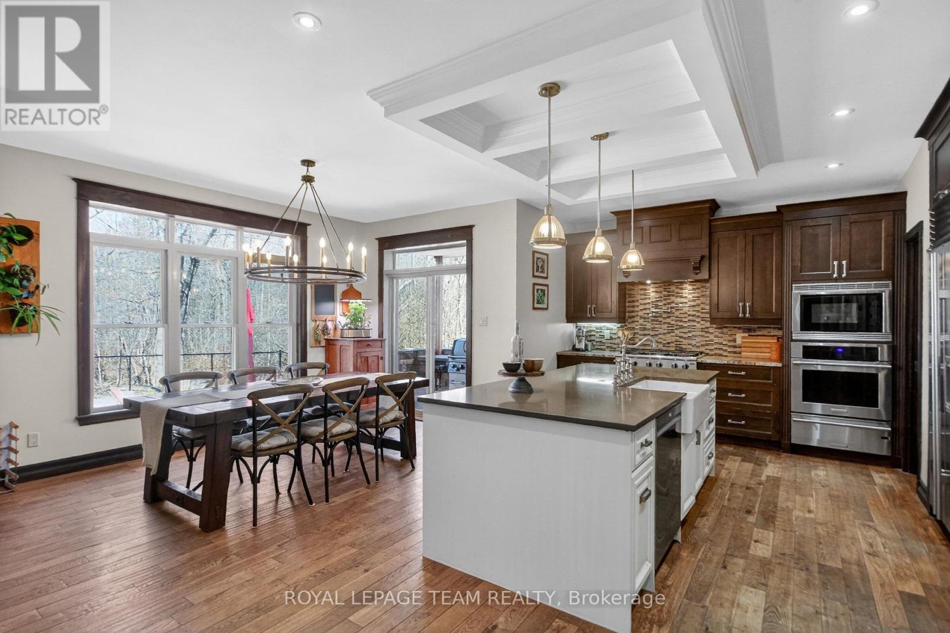
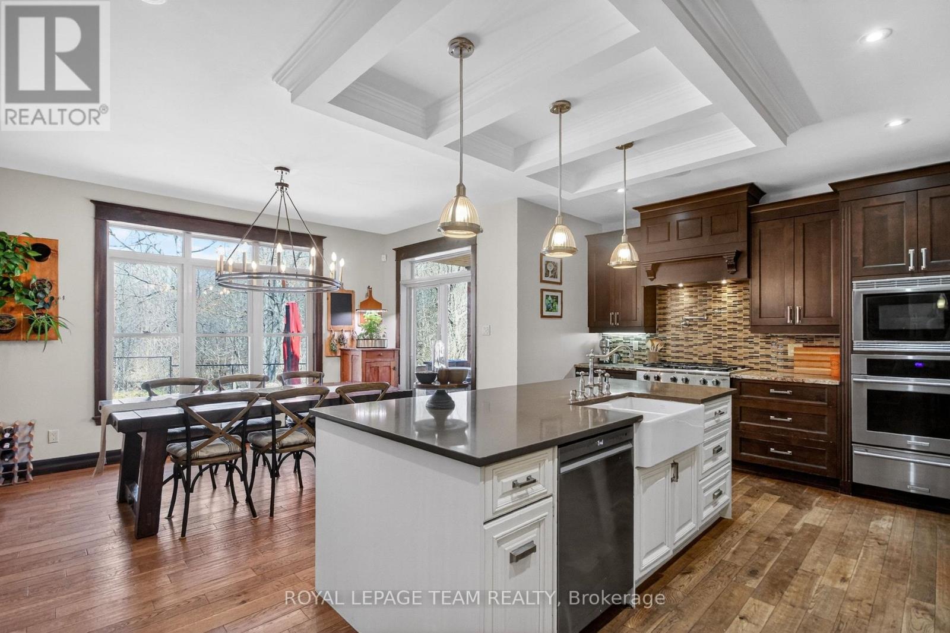
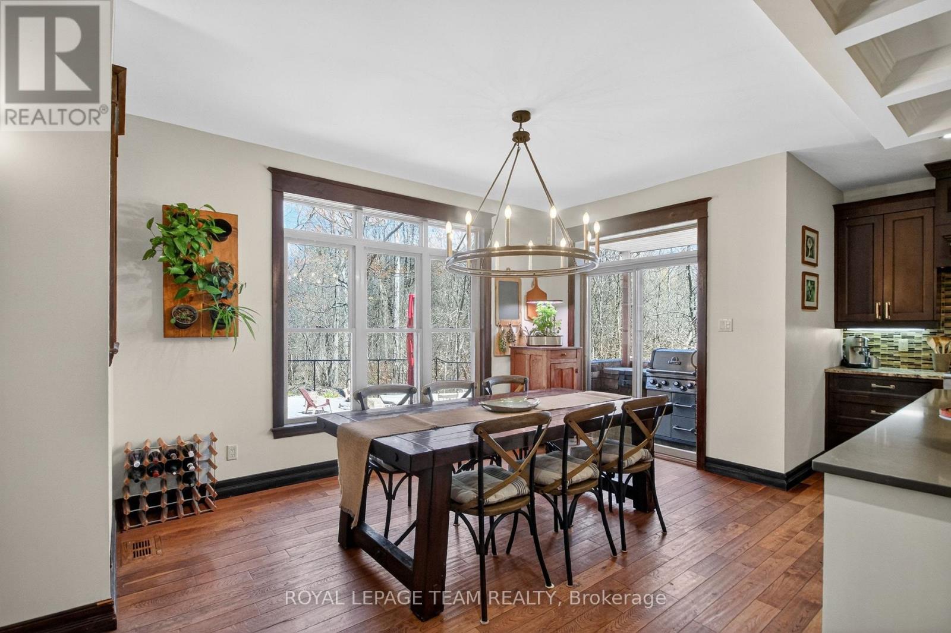
| Main Level | Kitchen | 6.5 m | 4.83 m | 6.5 m x 4.83 m |
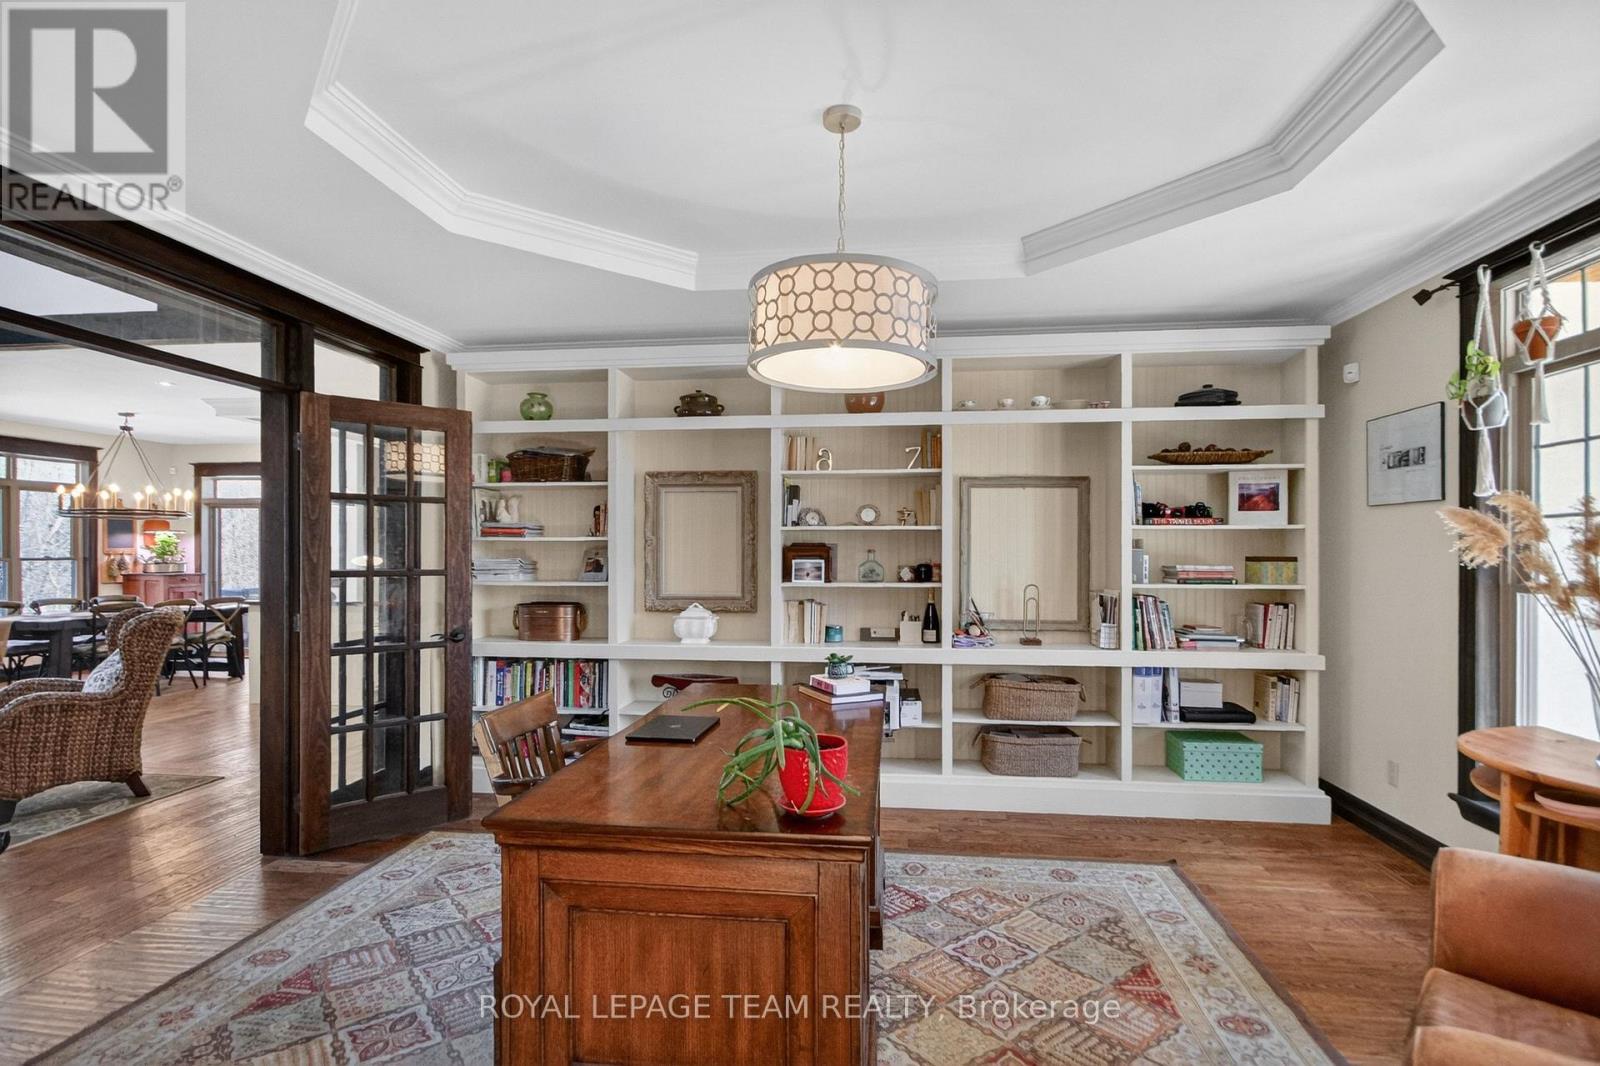
| Main Level | Office | 4.89 m | 4.09 m | 4.89 m x 4.09 m |
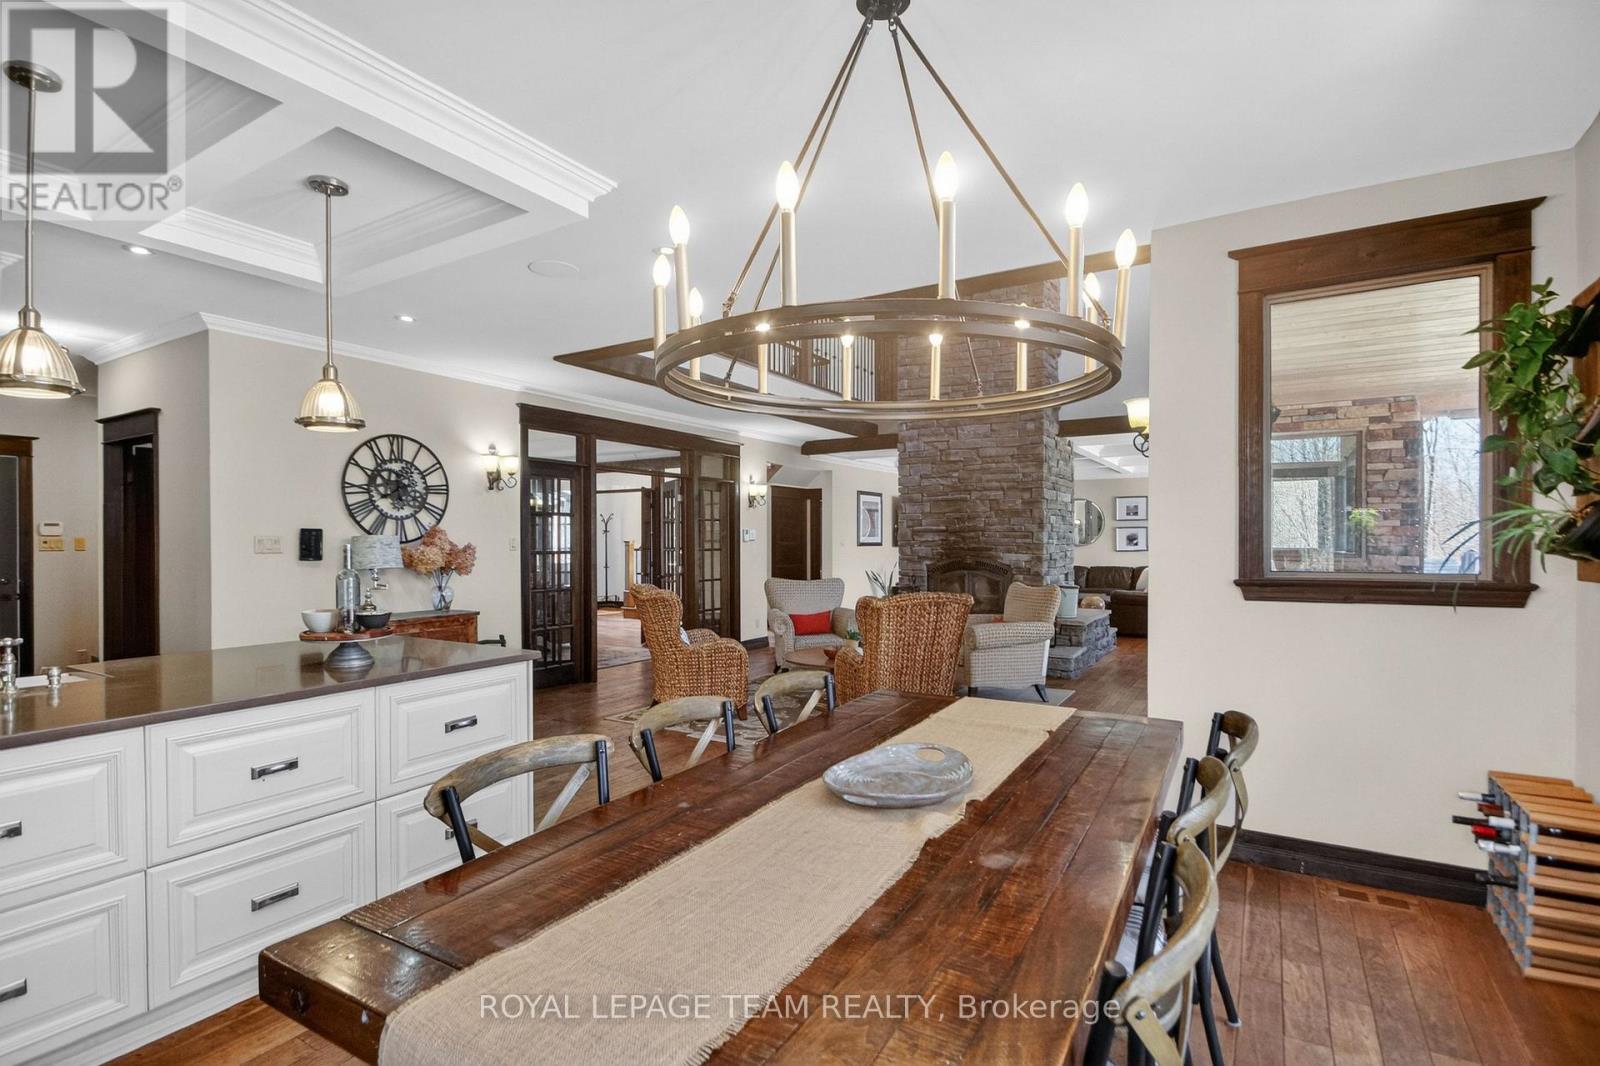
| Main Level | Family Room | 5.03 m | 4.54 m | 5.03 m x 4.54 m |
Utilities
| Natural Gas Available | Available |
https://www.realtor.ca/real-estate/30235092/1671-reindeer-way-ottawa-1601-greely
Interested?
Contact us for more information

Jillian Jarvis
Broker
www.jillianjarvis.com/

5536 Manotick Main St
Manotick, Ontario K4M 1A7
(613) 692-3567
(613) 209-7226
www.teamrealty.ca/

Chantal Maher
Salesperson
5536 Manotick Main St
Manotick, Ontario K4M 1A7
(613) 692-3567
(613) 209-7226
www.teamrealty.ca/

The trademarks REALTOR®, REALTORS®, and the REALTOR® logo are controlled by The Canadian Real Estate Association (CREA) and identify real estate professionals who are members of CREA. The trademarks MLS®, Multiple Listing Service® and the associated logos are owned by The Canadian Real Estate Association (CREA) and identify the quality of services provided by real estate professionals who are members of CREA. The trademark DDF® is owned by The Canadian Real Estate Association (CREA) and identifies CREA's Data Distribution Facility (DDF®)
September 04 2026 03:33:13
Ottawa Real Estate Board
Royal LePage Team Realty