
51 Clarey Avenue Ottawa, Ontario K1S 2R6

$1,200,000
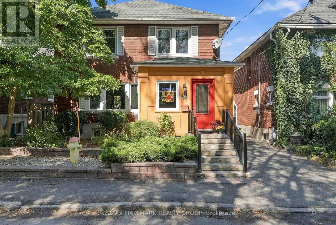
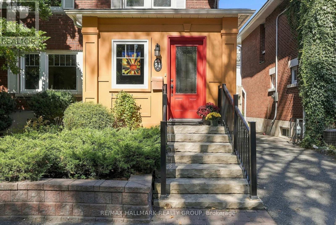
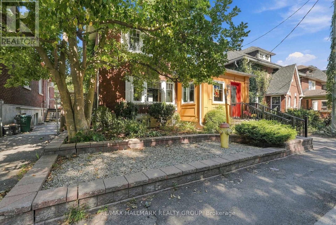
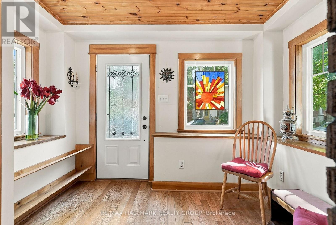
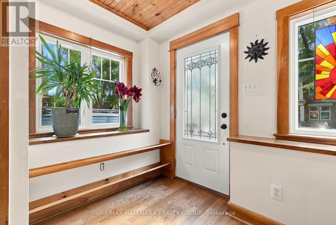
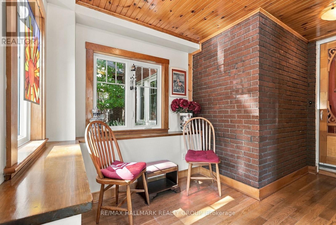
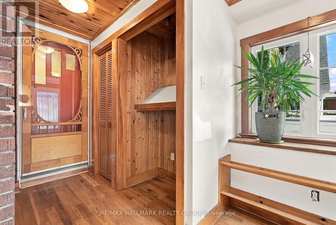
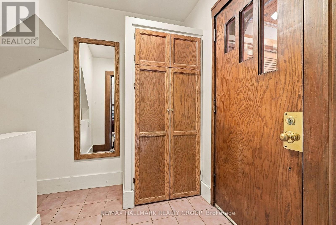
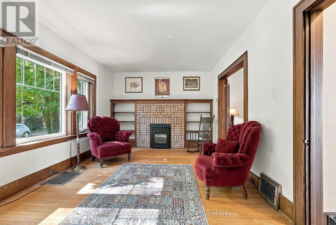
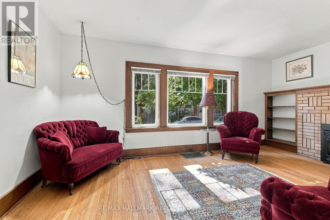
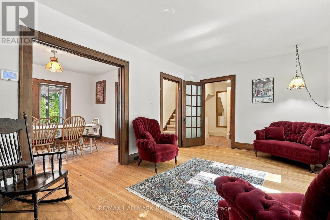
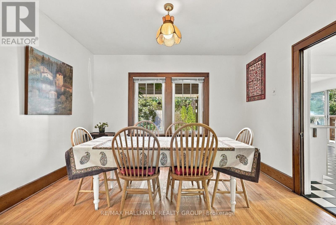
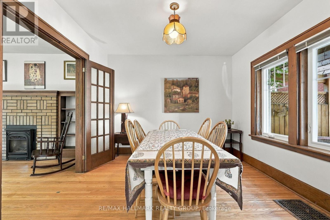
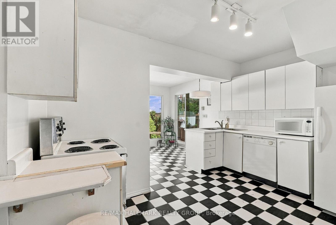
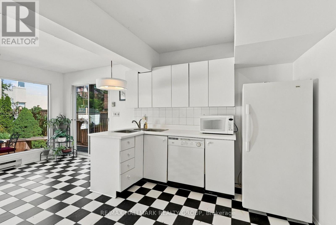
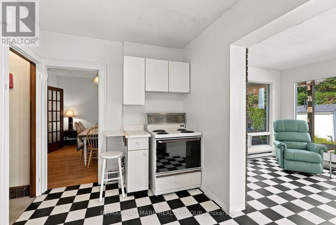
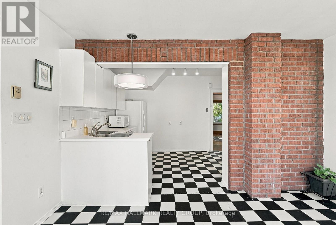
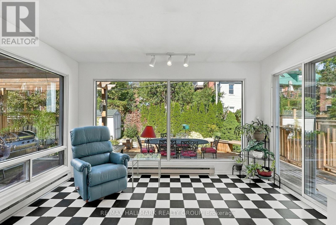
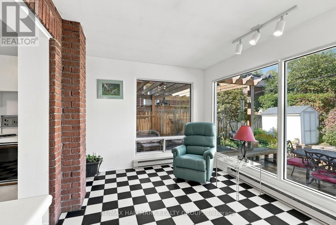
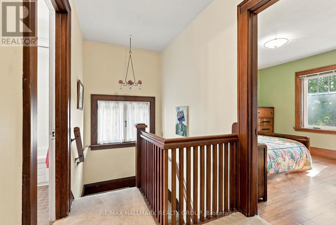
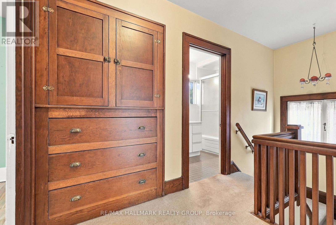
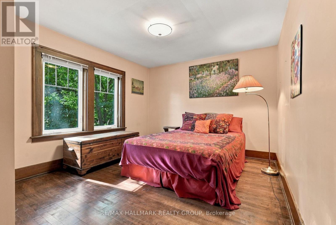
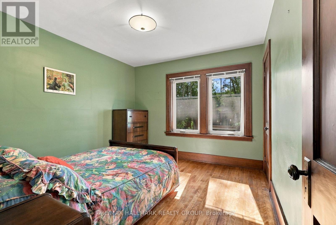
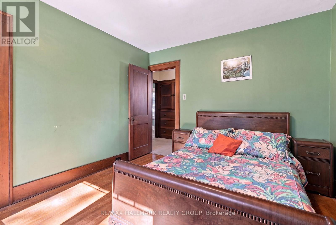
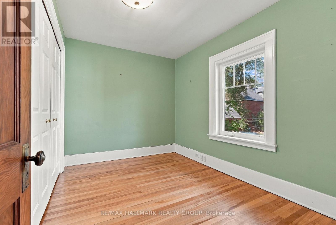
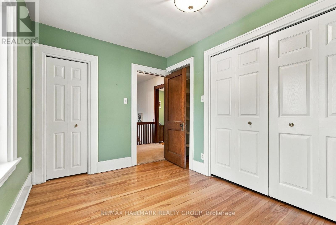
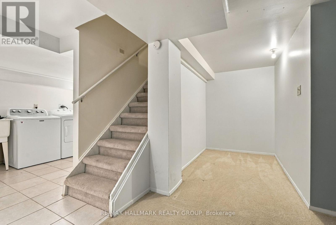
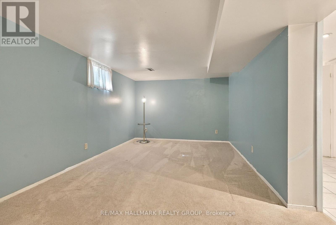
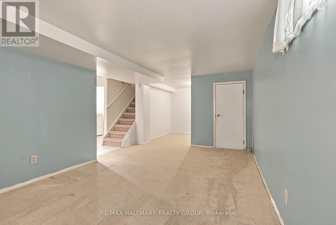
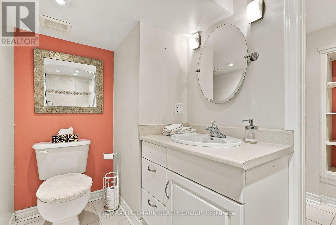
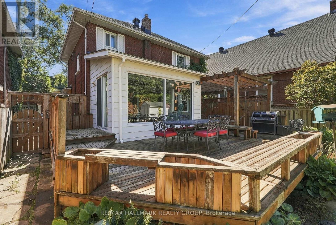
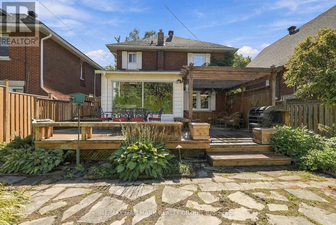
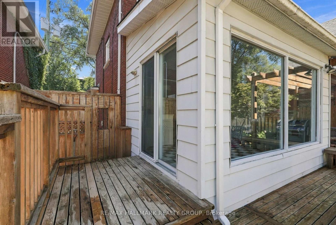
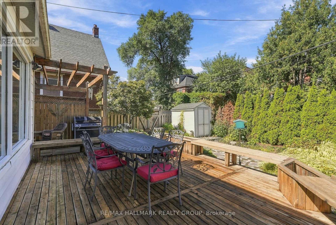
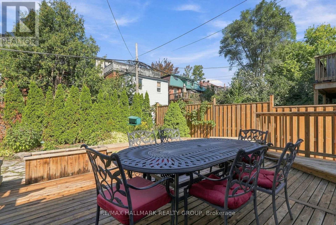
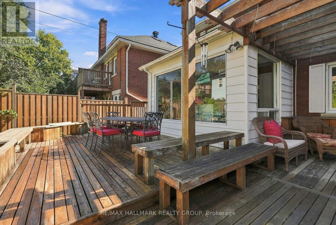
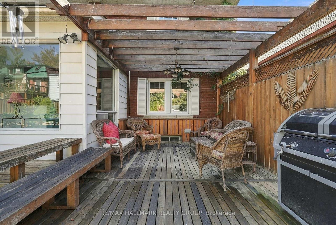
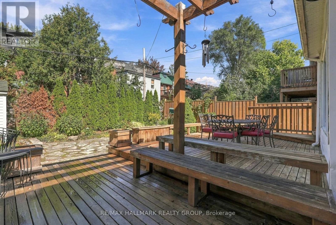
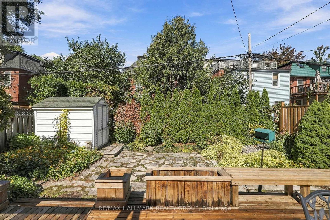
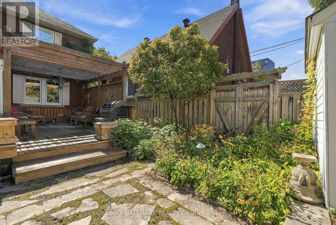
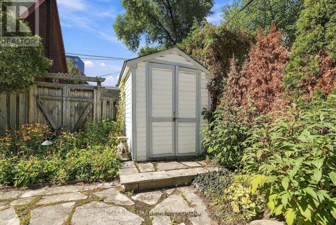
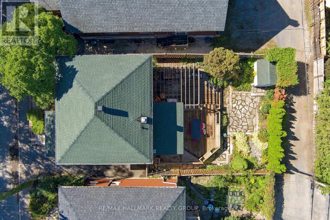
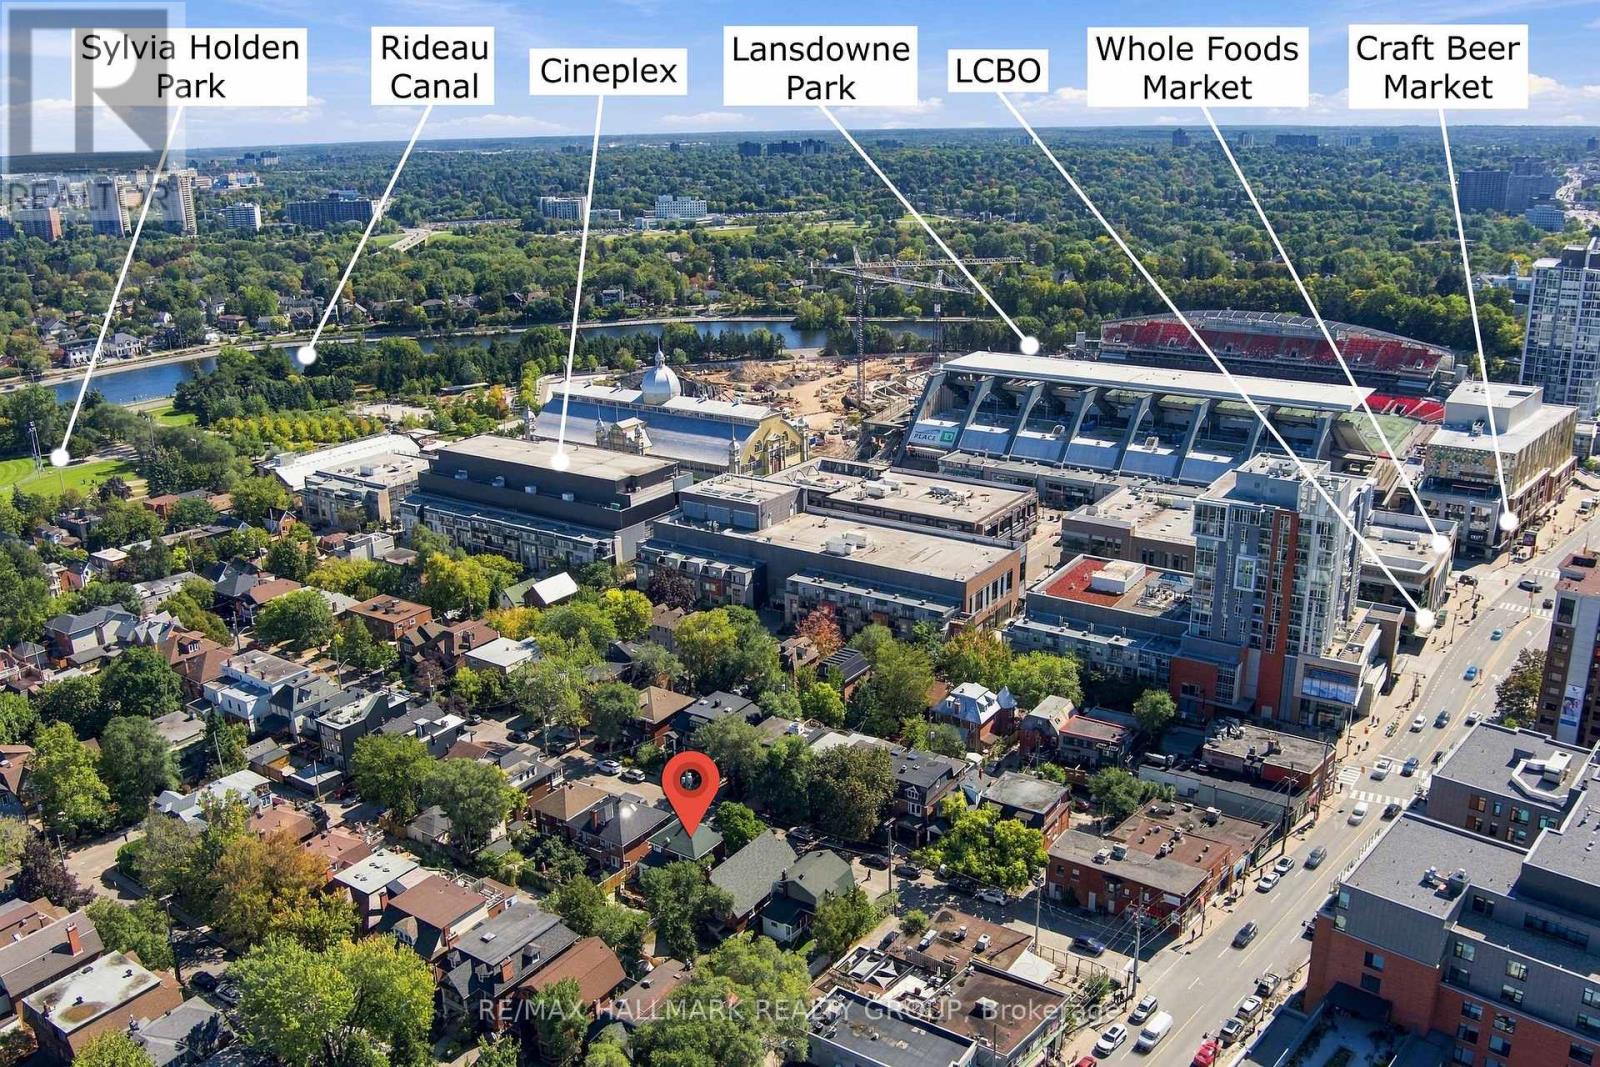
Welcome home to this oasis in the Glebe! This 3 bedroom, 2 bathroom single family home has the perfect location on a dead-end street just one block from the events, restaurants and shops at Landsdowne. The canal, parks and schools are also close by in the Glebe's walkable neighbourhood. This home features a bright kitchen and sunroom with floor to ceiling windows, looking out onto the landscaped backyard, with a large deck for entertaining, and beautiful gardens with a water feature. There is a gas fireplace in the living room, and the well-preserved original wood mouldings and doors give this home a warm cozy feeling. Entering the house, from its 3-car driveway, you immediately recognize the well-planned space and storage in the large foyer and closet area. The finished basement, with full bathroom was also designed with lots of built-in storage. Come and see how this centrally located beautiful home could be just what you've been looking for! (id:48755)
Property Details
| MLS® Number | X13827704 |
| Property Type | Single Family |
| Community Name | 4402 - Glebe |
| Equipment Type | Water Heater |
| Features | Lane |
| Parking Space Total | 3 |
| Rental Equipment Type | Water Heater |
Building
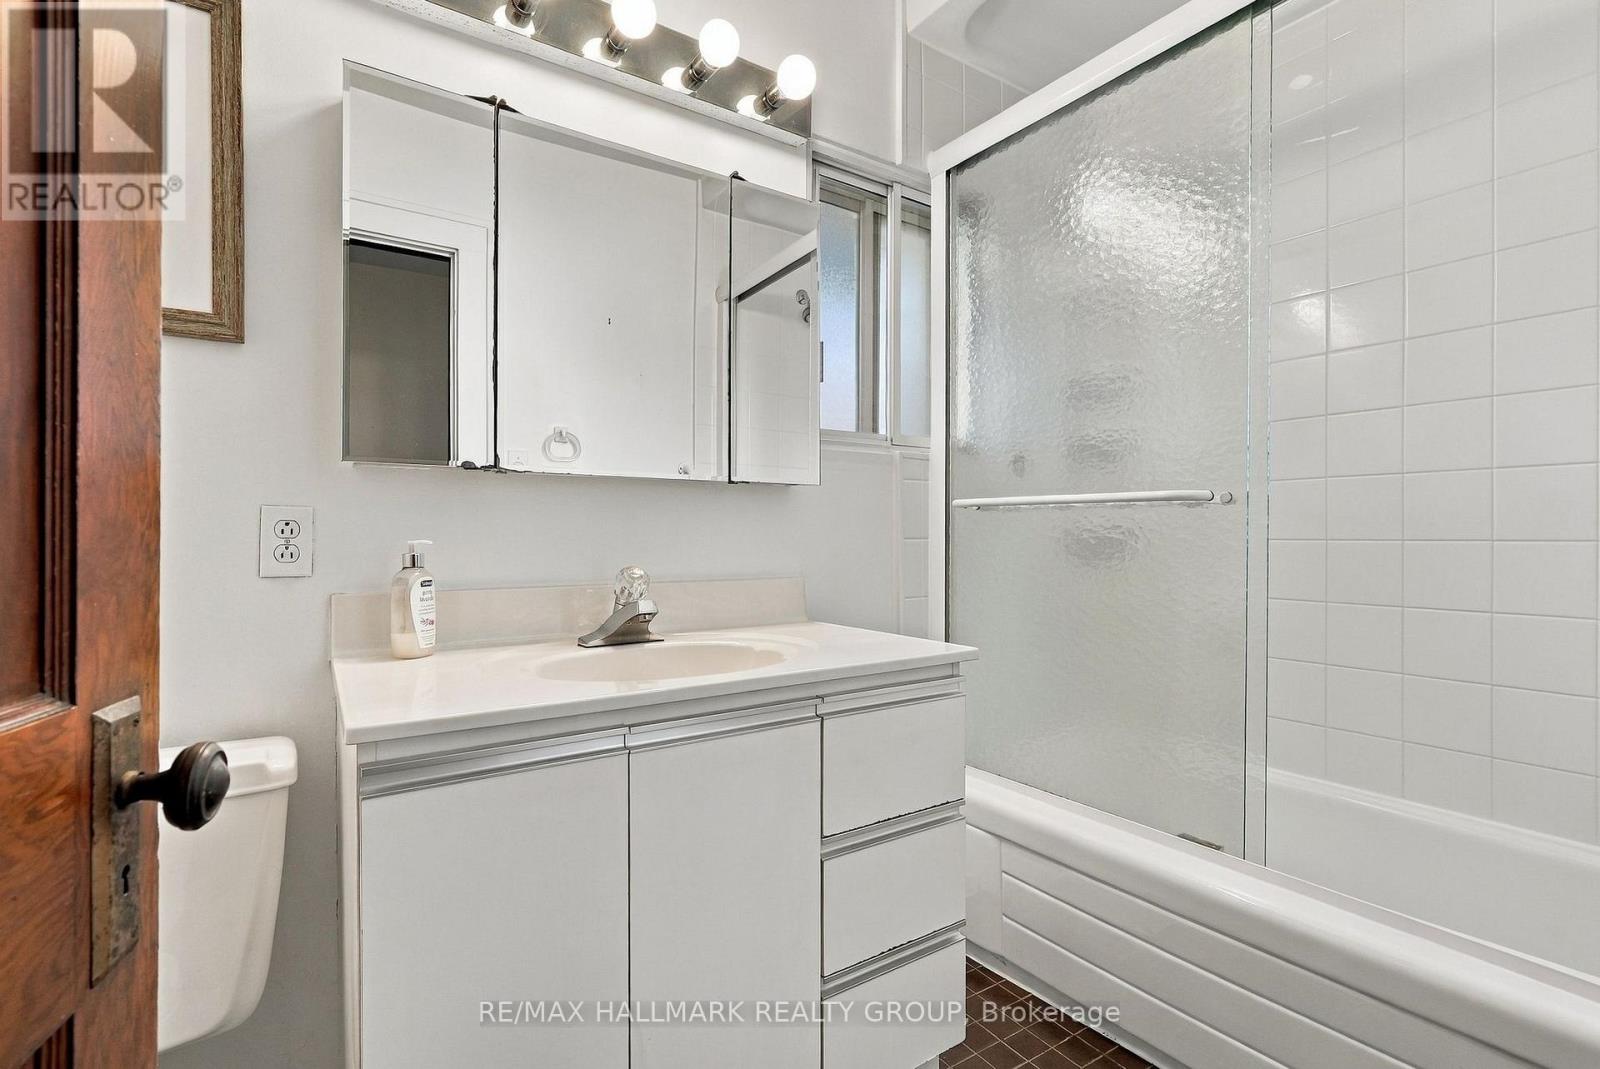
| Bathroom Total | 2 |
| Bedrooms Above Ground | 3 |
| Bedrooms Total | 3 |
| Age | 100+ Years |
| Appliances | All, Window Coverings |
| Basement Development | Finished |
| Basement Type | Full (finished) |
| Construction Style Attachment | Detached |
| Cooling Type | Central Air Conditioning |
| Exterior Finish | Brick, Stucco |
| Fireplace Present | Yes |
| Fireplace Total | 1 |
| Foundation Type | Concrete |
| Heating Fuel | Natural Gas |
| Heating Type | Forced Air |
| Stories Total | 2 |
| Size Interior | 1100 - 1500 Sqft |
| Type | House |
| Utility Water | Municipal Water |
Parking
| No Garage |
Land
| Acreage | No |
| Sewer | Sanitary Sewer |
| Size Depth | 85 Ft |
| Size Frontage | 40 Ft |
| Size Irregular | 40 X 85 Ft |
| Size Total Text | 40 X 85 Ft |
Rooms
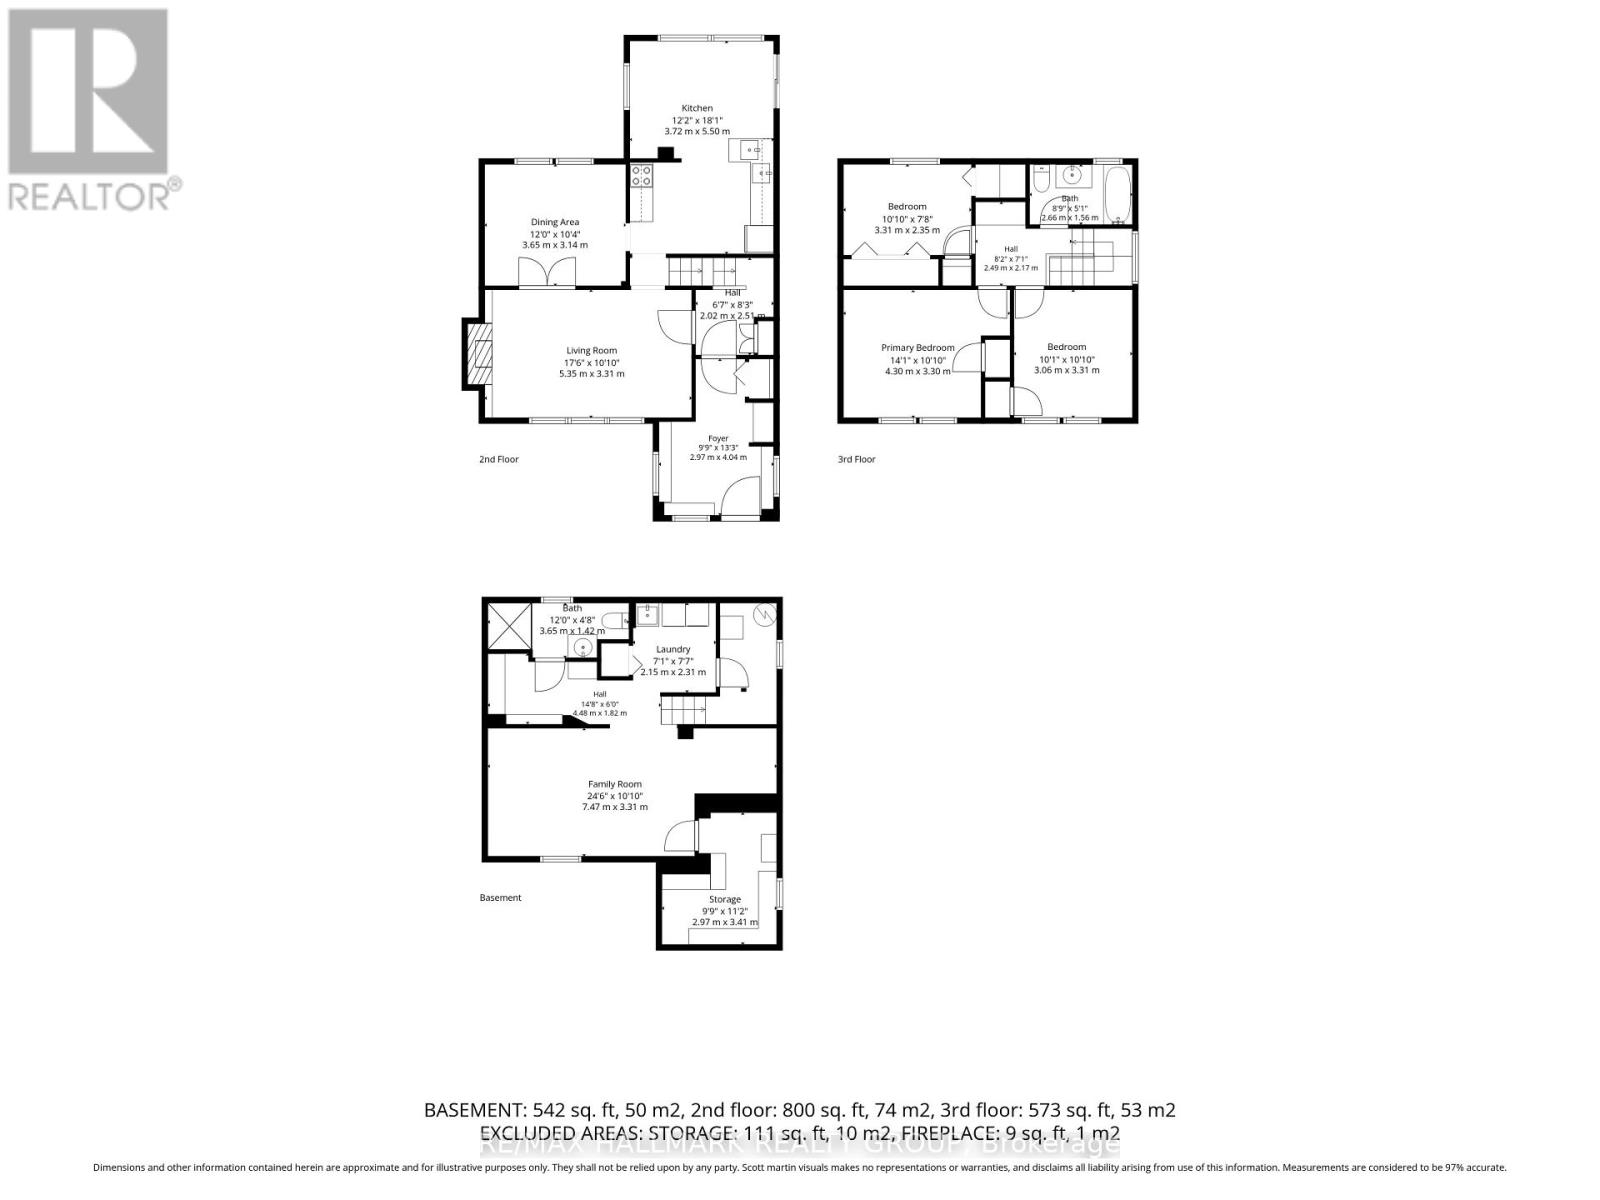
| Level | Type | Length | Width | Dimensions |
|---|---|---|---|---|
| Second Level | Bedroom | 3.3 m | 2.34 m | 3.3 m x 2.34 m |
| Second Level | Bedroom | 3.07 m | 3.3 m | 3.07 m x 3.3 m |
| Second Level | Primary Bedroom | 4.29 m | 3.3 m | 4.29 m x 3.3 m |
| Second Level | Bathroom | 2.67 m | 1.55 m | 2.67 m x 1.55 m |
| Basement | Bathroom | 3.66 m | 1.42 m | 3.66 m x 1.42 m |
| Basement | Family Room | 7.47 m | 3.3 m | 7.47 m x 3.3 m |
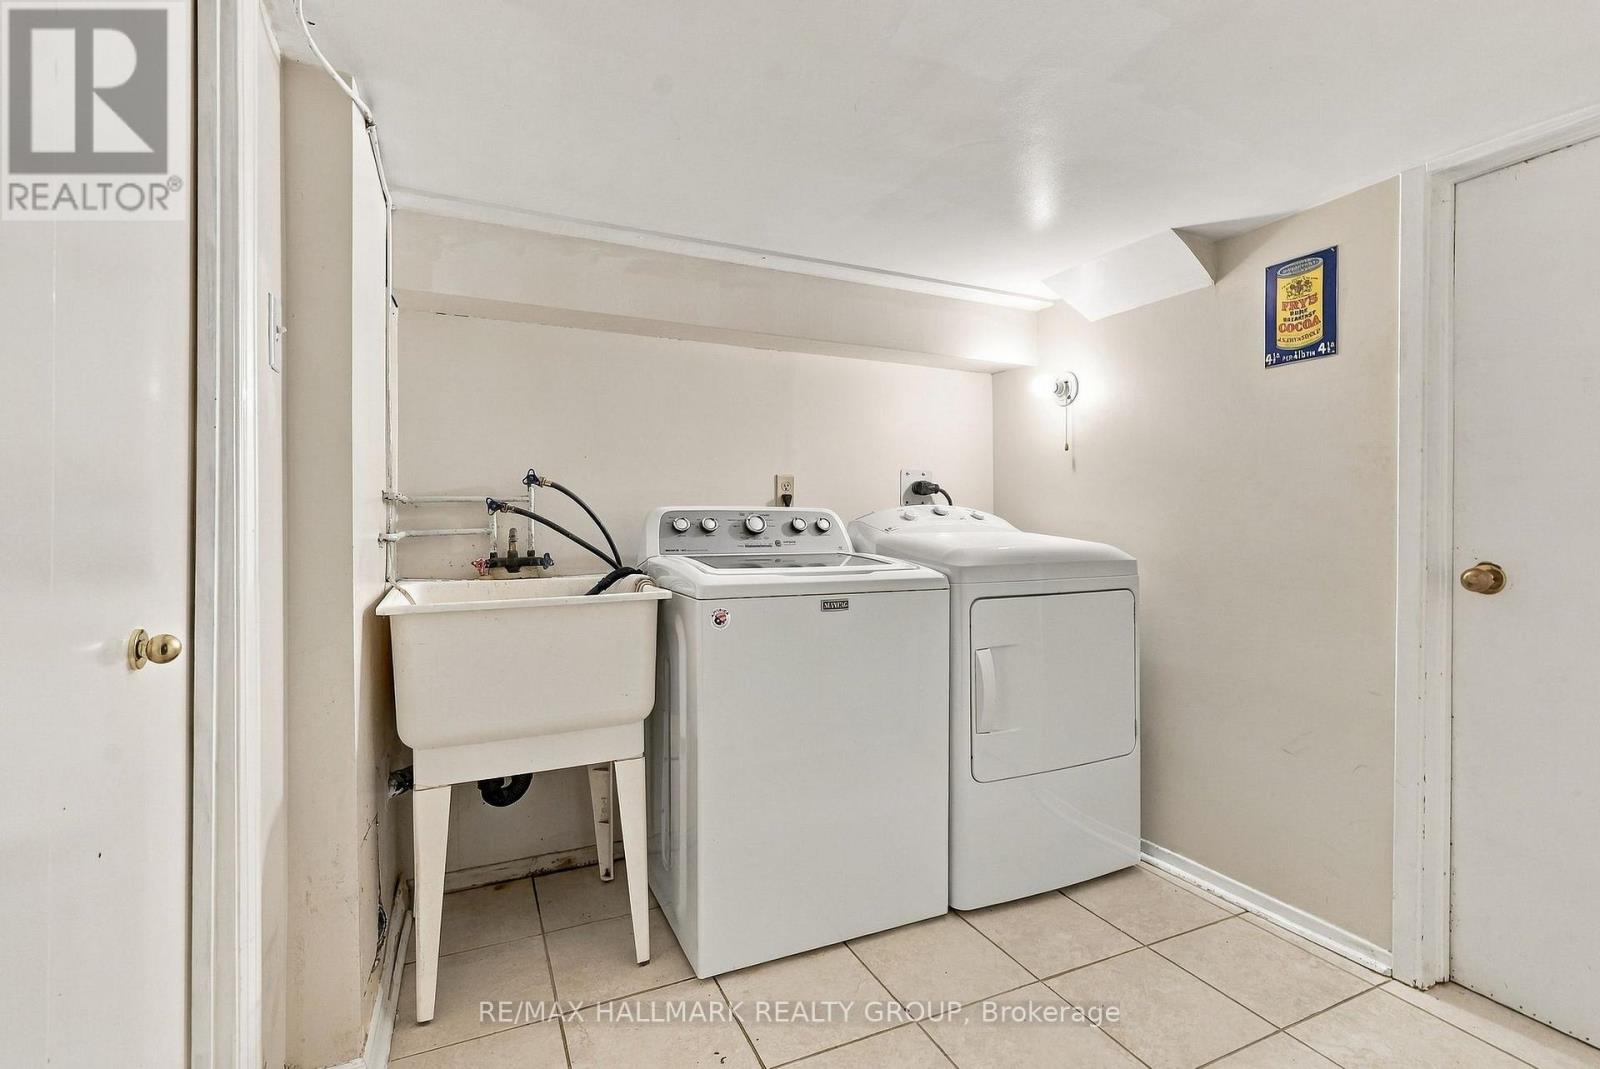
| Basement | Laundry Room | 2.16 m | 2.31 m | 2.16 m x 2.31 m |
| Main Level | Foyer | 2.97 m | 4.04 m | 2.97 m x 4.04 m |
| Main Level | Living Room | 5.33 m | 3.3 m | 5.33 m x 3.3 m |
| Main Level | Dining Room | 3.66 m | 3.15 m | 3.66 m x 3.15 m |
| Main Level | Kitchen | 3.71 m | 5.51 m | 3.71 m x 5.51 m |
https://www.realtor.ca/real-estate/30327112/51-clarey-avenue-ottawa-4402-glebe
Interested?
Contact us for more information

Julie Pickett
Salesperson

2255 Carling Avenue, Suite 101
Ottawa, Ontario K2B 7Z5
(613) 596-5353
(613) 596-4495
www.hallmarkottawa.com/

Karl Marszowski
Salesperson
www.karlottawa.com/
2255 Carling Avenue, Suite 101
Ottawa, Ontario K2B 7Z5
(613) 596-5353
(613) 596-4495
www.hallmarkottawa.com/

The trademarks REALTOR®, REALTORS®, and the REALTOR® logo are controlled by The Canadian Real Estate Association (CREA) and identify real estate professionals who are members of CREA. The trademarks MLS®, Multiple Listing Service® and the associated logos are owned by The Canadian Real Estate Association (CREA) and identify the quality of services provided by real estate professionals who are members of CREA. The trademark DDF® is owned by The Canadian Real Estate Association (CREA) and identifies CREA's Data Distribution Facility (DDF®)
September 25 2026 02:33:21
Ottawa Real Estate Board
RE/MAX Hallmark Realty Group