
285 Fireside Drive Ottawa, Ontario K0A 3M0

$829,900
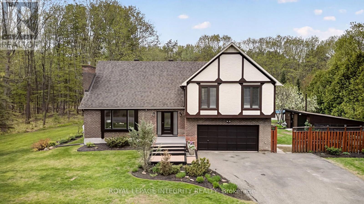
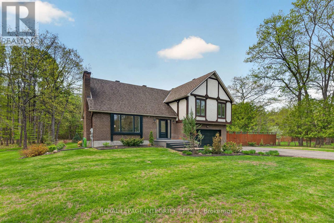
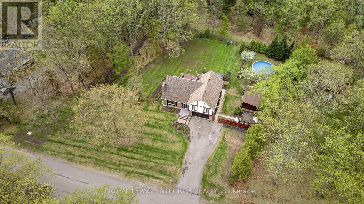
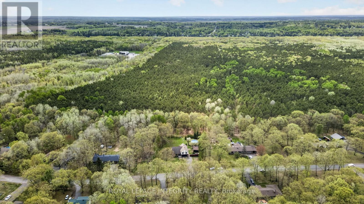
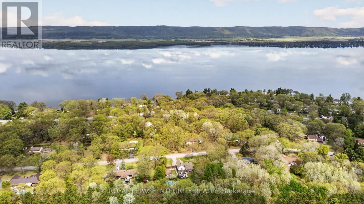
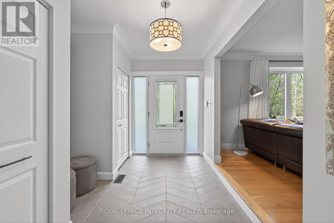
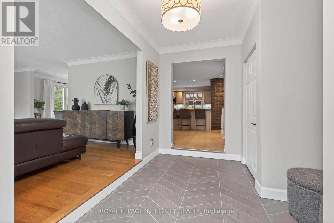
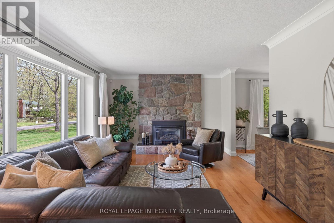
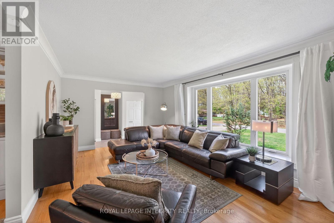
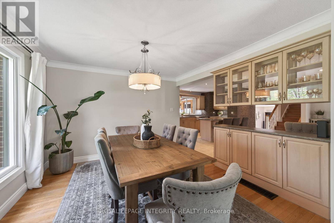
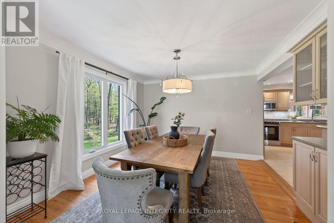
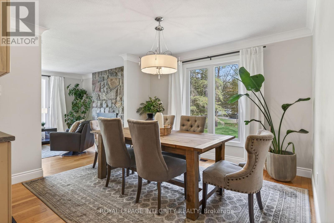
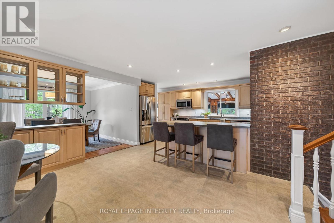
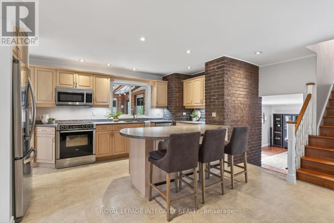
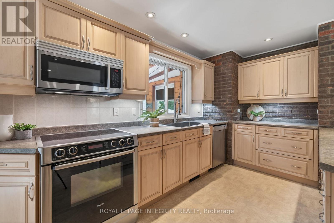
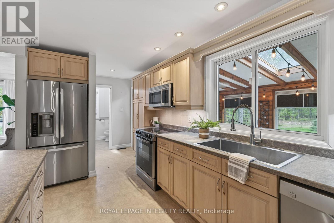
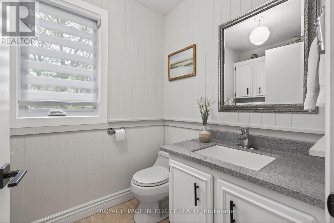
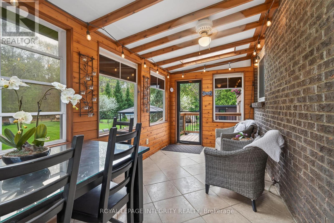
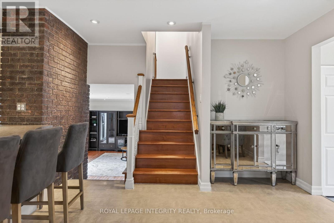
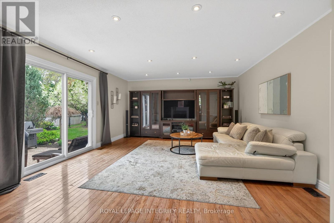
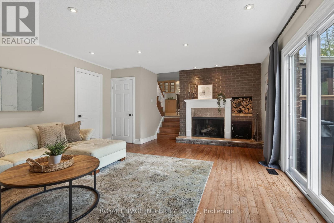
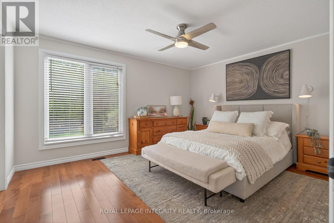
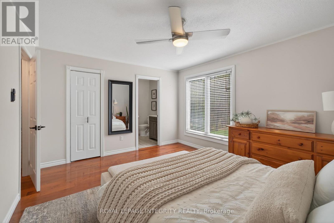
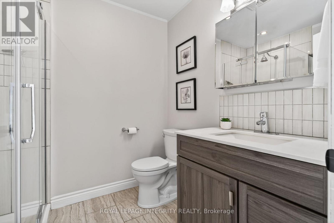
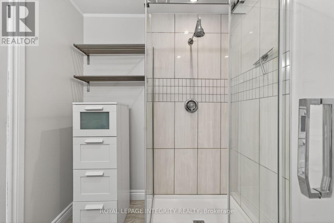
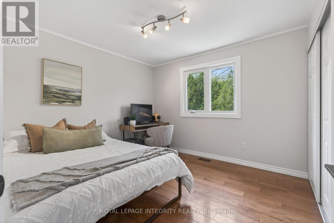
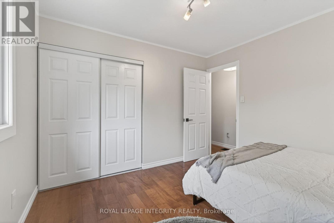
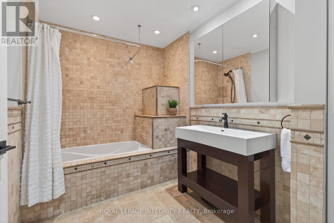
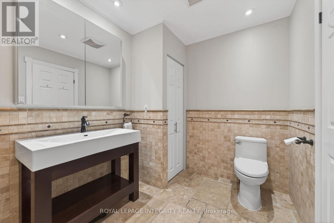
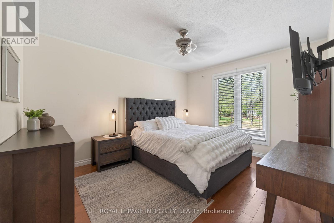
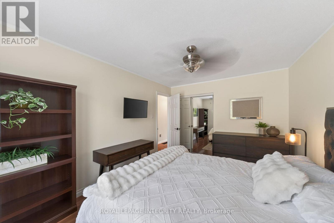
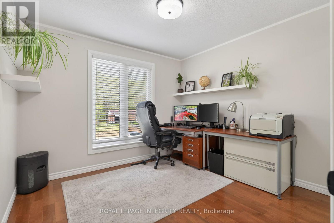
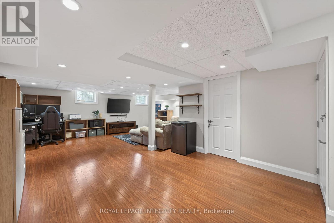
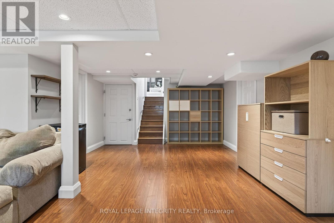
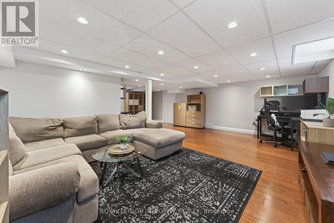
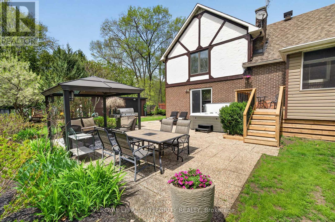
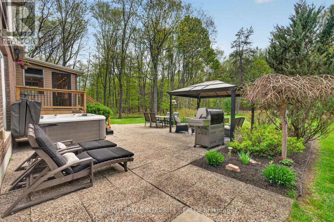
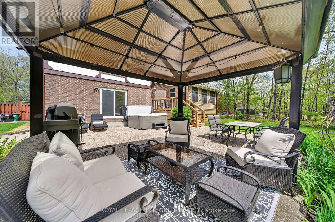
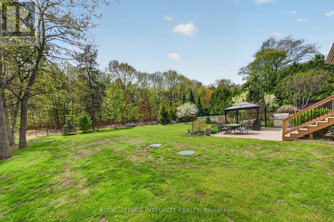
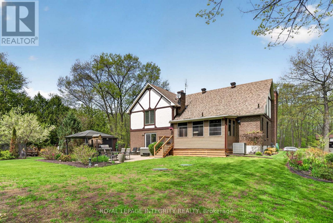
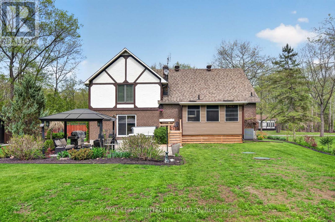
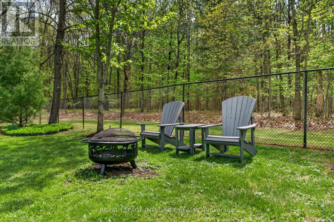
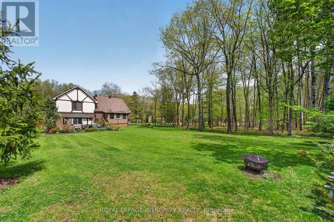
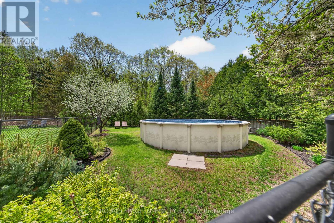
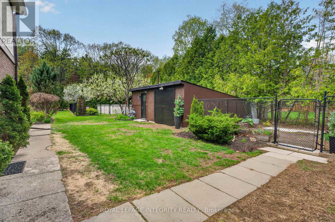
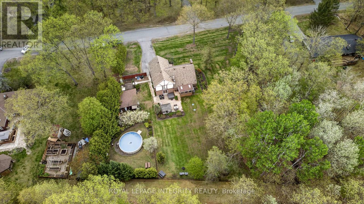
Welcome to 285 Fireside Drive, your own private retreat in the heart of Constance Bay, where nature, recreation, & community come together to create an exceptional lifestyle. Nestled on a stunning 1-acre lot backing directly onto the Torbolton Pine Forest, this property offers incredible privacy, peaceful surroundings & breathtaking backyard views right from the primary bedroom.Step inside to a bright & inviting main level filled with natural light, featuring a beautiful front living room with a cozy gas fireplace. The functional layout flows seamlessly from the dining area into the open-concept kitchen & onward to the stunning sunroom, the perfect place to enjoy your morning coffee while overlooking the serene backyard setting. Upstairs, you'll find 4 spacious bedrooms & 2 full bathrooms, offering comfort & functionality for the whole family. An additional family room with a second fireplace provides even more space for relaxing or entertaining, while the basement features a versatile bonus living area plus ample storage. Designed for year-round enjoyment, the backyard is truly a private oasis complete with mature fruit trees, private walking paths, a pool, hot tub & expansive outdoor space ideal for entertaining. Enjoy summer BBQs, bonfires, & evenings under star-filled skies with direct access to kilometres of walking & hiking trails through the Torbolton Pine Forest.Just a short walk away, Constance Bay Beach, local amenities, restaurants, & the Ottawa River offer endless opportunities for swimming, kayaking, boating, & sunset walks, all within a welcoming waterfront community that feels like an escape from the city while remaining close to Ottawa. This truly is a one-of-a-kind gem you won't want to miss! (id:48755)
Property Details
| MLS® Number | X13827792 |
| Property Type | Single Family |
| Community Name | 9301 - Constance Bay |
| Features | Carpet Free |
| Parking Space Total | 10 |
| Pool Type | Above Ground Pool |
Building
| Bathroom Total | 3 |
| Bedrooms Above Ground | 4 |
| Bedrooms Total | 4 |
| Amenities | Fireplace(s) |
| Appliances | Water Heater, Dishwasher, Dryer, Freezer, Microwave, Stove, Washer, Refrigerator |
| Basement Development | Finished |
| Basement Type | Full (finished) |
| Construction Style Attachment | Detached |
| Cooling Type | Central Air Conditioning |
| Exterior Finish | Brick Veneer, Stucco |
| Fireplace Present | Yes |
| Fireplace Total | 2 |
| Foundation Type | Poured Concrete |
| Half Bath Total | 1 |
| Heating Fuel | Natural Gas |
| Heating Type | Forced Air |
| Stories Total | 2 |
| Size Interior | 2000 - 2500 Sqft |
| Type | House |
Parking
| Attached Garage | |
| Garage |
Land
| Acreage | No |
| Sewer | Septic System |
| Size Depth | 211 Ft ,6 In |
| Size Frontage | 213 Ft ,4 In |
| Size Irregular | 213.4 X 211.5 Ft |
| Size Total Text | 213.4 X 211.5 Ft|1/2 - 1.99 Acres |
Rooms
| Level | Type | Length | Width | Dimensions |
|---|---|---|---|---|
| Second Level | Bathroom | 3.3 m | 2.1 m | 3.3 m x 2.1 m |
| Second Level | Bedroom | 3.2 m | 2.1 m | 3.2 m x 2.1 m |
| Second Level | Bathroom | 2.3 m | 1.9 m | 2.3 m x 1.9 m |
| Second Level | Primary Bedroom | 4.4 m | 3.6 m | 4.4 m x 3.6 m |
| Second Level | Bedroom | 4.1 m | 3.2 m | 4.1 m x 3.2 m |
| Second Level | Bedroom | 3.1 m | 3 m | 3.1 m x 3 m |
| Basement | Living Room | 7.2 m | 6.3 m | 7.2 m x 6.3 m |
| Lower Level | Family Room | 6.3 m | 4.5 m | 6.3 m x 4.5 m |
| Main Level | Kitchen | 7.1 m | 6 m | 7.1 m x 6 m |
| Main Level | Living Room | 5.6 m | 3.6 m | 5.6 m x 3.6 m |
| Main Level | Dining Room | 3.6 m | 3.6 m | 3.6 m x 3.6 m |
| Main Level | Foyer | 3.6 m | 3.6 m | 3.6 m x 3.6 m |
| Main Level | Laundry Room | 2.3 m | 1.6 m | 2.3 m x 1.6 m |
| Other | Sunroom | 2.3 m | Measurements not available x 2.3 m | |
| Other | Bathroom | 2.3 m | 0.16 m | 2.3 m x 0.16 m |
https://www.realtor.ca/real-estate/30327117/285-fireside-drive-ottawa-9301-constance-bay
Interested?
Contact us for more information

Josh West
Broker
https://www.youtube.com/embed/jLvK66thsRo
https://www.youtube.com/embed/nkbQBV4lDE8
https://thewestteam.ca/
www.facebook.com/TheWestTeamRealty/
twitter.com/thewestteam?lang=en
www.linkedin.com/in/joshwest78/

2148 Carling Ave Unit 5(Wt)
Ottawa, Ontario K2A 1H1
(613) 721-7427
(613) 829-3223
https://royallepageintegrity.ca/
Ashley Moore
Salesperson
https://thewestteam.ca/
www.facebook.com/ashleymooree3/
www.linkedin.com/in/ashleymooree/
2148 Carling Ave Unit 5(Wt)
Ottawa, Ontario K2A 1H1
(613) 721-7427
(613) 829-3223
https://royallepageintegrity.ca/

The trademarks REALTOR®, REALTORS®, and the REALTOR® logo are controlled by The Canadian Real Estate Association (CREA) and identify real estate professionals who are members of CREA. The trademarks MLS®, Multiple Listing Service® and the associated logos are owned by The Canadian Real Estate Association (CREA) and identify the quality of services provided by real estate professionals who are members of CREA. The trademark DDF® is owned by The Canadian Real Estate Association (CREA) and identifies CREA's Data Distribution Facility (DDF®)
September 25 2026 03:53:56
Ottawa Real Estate Board
Royal LePage Integrity Realty