
7700 Copeland Road Ottawa, Ontario K0A 1B0

$1,299,900
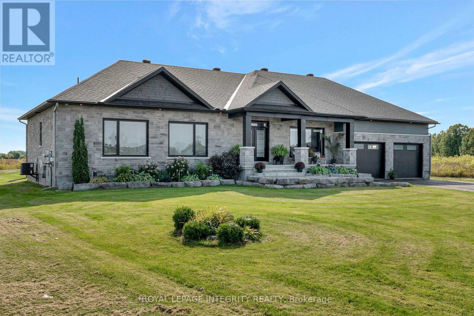
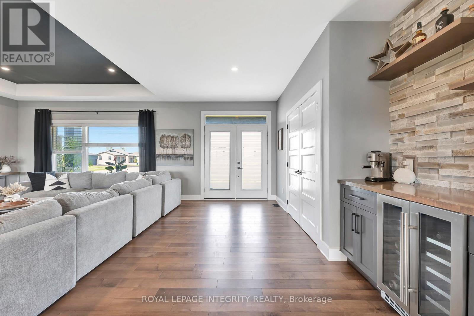
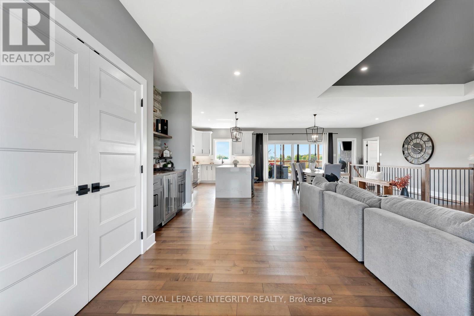
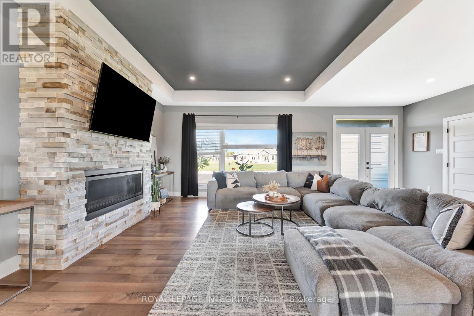
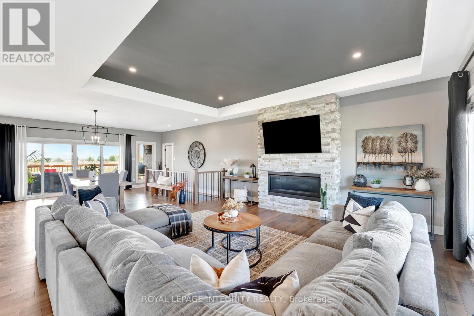
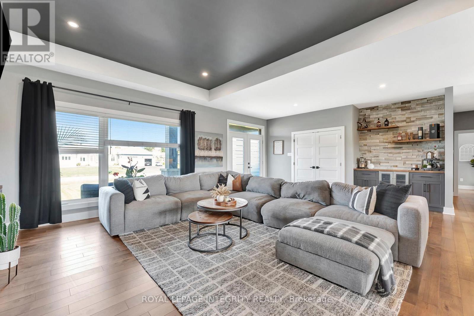
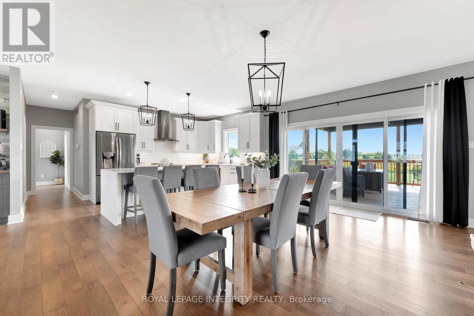
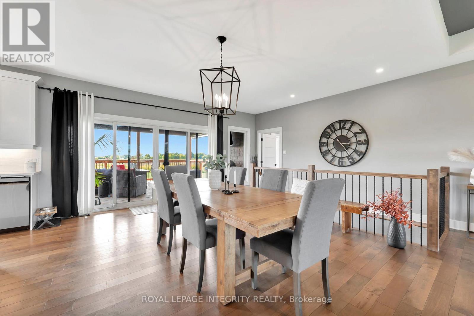
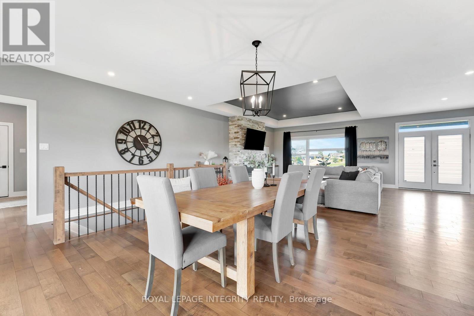
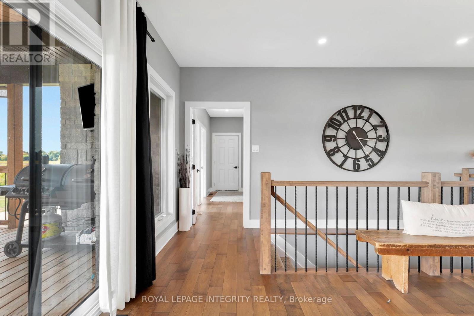
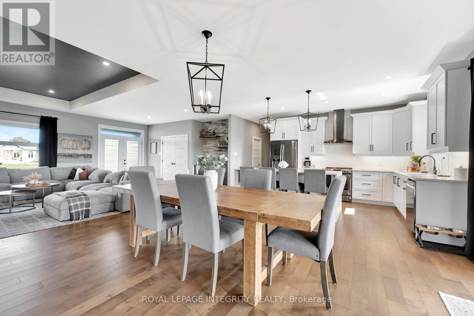
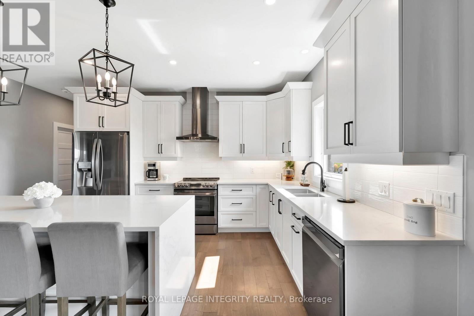
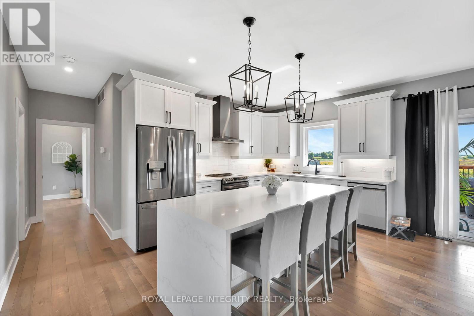
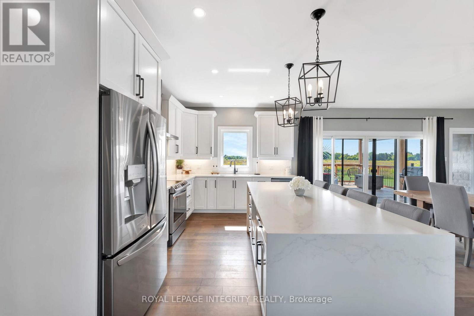
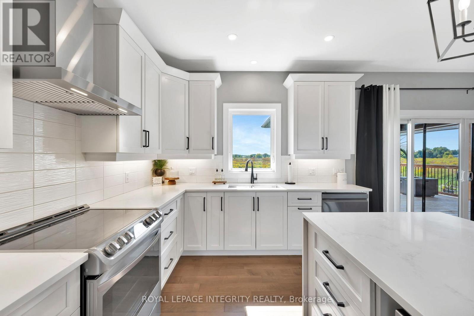
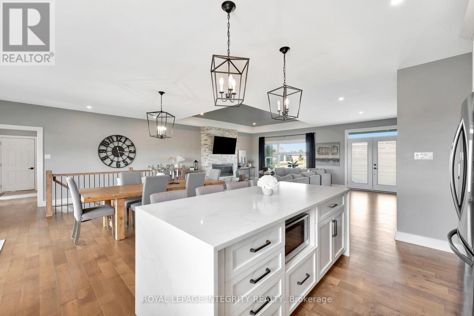
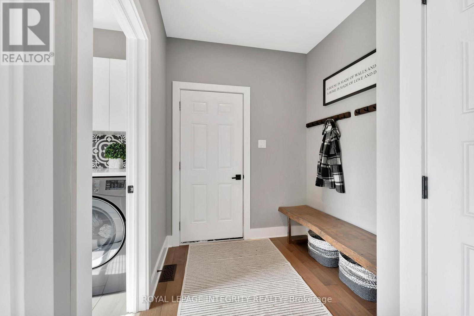
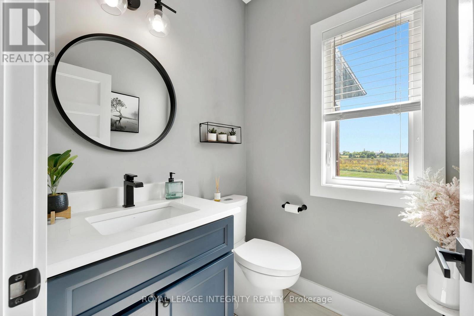
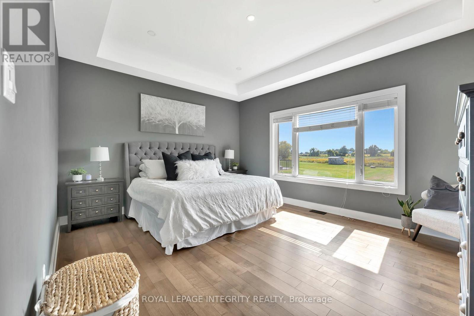
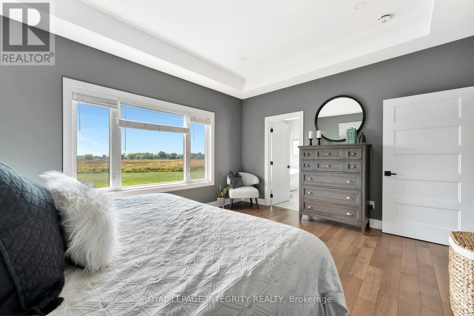
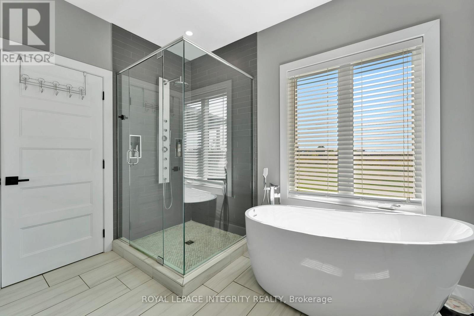
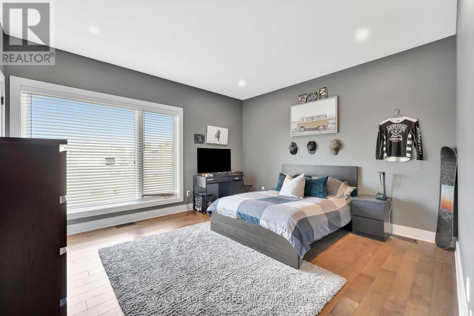
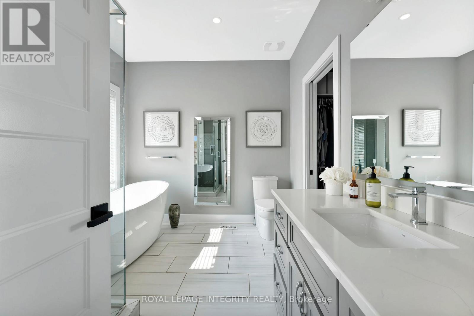
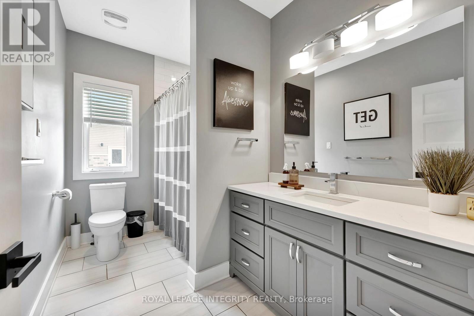
Fantastic opportunity to build your dream home on an approximately 2-acre lot in Ashton, just off Copeland Road. This thoughtfully designed home offers the chance to personalize finishes and selections to suit your style. The main level features a bright, open-concept layout with three bedrooms, including a spacious primary retreat complete with a stunning spa-like ensuite, featuring a freestanding tub and glass shower. The kitchen is designed to impress with a sleek island, a large walk-in pantry, and a stylish built-in coffee bar. Enjoy the benefits of building new, including the opportunity to take advantage of the HST rebate. Estimated build time is approximately 7 months from start to completion. Photos are of a similar model. Measurements are approximate. Similar build available for walk through. (id:48755)
Property Details
| MLS® Number | X13157606 |
| Property Type | Agriculture |
| Community Name | 8208 - Btwn Franktown Rd. & Fallowfield Rd. |
| Farm Type | Farm |
| Parking Space Total | 9 |
| Structure | Deck |
Building
| Bathroom Total | 3 |
| Bedrooms Above Ground | 3 |
| Bedrooms Total | 3 |
| Amenities | Fireplace(s) |
| Architectural Style | Bungalow |
| Basement Development | Unfinished |
| Basement Type | Full (unfinished) |
| Cooling Type | Central Air Conditioning |
| Exterior Finish | Stone |
| Fireplace Present | Yes |
| Fireplace Total | 1 |
| Half Bath Total | 1 |
| Heating Fuel | Propane |
| Heating Type | Forced Air |
| Stories Total | 1 |
| Size Interior | 2000 - 2500 Sqft |
| Utility Water | Drilled Well |
Parking
| Attached Garage | |
| Garage |
Land
| Acreage | Yes |
| Size Depth | 295 Ft ,6 In |
| Size Frontage | 295 Ft ,3 In |
| Size Irregular | 295.3 X 295.5 Ft |
| Size Total Text | 295.3 X 295.5 Ft|2 - 4.99 Acres |
Rooms
| Level | Type | Length | Width | Dimensions |
|---|---|---|---|---|
| Main Level | Primary Bedroom | 4.72 m | 4.17 m | 4.72 m x 4.17 m |
| Main Level | Bedroom 2 | 4.29 m | 3.81 m | 4.29 m x 3.81 m |
| Main Level | Bedroom 3 | 3.71 m | 3.53 m | 3.71 m x 3.53 m |
| Main Level | Dining Room | 4.7 m | 3.68 m | 4.7 m x 3.68 m |
| Main Level | Living Room | 5.18 m | 3.66 m | 5.18 m x 3.66 m |
| Main Level | Kitchen | 5.18 m | 4.7 m | 5.18 m x 4.7 m |
| Main Level | Mud Room | Measurements not available | ||
| Main Level | Laundry Room | Measurements not available |
Utilities
| Cable | Available |
| Electricity | Installed |
Interested?
Contact us for more information

Josh West
Broker
https://www.youtube.com/embed/jLvK66thsRo
https://www.youtube.com/embed/nkbQBV4lDE8
https://thewestteam.ca/
www.facebook.com/TheWestTeamRealty/
twitter.com/thewestteam?lang=en
www.linkedin.com/in/joshwest78/

2148 Carling Ave Unit 5(Wt)
Ottawa, Ontario K2A 1H1
(613) 721-7427
(613) 829-3223
https://royallepageintegrity.ca/

Aislyn Hanel
Broker
https://thewestteam.ca/
www.facebook.com/TheWestTeamRealty
x.com/thewestteam?lang=en
www.linkedin.com/company/3182900/
2148 Carling Ave Unit 5(Wt)
Ottawa, Ontario K2A 1H1
(613) 721-7427
(613) 829-3223
https://royallepageintegrity.ca/

The trademarks REALTOR®, REALTORS®, and the REALTOR® logo are controlled by The Canadian Real Estate Association (CREA) and identify real estate professionals who are members of CREA. The trademarks MLS®, Multiple Listing Service® and the associated logos are owned by The Canadian Real Estate Association (CREA) and identify the quality of services provided by real estate professionals who are members of CREA. The trademark DDF® is owned by The Canadian Real Estate Association (CREA) and identifies CREA's Data Distribution Facility (DDF®)
October 01 2026 06:51:40
Ottawa Real Estate Board
Royal LePage Integrity Realty