
5408 West River Drive Ottawa, Ontario K4M 1G5

$699,900
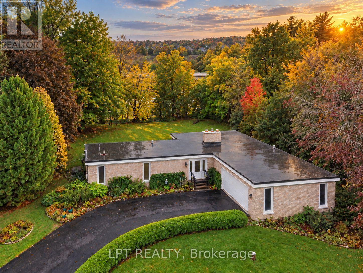
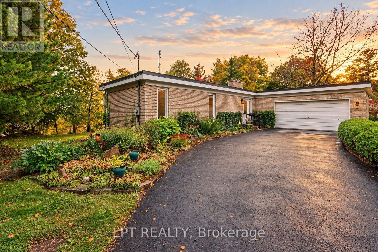
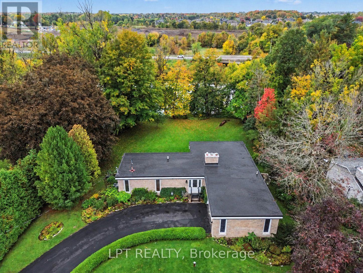
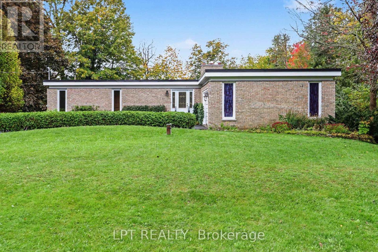
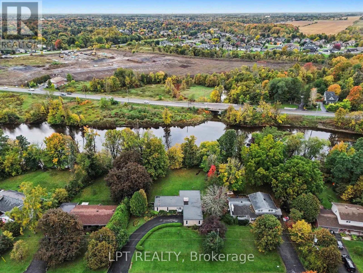
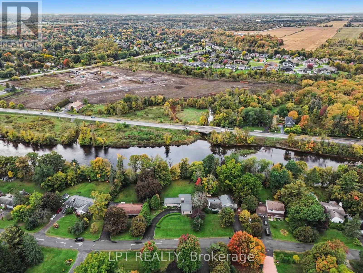
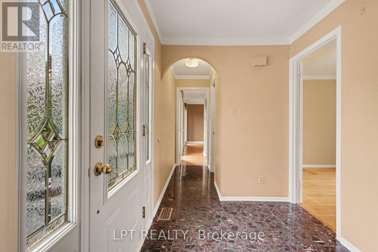
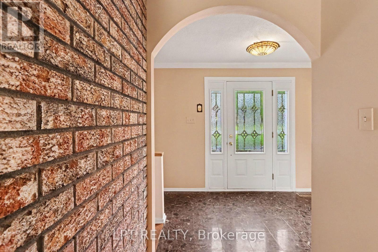
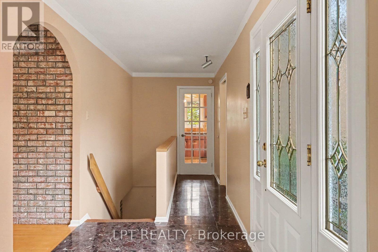
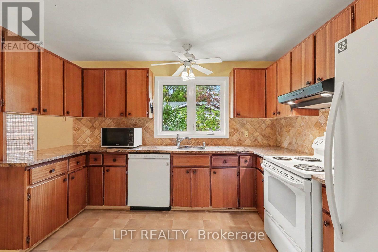
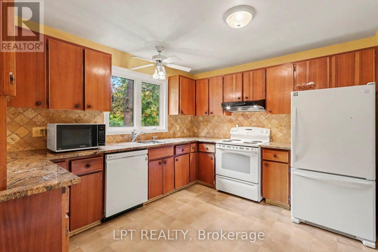
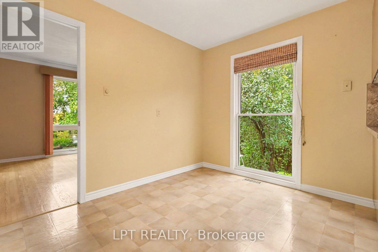
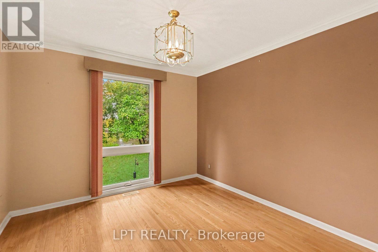
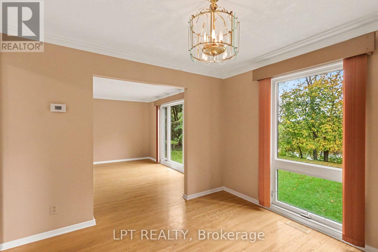
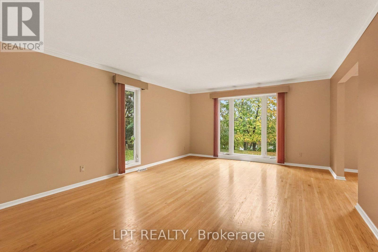
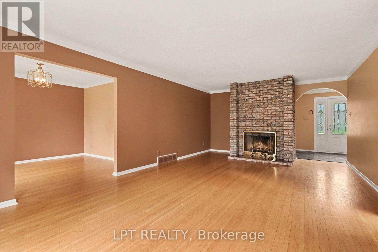
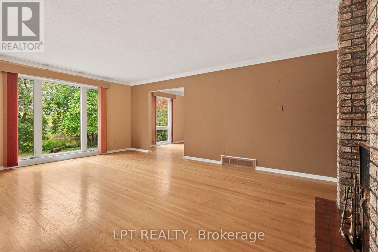
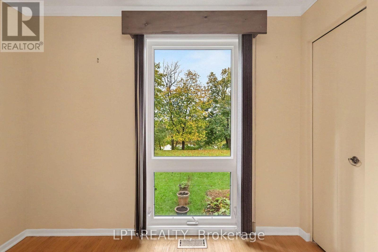
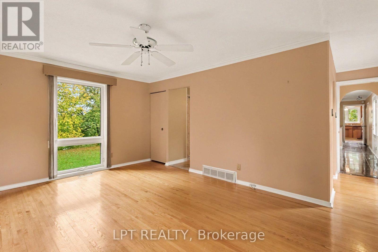
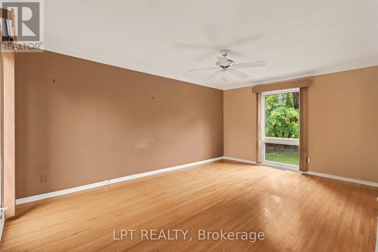
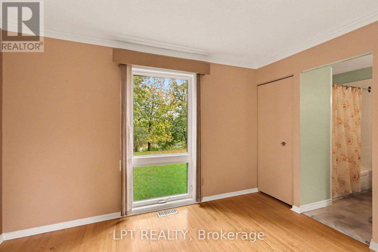
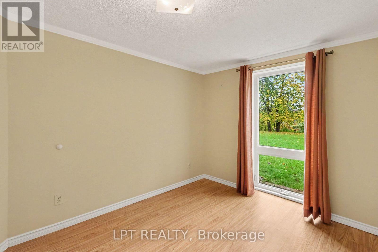
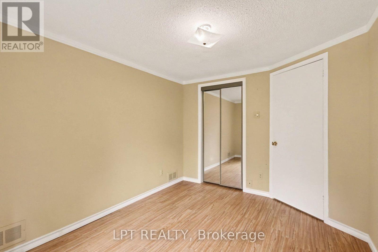
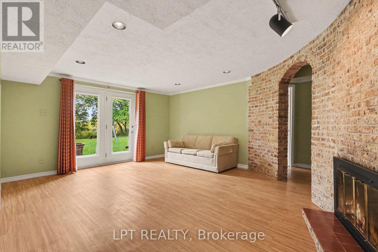
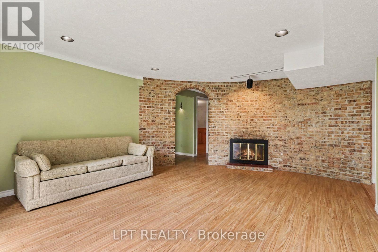
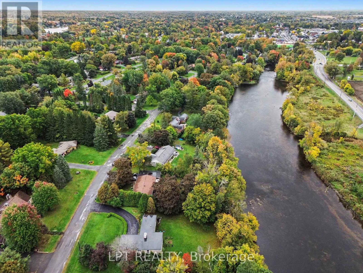
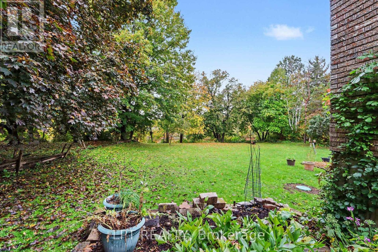
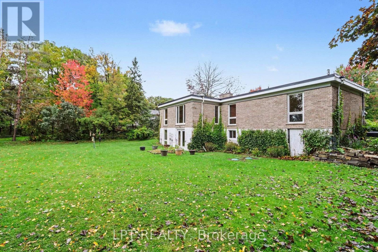
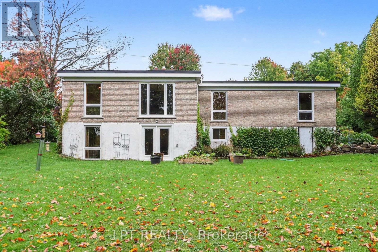
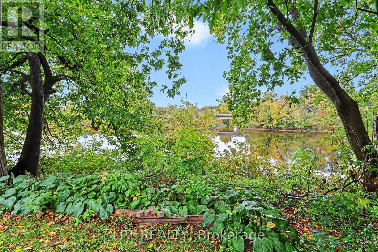
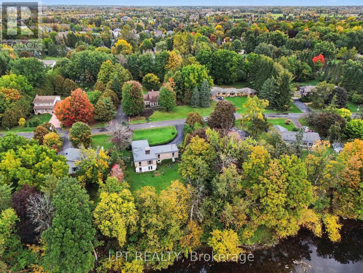
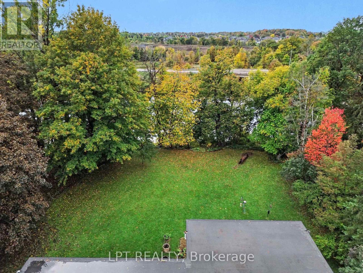
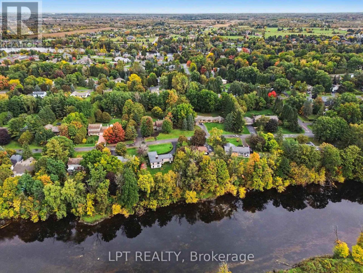
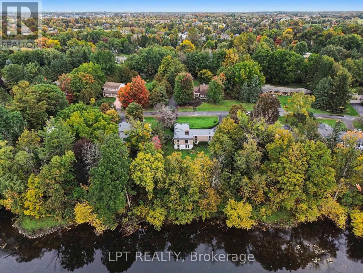
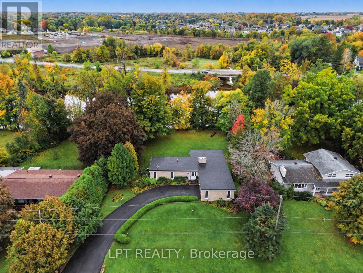
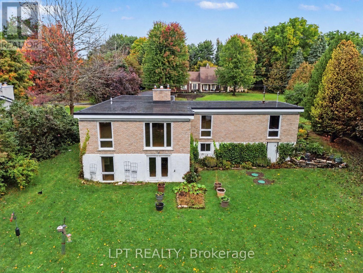
Rare waterfront opportunity! Welcome to 5408 West River Road, a prime waterfront bungalow offering unbelievable potential for investors, contractors, or buyers looking to build sweat equity and create their dream custom home on the water. Perfectly situated along desirable West River Road in the heart of historic Manotick, this property features picturesque water views, direct river access, and a tranquil setting surrounded by nature, all while being just minutes to charming village amenities, local shops, cafes, restaurants, parks, and schools. The classic bungalow footprint provides a practical floor plan with single-level living that is ready for your updates, cosmetic refresh, modern design ideas, or complete custom renovation. Bring your vision to life and transform this diamond in the rough into a magnificent waterfront retreat, a year-round paradise, or a high-value investment property. Whether you choose to fully renovate the existing home or explore future building possibilities on this waterfront lot, the location alone makes this a exceptional investment. Property is being sold as-is, where-is with no representations, warranties, or guarantees provided by the seller or power of attorney. Buyer to satisfy themselves through their own due diligence regarding all aspects of the property, structural condition, water access, and future site development possibilities. Don't miss out on this incredible chance to own coveted waterfront real estate in a sought-after community-schedule your private viewing today and bring your tools and imagination! (id:48755)
Property Details
| MLS® Number | X13875272 |
| Property Type | Single Family |
| Community Name | 8001 - Manotick Long Island & Nicholls Island |
| Easement | Unknown |
| Parking Space Total | 6 |
| View Type | View Of Water, Direct Water View |
| Water Front Name | West Branch Rideau River |
| Water Front Type | Waterfront On River |
Building
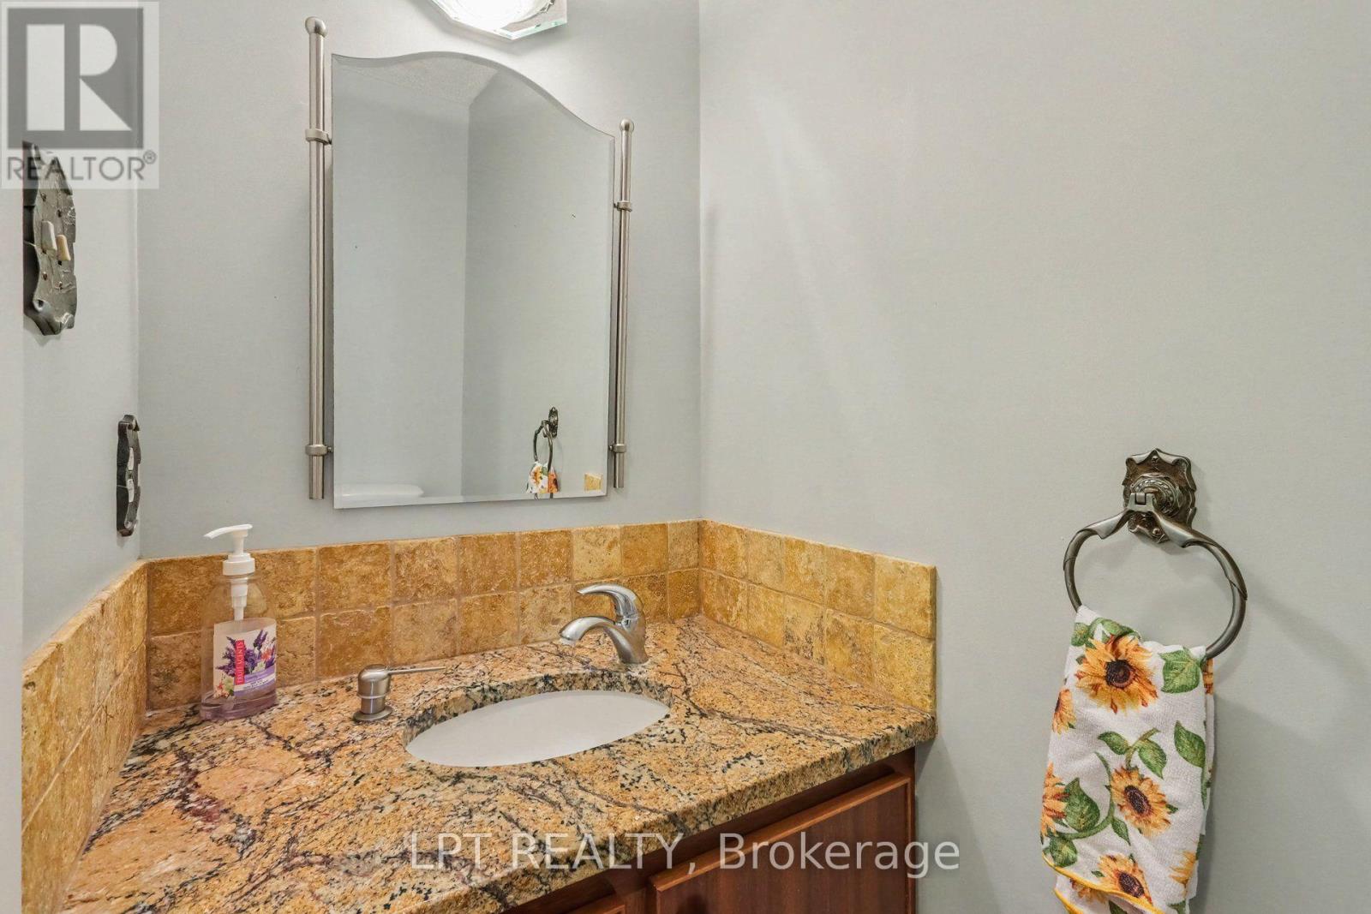
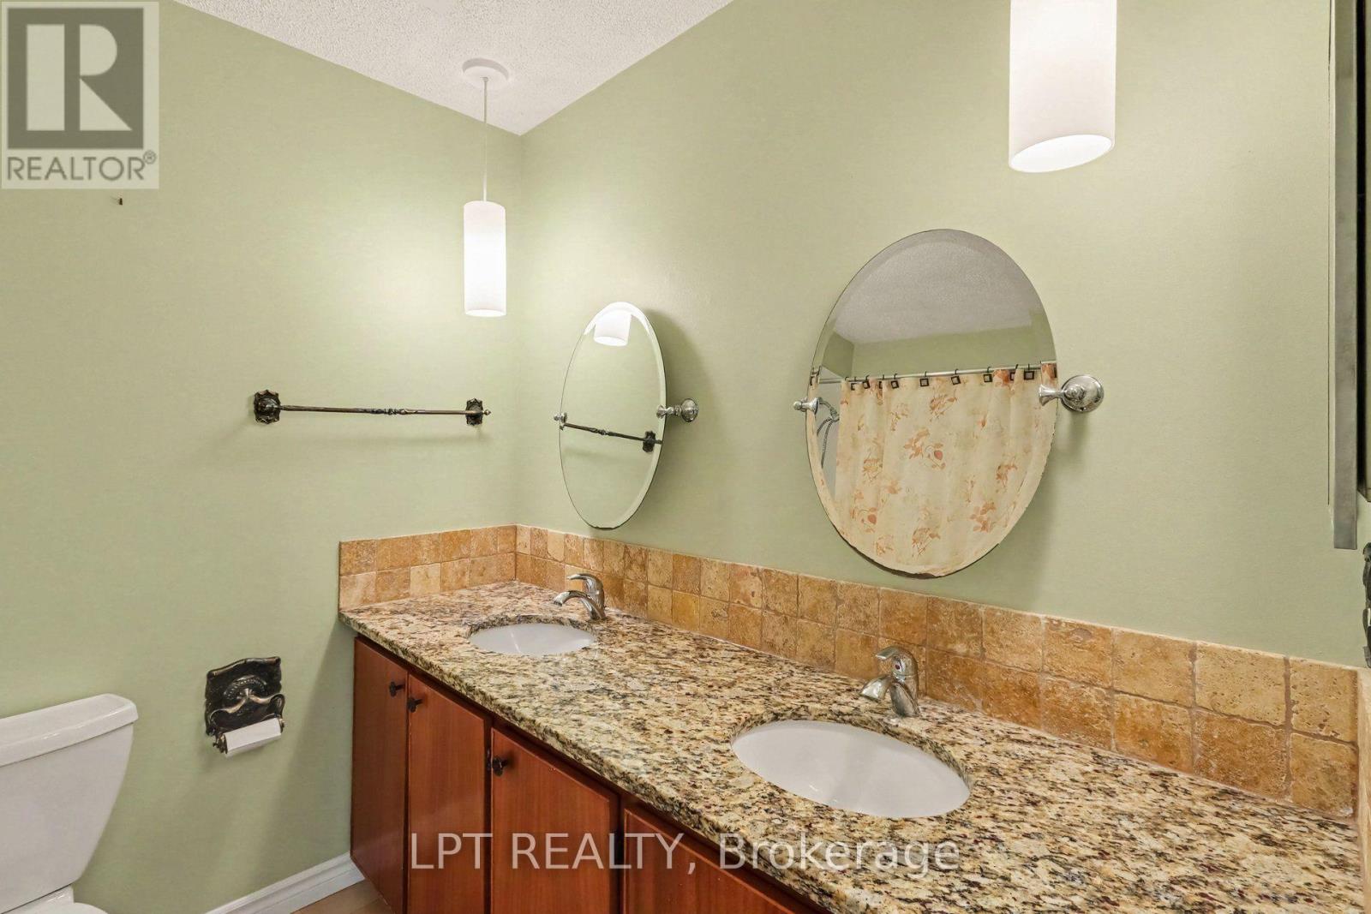
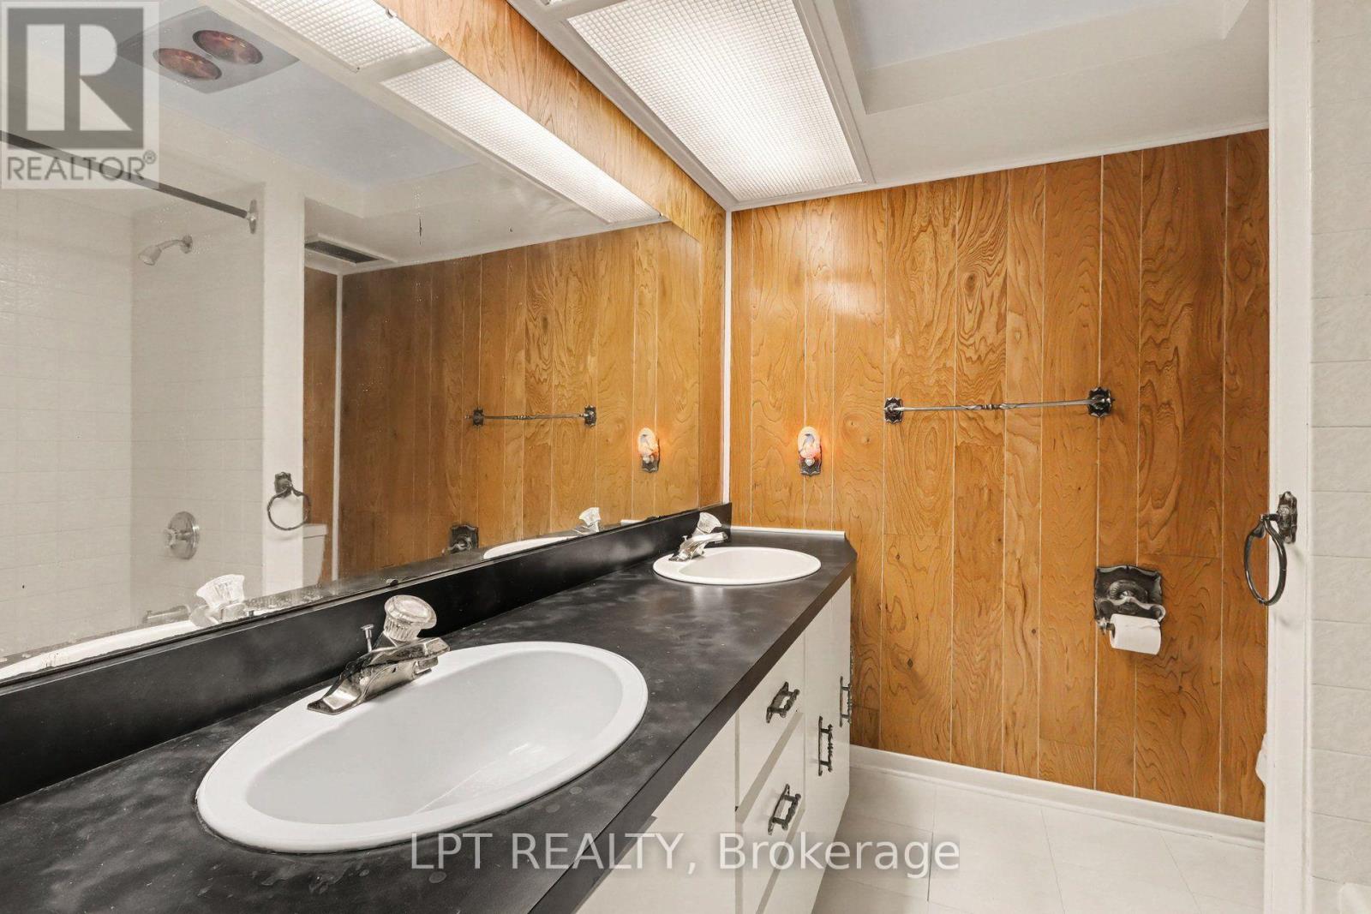
| Bathroom Total | 3 |
| Bedrooms Above Ground | 2 |
| Bedrooms Below Ground | 2 |
| Bedrooms Total | 4 |
| Amenities | Fireplace(s) |
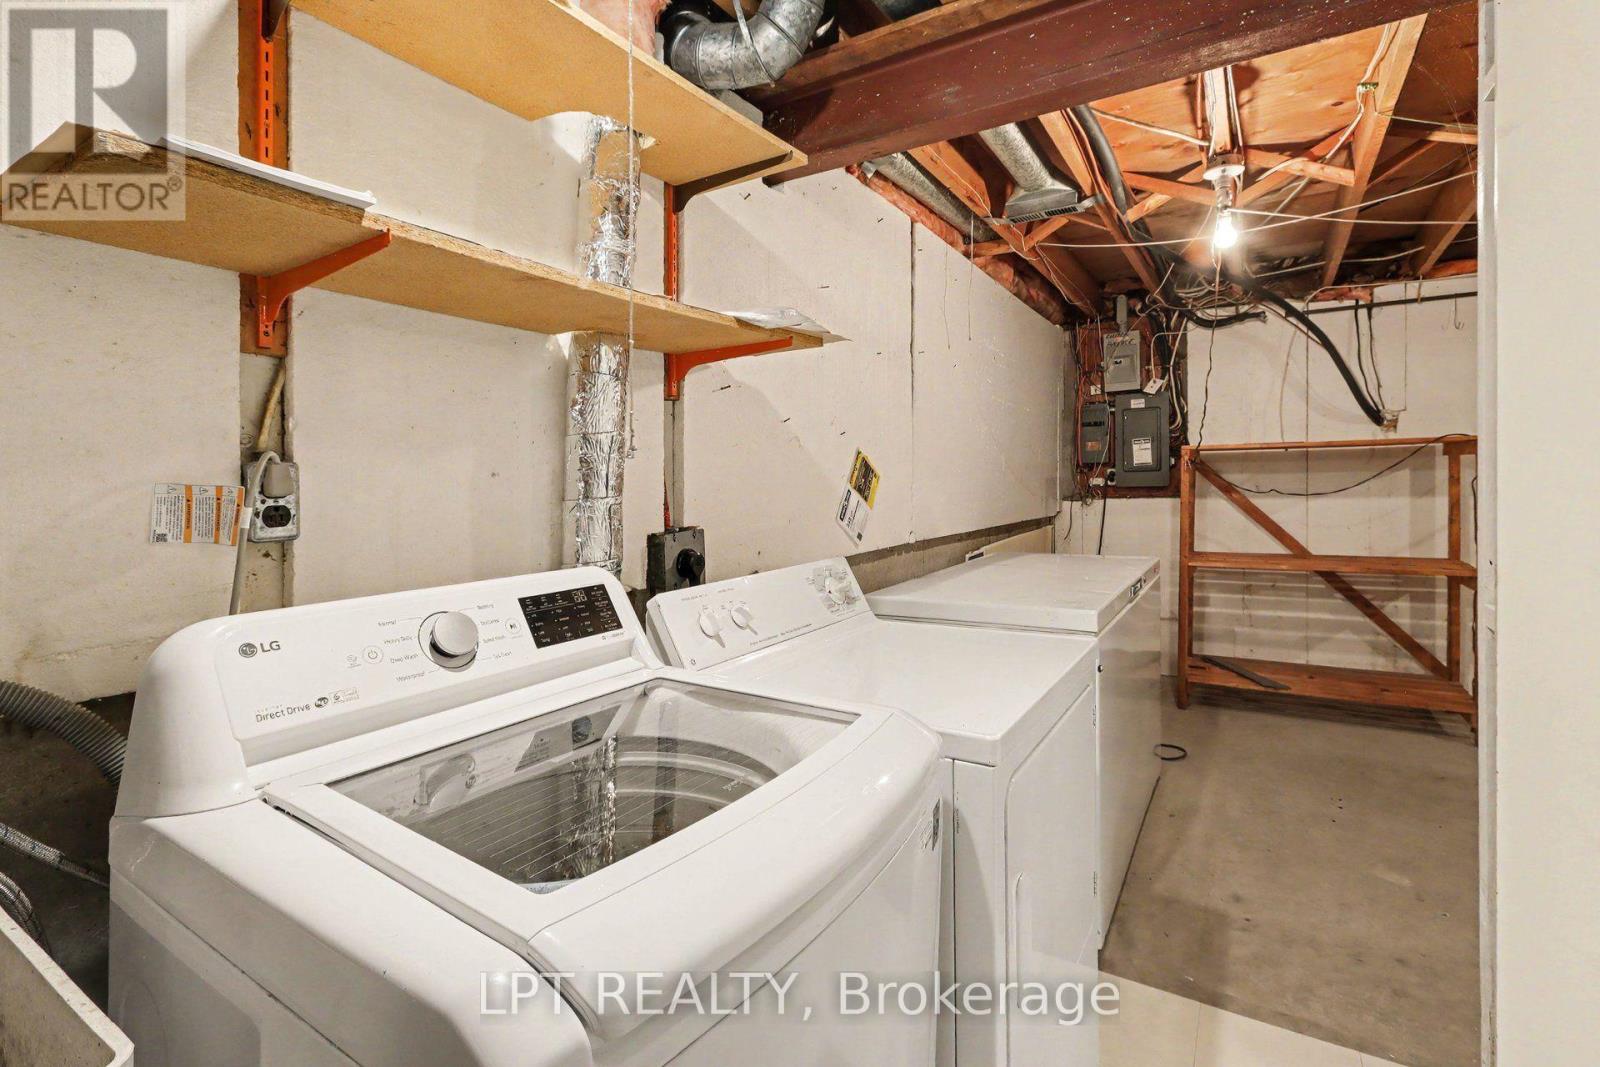
| Appliances | Garage Door Opener Remote(s), Dishwasher, Dryer, Hood Fan, Stove, Washer, Refrigerator |
| Architectural Style | Bungalow |
| Basement Development | Finished |
| Basement Features | Walk Out |
| Basement Type | N/a (finished) |
| Construction Style Attachment | Detached |
| Cooling Type | Central Air Conditioning |
| Exterior Finish | Brick |
| Fireplace Present | Yes |
| Foundation Type | Poured Concrete |
| Heating Fuel | Wood |
| Heating Type | Forced Air |
| Stories Total | 1 |
| Size Interior | 1100 - 1500 Sqft |
| Type | House |
Parking
| Attached Garage | |
| Garage |
Land
| Access Type | Public Road |
| Acreage | No |
| Sewer | Septic System |
| Size Depth | 200 Ft |
| Size Frontage | 90 Ft |
| Size Irregular | 90 X 200 Ft |
| Size Total Text | 90 X 200 Ft |
Rooms
| Level | Type | Length | Width | Dimensions |
|---|---|---|---|---|
| Lower Level | Family Room | 4.83 m | 5.89 m | 4.83 m x 5.89 m |
| Lower Level | Recreational, Games Room | 4.48 m | 3.77 m | 4.48 m x 3.77 m |
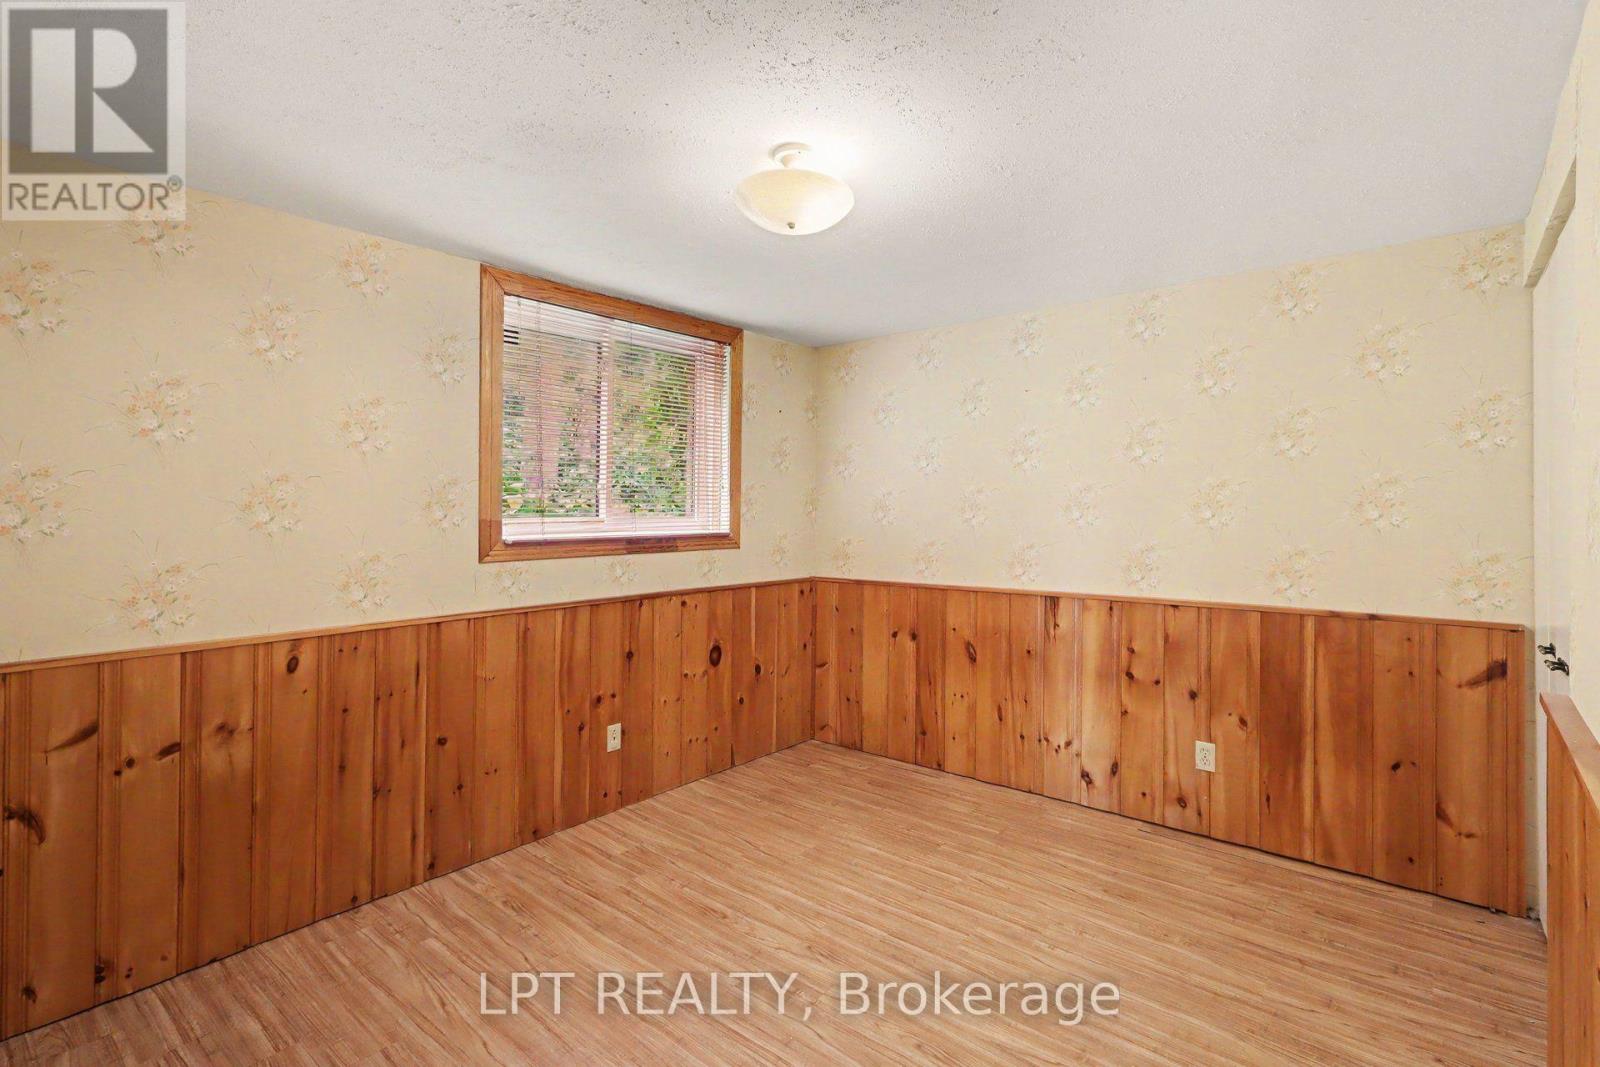
| Lower Level | Bedroom 3 | 3.38 m | 4.29 m | 3.38 m x 4.29 m |
| Lower Level | Bedroom 4 | 3.23 m | 4.12 m | 3.23 m x 4.12 m |
| Main Level | Foyer | 8 m | 1.97 m | 8 m x 1.97 m |
| Main Level | Mud Room | 2.87 m | 1.71 m | 2.87 m x 1.71 m |
| Main Level | Kitchen | 3.18 m | 3.33 m | 3.18 m x 3.33 m |
| Main Level | Eating Area | 3.18 m | 3 m | 3.18 m x 3 m |
| Main Level | Dining Room | 3.18 m | 3.45 m | 3.18 m x 3.45 m |
| Main Level | Living Room | 4.32 m | 6.97 m | 4.32 m x 6.97 m |
| Main Level | Primary Bedroom | 6.27 m | 5.54 m | 6.27 m x 5.54 m |
| Main Level | Bedroom 2 | 3.66 m | 3.18 m | 3.66 m x 3.18 m |
Interested?
Contact us for more information

Miguel Vidal
Salesperson
https://www.vidalco.ca/
www.facebook.com/miguel.vidal
ca.linkedin.com/in/thehomeguyz
343 Preston St. Unit: 11th Floor
Ottawa, Ontario K1S 5N4
(877) 366-2213
canada.lpt.com/

Cristofer Vidal
Salesperson
https://www.vidalco.ca/
343 Preston St. Unit: 11th Floor
Ottawa, Ontario K1S 5N4
(877) 366-2213
canada.lpt.com/

The trademarks REALTOR®, REALTORS®, and the REALTOR® logo are controlled by The Canadian Real Estate Association (CREA) and identify real estate professionals who are members of CREA. The trademarks MLS®, Multiple Listing Service® and the associated logos are owned by The Canadian Real Estate Association (CREA) and identify the quality of services provided by real estate professionals who are members of CREA. The trademark DDF® is owned by The Canadian Real Estate Association (CREA) and identifies CREA's Data Distribution Facility (DDF®)
October 08 2026 01:52:50
Ottawa Real Estate Board
Lpt Realty