
1202 Montblanc Crescent Russell, Ontario K0A 1W0

$699,900
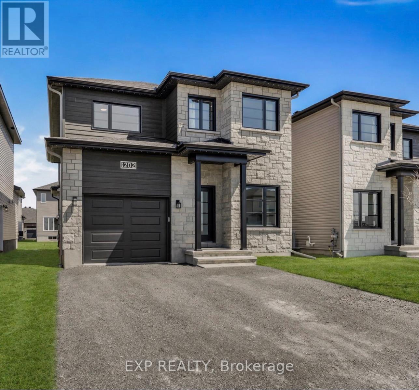
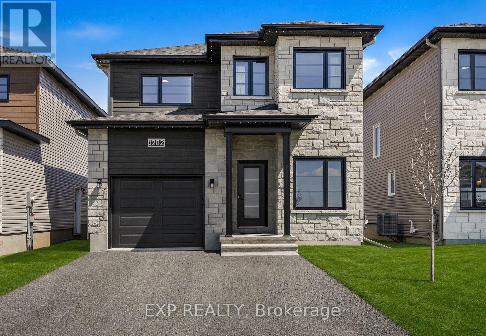
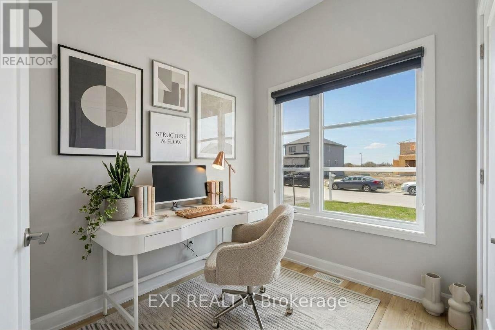
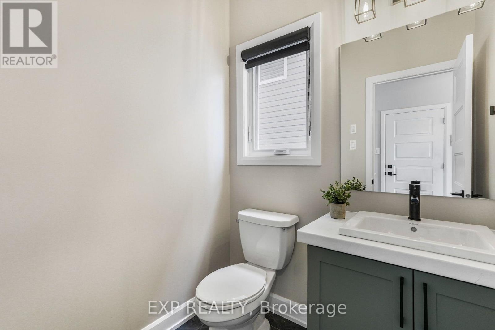
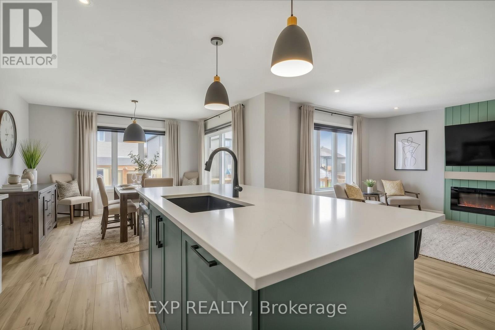
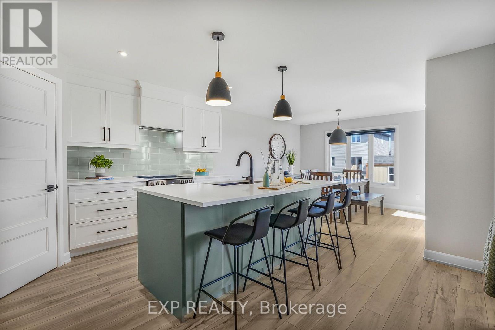
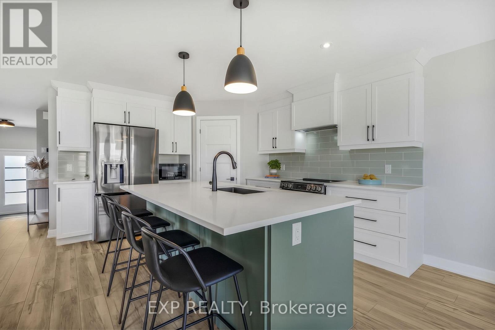
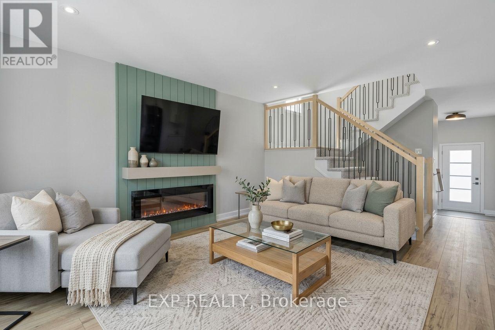
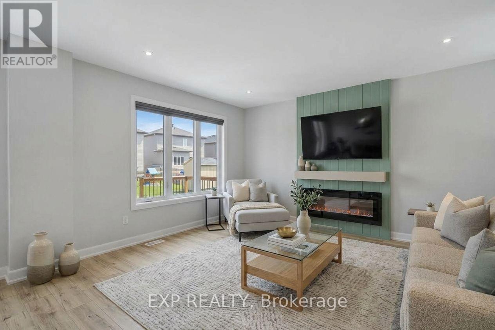
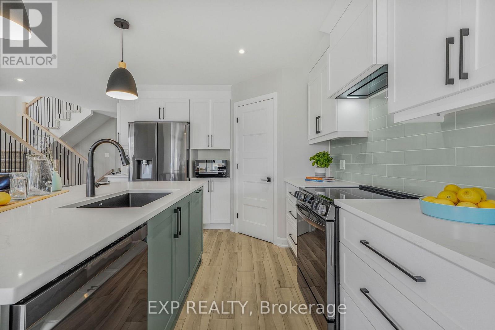
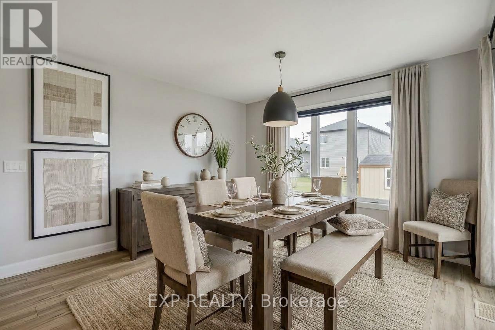
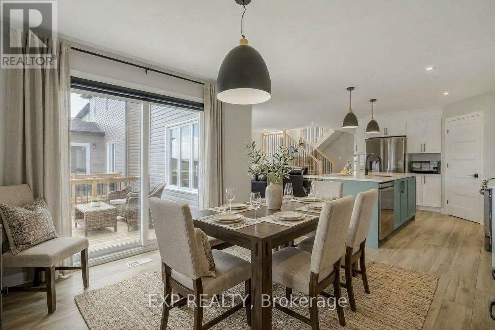
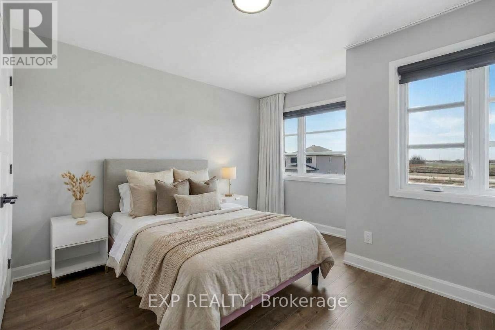
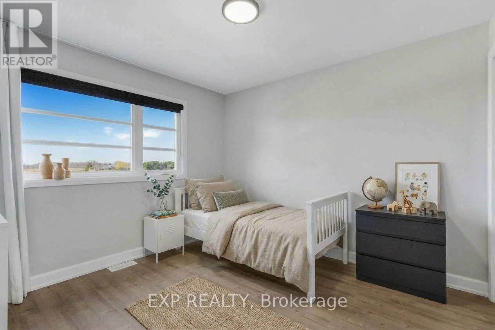
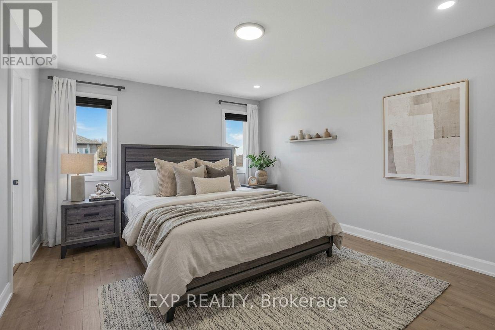
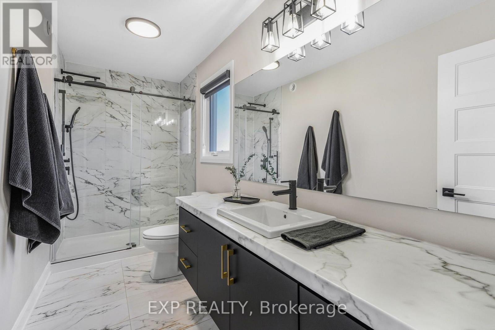
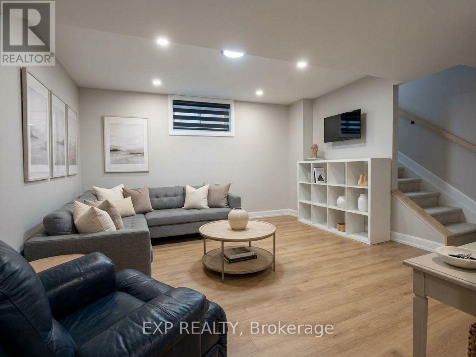
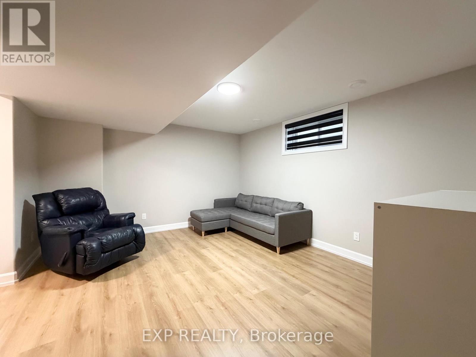
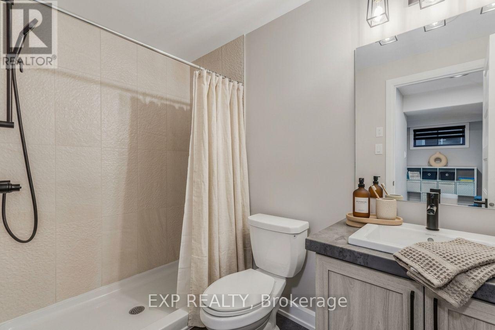
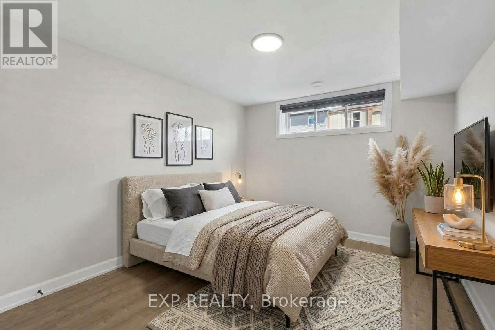
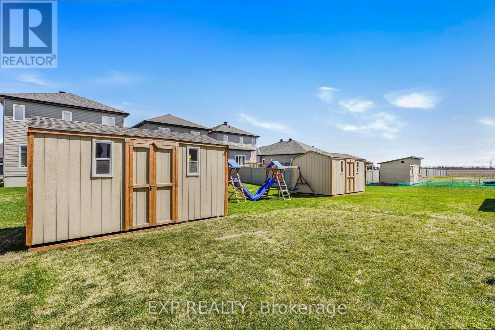
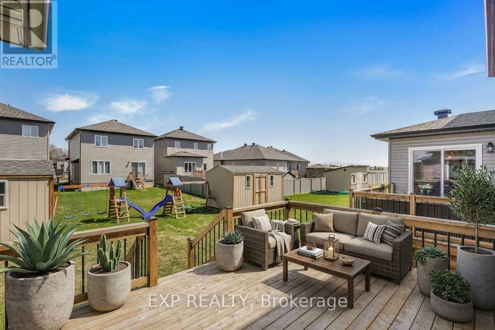
Welcome to refined suburban luxury in one of Embrun's most sought-after enclaves. Boasting over $100,000 in premium upgrades and backed by remaining Tarion warranty coverage, this expanded, turn-key residence offers a flawless blend of timeless architectural elegance and effortless modern living. From the moment you step inside, the home envelops you in light and sophistication. An expanded floor plan maximizes every square foot, framing soaring, sun-drenched interiors with expansive windows and seamless open-concept flow. Upfront, a dedicated main-floor office provides the ultimate quiet space for remote work, complemented by a discreet guest powder room. At the heart of the home lies a chef's kitchen designed to inspire, where classic style meets everyday warmth. Crisp white cabinetry pairs harmoniously with soft pastel accents, lustrous quartz countertops, a spacious walk-in pantry, and high-end appliances, creating a captivating backdrop for hosting intimate dinner parties or sharing morning coffee. Ascend the staircase to a thoughtfully curated upper level featuring three oversized bedrooms. The primary retreat serves as a private oasis, complete with an expansive walk-in closet and a spa-inspired ensuite featuring dual vanities and a sleek walk-in shower.The fully finished lower level extends your living domain, offering a versatile media lounge, a private guest bedroom, and a full four-piece bath-ideal for overnight visitors or growing families.Outdoors, your private sanctuary awaits. Unwind on the expansive entertainment deck overlooking a generous backyard framed by lush green space and thoughtful storage. Complete with an attached garage and an effortless commute to Ottawa, this meticulously crafted home isn't just a place to live; it's the lifestyle you've been waiting for. With the level of upgrades this home has - it is priced to sell! Don't miss out, book your showing today! (id:48755)
Property Details
| MLS® Number | X13874024 |
| Property Type | Single Family |
| Community Name | 602 - Embrun |
| Amenities Near By | Park |
| Community Features | School Bus, Community Centre |
| Equipment Type | Water Heater, Water Heater - Tankless |
| Parking Space Total | 5 |
| Rental Equipment Type | Water Heater, Water Heater - Tankless |
| Structure | Porch |
Building
| Bathroom Total | 4 |
| Bedrooms Above Ground | 3 |
| Bedrooms Below Ground | 1 |
| Bedrooms Total | 4 |
| Amenities | Fireplace(s) |
| Appliances | Garage Door Opener Remote(s), Water Heater - Tankless, Dishwasher, Dryer, Storage Shed, Stove, Washer, Refrigerator |
| Basement Development | Finished |
| Basement Type | Full (finished) |
| Construction Style Attachment | Detached |
| Cooling Type | Central Air Conditioning, Air Exchanger |
| Exterior Finish | Vinyl Siding, Stone |
| Fireplace Present | Yes |
| Foundation Type | Poured Concrete |
| Half Bath Total | 1 |
| Heating Fuel | Natural Gas |
| Heating Type | Forced Air |
| Stories Total | 2 |
| Size Interior | 1500 - 2000 Sqft |
| Type | House |
| Utility Water | Municipal Water |
Parking
| Attached Garage | |
| Garage |
Land
| Acreage | No |
| Land Amenities | Park |
| Sewer | Sanitary Sewer |
| Size Depth | 33.5 M |
| Size Frontage | 10.5 M |
| Size Irregular | 10.5 X 33.5 M |
| Size Total Text | 10.5 X 33.5 M |
https://www.realtor.ca/real-estate/30377929/1202-montblanc-crescent-russell-602-embrun
Interested?
Contact us for more information

Dominique Michaud
Salesperson
www.dominiquemichaud.com/
343 Preston Street, 11th Floor
Ottawa, Ontario K1S 1N4
(866) 530-7737
(647) 849-3180
www.exprealty.ca/

The trademarks REALTOR®, REALTORS®, and the REALTOR® logo are controlled by The Canadian Real Estate Association (CREA) and identify real estate professionals who are members of CREA. The trademarks MLS®, Multiple Listing Service® and the associated logos are owned by The Canadian Real Estate Association (CREA) and identify the quality of services provided by real estate professionals who are members of CREA. The trademark DDF® is owned by The Canadian Real Estate Association (CREA) and identifies CREA's Data Distribution Facility (DDF®)
October 07 2026 09:53:38
Ottawa Real Estate Board
Exp Realty