
191 Thornbury Crescent Ottawa, Ontario K2G 6C2

$674,900
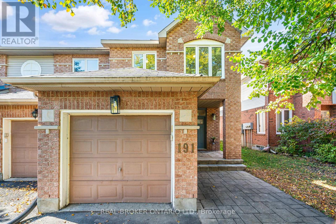
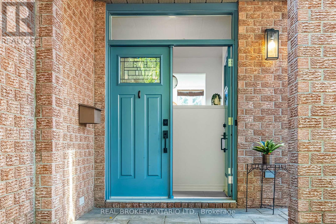
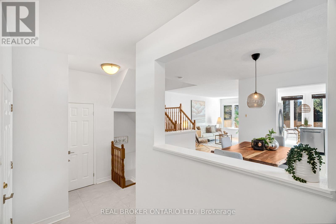
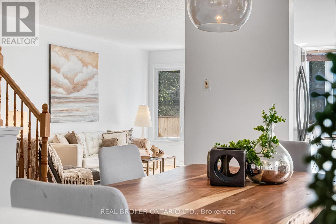
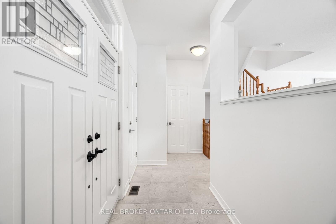
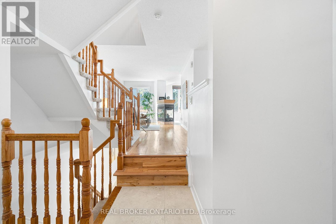
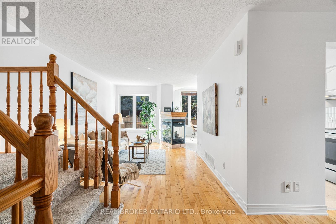
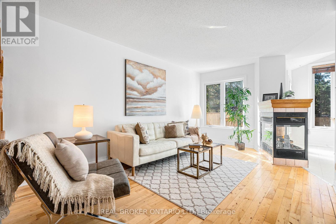
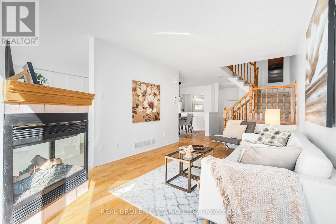
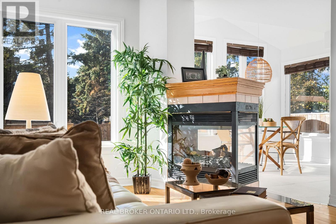
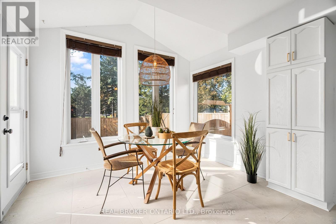
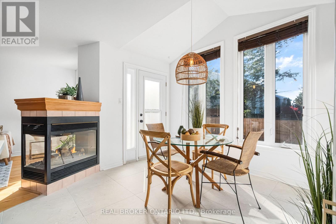
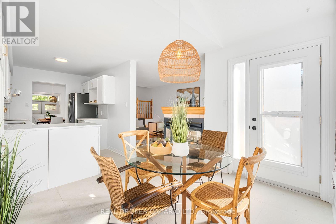
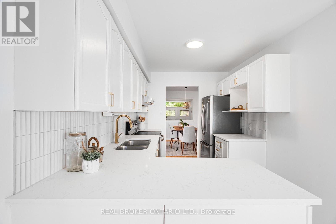
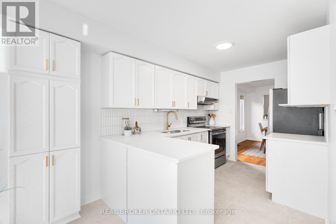
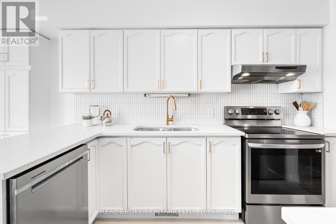
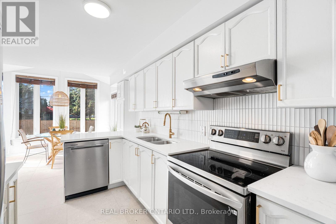
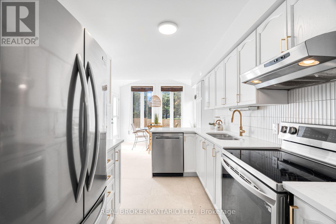
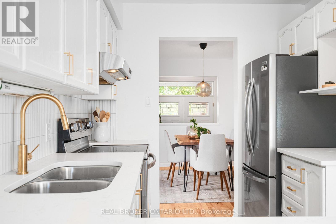
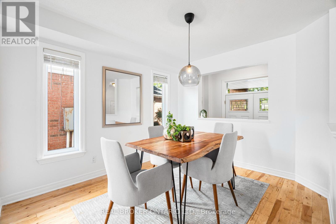
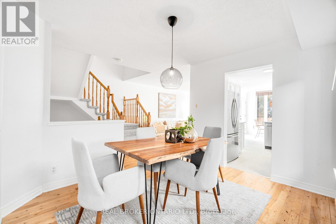
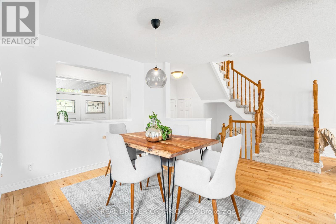
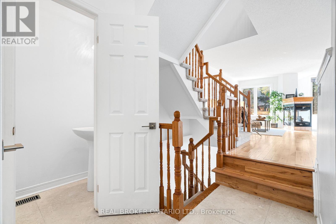
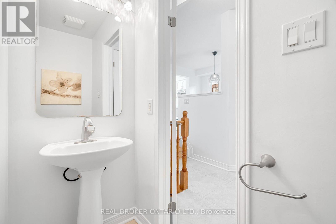
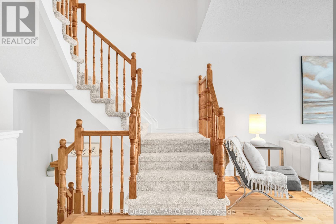
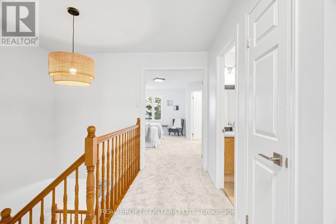
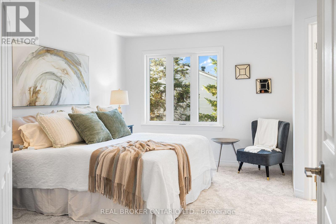
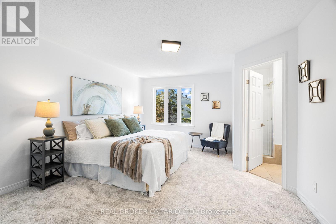
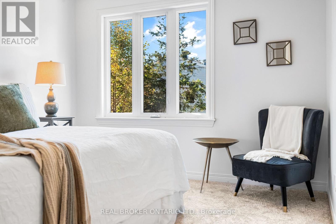
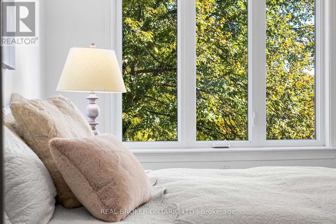
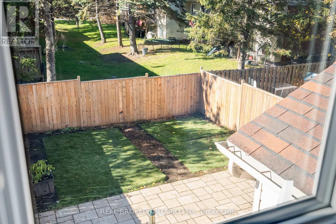
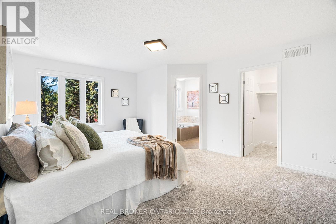
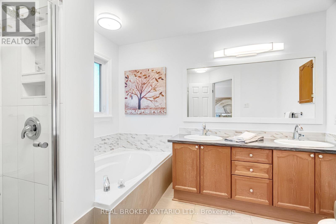
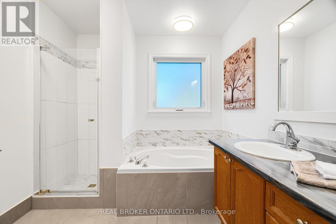
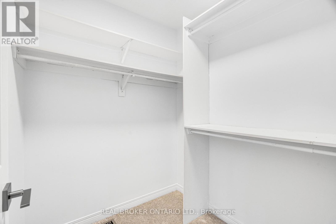
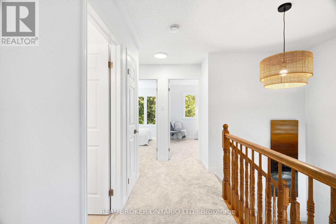
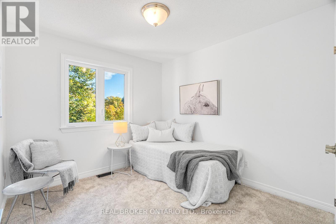
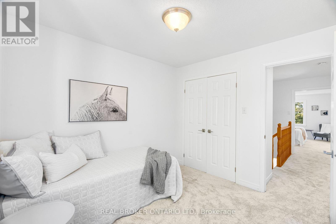
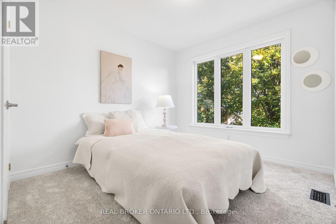
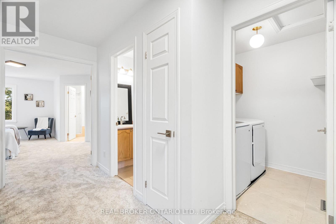
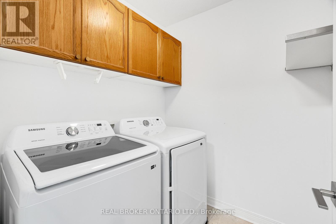
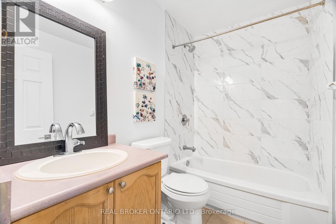
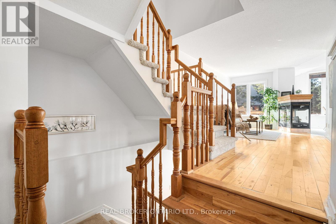
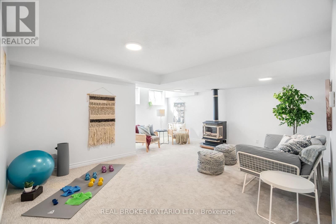
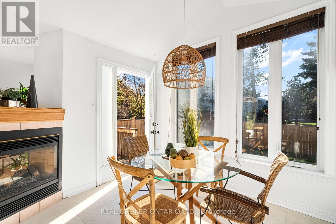
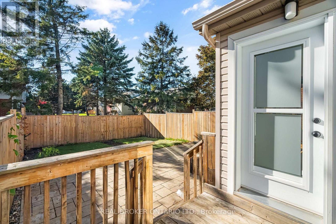
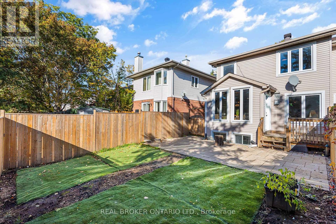
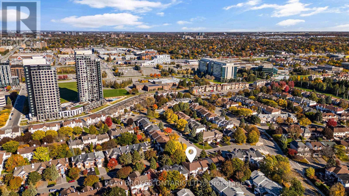
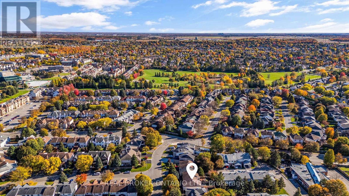
Welcome to 191 Thornbury Crescent! A beautifully updated end-unit Tamarack townhouse on one of the best streets in Centrepointe. This 3-bedroom, 2.5-bathroom home has been extensively refreshed for 2026: the poly-B plumbing has been fully removed and replaced, along with new carpet, fresh paint throughout, new 2'x2' tile in the entrance, kitchen and laundry room, and updated light fixtures. The refreshed kitchen features quartz counters, refreshed cabinets/hardware, matchstick tile backsplash and an undermount sink. The spacious primary bedroom offers a walk-in closet and ensuite bath, and the second-floor laundry adds everyday convenience. Two gas fireplaces, a finished basement and direct garage access round out the living space, while the fully fenced yard and deck are perfect for quiet evenings - no direct rear neighbours! Additional big-ticket items have been completed: triple-pane high-efficiency windows (2018), new AC (2025), increased attic insulation and added spray foam insulation above front porch(2024), washer & dryer(2026), refrigerator(2025) and landscaping and deck (2023). An unbeatable location in a mature, established neighbourhood - minutes to Algonquin College, College Square, Ben Franklin Place, Highway 417-Woodroffe on/off ramp, and the future Baseline LRT station. (id:48755)
Property Details
| MLS® Number | X14100628 |
| Property Type | Single Family |
| Community Name | 7607 - Centrepointe |
| Parking Space Total | 3 |
Building
| Bathroom Total | 3 |
| Bedrooms Above Ground | 3 |
| Bedrooms Total | 3 |
| Amenities | Fireplace(s) |
| Appliances | Garage Door Opener Remote(s), Dishwasher, Dryer, Hood Fan, Stove, Washer, Refrigerator |
| Basement Development | Finished |
| Basement Type | N/a (finished) |
| Construction Style Attachment | Attached |
| Cooling Type | Central Air Conditioning |
| Exterior Finish | Brick |
| Fireplace Present | Yes |
| Fireplace Total | 2 |
| Foundation Type | Poured Concrete |
| Half Bath Total | 1 |
| Heating Fuel | Natural Gas |
| Heating Type | Forced Air |
| Stories Total | 2 |
| Size Interior | 1500 - 2000 Sqft |
| Type | Row / Townhouse |
| Utility Water | Municipal Water |
Parking
| Attached Garage | |
| Garage | |
| Tandem |
Land
| Acreage | No |
| Sewer | Sanitary Sewer |
| Size Depth | 111 Ft ,7 In |
| Size Frontage | 24 Ft ,10 In |
| Size Irregular | 24.9 X 111.6 Ft |
| Size Total Text | 24.9 X 111.6 Ft |
https://www.realtor.ca/real-estate/30426232/191-thornbury-crescent-ottawa-7607-centrepointe
Interested?
Contact us for more information

Steve Peippo
Salesperson
stevepeippo.com/
www.facebook.com/stevepeipporealty/
www.linkedin.com/in/stevepeippo/

1 Rideau St Unit 7th Floor
Ottawa, Ontario K1N 8S7
(888) 311-1172
www.joinreal.com/

The trademarks REALTOR®, REALTORS®, and the REALTOR® logo are controlled by The Canadian Real Estate Association (CREA) and identify real estate professionals who are members of CREA. The trademarks MLS®, Multiple Listing Service® and the associated logos are owned by The Canadian Real Estate Association (CREA) and identify the quality of services provided by real estate professionals who are members of CREA. The trademark DDF® is owned by The Canadian Real Estate Association (CREA) and identifies CREA's Data Distribution Facility (DDF®)
October 21 2026 01:33:18
Ottawa Real Estate Board
Real Broker Ontario Ltd.