
101 - 457 Mcleod Street Ottawa, Ontario K1R 5P5







$459,000Maintenance, Insurance, Water, Common Area Maintenance
$501.10 Monthly
Maintenance, Insurance, Water, Common Area Maintenance
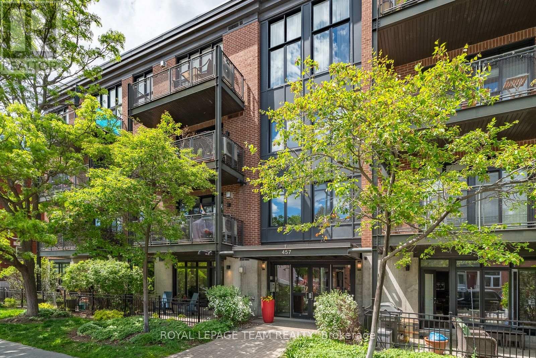
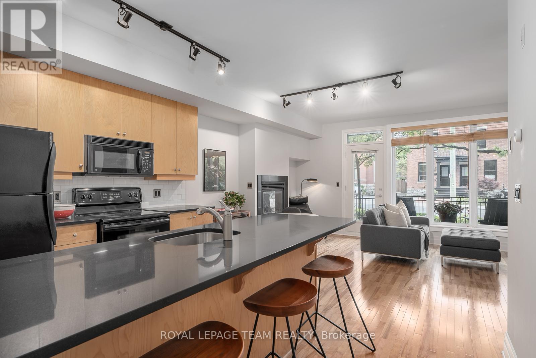
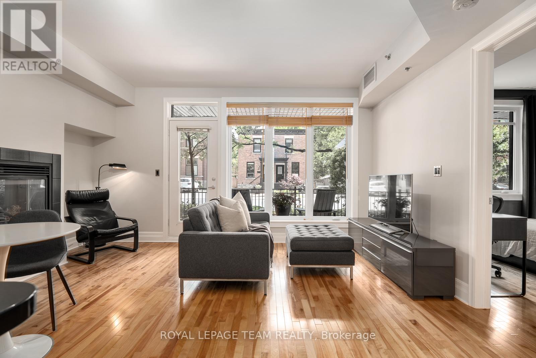
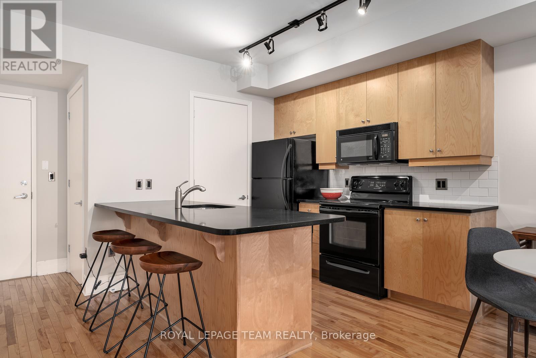
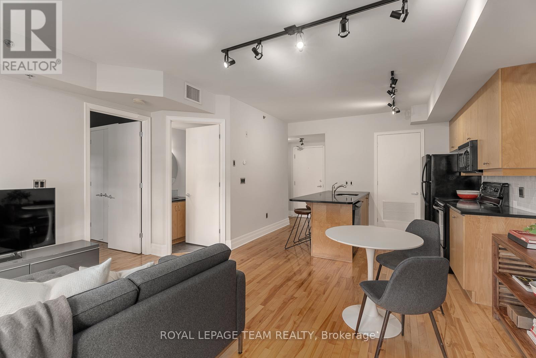
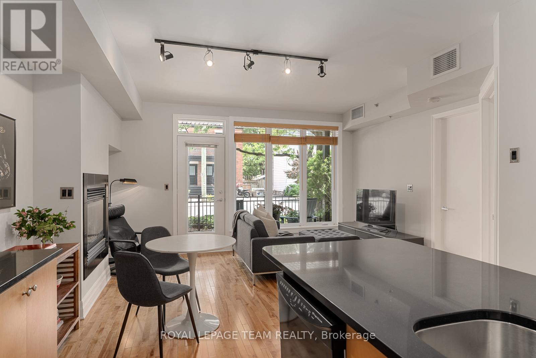
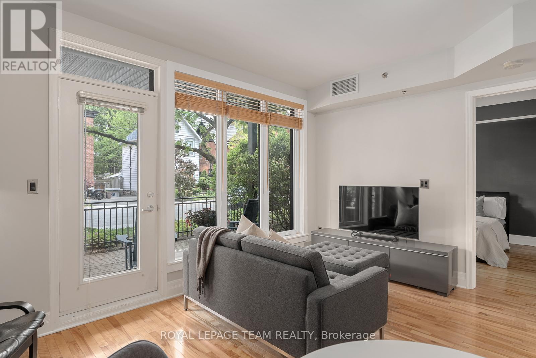
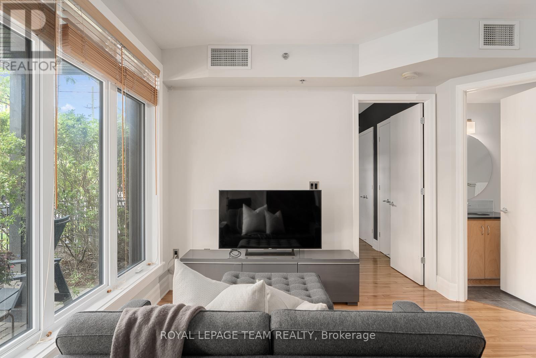
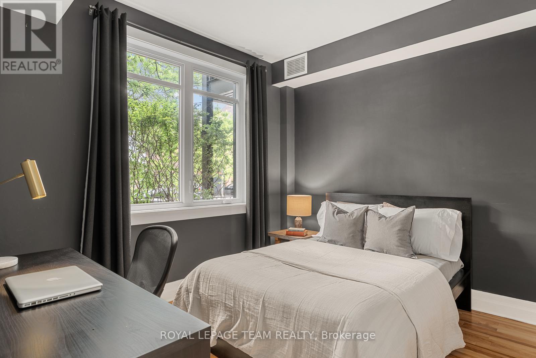
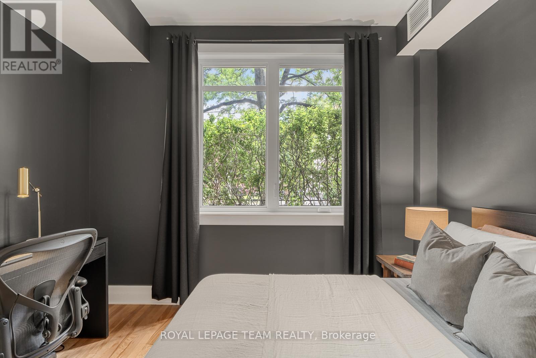
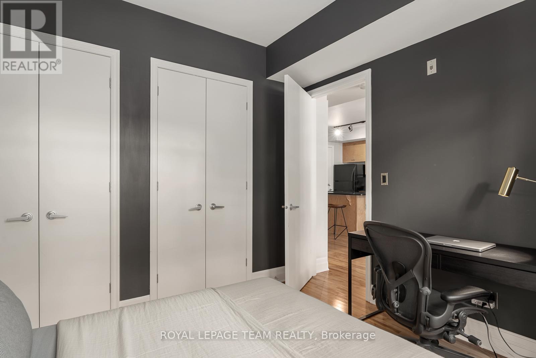
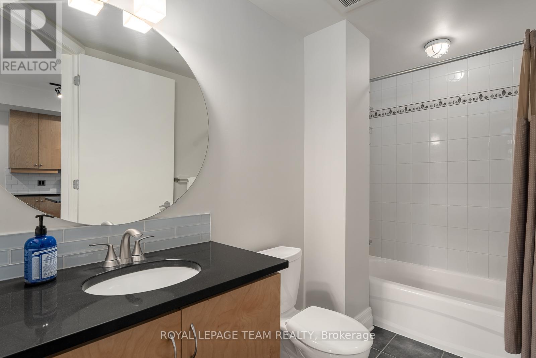
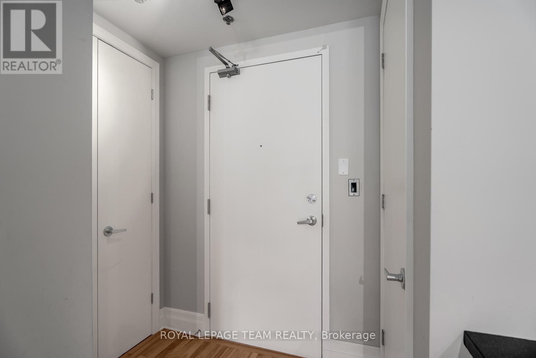
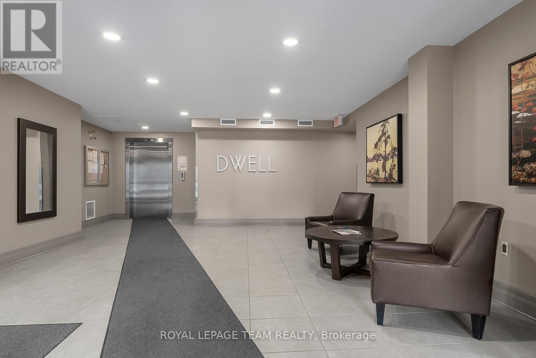
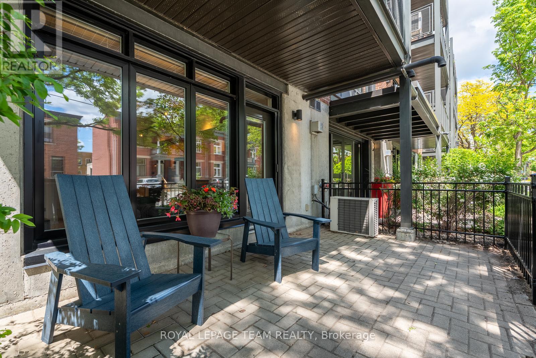
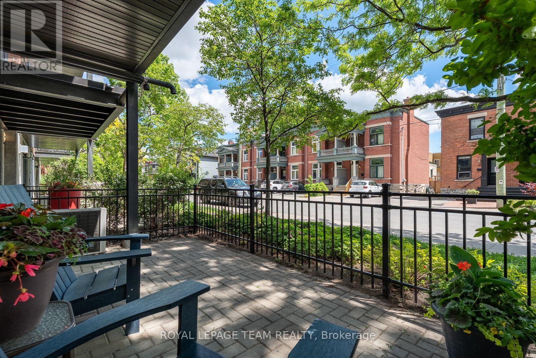
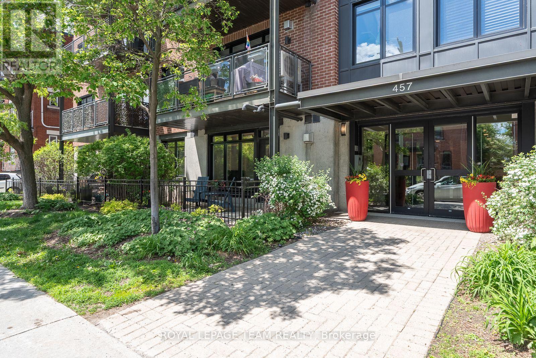
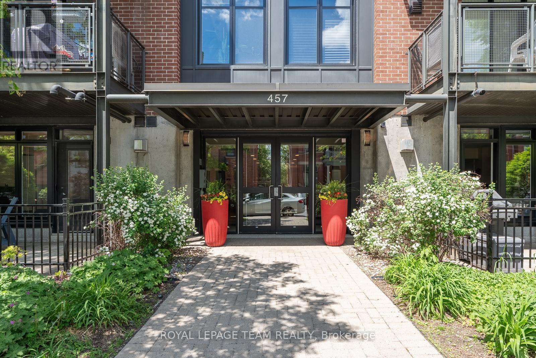
$501.10 MonthlySet in the heart of Centretown on a quiet residential stretch of McLeod, this ground-floor Domicile-built condominium offers a beautiful blend of scale, light, and privacy. The four-storey red brick building stands apart for its timeless architecture, defined by black-framed accents and understated contemporary detailing. Inside, high ceilings and hardwood floors set a calm, airy tone. The open-concept layout is anchored by a cozy gas fireplace and flows seamlessly through large windows to an expansive covered south-facing terrace, an exceptional extension of the living space. The kitchen is well proportioned, featuring granite countertops, abundant cabinetry, and an eat-up breakfast bar designed for both daily function and entertaining. The primary bedroom includes double deep closets, while a full bathroom with tub, thoughtful storage and laundry complete the interior. Located just steps from cafés, parks, and the coolest amenities, yet quietly set back from the street, this home delivers a rare balance of urban convenience and residential calm in one of Ottawa's most walkable neighbourhoods. One parking spot and locker included. A must see in Centretown! (id:48755)
Property Details
| MLS® Number | X13215788 |
| Property Type | Single Family |
| Community Name | 4103 - Ottawa Centre |
| Amenities Near By | Public Transit, Park |
| Community Features | Pets Allowed With Restrictions |
| Parking Space Total | 1 |
Building
| Bathroom Total | 1 |
| Bedrooms Above Ground | 1 |
| Bedrooms Total | 1 |
| Amenities | Fireplace(s), Storage - Locker |
| Appliances | Water Heater, Blinds, Dishwasher, Dryer, Stove, Washer, Refrigerator |
| Basement Type | None |
| Cooling Type | Central Air Conditioning |
| Exterior Finish | Brick |
| Fireplace Present | Yes |
| Fireplace Total | 1 |
| Heating Fuel | Natural Gas |
| Heating Type | Forced Air |
| Size Interior | 600 - 699 Sqft |
| Type | Apartment |
Parking
| Underground | |
| Garage |
Land
| Acreage | No |
| Land Amenities | Public Transit, Park |
| Zoning Description | Residential |
Rooms
| Level | Type | Length | Width | Dimensions |
|---|---|---|---|---|
| Main Level | Living Room | 4.85 m | 4.29 m | 4.85 m x 4.29 m |
| Main Level | Kitchen | 3.7 m | 2.4 m | 3.7 m x 2.4 m |
| Main Level | Bedroom | 3.25 m | 3.07 m | 3.25 m x 3.07 m |
| Main Level | Bathroom | 3.05 m | 1.5 m | 3.05 m x 1.5 m |
https://www.realtor.ca/real-estate/29826375/101-457-mcleod-street-ottawa-4103-ottawa-centre
Interested?
Contact us for more information

Charles Sezlik
Salesperson
www.sezlik.com/

40 Landry Street, Suite 114
Ottawa, Ontario K1L 8K4
(613) 744-6697
(613) 744-6975
www.teamrealty.ca/

Michelle Wilson
Broker
www.sezlik.com/
40 Landry Street, Suite 114
Ottawa, Ontario K1L 8K4
(613) 744-6697
(613) 744-6975
www.teamrealty.ca/

Dominique Laframboise
Salesperson
www.sezlik.com/
40 Landry Street, Suite 114
Ottawa, Ontario K1L 8K4
(613) 744-6697
(613) 744-6975
www.teamrealty.ca/

The trademarks REALTOR®, REALTORS®, and the REALTOR® logo are controlled by The Canadian Real Estate Association (CREA) and identify real estate professionals who are members of CREA. The trademarks MLS®, Multiple Listing Service® and the associated logos are owned by The Canadian Real Estate Association (CREA) and identify the quality of services provided by real estate professionals who are members of CREA. The trademark DDF® is owned by The Canadian Real Estate Association (CREA) and identifies CREA's Data Distribution Facility (DDF®)
May 29 2026 07:26:10
Ottawa Real Estate Board
Royal LePage Team Realty