
1214 Clyde Avenue Ottawa, Ontario K2C 1Y4

$624,999
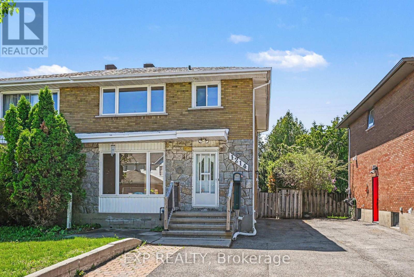
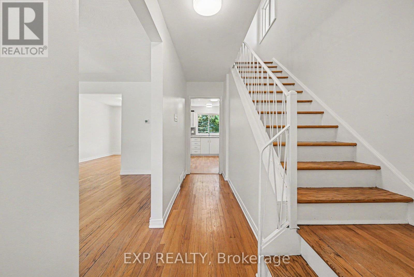
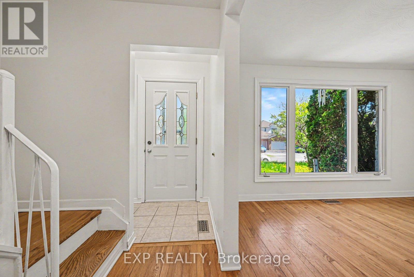
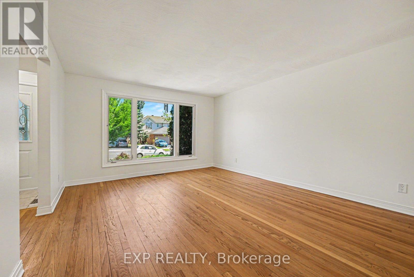
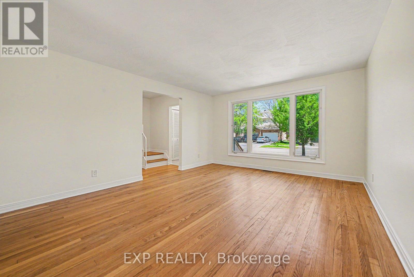
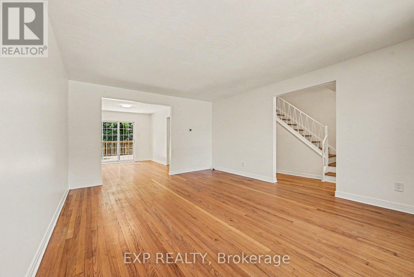
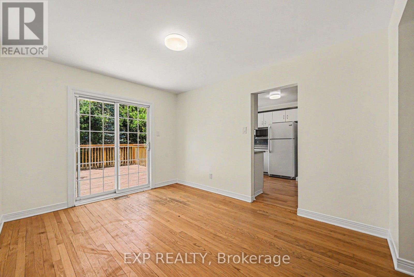
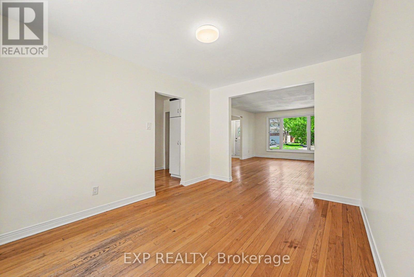
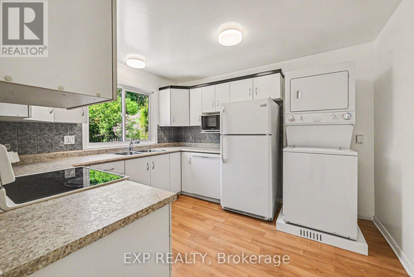
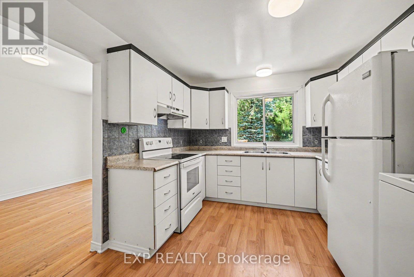
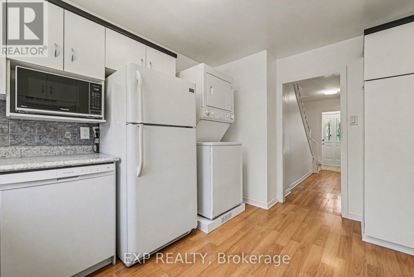
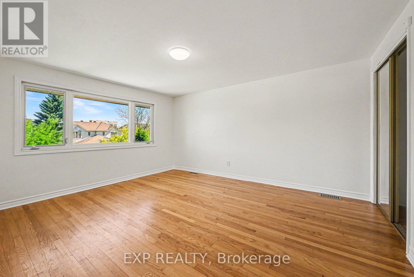
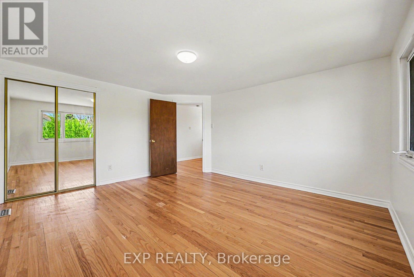
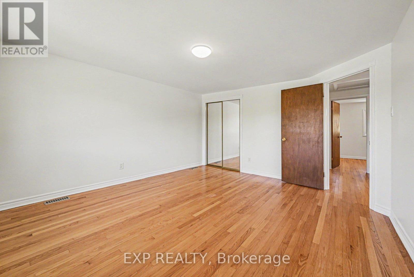
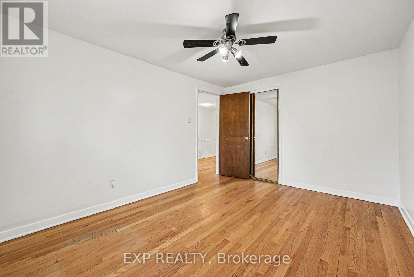
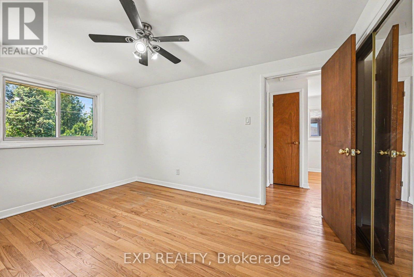
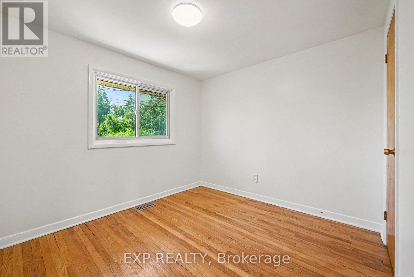
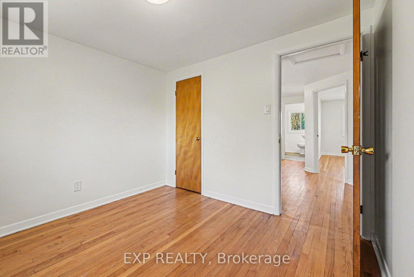
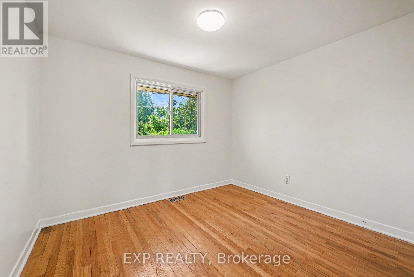
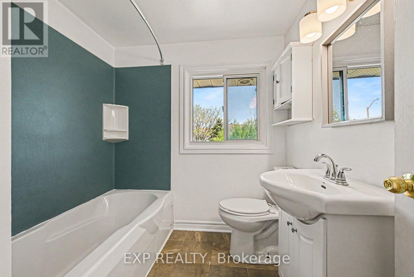
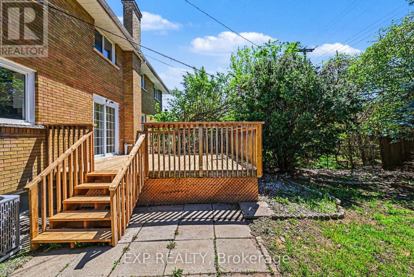
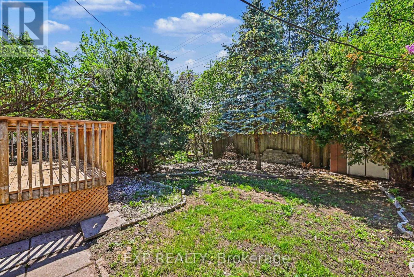
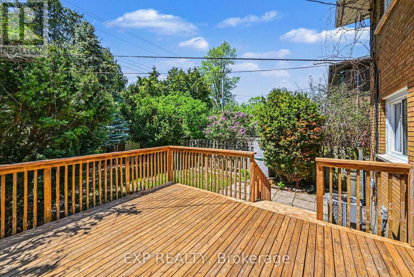
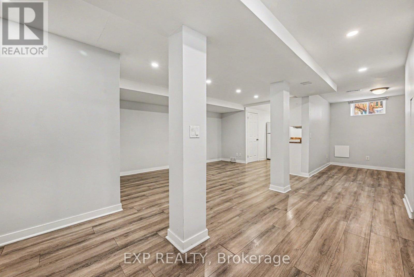
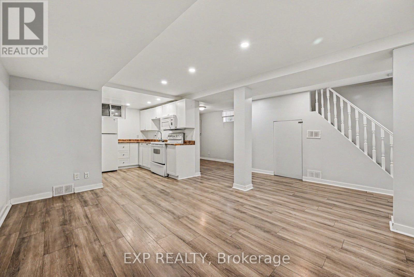
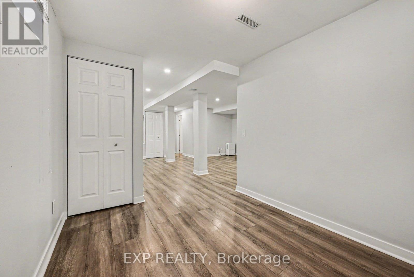
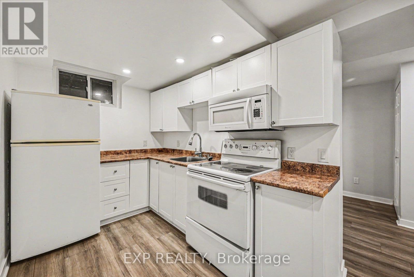
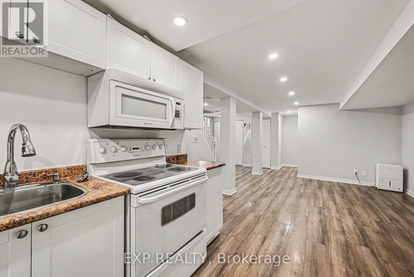
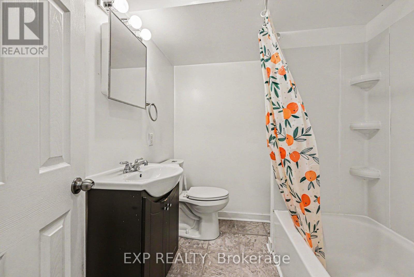
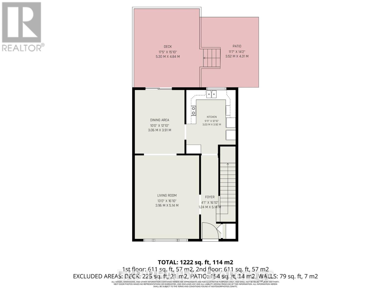
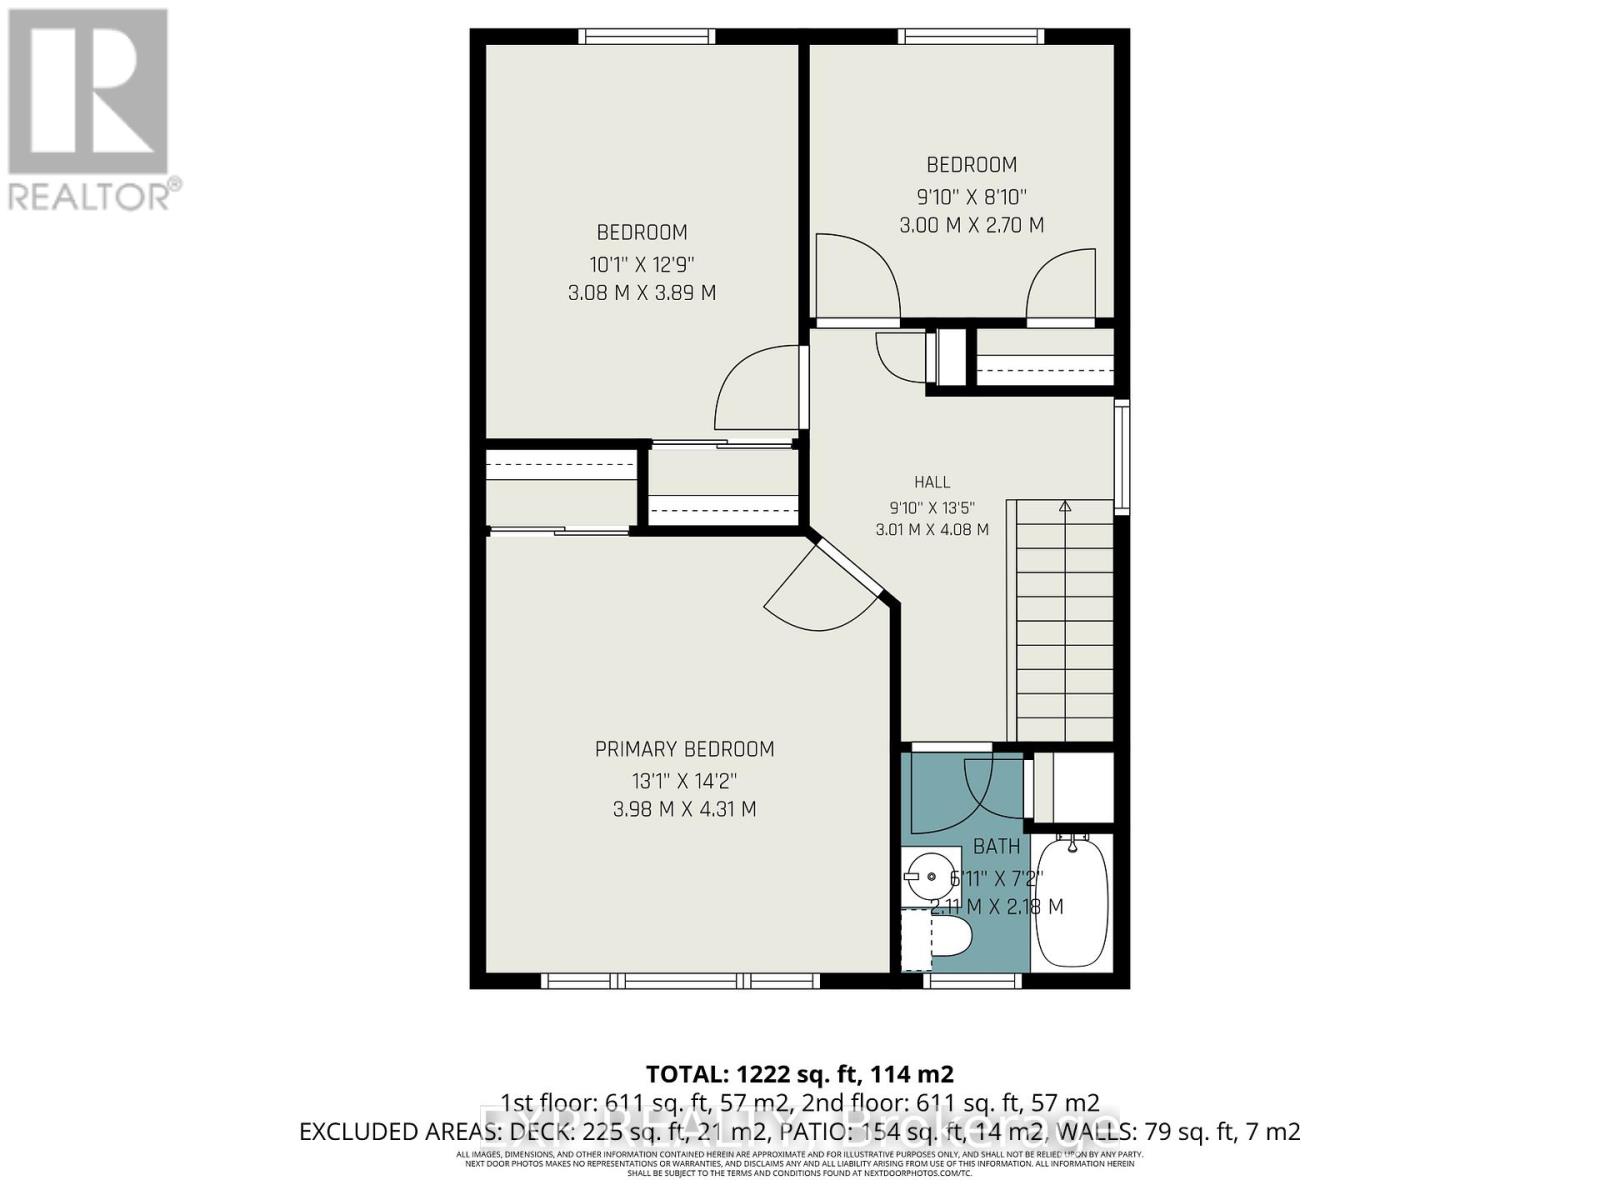
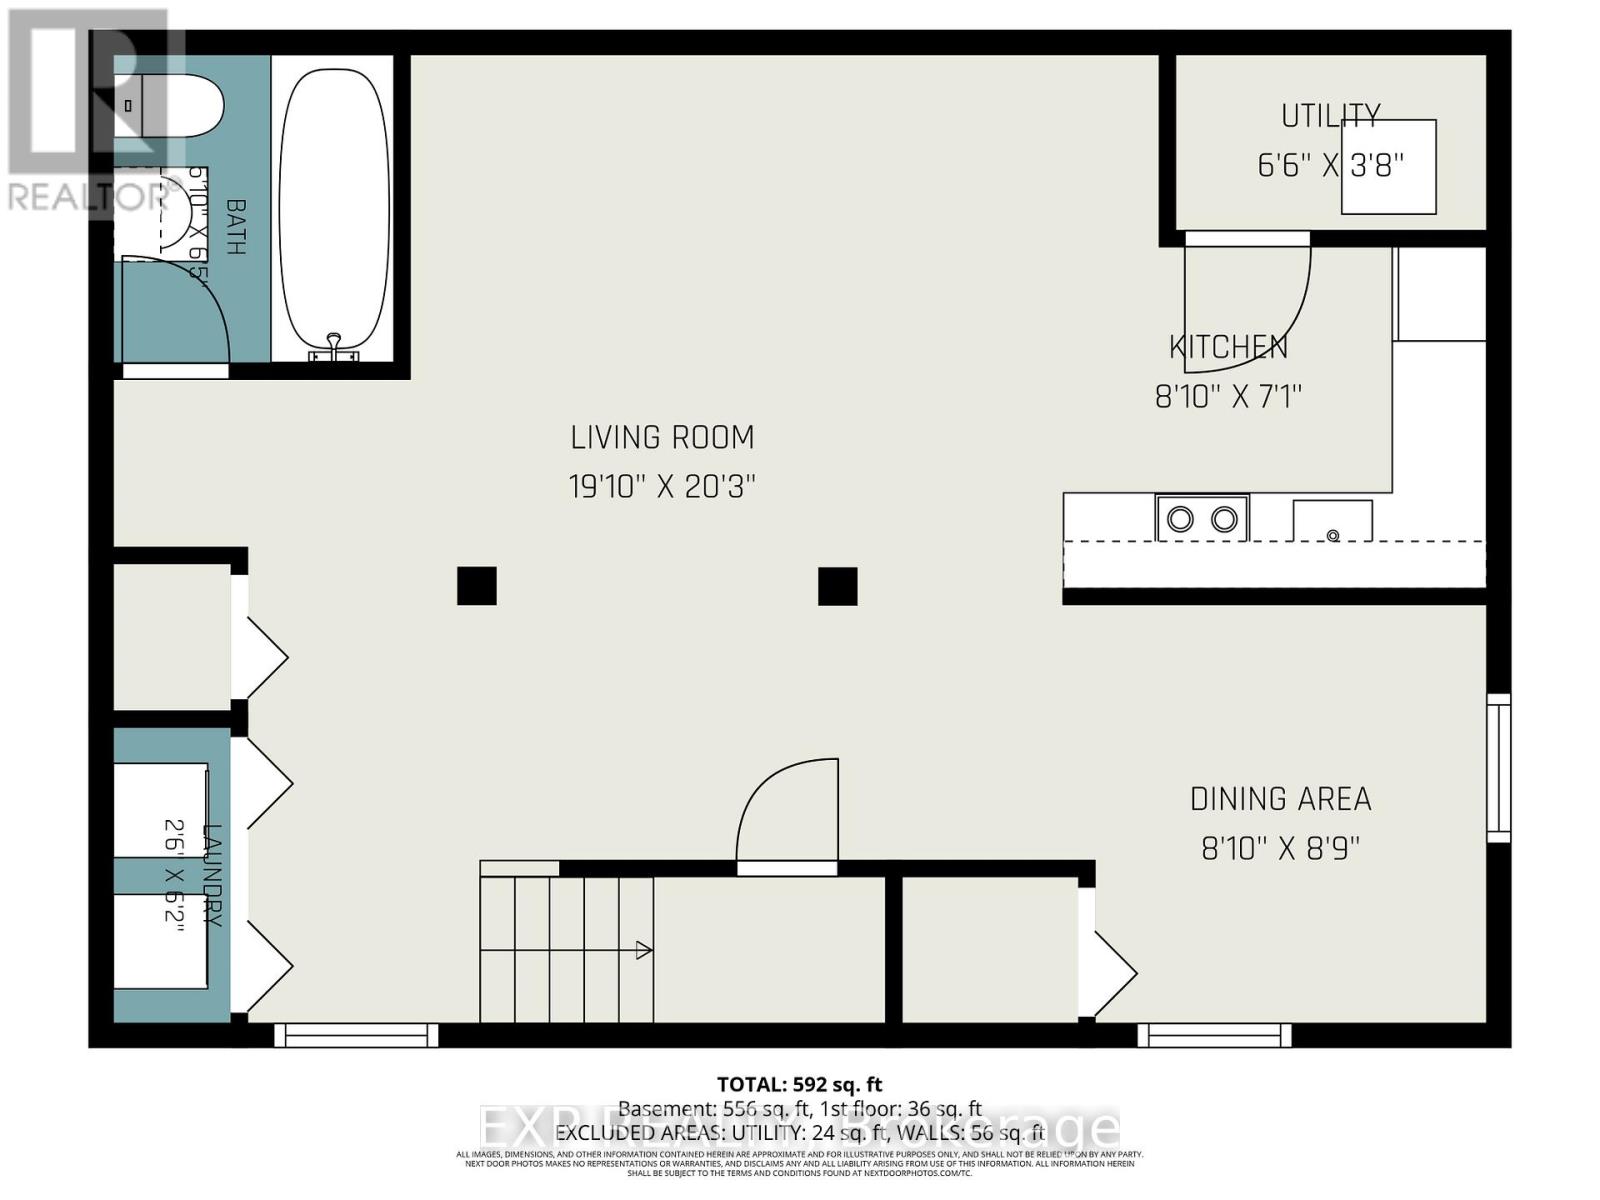
Opportunity knocks at 1214 Clyde Ave! This well-positioned semi-detached home offers incredible flexibility for investors, first-time buyers, or multigenerational families looking to offset housing costs. The main floor features a bright 3-bedroom, 1-bathroom layout with large windows, a spacious kitchen, and a generous deck leading to a private, fully fenced yard perfect for entertaining or relaxing. The lower level non-conforming bachelor suite adds serious value, complete with its own kitchen, full bathroom, and in-suite laundry, making it ideal for a tenant, extended family, or visiting guests. Prefer a single-family home? Simply remove one wall and enjoy the full space as your own. Located minutes from schools, major highway access, restaurants, and all everyday amenities, this property truly does it all. (id:48755)
Property Details
| MLS® Number | X13158822 |
| Property Type | Single Family |
| Community Name | 5405 - Copeland Park |
| Parking Space Total | 3 |
Building
| Bathroom Total | 2 |
| Bedrooms Above Ground | 3 |
| Bedrooms Total | 3 |
| Appliances | Water Heater, Dishwasher, Dryer, Two Stoves, Washer, Two Refrigerators |
| Basement Development | Finished |
| Basement Type | Full (finished) |
| Construction Style Attachment | Semi-detached |
| Cooling Type | Central Air Conditioning |
| Exterior Finish | Brick |
| Foundation Type | Concrete |
| Heating Fuel | Natural Gas |
| Heating Type | Forced Air |
| Stories Total | 2 |
| Size Interior | 1100 - 1500 Sqft |
| Type | House |
| Utility Water | Municipal Water |
Parking
| No Garage |
Land
| Acreage | No |
| Sewer | Sanitary Sewer |
| Size Depth | 105 Ft |
| Size Frontage | 30 Ft ,4 In |
| Size Irregular | 30.4 X 10⁵ Ft |
| Size Total Text | 30.4 X 10⁵ Ft |
| Zoning Description | Residential |
https://www.realtor.ca/real-estate/29787698/1214-clyde-avenue-ottawa-5405-copeland-park
Interested?
Contact us for more information

Mitchell Cole
Salesperson
343 Preston Street, 11th Floor
Ottawa, Ontario K1S 1N4
(866) 530-7737
(647) 849-3180
www.exprealty.ca/

Rachel Langlois
Broker
343 Preston Street, 11th Floor
Ottawa, Ontario K1S 1N4
(866) 530-7737
(647) 849-3180
www.exprealty.ca/

The trademarks REALTOR®, REALTORS®, and the REALTOR® logo are controlled by The Canadian Real Estate Association (CREA) and identify real estate professionals who are members of CREA. The trademarks MLS®, Multiple Listing Service® and the associated logos are owned by The Canadian Real Estate Association (CREA) and identify the quality of services provided by real estate professionals who are members of CREA. The trademark DDF® is owned by The Canadian Real Estate Association (CREA) and identifies CREA's Data Distribution Facility (DDF®)
May 22 2026 04:55:19
Ottawa Real Estate Board
Exp Realty