
1261 Du Gouverneur Drive Ottawa, Ontario K4C 1E2

$1,350,000
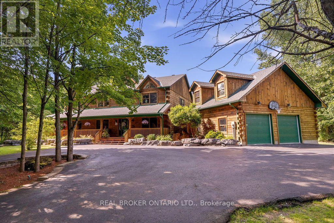
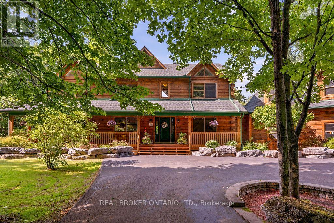
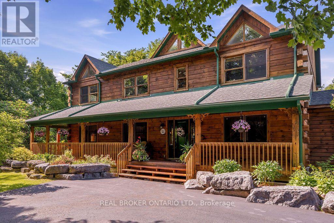
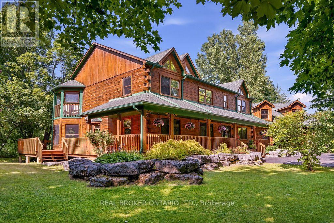
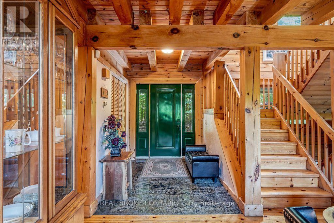
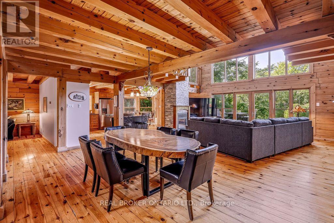
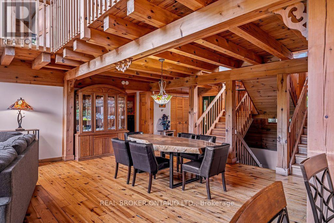
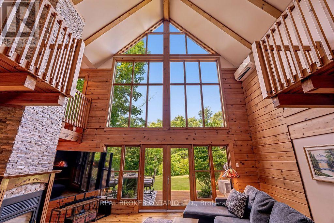
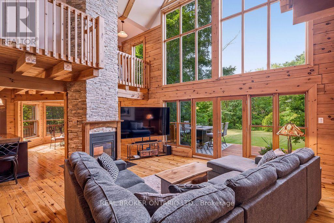
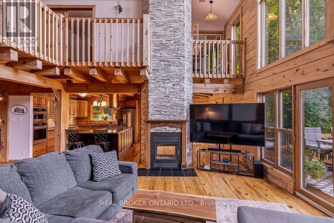
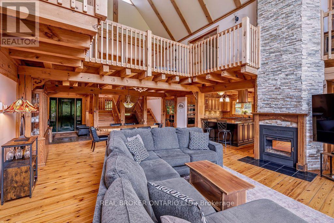
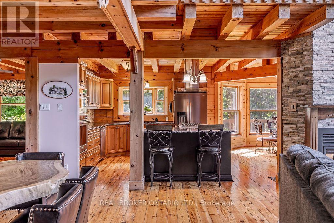
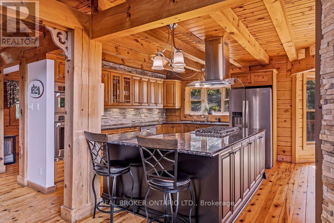
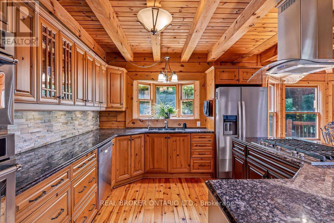
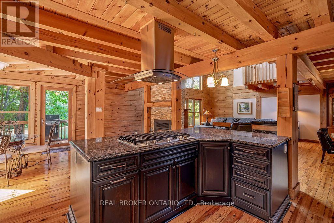
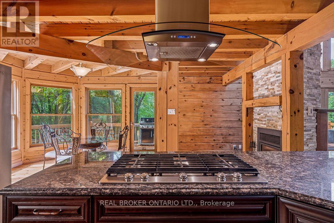
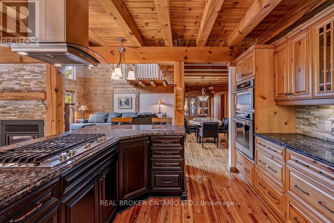
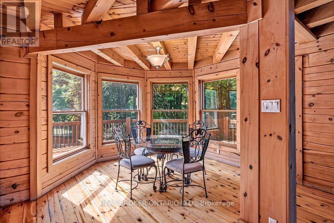
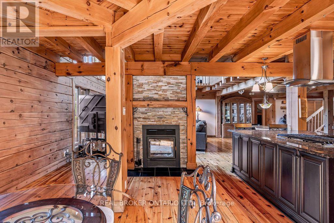
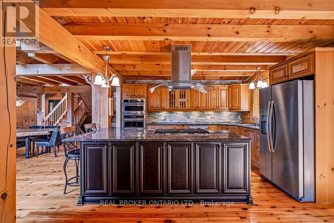
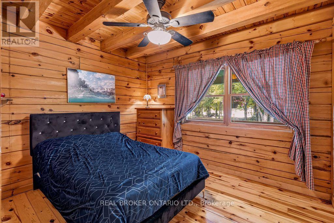
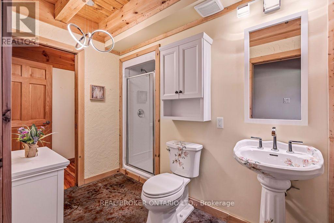
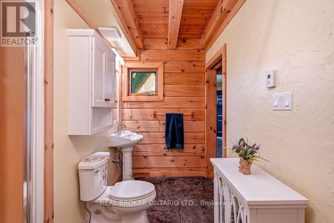
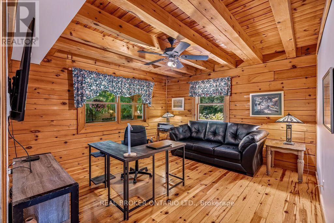
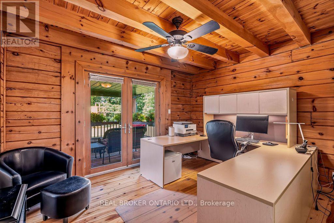
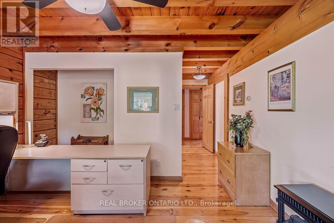
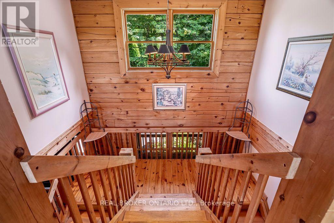
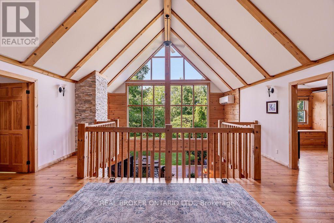
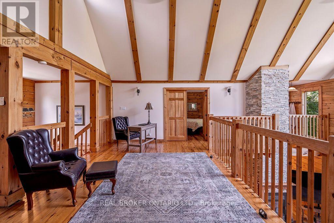
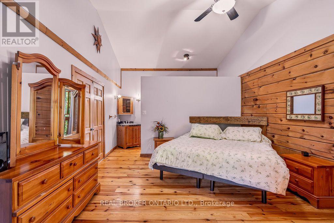
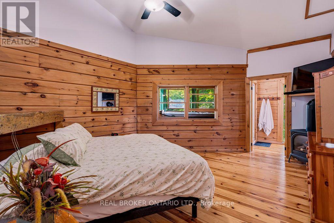
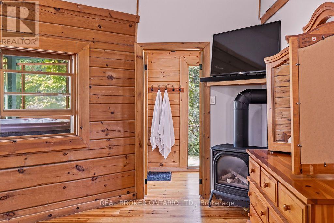
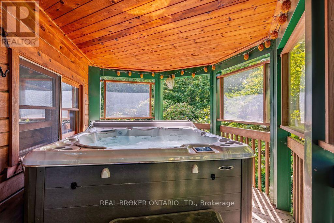
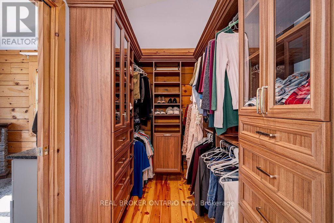
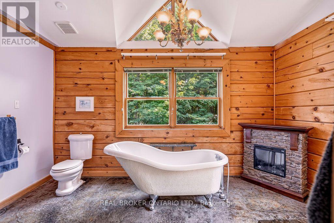
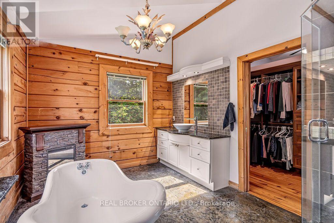
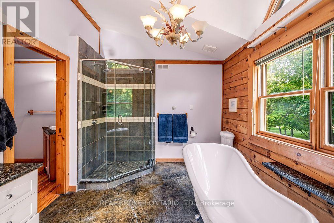
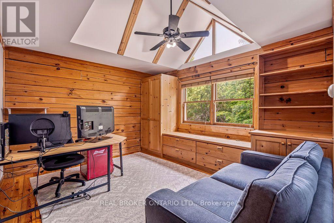
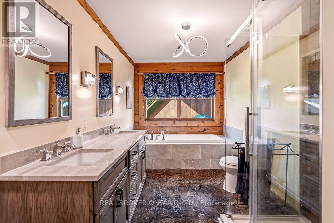
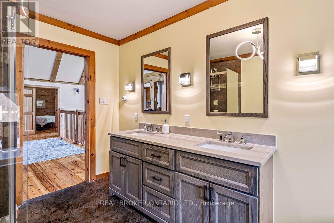
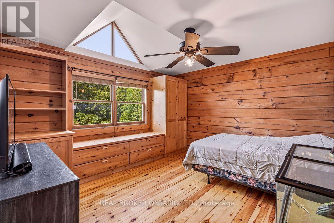
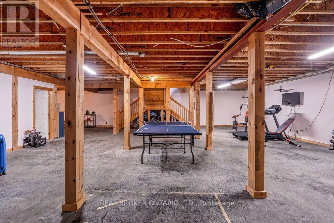
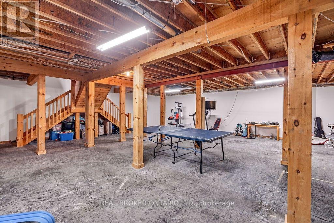
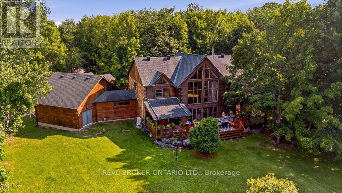
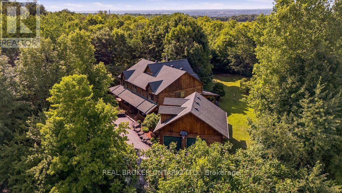
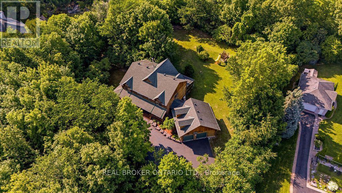
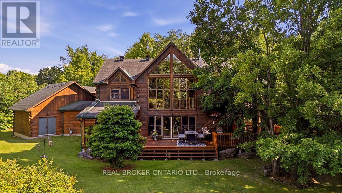
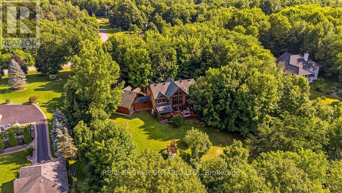
Experience the warmth and character of country living in this beautifully maintained 4-bedroom log home, set on a private and meticulously landscaped 1.97-acre lot surrounded by mature trees. Located in Cumberland, just five minutes from Orléans with quick access to the highway, this exceptional property offers peaceful country living without sacrificing convenience.The spacious layout features a dedicated office, dinette, living room, family room and kitchen, ideal for everyday living and entertaining. The impressive family room is the heart of the home, showcasing soaring cathedral ceilings and enormous windows that fill the space with natural light. Radiant heated floors provide year-round comfort, while the partially finished basement offers additional living space and plenty of potential.Outside, relax on the inviting wraparound porch or unwind in the hot tub on the private balcony off the primary bedroom. A large garage provides ample space for vehicles, storage and recreational equipment. Offering exceptional privacy, beautifully manicured grounds and timeless log-home charm, this unique property feels like a year-round retreat-just minutes from the city. (id:48755)
Property Details
| MLS® Number | X13611374 |
| Property Type | Single Family |
| Community Name | 1115 - Cumberland Ridge |
| Features | Carpet Free |
| Parking Space Total | 12 |
Building
| Bathroom Total | 3 |
| Bedrooms Above Ground | 4 |
| Bedrooms Total | 4 |
| Age | 16 To 30 Years |
| Amenities | Fireplace(s) |
| Appliances | Garage Door Opener Remote(s), Oven - Built-in, Range, Water Heater, Cooktop, Dishwasher, Dryer, Microwave, Oven, Washer, Window Coverings, Refrigerator |
| Basement Development | Partially Finished |
| Basement Type | N/a (partially Finished) |
| Construction Style Attachment | Detached |
| Cooling Type | Wall Unit |
| Exterior Finish | Log |
| Fireplace Present | Yes |
| Fireplace Total | 2 |
| Fireplace Type | Woodstove |
| Foundation Type | Poured Concrete |
| Heating Fuel | Natural Gas |
| Heating Type | Radiant Heat |
| Stories Total | 2 |
| Size Interior | 3500 - 5000 Sqft |
| Type | House |
Parking
| Attached Garage | |
| Garage |
Land
| Acreage | No |
| Sewer | Septic System |
| Size Depth | 423 Ft ,1 In |
| Size Frontage | 193 Ft |
| Size Irregular | 193 X 423.1 Ft |
| Size Total Text | 193 X 423.1 Ft |
Rooms
| Level | Type | Length | Width | Dimensions |
|---|---|---|---|---|
| Second Level | Primary Bedroom | 4.84 m | 4.13 m | 4.84 m x 4.13 m |
| Second Level | Loft | 6.1 m | 3.5 m | 6.1 m x 3.5 m |
| Second Level | Bathroom | 2.9 m | 4.2 m | 2.9 m x 4.2 m |
| Second Level | Bathroom | 4.07 m | 2.4 m | 4.07 m x 2.4 m |
| Second Level | Bedroom 2 | 4 m | 3.8 m | 4 m x 3.8 m |
| Second Level | Bedroom 3 | 3.56 m | 4.06 m | 3.56 m x 4.06 m |
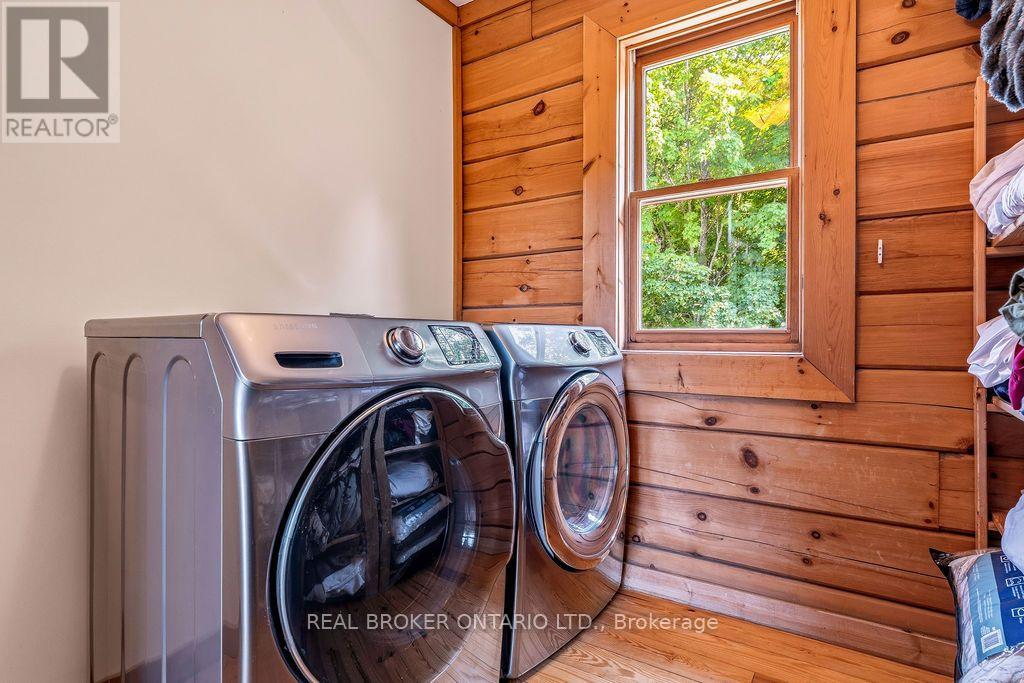
| Second Level | Laundry Room | 2.2 m | 4.07 m | 2.2 m x 4.07 m |
| Basement | Recreational, Games Room | 11.3 m | 10.3 m | 11.3 m x 10.3 m |
| Basement | Recreational, Games Room | 4.2 m | 4 m | 4.2 m x 4 m |
| Basement | Utility Room | 4 m | 5.7 m | 4 m x 5.7 m |
| Basement | Cold Room | 4.2 m | 2.3 m | 4.2 m x 2.3 m |
| Ground Level | Bedroom 4 | 3.25 m | 4.06 m | 3.25 m x 4.06 m |
| Ground Level | Office | 2.9 m | 3.45 m | 2.9 m x 3.45 m |
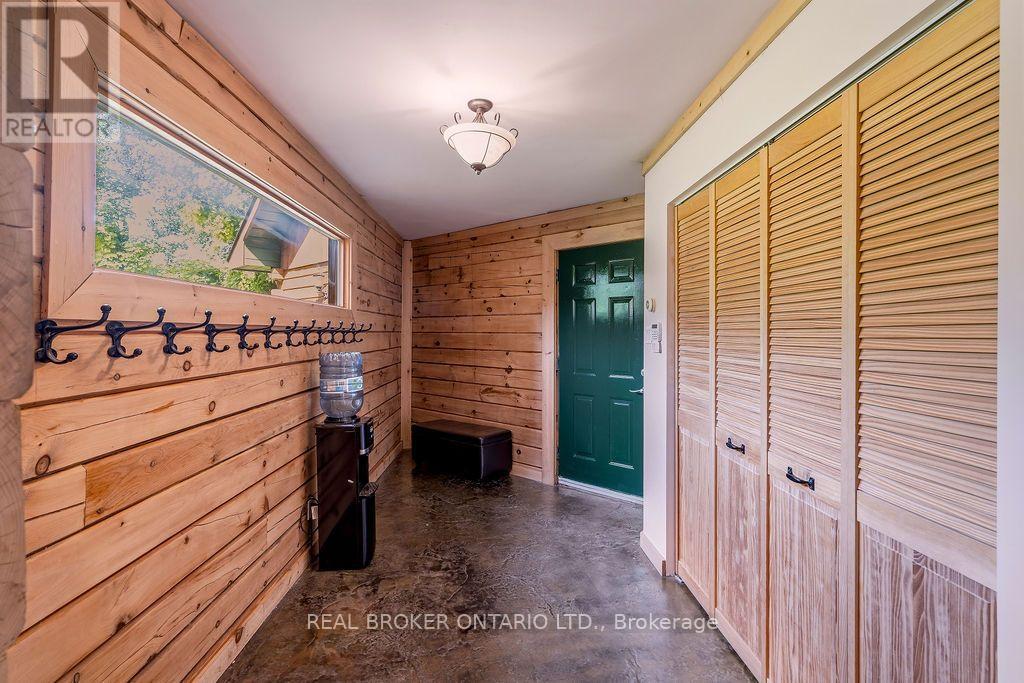
| Ground Level | Mud Room | 4.7 m | 2 m | 4.7 m x 2 m |
| Ground Level | Kitchen | 4.2 m | 4.2 m | 4.2 m x 4.2 m |
| Ground Level | Eating Area | 4 m | 3.8 m | 4 m x 3.8 m |
| Ground Level | Family Room | 6 m | 5.5 m | 6 m x 5.5 m |
| Ground Level | Dining Room | 3 m | 5.8 m | 3 m x 5.8 m |
| Ground Level | Living Room | 4.2 m | 4.07 m | 4.2 m x 4.07 m |
| Ground Level | Bathroom | 2.8 m | 1.4 m | 2.8 m x 1.4 m |
https://www.realtor.ca/real-estate/30085536/1261-du-gouverneur-drive-ottawa-1115-cumberland-ridge
Interested?
Contact us for more information

Phil Xatruch
Salesperson
www.xrealestate.ca/

1 Rideau St Unit 7th Floor
Ottawa, Ontario K1N 8S7
(888) 311-1172
www.joinreal.com/

The trademarks REALTOR®, REALTORS®, and the REALTOR® logo are controlled by The Canadian Real Estate Association (CREA) and identify real estate professionals who are members of CREA. The trademarks MLS®, Multiple Listing Service® and the associated logos are owned by The Canadian Real Estate Association (CREA) and identify the quality of services provided by real estate professionals who are members of CREA. The trademark DDF® is owned by The Canadian Real Estate Association (CREA) and identifies CREA's Data Distribution Facility (DDF®)
July 28 2026 11:53:06
Ottawa Real Estate Board
Real Broker Ontario Ltd.