
16 Foxfield Drive Ottawa, Ontario K2J 1K4

$634,000
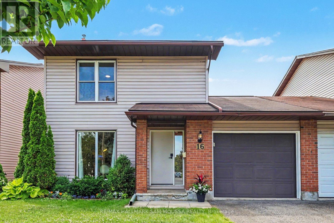
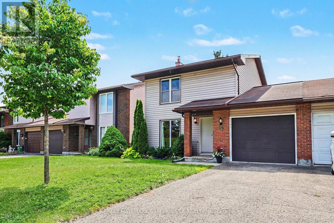
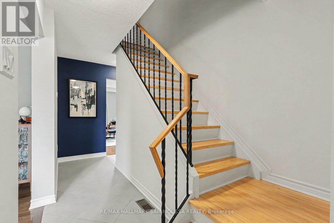
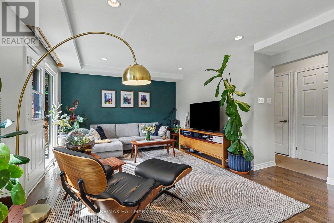
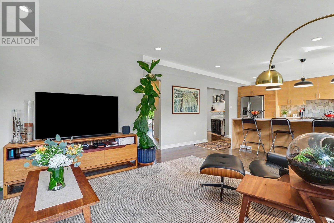
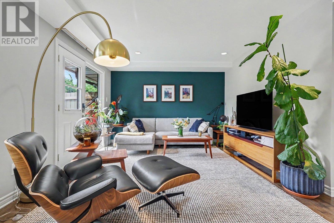
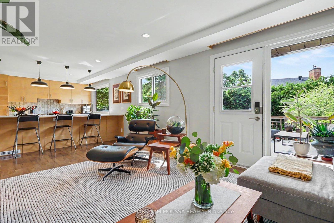
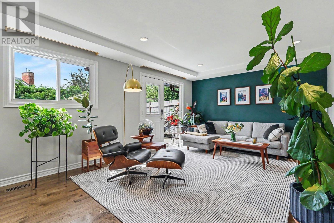
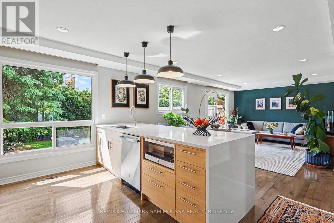
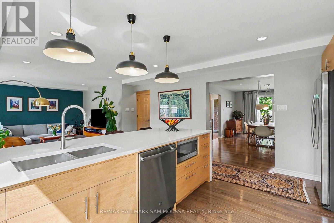
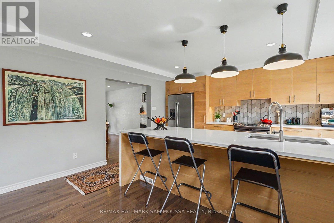
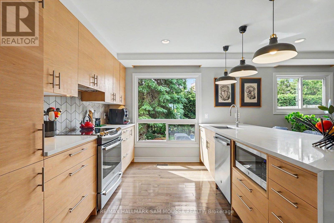
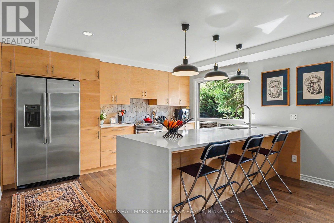
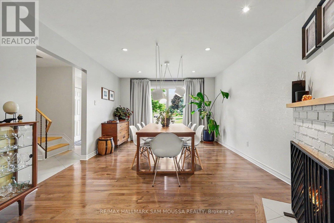
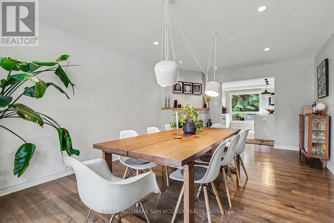
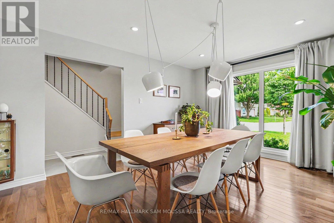
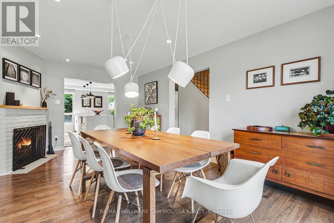
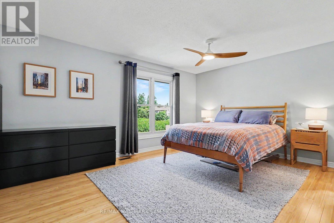
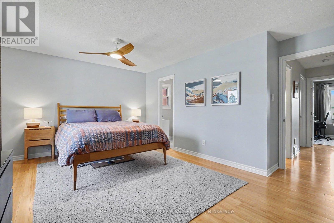
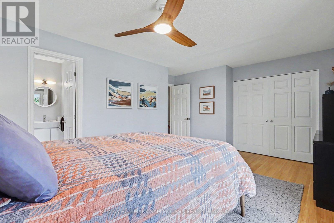
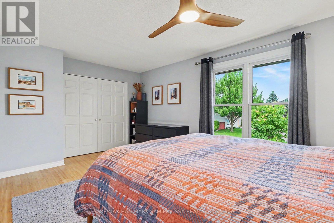
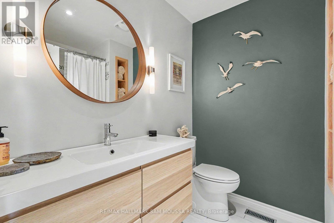
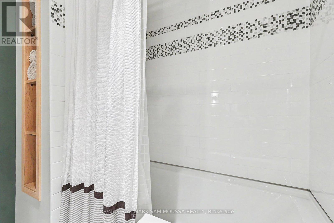
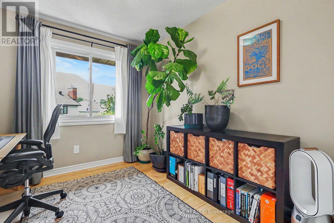
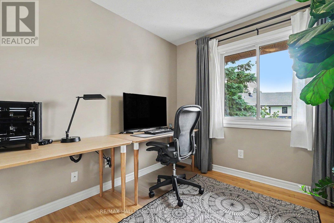
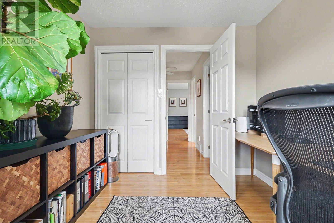
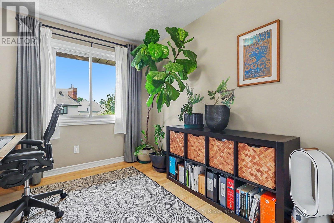
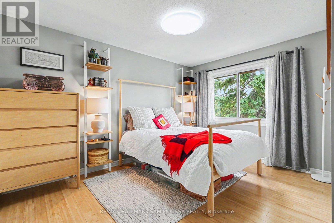
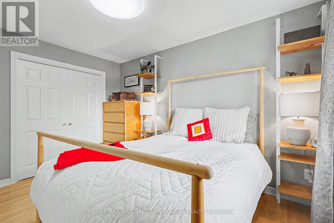
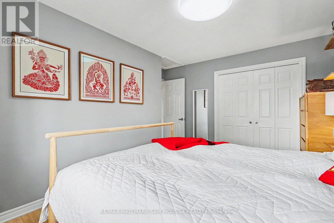
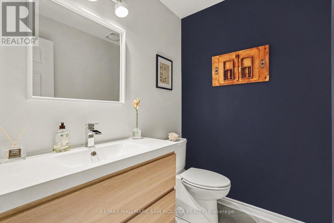
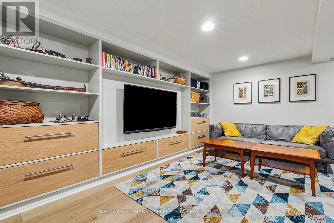
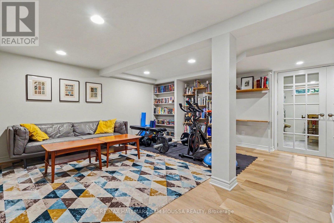
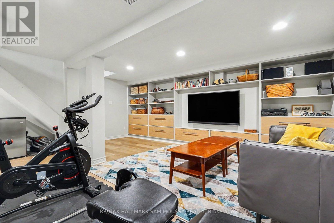
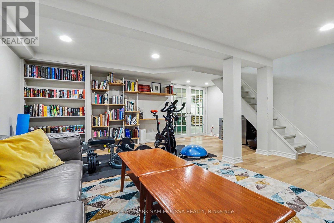
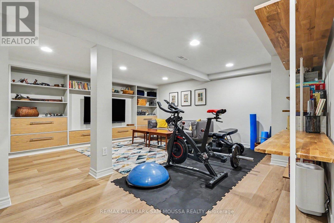
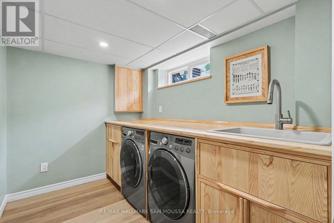
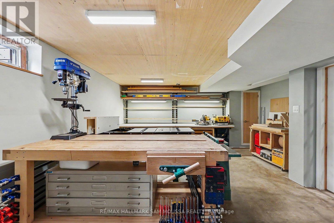
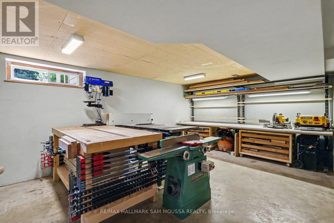
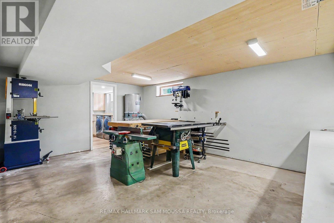
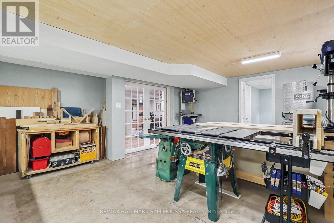
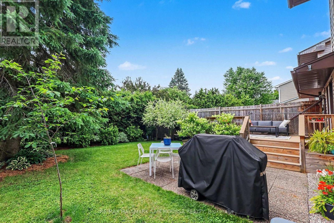
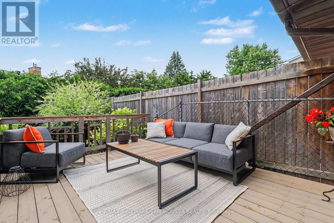
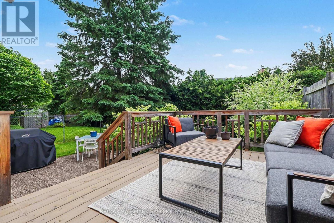
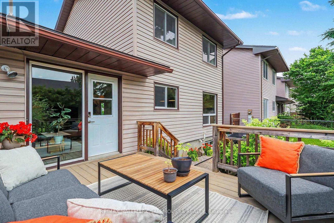
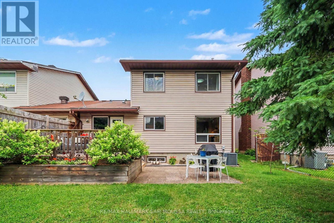
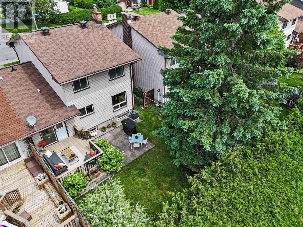
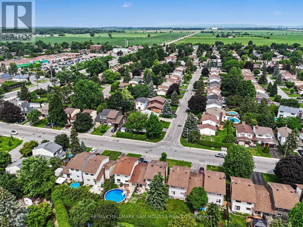
Welcome to 16 Foxfield Drive and prepared to be WOWED with all the custom millwork. A beautifully maintained semi-detached home nestled in the heart of Barrhaven's established Knollsbrook neighbourhood. Offering over 1,500 sq. ft. of thoughtfully designed living space, this 3-bedroom, 3-bathroom home is the perfect blend of comfort, functionality, and style for families, professionals, or first-time buyers. The bright and inviting main level features a spacious living room with a cozy fireplace, creating the ideal setting for relaxing evenings or entertaining guests. The well-appointed CUSTOM kitchen offers plenty of cabinetry, Island and workspace while flowing seamlessly into the dining area. Upstairs, you'll find three generous bedrooms, including a spacious primary retreat, along with well-appointed bathrooms to accommodate the whole family. The finished lower level provides a versatile family room with modern custom built in shelving and inviting laundry room with built in cabinetry. Plenty of additional space for a home office, gym, playroom, or media area. Enjoy the convenience of an attached garage, a carpet-free interior, ample storage throughout, and a private backyard perfect for outdoor enjoyment. Attention to detail throughout the home. Ideally located close to excellent schools, parks, walking trails, shopping, restaurants, transit, and all of Barrhaven's everyday amenities, this move-in-ready home offers an exceptional opportunity to enjoy a welcoming community in one of Ottawa's most sought-after family neighbourhoods. Hard to find a home with such detail. Come have a look. (id:48755)
Property Details
| MLS® Number | X13547722 |
| Property Type | Single Family |
| Community Name | 7702 - Barrhaven - Knollsbrook |
| Equipment Type | Water Heater, Furnace |
| Features | Carpet Free |
| Parking Space Total | 3 |
| Rental Equipment Type | Water Heater, Furnace |
Building
| Bathroom Total | 3 |
| Bedrooms Above Ground | 3 |
| Bedrooms Total | 3 |
| Appliances | Blinds, Dishwasher, Dryer, Hood Fan, Stove, Washer, Refrigerator |
| Basement Development | Finished |
| Basement Type | Full (finished) |
| Construction Style Attachment | Semi-detached |
| Cooling Type | Central Air Conditioning |
| Exterior Finish | Brick, Vinyl Siding |
| Fireplace Present | Yes |
| Fireplace Total | 1 |
| Foundation Type | Poured Concrete |
| Half Bath Total | 2 |
| Heating Fuel | Natural Gas |
| Heating Type | Forced Air |
| Stories Total | 2 |
| Size Interior | 1500 - 2000 Sqft |
| Type | House |
| Utility Water | Municipal Water |
Parking
| Attached Garage | |
| Garage |
Land
| Acreage | No |
| Sewer | Sanitary Sewer |
| Size Depth | 99 Ft ,10 In |
| Size Frontage | 35 Ft |
| Size Irregular | 35 X 99.9 Ft |
| Size Total Text | 35 X 99.9 Ft |
Rooms
| Level | Type | Length | Width | Dimensions |
|---|---|---|---|---|
| Second Level | Primary Bedroom | 4.95 m | 4.16 m | 4.95 m x 4.16 m |
| Second Level | Bathroom | 1.63 m | 1.42 m | 1.63 m x 1.42 m |
| Second Level | Bedroom 2 | 4.08 m | 3.51 m | 4.08 m x 3.51 m |
| Second Level | Bedroom 3 | 3.04 m | 2.72 m | 3.04 m x 2.72 m |
| Second Level | Bathroom | 2.26 m | 1.99 m | 2.26 m x 1.99 m |
| Basement | Recreational, Games Room | 5.68 m | 5.3 m | 5.68 m x 5.3 m |
| Basement | Laundry Room | 2.92 m | 2.21 m | 2.92 m x 2.21 m |
| Main Level | Foyer | 1.52 m | 1.23 m | 1.52 m x 1.23 m |
| Main Level | Living Room | 5.69 m | 4.18 m | 5.69 m x 4.18 m |
| Main Level | Kitchen | 4.18 m | 3.17 m | 4.18 m x 3.17 m |
| Main Level | Dining Room | 5.81 m | 3.56 m | 5.81 m x 3.56 m |
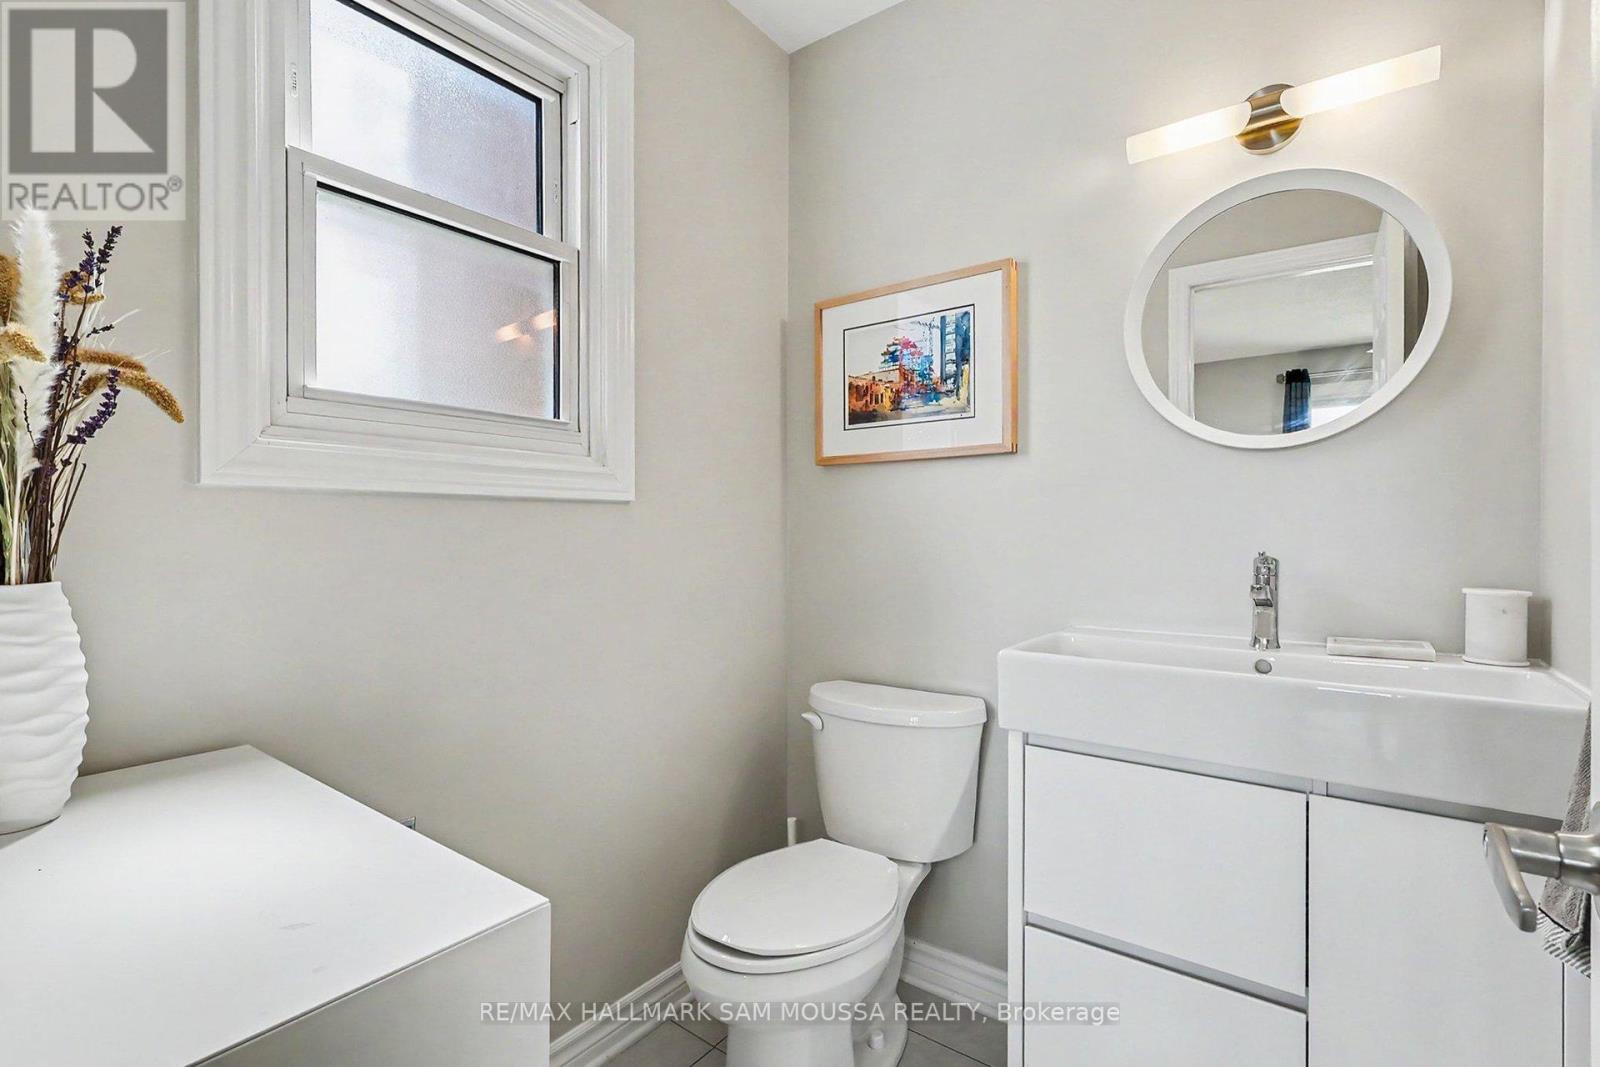
| Main Level | Bathroom | 1.96 m | 1.45 m | 1.96 m x 1.45 m |
https://www.realtor.ca/real-estate/30016414/16-foxfield-drive-ottawa-7702-barrhaven-knollsbrook
Interested?
Contact us for more information

Sam Moussa
Broker of Record
www.sammoussa.com/
www.facebook.com/sam.moussa.792
twitter.com/16137151482
www.linkedin.com/in/sam-moussa-8490a753/

700 Eagleson Rd South Unit 105
Kanata, Ontario K2M 2G9
(613) 663-2720
(613) 592-9701
www.sammoussa.com/

The trademarks REALTOR®, REALTORS®, and the REALTOR® logo are controlled by The Canadian Real Estate Association (CREA) and identify real estate professionals who are members of CREA. The trademarks MLS®, Multiple Listing Service® and the associated logos are owned by The Canadian Real Estate Association (CREA) and identify the quality of services provided by real estate professionals who are members of CREA. The trademark DDF® is owned by The Canadian Real Estate Association (CREA) and identifies CREA's Data Distribution Facility (DDF®)
July 10 2026 02:23:54
Ottawa Real Estate Board
RE/MAX Hallmark Sam Moussa Realty