
173 Beatrice Drive Ottawa, Ontario K2J 4P2

$593,000
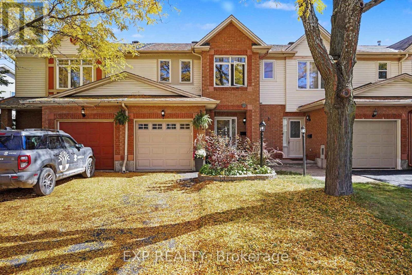
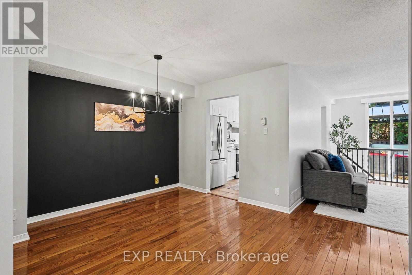
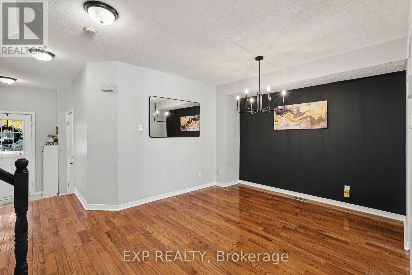
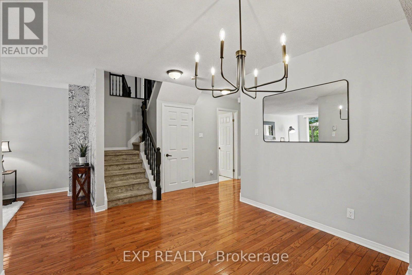
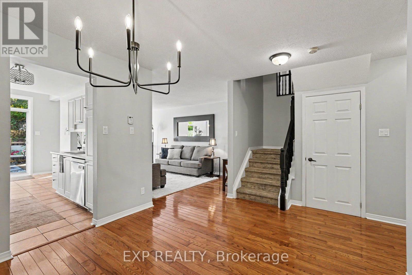
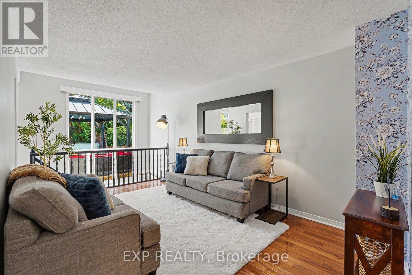
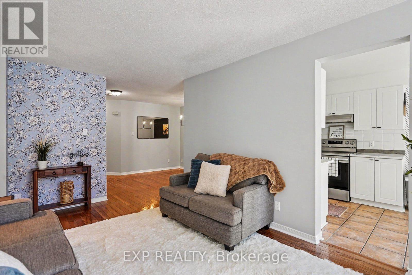
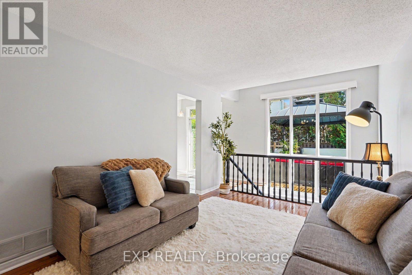
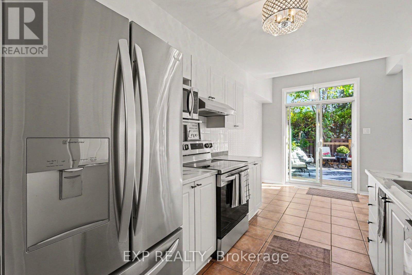
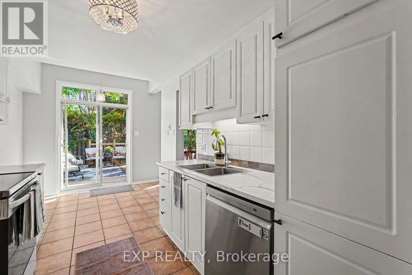
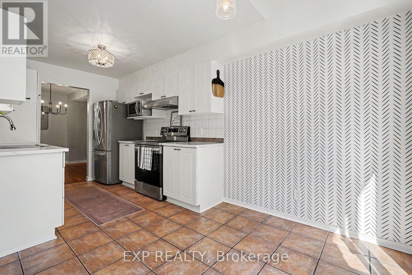
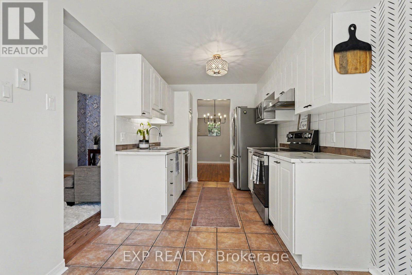
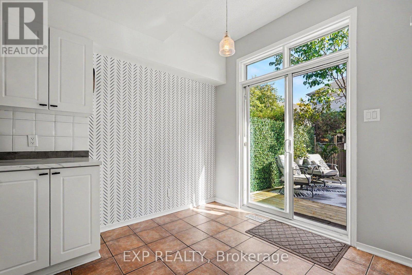
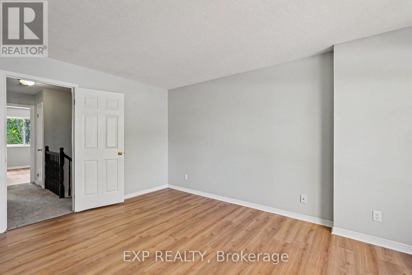
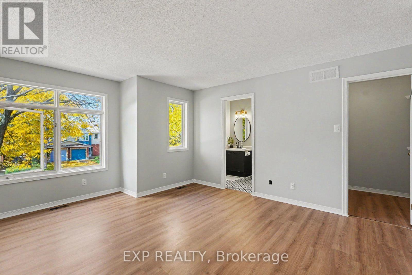
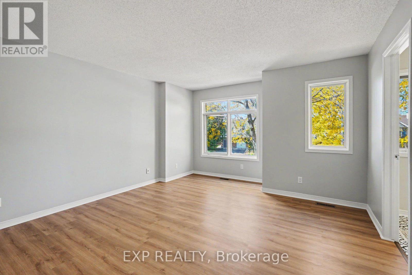
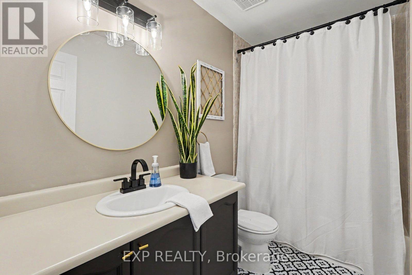
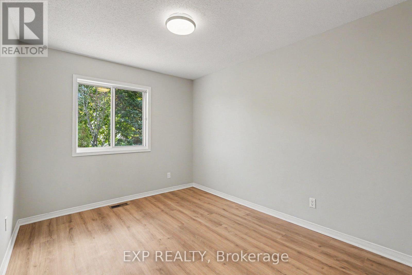
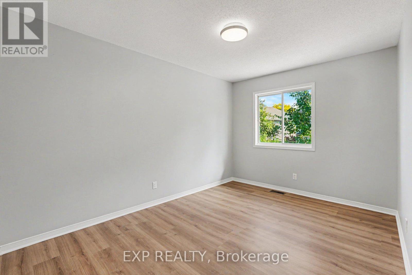
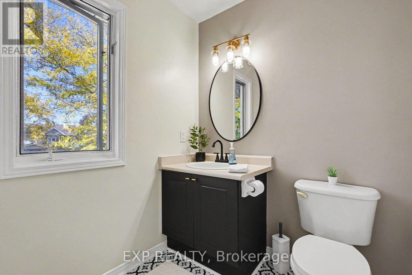
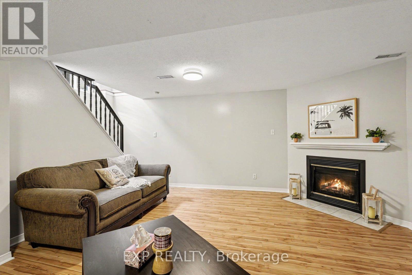
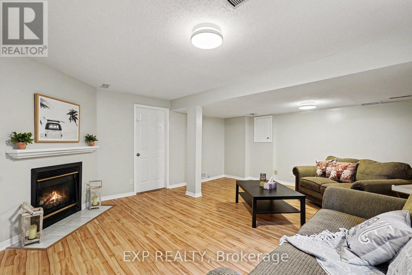
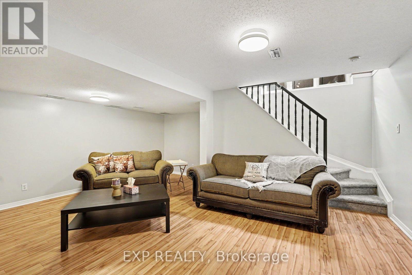
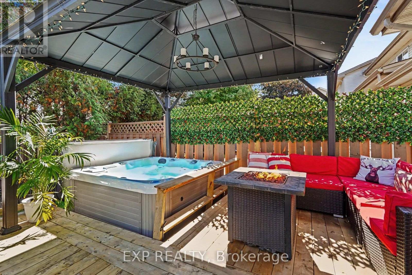
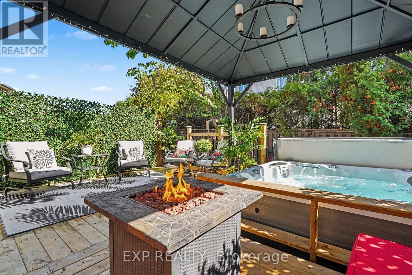
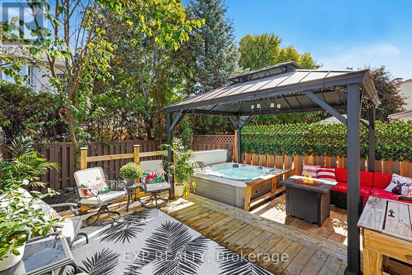
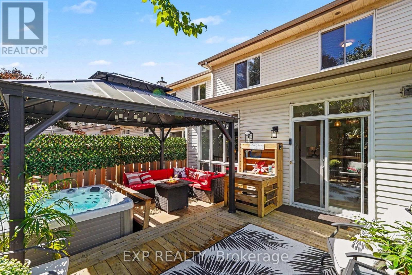
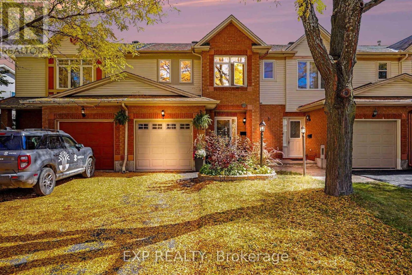
Welcome to 173 Beatrice Drive! Loved by its original owners and ready for its next chapter, this charming freehold townhome sits in the heart of Barrhaven's family-friendly Longfields community. Step inside to warm hardwood on the main level and a bright, easy-flowing layout made for everyday living. Upstairs, three bedrooms feature fresh new flooring, large windows, and ample space. The main bath and primary ensuite have both been refreshed with new fixtures, so you can move in and enjoy right away. Head downstairs to the spacious finished lower level, where a gas fireplace sets the scene for movie nights, game days, or a cozy spot for the kids to play. The backyard is where you'll really fall in love. Picture a private retreat with a fence-to-fence deck (2021) wrapped around the hot tub, plus a gazebo for shady summer afternoons. Host barbecues all summer, then sink into the hot tub on snowy winter nights. And you'll love the location: walk the kids to nearby schools, spend weekends at the local parks, and enjoy having shopping, dining and transit just minutes away. Everything your family needs is right around the corner. This is the one you've been waiting for. Come see it for yourself! (id:48755)
Property Details
| MLS® Number | X13862798 |
| Property Type | Single Family |
| Community Name | 7706 - Barrhaven - Longfields |
| Equipment Type | Water Heater |
| Features | Gazebo |
| Parking Space Total | 3 |
| Rental Equipment Type | Water Heater |
| Structure | Deck |
Building
| Bathroom Total | 3 |
| Bedrooms Above Ground | 3 |
| Bedrooms Total | 3 |
| Age | 16 To 30 Years |
| Amenities | Fireplace(s) |
| Appliances | Hot Tub, Garage Door Opener Remote(s), Dishwasher, Dryer, Garage Door Opener, Microwave, Stove, Washer, Refrigerator |
| Basement Development | Finished |
| Basement Type | Full (finished) |
| Construction Style Attachment | Attached |
| Cooling Type | Central Air Conditioning |
| Exterior Finish | Vinyl Siding |
| Fireplace Present | Yes |
| Fireplace Total | 1 |
| Foundation Type | Poured Concrete |
| Half Bath Total | 1 |
| Heating Fuel | Natural Gas |
| Heating Type | Forced Air |
| Stories Total | 2 |
| Size Interior | 1100 - 1500 Sqft |
| Type | Row / Townhouse |
| Utility Water | Municipal Water |
Parking
| Attached Garage | |
| Garage |
Land
| Acreage | No |
| Sewer | Sanitary Sewer |
| Size Depth | 101 Ft |
| Size Frontage | 20 Ft |
| Size Irregular | 20 X 101 Ft |
| Size Total Text | 20 X 101 Ft |
| Zoning Description | R3z[937] |
Rooms
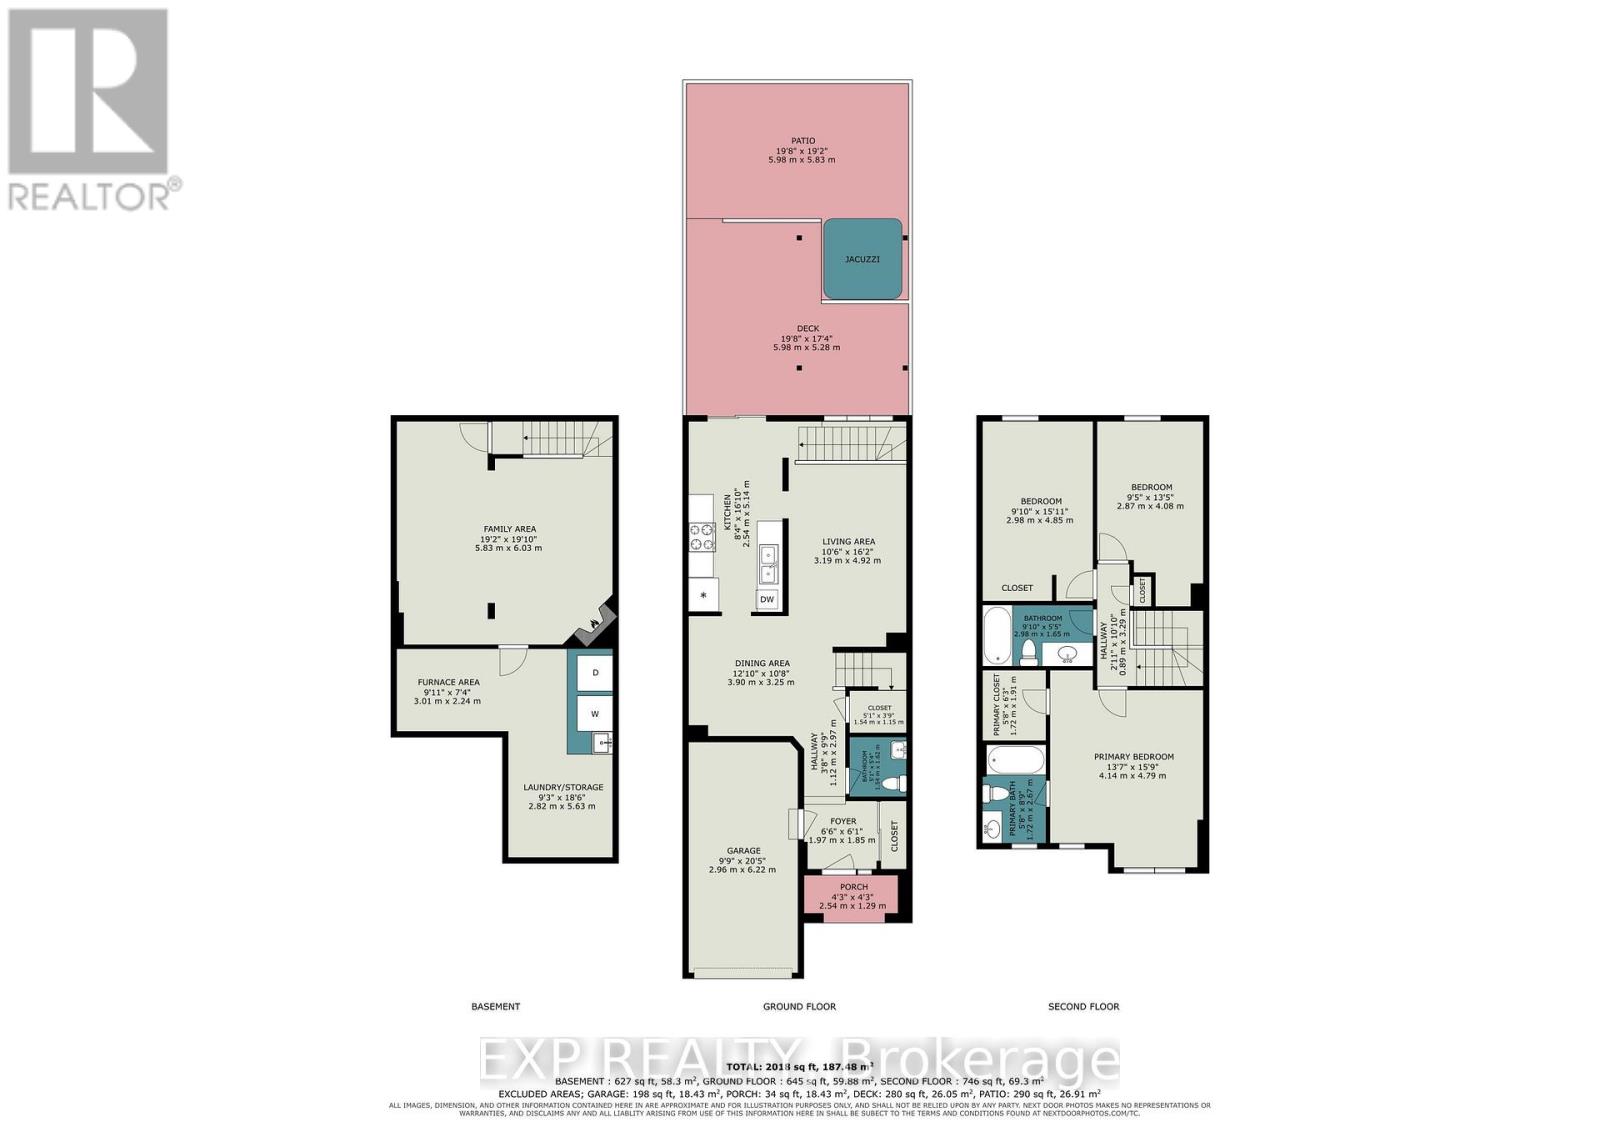
| Level | Type | Length | Width | Dimensions |
|---|---|---|---|---|
| Second Level | Primary Bedroom | 4.14 m | 4.79 m | 4.14 m x 4.79 m |
| Second Level | Bathroom | 1.72 m | 2.67 m | 1.72 m x 2.67 m |
| Second Level | Bedroom 2 | 2.98 m | 4.85 m | 2.98 m x 4.85 m |
| Second Level | Bedroom 3 | 2.87 m | 4.08 m | 2.87 m x 4.08 m |
| Second Level | Bathroom | 2.98 m | 1.65 m | 2.98 m x 1.65 m |
| Basement | Family Room | 5.83 m | 6.03 m | 5.83 m x 6.03 m |
| Basement | Laundry Room | 2.82 m | 5.63 m | 2.82 m x 5.63 m |
| Basement | Furnace | 3.01 m | 2.24 m | 3.01 m x 2.24 m |
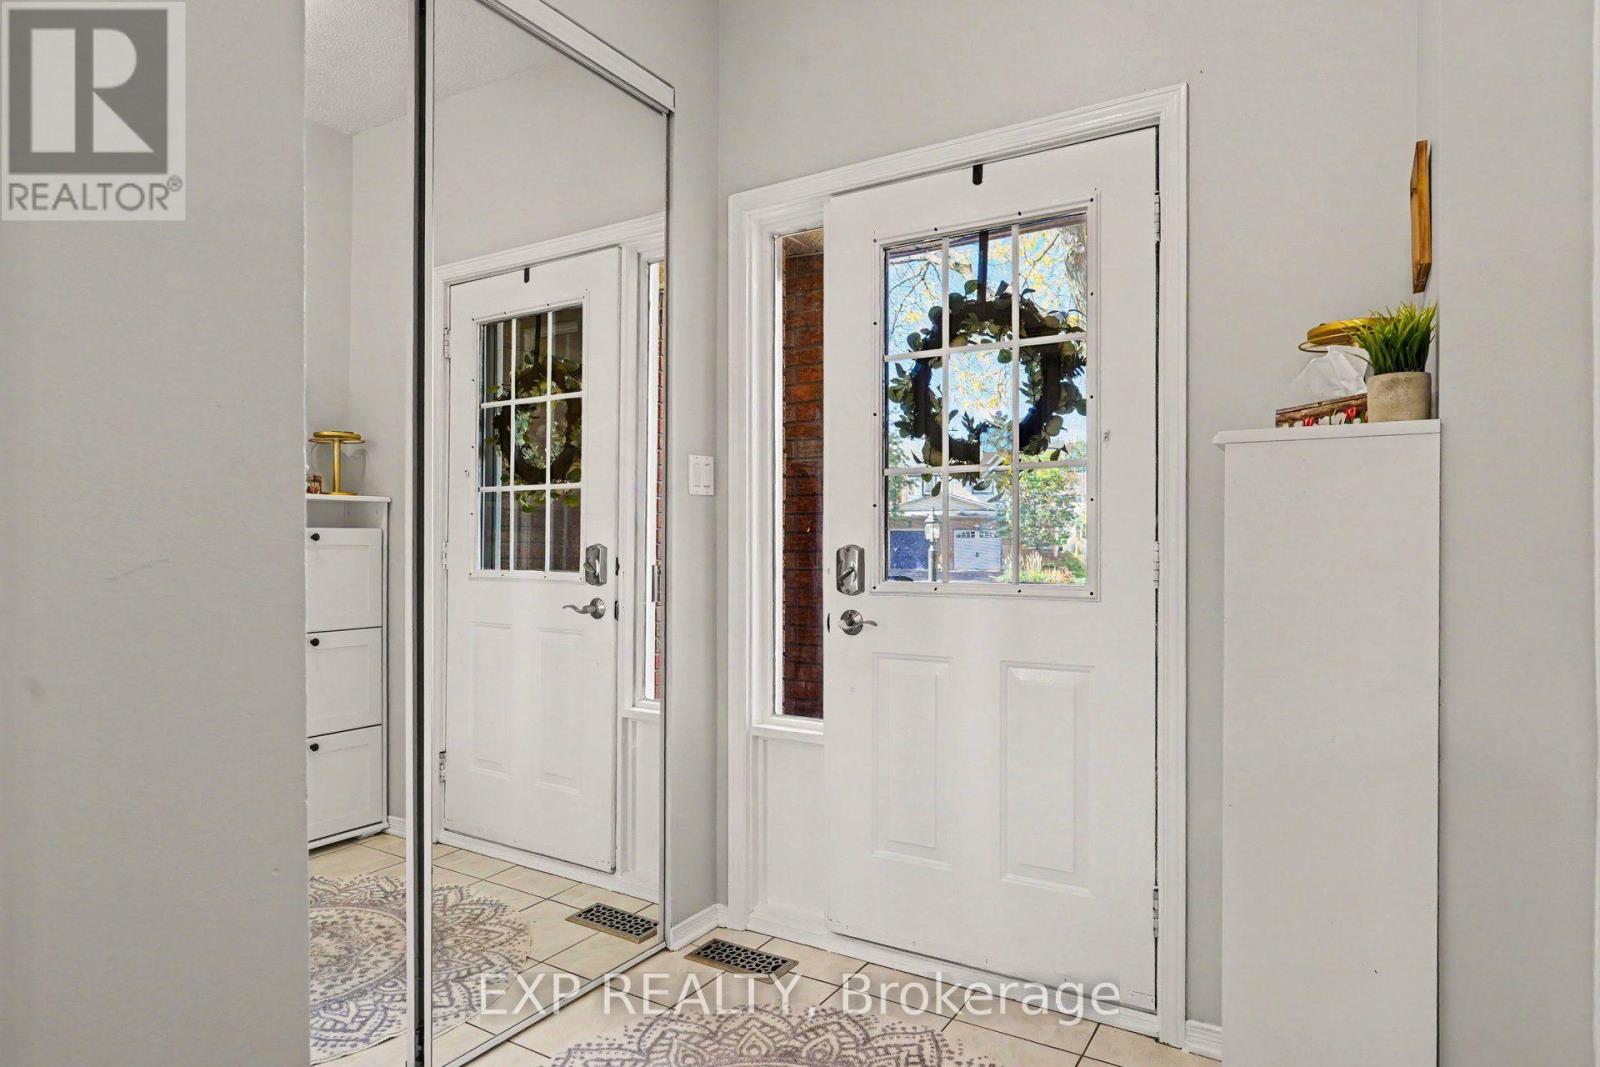
| Main Level | Foyer | 1.97 m | 1.85 m | 1.97 m x 1.85 m |
| Main Level | Living Room | 3.19 m | 4.92 m | 3.19 m x 4.92 m |
| Main Level | Dining Room | 3.9 m | 3.25 m | 3.9 m x 3.25 m |
| Main Level | Kitchen | 2.54 m | 5.14 m | 2.54 m x 5.14 m |
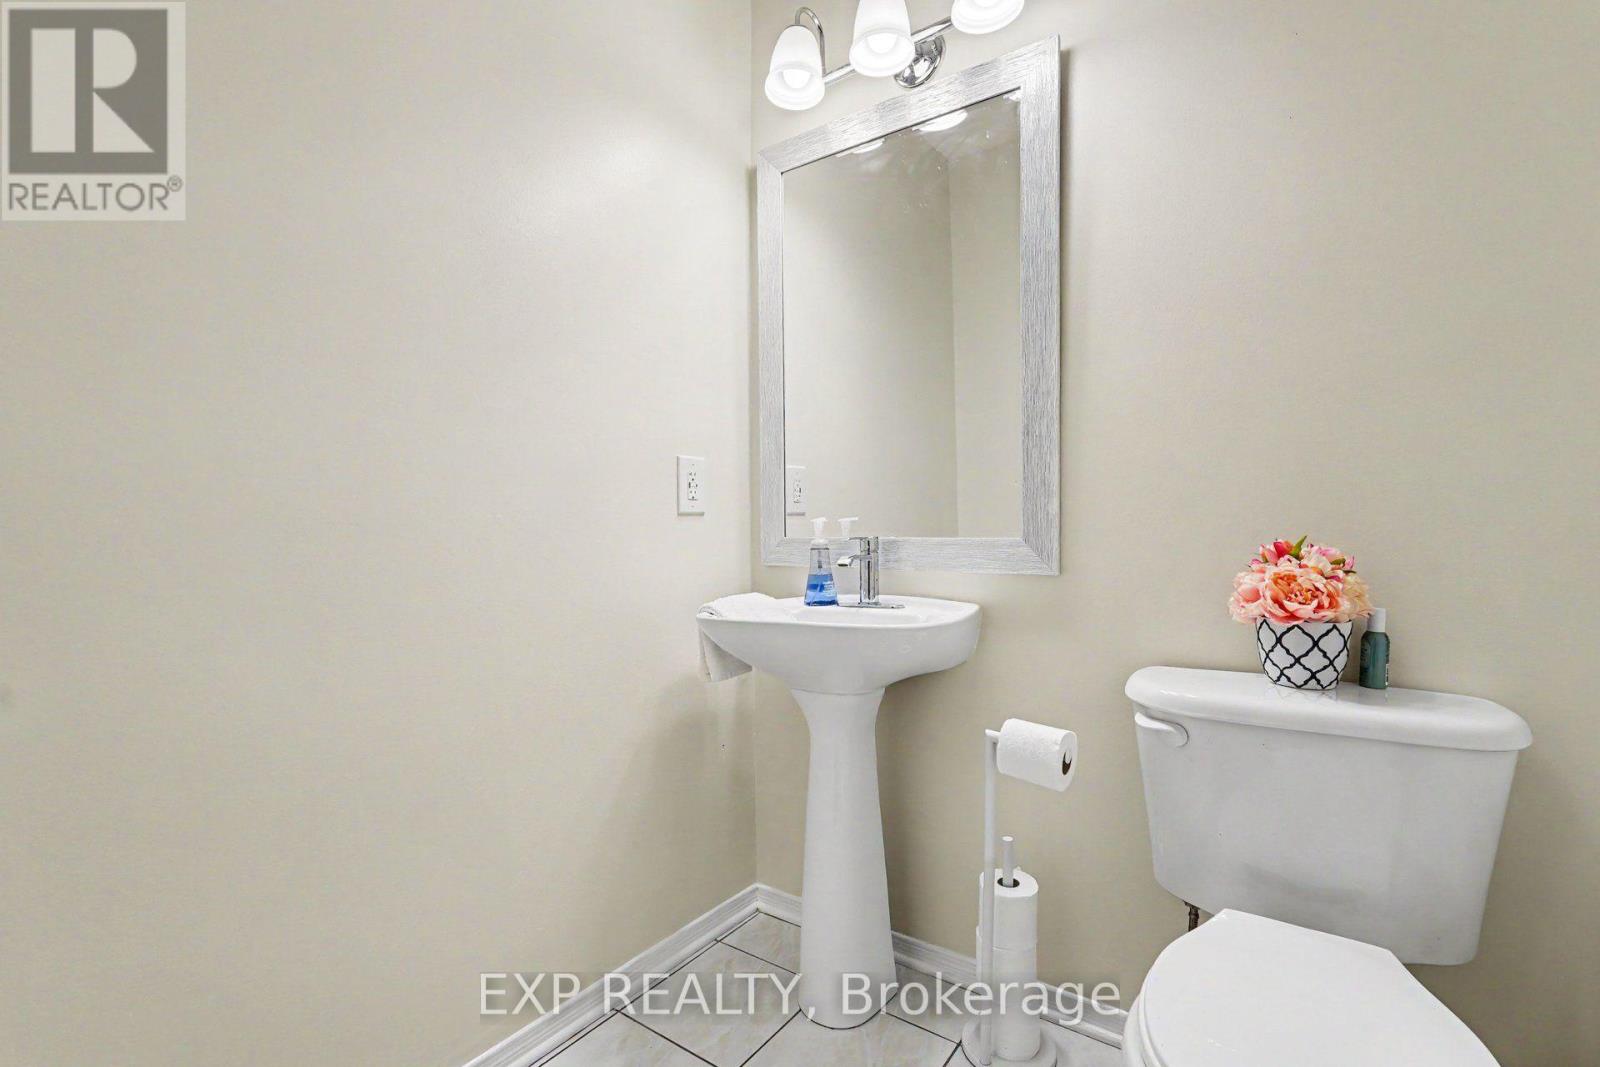
| Main Level | Partial Bathroom | 1.54 m | 1.62 m | 1.54 m x 1.62 m |
https://www.realtor.ca/real-estate/30365378/173-beatrice-drive-ottawa-7706-barrhaven-longfields
Interested?
Contact us for more information

Mitchell Cole
Salesperson
343 Preston Street, 11th Floor
Ottawa, Ontario K1S 1N4
(866) 530-7737
(647) 849-3180
www.exprealty.ca/

Rachel Langlois
Broker
343 Preston Street, 11th Floor
Ottawa, Ontario K1S 1N4
(866) 530-7737
(647) 849-3180
www.exprealty.ca/

The trademarks REALTOR®, REALTORS®, and the REALTOR® logo are controlled by The Canadian Real Estate Association (CREA) and identify real estate professionals who are members of CREA. The trademarks MLS®, Multiple Listing Service® and the associated logos are owned by The Canadian Real Estate Association (CREA) and identify the quality of services provided by real estate professionals who are members of CREA. The trademark DDF® is owned by The Canadian Real Estate Association (CREA) and identifies CREA's Data Distribution Facility (DDF®)
October 05 2026 05:53:29
Ottawa Real Estate Board
Exp Realty