
1747 Heron Road Ottawa, Ontario K1V 6A2

$445,000
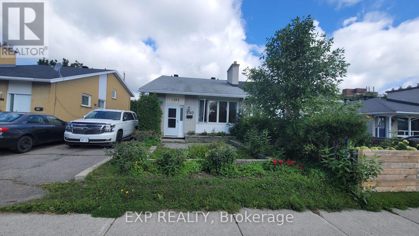
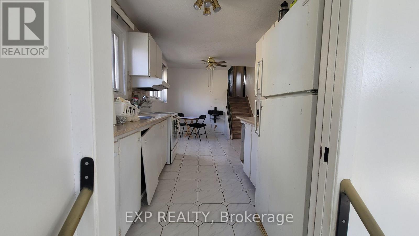
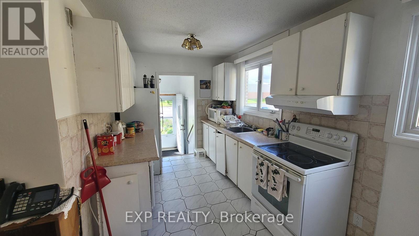
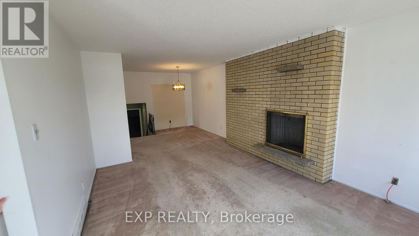
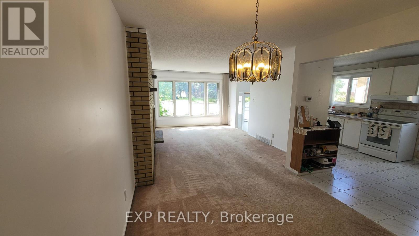
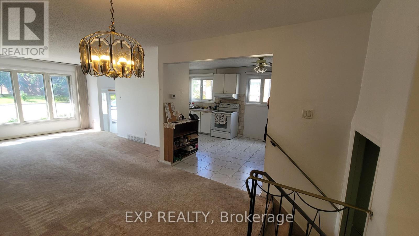
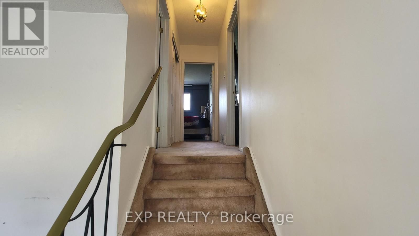
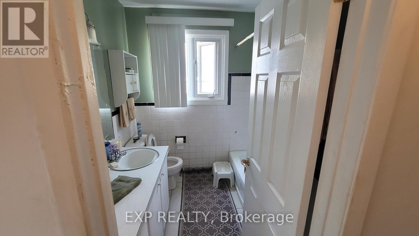
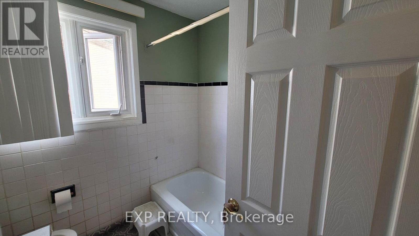
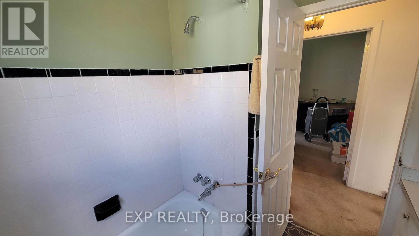
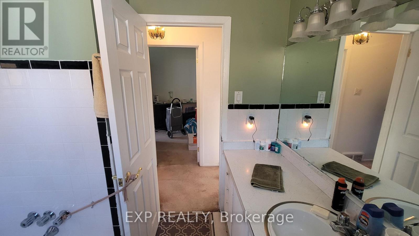
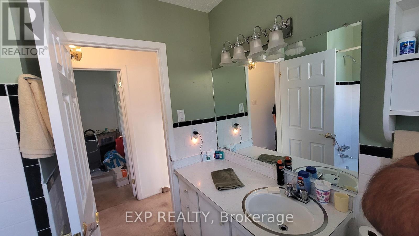
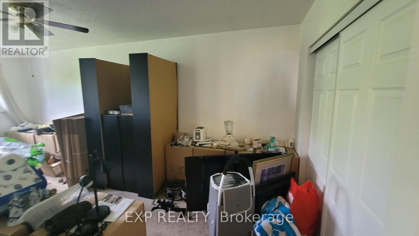
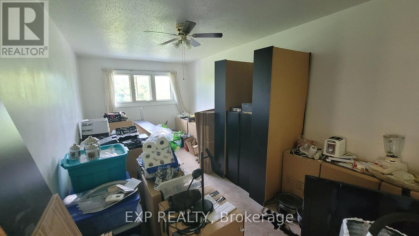
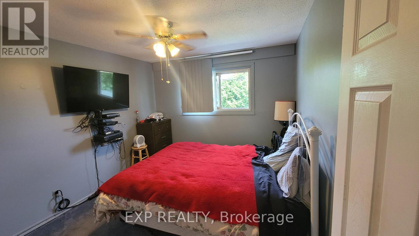
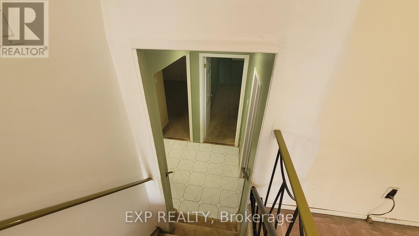
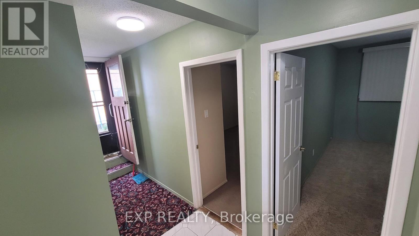
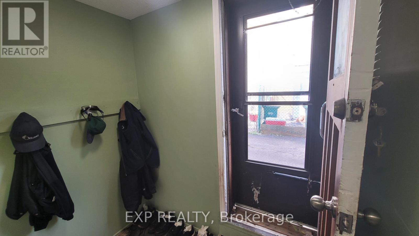
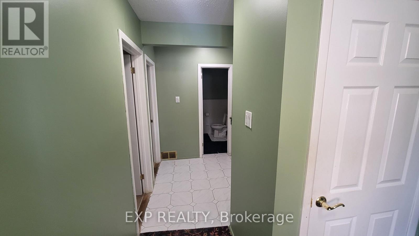
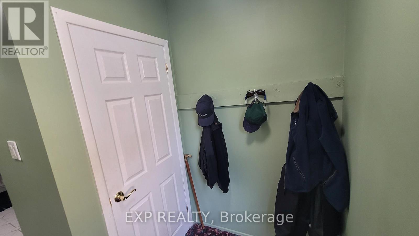
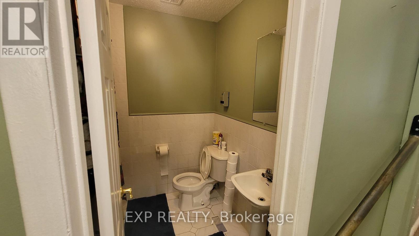
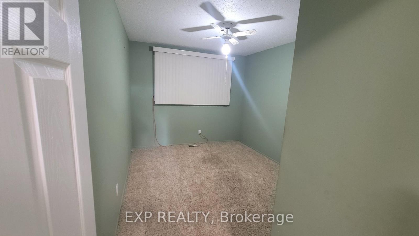
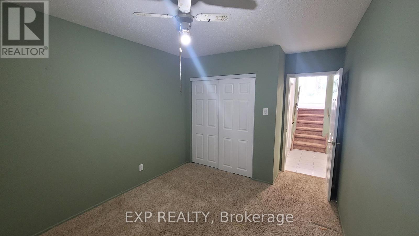
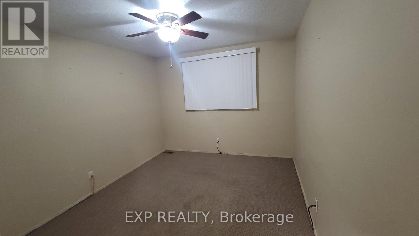
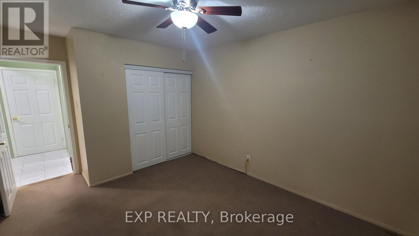
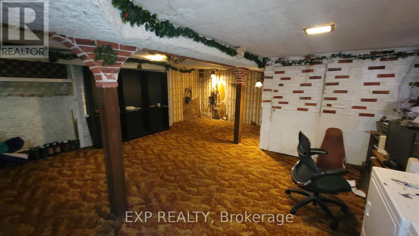
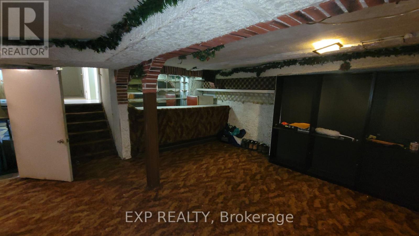
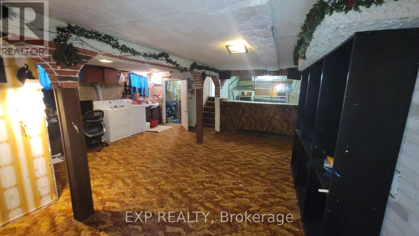
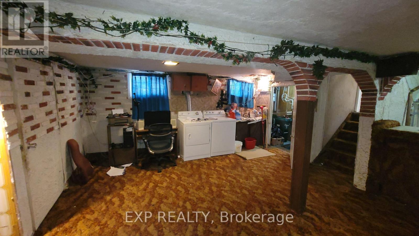
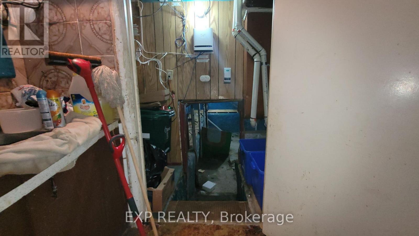
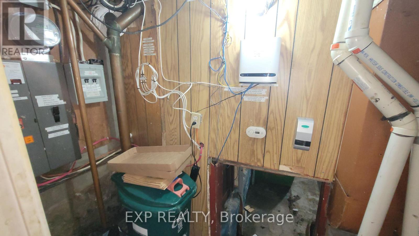
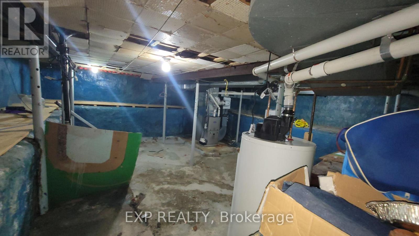
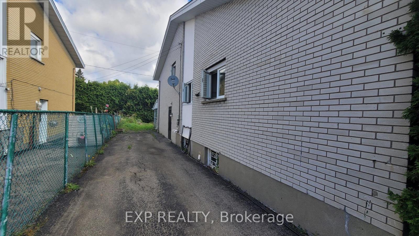
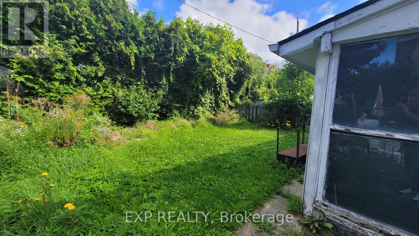
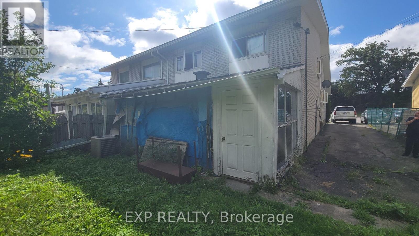
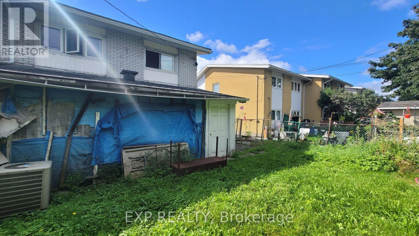
Welcome to 1747 Heron Road in established Alta Vista. This 4 bed, 2 bath, semi-detached backsplit offers real value and upside for buyers who want the opportunity to create something of their own. The layout includes 2 bedrooms and a full bath on each level, offering a flexible setup that could appeal to investors or multi-generational living. While the property will require significant updating and improvements, the space, layout, and location make it a solid starting point for anyone with a vision. Close to shopping, transit, parks, and schools, this is a chance to invest in a well-established neighborhood and bring a property up to its full potential. (id:48755)
Property Details
| MLS® Number | X13750268 |
| Property Type | Single Family |
| Community Name | 3609 - Guildwood Estates - Urbandale Acres |
| Parking Space Total | 4 |
Building
| Bathroom Total | 2 |
| Bedrooms Above Ground | 4 |
| Bedrooms Total | 4 |
| Amenities | Fireplace(s) |
| Basement Development | Finished |
| Basement Type | N/a (finished) |
| Construction Style Attachment | Semi-detached |
| Construction Style Split Level | Backsplit |
| Cooling Type | Central Air Conditioning |
| Exterior Finish | Brick |
| Fireplace Present | Yes |
| Foundation Type | Concrete |
| Heating Fuel | Natural Gas, Wood |
| Heating Type | Forced Air |
| Size Interior | 1500 - 2000 Sqft |
| Type | House |
| Utility Water | Municipal Water |
Parking
| No Garage |
Land
| Acreage | No |
| Sewer | Sanitary Sewer |
| Size Depth | 110 Ft |
| Size Frontage | 32 Ft ,8 In |
| Size Irregular | 32.7 X 110 Ft |
| Size Total Text | 32.7 X 110 Ft |
Rooms
| Level | Type | Length | Width | Dimensions |
|---|---|---|---|---|
| Second Level | Primary Bedroom | 5.89 m | 2.92 m | 5.89 m x 2.92 m |
| Second Level | Bedroom | 3.51 m | 2.21 m | 3.51 m x 2.21 m |
| Basement | Family Room | 8.08 m | 6.07 m | 8.08 m x 6.07 m |
| Main Level | Kitchen | 5.79 m | 2.44 m | 5.79 m x 2.44 m |
| Main Level | Eating Area | 2.13 m | 2.44 m | 2.13 m x 2.44 m |
| Main Level | Dining Room | 3.23 m | 3.61 m | 3.23 m x 3.61 m |
| Main Level | Living Room | 4.78 m | 3.61 m | 4.78 m x 3.61 m |
| Ground Level | Bedroom 2 | 3.51 m | 2.9 m | 3.51 m x 2.9 m |
| Ground Level | Bedroom 3 | 3.63 m | 3.12 m | 3.63 m x 3.12 m |
Utilities
| Cable | Available |
| Electricity | Installed |
| Sewer | Installed |
Interested?
Contact us for more information

Tom Stathopoulos
Salesperson
www.tomtheagent.com/
424 Catherine St Unit 200
Ottawa, Ontario K1R 5T8
(866) 530-7737
(647) 849-3180

The trademarks REALTOR®, REALTORS®, and the REALTOR® logo are controlled by The Canadian Real Estate Association (CREA) and identify real estate professionals who are members of CREA. The trademarks MLS®, Multiple Listing Service® and the associated logos are owned by The Canadian Real Estate Association (CREA) and identify the quality of services provided by real estate professionals who are members of CREA. The trademark DDF® is owned by The Canadian Real Estate Association (CREA) and identifies CREA's Data Distribution Facility (DDF®)
September 23 2026 06:53:04
Ottawa Real Estate Board
Exp Realty