
190 Ormond Street Brockville, Ontario K6V 2L3

$439,900
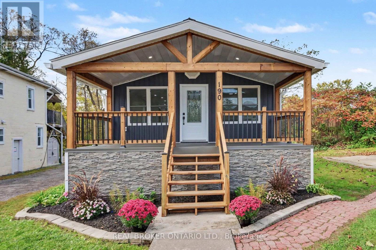
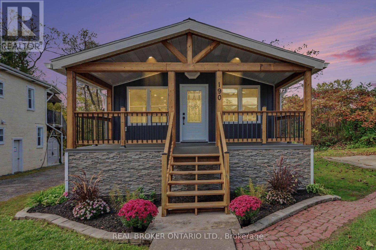
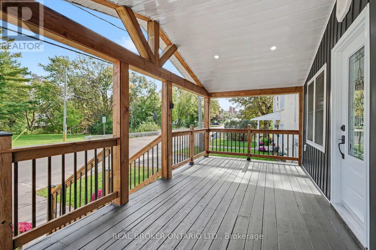
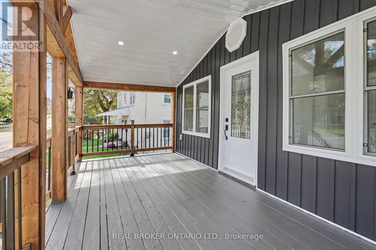
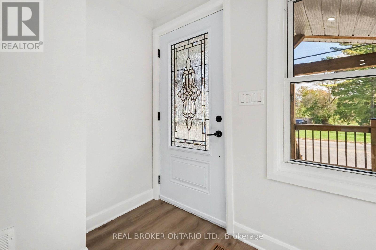
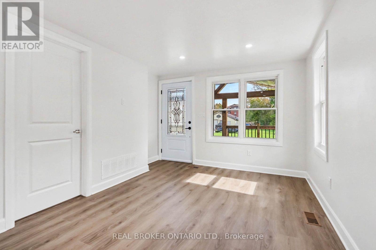
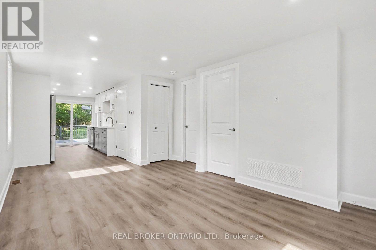
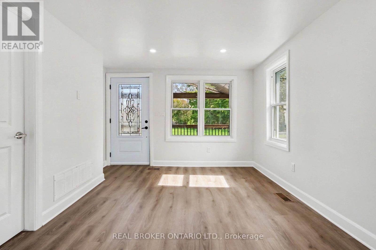
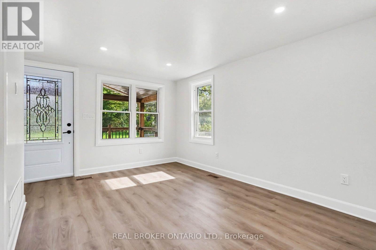
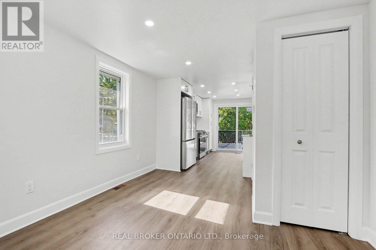
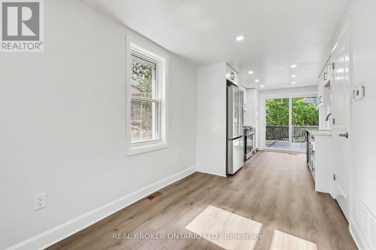
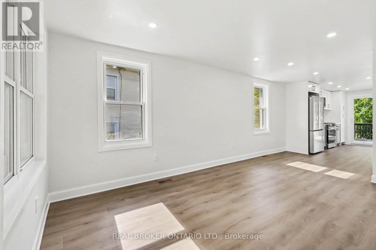
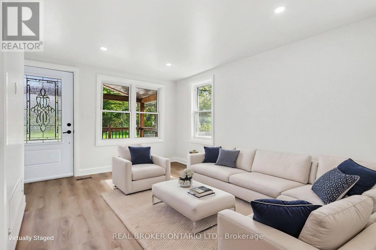
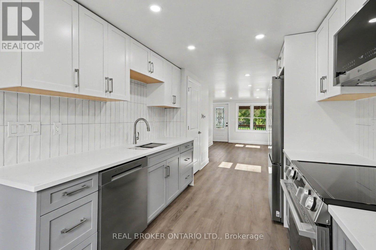
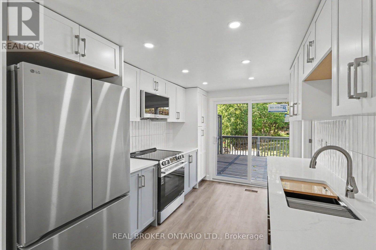
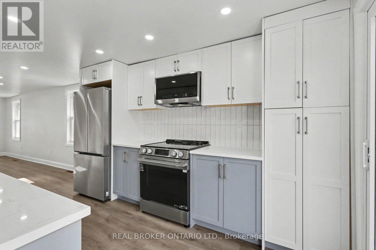
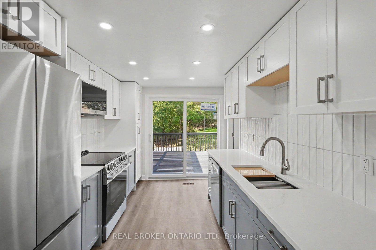
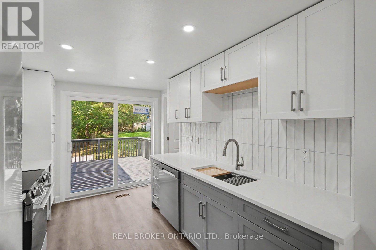
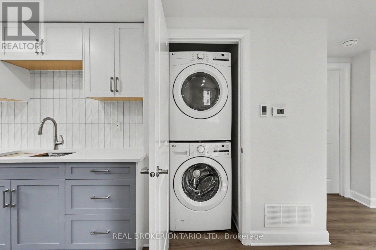
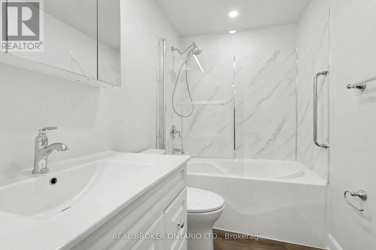
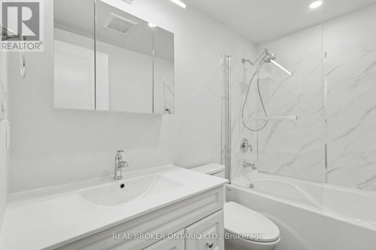
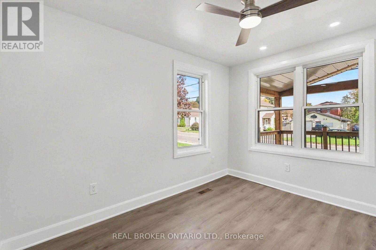
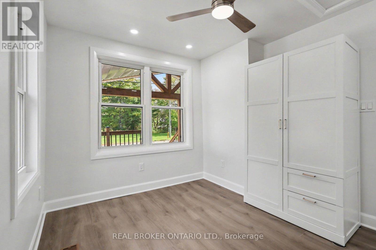
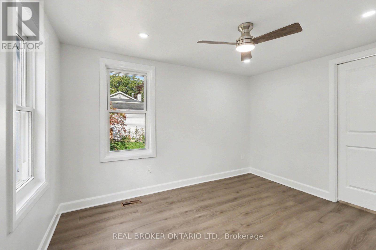
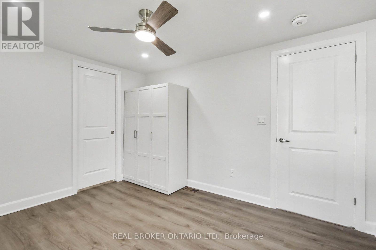
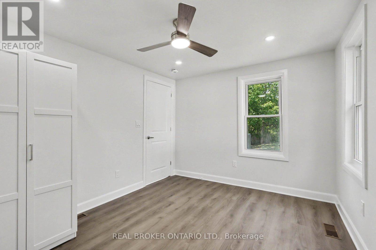
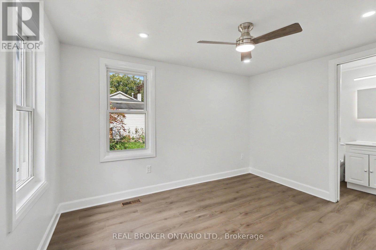
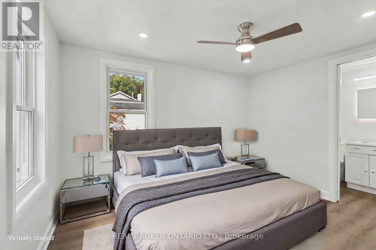
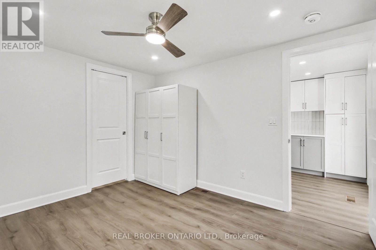
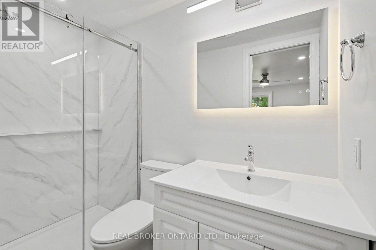
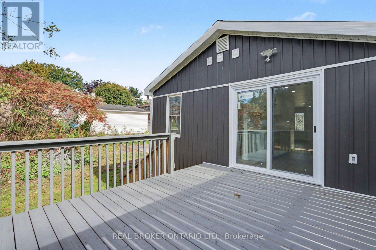
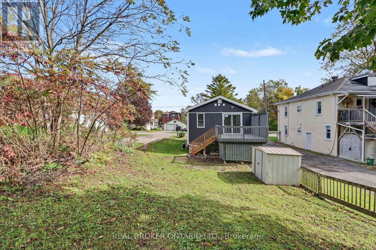
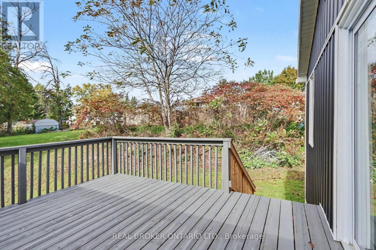
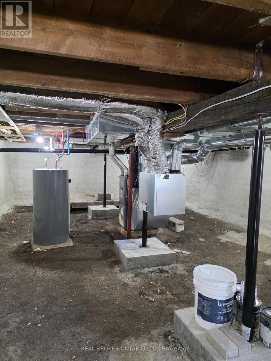
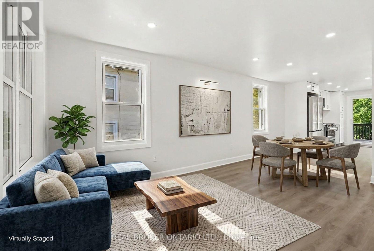
Welcome back to 190 Ormond St. As you pull into the driveway it definitely looks a bit different! What a grand entrance onto that porch! As you enter the home you will see some beautiful renovations. 2-Bedroom, 2-Bathroom Home - Move-In Ready! Extensively upgraded in 2026. Major improvements include wood detail on porch, new siding, soffit, fascia, eavestroughs, front door and patio door, along with new drywall and flooring throughout. Brand-new kitchen and bathrooms add modern style and functionality. The home also features new plumbing with PEX water lines and ABS drain lines, updated 100-amp electrical breakers relocated to the basement, GFI protection, one additional USB outlet, and exterior GFI outlets. New spray foam insulation with fire-retardant thermal barrier provides additional insulation and protection. Energy audit completed to 2026 building-code standards. New smoke and carbon monoxide detectors included. A comprehensive renovation offering modern finishes and updated major systems-move-in ready and available now. Call today for a private showing! (id:48755)
Open House
This property has open houses!
3:00 pm
Ends at:4:00 pm
Property Details
| MLS® Number | X13844818 |
| Property Type | Single Family |
| Community Name | 810 - Brockville |
| Features | Carpet Free |
| Parking Space Total | 4 |
Building
| Bathroom Total | 2 |
| Bedrooms Above Ground | 2 |
| Bedrooms Total | 2 |
| Appliances | Water Heater, Dishwasher, Dryer, Hood Fan, Microwave, Stove, Washer, Refrigerator |
| Architectural Style | Bungalow |
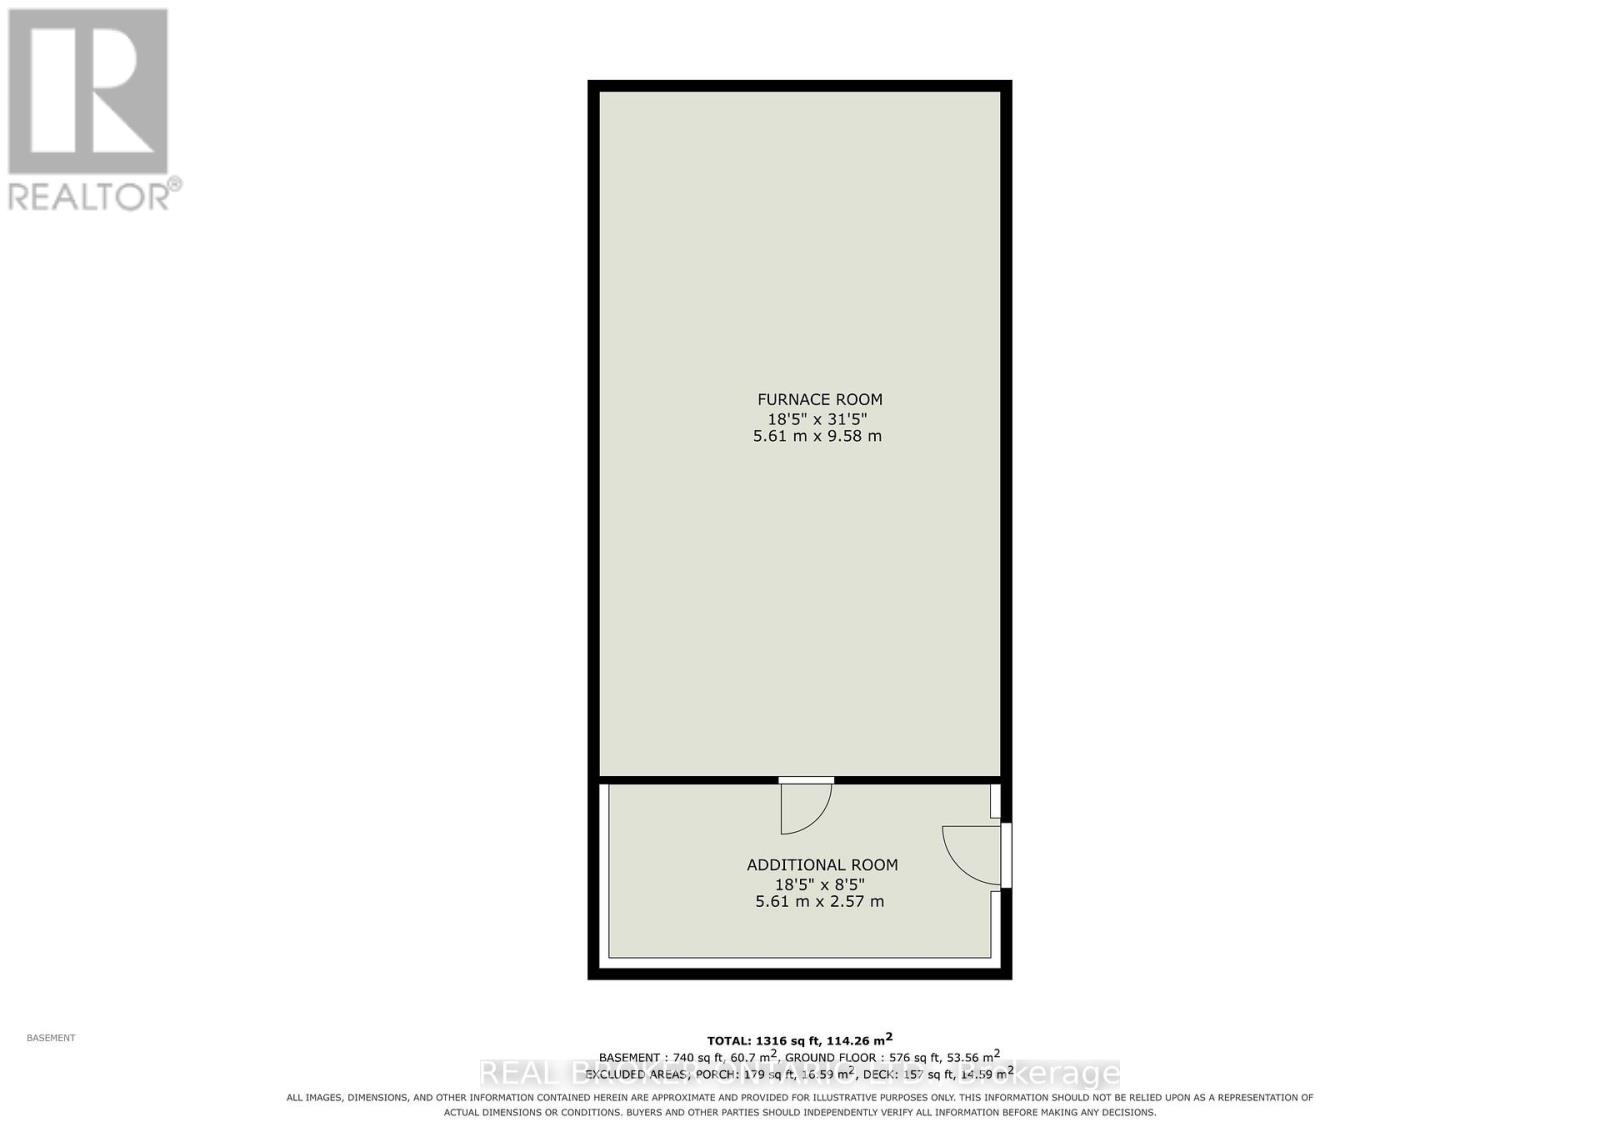
| Basement Development | Unfinished,other, See Remarks |
| Basement Type | N/a (unfinished), N/a (other, See Remarks) |
| Construction Style Attachment | Detached |
| Cooling Type | Central Air Conditioning |
| Exterior Finish | Vinyl Siding |
| Foundation Type | Block |
| Heating Fuel | Natural Gas |
| Heating Type | Forced Air |
| Stories Total | 1 |
| Size Interior | 0 - 699 Sqft |
| Type | House |
| Utility Water | Municipal Water |
Parking
| No Garage |
Land
| Acreage | No |
| Sewer | Sanitary Sewer |
| Size Depth | 99 Ft ,9 In |
| Size Frontage | 61 Ft ,3 In |
| Size Irregular | 61.3 X 99.8 Ft |
| Size Total Text | 61.3 X 99.8 Ft |
Rooms
| Level | Type | Length | Width | Dimensions |
|---|---|---|---|---|
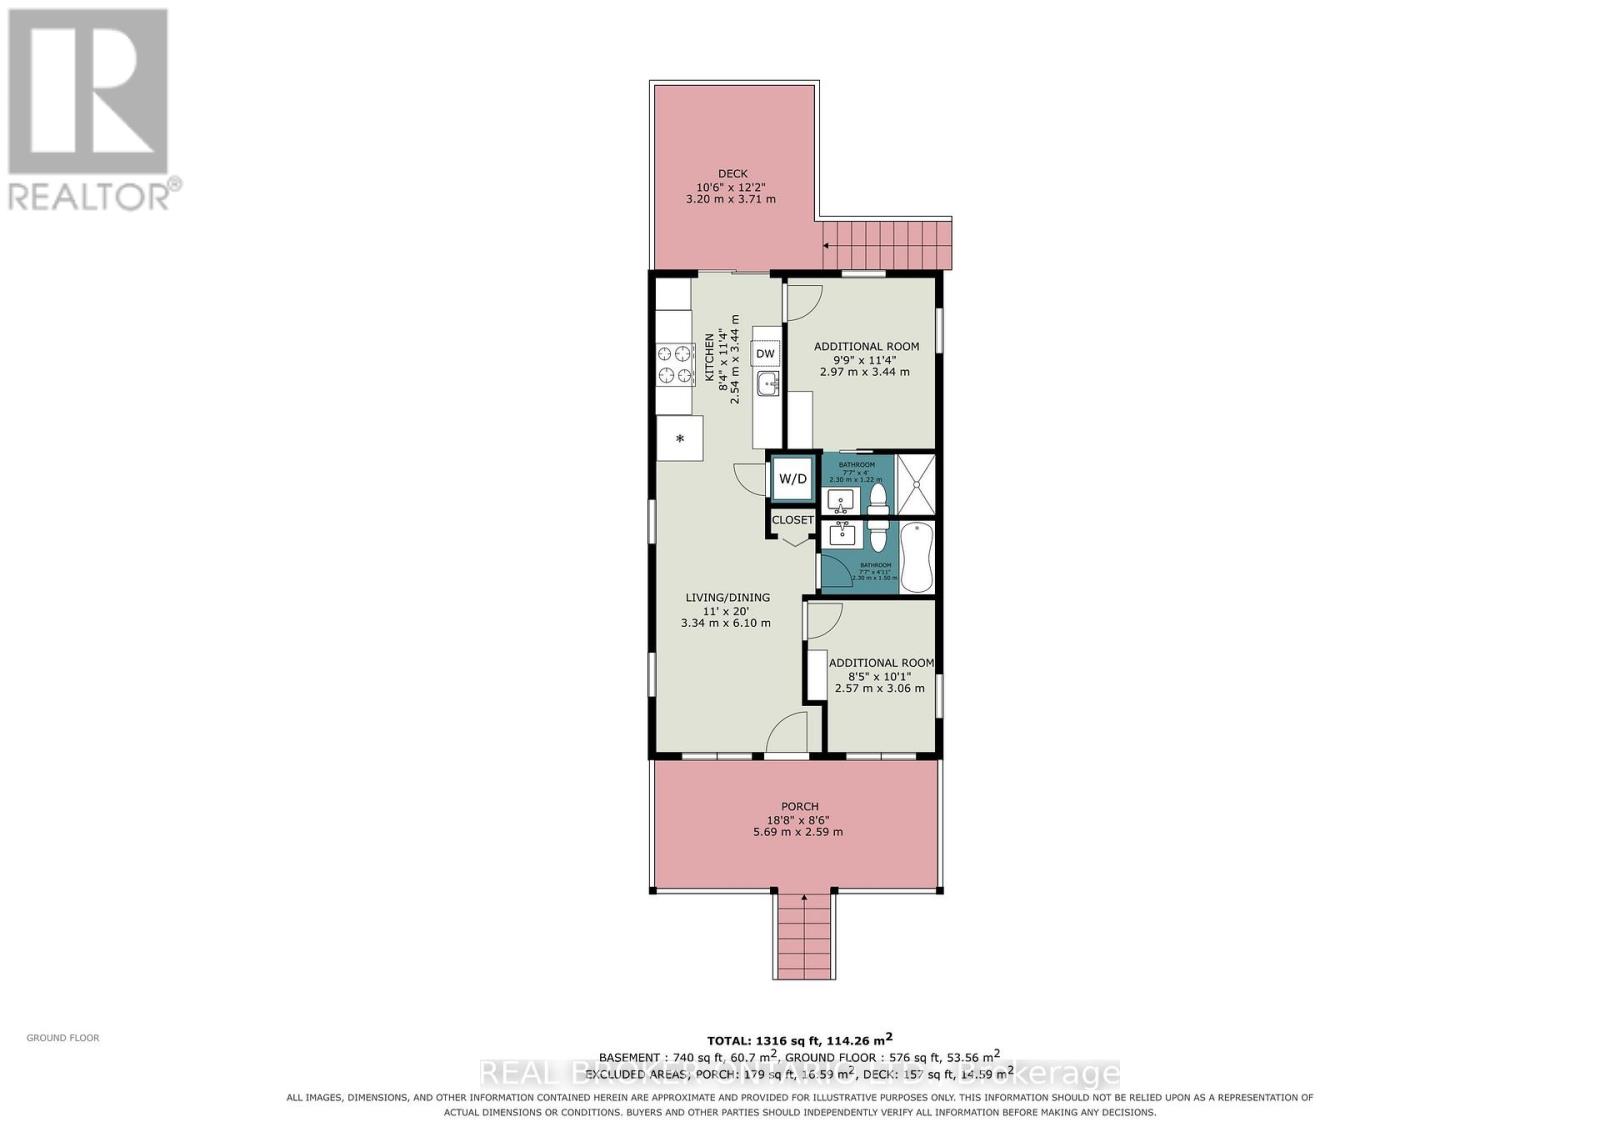
| Main Level | Living Room | 3.35 m | 6.1 m | 3.35 m x 6.1 m |
| Main Level | Kitchen | 2.54 m | 3.45 m | 2.54 m x 3.45 m |
| Main Level | Primary Bedroom | 2.97 m | 3.45 m | 2.97 m x 3.45 m |
| Main Level | Bedroom 2 | 2.57 m | 3.07 m | 2.57 m x 3.07 m |
| Main Level | Bathroom | 2.31 m | 1.5 m | 2.31 m x 1.5 m |
| Main Level | Bathroom | 2.31 m | 1.22 m | 2.31 m x 1.22 m |
https://www.realtor.ca/real-estate/30345923/190-ormond-street-brockville-810-brockville
Interested?
Contact us for more information

Julie Smid
Salesperson

1 Rideau St Unit 7th Floor
Ottawa, Ontario K1N 8S7
(888) 311-1172
www.joinreal.com/

The trademarks REALTOR®, REALTORS®, and the REALTOR® logo are controlled by The Canadian Real Estate Association (CREA) and identify real estate professionals who are members of CREA. The trademarks MLS®, Multiple Listing Service® and the associated logos are owned by The Canadian Real Estate Association (CREA) and identify the quality of services provided by real estate professionals who are members of CREA. The trademark DDF® is owned by The Canadian Real Estate Association (CREA) and identifies CREA's Data Distribution Facility (DDF®)
September 30 2026 07:29:12
Ottawa Real Estate Board
Real Broker Ontario Ltd.