
195 Alex Polowin Avenue Ottawa, Ontario K2J 6E8

$970,000
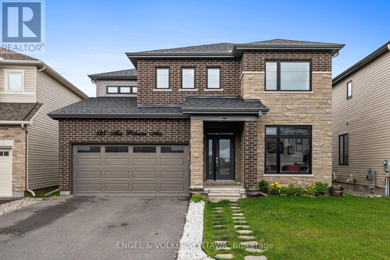
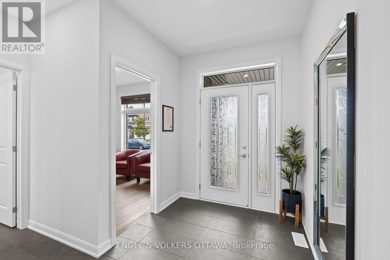
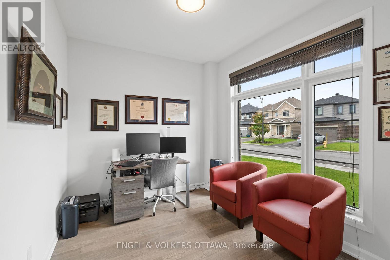
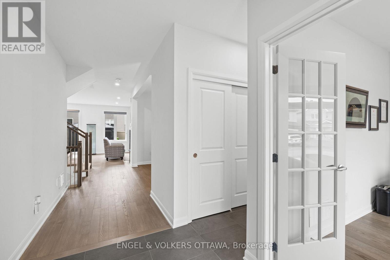
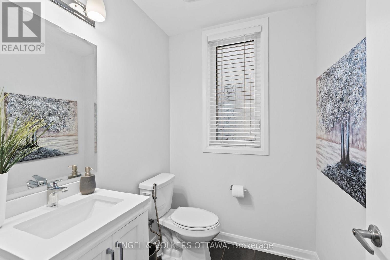
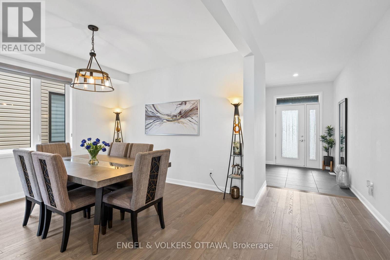
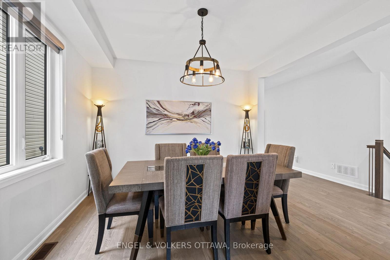
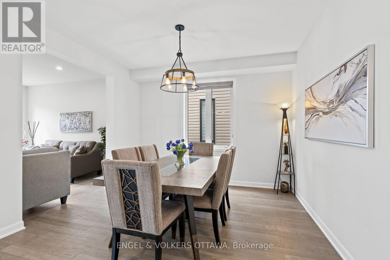
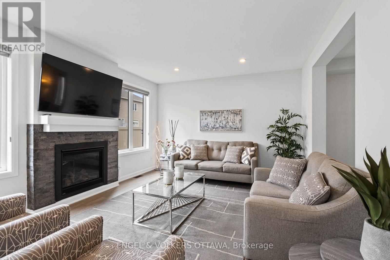
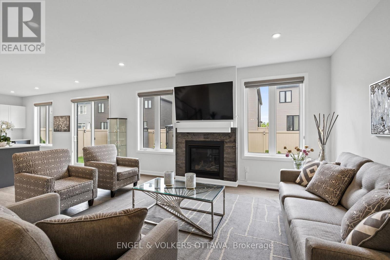
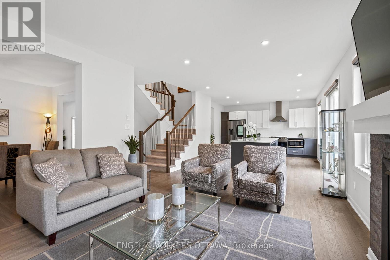
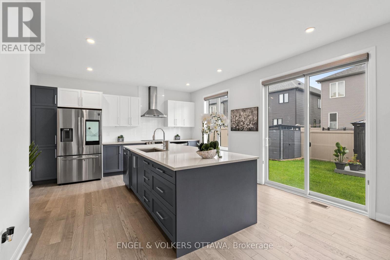
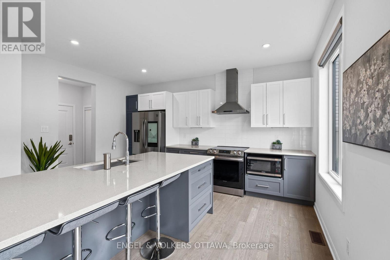
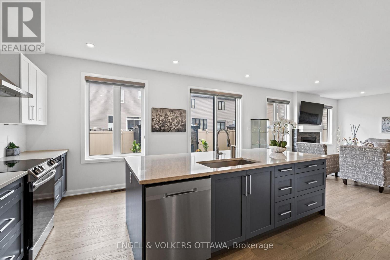
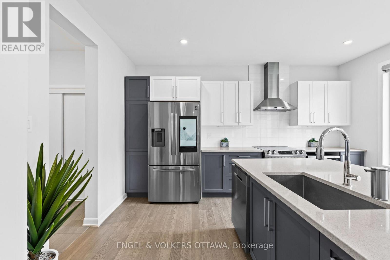
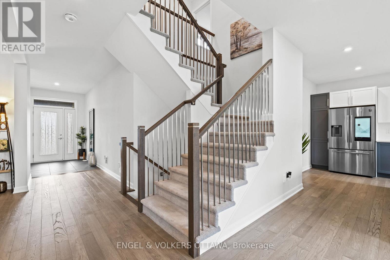
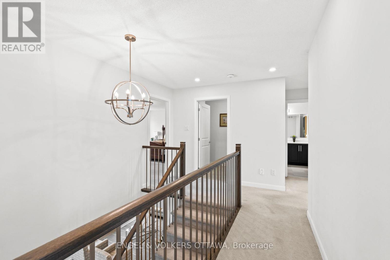
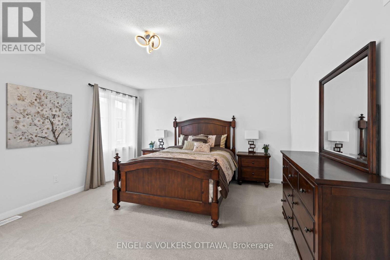
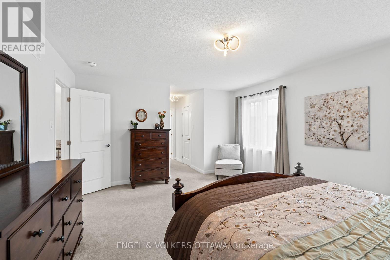
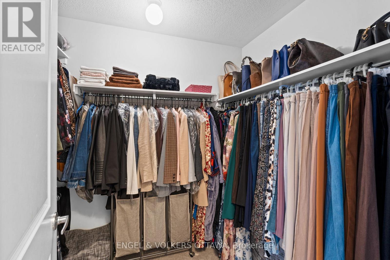
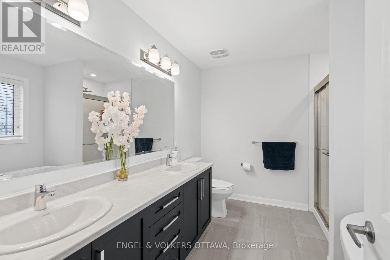
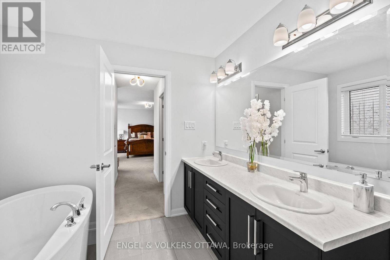
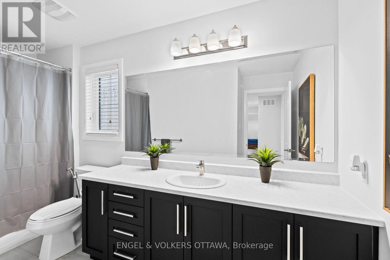
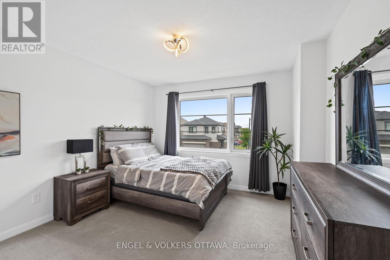
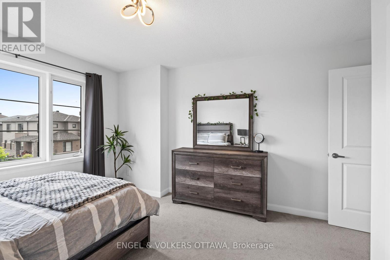
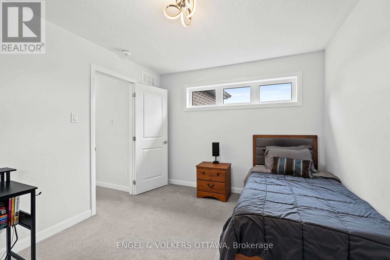
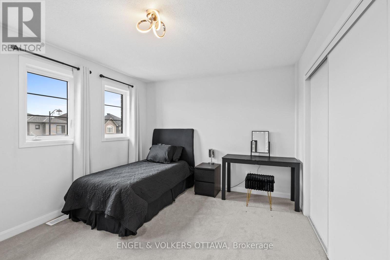
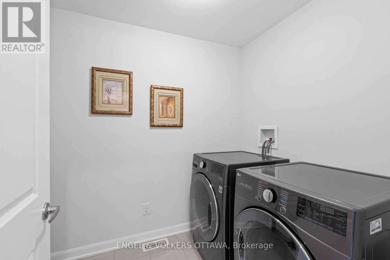
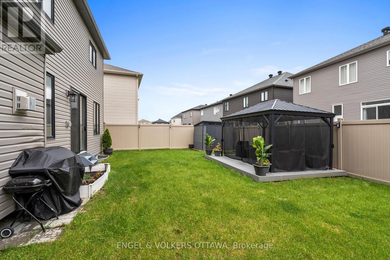
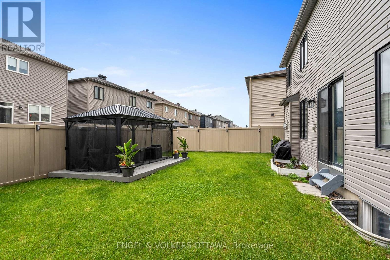
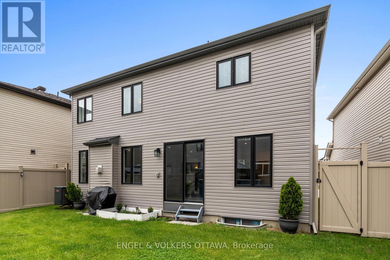
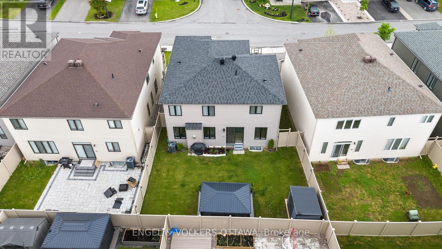
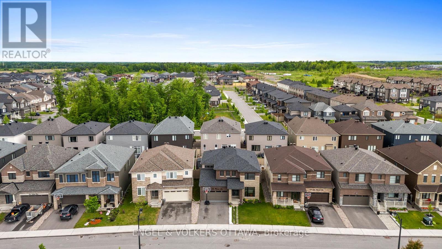
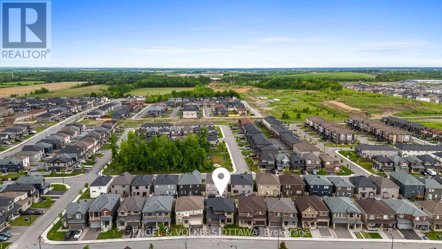
Welcome to 195 Alex Polowin Avenue, a stylish 4-bedroom, 3-bathroom home offering over 2,500 sq.ft. of thoughtfully designed above-grade living space. Situated on an oversized lot in Half Moon Bay, this home combines contemporary finishes with everyday functionality - perfectly suited to modern families and busy professionals. Step inside to a tiled foyer that leads to a private front office, ideal for working from home or creating a quiet study space. Warm-toned hardwood flooring carries through to the bright and spacious living room, where a striking dark stacked-stone fireplace with TV niche creates an eye-catching focal point. Surrounded by large windows, the room feels both welcoming and filled with natural light. The adjoining dining room is made for entertaining, featuring a statement light fixture and neutral finishes that create an elegant backdrop for gatherings. At the centre of the home, the chef-inspired kitchen impresses with two-tone cabinetry, quartz countertops, a waterfall island with seating, and a full suite of stainless steel appliances - blending sleek design with practical function. Upstairs, the primary bedroom offers a peaceful retreat with plush carpeting, a generous closet, and a luxurious 5-piece ensuite complete with a glass-enclosed shower and double vanity. Three additional bedrooms provide flexible space for children, guests, or hobbies and share a well-appointed main bathroom with an extended vanity and tub/shower combination. A dedicated laundry room with front-loading machines adds everyday convenience. Outside, the low-maintenance backyard features composite fencing, a raised deck with gazebo, and a spacious lawn - perfect for play, entertaining, or unwinding in the shade. Located just minutes from top-rated schools, parks, shopping, and recreation, this home delivers the best of suburban living in a vibrant, family-friendly neighbourhood. 195 Alex Polowin Avenue isn't just a home - it's a lifestyle. (id:48755)
Property Details
| MLS® Number | X13853390 |
| Property Type | Single Family |
| Community Name | 7711 - Barrhaven - Half Moon Bay |
| Amenities Near By | Park, Public Transit, Schools |
| Community Features | Community Centre, School Bus |
| Equipment Type | Water Heater |
| Features | Lane |
| Parking Space Total | 6 |
| Rental Equipment Type | Water Heater |
Building
| Bathroom Total | 3 |
| Bedrooms Above Ground | 4 |
| Bedrooms Total | 4 |
| Age | 0 To 5 Years |
| Amenities | Fireplace(s) |
| Appliances | Blinds, Dishwasher, Dryer, Hood Fan, Microwave, Storage Shed, Stove, Washer, Refrigerator |
| Basement Development | Unfinished |
| Basement Type | Full (unfinished) |
| Construction Style Attachment | Detached |
| Cooling Type | Central Air Conditioning |
| Exterior Finish | Brick, Stone |
| Fireplace Present | Yes |
| Fireplace Total | 1 |
| Foundation Type | Concrete |
| Half Bath Total | 1 |
| Heating Fuel | Natural Gas |
| Heating Type | Forced Air |
| Stories Total | 2 |
| Size Interior | 2500 - 3000 Sqft |
| Type | House |
| Utility Water | Municipal Water |
Parking
| Attached Garage | |
| Garage |
Land
| Acreage | No |
| Land Amenities | Park, Public Transit, Schools |
| Sewer | Sanitary Sewer |
| Size Depth | 91 Ft ,10 In |
| Size Frontage | 43 Ft |
| Size Irregular | 43 X 91.9 Ft |
| Size Total Text | 43 X 91.9 Ft |
Rooms
| Level | Type | Length | Width | Dimensions |
|---|---|---|---|---|
| Second Level | Bathroom | 2.24 m | 3.78 m | 2.24 m x 3.78 m |
| Second Level | Bedroom 2 | 3.05 m | 5.17 m | 3.05 m x 5.17 m |
| Second Level | Bedroom 3 | 4.18 m | 3.38 m | 4.18 m x 3.38 m |
| Second Level | Bedroom 4 | 3.48 m | 4.5 m | 3.48 m x 4.5 m |
| Second Level | Primary Bedroom | 5.17 m | 4.11 m | 5.17 m x 4.11 m |
| Second Level | Other | 2.48 m | 1.86 m | 2.48 m x 1.86 m |
| Second Level | Bathroom | 3.04 m | 2.73 m | 3.04 m x 2.73 m |
| Second Level | Laundry Room | 1.88 m | 2.63 m | 1.88 m x 2.63 m |
| Basement | Other | 7.54 m | 12.6 m | 7.54 m x 12.6 m |
| Basement | Other | 5.92 m | 4.08 m | 5.92 m x 4.08 m |
| Basement | Utility Room | 3.25 m | 2.09 m | 3.25 m x 2.09 m |
| Main Level | Foyer | 4 m | 7.31 m | 4 m x 7.31 m |
| Main Level | Office | 3.17 m | 2.7 m | 3.17 m x 2.7 m |
| Main Level | Bathroom | 1.82 m | 1.71 m | 1.82 m x 1.71 m |
| Main Level | Dining Room | 3.59 m | 3.68 m | 3.59 m x 3.68 m |
| Main Level | Living Room | 6.66 m | 4.18 m | 6.66 m x 4.18 m |
| Main Level | Kitchen | 4.23 m | 4.51 m | 4.23 m x 4.51 m |
Interested?
Contact us for more information

Hussein Zeineddine
Broker
www.zarealestate.ca/
292 Somerset Street West
Ottawa, Ontario K2P 0J6
(613) 422-8688
(613) 422-6200
ottawacentral.evrealestate.com/

Stephanie Khazzaka
Salesperson
292 Somerset Street West
Ottawa, Ontario K2P 0J6
(613) 422-8688
(613) 422-6200
ottawacentral.evrealestate.com/

Nathan Pontiroli
Salesperson
292 Somerset Street West
Ottawa, Ontario K2P 0J6
(613) 422-8688
(613) 422-6200
ottawacentral.evrealestate.com/

The trademarks REALTOR®, REALTORS®, and the REALTOR® logo are controlled by The Canadian Real Estate Association (CREA) and identify real estate professionals who are members of CREA. The trademarks MLS®, Multiple Listing Service® and the associated logos are owned by The Canadian Real Estate Association (CREA) and identify the quality of services provided by real estate professionals who are members of CREA. The trademark DDF® is owned by The Canadian Real Estate Association (CREA) and identifies CREA's Data Distribution Facility (DDF®)
October 02 2026 02:24:23
Ottawa Real Estate Board
Engel & Volkers Ottawa