
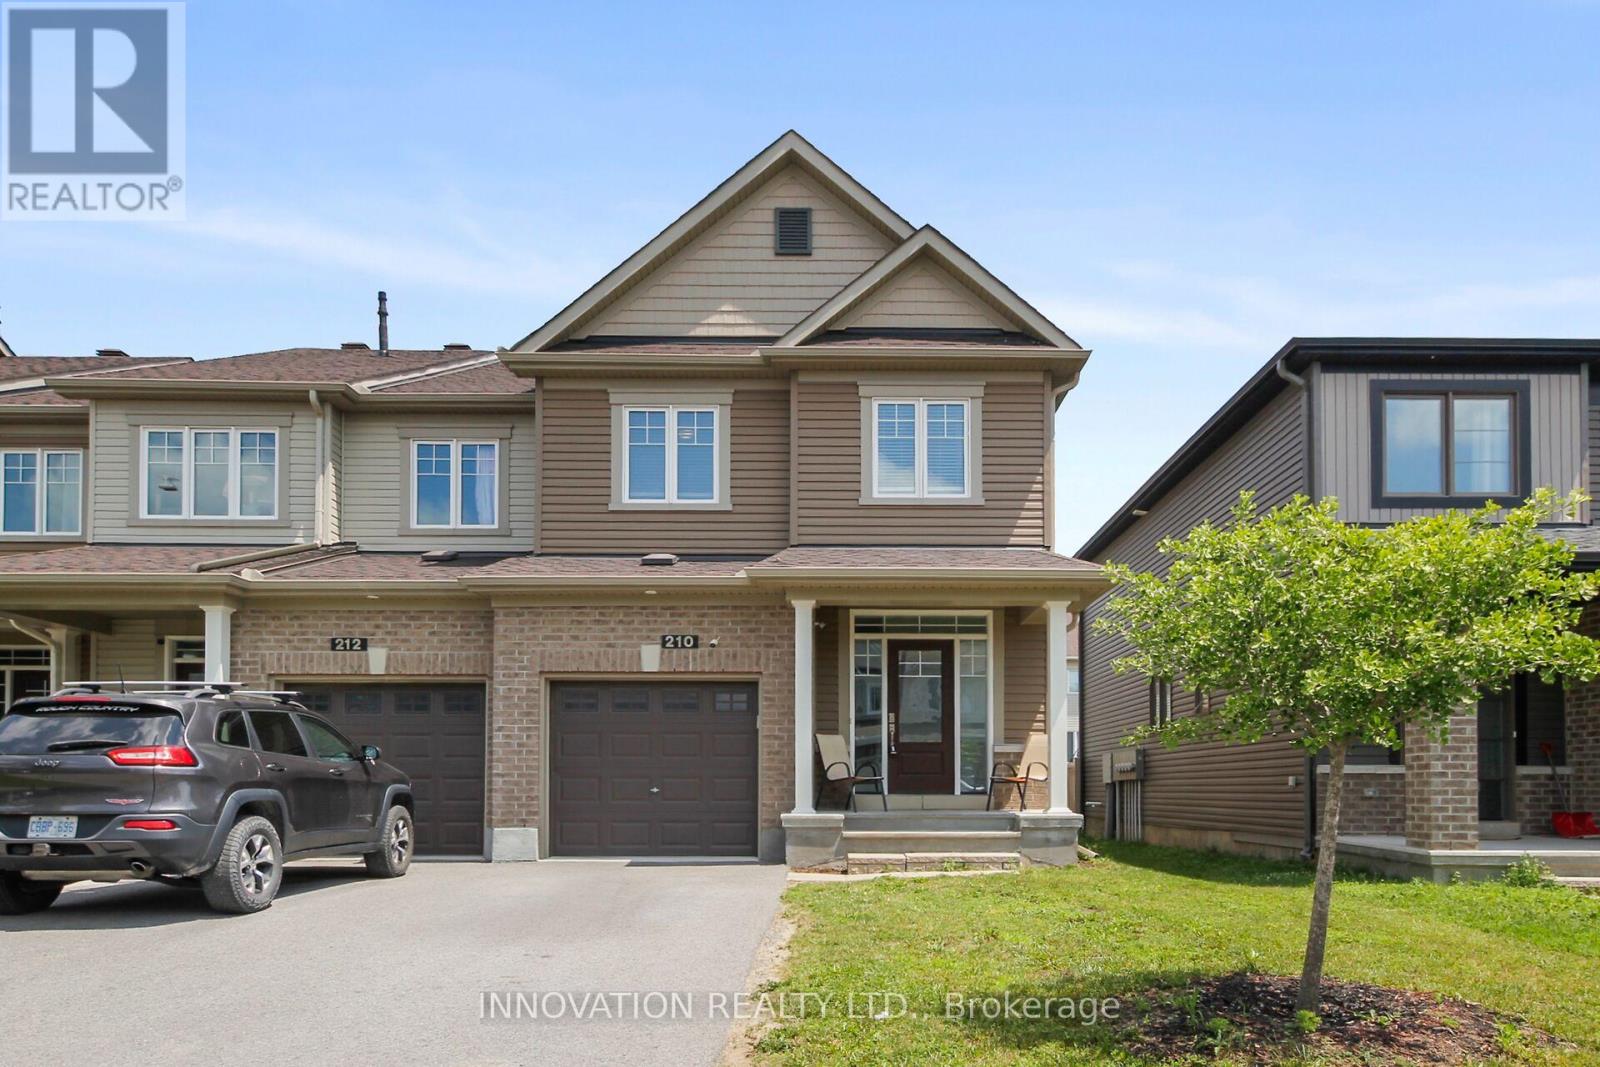
210 Bandelier Way Ottawa, Ontario K2S 2J4

$649,900
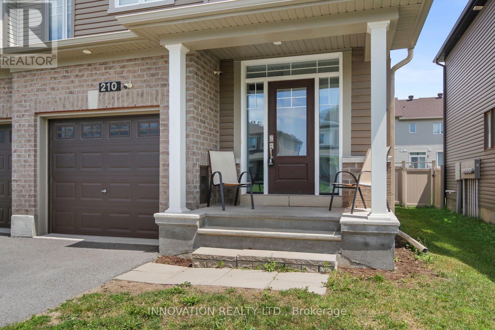
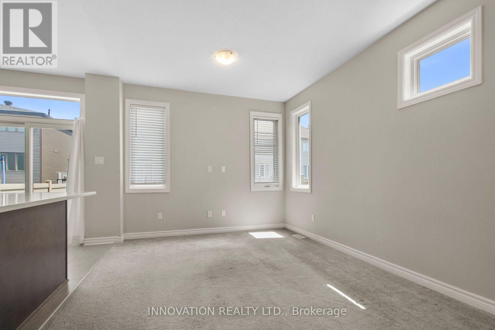
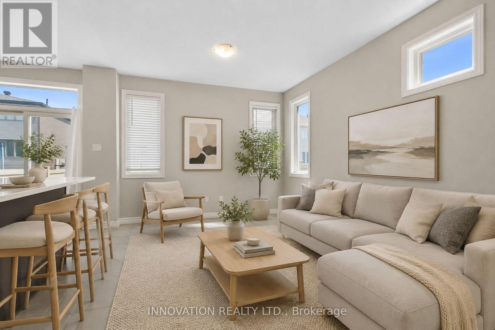
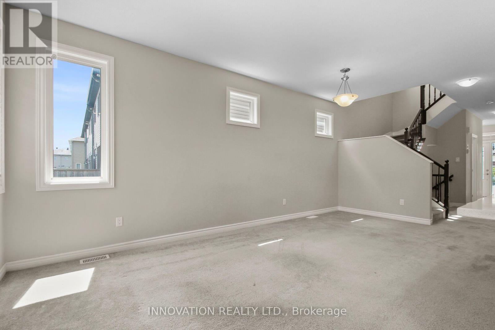
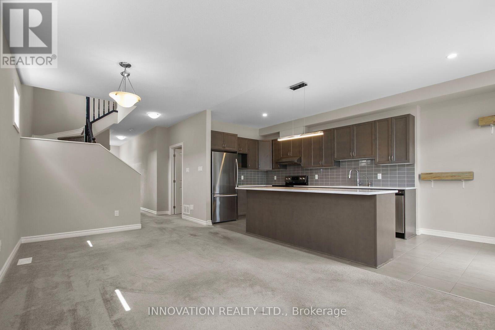
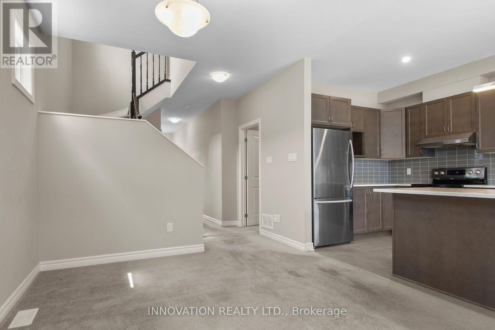
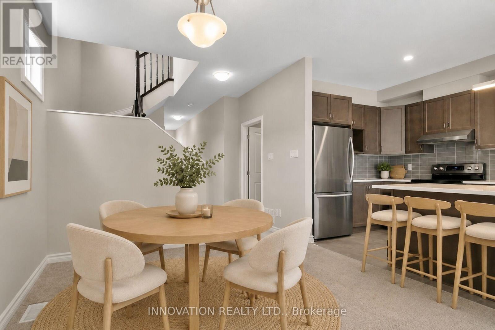
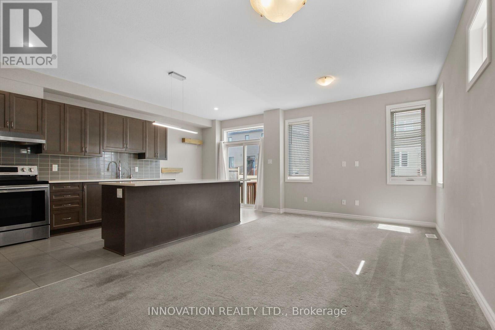
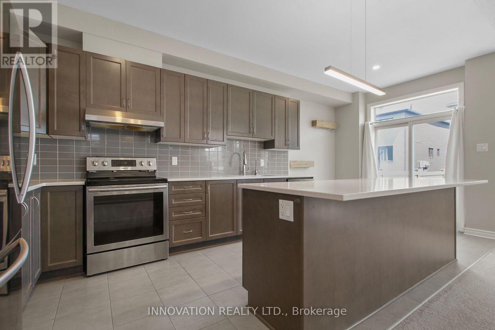
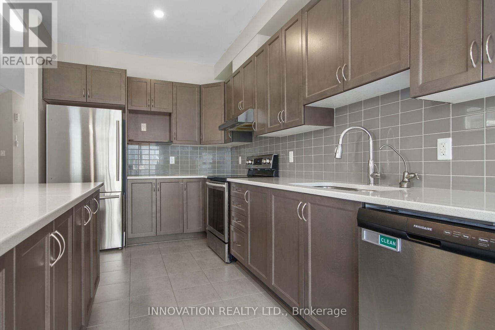
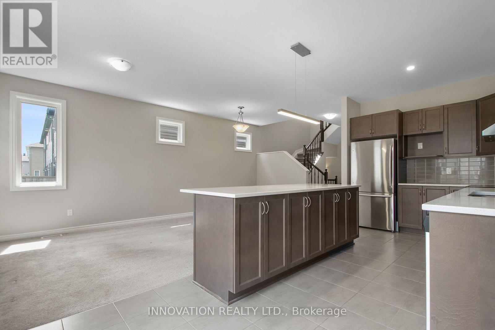
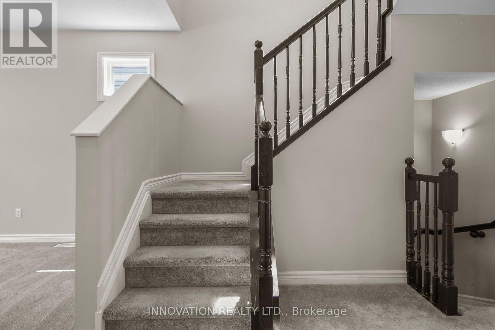
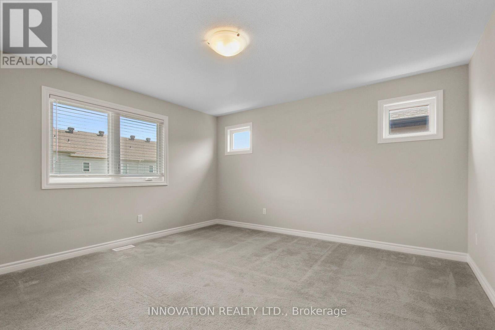
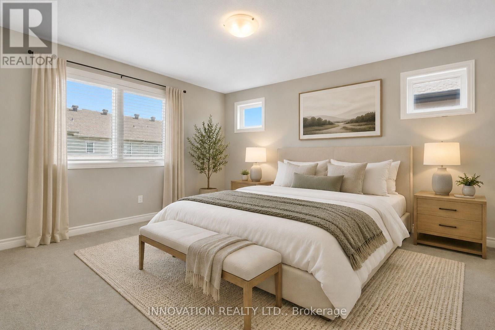
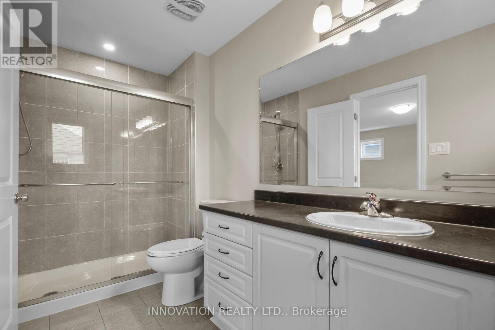
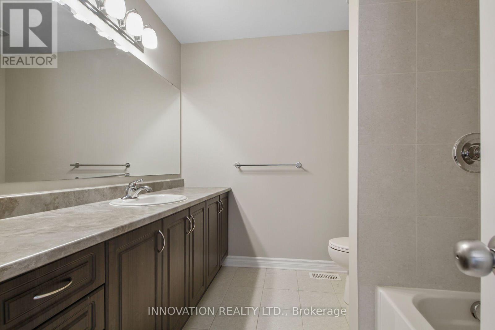
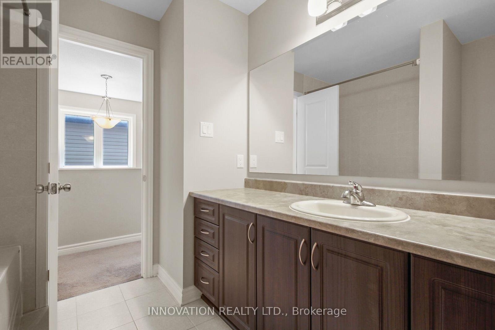
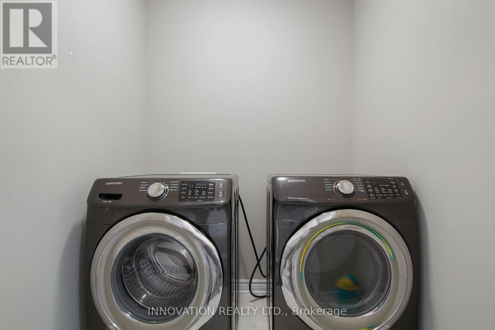
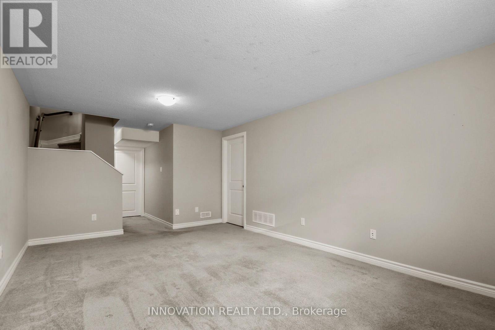
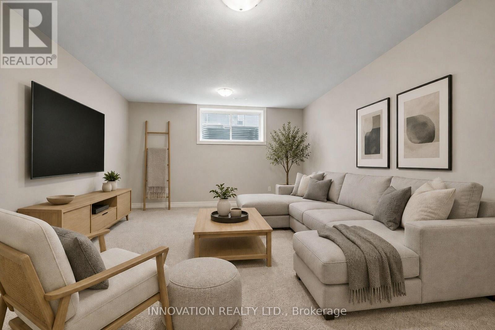
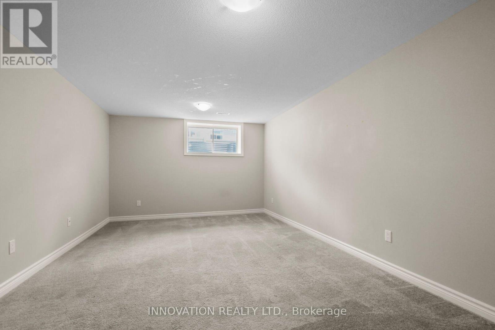
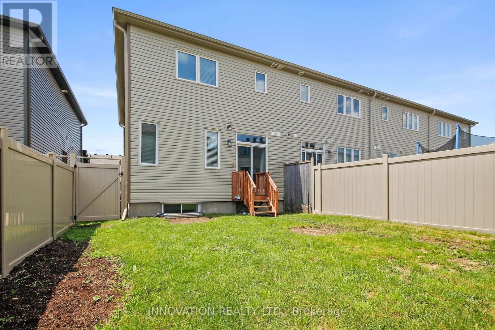
Executive townhome in Stittsville North with three spacious bedrooms. Minto Built Tahoe end unit. Nine foot ceilings with large living area. Gourmet Kitchen with granite counters and stainless steel appliances. Primary bedroom with walk-in closet, and three piece ensuite bathroom. Upstairs laundry facility for added convenience. Finished basement with large windows for a lot of natural light. Location is key - walk to shopping. schools and a short hop onto the Queensway. (id:48755)
Property Details
| MLS® Number | X13547188 |
| Property Type | Single Family |
| Community Name | 8211 - Stittsville (North) |
| Parking Space Total | 3 |
Building
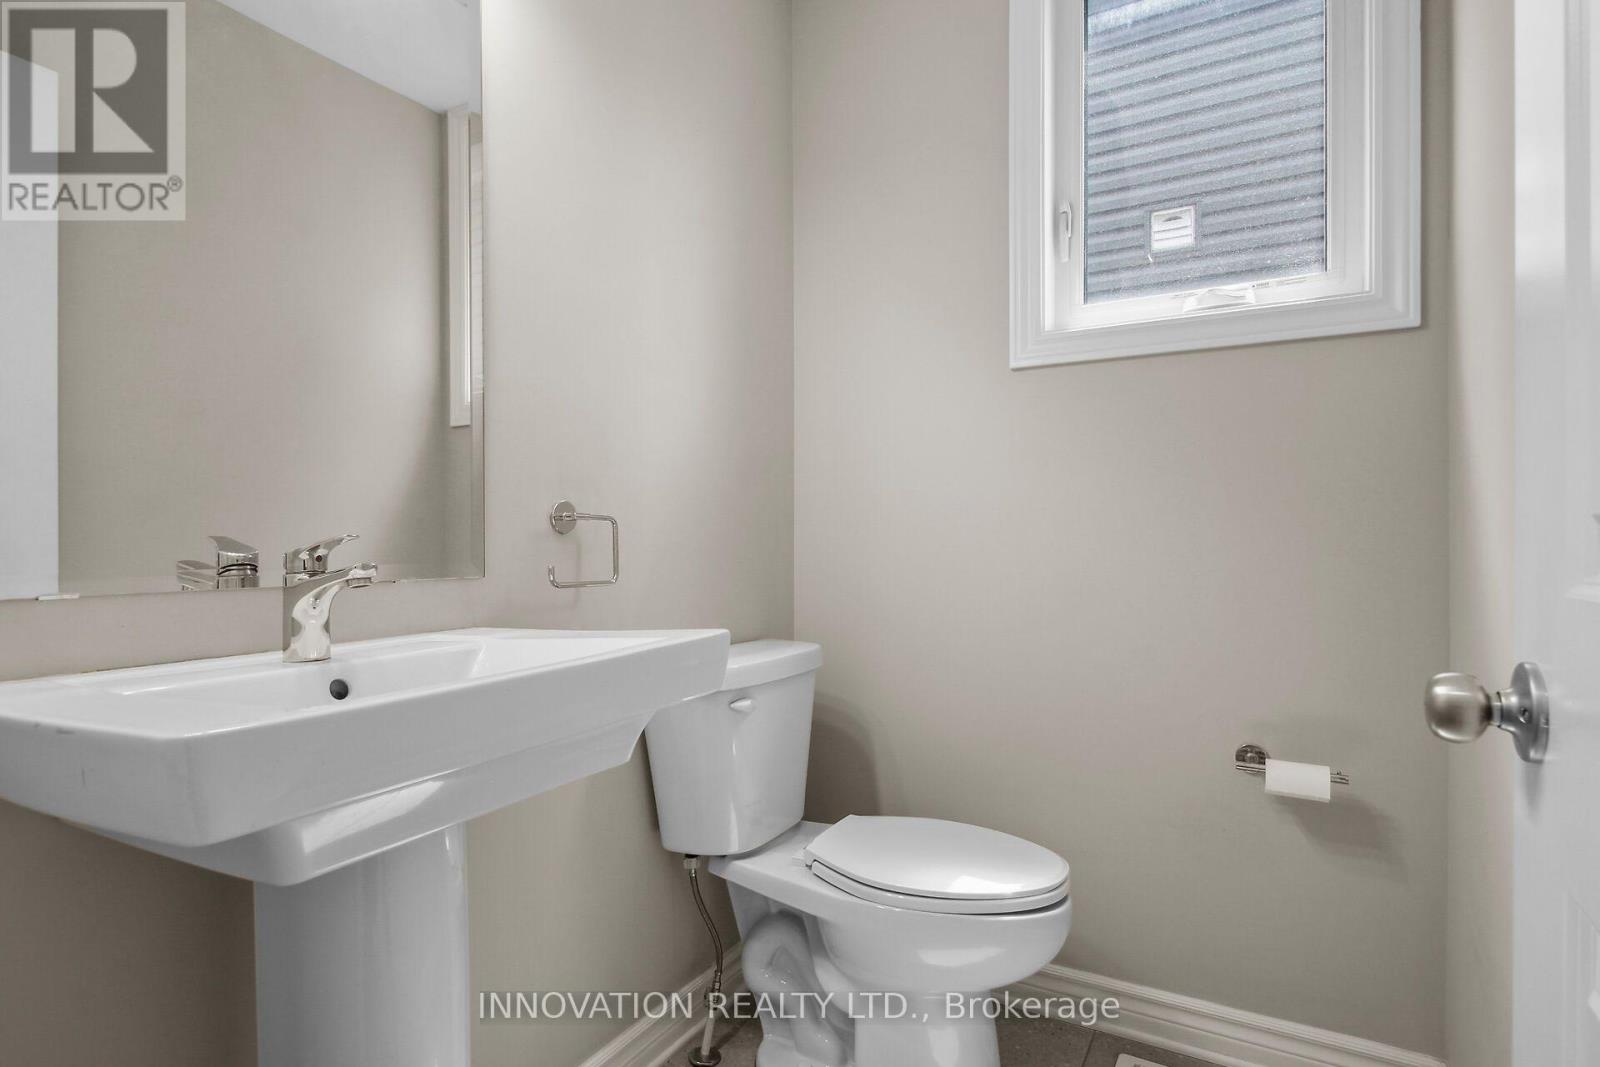
| Bathroom Total | 3 |
| Bedrooms Above Ground | 3 |
| Bedrooms Total | 3 |
| Age | 6 To 15 Years |
| Appliances | Water Heater - Tankless, Dishwasher, Dryer, Stove, Washer, Refrigerator |
| Basement Development | Partially Finished |
| Basement Type | N/a (partially Finished) |
| Construction Style Attachment | Attached |
| Cooling Type | Central Air Conditioning |
| Exterior Finish | Brick, Vinyl Siding |
| Foundation Type | Poured Concrete |
| Half Bath Total | 1 |
| Heating Fuel | Natural Gas |
| Heating Type | Forced Air |
| Stories Total | 2 |
| Size Interior | 1500 - 2000 Sqft |
| Type | Row / Townhouse |
| Utility Water | Municipal Water |
Parking
| Attached Garage | |
| Garage |
Land
| Acreage | No |
| Sewer | Sanitary Sewer |
| Size Depth | 107 Ft ,8 In |
| Size Frontage | 25 Ft ,9 In |
| Size Irregular | 25.8 X 107.7 Ft |
| Size Total Text | 25.8 X 107.7 Ft |
Rooms
| Level | Type | Length | Width | Dimensions |
|---|---|---|---|---|
| Second Level | Primary Bedroom | 4.26 m | 4.16 m | 4.26 m x 4.16 m |
| Second Level | Laundry Room | 3.25 m | 2.81 m | 3.25 m x 2.81 m |
| Second Level | Bedroom 2 | 3.09 m | 2.84 m | 3.09 m x 2.84 m |
| Second Level | Bedroom 3 | 3.35 m | 2.81 m | 3.35 m x 2.81 m |
| Basement | Utility Room | 1.46 m | 3.5 m | 1.46 m x 3.5 m |
| Basement | Furnace | 2.07 m | 7.9 m | 2.07 m x 7.9 m |
| Basement | Recreational, Games Room | 5.79 m | 3.65 m | 5.79 m x 3.65 m |
| Main Level | Kitchen | 4.16 m | 2.59 m | 4.16 m x 2.59 m |
| Main Level | Living Room | 5.96 m | 3.25 m | 5.96 m x 3.25 m |
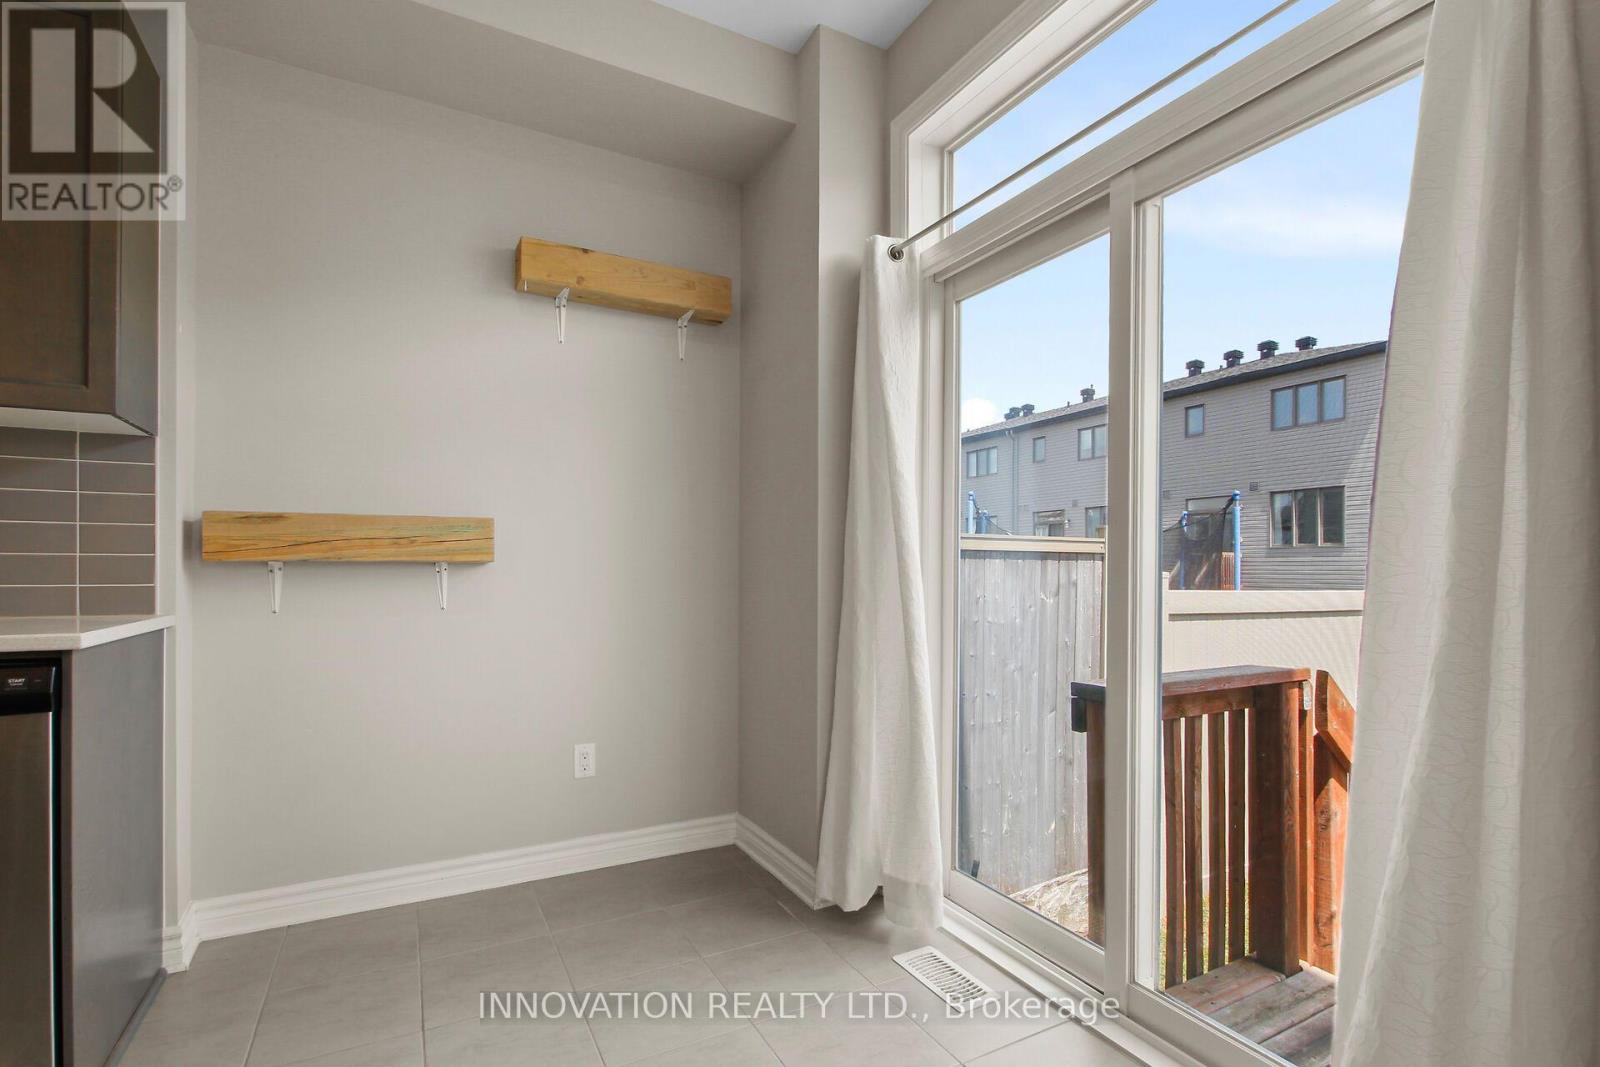
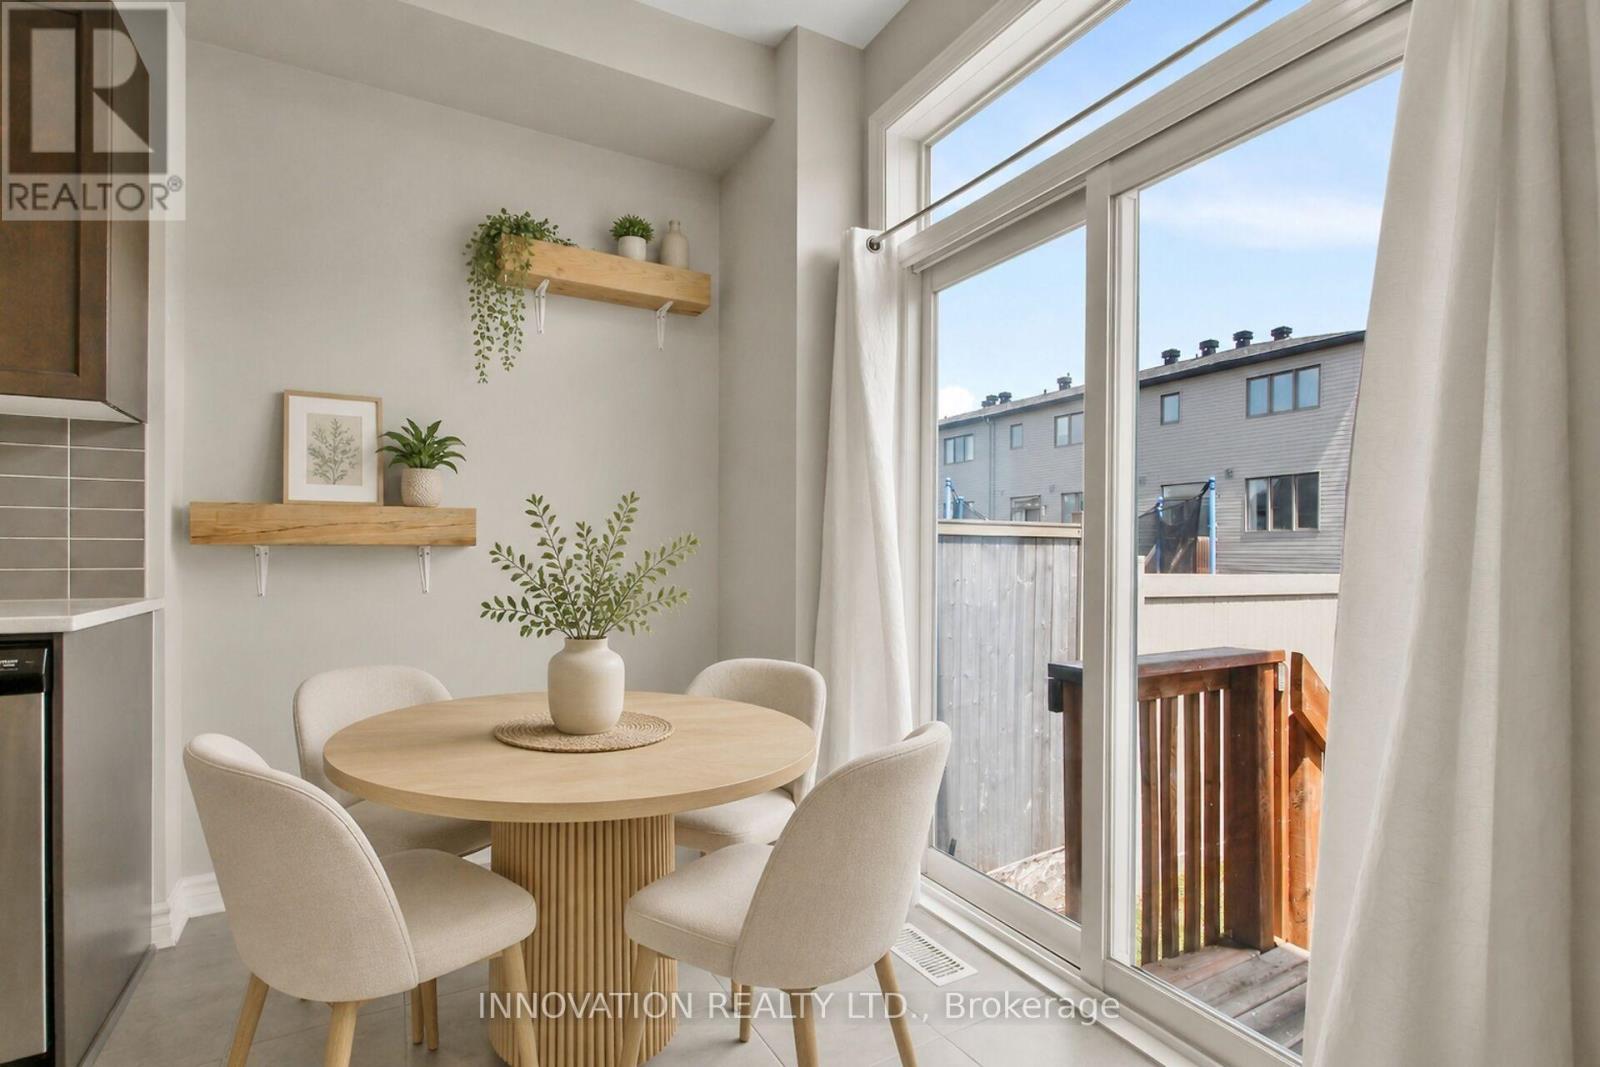
| Main Level | Dining Room | 2.74 m | 1.82 m | 2.74 m x 1.82 m |
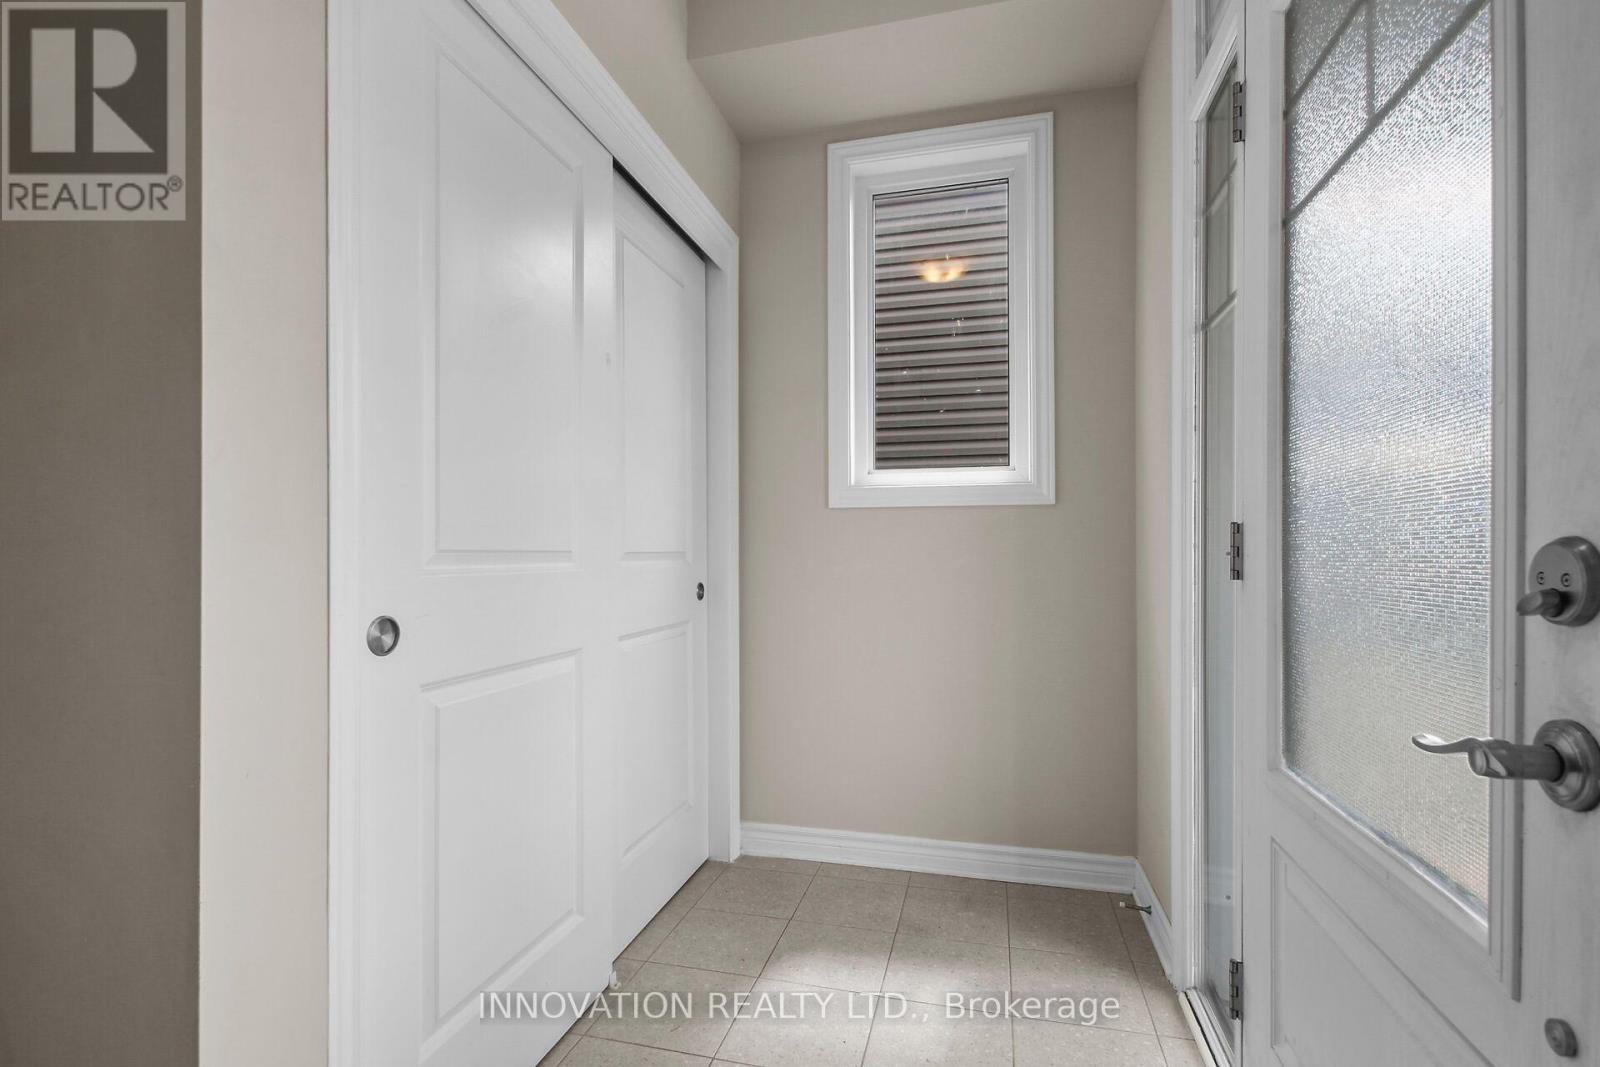
| Main Level | Foyer | 1.28 m | 2.8 m | 1.28 m x 2.8 m |
| Main Level | Mud Room | 1.98 m | 1.5 m | 1.98 m x 1.5 m |
Utilities
| Cable | Available |
| Electricity | Installed |
| Sewer | Installed |
https://www.realtor.ca/real-estate/30015793/210-bandelier-way-ottawa-8211-stittsville-north
Interested?
Contact us for more information

Christine Hollands
Salesperson
https://paoloandchrissy.com/
www.facebook.com/chrissy.hollands.9
376 Churchill Ave. N, Unit 101
Ottawa, Ontario K1Z 5C3
(613) 755-2278
(613) 755-2279
www.innovationrealty.ca/

Paolo Hollands
Broker
376 Churchill Ave. N, Unit 101
Ottawa, Ontario K1Z 5C3
(613) 755-2278
(613) 755-2279
www.innovationrealty.ca/

The trademarks REALTOR®, REALTORS®, and the REALTOR® logo are controlled by The Canadian Real Estate Association (CREA) and identify real estate professionals who are members of CREA. The trademarks MLS®, Multiple Listing Service® and the associated logos are owned by The Canadian Real Estate Association (CREA) and identify the quality of services provided by real estate professionals who are members of CREA. The trademark DDF® is owned by The Canadian Real Estate Association (CREA) and identifies CREA's Data Distribution Facility (DDF®)
August 10 2026 11:52:37
Ottawa Real Estate Board
Innovation Realty Ltd.