
238 Pursuit Terrace Ottawa, Ontario K0A 2Z0


$799,800
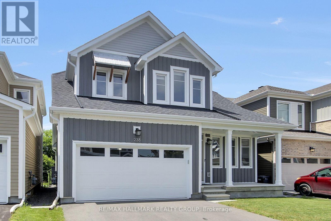
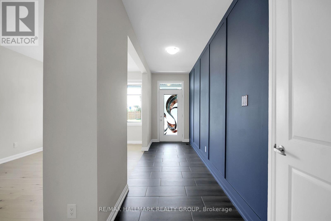
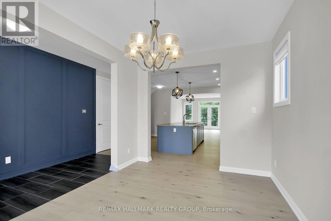
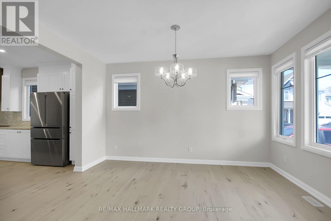
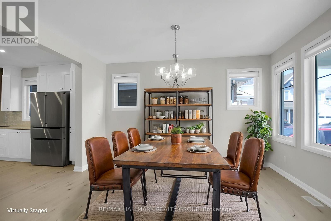
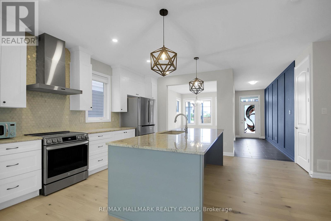
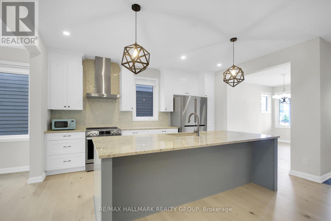
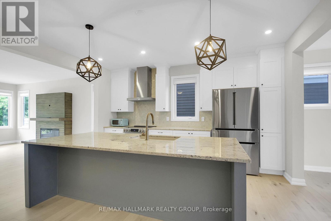
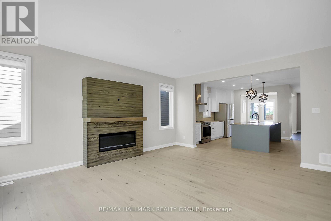
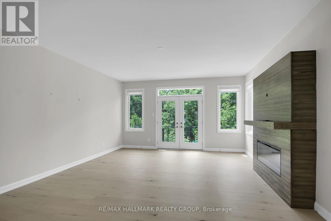
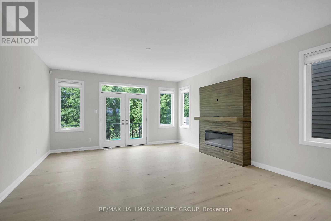
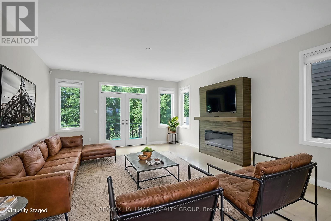
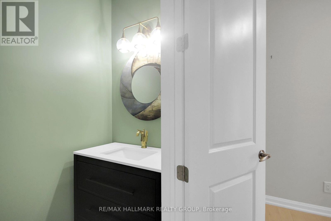
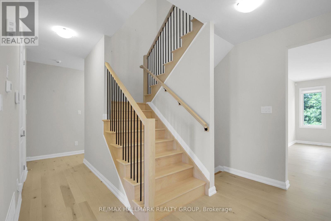
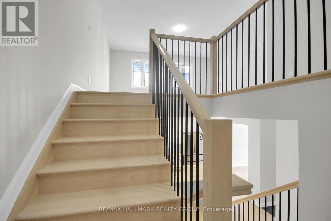
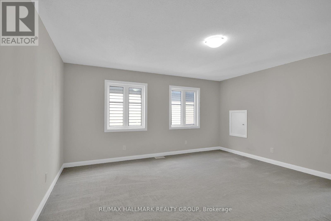
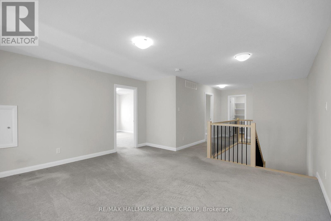
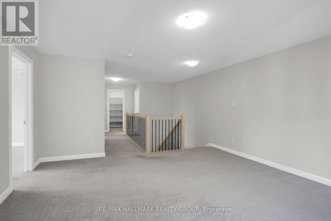
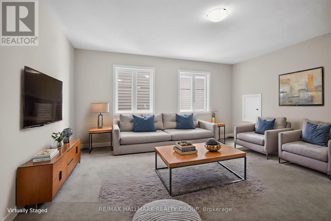
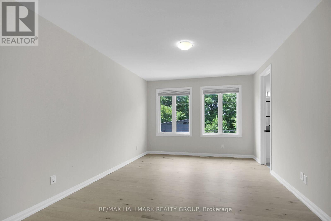
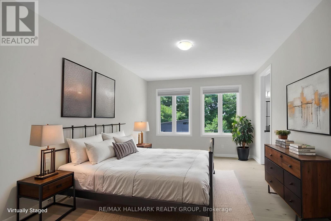
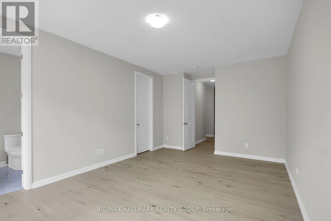
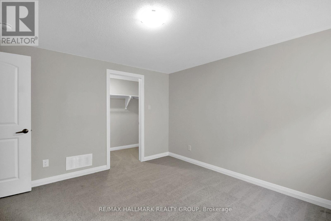
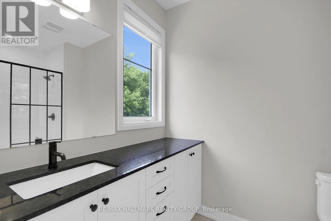
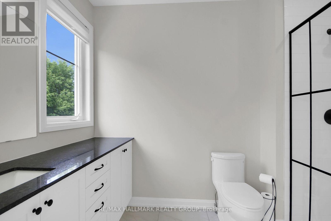
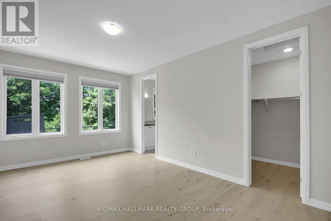
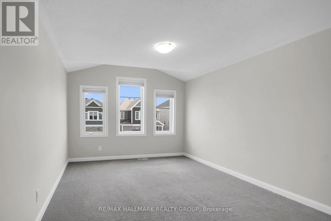
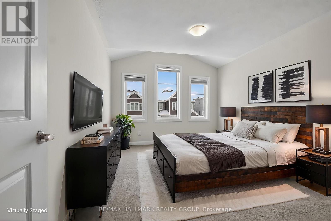
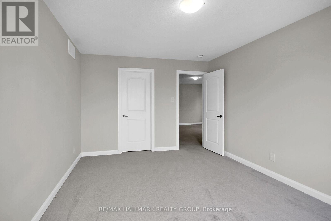
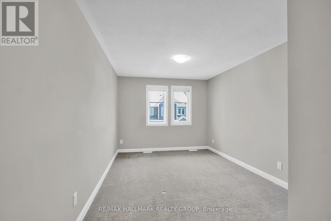
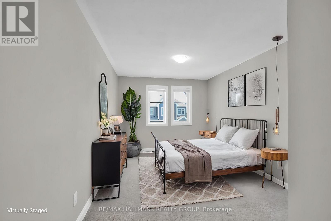
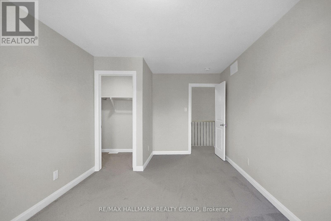
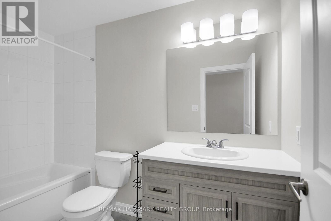
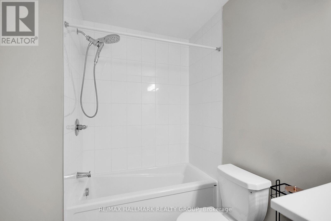
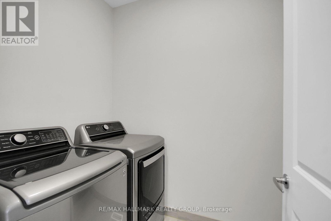
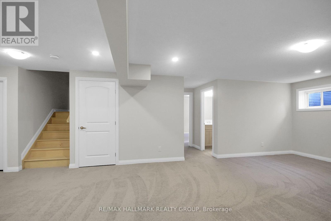
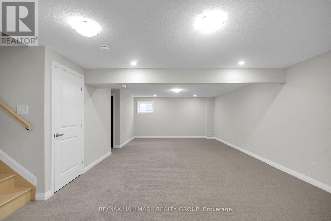
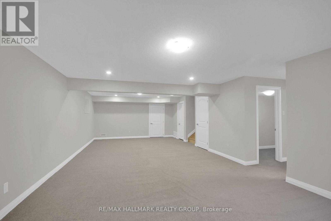
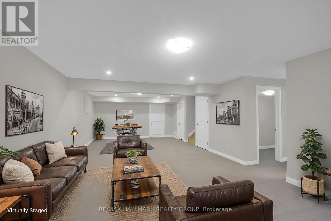
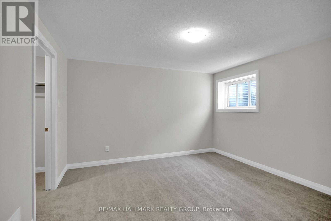
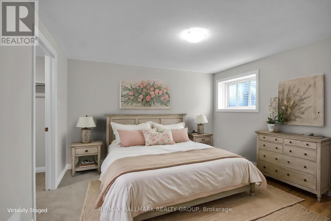
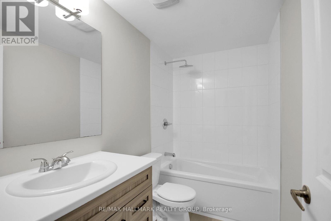
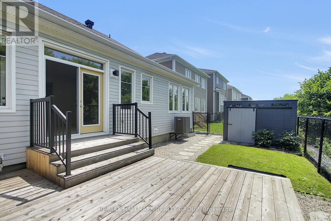
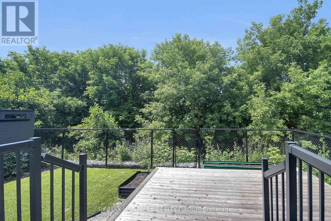
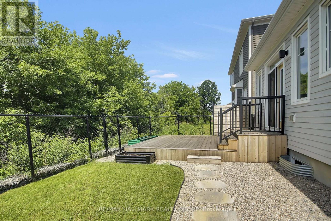
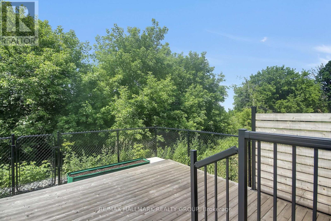
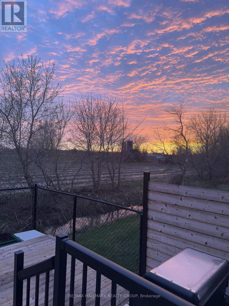
BETTER THAN NEW! This extensively upgraded Caivan Series 4T bungaloft offers 3,374 sq. ft. of finished living space (including the finished basement) and all the benefits of a newer home without the unfinished details and added expense of a typical new build. Numerous owner upgrades include premium appliances, eavestroughing, a finished basement, hardwood staircases, fencing, custom deck and professionally landscaped yard. Meticulously maintained and truly move-in ready - the work has already been done.The main level features a spacious primary suite with full ensuite and walk-in closet, along with a sun-filled great room featuring expansive windows, vibrant sunset views and an upgraded fireplace. The chef's kitchen offers abundant cabinetry and granite counter space, a large centre island and premium appliances, complemented by a separate dining room for family dinners and entertaining.Upstairs, a large open loft/family room provides flexible additional living space, along with two generous bedrooms and a full bathroom. The finished basement adds a massive recreation room, legal fourth bedroom and another full bathroom.Outside, enjoy a fully fenced and professionally landscaped backyard with custom deck, large shed and no rear neighbours - a rare privacy feature in this community. A truly turn-key home combining main-floor living, exceptional finished space, premium upgrades and a backyard that's already complete. (id:48755)
Property Details
| MLS® Number | X13740190 |
| Property Type | Single Family |
| Community Name | 8209 - Goulbourn Twp From Franktown Rd/South To Rideau |
| Equipment Type | Water Heater, Water Softener |
| Parking Space Total | 4 |
| Rental Equipment Type | Water Heater, Water Softener |
Building
| Bathroom Total | 4 |
| Bedrooms Above Ground | 3 |
| Bedrooms Below Ground | 1 |
| Bedrooms Total | 4 |
| Age | 0 To 5 Years |
| Amenities | Fireplace(s) |
| Appliances | Garage Door Opener Remote(s), Dishwasher, Dryer, Garage Door Opener, Hood Fan, Microwave, Stove, Washer, Window Coverings, Refrigerator |
| Basement Development | Finished |
| Basement Type | N/a (finished) |
| Construction Style Attachment | Detached |
| Cooling Type | Central Air Conditioning |
| Exterior Finish | Wood |
| Fireplace Present | Yes |
| Fireplace Total | 1 |
| Foundation Type | Poured Concrete |
| Half Bath Total | 1 |
| Heating Fuel | Natural Gas |
| Heating Type | Forced Air |
| Stories Total | 2 |
| Size Interior | 2000 - 2500 Sqft |
| Type | House |
| Utility Water | Municipal Water |
Parking
| Attached Garage | |
| Garage |
Land
| Acreage | No |
| Sewer | Sanitary Sewer |
| Size Depth | 89 Ft ,9 In |
| Size Frontage | 41 Ft ,10 In |
| Size Irregular | 41.9 X 89.8 Ft |
| Size Total Text | 41.9 X 89.8 Ft |
Rooms
| Level | Type | Length | Width | Dimensions |
|---|---|---|---|---|
| Lower Level | Bedroom 4 | 3.27 m | 3.17 m | 3.27 m x 3.17 m |
| Lower Level | Recreational, Games Room | 10.05 m | 4.87 m | 10.05 m x 4.87 m |
| Main Level | Dining Room | 4.29 m | 3.04 m | 4.29 m x 3.04 m |
| Main Level | Kitchen | 4.72 m | 4.54 m | 4.72 m x 4.54 m |
| Main Level | Great Room | 5.48 m | 4.72 m | 5.48 m x 4.72 m |
| Main Level | Primary Bedroom | 5.48 m | 3.65 m | 5.48 m x 3.65 m |
| Upper Level | Bedroom 2 | 4.52 m | 3.35 m | 4.52 m x 3.35 m |
| Upper Level | Bedroom 3 | 3.91 m | 3.04 m | 3.91 m x 3.04 m |
| Upper Level | Loft | 4.69 m | 4.62 m | 4.69 m x 4.62 m |
Interested?
Contact us for more information

Nim Moussa
Salesperson
www.moussagroup.ca/
110 Wild Senna Way
Ottawa, Ontario K2J 5Z7
(613) 825-0007
(613) 236-1515
www.hallmarkottawa.com/

The trademarks REALTOR®, REALTORS®, and the REALTOR® logo are controlled by The Canadian Real Estate Association (CREA) and identify real estate professionals who are members of CREA. The trademarks MLS®, Multiple Listing Service® and the associated logos are owned by The Canadian Real Estate Association (CREA) and identify the quality of services provided by real estate professionals who are members of CREA. The trademark DDF® is owned by The Canadian Real Estate Association (CREA) and identifies CREA's Data Distribution Facility (DDF®)
October 13 2026 06:52:22
Ottawa Real Estate Board
RE/MAX Hallmark Realty Group