
239 Wilbrod Street Ottawa, Ontario K1N 6L8

$685,000
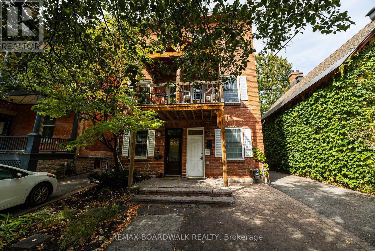
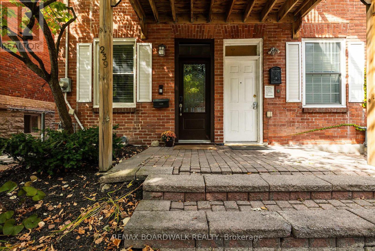
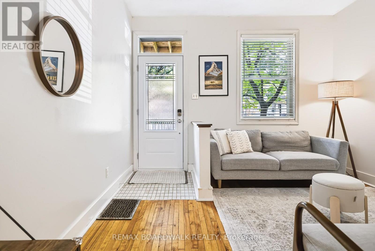
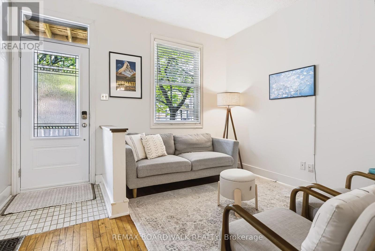
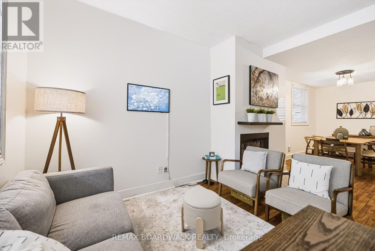
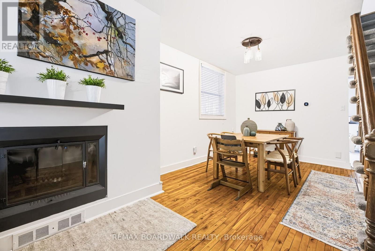
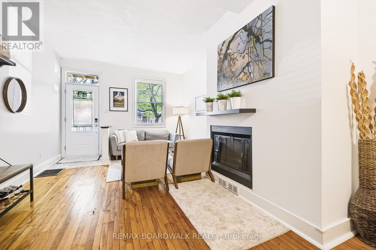
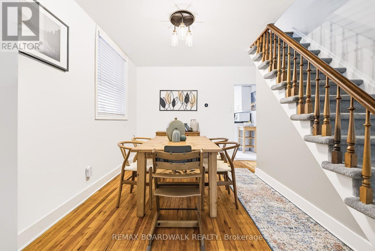
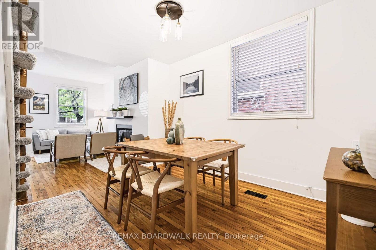
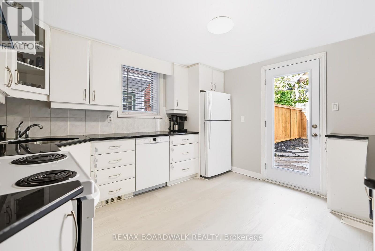
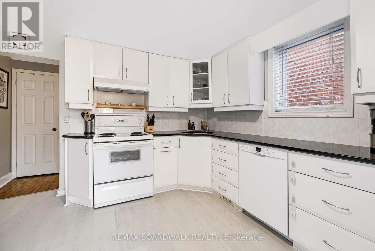
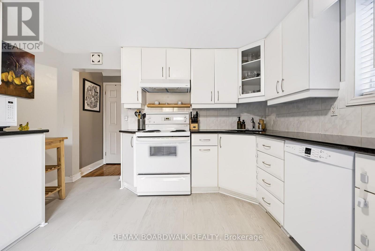
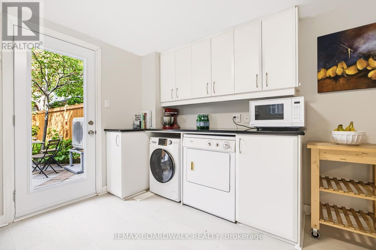
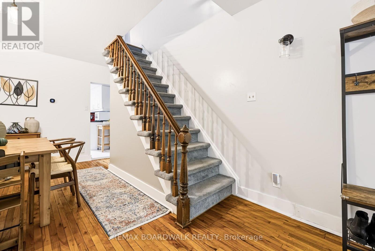
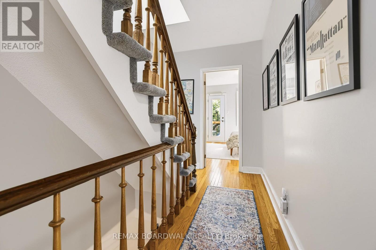
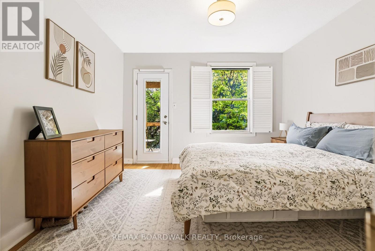
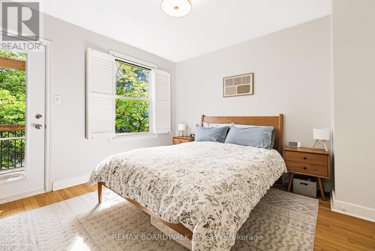
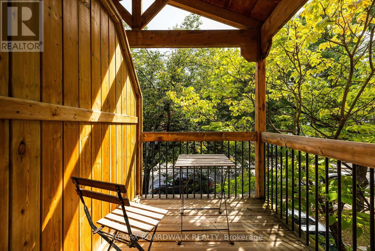
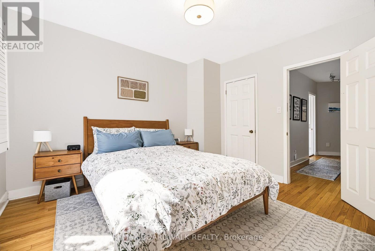
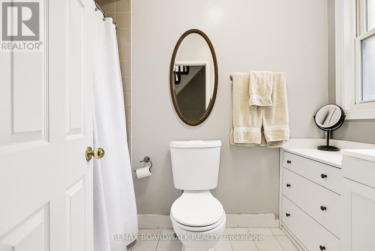
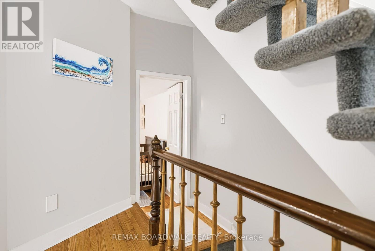
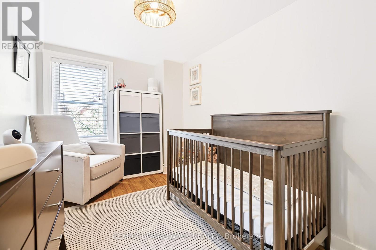
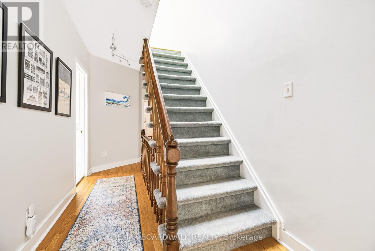
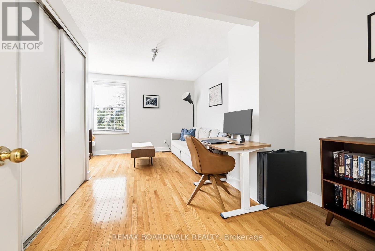
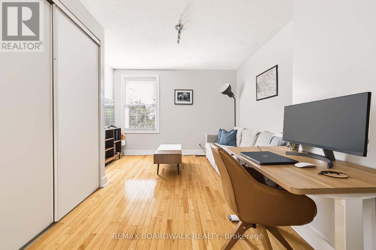
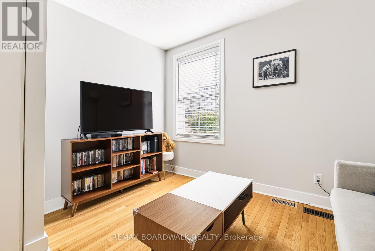
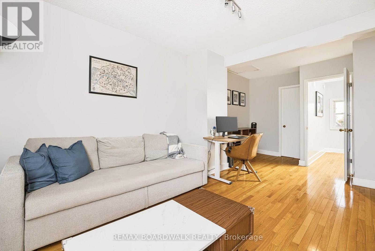
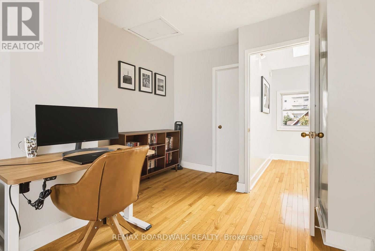
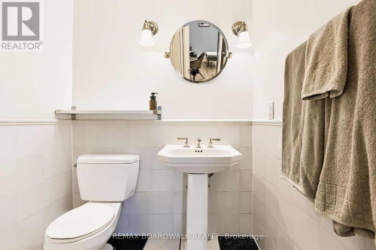
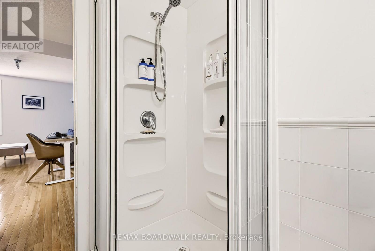
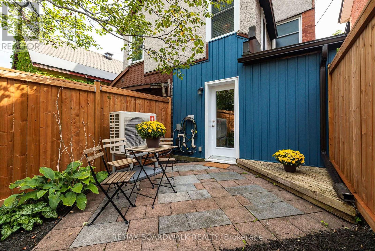
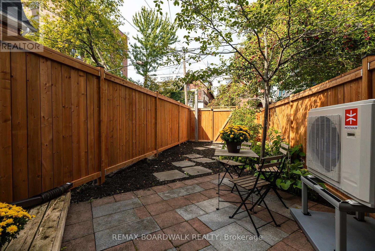
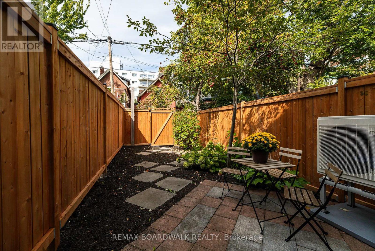
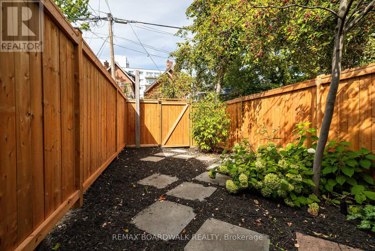
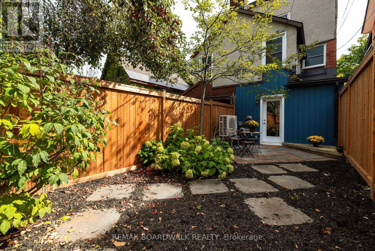
This updated three-storey home in Sandy Hill offers a wonderful combination of character, location and thoughtful modern improvements. Featuring 3 bedrooms and 2 bathrooms, it has hardwood floors, an updated kitchen with granite counters and generous cabinetry, 2 floor balcony, plus a bright third-floor suite/flex space with a three-piece bath.Recent improvements add comfort and peace of mind, including a fully fenced rear yard (2026), heat pump (2025), replacement of all three roofs and third-floor skylight, chimney repointing and sealing, masonry and stucco work, and added insulation in the crawl space and kitchen addition. A charming and well-maintained home offering great value in one of Ottawa's most walkable and connected neighbourhoods. Oct 18th Open House from 2 to 4. (id:48755)
Open House
This property has open houses!
2:00 pm
Ends at:4:00 pm
Property Details
| MLS® Number | X13815130 |
| Property Type | Single Family |
| Community Name | 4003 - Sandy Hill |
| Equipment Type | Water Heater - Electric, Water Heater |
| Features | Lane, Carpet Free |
| Parking Space Total | 1 |
| Rental Equipment Type | Water Heater - Electric, Water Heater |
| Structure | Shed |
| View Type | City View |
Building
| Bathroom Total | 2 |
| Bedrooms Above Ground | 3 |
| Bedrooms Total | 3 |
| Age | 100+ Years |
| Amenities | Fireplace(s) |
| Appliances | Dishwasher, Dryer, Microwave, Stove, Washer, Refrigerator |
| Basement Development | Unfinished |
| Basement Type | N/a (unfinished) |
| Construction Status | Insulation Upgraded |
| Construction Style Attachment | Semi-detached |
| Exterior Finish | Brick |
| Fireplace Present | Yes |
| Foundation Type | Concrete, Stone |
| Heating Fuel | Natural Gas |
| Heating Type | Heat Pump |
| Stories Total | 3 |
| Size Interior | 1100 - 1500 Sqft |
| Type | House |
| Utility Water | Municipal Water |
Parking
| No Garage |
Land
| Acreage | No |
| Sewer | Sanitary Sewer |
| Size Depth | 100 Ft ,7 In |
| Size Frontage | 13 Ft ,4 In |
| Size Irregular | 13.4 X 100.6 Ft |
| Size Total Text | 13.4 X 100.6 Ft |
Rooms
| Level | Type | Length | Width | Dimensions |
|---|---|---|---|---|
| Second Level | Primary Bedroom | 3.65 m | 3.65 m | 3.65 m x 3.65 m |
| Second Level | Bedroom 3 | 3.63 m | 2.2 m | 3.63 m x 2.2 m |
| Second Level | Bathroom | 2.71 m | 1.49 m | 2.71 m x 1.49 m |
| Third Level | Bedroom 2 | 5.81 m | 3.58 m | 5.81 m x 3.58 m |
| Third Level | Bathroom | 2.1 m | 1.62 m | 2.1 m x 1.62 m |
| Main Level | Dining Room | 4.59 m | 2.76 m | 4.59 m x 2.76 m |
| Main Level | Living Room | 4.06 m | 3.63 m | 4.06 m x 3.63 m |
| Main Level | Kitchen | 3.65 m | 3.37 m | 3.65 m x 3.37 m |
| Main Level | Laundry Room | Measurements not available |
https://www.realtor.ca/real-estate/30312606/239-wilbrod-street-ottawa-4003-sandy-hill
Interested?
Contact us for more information

Angela Bianchet
Salesperson

6 - 430 Hazeldean Rd
Ottawa, Ontario K2L 1T9
(613) 457-5000
(613) 482-9111
www.remaxaffiliates.ca/

The trademarks REALTOR®, REALTORS®, and the REALTOR® logo are controlled by The Canadian Real Estate Association (CREA) and identify real estate professionals who are members of CREA. The trademarks MLS®, Multiple Listing Service® and the associated logos are owned by The Canadian Real Estate Association (CREA) and identify the quality of services provided by real estate professionals who are members of CREA. The trademark DDF® is owned by The Canadian Real Estate Association (CREA) and identifies CREA's Data Distribution Facility (DDF®)
October 15 2026 02:03:27
Ottawa Real Estate Board
RE/MAX Boardwalk Realty