
375 Sweetfern Crescent Ottawa, Ontario K4A 3W5

$499,900
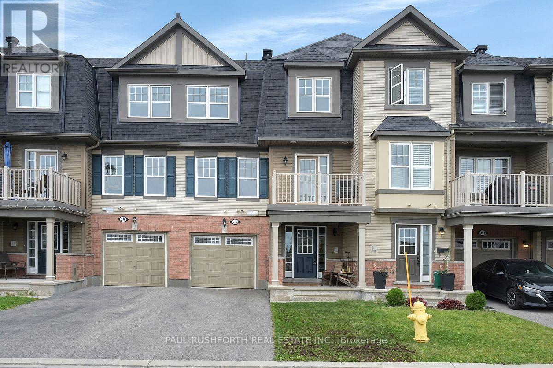
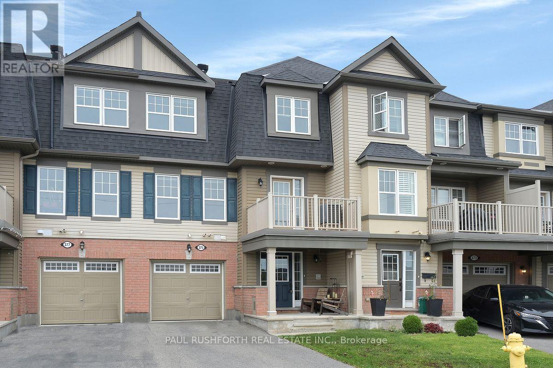
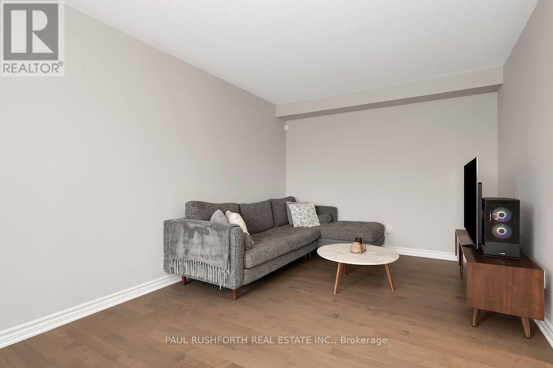
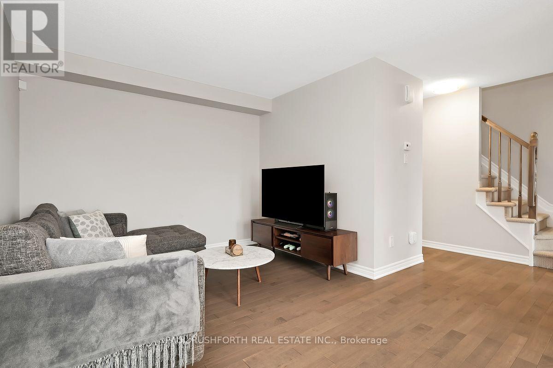
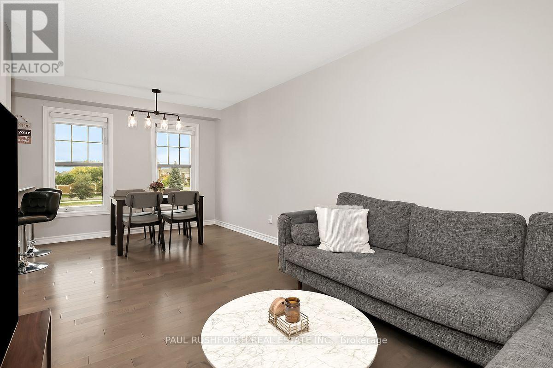
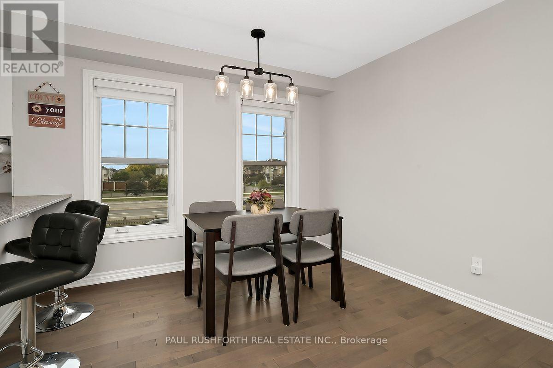
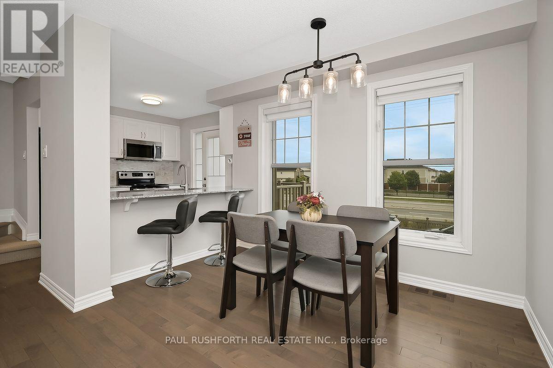
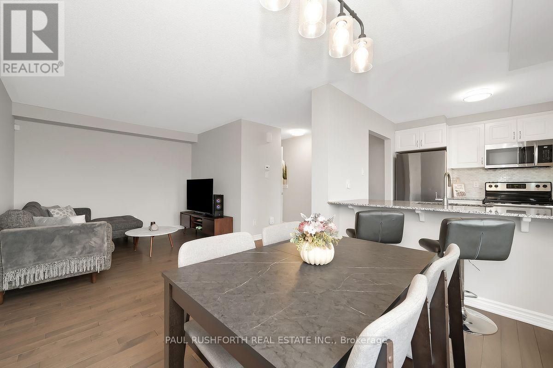
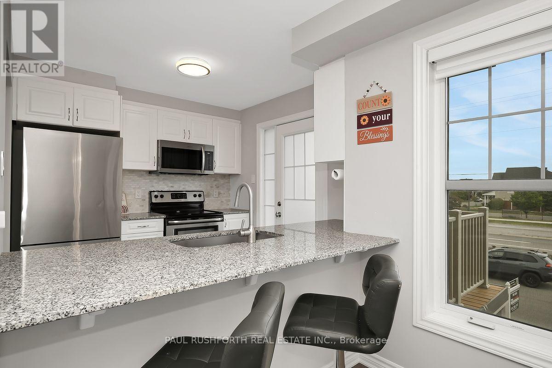
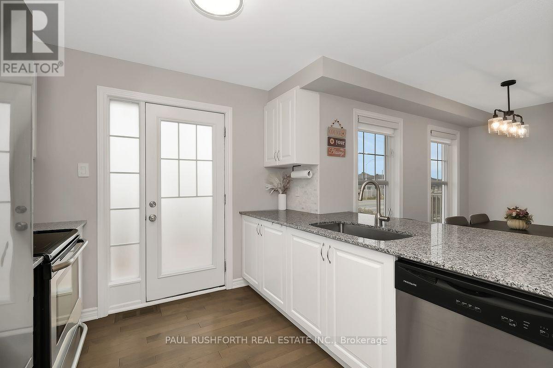
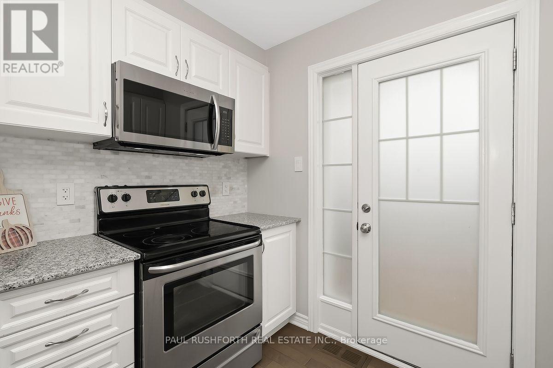
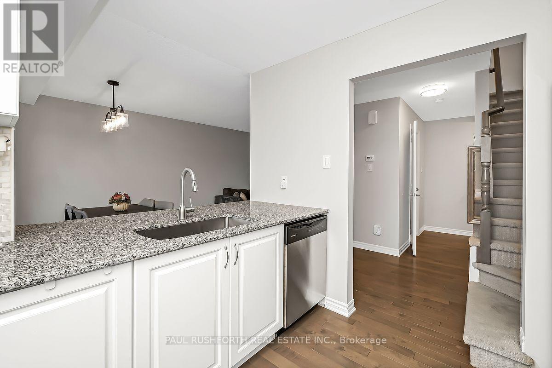
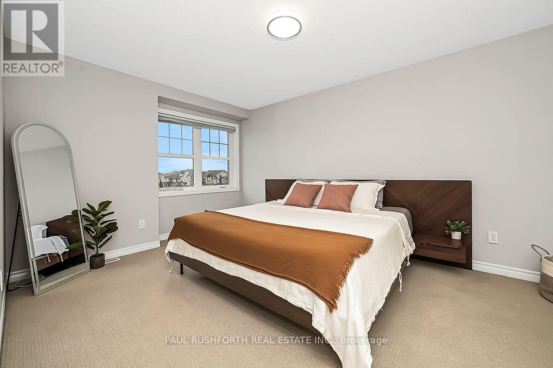
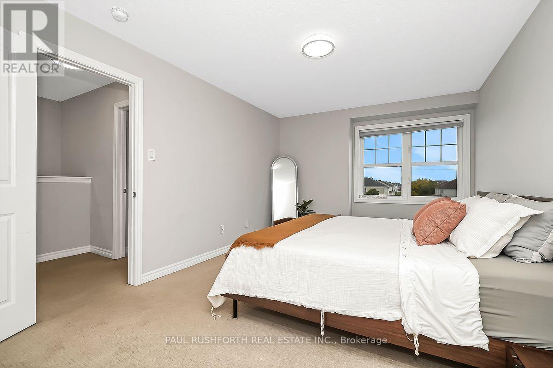
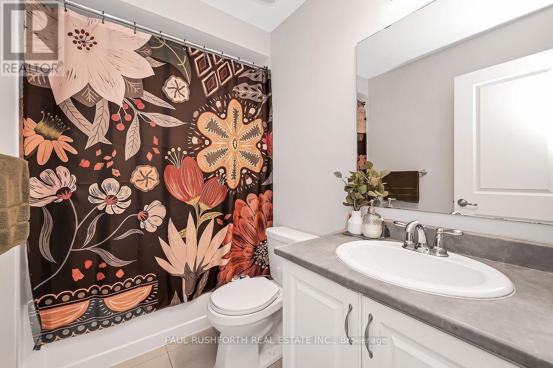
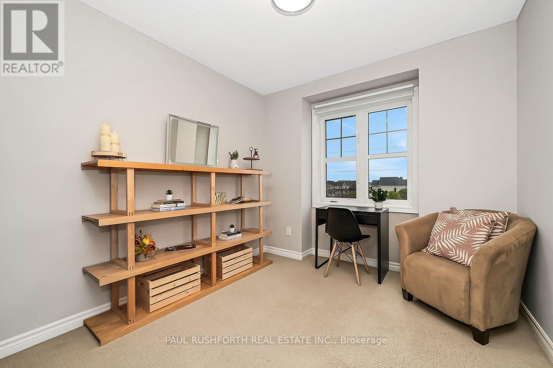
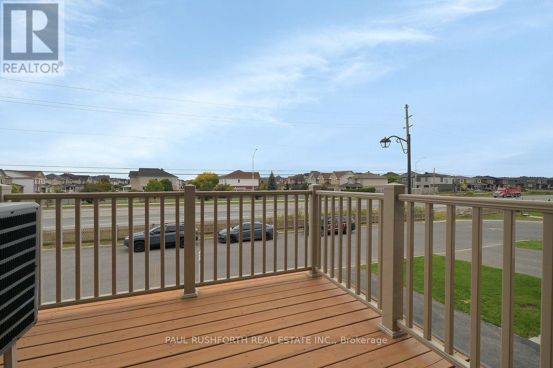
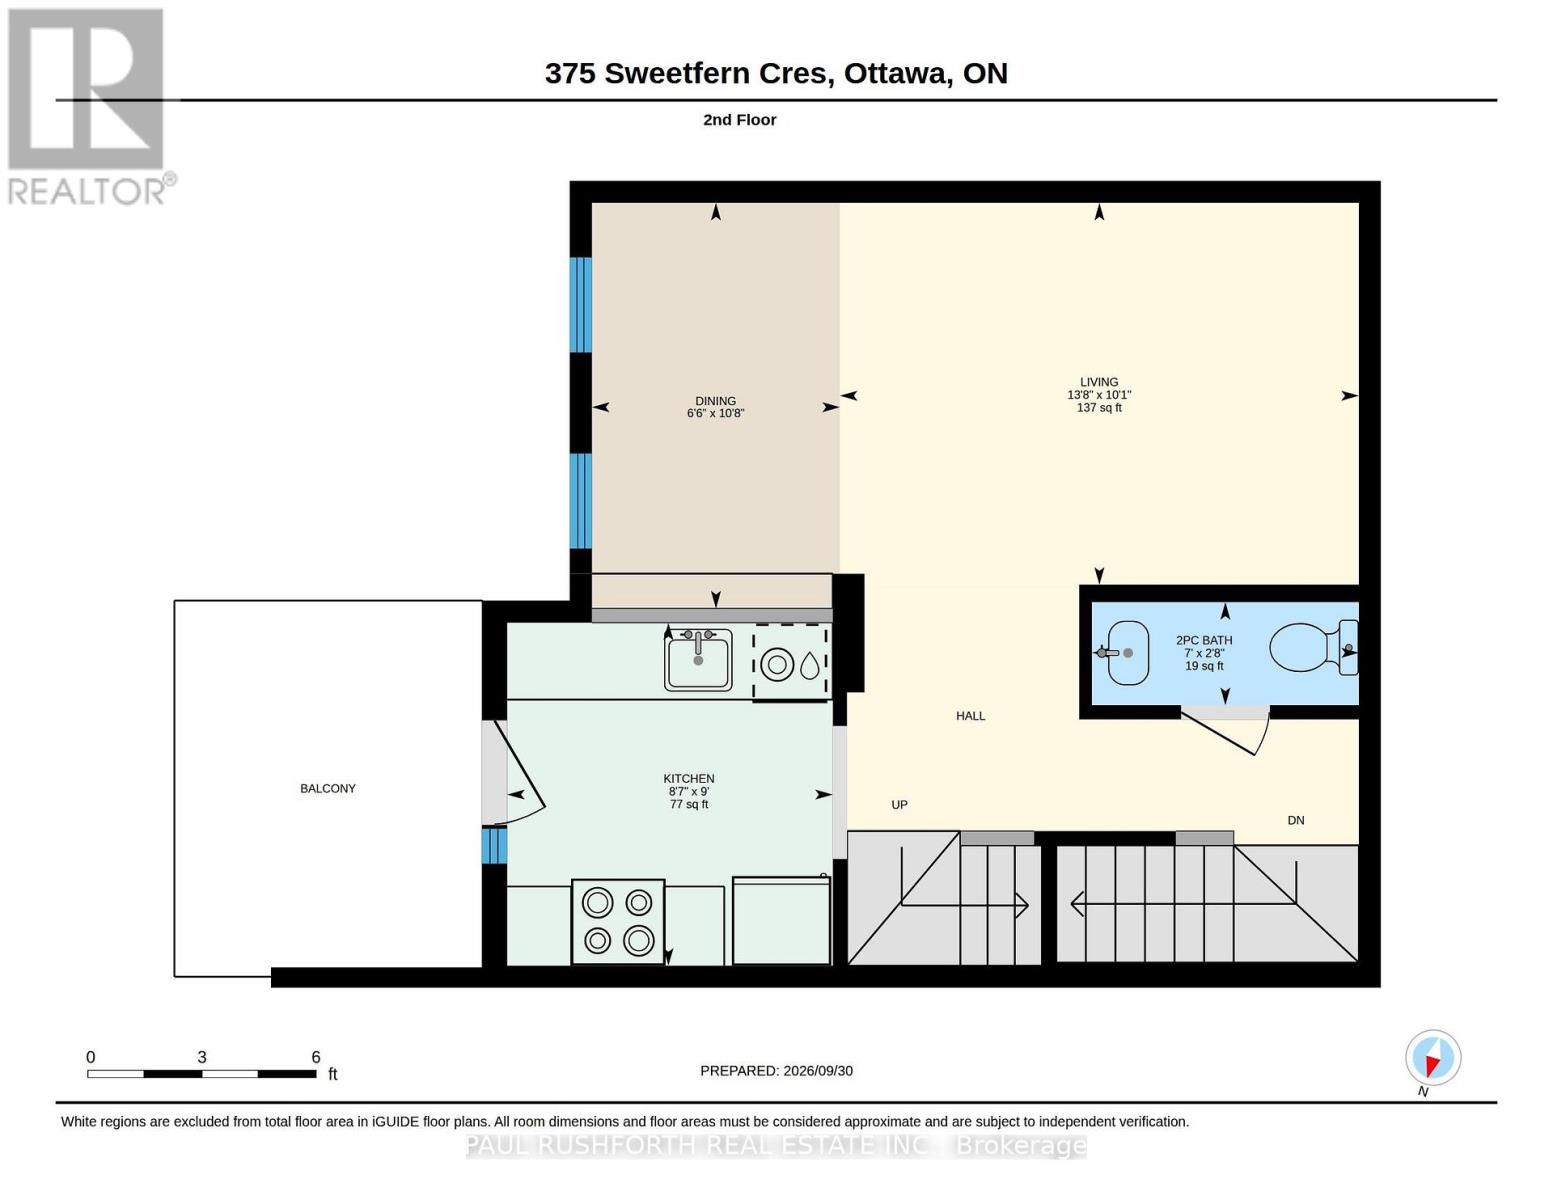
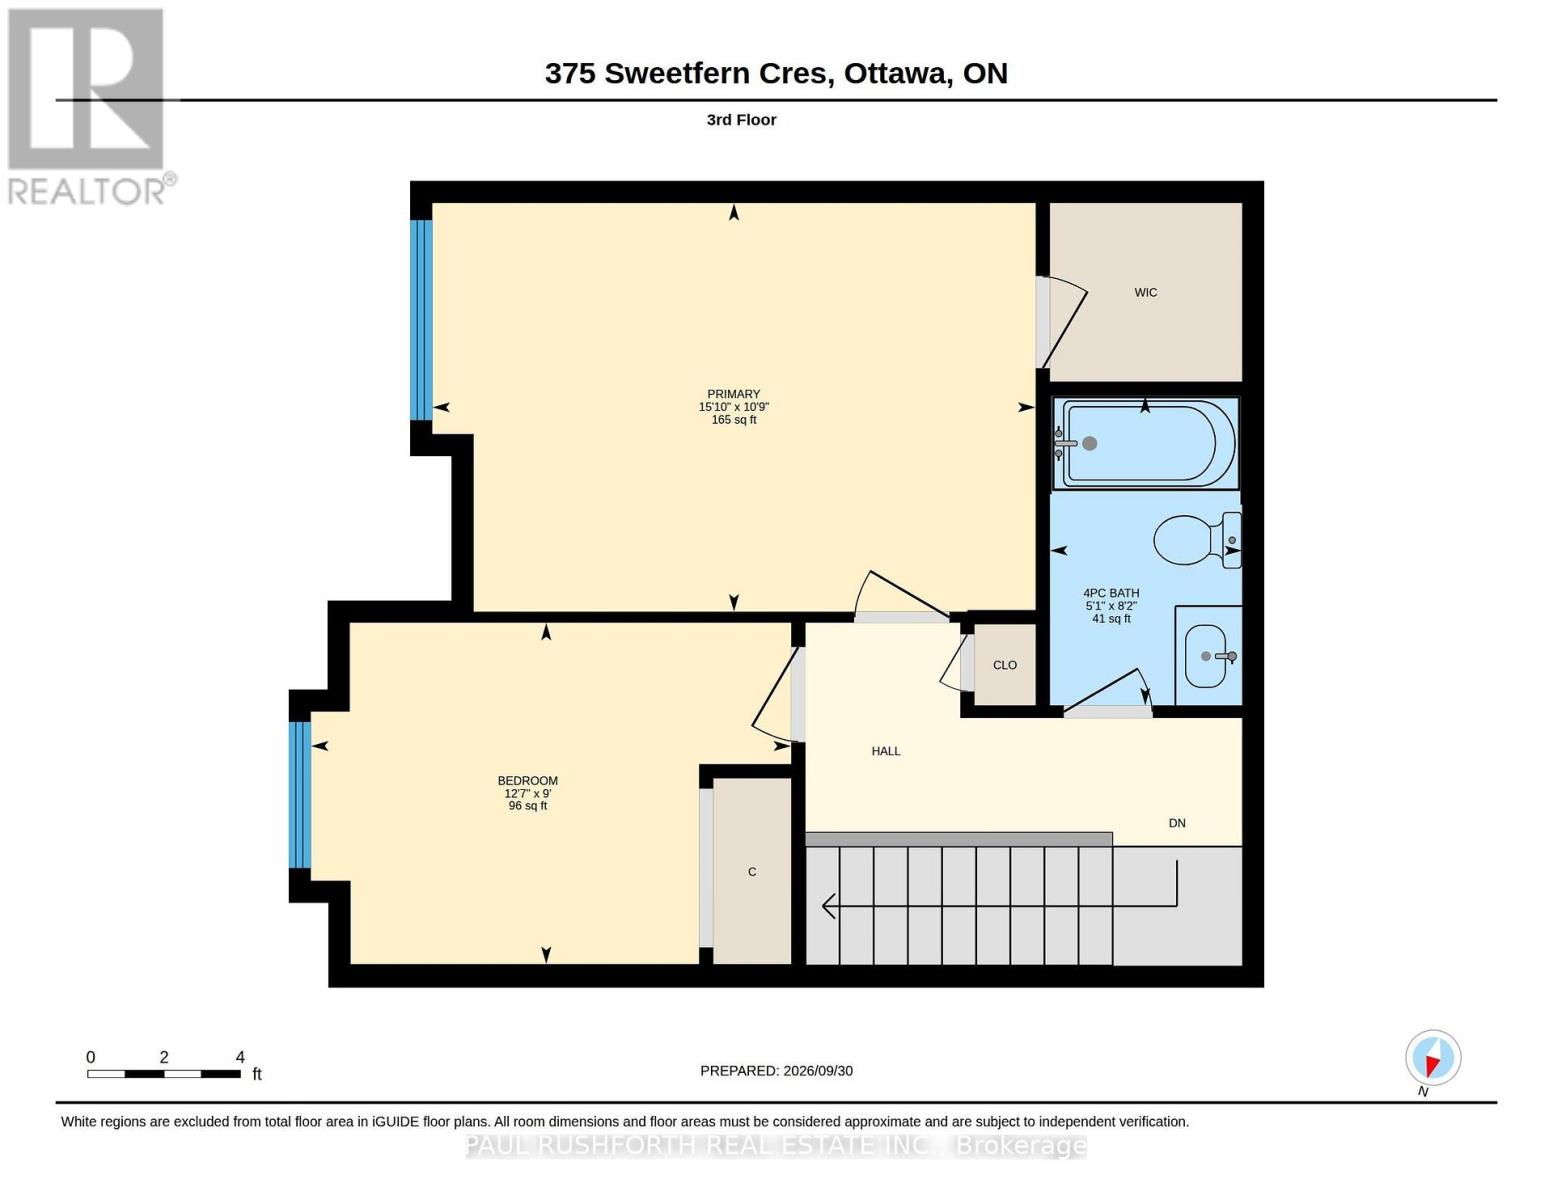
Welcome to 375 Sweetfern Crescent, a well-maintained 3 storey townhome built in 2017, ideally located in the heart of Avalon. This bright and inviting 2 bedroom, 2 bathroom home offers a functional layout with plenty of natural light and a wonderful sense of openness.The main level features a spacious living area that flows seamlessly into the dining space, creating a comfortable setting for both everyday living and entertaining. The functional kitchen offers ample cabinetry, modern finishes, and a practical layout, with direct access to your private porch, perfect for enjoying your morning coffee or relaxing outdoors. Upstairs, you'll find two generously sized bedrooms, including a comfortable primary retreat, along with a full bathroom. Located in desirable Avalon, you're just minutes from parks, schools, walking paths, shopping, restaurants, and transit. A fantastic opportunity to own a move in ready home in one of Orléans' popular and growing communities. (id:48755)
Property Details
| MLS® Number | X13850182 |
| Property Type | Single Family |
| Community Name | 1117 - Avalon West |
| Amenities Near By | Schools, Public Transit, Golf Nearby |
| Community Features | Community Centre |
| Parking Space Total | 3 |
| Structure | Patio(s) |
Building
| Bathroom Total | 2 |
| Bedrooms Above Ground | 2 |
| Bedrooms Total | 2 |
| Appliances | Garage Door Opener Remote(s) |
| Basement Type | None |
| Construction Style Attachment | Attached |
| Cooling Type | Central Air Conditioning, Air Exchanger |
| Exterior Finish | Brick, Vinyl Siding |
| Fire Protection | Smoke Detectors |
| Foundation Type | Concrete |
| Half Bath Total | 1 |
| Heating Fuel | Natural Gas |
| Heating Type | Forced Air |
| Stories Total | 3 |
| Size Interior | 1100 - 1500 Sqft |
| Type | Row / Townhouse |
| Utility Water | Municipal Water |
Parking
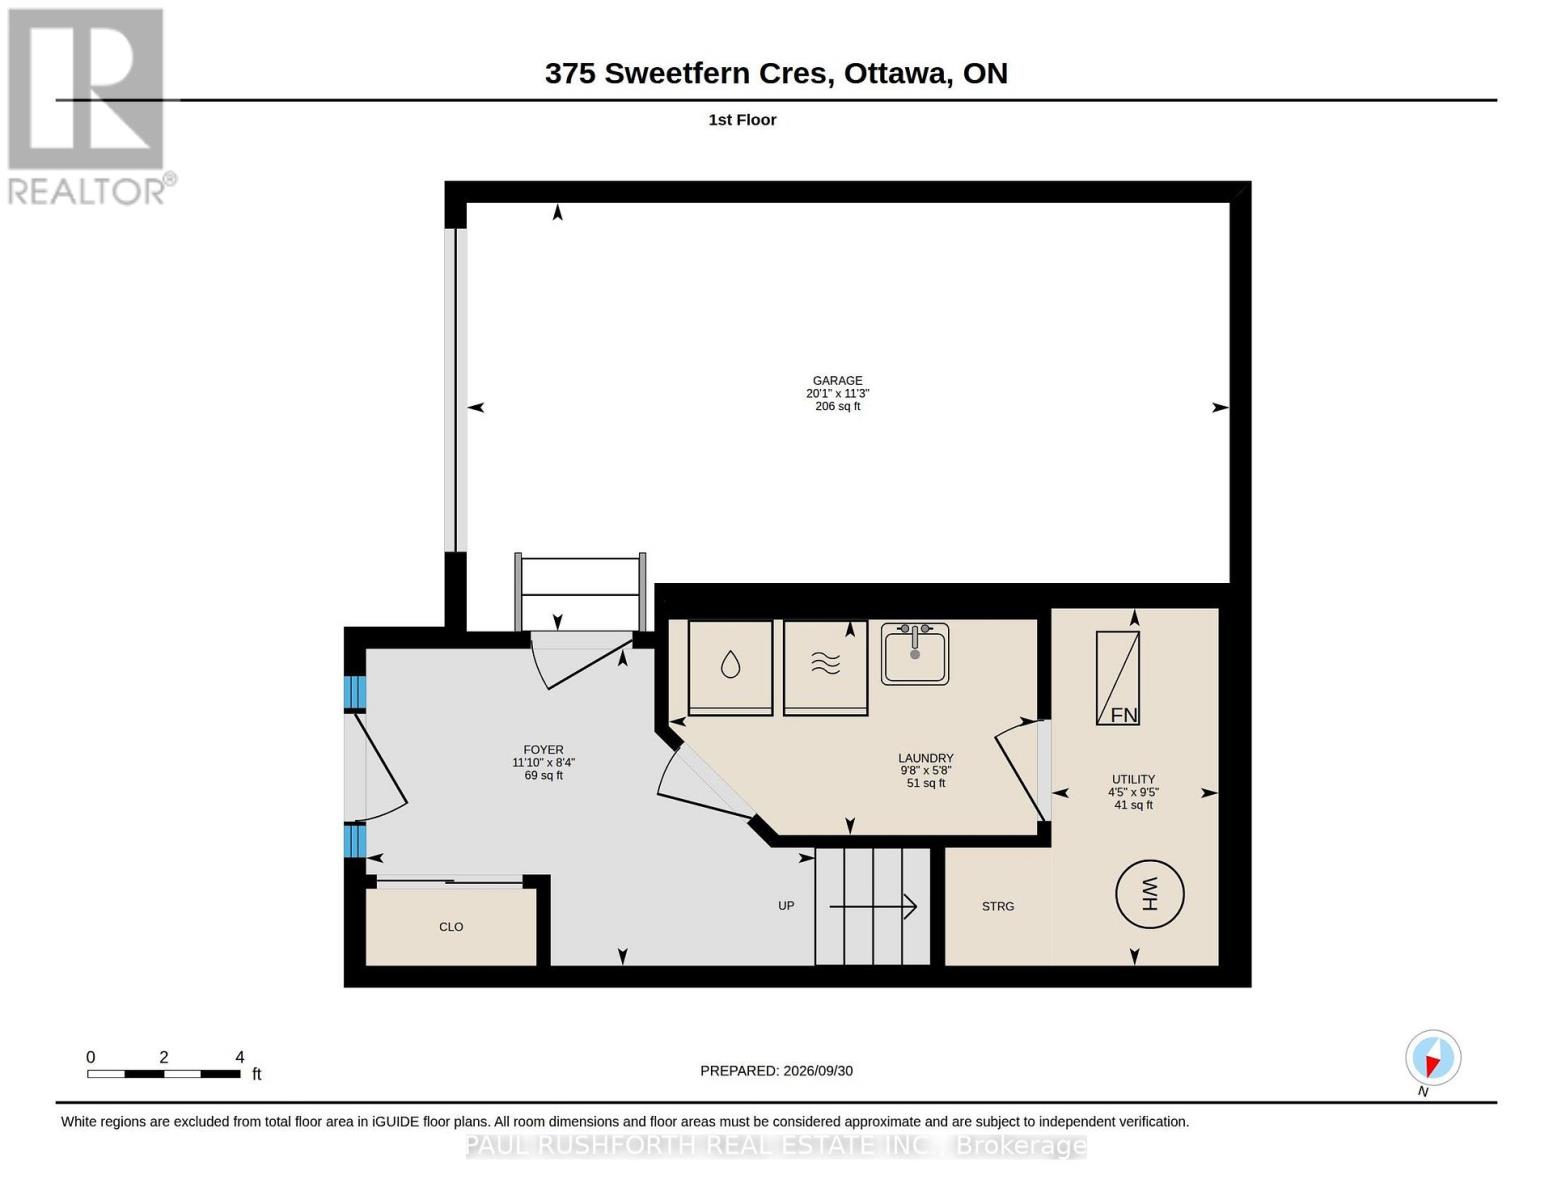
| Attached Garage | |
| Garage |
Land
| Acreage | No |
| Land Amenities | Schools, Public Transit, Golf Nearby |
| Sewer | Sanitary Sewer |
| Size Depth | 44 Ft ,3 In |
| Size Frontage | 21 Ft |
| Size Irregular | 21 X 44.3 Ft |
| Size Total Text | 21 X 44.3 Ft |
Rooms
| Level | Type | Length | Width | Dimensions |
|---|---|---|---|---|
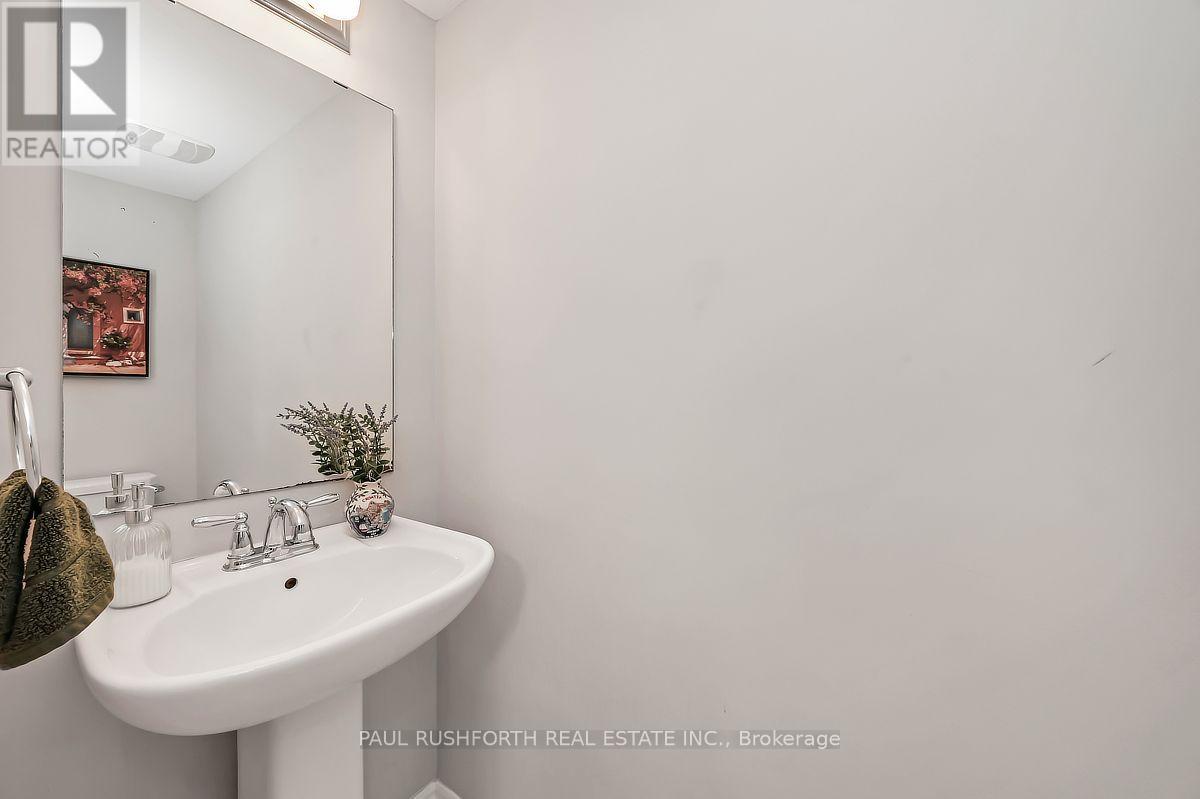
| Second Level | Bathroom | 0.83 m | 2.14 m | 0.83 m x 2.14 m |
| Second Level | Dining Room | 3.25 m | 1.99 m | 3.25 m x 1.99 m |
| Second Level | Kitchen | 2.75 m | 2.61 m | 2.75 m x 2.61 m |
| Second Level | Living Room | 3.06 m | 4.16 m | 3.06 m x 4.16 m |
| Third Level | Bathroom | 2.48 m | 1.54 m | 2.48 m x 1.54 m |
| Third Level | Bedroom 2 | 2.73 m | 3.84 m | 2.73 m x 3.84 m |
| Third Level | Primary Bedroom | 3.27 m | 4.83 m | 3.27 m x 4.83 m |
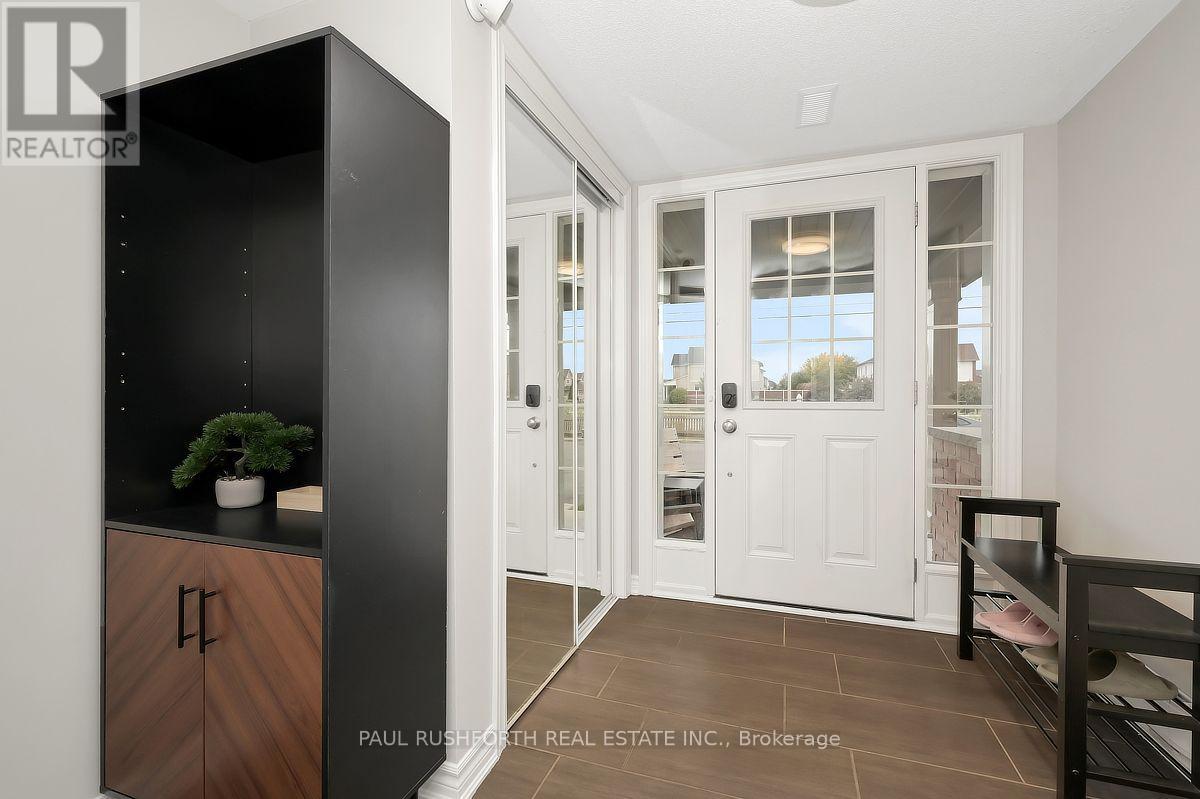
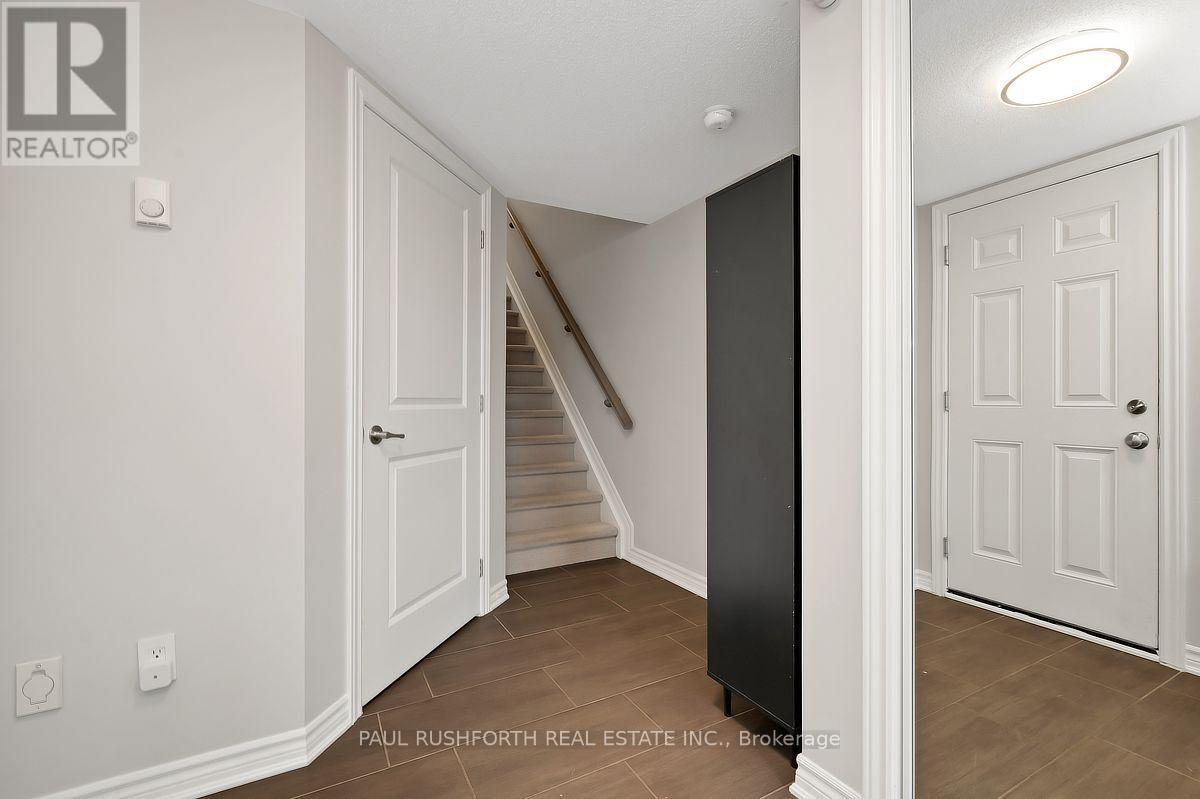
| Main Level | Foyer | 2.54 m | 3.61 m | 2.54 m x 3.61 m |
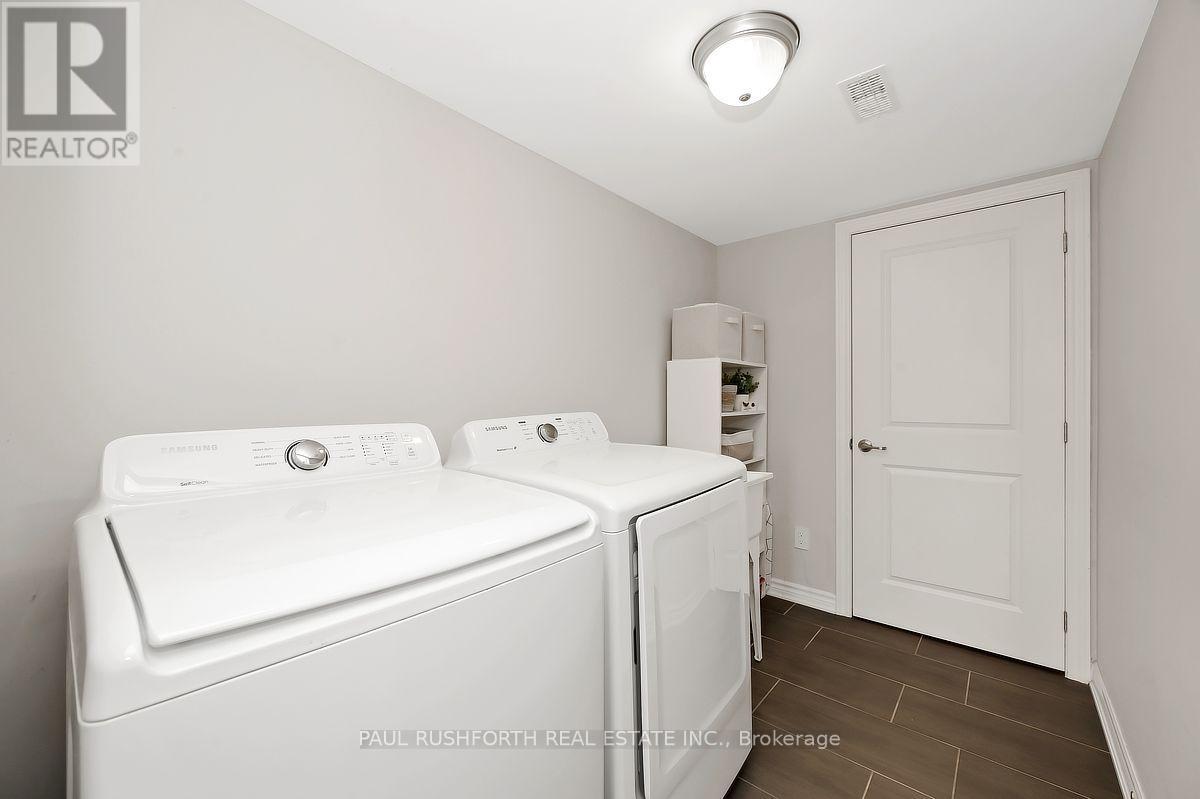
| Main Level | Laundry Room | 1.73 m | 2.95 m | 1.73 m x 2.95 m |
| Main Level | Utility Room | 2.86 m | 1.34 m | 2.86 m x 1.34 m |
https://www.realtor.ca/real-estate/30351283/375-sweetfern-crescent-ottawa-1117-avalon-west
Interested?
Contact us for more information
Angela (Angie) White
Broker of Record
www.paulrushforth.com/
100 Didsbury Road
Ottawa, Ontario K2T 0C2
(613) 788-2122
(613) 788-2133

Jamie Urie
Salesperson
www.paulrushforth.com/
3002 St. Joseph Blvd.
Ottawa, Ontario K1E 1E2
(613) 788-2122
(613) 788-2133

The trademarks REALTOR®, REALTORS®, and the REALTOR® logo are controlled by The Canadian Real Estate Association (CREA) and identify real estate professionals who are members of CREA. The trademarks MLS®, Multiple Listing Service® and the associated logos are owned by The Canadian Real Estate Association (CREA) and identify the quality of services provided by real estate professionals who are members of CREA. The trademark DDF® is owned by The Canadian Real Estate Association (CREA) and identifies CREA's Data Distribution Facility (DDF®)
October 01 2026 06:24:37
Ottawa Real Estate Board
Paul Rushforth Real Estate Inc.