
3759 Twin Falls Place Ottawa, Ontario K1V 1W5

$914,900
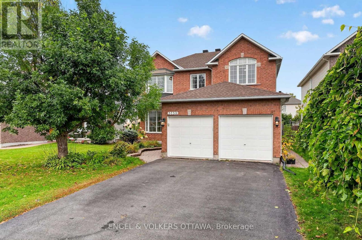
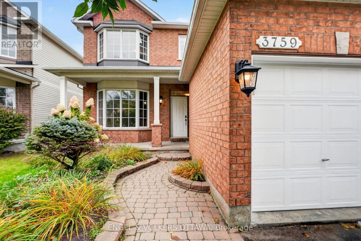
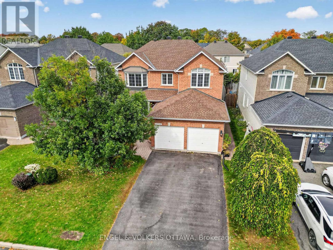
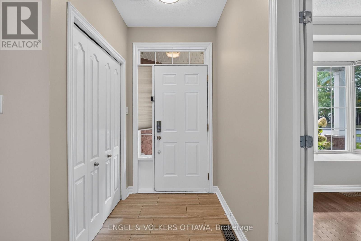
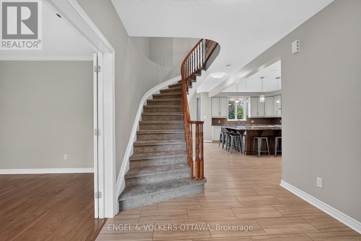
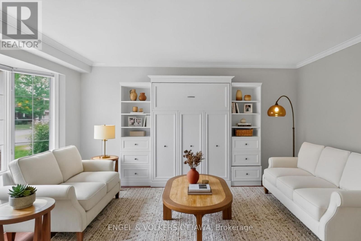
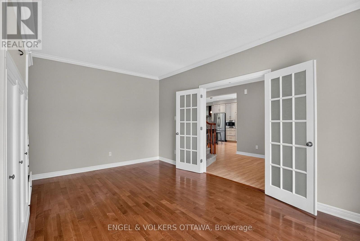
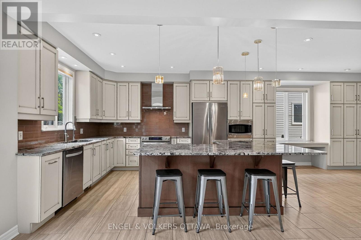
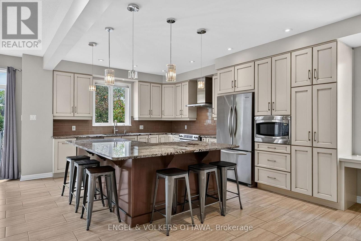
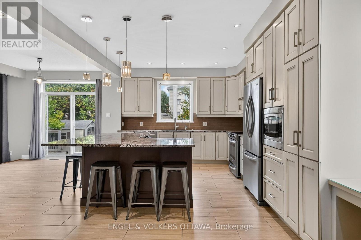
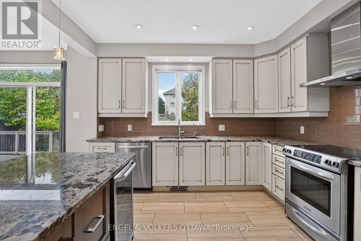
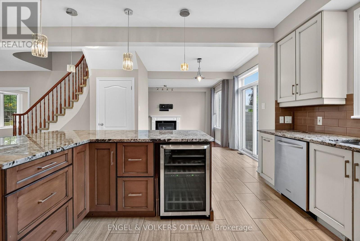
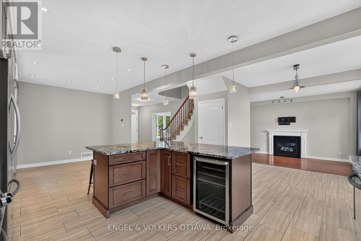
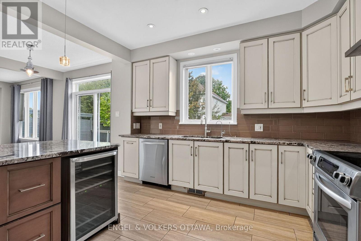
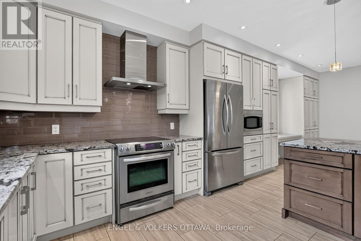
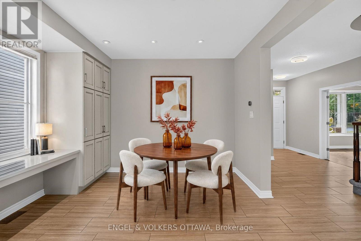
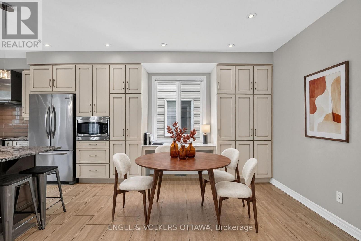
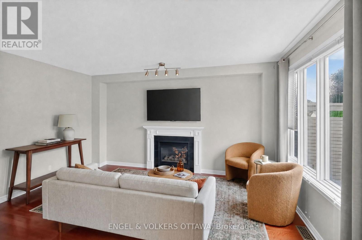
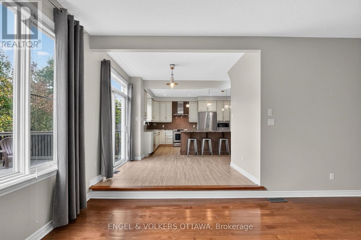
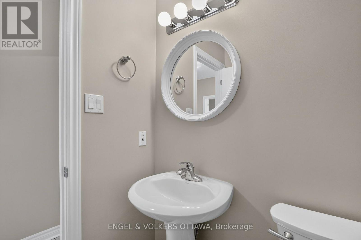
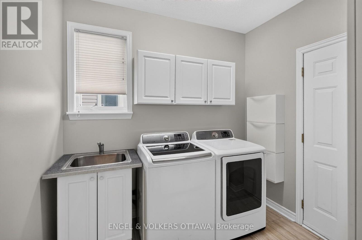
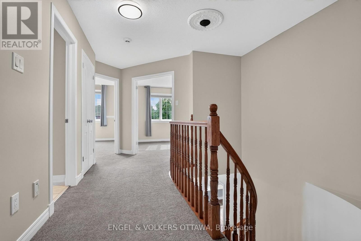
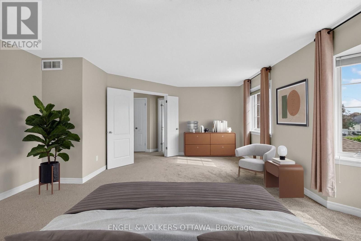
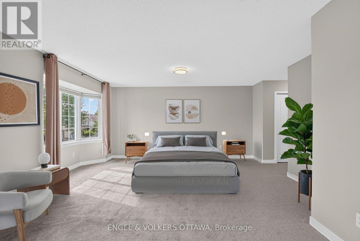
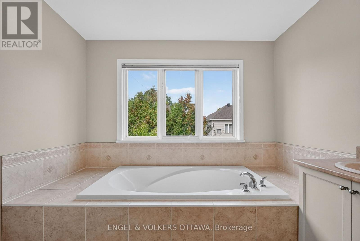
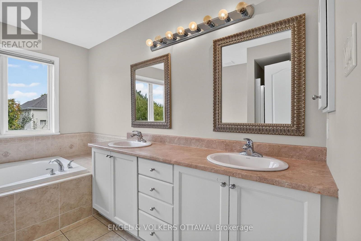
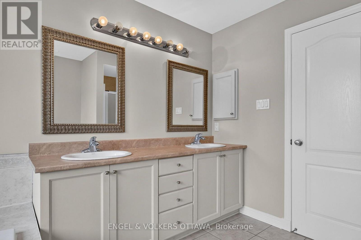
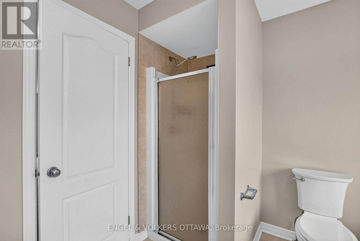
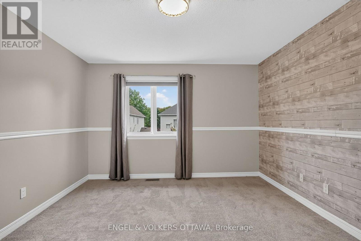
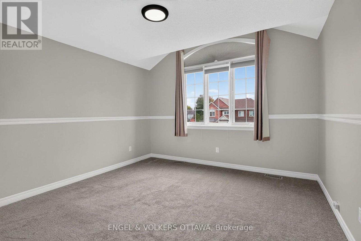
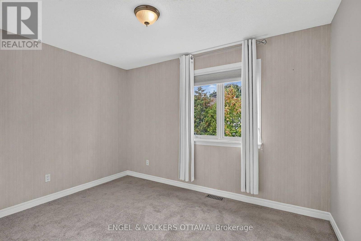
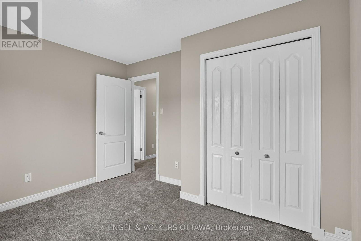
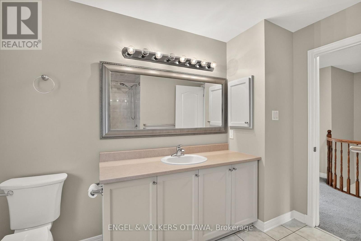
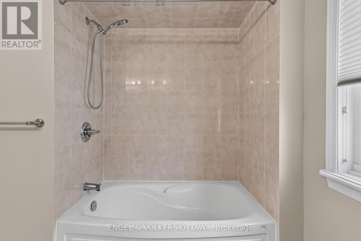
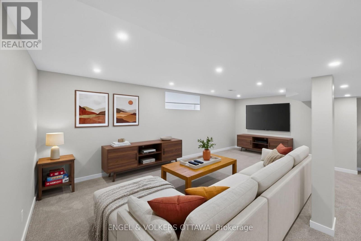
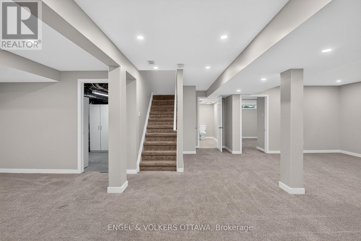
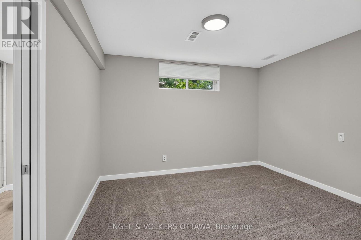
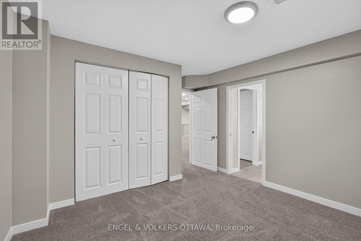
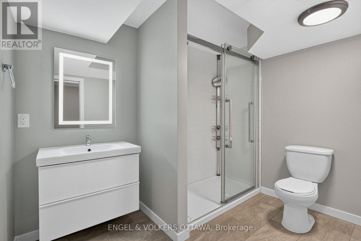
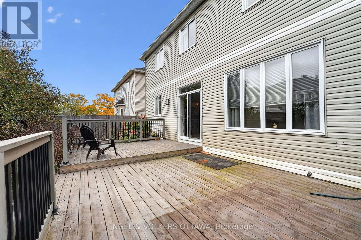
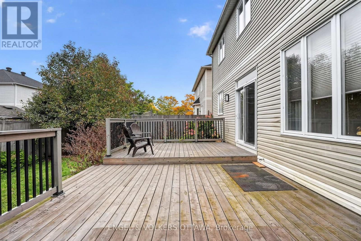
Set on a quiet crescent in Riverside South, this move-in-ready 5-bedroom, 4-bathroom home has room for a growing family. It's been freshly painted throughout, with new carpet and a brand-new furnace and air conditioner. The main floor has a bright front room with a bay window and French doors that works as a living room or home office. There's a dining area open to the kitchen, and a kitchen with custom white cabinetry, a large island and a breakfast nook. The nook opens to the family room, which has a gas fireplace. A powder room and a main-floor laundry/mudroom with inside entry to the double garage round out the level. Upstairs, a curved staircase and open-to-below hallway lead to a large primary bedroom with a walk-in closet and a 5-piece ensuite with soaker tub and separate shower. Three more good-sized bedrooms and a full bath complete the floor. The finished lower level has a large rec room, a fifth bedroom, a 3-piece bath and plenty of storage. Outside, the backyard is fully fenced and landscaped, with a deck. Schools, parks, transit, shopping and the LRT are all close by. (id:48755)
Open House
This property has open houses!
2:00 pm
Ends at:4:00 pm
Property Details
| MLS® Number | X13869530 |
| Property Type | Single Family |
| Community Name | 2602 - Riverside South/Gloucester Glen |
| Amenities Near By | Park, Public Transit, Schools |
| Equipment Type | Water Heater |
| Parking Space Total | 4 |
| Rental Equipment Type | Water Heater |
| Structure | Deck, Porch |
Building
| Bathroom Total | 4 |
| Bedrooms Above Ground | 4 |
| Bedrooms Below Ground | 1 |
| Bedrooms Total | 5 |
| Age | 16 To 30 Years |
| Amenities | Fireplace(s) |
| Appliances | Garage Door Opener Remote(s), Dishwasher, Dryer, Hood Fan, Stove, Washer, Window Coverings, Refrigerator |
| Basement Development | Finished |
| Basement Type | Full (finished) |
| Construction Style Attachment | Detached |
| Cooling Type | Central Air Conditioning |
| Exterior Finish | Brick |
| Fireplace Present | Yes |
| Fireplace Total | 1 |
| Foundation Type | Poured Concrete |
| Half Bath Total | 1 |
| Heating Fuel | Natural Gas |
| Heating Type | Forced Air |
| Stories Total | 2 |
| Size Interior | 2500 - 3000 Sqft |
| Type | House |
| Utility Water | Municipal Water |
Parking
| Attached Garage | |
| Garage | |
| Inside Entry |
Land
| Acreage | No |
| Fence Type | Fenced Yard |
| Land Amenities | Park, Public Transit, Schools |
| Landscape Features | Landscaped |
| Sewer | Sanitary Sewer |
| Size Depth | 108 Ft ,3 In |
| Size Frontage | 43 Ft ,6 In |
| Size Irregular | 43.5 X 108.3 Ft |
| Size Total Text | 43.5 X 108.3 Ft |
Rooms
| Level | Type | Length | Width | Dimensions |
|---|---|---|---|---|
| Second Level | Other | 1.67 m | 2.2 m | 1.67 m x 2.2 m |
| Second Level | Bedroom 2 | 3.57 m | 3.92 m | 3.57 m x 3.92 m |
| Second Level | Bedroom 3 | 3.64 m | 3.99 m | 3.64 m x 3.99 m |
| Second Level | Bedroom 4 | 3.56 m | 3.05 m | 3.56 m x 3.05 m |
| Second Level | Bathroom | 3.1 m | 2.38 m | 3.1 m x 2.38 m |
| Second Level | Primary Bedroom | 6.42 m | 7.49 m | 6.42 m x 7.49 m |
| Second Level | Bathroom | 2.82 m | 3.05 m | 2.82 m x 3.05 m |
| Basement | Recreational, Games Room | 10.16 m | 7.18 m | 10.16 m x 7.18 m |
| Basement | Bedroom 5 | 3.78 m | 4.15 m | 3.78 m x 4.15 m |
| Basement | Bathroom | 1.99 m | 3.05 m | 1.99 m x 3.05 m |
| Basement | Utility Room | 4.18 m | 6.08 m | 4.18 m x 6.08 m |
| Main Level | Foyer | 1.41 m | 1.67 m | 1.41 m x 1.67 m |
| Main Level | Living Room | 3.61 m | 5.05 m | 3.61 m x 5.05 m |
| Main Level | Dining Room | 3.57 m | 3.37 m | 3.57 m x 3.37 m |
| Main Level | Kitchen | 3.57 m | 4.25 m | 3.57 m x 4.25 m |
| Main Level | Eating Area | 2.98 m | 4.23 m | 2.98 m x 4.23 m |
| Main Level | Family Room | 3.61 m | 5.18 m | 3.61 m x 5.18 m |
| Main Level | Partial Bathroom | 1.48 m | 1.57 m | 1.48 m x 1.57 m |
| Main Level | Laundry Room | 2.59 m | 2.61 m | 2.59 m x 2.61 m |
Utilities
| Cable | Available |
| Electricity | Installed |
| Sewer | Installed |
Interested?
Contact us for more information

Carlos Fernando
Salesperson
https://carlosinottawa.com/
292 Somerset Street West
Ottawa, Ontario K2P 0J6
(613) 422-8688
(613) 422-6200
ottawacentral.evrealestate.com/

The trademarks REALTOR®, REALTORS®, and the REALTOR® logo are controlled by The Canadian Real Estate Association (CREA) and identify real estate professionals who are members of CREA. The trademarks MLS®, Multiple Listing Service® and the associated logos are owned by The Canadian Real Estate Association (CREA) and identify the quality of services provided by real estate professionals who are members of CREA. The trademark DDF® is owned by The Canadian Real Estate Association (CREA) and identifies CREA's Data Distribution Facility (DDF®)
October 07 2026 06:24:16
Ottawa Real Estate Board
Engel & Volkers Ottawa