
390 Oaklawn Crescent Ottawa, Ontario K4A 3J3

$625,000
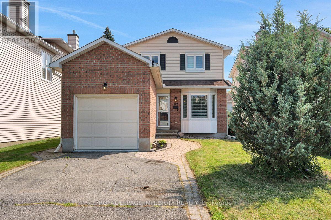
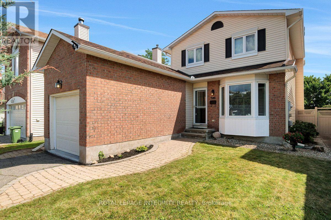
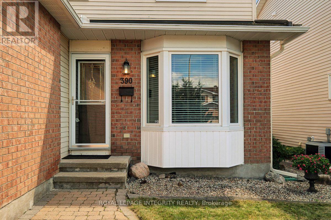
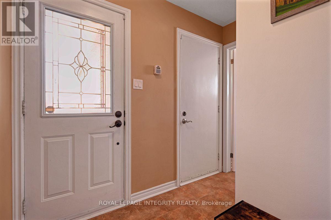
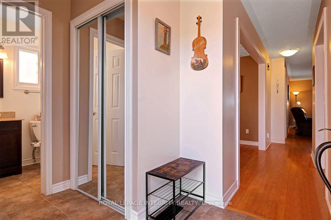
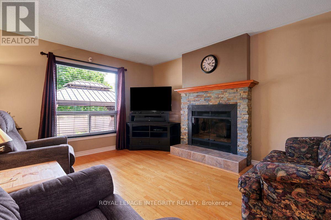
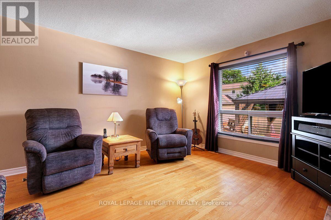
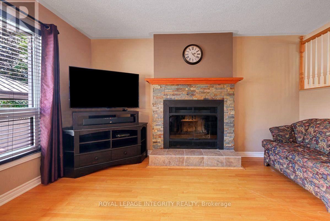
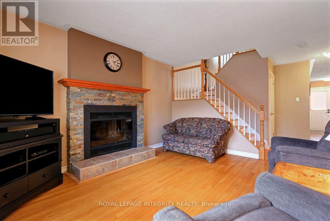
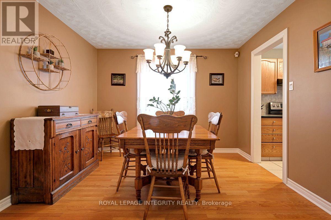
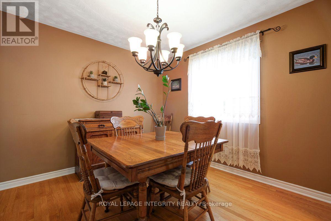
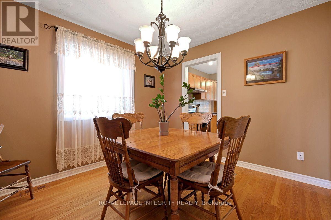
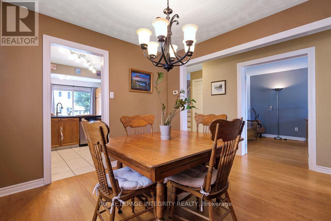
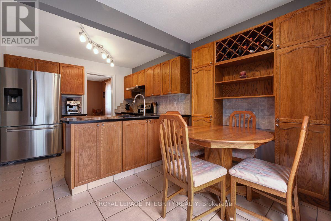
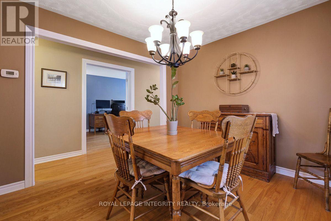
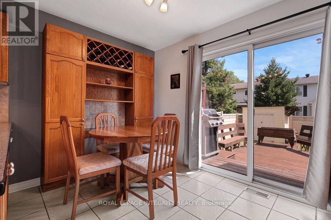
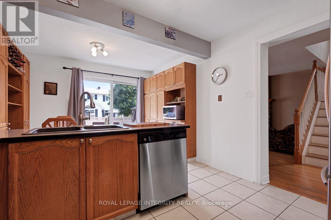
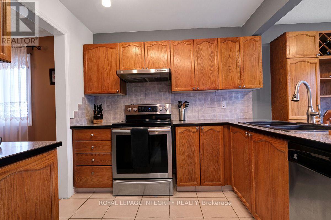
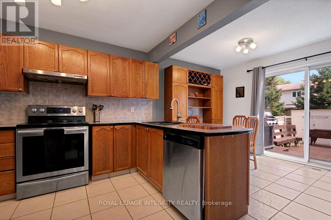
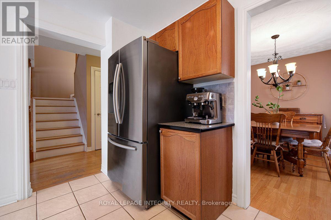
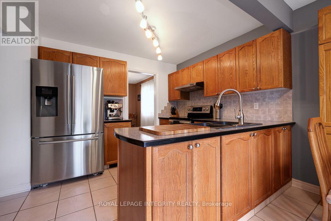
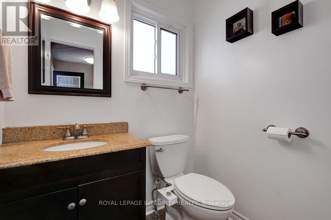
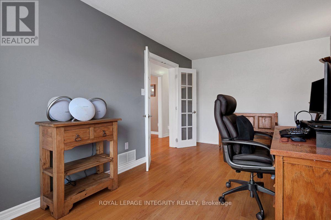
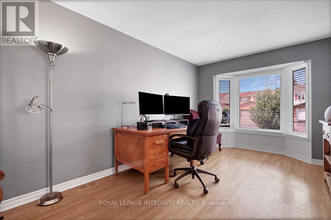
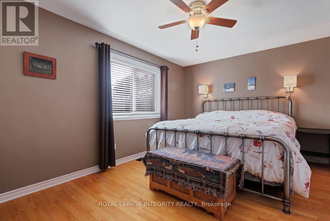
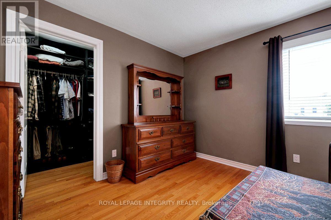
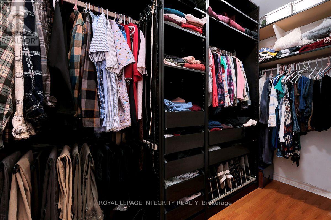
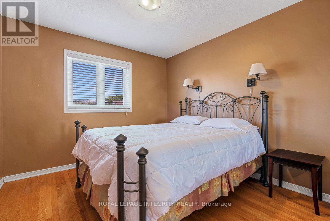
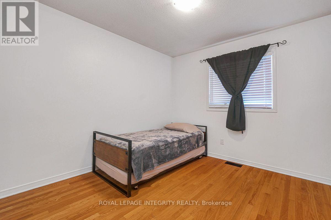
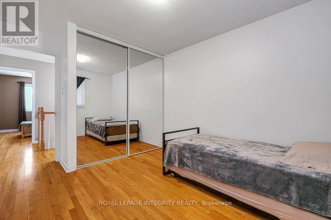
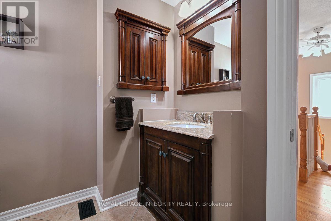
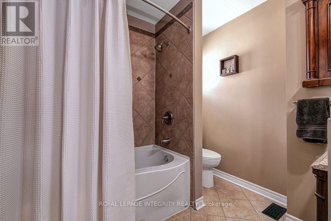
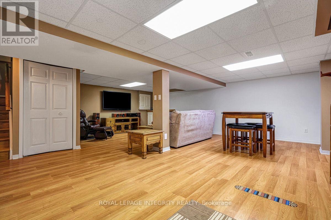
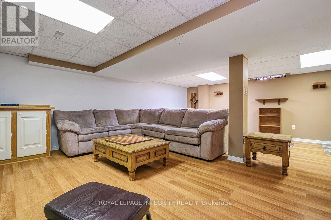
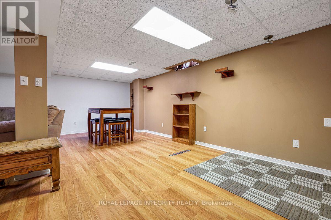
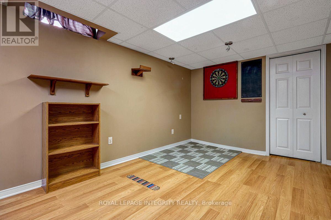
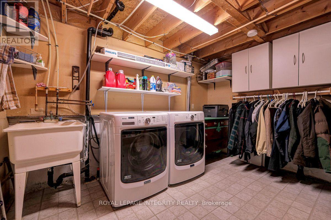
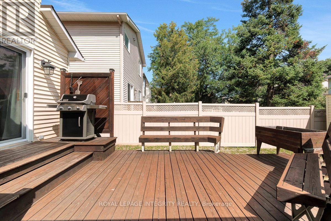
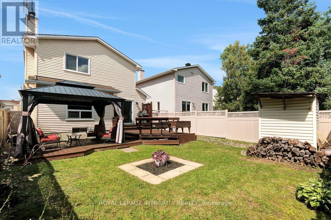
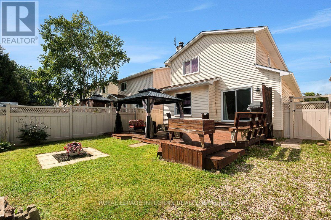
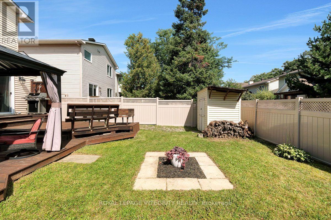
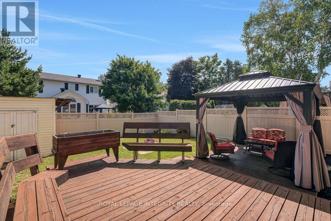
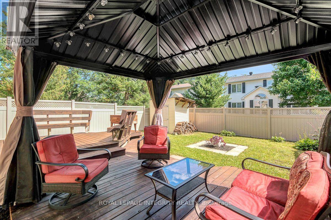
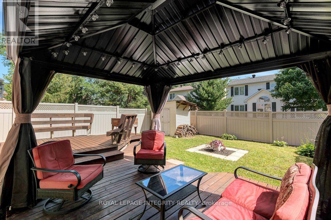
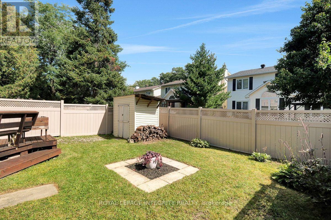
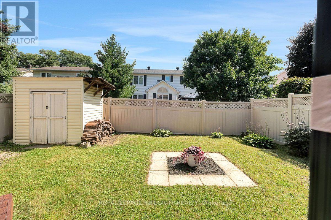
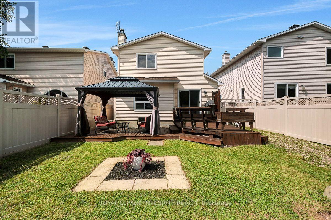
Welcome to this charming 3-bedroom, 2-bathroom, single-family home with a 1-car garage, nestled in the desirable Fallingbrook community of Orléans. The main floor features beautiful hardwood flooring throughout, complemented by ceramic tile in the kitchen and bathroom. A front family room, formal dining room, and living room with a wood burning fireplace offer plenty of space to entertain or relax. The eat-in kitchen provides ample storage, with sliding doors leading out to the private backyard.Upstairs, you'll find hardwood flooring throughout the three generously sized bedrooms, each filled with natural light, along with a full bathroom. The primary bedroom features a large walk-in closet.The finished basement offers luxury vinyl plank flooring, a dedicated laundry room, a utility room, and convenient under-stair storage. Step outside to your fully fenced, private backyard complete with a gazebo, fire pit, and garden shed - plenty of space to relax, entertain, and enjoy gatherings with family and friends.Recent updates include new shingles and a furnace, both installed in 2021.Perfectly situated within walking distance of schools, shopping, parks, restaurants, and gyms, this home offers the ideal combination of comfort, convenience, and a welcoming, family-friendly community. (id:48755)
Property Details
| MLS® Number | X13692712 |
| Property Type | Single Family |
| Community Name | 1106 - Fallingbrook/Gardenway South |
| Parking Space Total | 3 |
| Structure | Shed |
Building
| Bathroom Total | 2 |
| Bedrooms Above Ground | 3 |
| Bedrooms Total | 3 |
| Appliances | Garage Door Opener Remote(s), Dishwasher, Dryer, Hood Fan, Stove, Washer, Refrigerator |
| Basement Development | Finished |
| Basement Type | N/a (finished) |
| Construction Style Attachment | Detached |
| Cooling Type | Central Air Conditioning |
| Exterior Finish | Brick, Vinyl Siding |
| Fireplace Present | Yes |
| Foundation Type | Poured Concrete |
| Half Bath Total | 1 |
| Heating Fuel | Wood |
| Heating Type | Forced Air |
| Stories Total | 2 |
| Size Interior | 1500 - 2000 Sqft |
| Type | House |
| Utility Water | Municipal Water |
Parking
| Attached Garage | |
| Garage |
Land
| Acreage | No |
| Sewer | Sanitary Sewer |
| Size Depth | 109 Ft ,10 In |
| Size Frontage | 34 Ft ,6 In |
| Size Irregular | 34.5 X 109.9 Ft |
| Size Total Text | 34.5 X 109.9 Ft |
Rooms
| Level | Type | Length | Width | Dimensions |
|---|---|---|---|---|
| Second Level | Primary Bedroom | 3.35 m | 4.92 m | 3.35 m x 4.92 m |
| Second Level | Bedroom 2 | 3.04 m | 3.14 m | 3.04 m x 3.14 m |
| Second Level | Bedroom 3 | 3.04 m | 3.14 m | 3.04 m x 3.14 m |
| Second Level | Bathroom | 1.68 m | 2.03 m | 1.68 m x 2.03 m |
| Lower Level | Recreational, Games Room | 6.98 m | 6.83 m | 6.98 m x 6.83 m |
| Lower Level | Workshop | 4.11 m | 3.73 m | 4.11 m x 3.73 m |
| Lower Level | Laundry Room | 3.5 m | 3.2 m | 3.5 m x 3.2 m |
| Main Level | Family Room | 3.81 m | 4.29 m | 3.81 m x 4.29 m |
| Main Level | Dining Room | 3.04 m | 3.35 m | 3.04 m x 3.35 m |
| Main Level | Kitchen | 3.32 m | 5.15 m | 3.32 m x 5.15 m |
| Main Level | Living Room | 3.04 m | 4.64 m | 3.04 m x 4.64 m |
| Main Level | Bathroom | 1.4 m | 1.37 m | 1.4 m x 1.37 m |
Interested?
Contact us for more information

Josh Peeters
Salesperson
www.foleypeeters.ca/
www.facebook.com/pages/Josh-Peeters-Sales-Representative/339038616237606

2148 Carling Ave., Unit 5-6
Ottawa, Ontario K2A 1H1
(613) 829-1818
https://royallepageintegrity.ca/

Shane Foley
Salesperson
www.foleypeeters.ca/
2148 Carling Ave., Unit 5-6
Ottawa, Ontario K2A 1H1
(613) 829-1818
https://royallepageintegrity.ca/

The trademarks REALTOR®, REALTORS®, and the REALTOR® logo are controlled by The Canadian Real Estate Association (CREA) and identify real estate professionals who are members of CREA. The trademarks MLS®, Multiple Listing Service® and the associated logos are owned by The Canadian Real Estate Association (CREA) and identify the quality of services provided by real estate professionals who are members of CREA. The trademark DDF® is owned by The Canadian Real Estate Association (CREA) and identifies CREA's Data Distribution Facility (DDF®)
August 20 2026 01:52:41
Ottawa Real Estate Board
Royal LePage Integrity Realty