
446 Goldenbrook Way Ottawa, Ontario K4A 0J8

$609,900
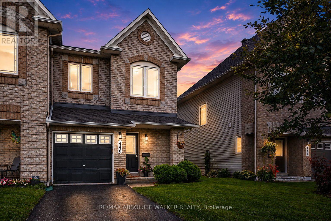
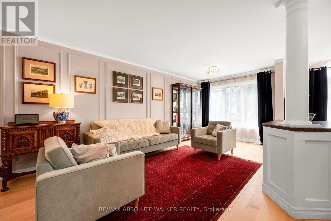
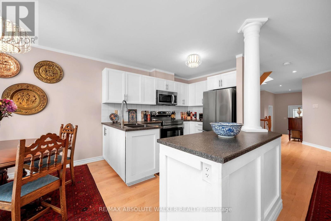
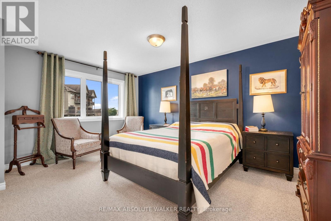
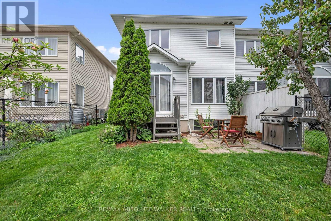
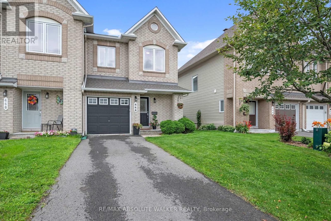
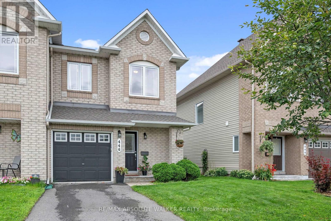
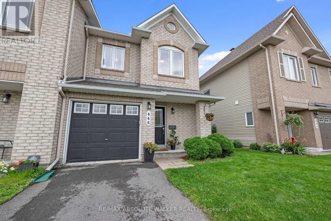
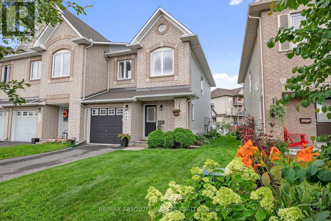
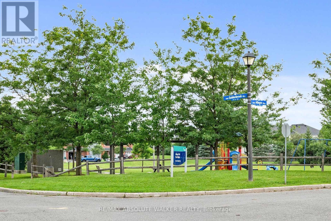
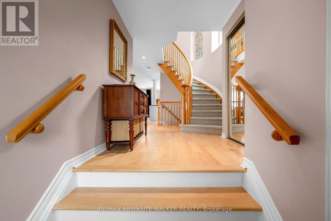
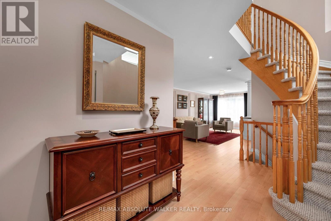
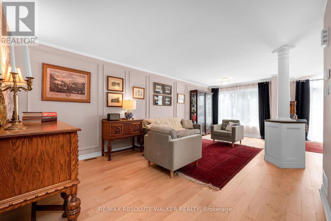
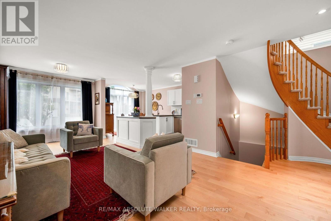
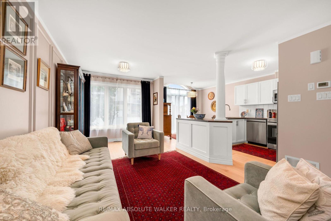
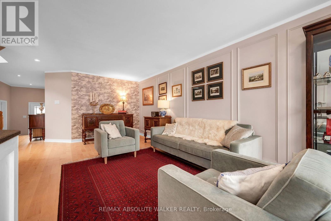
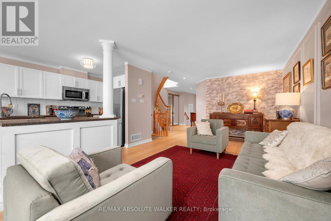
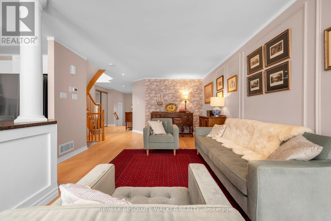
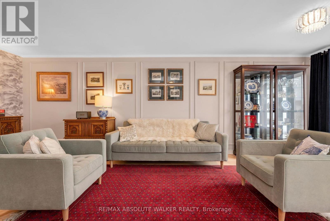
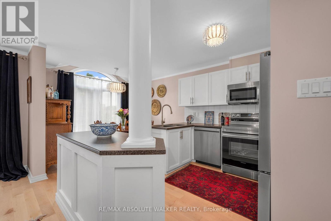
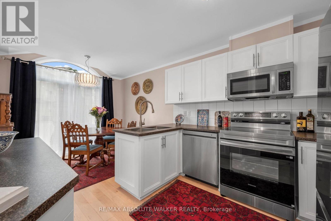
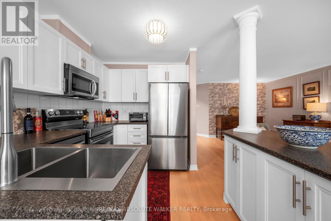
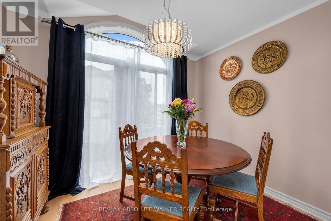
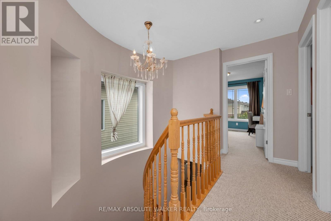
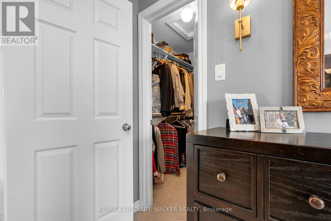
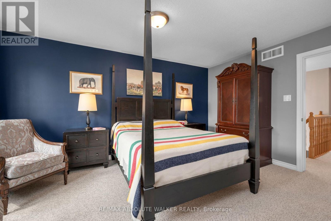
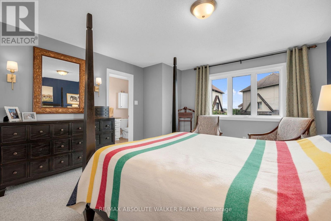
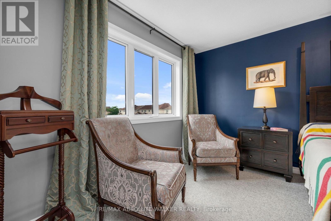
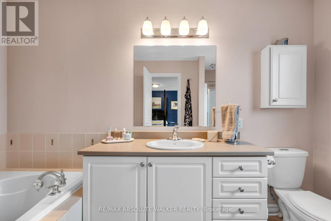
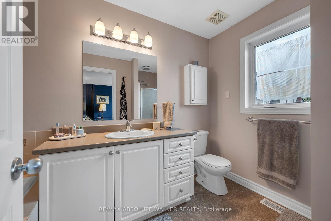
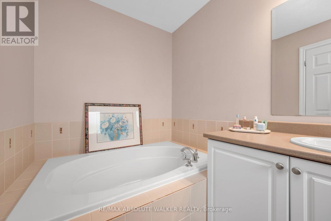
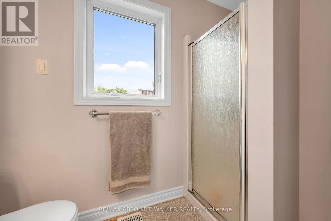
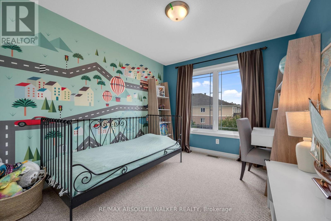
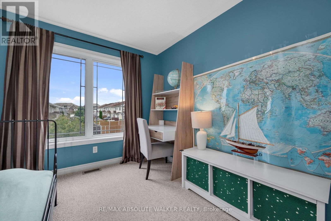
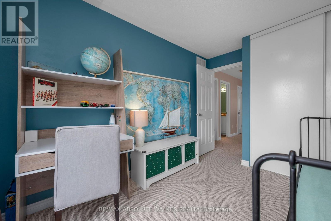
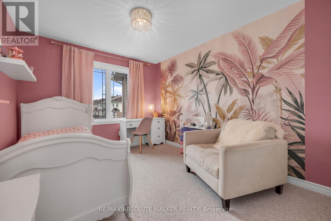
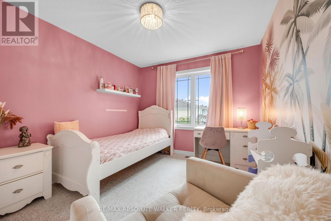
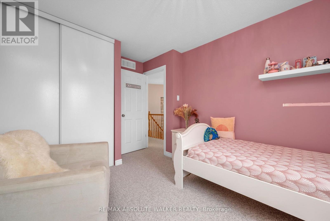
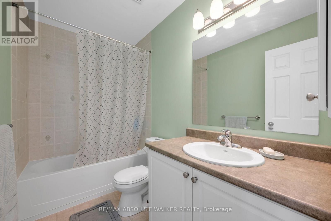
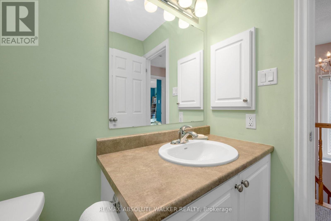
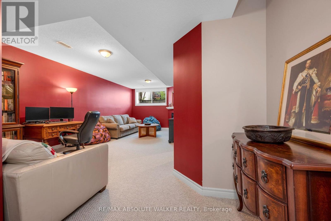
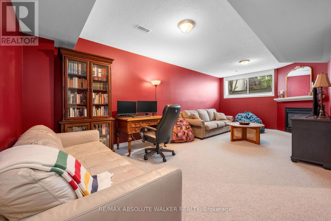
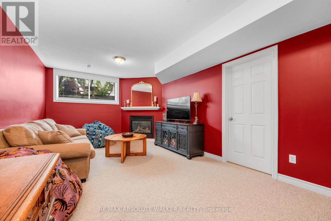
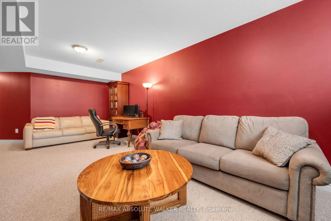
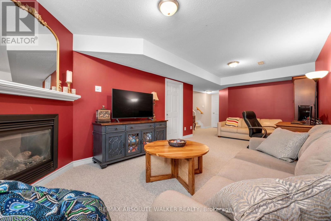
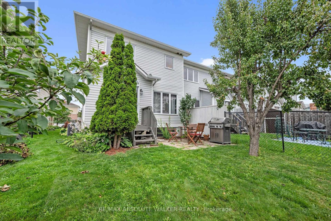
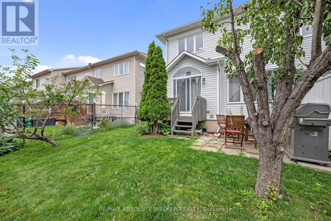
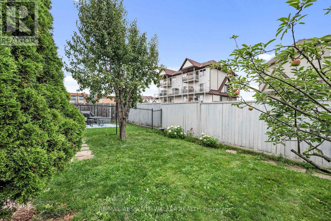
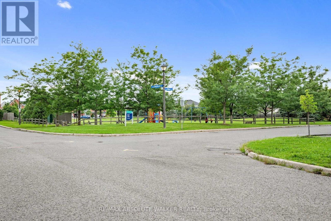
Welcome to this beautifully upgraded end-unit home in the heart of Avalon, Orléans, offering the perfect blend of style, comfort, and functionality. A separate private driveway provides added convenience and privacy from the moment you arrive. Step inside to a bright and inviting open-concept main level with a seamless flow between the living, dining, and kitchen areas. The spacious kitchen features crisp white cabinetry, generous counter space, stainless steel appliances, and a large island-perfect for everyday living and entertaining. Warm hardwood flooring, elegant lighting, tasteful finishes, and abundant natural light create a welcoming and polished atmosphere throughout. Upstairs, you'll find three spacious bedrooms and two full bathrooms, offering plenty of room for family, guests, or a home office. The well-proportioned bedrooms provide comfort and flexibility, while the updated finishes throughout give the home a move-in-ready feel. The fully fenced backyard offers a private outdoor retreat, perfect for morning coffee, summer barbecues, entertaining, or simply relaxing at the end of the day. Recent updates and improvements include the roof, refrigerator, stove, hardwood flooring, and carpet, with the roof, refrigerator, and stove updated in summer 2026. While the remaining appliances were updated between 2020 and 2021. The garage door opener was replaced in 2024. Ideally located in Avalon, this home provides easy access to parks, schools, shopping, dining, and everyday amenities. With its desirable end-unit position, private driveway, bright interiors, thoughtful upgrades, and inviting outdoor space, this is a home that truly combines convenience, character, and modern living. (id:48755)
Property Details
| MLS® Number | X13694764 |
| Property Type | Single Family |
| Community Name | 1118 - Avalon East |
| Equipment Type | Water Heater |
| Parking Space Total | 3 |
| Rental Equipment Type | Water Heater |
Building
| Bathroom Total | 3 |
| Bedrooms Above Ground | 3 |
| Bedrooms Total | 3 |
| Appliances | Dishwasher, Dryer, Stove, Washer, Window Coverings, Refrigerator |
| Basement Development | Finished |
| Basement Type | Full (finished) |
| Construction Style Attachment | Attached |
| Cooling Type | Central Air Conditioning |
| Exterior Finish | Brick, Vinyl Siding |
| Fireplace Present | Yes |
| Foundation Type | Poured Concrete |
| Half Bath Total | 1 |
| Heating Fuel | Natural Gas |
| Heating Type | Forced Air |
| Stories Total | 2 |
| Size Interior | 1500 - 2000 Sqft |
| Type | Row / Townhouse |
| Utility Water | Municipal Water |
Parking
| Attached Garage | |
| Garage |
Land
| Acreage | No |
| Sewer | Sanitary Sewer |
| Size Depth | 28.95 M |
| Size Frontage | 8.34 M |
| Size Irregular | 8.3 X 29 M |
| Size Total Text | 8.3 X 29 M |
Rooms
| Level | Type | Length | Width | Dimensions |
|---|---|---|---|---|
| Second Level | Primary Bedroom | 4.01 m | 4.83 m | 4.01 m x 4.83 m |
| Second Level | Bedroom | 3 m | 3.51 m | 3 m x 3.51 m |
| Second Level | Bedroom | 2.84 m | 3.2 m | 2.84 m x 3.2 m |
| Ground Level | Great Room | 2.9 m | 7.09 m | 2.9 m x 7.09 m |
| Ground Level | Kitchen | 3.05 m | 3.05 m | 3.05 m x 3.05 m |
| Ground Level | Eating Area | 3.05 m | 2.44 m | 3.05 m x 2.44 m |
https://www.realtor.ca/real-estate/30177306/446-goldenbrook-way-ottawa-1118-avalon-east
Interested?
Contact us for more information

Geoff Walker
Salesperson
www.walkerottawa.com/
www.facebook.com/walkerottawa/
twitter.com/walkerottawa?lang=en
238 Argyle Ave Unit A
Ottawa, Ontario K2P 1B9
(613) 422-2055
(613) 721-5556
www.walkerottawa.com/

The trademarks REALTOR®, REALTORS®, and the REALTOR® logo are controlled by The Canadian Real Estate Association (CREA) and identify real estate professionals who are members of CREA. The trademarks MLS®, Multiple Listing Service® and the associated logos are owned by The Canadian Real Estate Association (CREA) and identify the quality of services provided by real estate professionals who are members of CREA. The trademark DDF® is owned by The Canadian Real Estate Association (CREA) and identifies CREA's Data Distribution Facility (DDF®)
August 20 2026 01:23:25
Ottawa Real Estate Board
RE/MAX Absolute Walker Realty