
535 Dunbrack Street Ottawa, Ontario K1K 1J4




$619,000
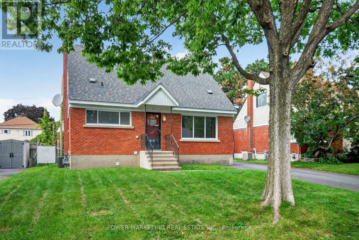
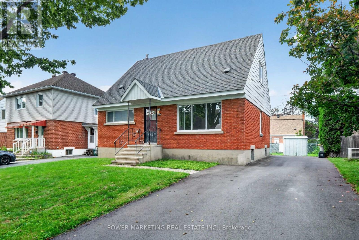
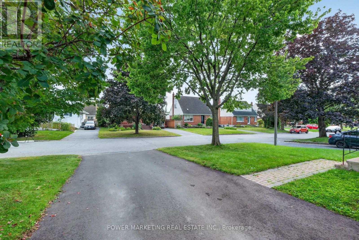
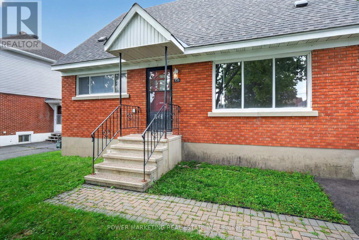
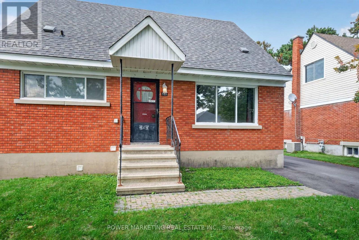
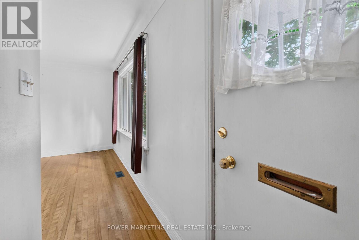
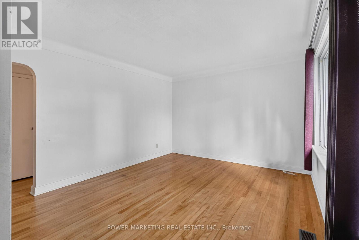
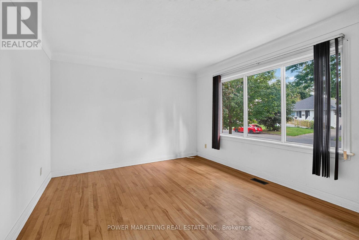
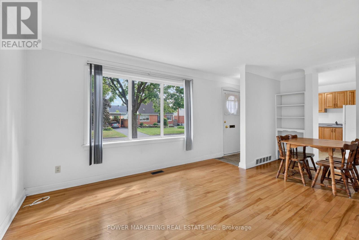
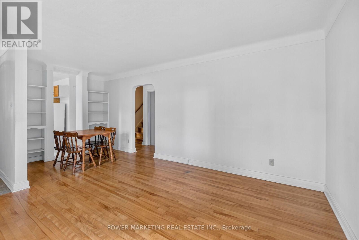
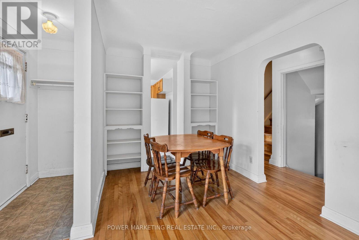
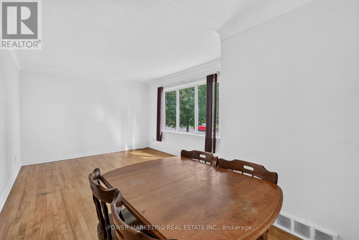
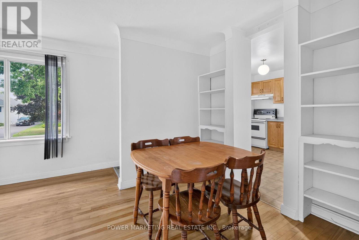
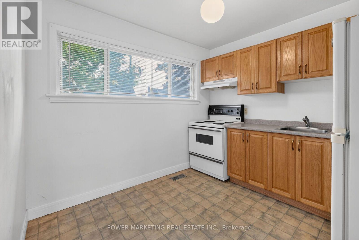
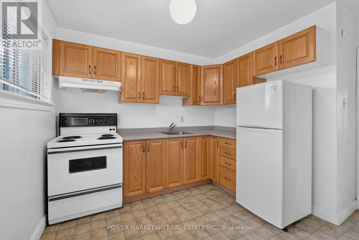
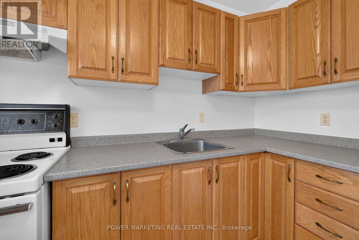
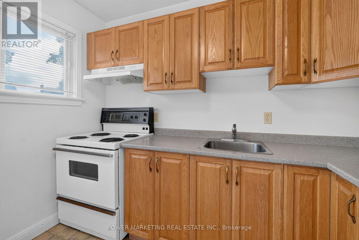
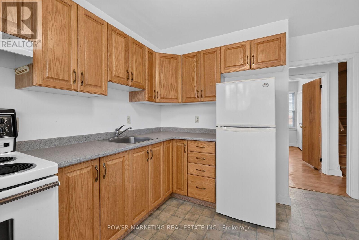
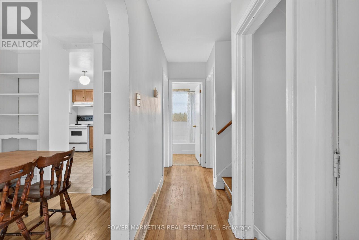
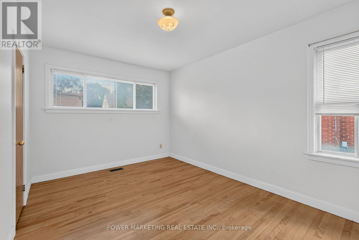
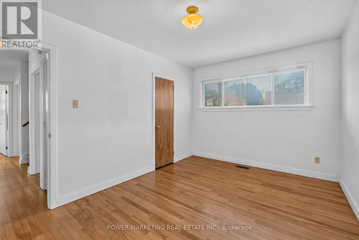
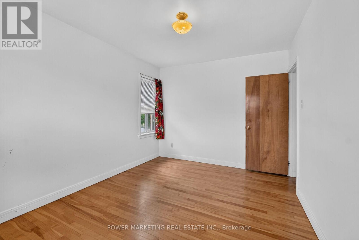
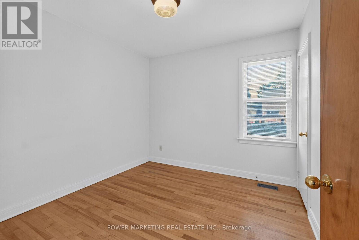
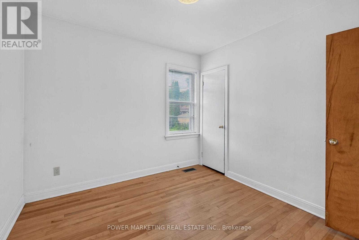
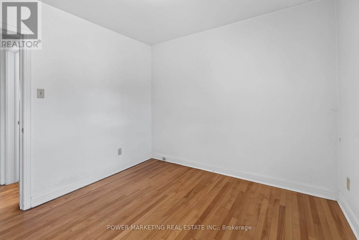
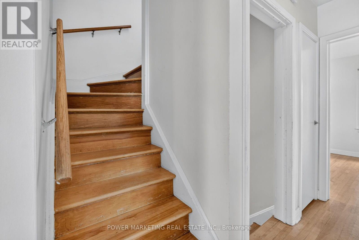
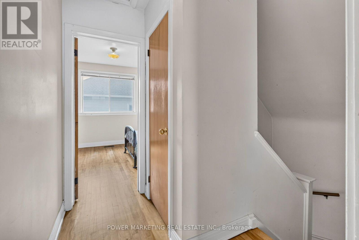
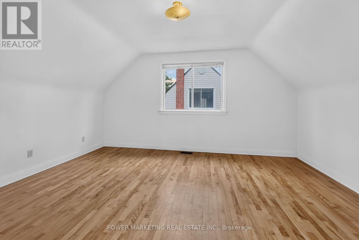
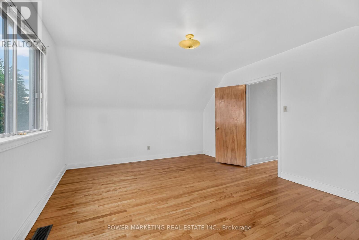
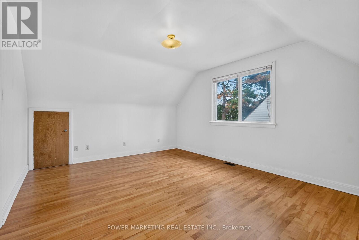
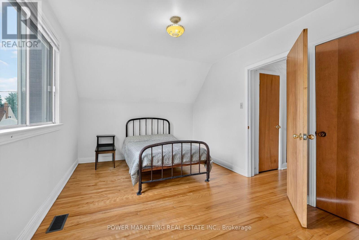
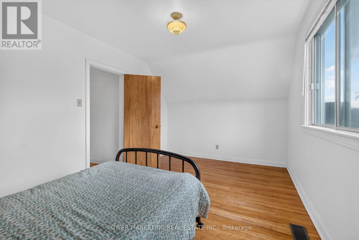
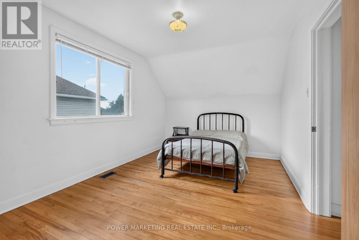
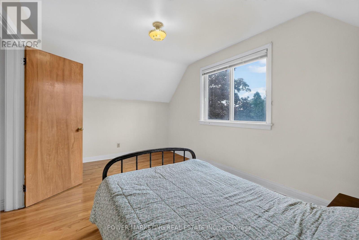
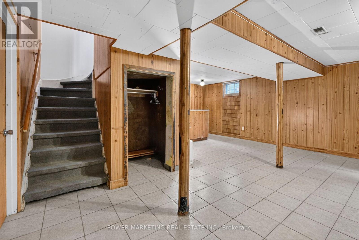
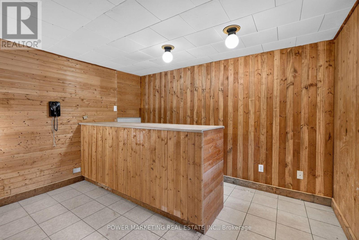
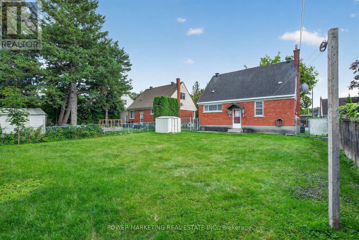
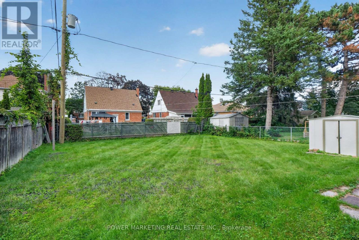
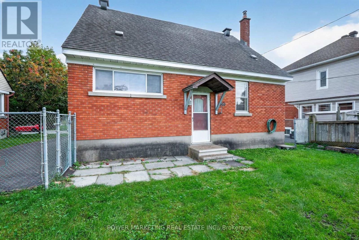
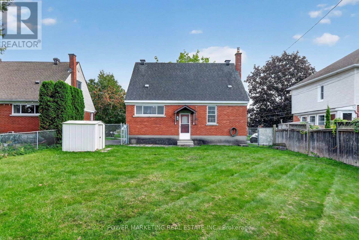
In-laws welcome! Great opportunity to create a duplex or Inlaw suite on this property! Spacious Sun-Filled 4 bedroom, 2 bathroom home with large living room, good size kitchen with lots of cupboards, 2 bedroom on the main floor and two bedroom upstairs, hardwood floors, large lot, three car driveway and much more! Walk to the shopping centre schools and all amenities! A Must see call today! (id:48755)
Property Details
| MLS® Number | X13744982 |
| Property Type | Single Family |
| Community Name | 3502 - Overbrook/Castle Heights |
| Amenities Near By | Public Transit |
| Community Features | Community Centre |
| Features | Flat Site |
| Parking Space Total | 3 |
| Structure | Shed |
Building
| Bathroom Total | 2 |
| Bedrooms Above Ground | 4 |
| Bedrooms Total | 4 |
| Age | 51 To 99 Years |
| Appliances | Water Heater, Water Meter, Storage Shed, Stove, Window Coverings, Refrigerator |
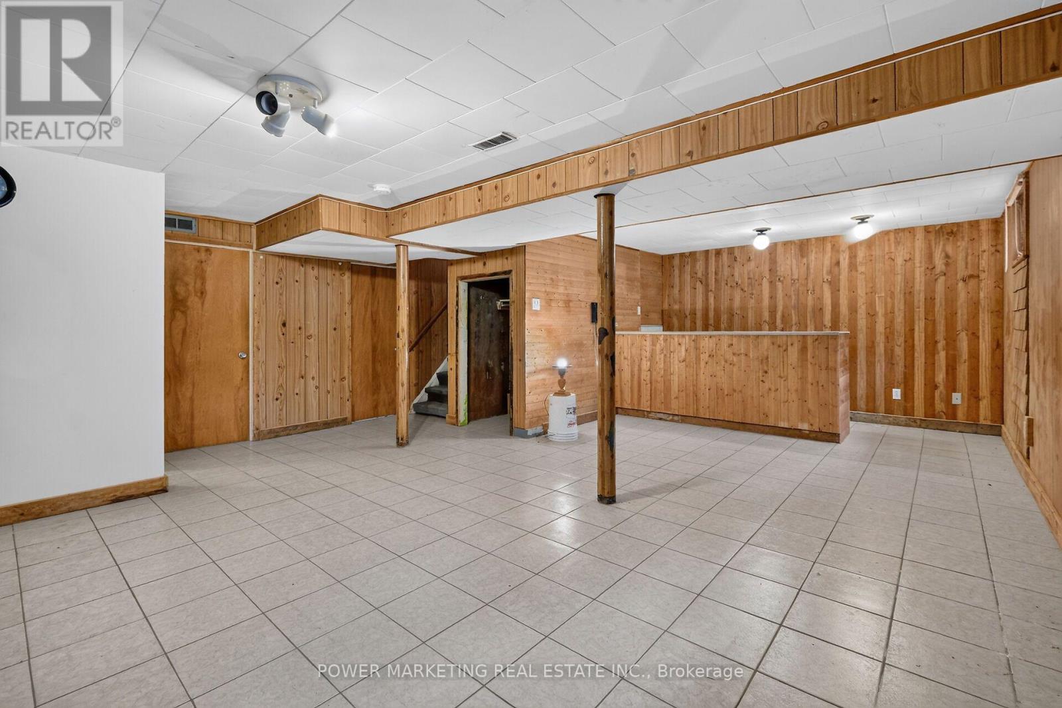
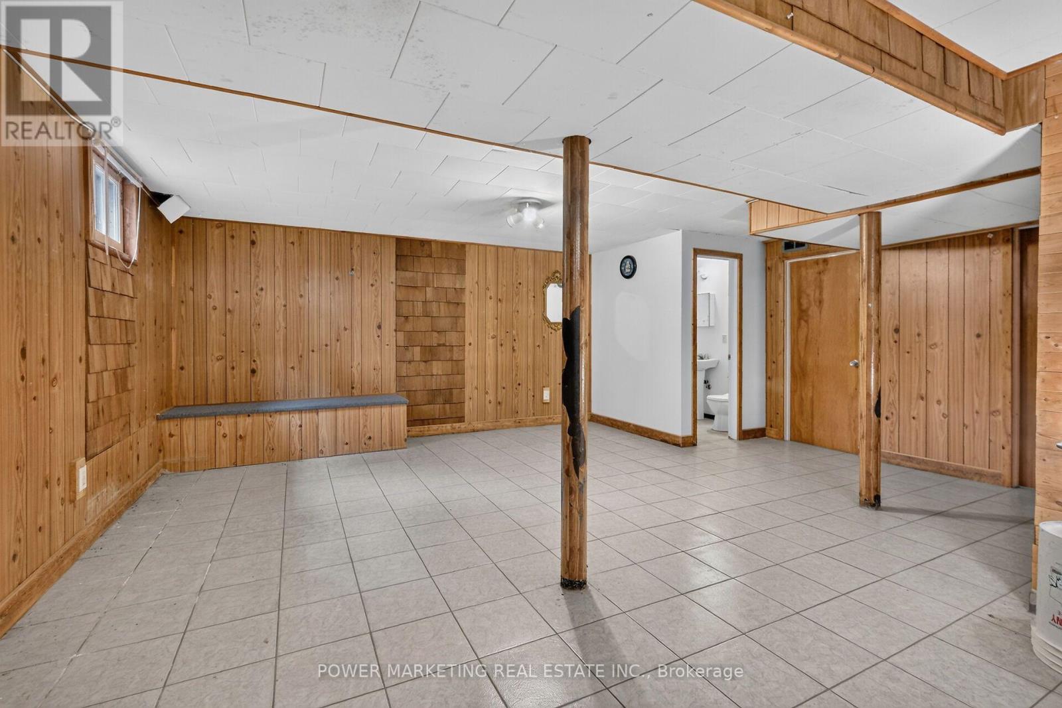
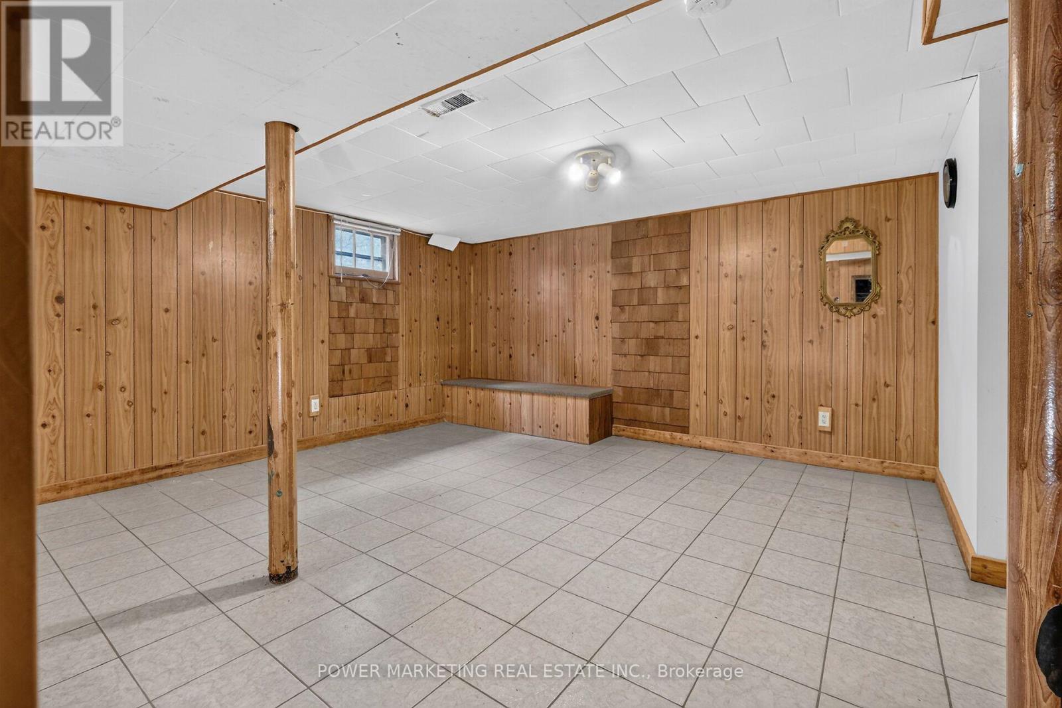
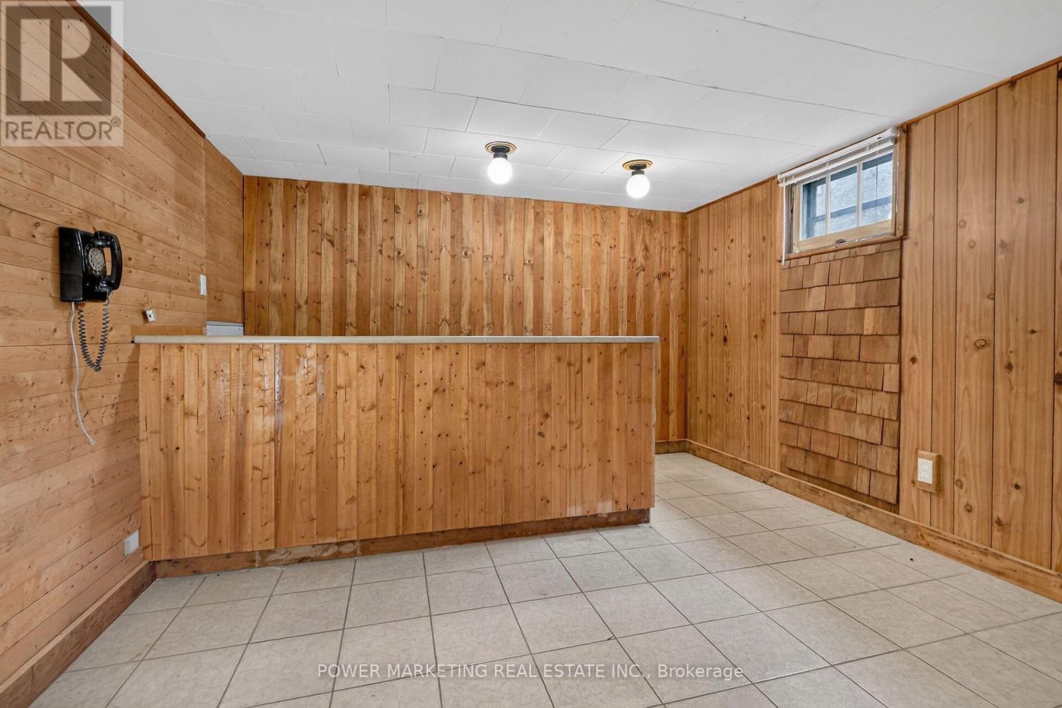
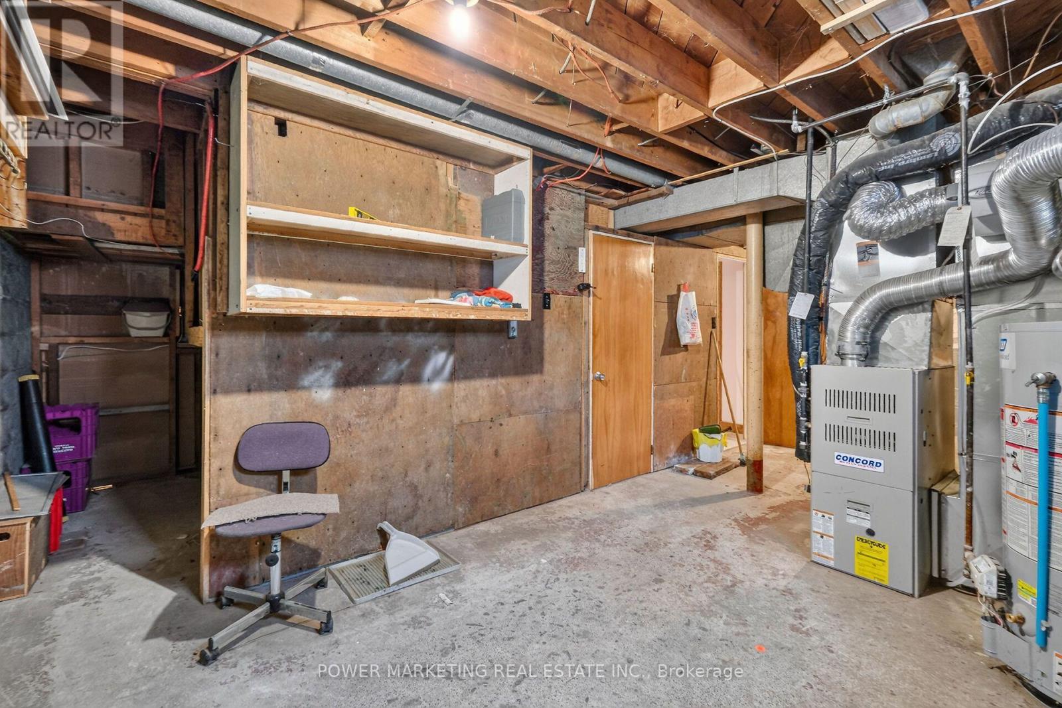
| Basement Development | Finished |
| Basement Type | Full (finished) |
| Construction Style Attachment | Detached |
| Cooling Type | Central Air Conditioning |
| Exterior Finish | Brick, Aluminum Siding |
| Flooring Type | Tile, Hardwood |
| Foundation Type | Block |
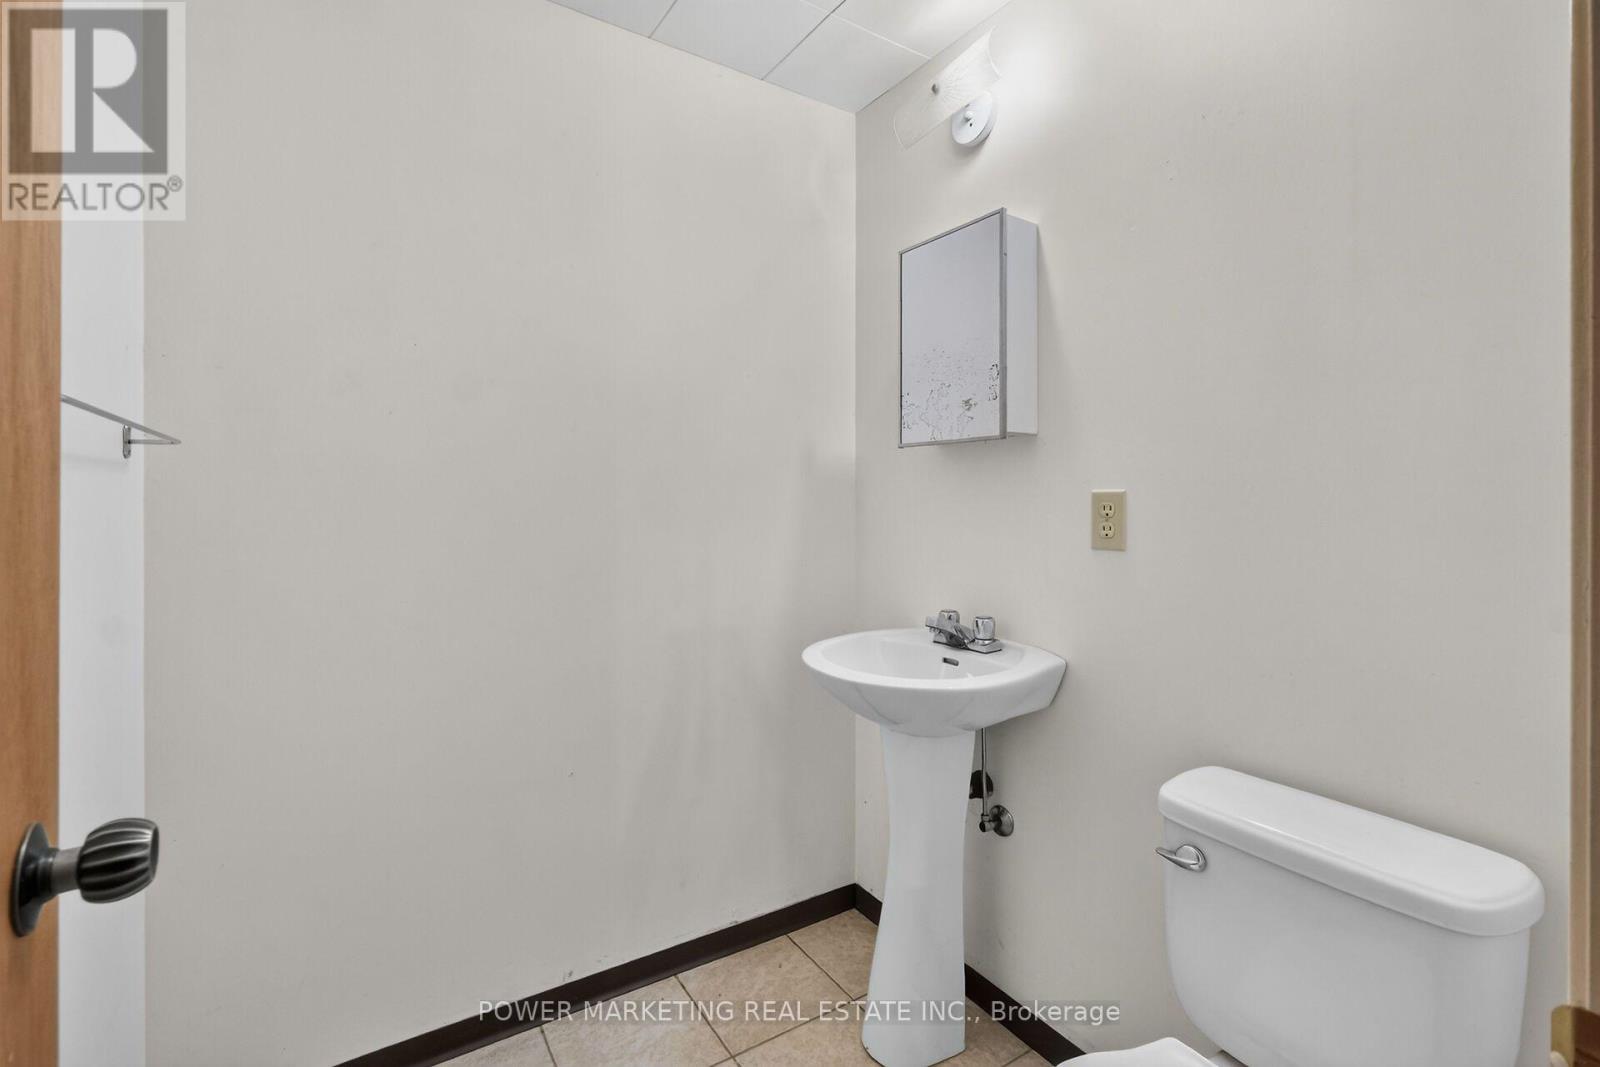
| Half Bath Total | 1 |
| Heating Fuel | Natural Gas |
| Heating Type | Forced Air |
| Stories Total | 2 |
| Size Interior | 1100 - 1500 Sqft |
| Type | House |
| Utility Water | Municipal Water |
Parking
| No Garage |
Land
| Acreage | No |
| Fence Type | Fenced Yard |
| Land Amenities | Public Transit |
| Sewer | Sanitary Sewer |
| Size Depth | 105 Ft |
| Size Frontage | 50 Ft |
| Size Irregular | 50 X 105 Ft |
| Size Total Text | 50 X 105 Ft |
| Zoning Description | N2c |
Rooms
| Level | Type | Length | Width | Dimensions |
|---|---|---|---|---|
| Second Level | Bedroom 3 | 4.68 m | 3.86 m | 4.68 m x 3.86 m |
| Second Level | Bedroom 4 | 4.67 m | 3.05 m | 4.67 m x 3.05 m |
| Lower Level | Other | 3.65 m | 1.47 m | 3.65 m x 1.47 m |
| Lower Level | Recreational, Games Room | 6.11 m | 5.8 m | 6.11 m x 5.8 m |
| Lower Level | Bathroom | 1.49 m | 1.48 m | 1.49 m x 1.48 m |
| Main Level | Bathroom | 1.88 m | 1.49 m | 1.88 m x 1.49 m |
| Main Level | Kitchen | 3.48 m | 3.43 m | 3.48 m x 3.43 m |
| Main Level | Bedroom 2 | 2.99 m | 2.92 m | 2.99 m x 2.92 m |
| Main Level | Living Room | 3.99 m | 3.49 m | 3.99 m x 3.49 m |
| Main Level | Bedroom | 4.06 m | 2.97 m | 4.06 m x 2.97 m |
| Main Level | Dining Room | 2.38 m | 1.8 m | 2.38 m x 1.8 m |
Utilities
| Cable | Available |
| Electricity | Installed |
| Sewer | Installed |
https://www.realtor.ca/real-estate/30235084/535-dunbrack-street-ottawa-3502-overbrookcastle-heights
Interested?
Contact us for more information

Hamid Riahi
Broker
www.weguaranteehomesales.com/

791 Montreal Road
Ottawa, Ontario K1K 0S9
(613) 860-7355
(613) 745-7976

The trademarks REALTOR®, REALTORS®, and the REALTOR® logo are controlled by The Canadian Real Estate Association (CREA) and identify real estate professionals who are members of CREA. The trademarks MLS®, Multiple Listing Service® and the associated logos are owned by The Canadian Real Estate Association (CREA) and identify the quality of services provided by real estate professionals who are members of CREA. The trademark DDF® is owned by The Canadian Real Estate Association (CREA) and identifies CREA's Data Distribution Facility (DDF®)
September 21 2026 04:23:03
Ottawa Real Estate Board
Power Marketing Real Estate Inc.