
545 Enclave Lane Clarence-Rockland, Ontario K4K 0M8

$569,900Maintenance, Parcel of Tied Land
$79.75 Monthly
Maintenance, Parcel of Tied Land
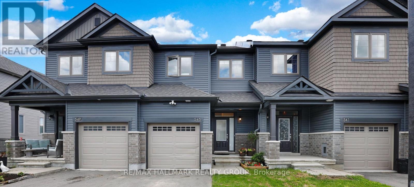
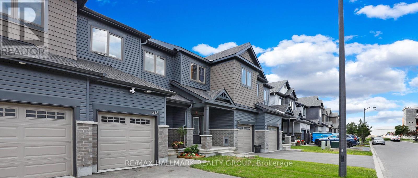
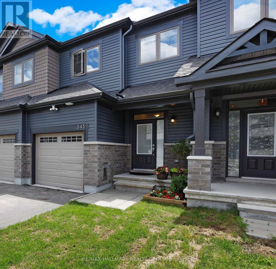
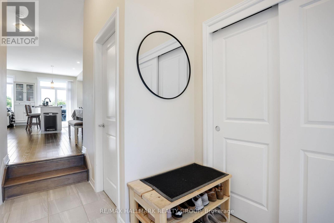
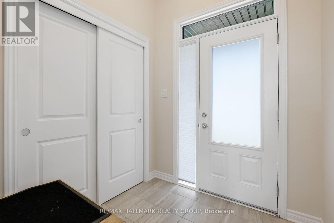
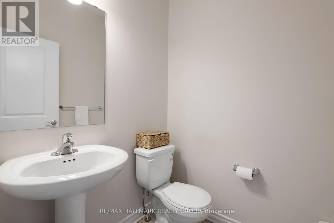
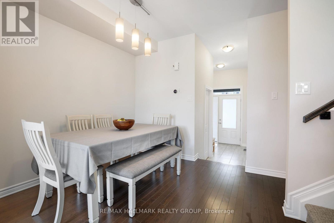
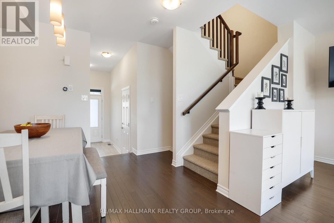
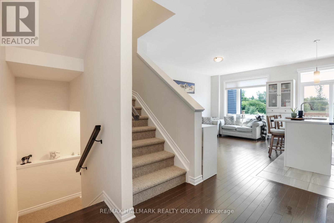
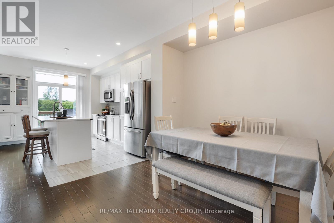
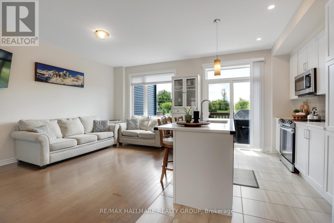
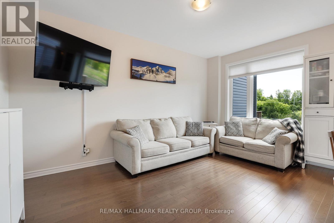
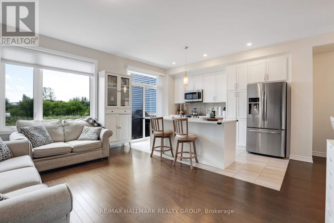
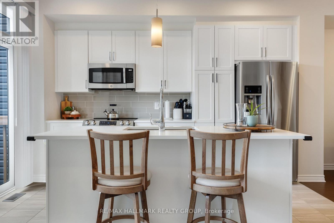
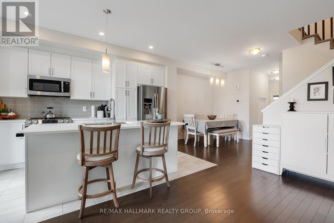
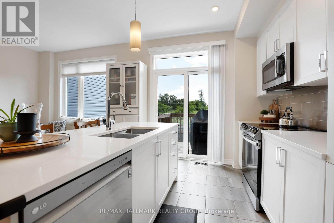
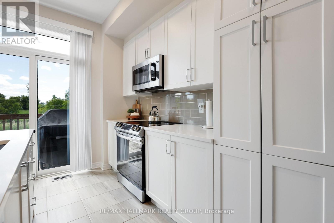
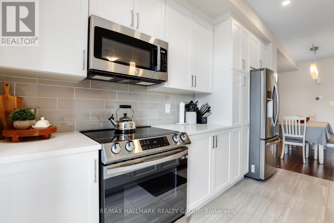
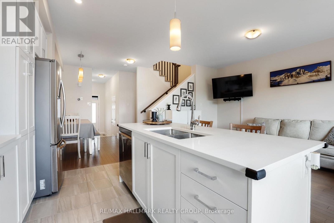
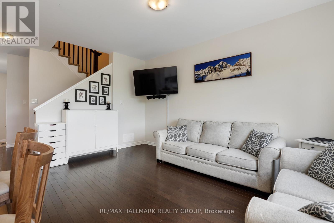
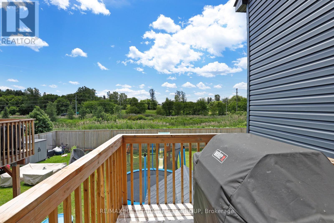
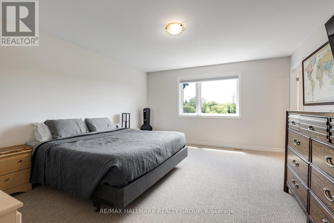
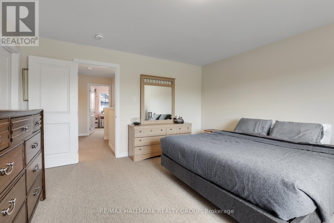
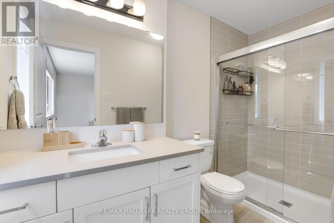
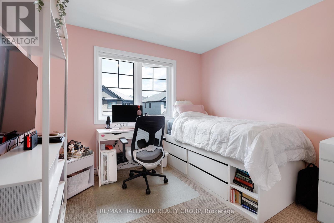
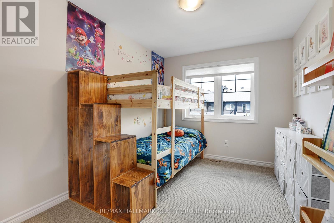
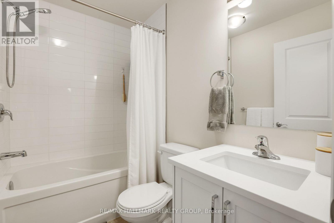
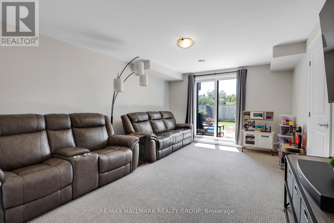
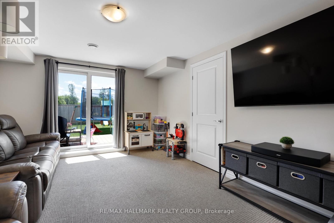
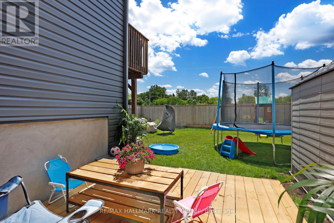
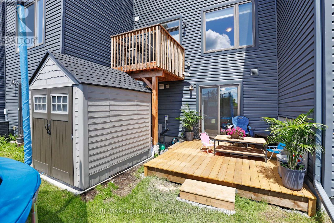
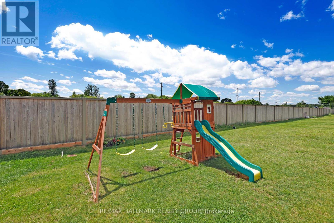
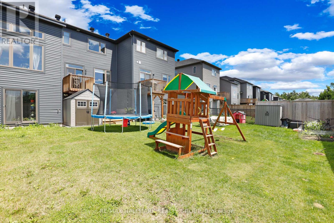
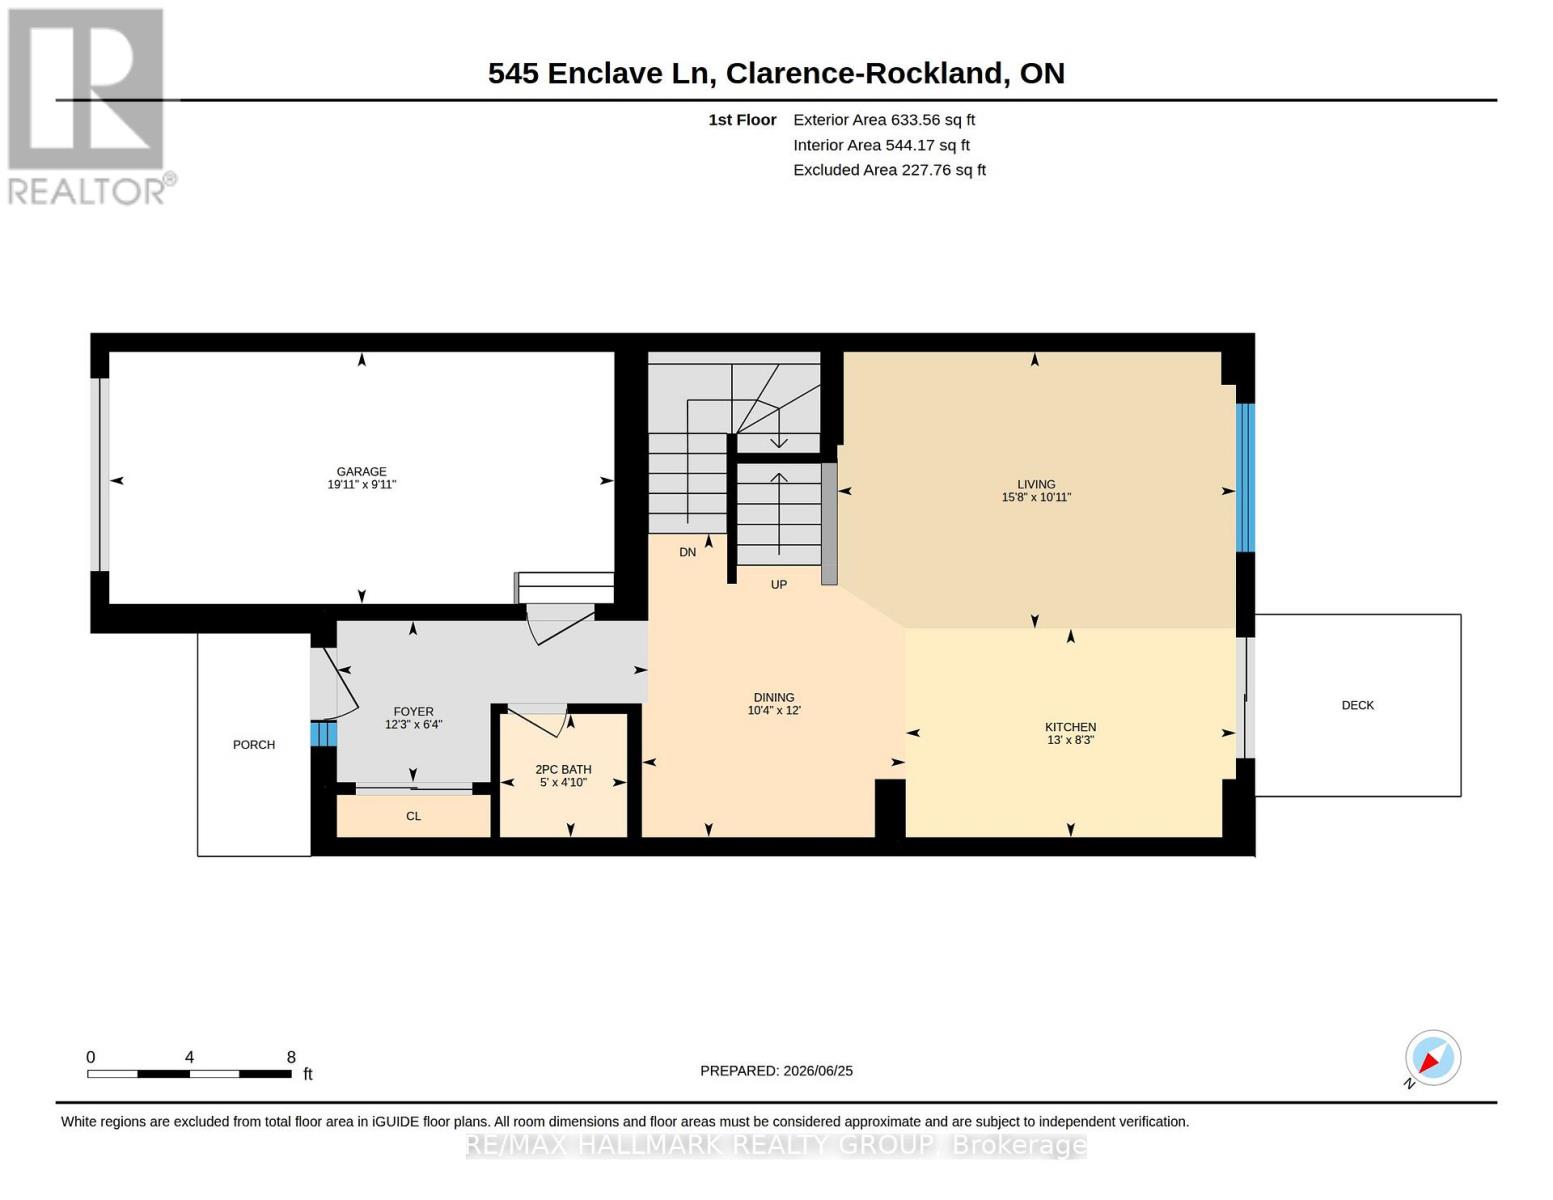
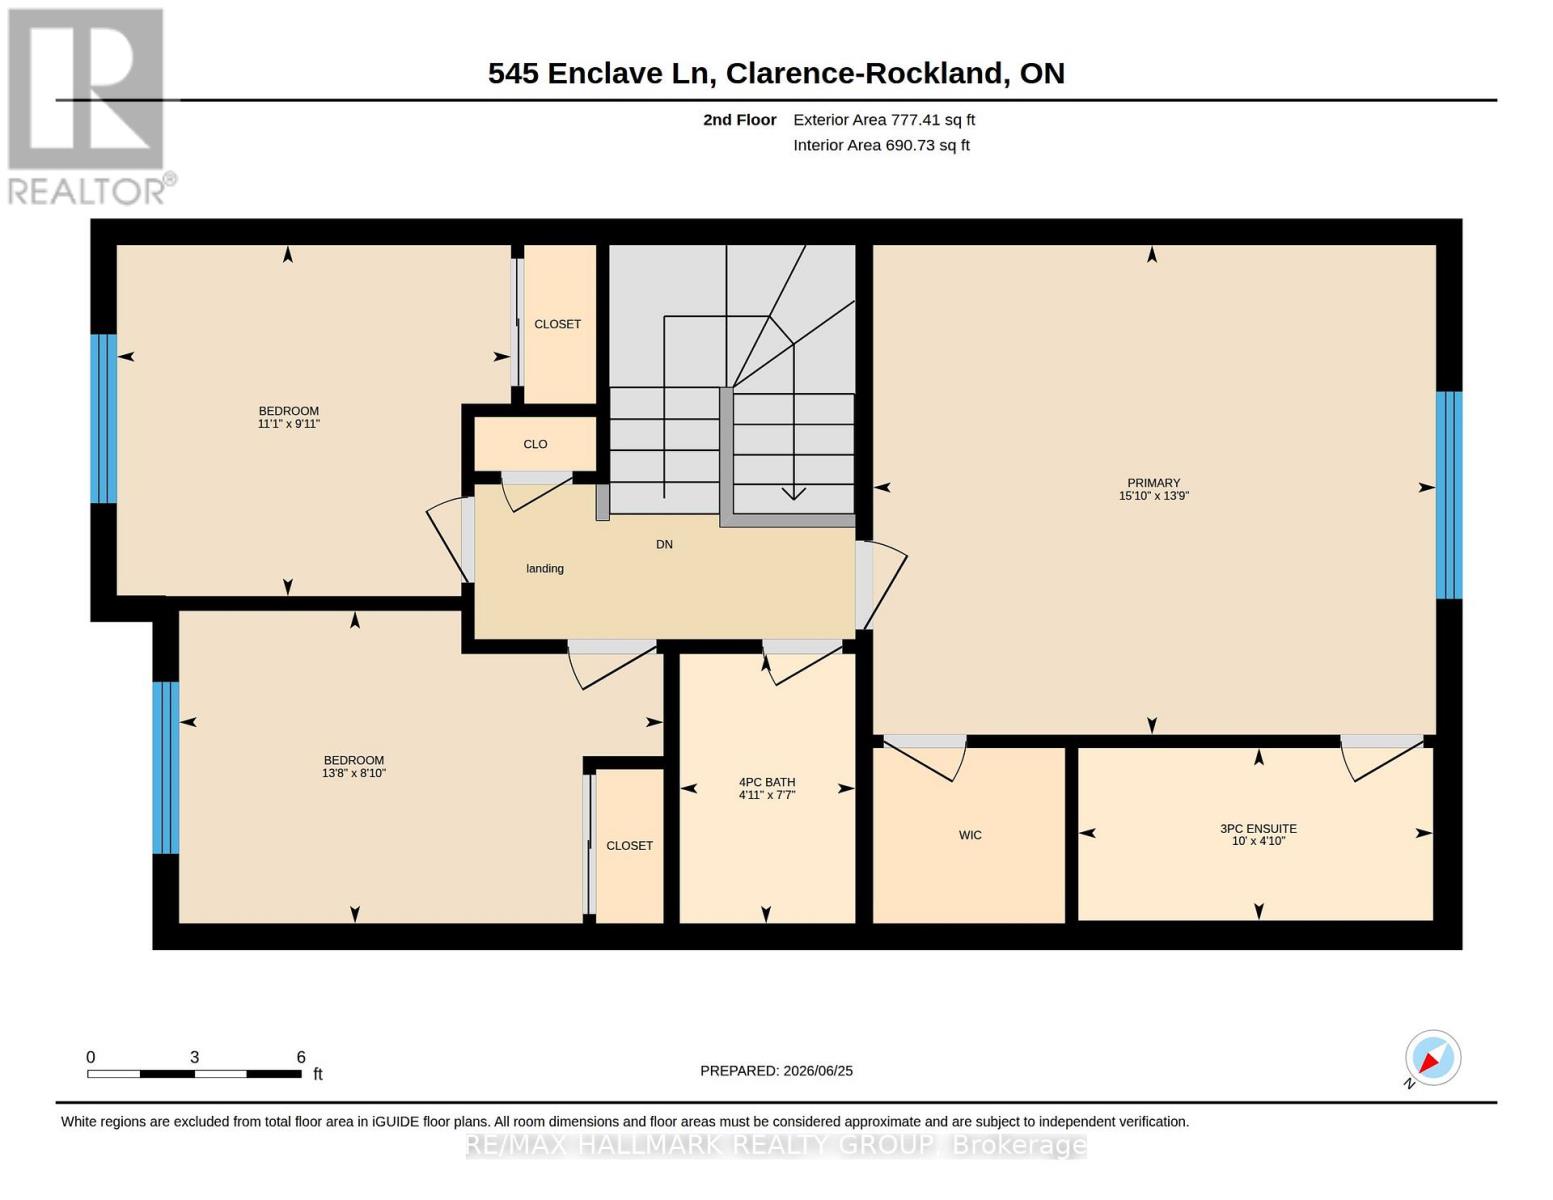
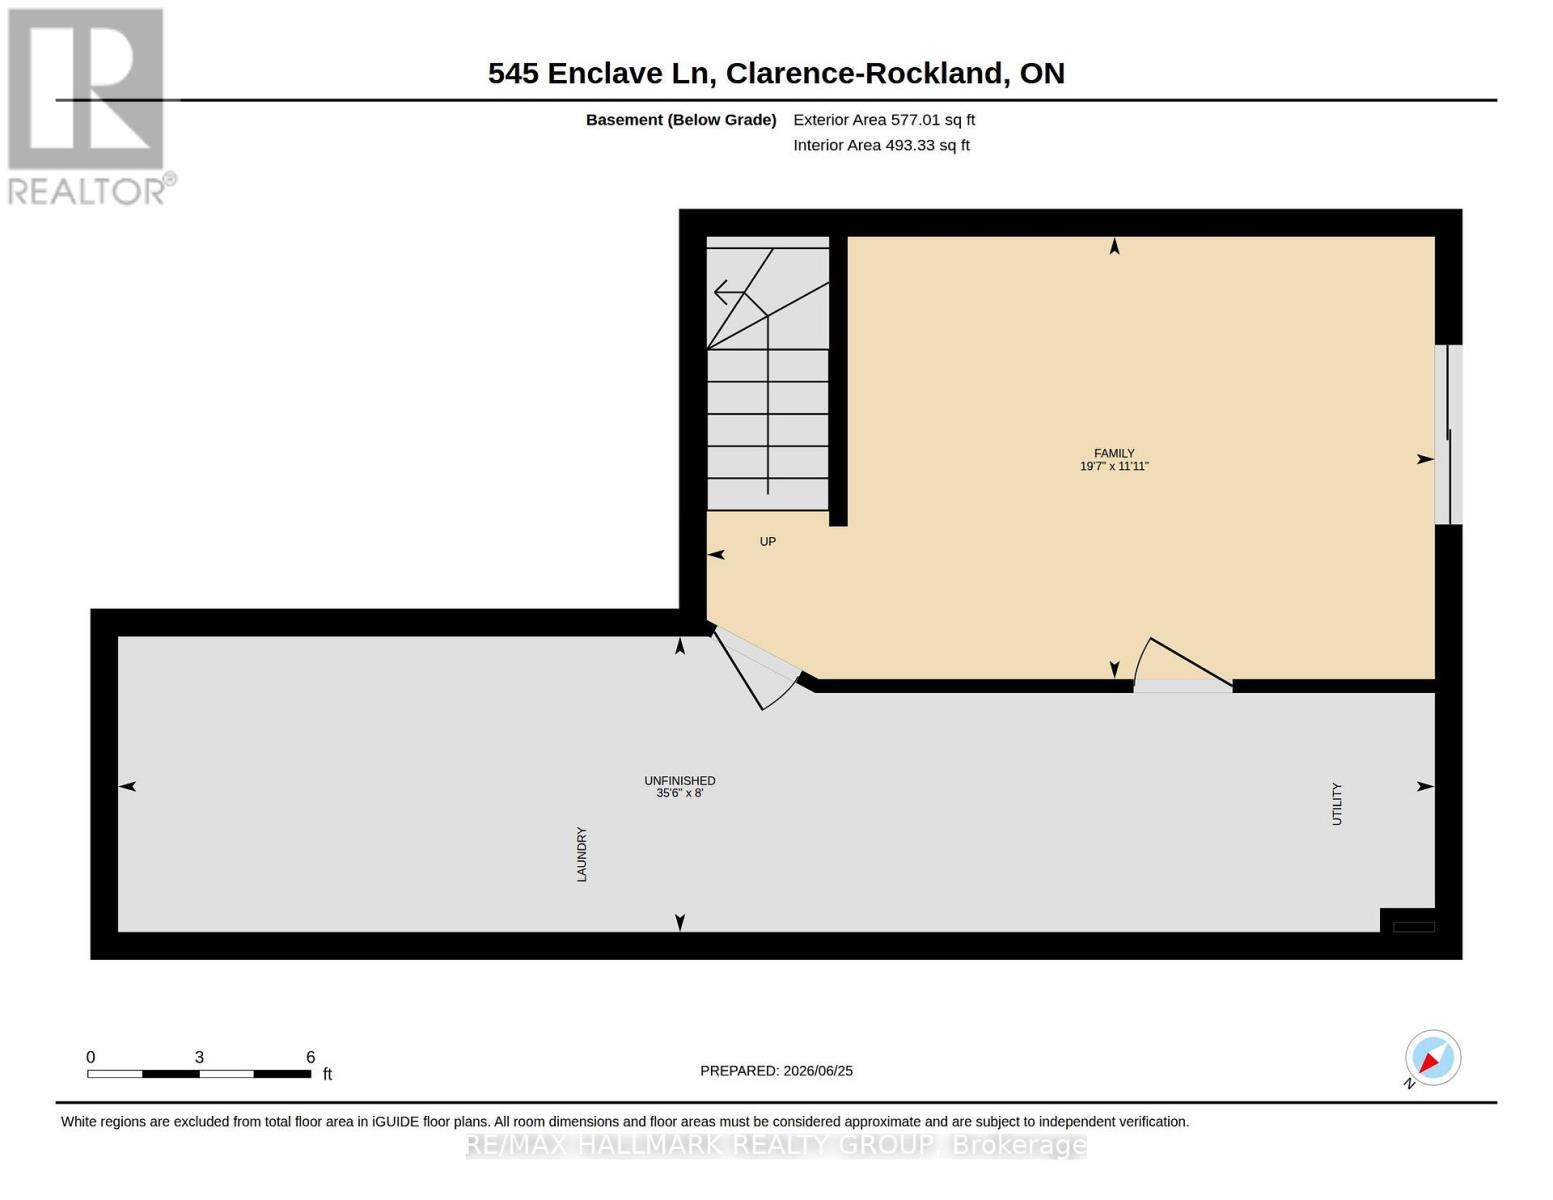
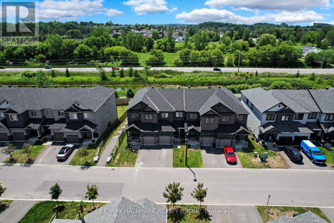
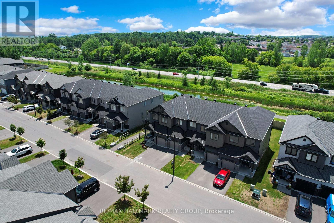
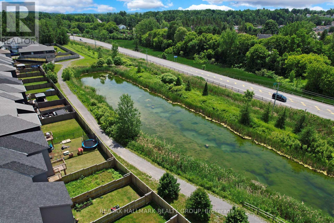
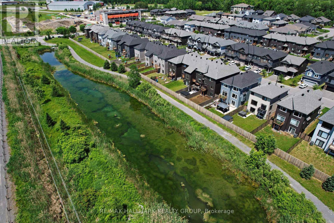
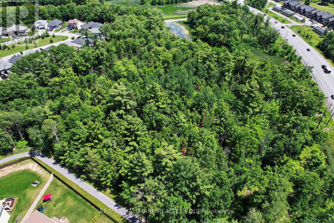
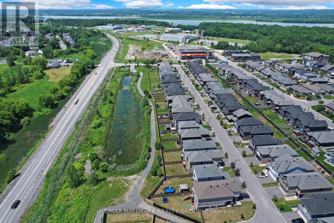
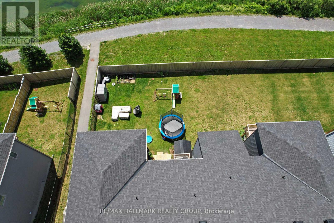
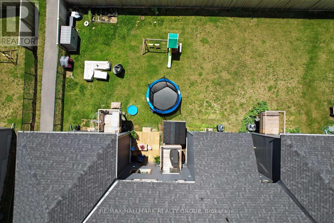
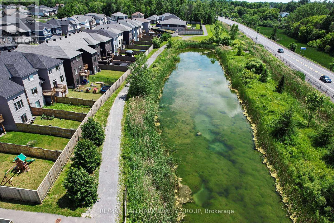
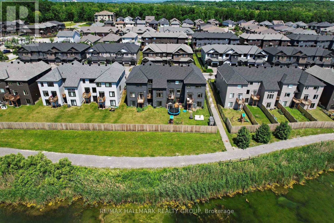
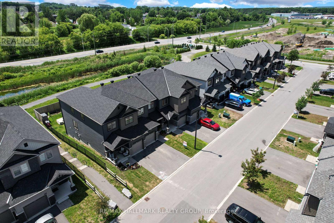
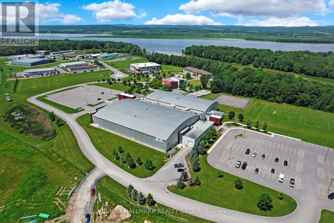
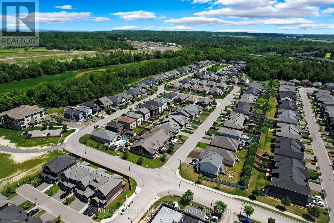
$79.75 MonthlyClarence Crossing in Rockland is a vibrant, family-friendly community nestled along the Ottawa River - designed for today's busy families only 35 minutes east of downtown Ottawa. This stylish, almost new, 2023 EQ built home offers 3 bedrooms, 3 bathrooms, and a finished basement with a walkout, all set on a quiet cul-de-sac, backing onto the community path with vibrant pond/nature views at your doorstep! The main floor features bright, open-concept living with rich hardwood flooring and expansive windows. Tile flooring is found in the entryway, kitchen, and powder room. The kitchen is equipped with quartz countertops, a spacious island, ample cabinetry, stainless steel appliances, and patio door leading to the rear deck.Upstairs, you'll find three well-sized bedrooms, including a spacious primary suite with a large walk-in closet, and 3 piece ensuite bath overlooking beautiful greenspace. The main bathroom offers quartz counters and a tiled shower, while the ensuite includes quartz counters and a glass-enclosed tile shower.The finished walkout basement adds a large family room overlooking the back yard - complete with an observation deck for the adults. Built-in shelving in the laundry area and additional garage storage provide practical organization for busy households.Families will appreciate two outdoor living areas: an upper deck off the kitchen and a lower-level walkout deck-ideal for relaxing while keeping an eye on little ones while they play.Located directly behind the home, the Clarence Crossing nature path is perfect for family time strolls. A French Public high school is currently under construction at the end of the street. Clarence Rockland Arena and the Canadian Hockey Academy are both walking distance for hockey families. Shopping in Rockland is 5 minutes away. The perfect location to raise your family! 30 minutes to Gloucester, 34 min to downtown Ottawa. Drive a little and save alot. Family friendly street, home is freshly painted & move in ready. (id:48755)
Property Details
| MLS® Number | X13489514 |
| Property Type | Single Family |
| Community Name | 606 - Town of Rockland |
| Amenities Near By | Schools |
| Equipment Type | Water Heater - Tankless |
| Features | Cul-de-sac, Conservation/green Belt |
| Parking Space Total | 2 |
| Rental Equipment Type | Water Heater - Tankless |
| Structure | Deck, Shed |
Building
| Bathroom Total | 3 |
| Bedrooms Above Ground | 3 |
| Bedrooms Total | 3 |
| Age | 0 To 5 Years |
| Appliances | Water Heater - Tankless, Water Meter, Blinds, Dishwasher, Dryer, Hood Fan, Microwave, Stove, Washer, Refrigerator |
| Basement Development | Finished |
| Basement Features | Walk Out |
| Basement Type | N/a (finished) |
| Construction Style Attachment | Attached |
| Cooling Type | Central Air Conditioning |
| Exterior Finish | Vinyl Siding, Brick Facing |
| Fire Protection | Smoke Detectors |
| Flooring Type | Tile, Hardwood |
| Foundation Type | Concrete |
| Half Bath Total | 1 |
| Heating Fuel | Natural Gas |
| Heating Type | Forced Air |
| Stories Total | 2 |
| Size Interior | 1100 - 1500 Sqft |
| Type | Row / Townhouse |
| Utility Water | Municipal Water |
Parking
| Attached Garage | |
| Garage |
Land
| Acreage | No |
| Land Amenities | Schools |
| Sewer | Sanitary Sewer |
| Size Depth | 125 Ft ,9 In |
| Size Frontage | 20 Ft |
| Size Irregular | 20 X 125.8 Ft |
| Size Total Text | 20 X 125.8 Ft |
| Surface Water | Lake/pond |
| Zoning Description | Res |
Rooms
| Level | Type | Length | Width | Dimensions |
|---|---|---|---|---|
| Second Level | Primary Bedroom | 4.83 m | 4.2 m | 4.83 m x 4.2 m |
| Second Level | Bedroom 2 | 4.15 m | 2.68 m | 4.15 m x 2.68 m |
| Second Level | Bedroom 3 | 3.38 m | 3.01 m | 3.38 m x 3.01 m |
| Basement | Family Room | 5.98 m | 3.63 m | 5.98 m x 3.63 m |
| Basement | Laundry Room | 10.81 m | 2.43 m | 10.81 m x 2.43 m |
| Main Level | Foyer | 3.73 m | 1.94 m | 3.73 m x 1.94 m |
| Main Level | Kitchen | 3.96 m | 2.5 m | 3.96 m x 2.5 m |
| Main Level | Dining Room | 3.65 m | 3.16 m | 3.65 m x 3.16 m |
| Main Level | Living Room | 4.78 m | 3.32 m | 4.78 m x 3.32 m |
https://www.realtor.ca/real-estate/29952585/545-enclave-lane-clarence-rockland-606-town-of-rockland
Interested?
Contact us for more information

Anna Stanke
Salesperson
annasottawarealestate.com/
https://www.facebook.com/AnnaStankeRealEstate
twitter.com/AnnaStanke

2255 Carling Avenue, Suite 101
Ottawa, Ontario K2B 7Z5
(613) 596-5353
(613) 596-4495
www.hallmarkottawa.com/

The trademarks REALTOR®, REALTORS®, and the REALTOR® logo are controlled by The Canadian Real Estate Association (CREA) and identify real estate professionals who are members of CREA. The trademarks MLS®, Multiple Listing Service® and the associated logos are owned by The Canadian Real Estate Association (CREA) and identify the quality of services provided by real estate professionals who are members of CREA. The trademark DDF® is owned by The Canadian Real Estate Association (CREA) and identifies CREA's Data Distribution Facility (DDF®)
July 31 2026 03:22:31
Ottawa Real Estate Board
RE/MAX Hallmark Realty Group