
623 Tweedsmuir Avenue W Ottawa, Ontario K1Z 5P4

$1,389,900
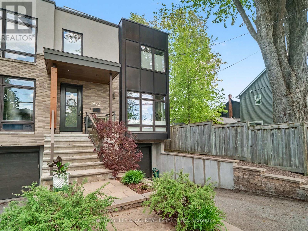
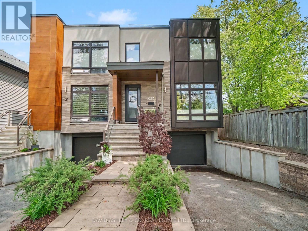
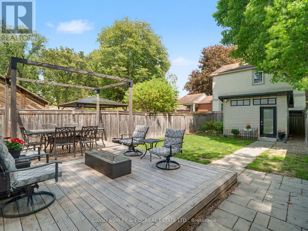
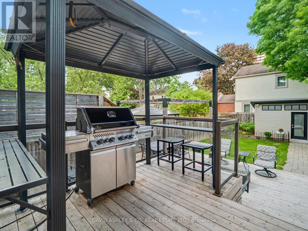
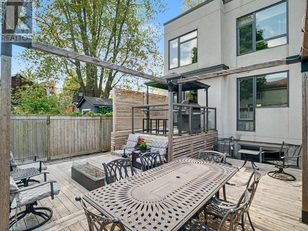
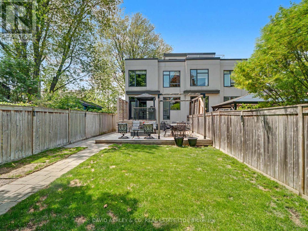
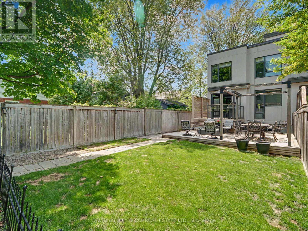
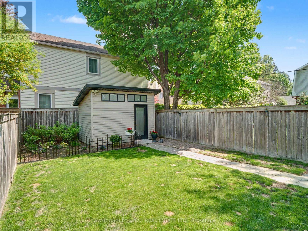
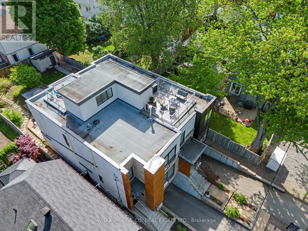
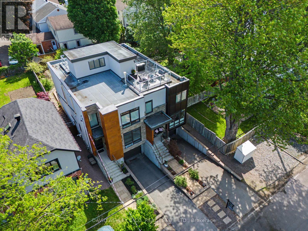
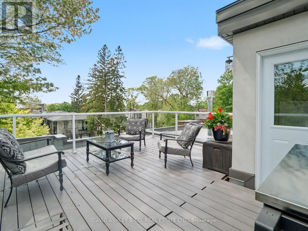
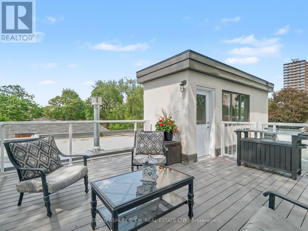
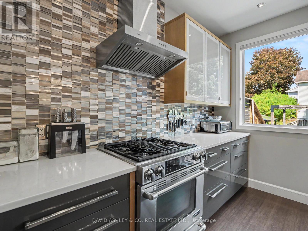
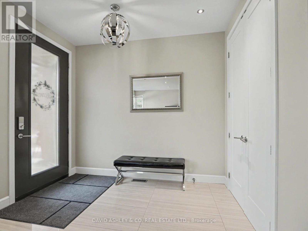
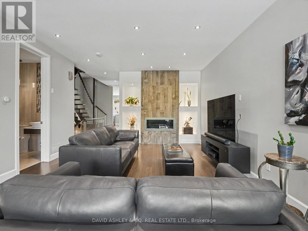
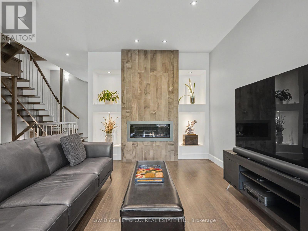
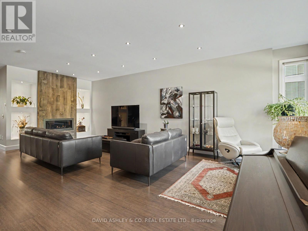
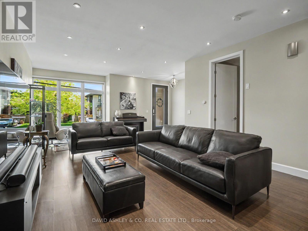
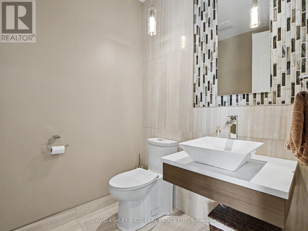
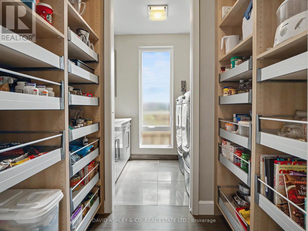
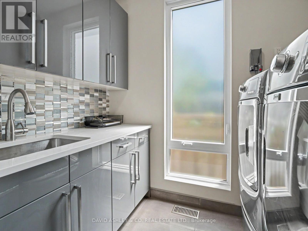
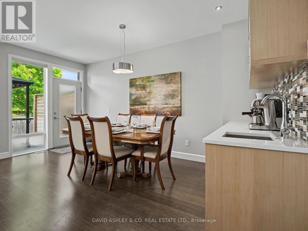
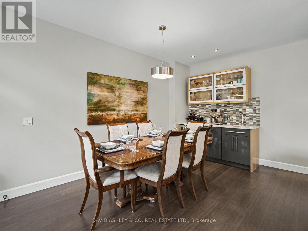
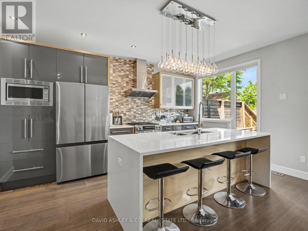
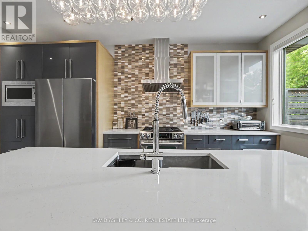
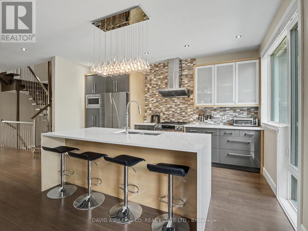
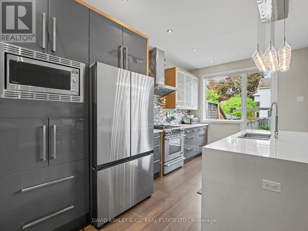
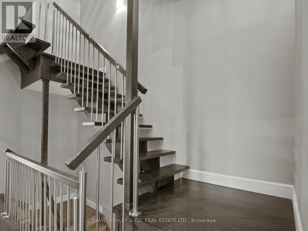
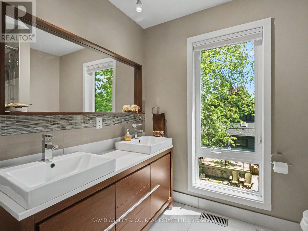
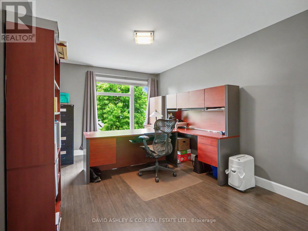
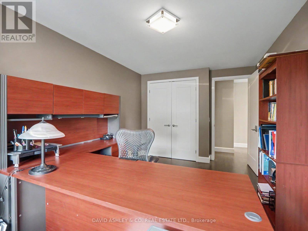
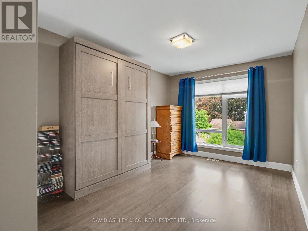
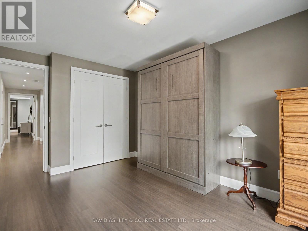
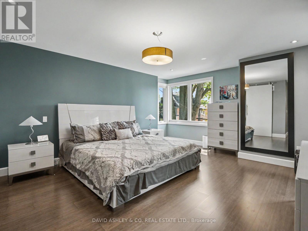
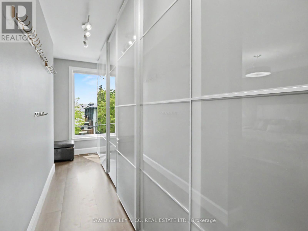
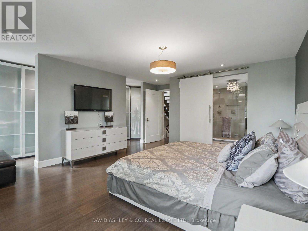
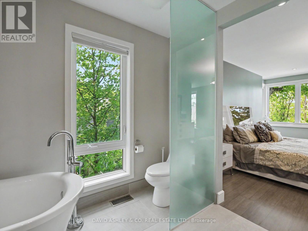
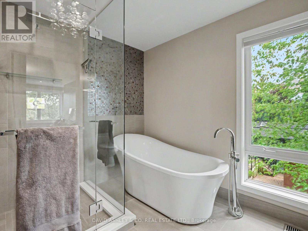
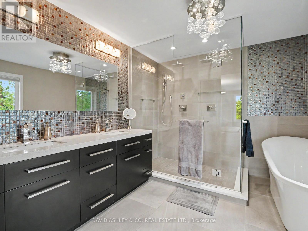
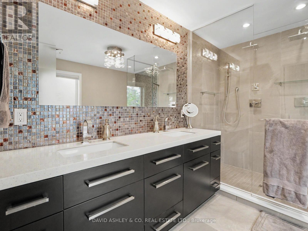
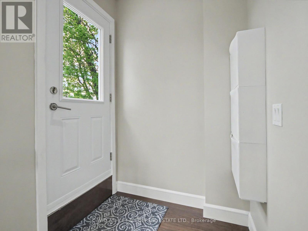
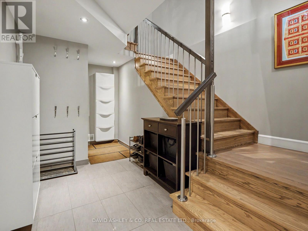
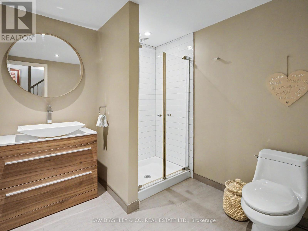
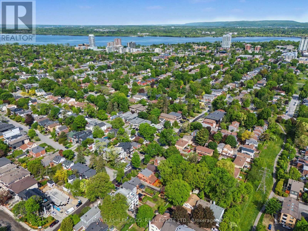
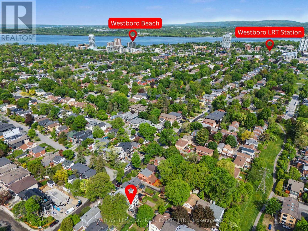
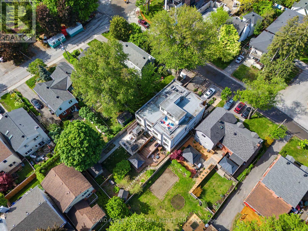
OPEN HOUSE | June 7th, 2-4 PM Welcome to 623 Tweedsmuir Avenue, where luxury meets lifestyle. This exceptional 3+1 bedroom semi-detached home is loaded with premium features, beginning with an oversized, fully fenced 138-foot-deep lot that creates a private outdoor retreat rarely found in Westboro.Designed for effortless entertaining, the backyard offers multi-tiered decks, a gas firepit lounge, BBQ hookup, cocktail bar, dining gazebo, garden shed, and a dedicated deck ready for a future hot tub. An equally rare highlight is the rooftop terrace-perfect for sunset cocktails, private gatherings, or relaxing in the sun.The chef-inspired kitchen showcases premium stainless steel appliances, a large quartz island with seating, abundant custom cabinetry, and a walk-in pantry with custom pull-out storage. Soaring ceilings throughout, including impressive 10-foot ceilings on the main level, enhance the sense of space and light. Floor-to-ceiling windows flood the open-concept living area with natural light, while a gas fireplace creates a warm, sophisticated atmosphere. Hardwood and tile flooring throughout provide timeless style and easy maintenance.Upstairs, three spacious bedrooms include a luxurious primary suite with a custom walk-in dressing area and a stunning five-piece ensuite. The finished lower level offers flexible living space ideal as a fourth bedroom, media room, gym, or home office, complete with a three-piece bath and convenient access to the oversized garage with ample storage.Ideally located just steps from Westboro Market, boutique shopping, acclaimed restaurants, cafés, and the state-of-the-art Altea Active fitness club, this home delivers the perfect blend of luxury, convenience, and urban living.A rare offering for the discerning purchaser. Book your private viewing today. (id:48755)
Open House
This property has open houses!
2:00 pm
Ends at:4:00 pm
Property Details
| MLS® Number | X13217112 |
| Property Type | Single Family |
| Community Name | 5003 - Westboro/Hampton Park |
| Parking Space Total | 2 |
| Structure | Deck, Patio(s), Porch |
Building
| Bathroom Total | 4 |
| Bedrooms Above Ground | 3 |
| Bedrooms Total | 3 |
| Age | 6 To 15 Years |
| Amenities | Fireplace(s) |
| Appliances | Central Vacuum, Garage Door Opener Remote(s), Blinds, Dishwasher, Dryer, Garage Door Opener, Hood Fan, Microwave, Gas Stove(s), Washer, Window Coverings, Refrigerator |
| Basement Development | Finished |
| Basement Type | Full (finished) |
| Construction Style Attachment | Semi-detached |
| Cooling Type | Central Air Conditioning |
| Exterior Finish | Stucco, Wood |
| Fireplace Present | Yes |
| Fireplace Total | 1 |
| Foundation Type | Concrete |
| Half Bath Total | 1 |
| Heating Fuel | Natural Gas |
| Heating Type | Forced Air, Radiant Heat |
| Stories Total | 2 |
| Size Interior | 2500 - 3000 Sqft |
| Type | House |
| Utility Water | Municipal Water |
Parking
| Attached Garage | |
| Garage |
Land
| Acreage | No |
| Landscape Features | Landscaped |
| Sewer | Sanitary Sewer |
| Size Depth | 138 Ft ,9 In |
| Size Frontage | 25 Ft |
| Size Irregular | 25 X 138.8 Ft |
| Size Total Text | 25 X 138.8 Ft |
| Zoning Description | Residential Freehold |
Rooms
| Level | Type | Length | Width | Dimensions |
|---|---|---|---|---|
| Second Level | Other | 5.05 m | 1.52 m | 5.05 m x 1.52 m |
| Second Level | Primary Bedroom | 5.33 m | 4.34 m | 5.33 m x 4.34 m |
| Second Level | Bedroom 2 | 4.26 m | 2.94 m | 4.26 m x 2.94 m |
| Second Level | Bedroom 3 | 4.82 m | 2.99 m | 4.82 m x 2.99 m |
| Lower Level | Recreational, Games Room | 5.81 m | 2.99 m | 5.81 m x 2.99 m |
| Main Level | Foyer | 2.97 m | 1.87 m | 2.97 m x 1.87 m |
| Main Level | Living Room | 7.51 m | 4.19 m | 7.51 m x 4.19 m |
| Main Level | Dining Room | 5.23 m | 2.61 m | 5.23 m x 2.61 m |
| Main Level | Kitchen | 4.77 m | 3.4 m | 4.77 m x 3.4 m |
| Main Level | Pantry | 1.82 m | 1.21 m | 1.82 m x 1.21 m |
| Main Level | Recreational, Games Room | 2.51 m | 1.57 m | 2.51 m x 1.57 m |
Utilities
| Cable | Installed |
| Electricity | Installed |
| Sewer | Installed |
https://www.realtor.ca/real-estate/29828340/623-tweedsmuir-avenue-w-ottawa-5003-westborohampton-park
Interested?
Contact us for more information

Dave Norcott
Broker of Record
www.davenorcott.com/

255 Hudson Point Road
Brockville, Ontario K6V 7E3
(613) 692-2120

The trademarks REALTOR®, REALTORS®, and the REALTOR® logo are controlled by The Canadian Real Estate Association (CREA) and identify real estate professionals who are members of CREA. The trademarks MLS®, Multiple Listing Service® and the associated logos are owned by The Canadian Real Estate Association (CREA) and identify the quality of services provided by real estate professionals who are members of CREA. The trademark DDF® is owned by The Canadian Real Estate Association (CREA) and identifies CREA's Data Distribution Facility (DDF®)
May 30 2026 11:54:23
Ottawa Real Estate Board
David Ashley & Co. Real Estate Ltd.