
65 Bartley Crescent Ottawa, Ontario K2J 1R9

$509,999
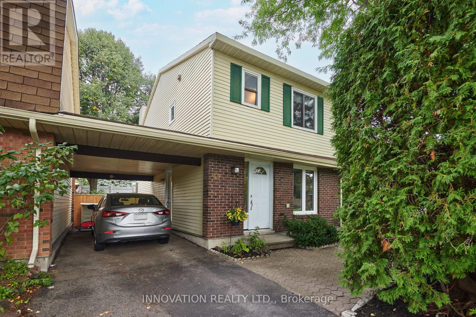
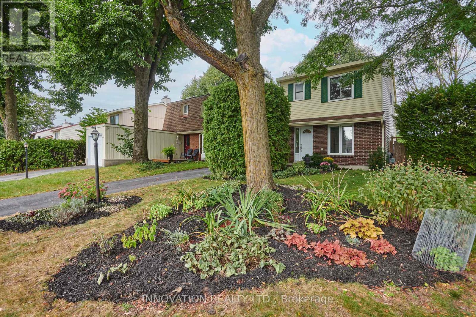
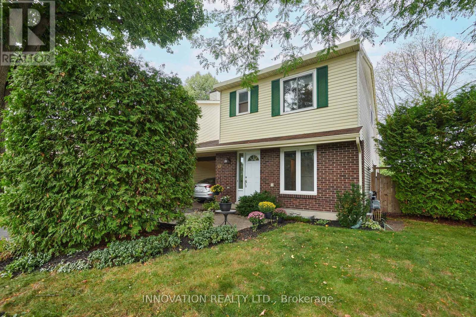
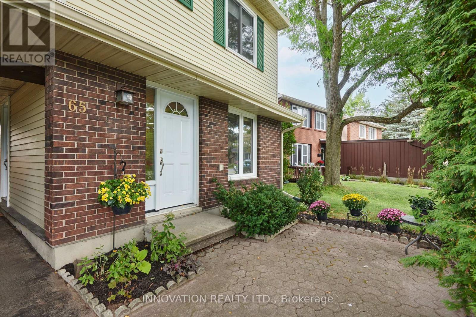
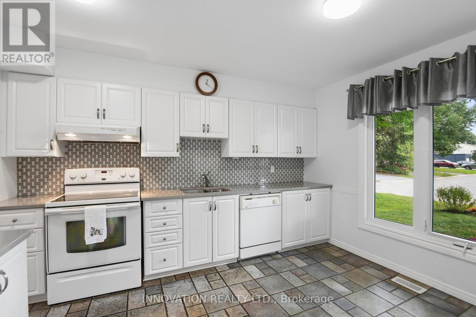
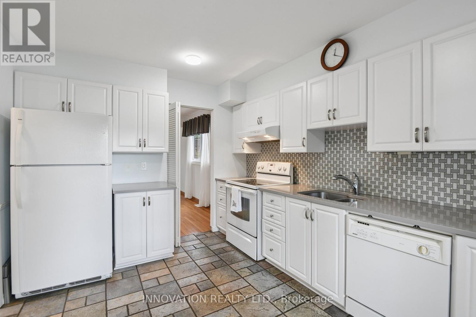
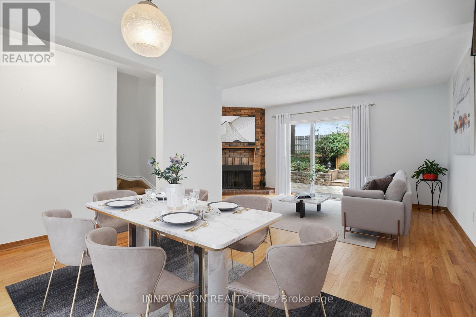
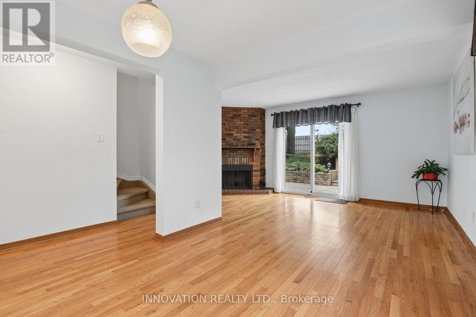
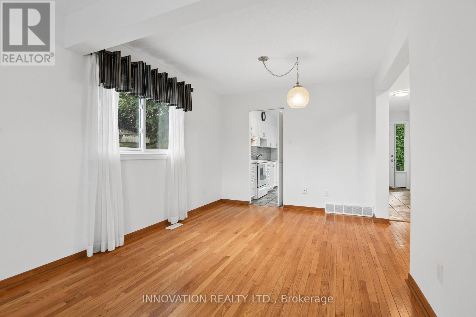
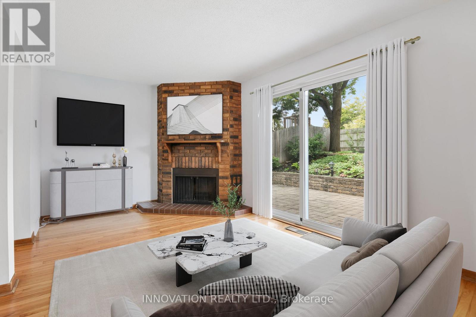
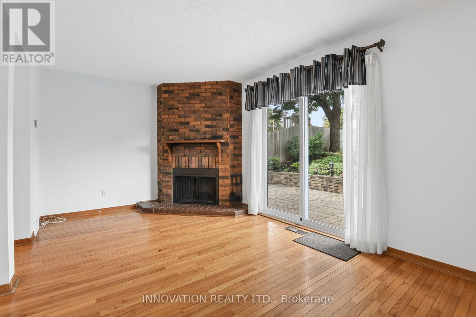
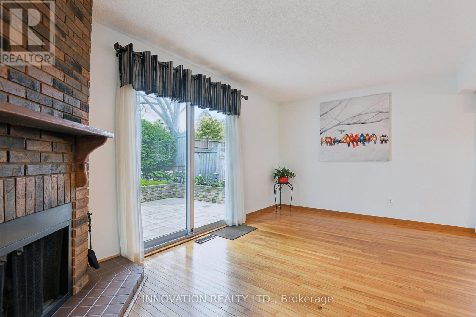
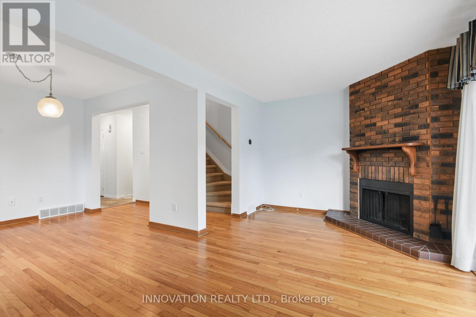
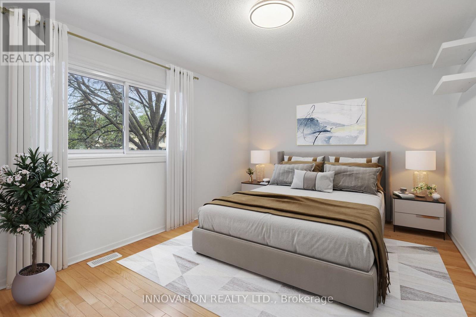
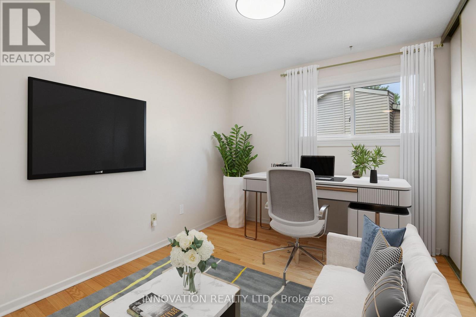
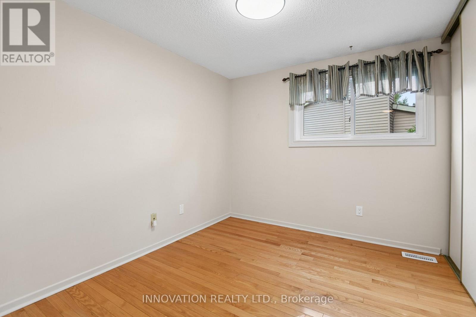
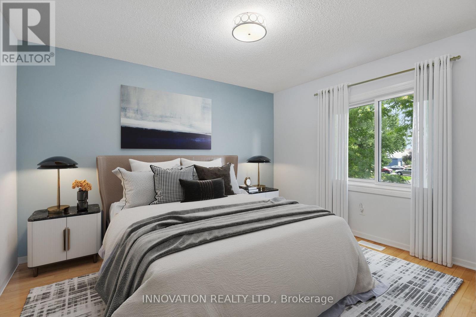
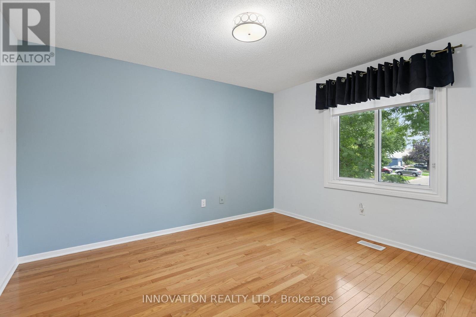
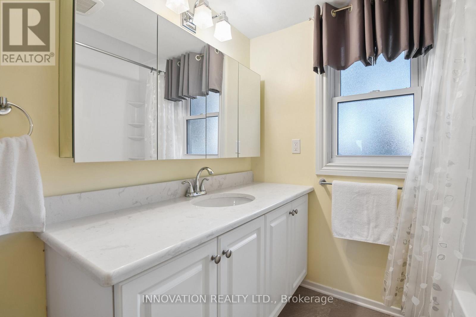
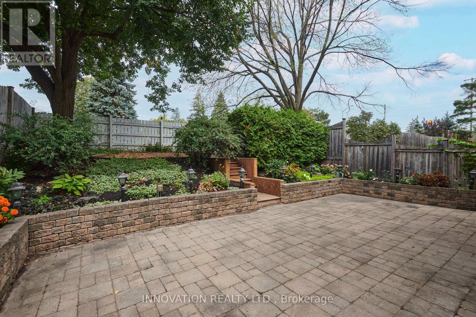
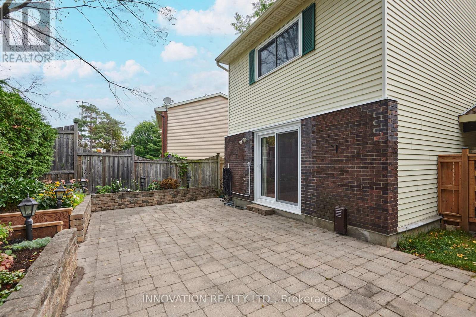
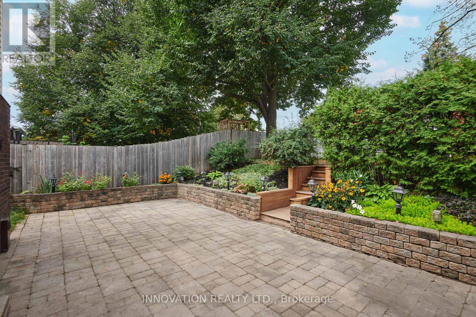
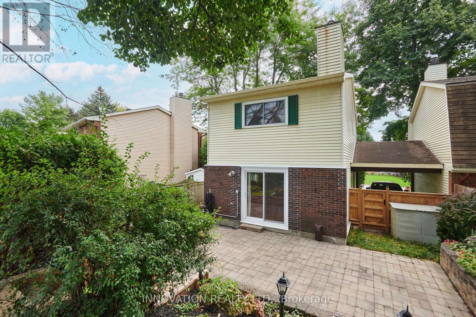
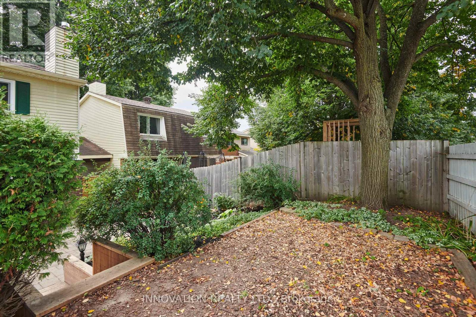
GREAT VALUE, a great location, and a backyard to love! This link home offers the feel of a detached home without the detached price tag, with the neighbouring property connected only by the carport roof. Set in an established neighbourhood with mature trees and gardens, the home features a fenced backyard with no rear-facing neighbours - a great spot to relax, enjoy the outdoors, or let the kids play. Inside, you'll find a move-in-ready home with a comfortable layout and room to make it your own. The partially finished basement offers extra living space and potential for a family room, home office, gym, or hobby area. Conveniently located close to shopping, transit, schools, parks, restaurants, and everyday amenities, this is a great opportunity for first-time buyers, downsizers, or anyone looking for an affordable home in a convenient location. Some photographs have been virtually staged. ** This is a linked property.** (id:48755)
Property Details
| MLS® Number | X13808894 |
| Property Type | Single Family |
| Community Name | 7705 - Barrhaven - On the Green |
| Parking Space Total | 5 |
Building
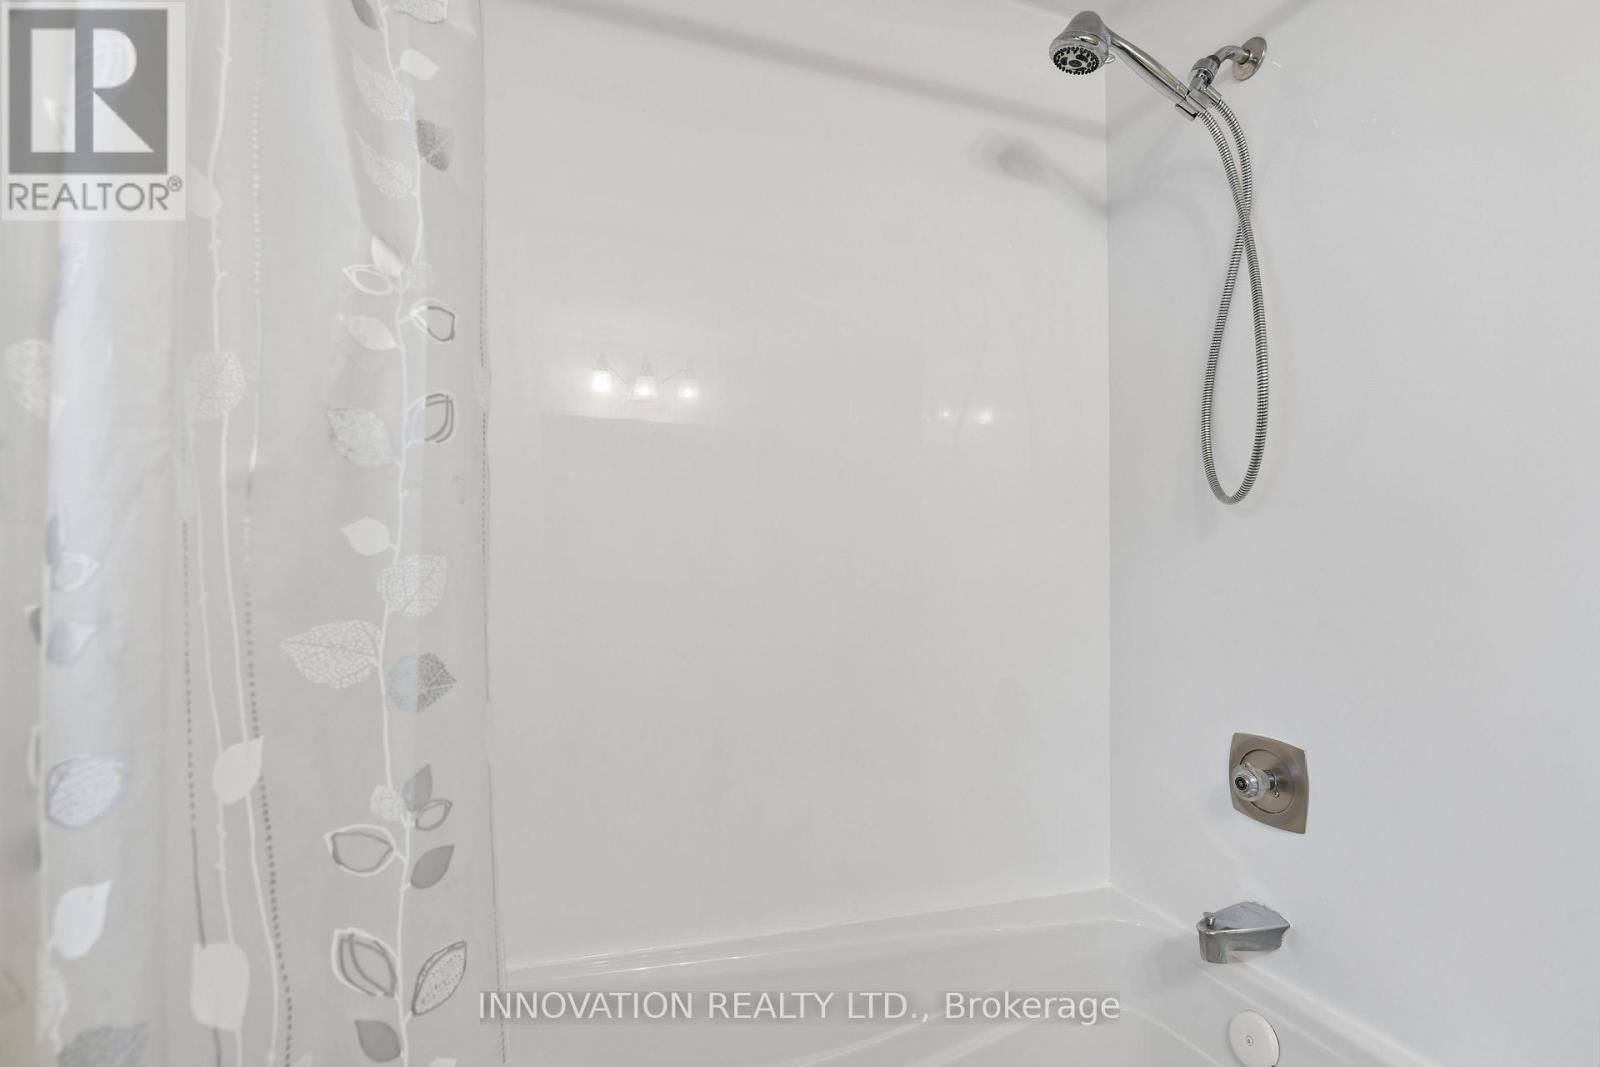
| Bathroom Total | 2 |
| Bedrooms Above Ground | 3 |
| Bedrooms Total | 3 |
| Amenities | Fireplace(s) |
| Appliances | Water Heater, Dishwasher, Dryer, Hood Fan, Stove, Washer, Refrigerator |
| Basement Development | Partially Finished |
| Basement Type | Full (partially Finished) |
| Construction Style Attachment | Detached |
| Cooling Type | Central Air Conditioning |
| Exterior Finish | Vinyl Siding, Brick Facing |
| Fireplace Present | Yes |
| Foundation Type | Concrete |
| Half Bath Total | 1 |
| Heating Fuel | Natural Gas |
| Heating Type | Forced Air |
| Stories Total | 2 |
| Size Interior | 1100 - 1500 Sqft |
| Type | House |
| Utility Water | Municipal Water |
Parking
| Carport | |
| No Garage |
Land
| Acreage | No |
| Sewer | Sanitary Sewer |
| Size Depth | 92 Ft ,1 In |
| Size Frontage | 35 Ft ,7 In |
| Size Irregular | 35.6 X 92.1 Ft |
| Size Total Text | 35.6 X 92.1 Ft |
| Zoning Description | R2m |
Rooms
| Level | Type | Length | Width | Dimensions |
|---|---|---|---|---|
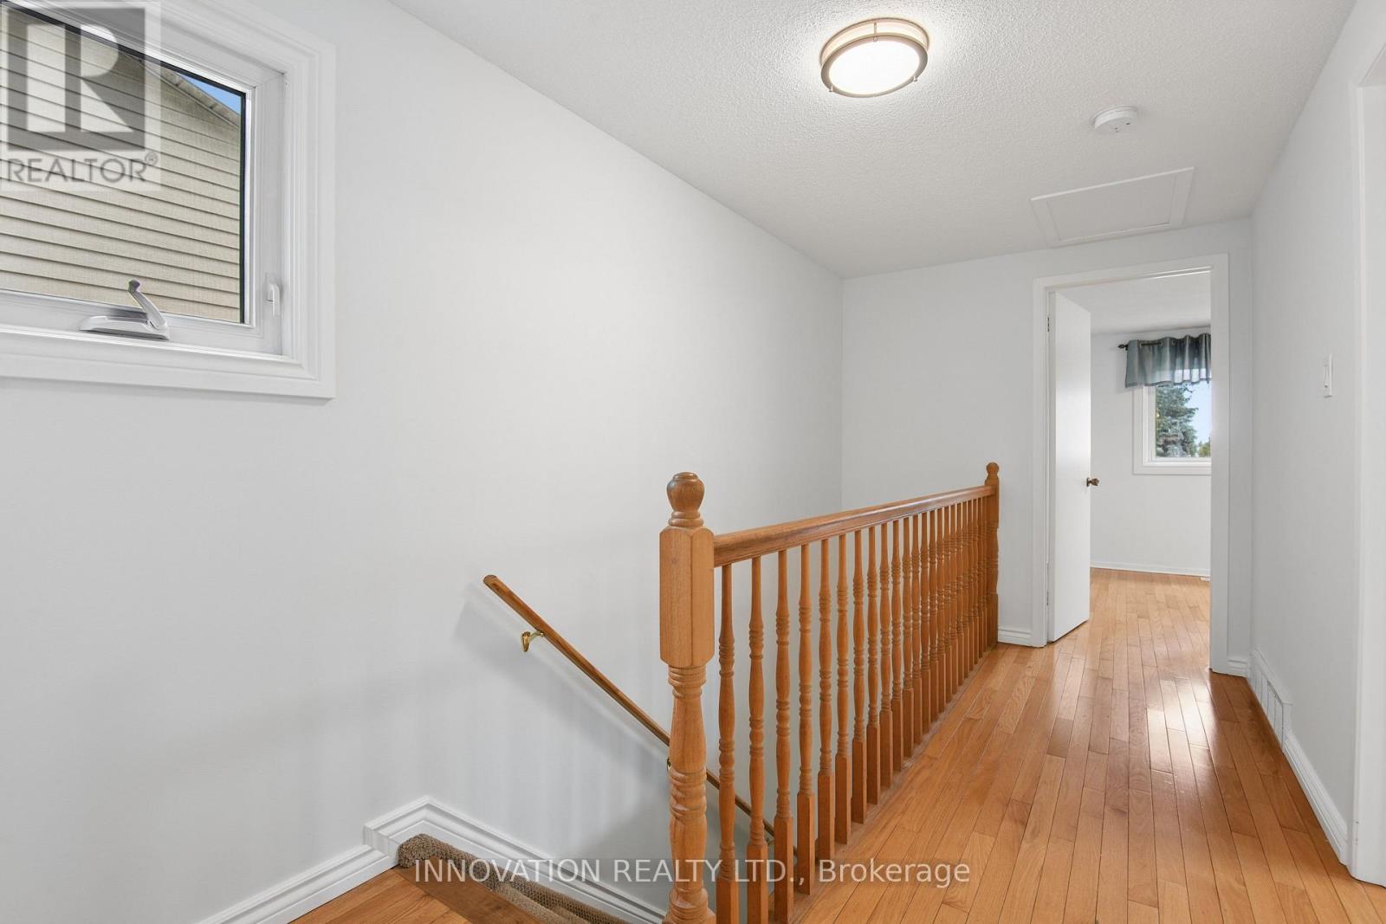
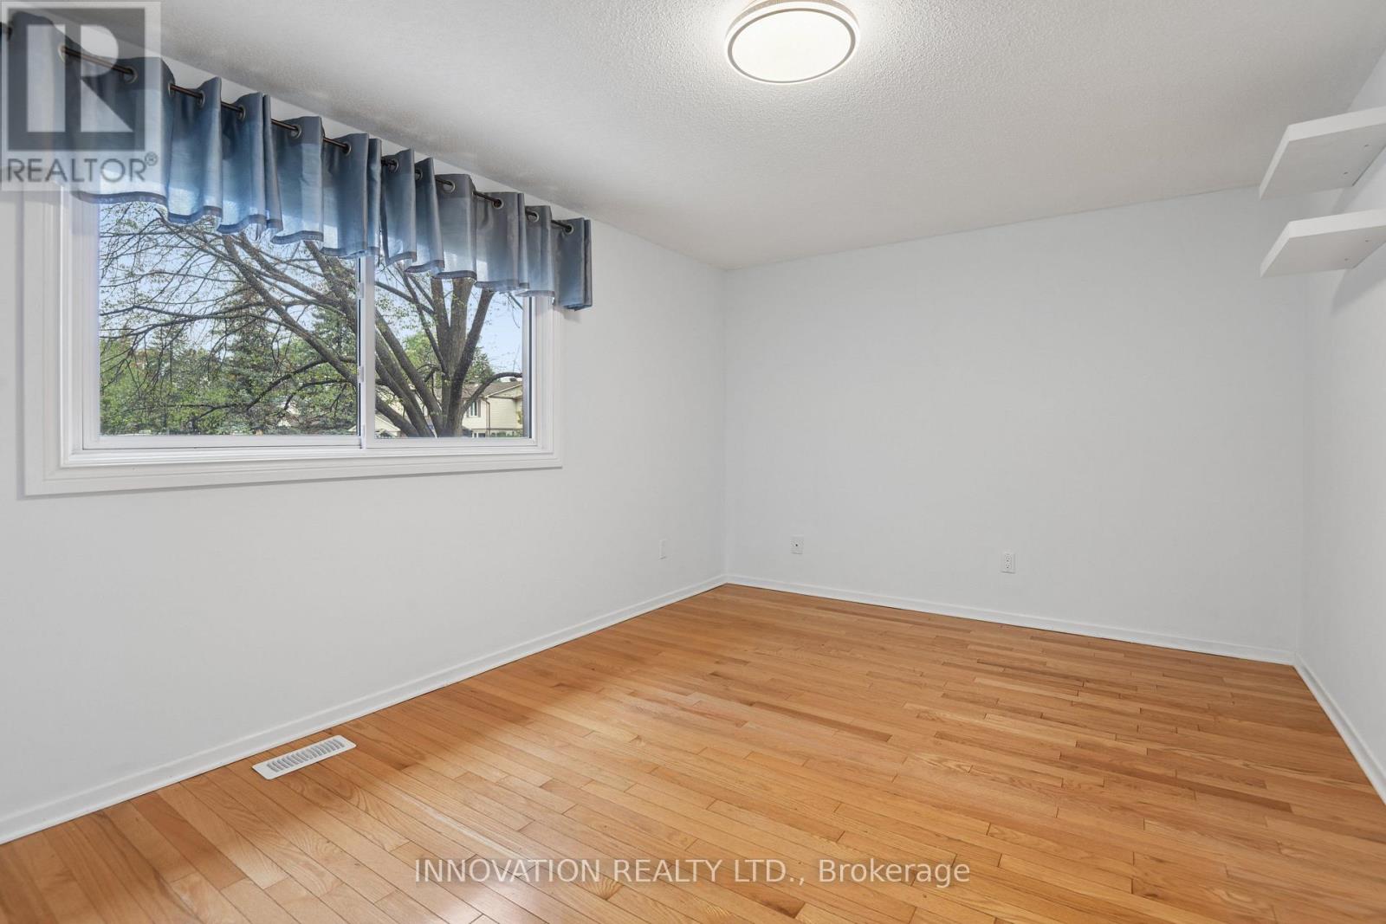
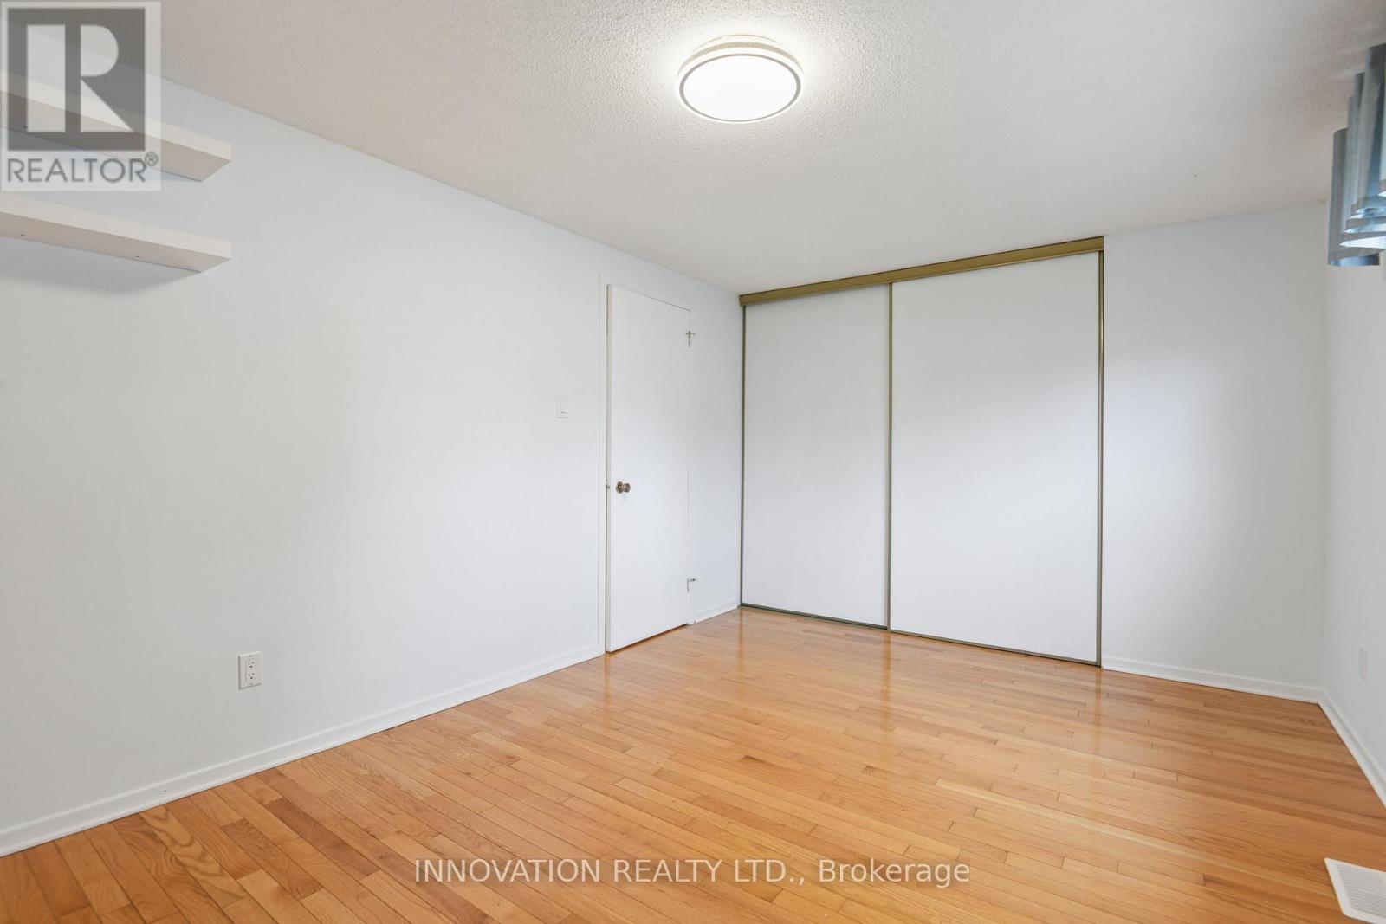
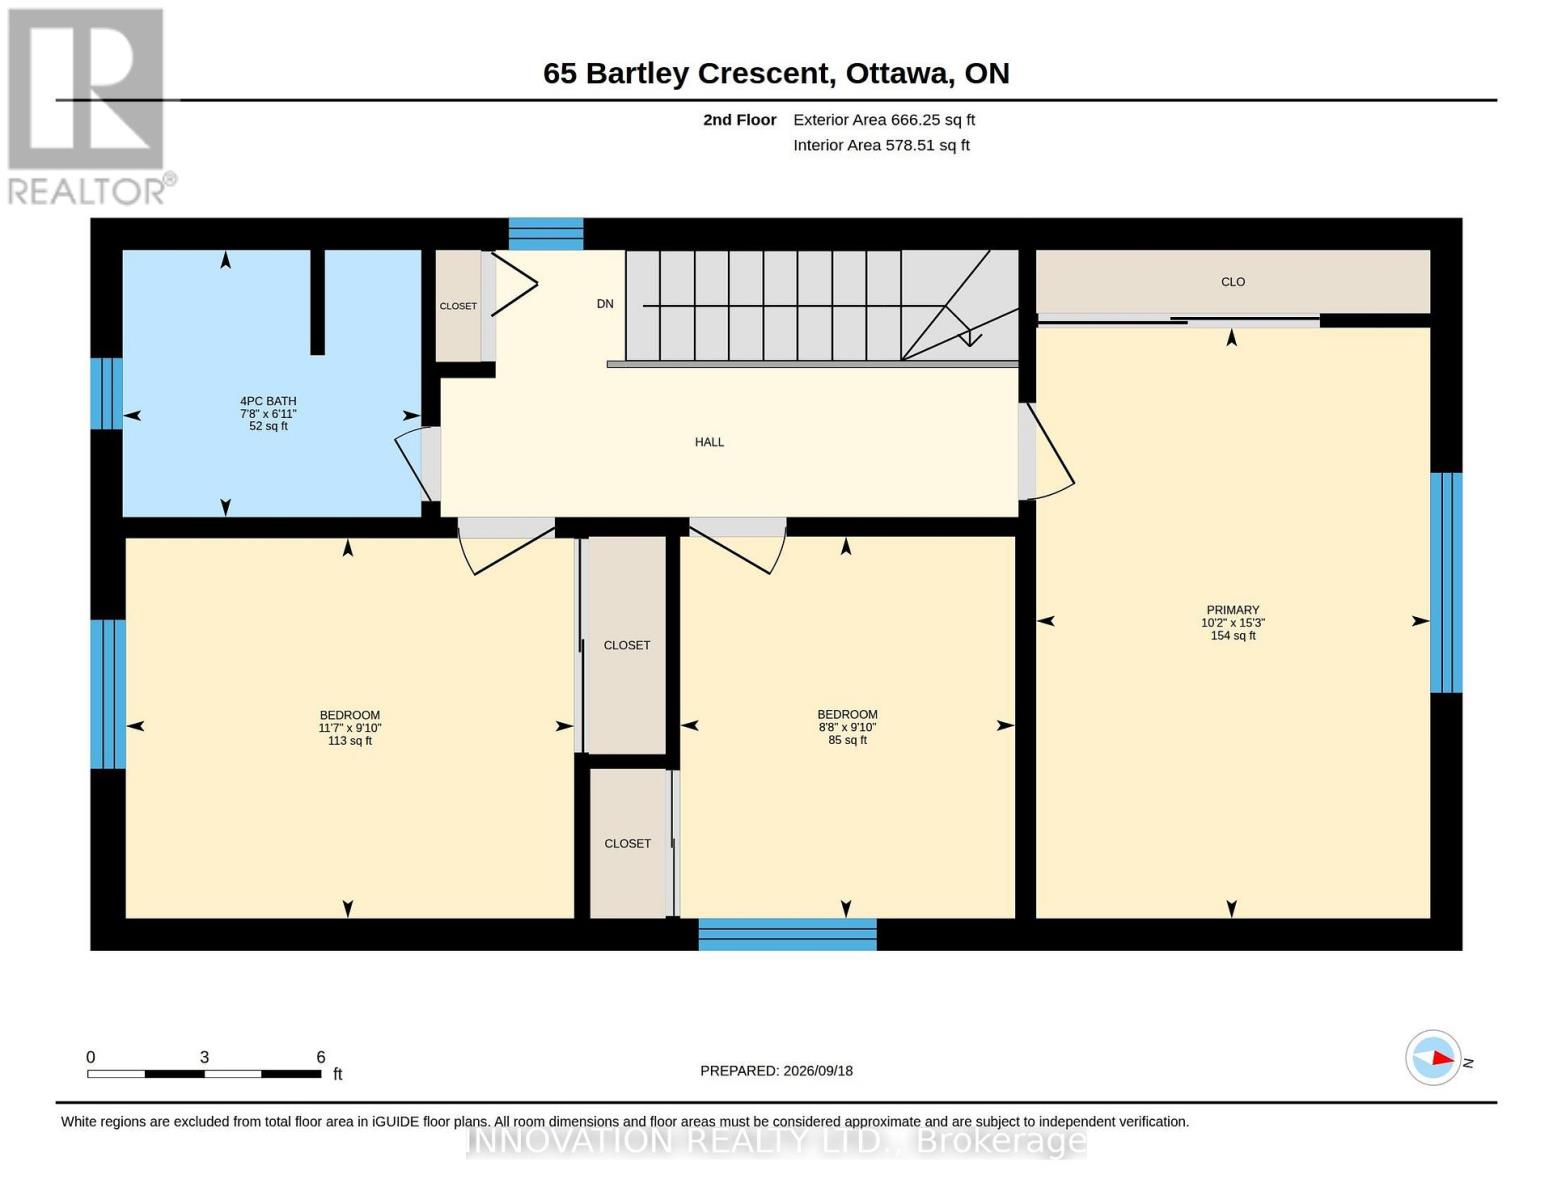
| Second Level | Primary Bedroom | 4.65 m | 3.1 m | 4.65 m x 3.1 m |
| Second Level | Bedroom 2 | 3 m | 2.64 m | 3 m x 2.64 m |
| Second Level | Bedroom 3 | 3.53 m | 3 m | 3.53 m x 3 m |
| Second Level | Bathroom | 2.34 m | 2.11 m | 2.34 m x 2.11 m |
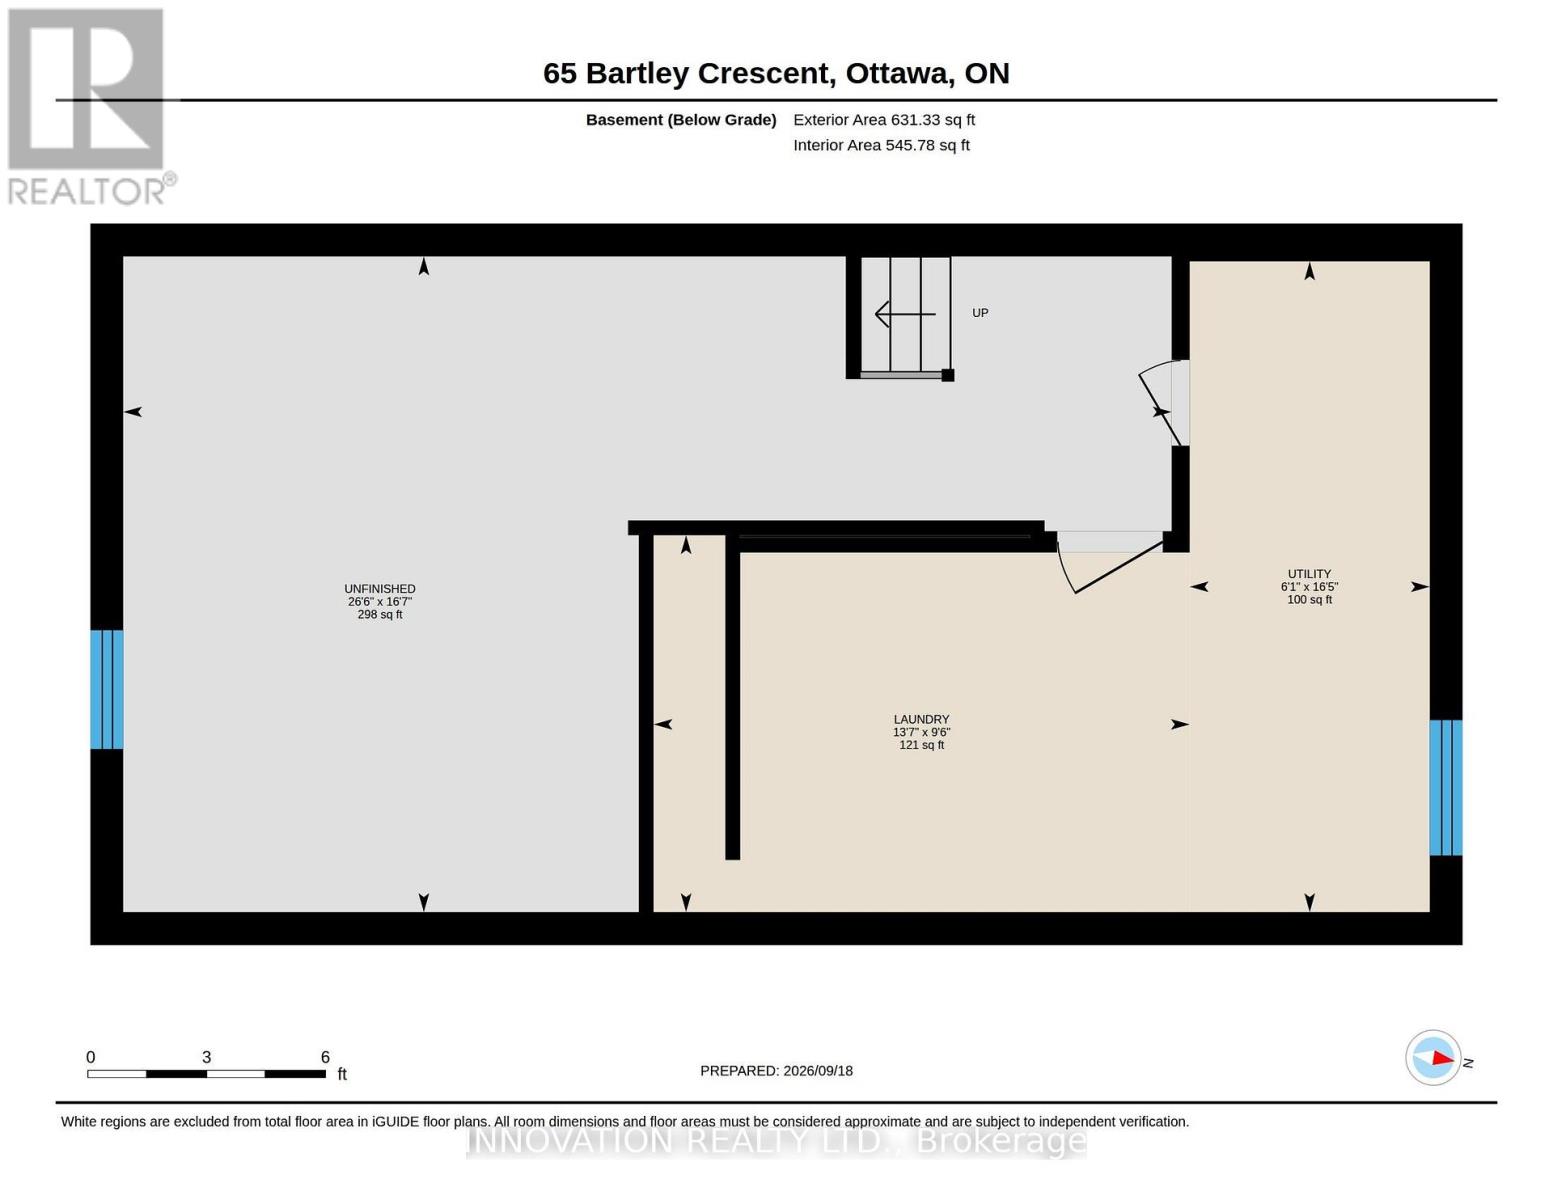
| Basement | Other | 8.08 m | 5.06 m | 8.08 m x 5.06 m |
| Basement | Utility Room | 5 m | 1.85 m | 5 m x 1.85 m |
| Basement | Laundry Room | 4.14 m | 2.9 m | 4.14 m x 2.9 m |
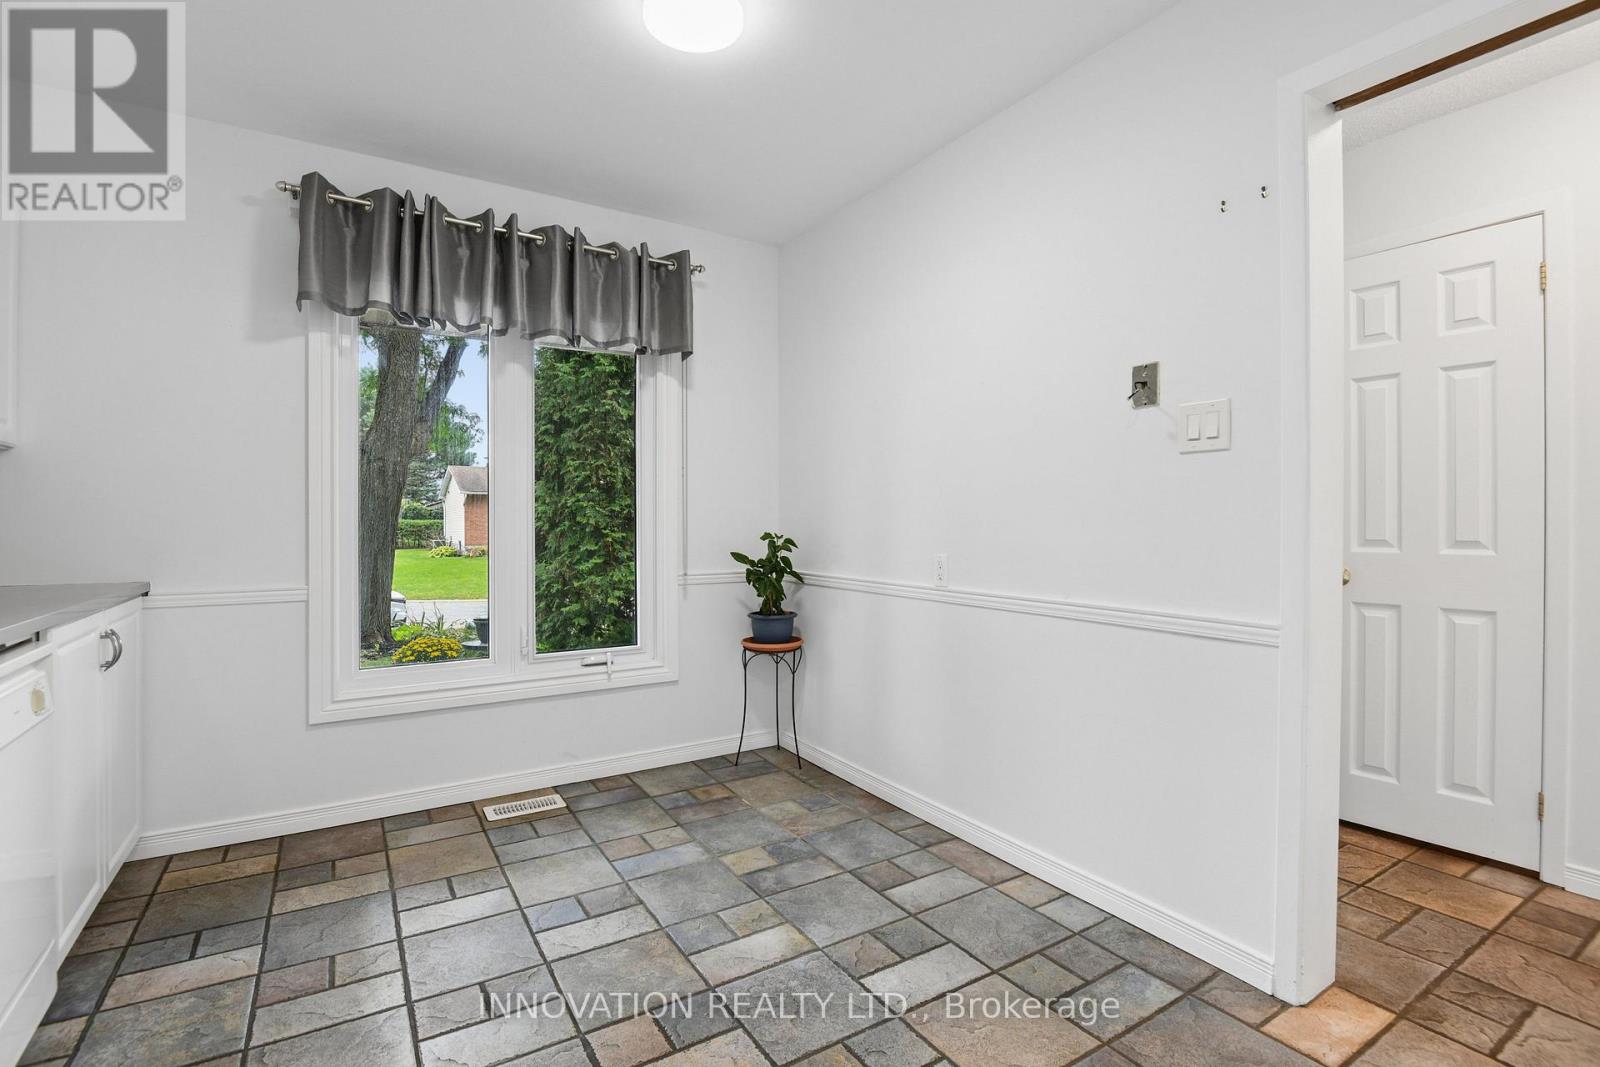
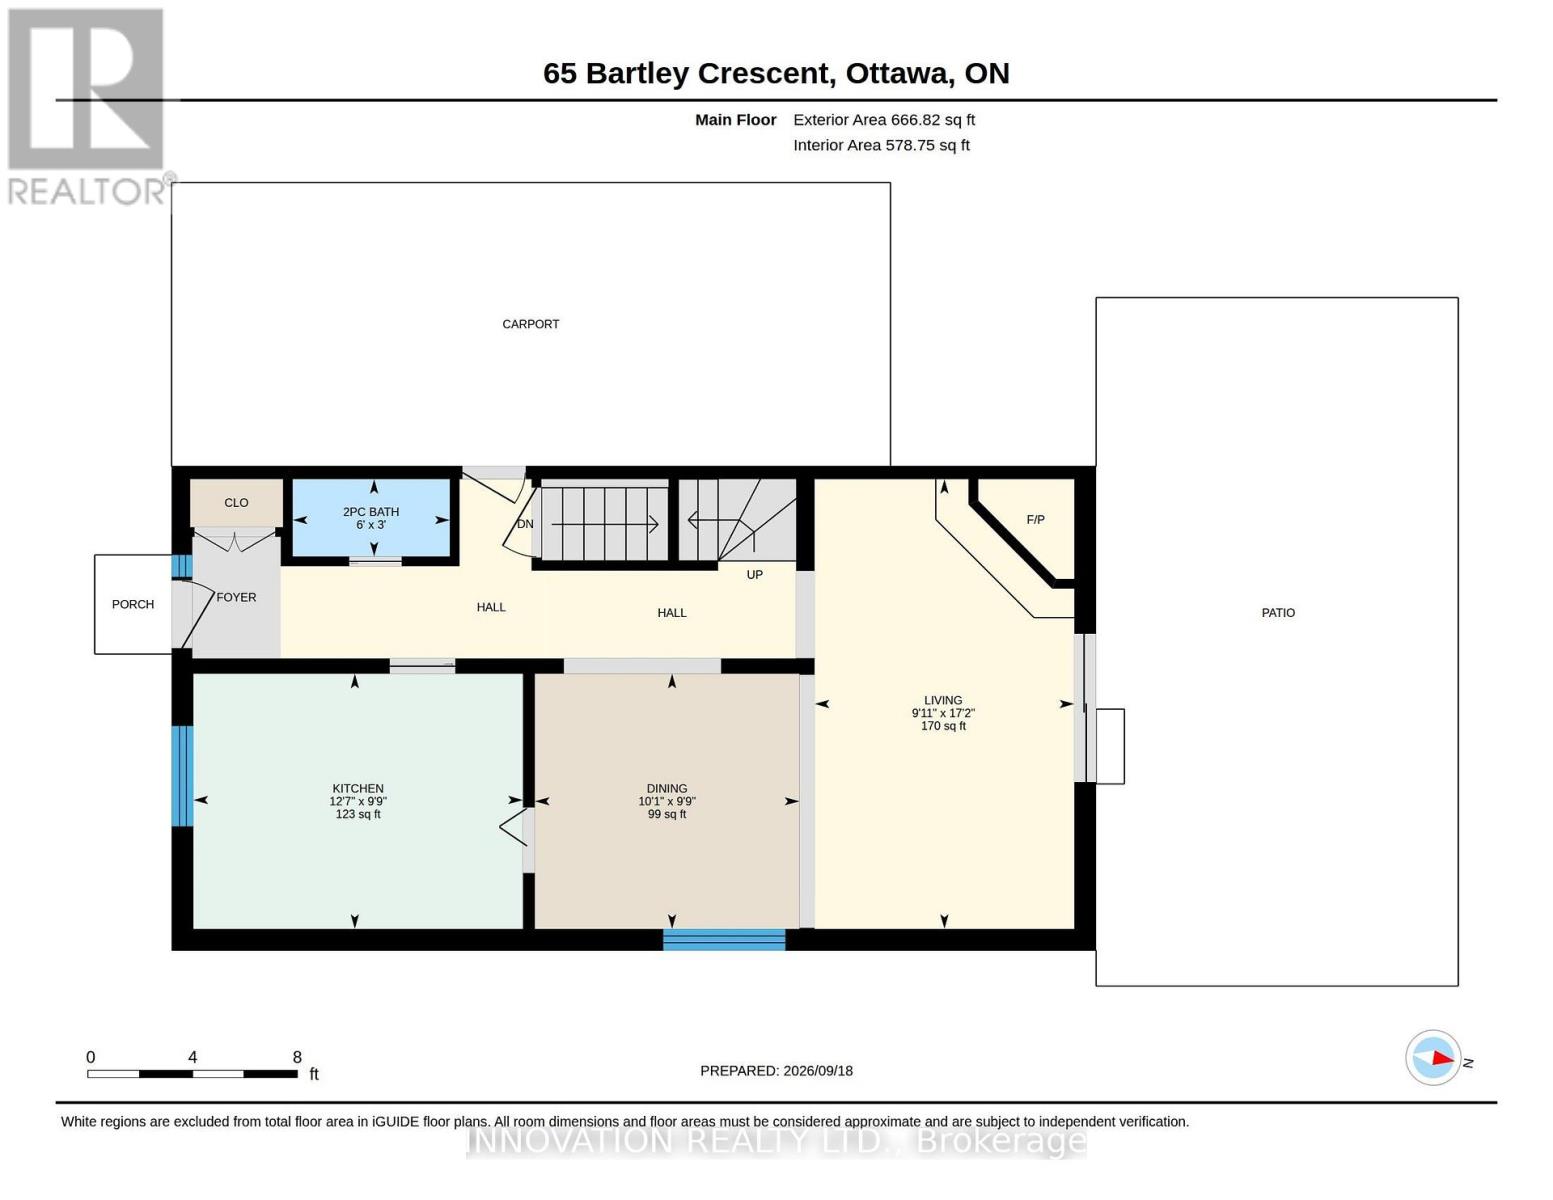
| Main Level | Kitchen | 3.84 m | 2.97 m | 3.84 m x 2.97 m |
| Main Level | Dining Room | 3.07 m | 2.97 m | 3.07 m x 2.97 m |
| Main Level | Living Room | 5.23 m | 3.02 m | 5.23 m x 3.02 m |
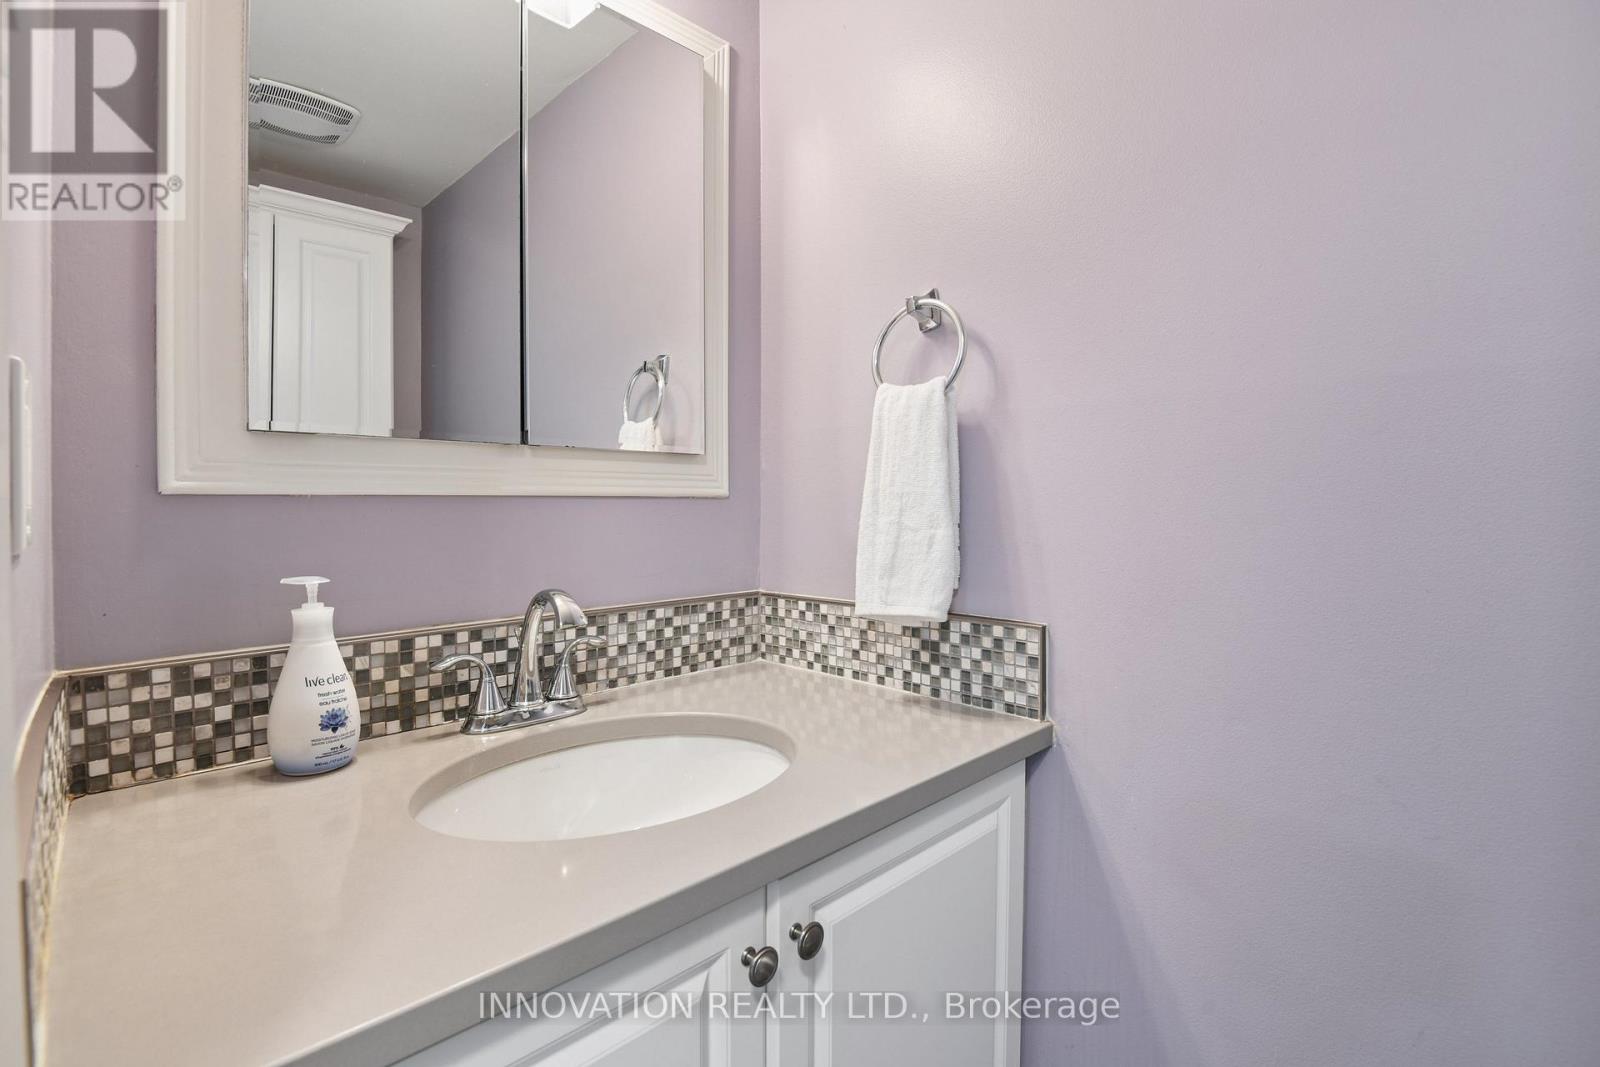
| Main Level | Bathroom | 1.83 m | 0.91 m | 1.83 m x 0.91 m |
https://www.realtor.ca/real-estate/30305912/65-bartley-crescent-ottawa-7705-barrhaven-on-the-green
Interested?
Contact us for more information

Jennifer Turner
Salesperson
https://www.613realestate.com/
https://www.facebook.com/jenniferturnerhomes.ca
8221 Campeau Drive Unit B
Kanata, Ontario K2T 0A2
(613) 755-2278
(613) 755-2279
www.innovationrealty.ca/

Thomas Uhryniw
Salesperson
www.exitwestport.ca/
8221 Campeau Drive Unit B
Kanata, Ontario K2T 0A2
(613) 755-2278
(613) 755-2279
www.innovationrealty.ca/

The trademarks REALTOR®, REALTORS®, and the REALTOR® logo are controlled by The Canadian Real Estate Association (CREA) and identify real estate professionals who are members of CREA. The trademarks MLS®, Multiple Listing Service® and the associated logos are owned by The Canadian Real Estate Association (CREA) and identify the quality of services provided by real estate professionals who are members of CREA. The trademark DDF® is owned by The Canadian Real Estate Association (CREA) and identifies CREA's Data Distribution Facility (DDF®)
October 14 2026 06:32:20
Ottawa Real Estate Board
Innovation Realty Ltd.