
720 Jerome Jodoin Drive Ottawa, Ontario K4A 1E1

$749,000
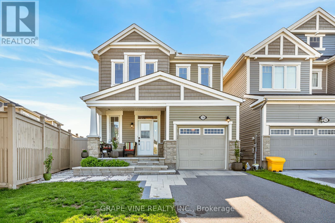
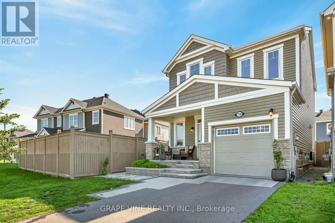
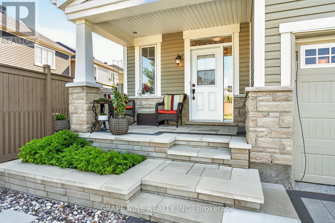
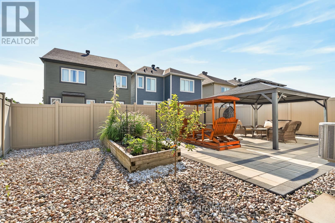
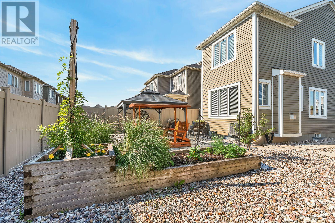
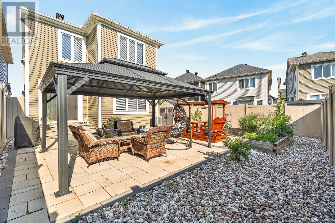
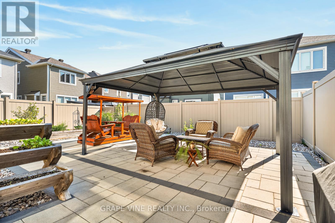
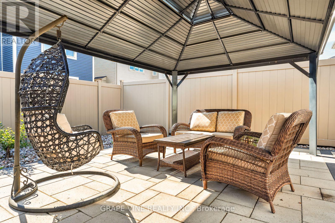
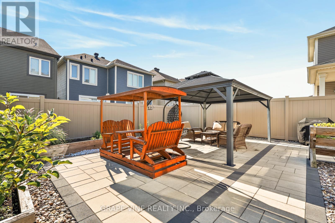
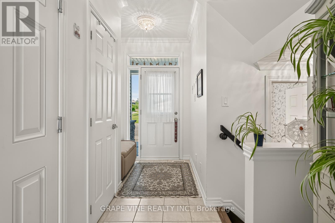
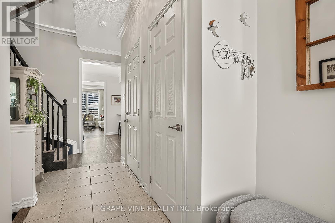
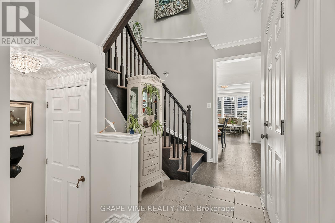
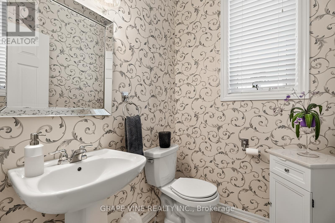
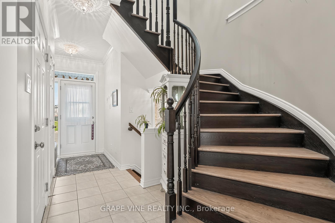
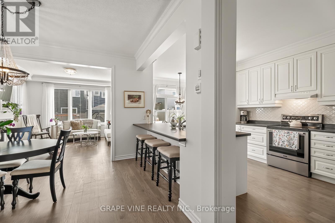
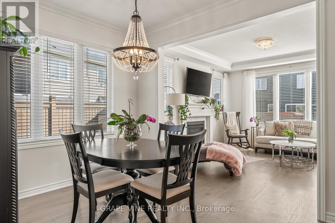
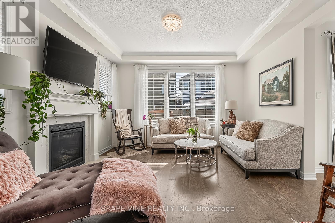
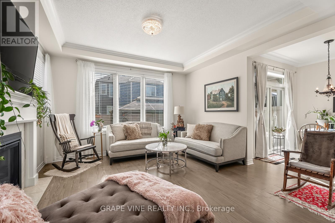
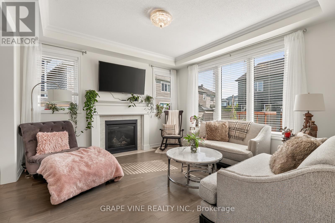
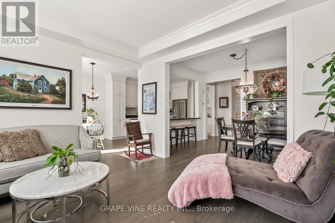
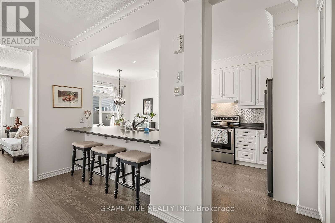
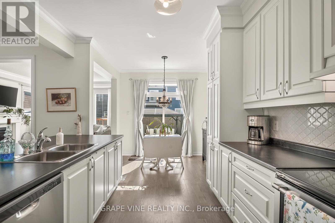
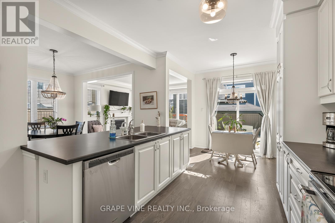
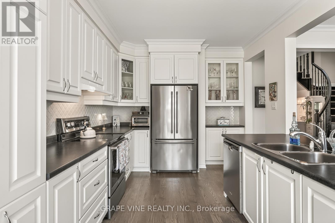
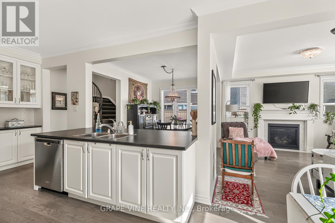
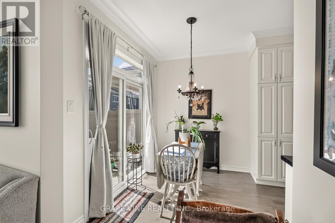
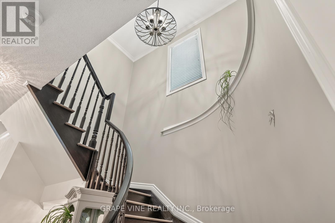
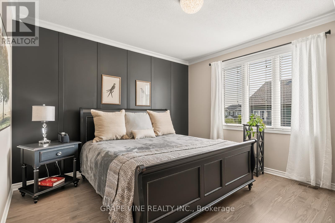
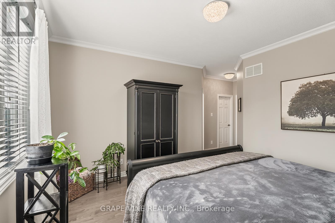
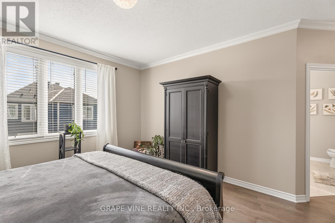
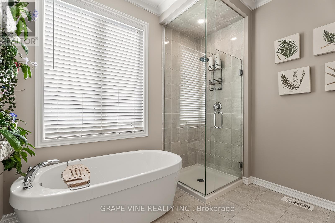
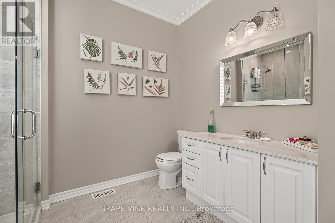
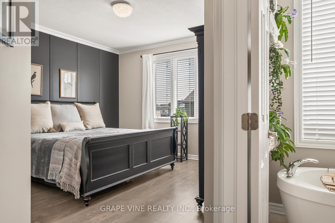
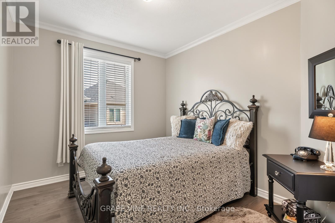
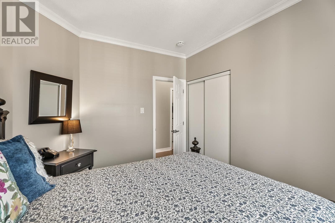
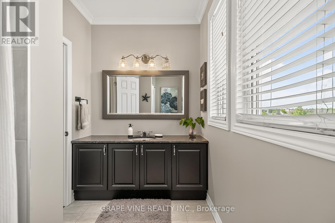
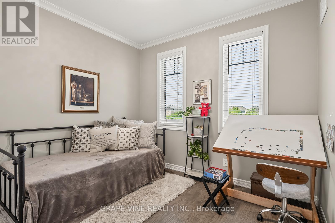
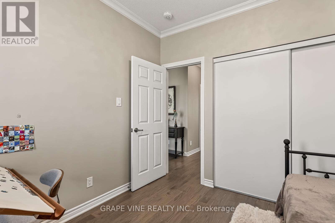
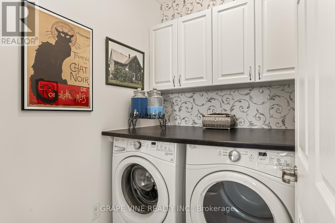
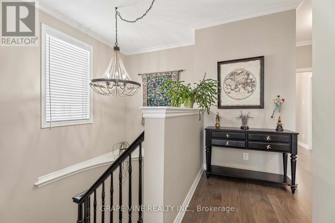
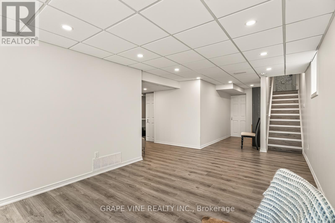
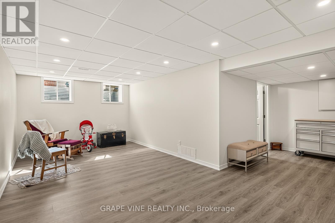
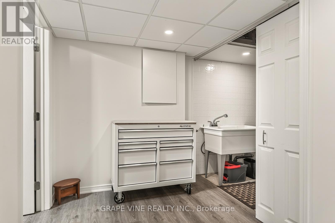
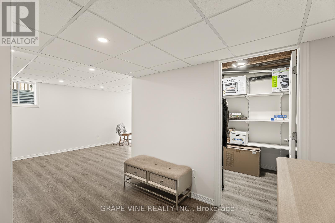
Meticulously maintained detached home offering the perfect blend of space, functionality, and location! This exceptional home features 3 bedrooms, 2 bathrooms, a powder room, and a professionally finished basement. Step inside to a bright and welcoming home with open style living and dining areas enhanced with beautiful hardwood flooring throughout the main and second level. The living room has a cozy gas fireplace and the kitchen flows beautifully with stainless steel appliances, ample cabinetry, generous counter space, and a bright eat-in area overlooking the backyard. Upstairs, are generously sized bedrooms , a beautiful ensuite with a standing glass shower and separate soaker tub. Additional second-floor bathroom has an upgraded vanity with quartz countertop. The finished basement (with rough-in bathroom) offers endless possibilities with a large recreation area ideal for a home theatre, gym, kids' playroom, or other. Step outside to enjoy the fully fenced backyard featuring a spacious sitting area and raised garden - perfect for entertaining or relaxing, plus a storage shed for seasonal storage needs. This home is located across from a park, within walking distance to two primary schools, and a new high school currently under construction. This move-in-ready home is the perfect opportunity for those looking for space, comfort, and convenience! (id:48755)
Property Details
| MLS® Number | X13528760 |
| Property Type | Single Family |
| Community Name | 1117 - Avalon West |
| Equipment Type | Water Heater |
| Parking Space Total | 3 |
| Rental Equipment Type | Water Heater |
Building
| Bathroom Total | 3 |
| Bedrooms Above Ground | 3 |
| Bedrooms Total | 3 |
| Appliances | Blinds, Dishwasher, Dryer, Stove, Washer, Refrigerator |
| Basement Development | Finished |
| Basement Type | Full (finished) |
| Construction Style Attachment | Detached |
| Cooling Type | Central Air Conditioning |
| Exterior Finish | Stone, Vinyl Siding |
| Fireplace Present | Yes |
| Foundation Type | Concrete |
| Half Bath Total | 1 |
| Heating Fuel | Natural Gas |
| Heating Type | Forced Air |
| Stories Total | 2 |
| Size Interior | 1500 - 2000 Sqft |
| Type | House |
| Utility Water | Municipal Water |
Parking
| Attached Garage | |
| Garage |
Land
| Acreage | No |
| Sewer | Sanitary Sewer |
| Size Depth | 92 Ft ,9 In |
| Size Frontage | 28 Ft ,1 In |
| Size Irregular | 28.1 X 92.8 Ft |
| Size Total Text | 28.1 X 92.8 Ft |
Rooms
| Level | Type | Length | Width | Dimensions |
|---|---|---|---|---|
| Second Level | Primary Bedroom | 3.96 m | 3.96 m | 3.96 m x 3.96 m |
| Second Level | Bedroom | 3.51 m | 2.84 m | 3.51 m x 2.84 m |
| Second Level | Bedroom | 3.1 m | 2.74 m | 3.1 m x 2.74 m |
| Main Level | Living Room | 3.96 m | 3.96 m | 3.96 m x 3.96 m |
| Main Level | Dining Room | 3.66 m | 2.7 m | 3.66 m x 2.7 m |
| Main Level | Kitchen | 3.1 m | 6.1 m | 3.1 m x 6.1 m |
https://www.realtor.ca/real-estate/29995331/720-jerome-jodoin-drive-ottawa-1117-avalon-west
Interested?
Contact us for more information

Ryan Rogers
Salesperson
www.grapevine.ca/
https://www.instagram.com/ryanrogerstherealtor/?hl=en

19 Water Street P.o. Box 65
Portland, Ontario K0G 1V0
(613) 829-1000
www.grapevine.ca/

The trademarks REALTOR®, REALTORS®, and the REALTOR® logo are controlled by The Canadian Real Estate Association (CREA) and identify real estate professionals who are members of CREA. The trademarks MLS®, Multiple Listing Service® and the associated logos are owned by The Canadian Real Estate Association (CREA) and identify the quality of services provided by real estate professionals who are members of CREA. The trademark DDF® is owned by The Canadian Real Estate Association (CREA) and identifies CREA's Data Distribution Facility (DDF®)
July 06 2026 07:33:22
Ottawa Real Estate Board
Grape Vine Realty Inc.