
80 Lantern Road Ottawa, Ontario K4M 0N4

$889,000
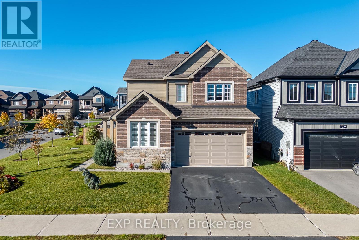
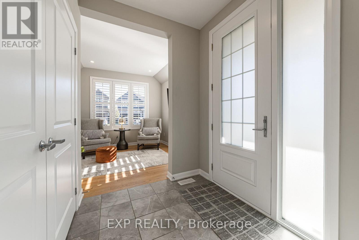
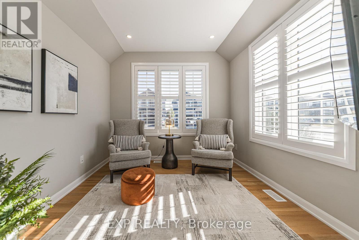
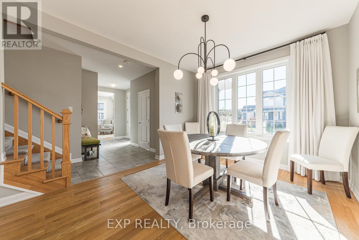
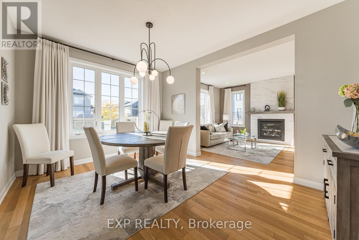
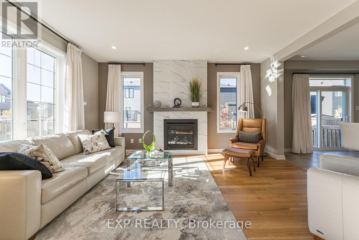
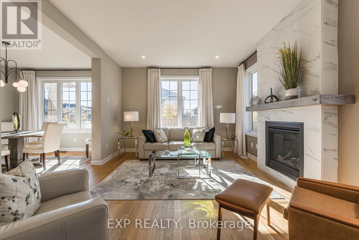
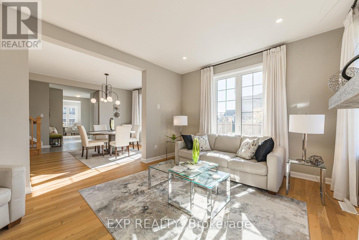
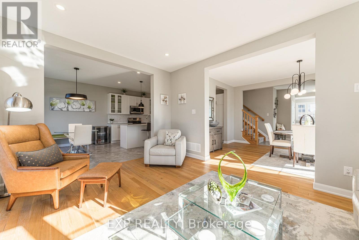
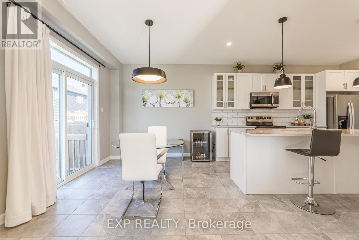
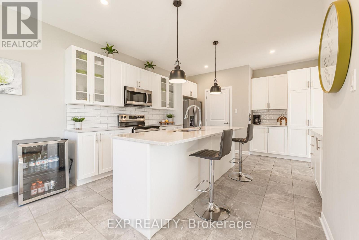
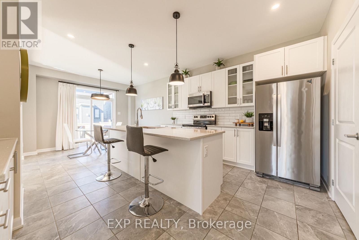
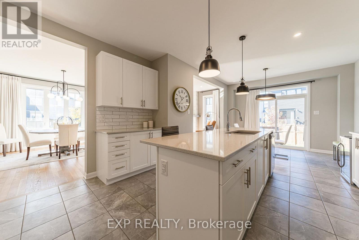
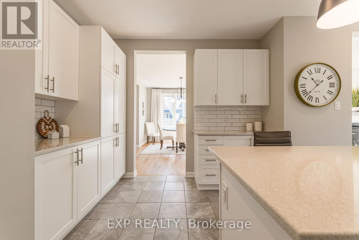
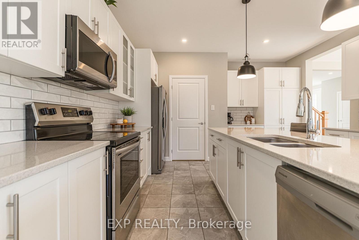
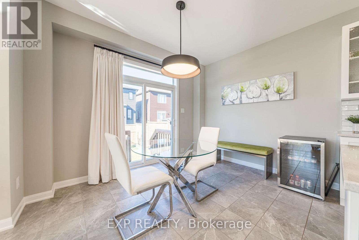
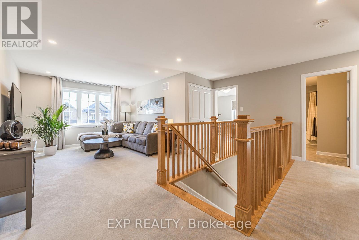
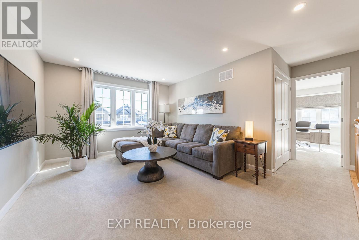
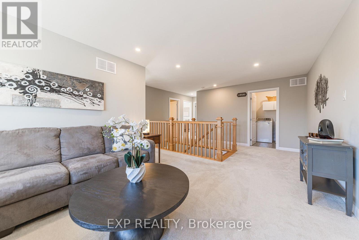
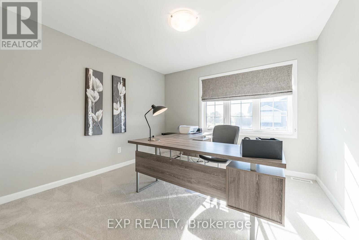
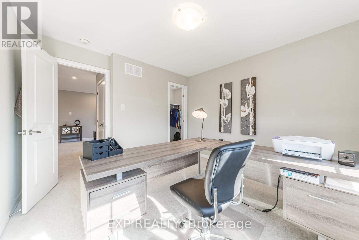
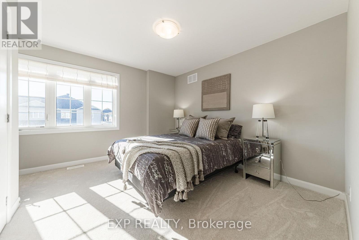
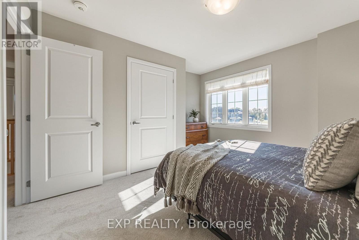
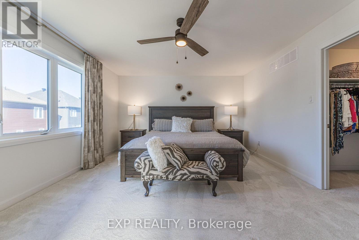
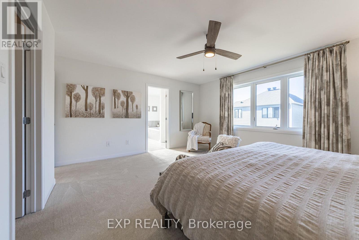
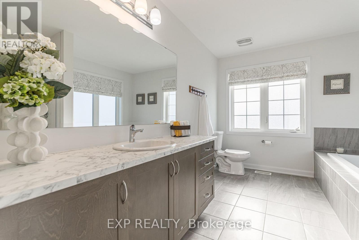
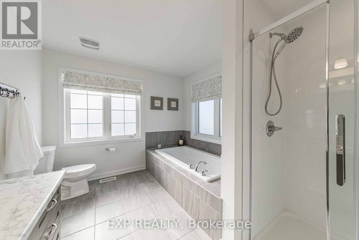
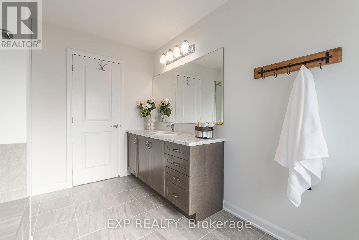
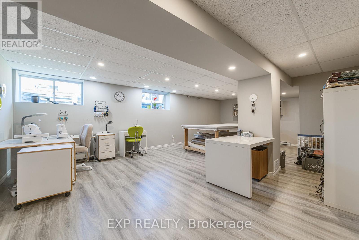
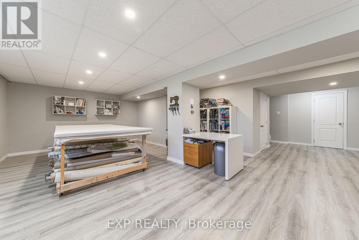
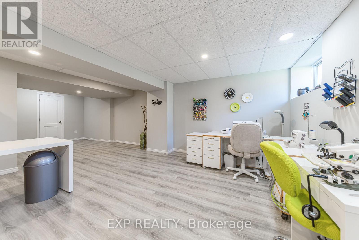
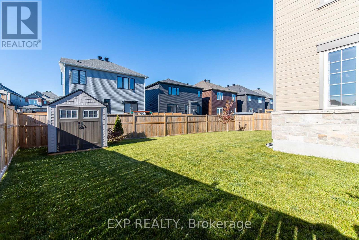
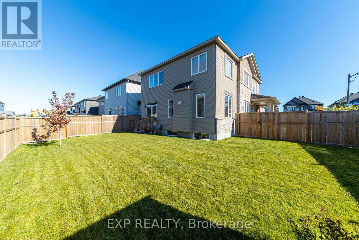
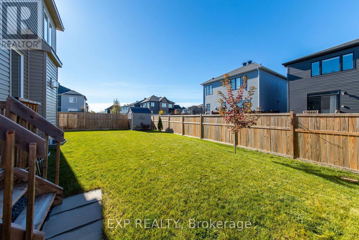
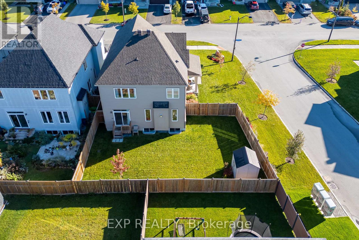
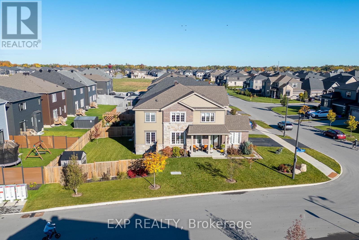
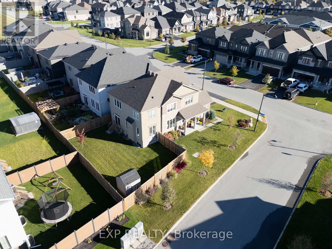
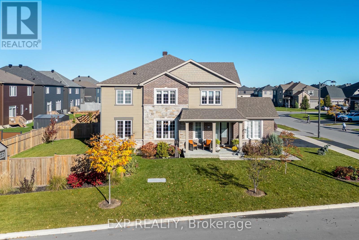
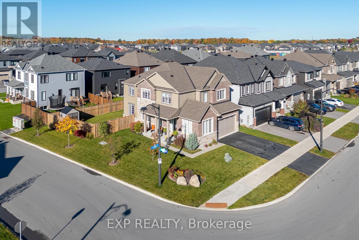
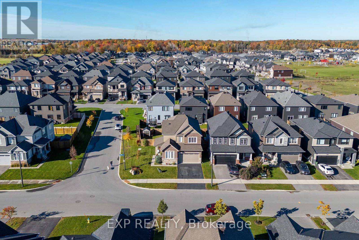
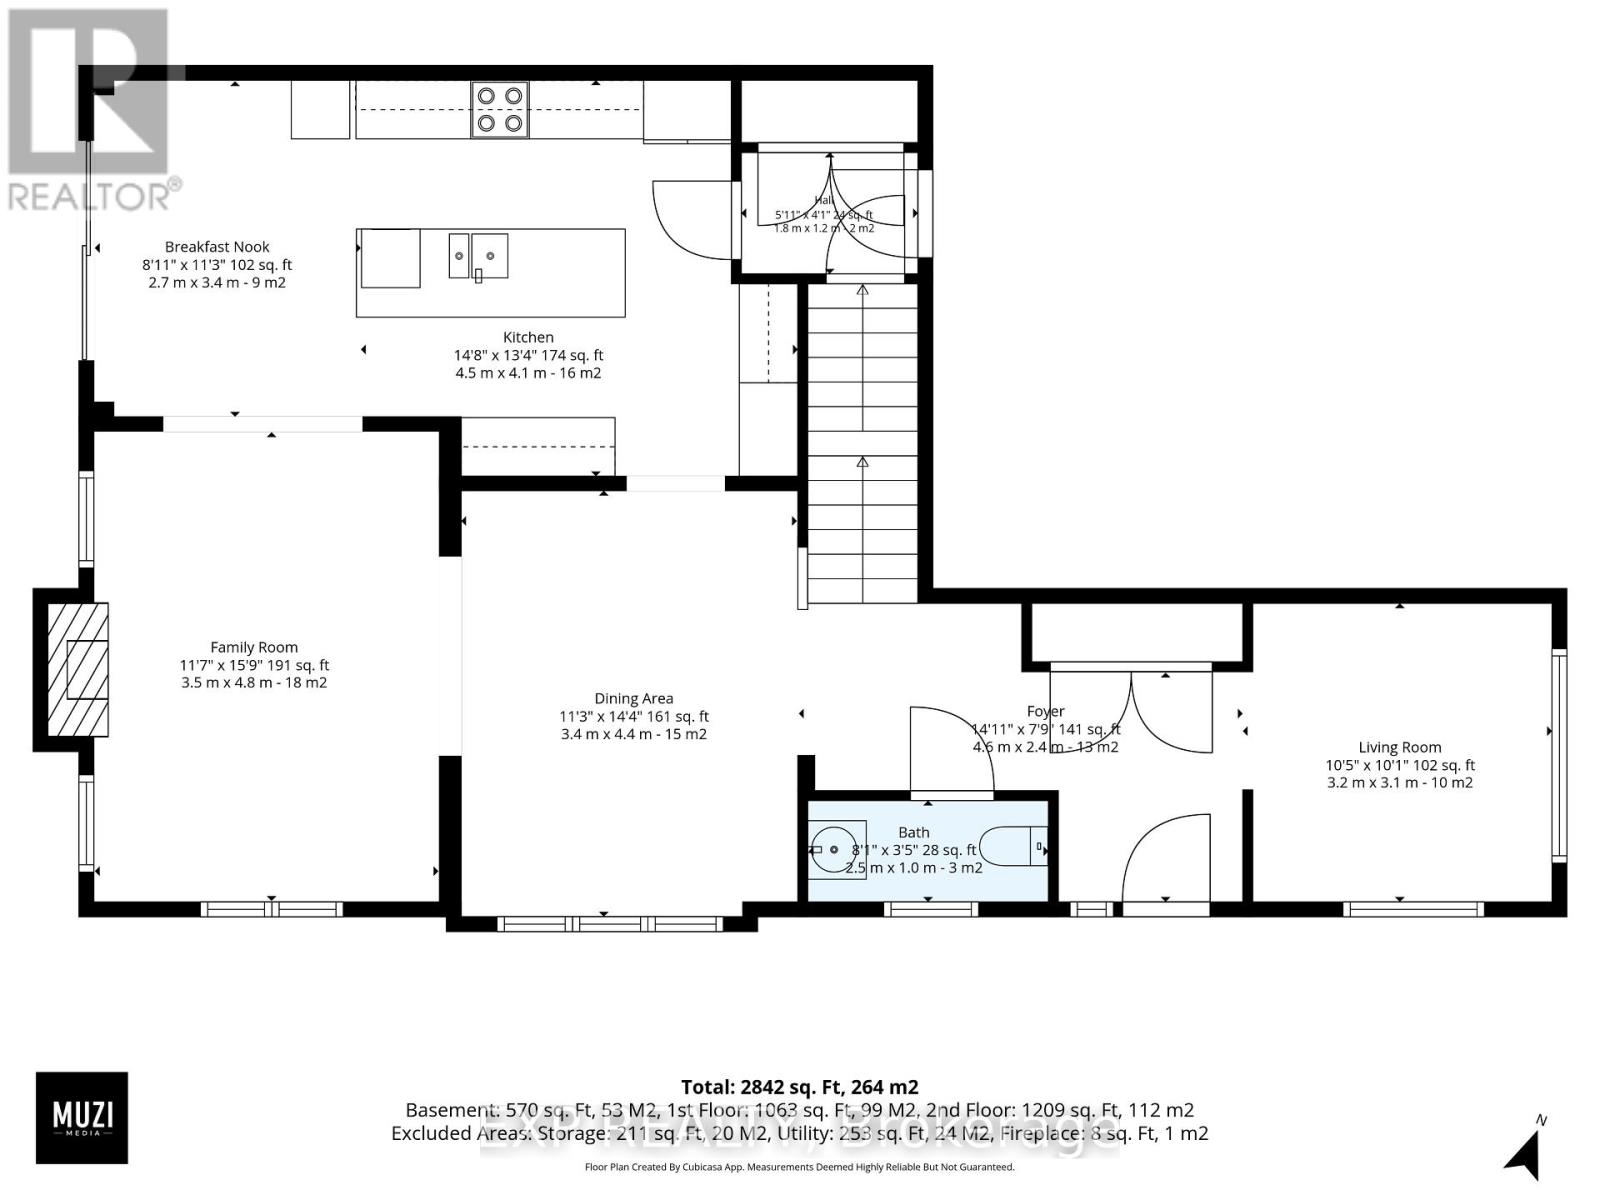
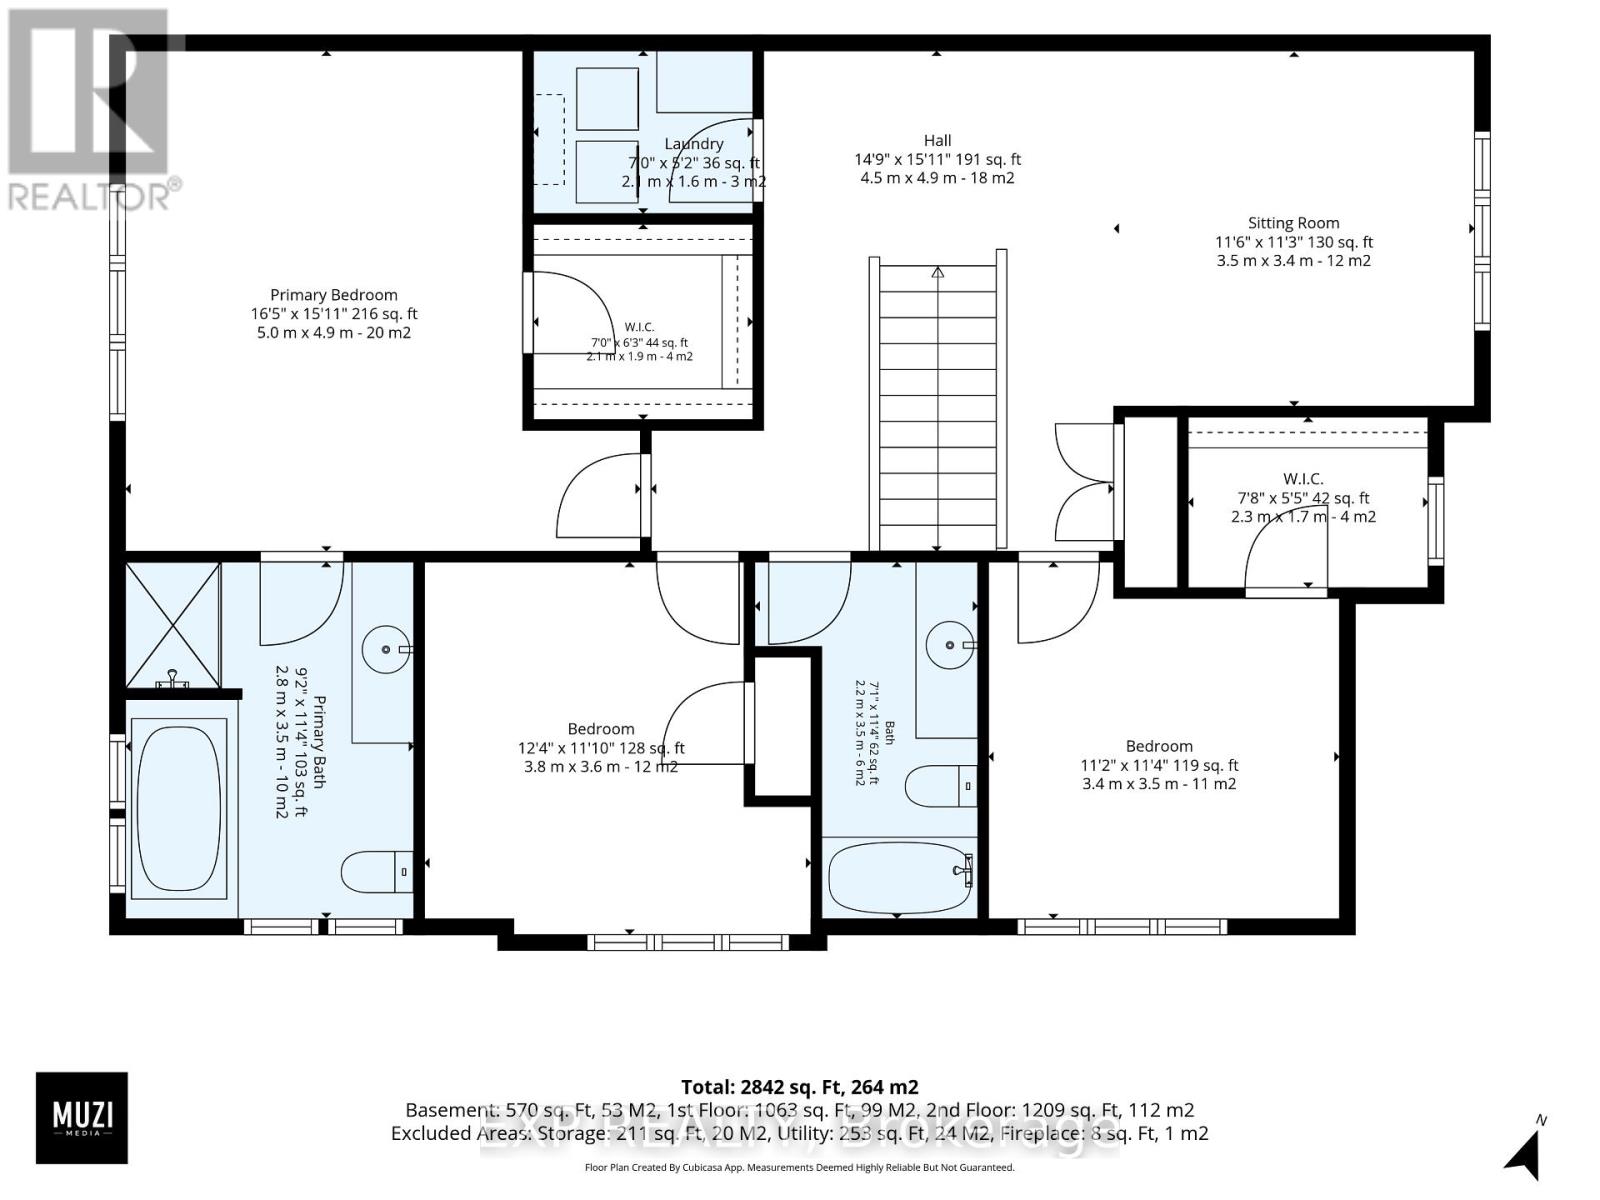
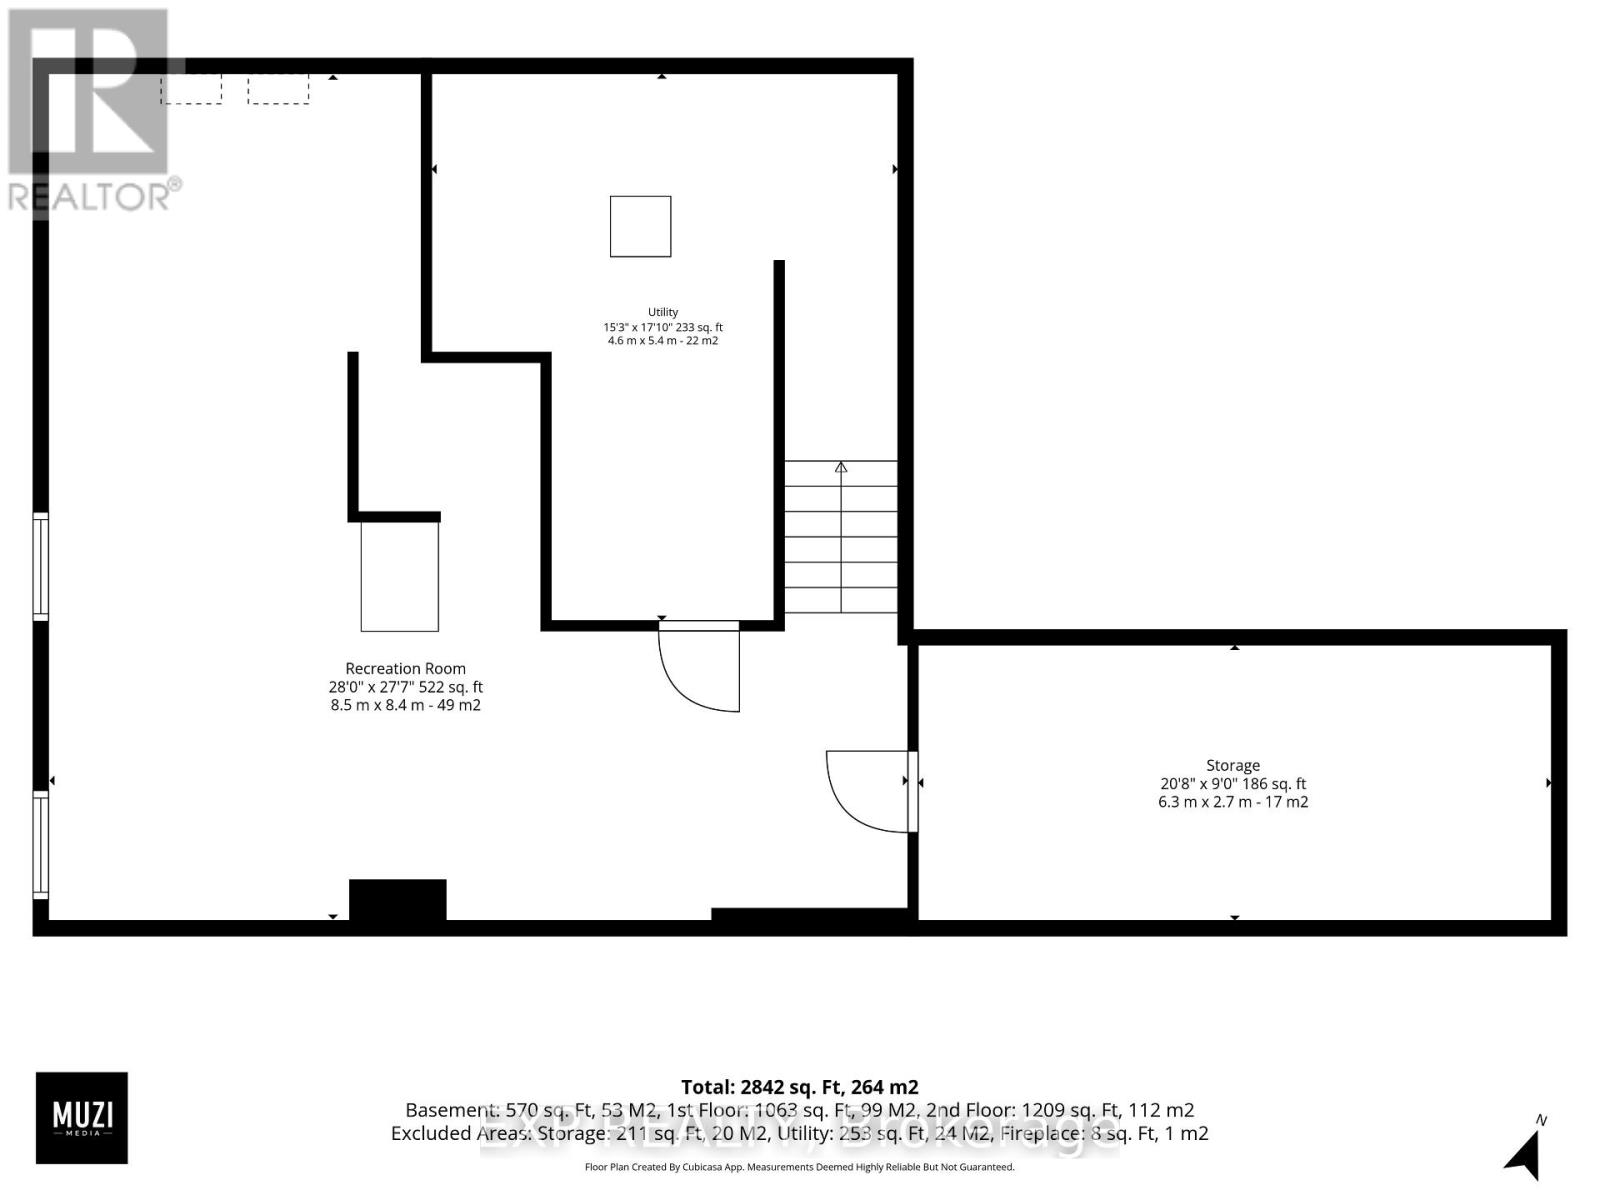
Welcome to 80 Lantern Road! This spacious 3-bedroom home offers a versatile layout with room for the whole family to live, work and unwind.The second floor features a bright, open loft that can easily be converted into a fourth bedroom. On the main floor, a dedicated den or office provides a practical space for working from home. The inviting family room features a gas fireplace while the separate dining room offers a comfortable setting for family meals and entertaining.The large kitchen is designed for everyday living, with ample counter space, an island, plenty of cabinetry, a pantry and a dedicated coffee bar. There is also room for a kitchen table, making it a natural gathering place for busy mornings and casual family dinners.The finished basement adds even more flexible living space, ideal for a family room, home office or play area. Outside, the fenced and nicely landscaped yard includes a storage shed and plenty of room to enjoy the warmer months. There is also space to consider adding a pool.With generous living areas, flexible spaces and room to grow, this home offers a practical setting for family life in Minto Mahogany. (id:48755)
Property Details
| MLS® Number | X14004668 |
| Property Type | Single Family |
| Community Name | 8003 - Mahogany Community |
| Equipment Type | Water Heater, Water Heater - Tankless |
| Features | Irregular Lot Size |
| Parking Space Total | 4 |
| Rental Equipment Type | Water Heater, Water Heater - Tankless |
Building
| Bathroom Total | 3 |
| Bedrooms Above Ground | 3 |
| Bedrooms Total | 3 |
| Amenities | Fireplace(s) |
| Appliances | Dishwasher, Dryer, Hood Fan, Microwave, Stove, Washer, Window Coverings, Refrigerator |
| Basement Development | Finished |
| Basement Type | N/a (finished) |
| Construction Style Attachment | Detached |
| Cooling Type | Central Air Conditioning |
| Exterior Finish | Brick, Vinyl Siding |
| Fireplace Present | Yes |
| Foundation Type | Poured Concrete |
| Half Bath Total | 1 |
| Heating Fuel | Natural Gas |
| Heating Type | Forced Air |
| Stories Total | 2 |
| Size Interior | 2000 - 2500 Sqft |
| Type | House |
| Utility Water | Municipal Water |
Parking
| Attached Garage | |
| Garage |
Land
| Acreage | No |
| Sewer | Sanitary Sewer |
| Size Depth | 63 Ft ,3 In |
| Size Frontage | 95 Ft ,1 In |
| Size Irregular | 95.1 X 63.3 Ft |
| Size Total Text | 95.1 X 63.3 Ft |
Rooms
| Level | Type | Length | Width | Dimensions |
|---|---|---|---|---|
| Other | Living Room | 4.88 m | 3.71 m | 4.88 m x 3.71 m |
| Other | Dining Room | 4.32 m | 3.33 m | 4.32 m x 3.33 m |
| Other | Family Room | 3.45 m | 4.6 m | 3.45 m x 4.6 m |
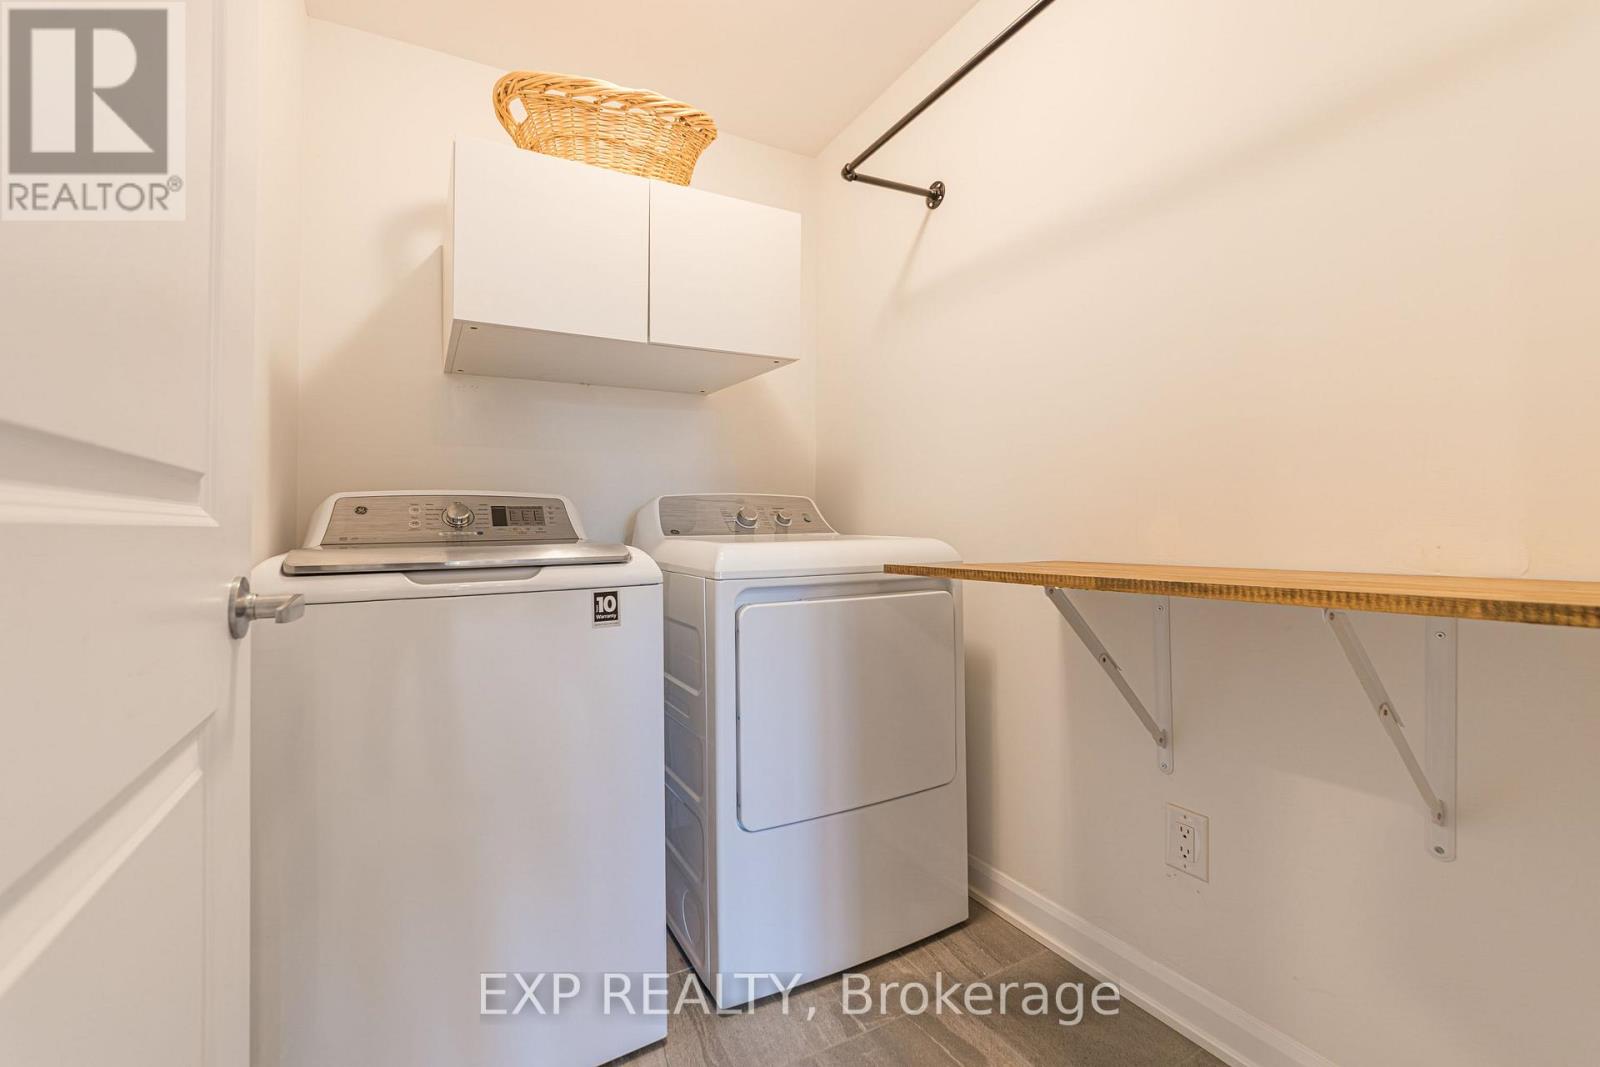
| Other | Laundry Room | 1.62 m | 1.98 m | 1.62 m x 1.98 m |
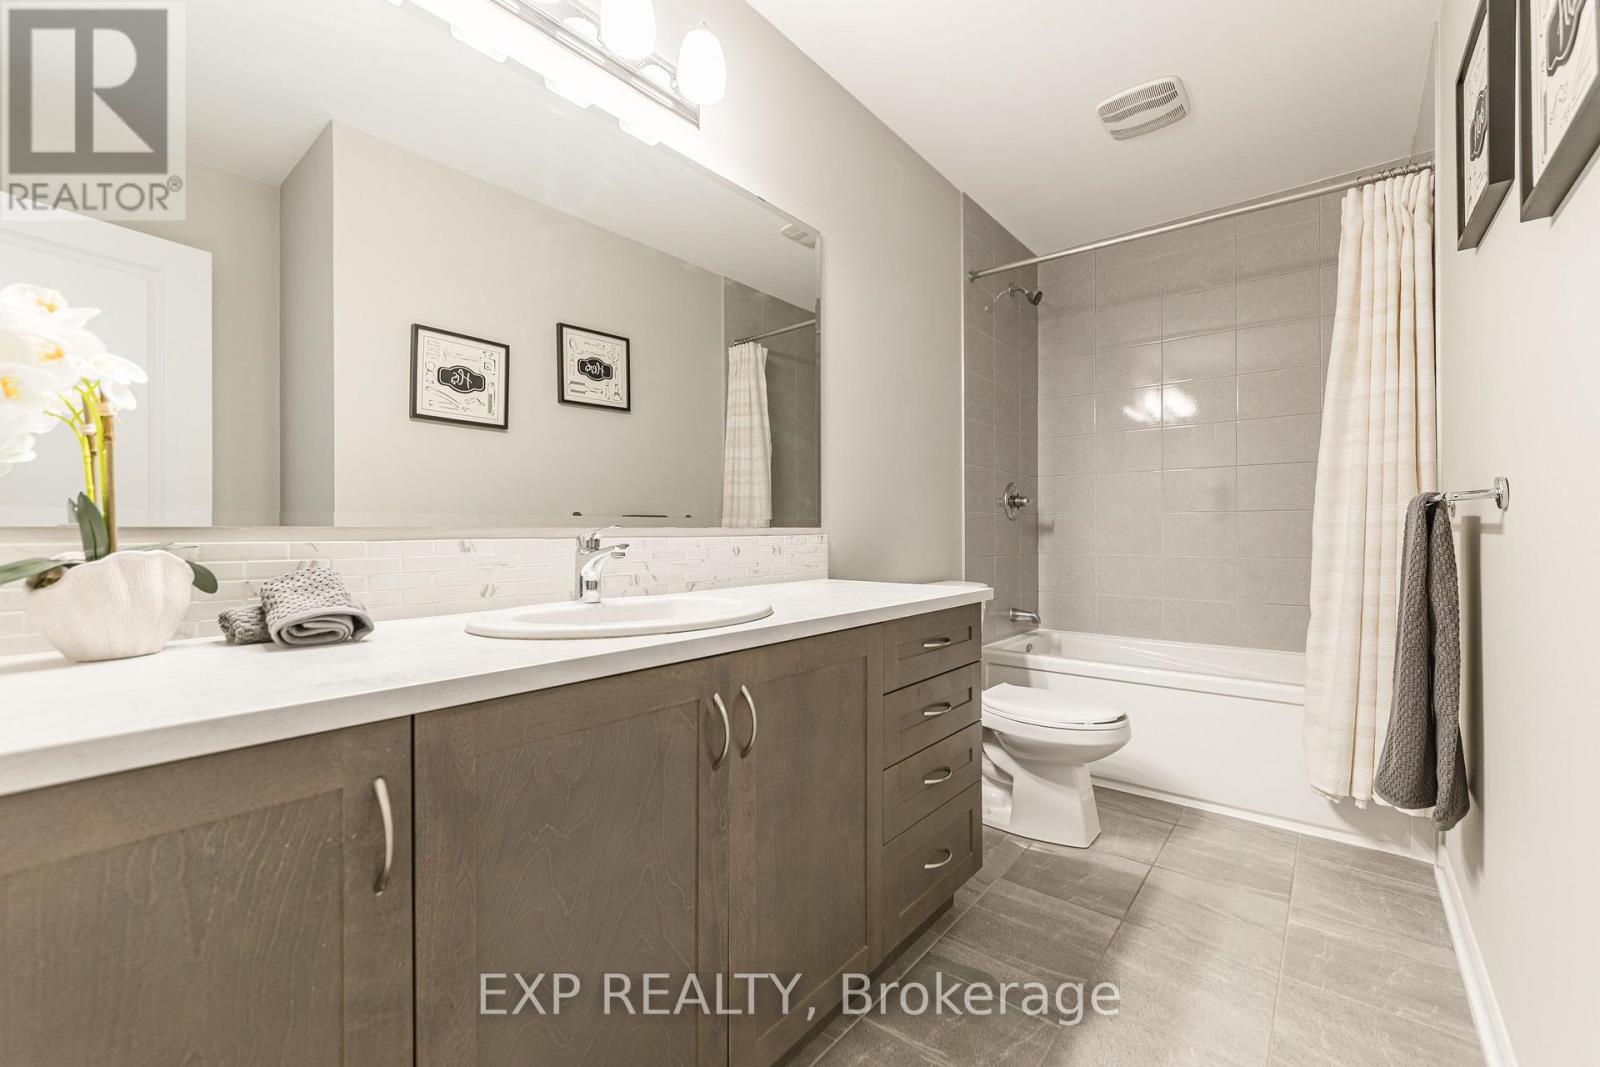
| Other | Bathroom | 3.55 m | 2.79 m | 3.55 m x 2.79 m |
| Other | Recreational, Games Room | 8.25 m | 8.43 m | 8.25 m x 8.43 m |
| Other | Utility Room | 5.15 m | 4.08 m | 5.15 m x 4.08 m |
| Other | Other | 2.76 m | 6.27 m | 2.76 m x 6.27 m |
| Other | Kitchen | 4.26 m | 4.12 m | 4.26 m x 4.12 m |
| Other | Eating Area | 3.6 m | 3.23 m | 3.6 m x 3.23 m |
| Other | Office | 3 m | 3.08 m | 3 m x 3.08 m |
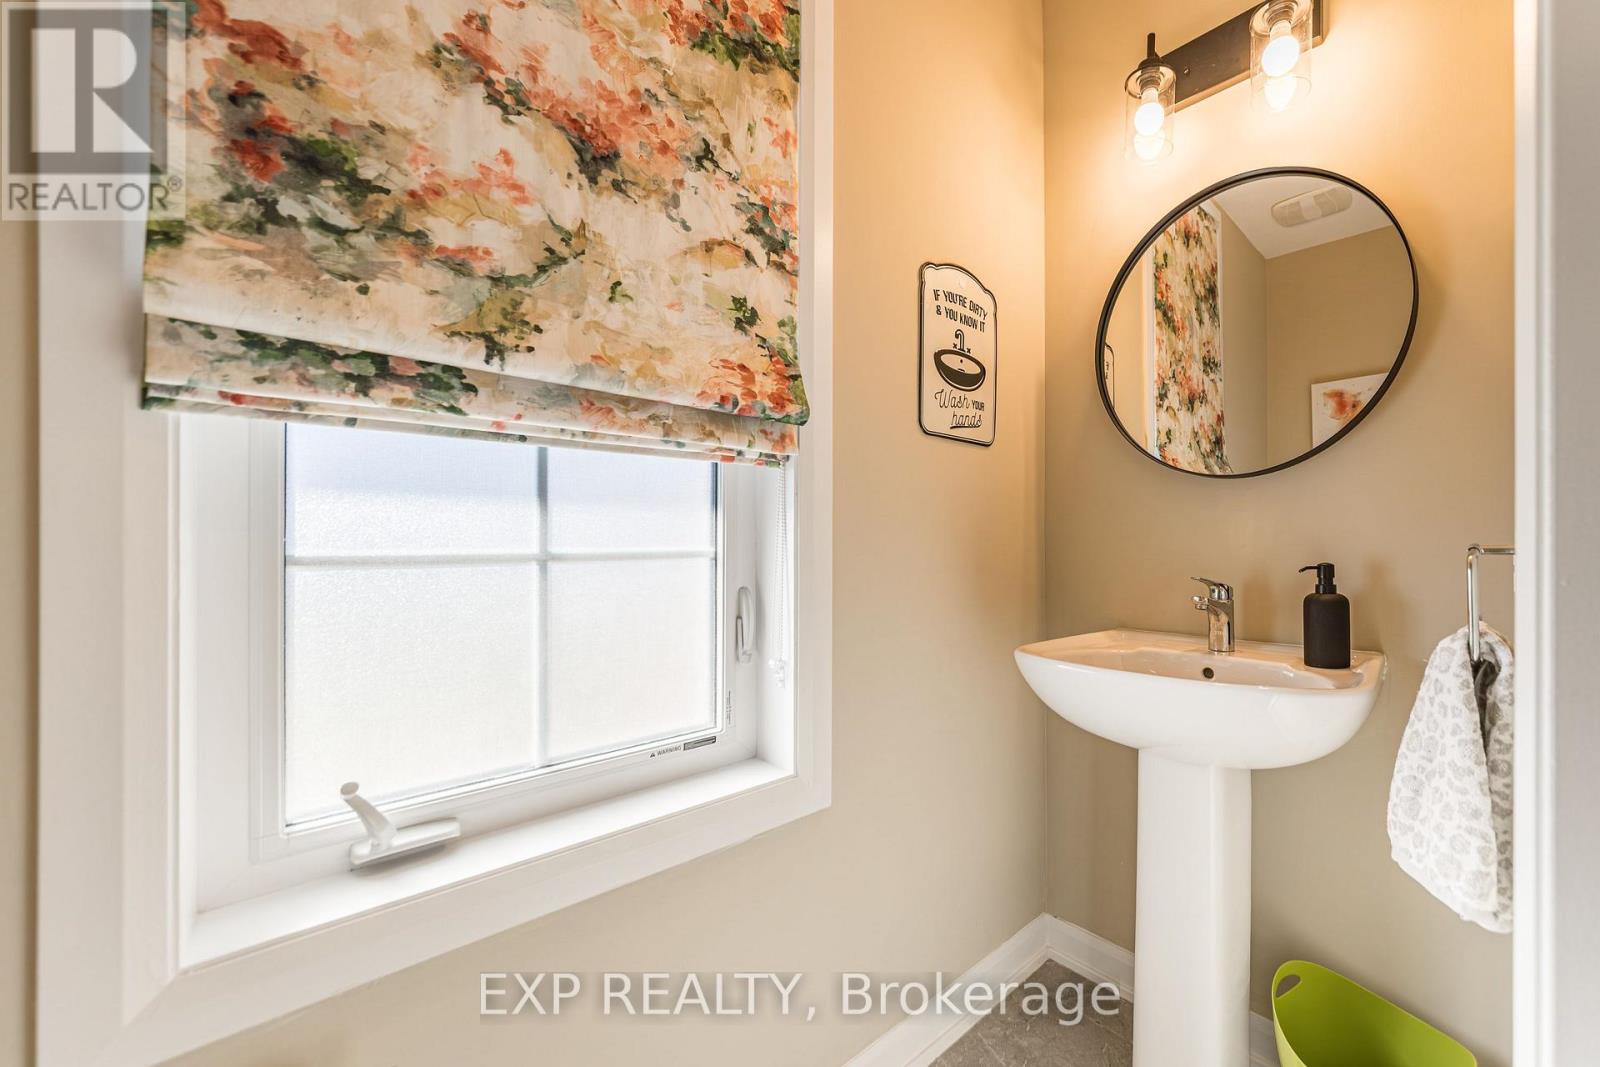
| Other | Bathroom | 0.89 m | 2.23 m | 0.89 m x 2.23 m |
| Other | Primary Bedroom | 4.99 m | 4.99 m | 4.99 m x 4.99 m |
| Other | Bathroom | 3.54 m | 2.2 m | 3.54 m x 2.2 m |
| Other | Bedroom | 3.69 m | 3.85 m | 3.69 m x 3.85 m |
| Other | Bedroom | 3.56 m | 3.35 m | 3.56 m x 3.35 m |
https://www.realtor.ca/real-estate/30393521/80-lantern-road-ottawa-8003-mahogany-community
Interested?
Contact us for more information

Jeff Matheson
Salesperson
https://jeffmatheson.exprealty.com/
https://www.facebook.com/mathesongrouprealty
https://www.instagram.com/mathesongroupexprealty/
343 Preston Street, 11th Floor
Ottawa, Ontario K1S 1N4
(866) 530-7737
(647) 849-3180
www.exprealty.ca/

Ian Arsenault
Salesperson
343 Preston Street, 11th Floor
Ottawa, Ontario K1S 1N4
(866) 530-7737
(647) 849-3180
www.exprealty.ca/

The trademarks REALTOR®, REALTORS®, and the REALTOR® logo are controlled by The Canadian Real Estate Association (CREA) and identify real estate professionals who are members of CREA. The trademarks MLS®, Multiple Listing Service® and the associated logos are owned by The Canadian Real Estate Association (CREA) and identify the quality of services provided by real estate professionals who are members of CREA. The trademark DDF® is owned by The Canadian Real Estate Association (CREA) and identifies CREA's Data Distribution Facility (DDF®)
October 13 2026 02:23:26
Ottawa Real Estate Board
Exp Realty