
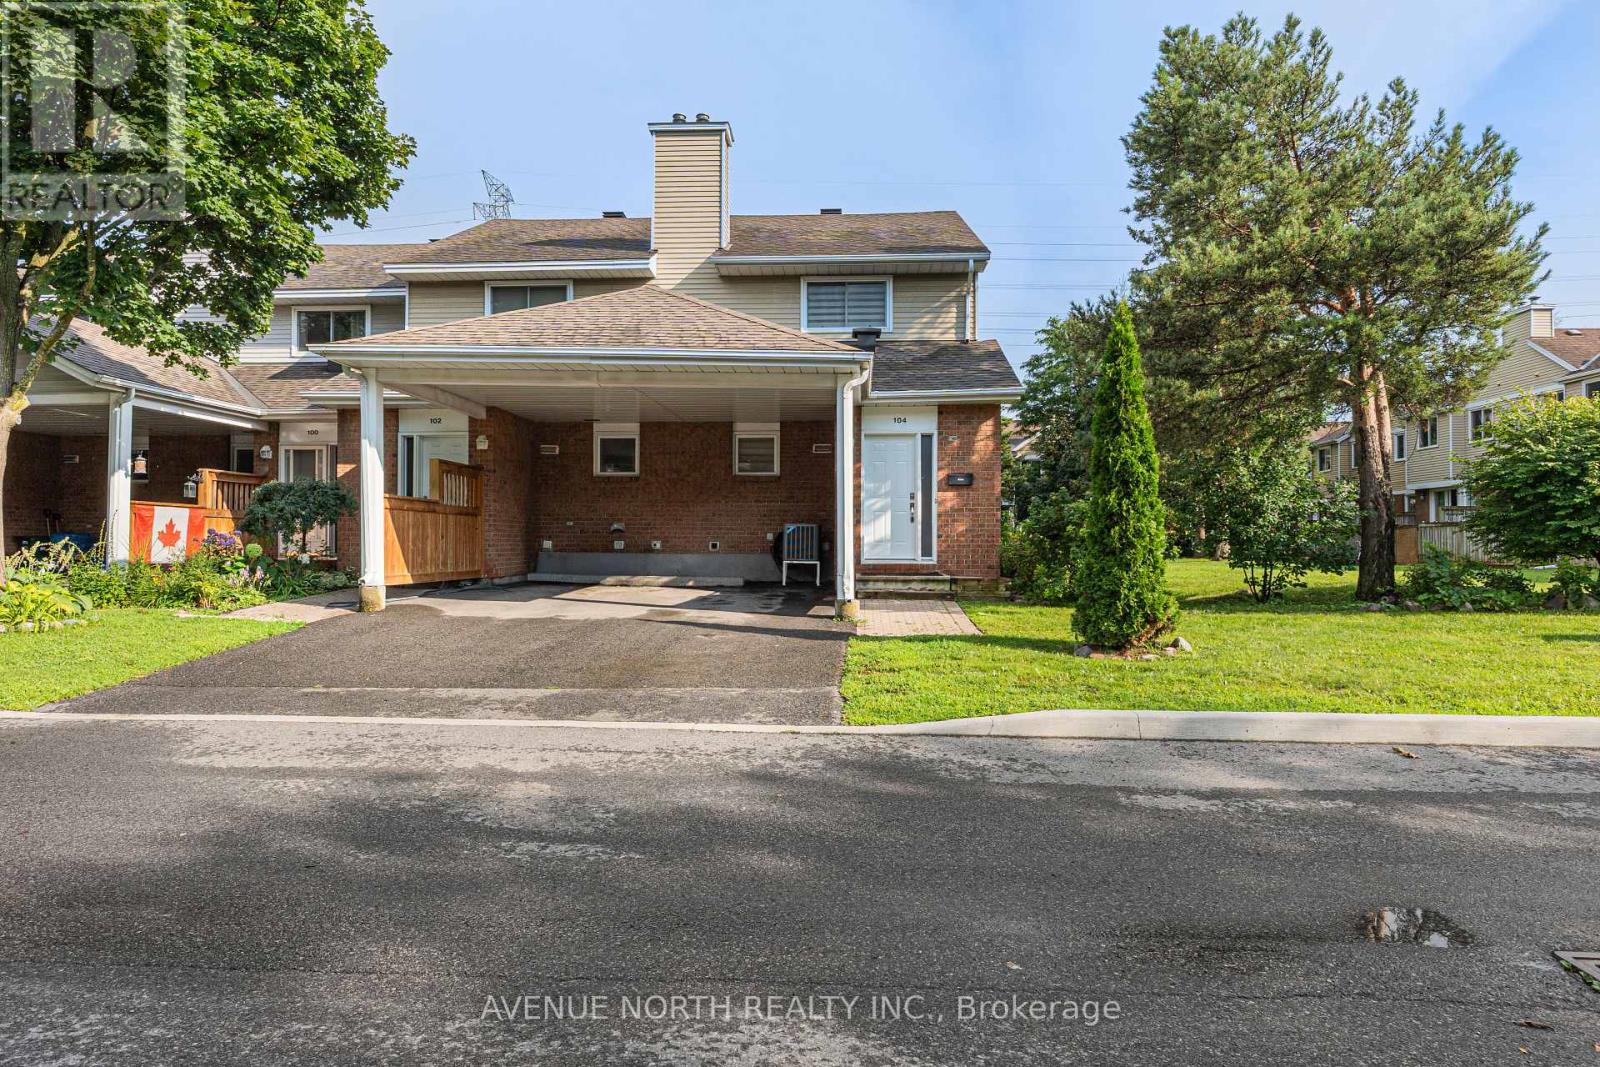
- - 104 Bannerhill Private
Ottawa, Ontario
Welcome to 104 Bannerhill Private, a bright, beautifully kept end-unit townhome tucked into a quiet, family-friendly enclave. This 3-bedroom, 1.5-bath home offers a rare perk in townhome living: true backyard privacy, with no neighbours directly behind and plenty of distance to the nearest homes. A covered carport plus driveway parking, mature trees, and tidy landscaping make for great curb appeal as an end unit with extra side yard space. Step inside to a home flooded with natural light - every room is carpet-free, finished throughout with easy-care parquet and tile flooring. The spacious living room is anchored by a sliding glass door that opens onto the fenced backyard, perfect for morning coffee or evening entertaining without another home in view.The kitchen offers a functional layout with generous cabinet and counter space and a full appliance package including a dishwasher, making everyday cooking and cleanup a breeze.Upstairs, all three bedrooms continue the carpet-free theme with laminate and parquet flooring, and bright windows for natural light - a rare find at this price point. The Staircases are also carpet free. The finished lower level with hardwood flooring offers a versatile rec room, a dedicated laundry/utility room, and a generous storage room. Ideally situated close to shopping, schools, and parks, with easy access to downtown Ottawa and the airport - a fantastic fit for first-time buyers, downsizers, or investors. (id:48755)
Avenue North Realty Inc.
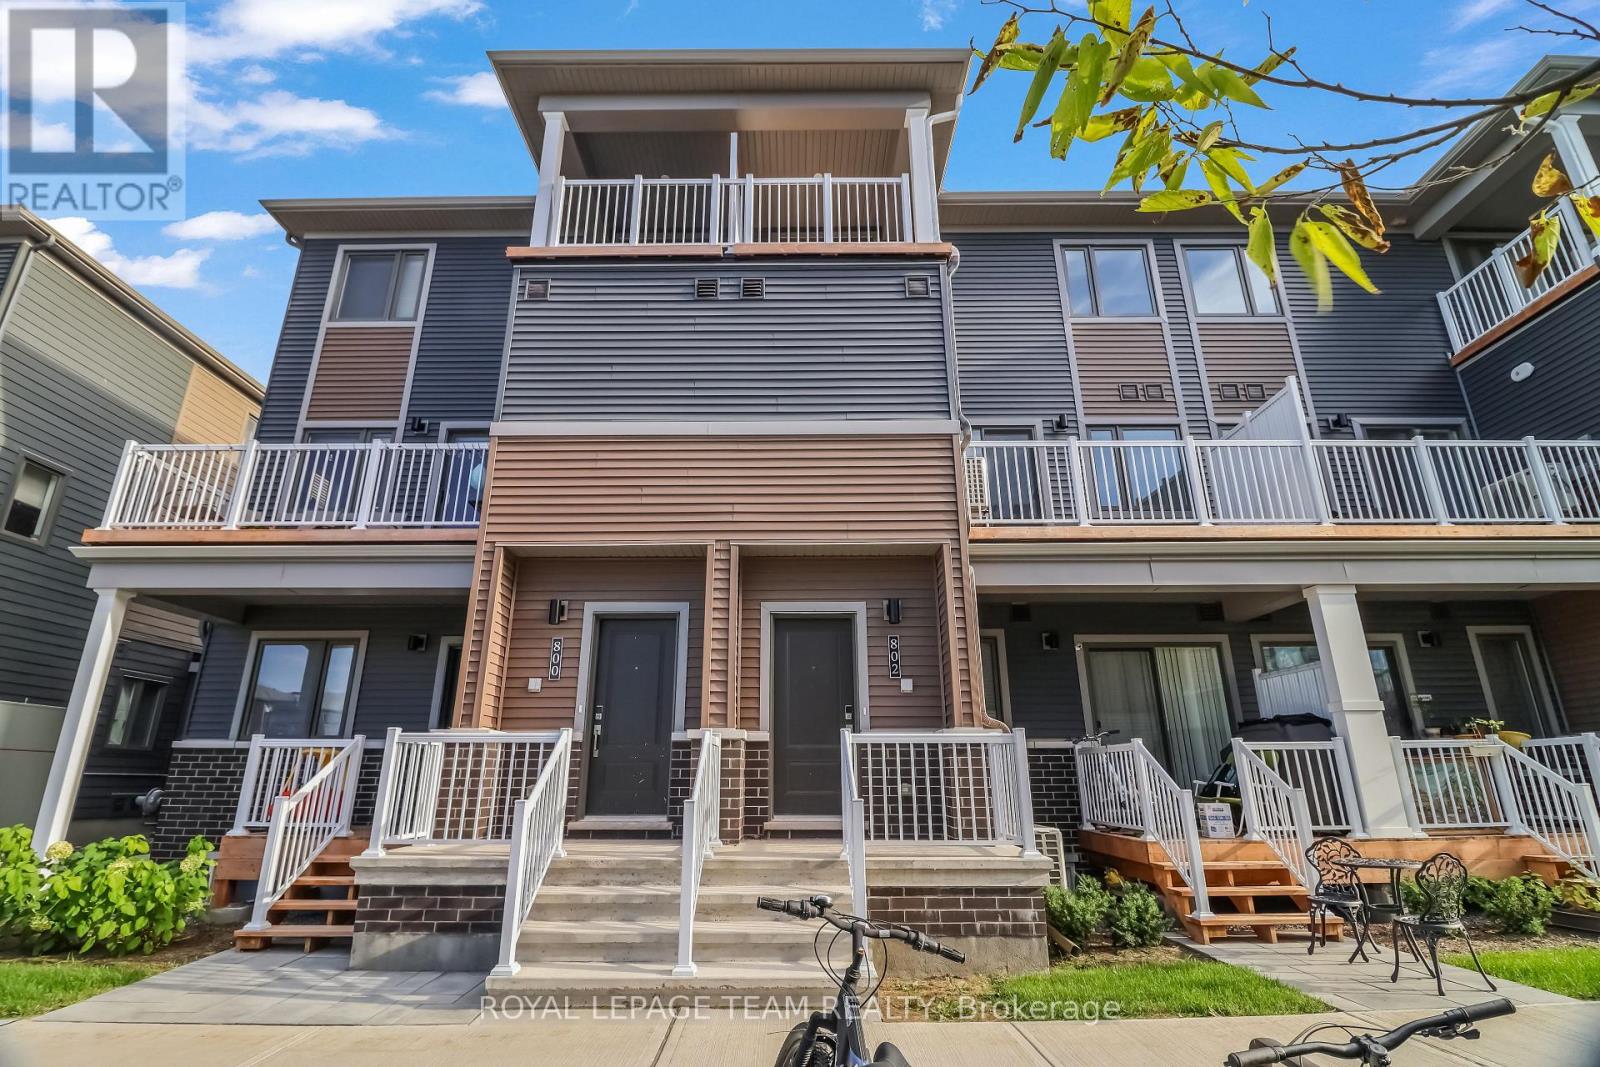
802 Parnian Private
Ottawa, Ontario
This lovely and spacious stacked townhouse offers 2 bedrooms, 3 bathrooms, and a bright, open-concept kitchen featuring stainless steel appliances. The welcoming front porch and foyer lead upstairs to the inviting living and dining area. The modern kitchen includes a charming breakfast bar, perfect for enjoying your morning coffee or a casual meal. Patio doors fill the living and dining space with natural light and open onto a private balcony, ideal for relaxing and enjoying the outdoors. Upstairs, the spacious primary bedroom offers a walk-in closet and a private ensuite with a standing shower. The second bedroom has been thoughtfully upgraded to include its own private bathroom and features a private balcony overlooking the surrounding community. Conveniently located just minutes from Barrhaven Marketplace, parks, public transportation, schools, shopping, grocery stores, restaurants, bars, and sports clubs. Some photos may have been virtually staged. (id:48755)
Royal LePage Team Realty
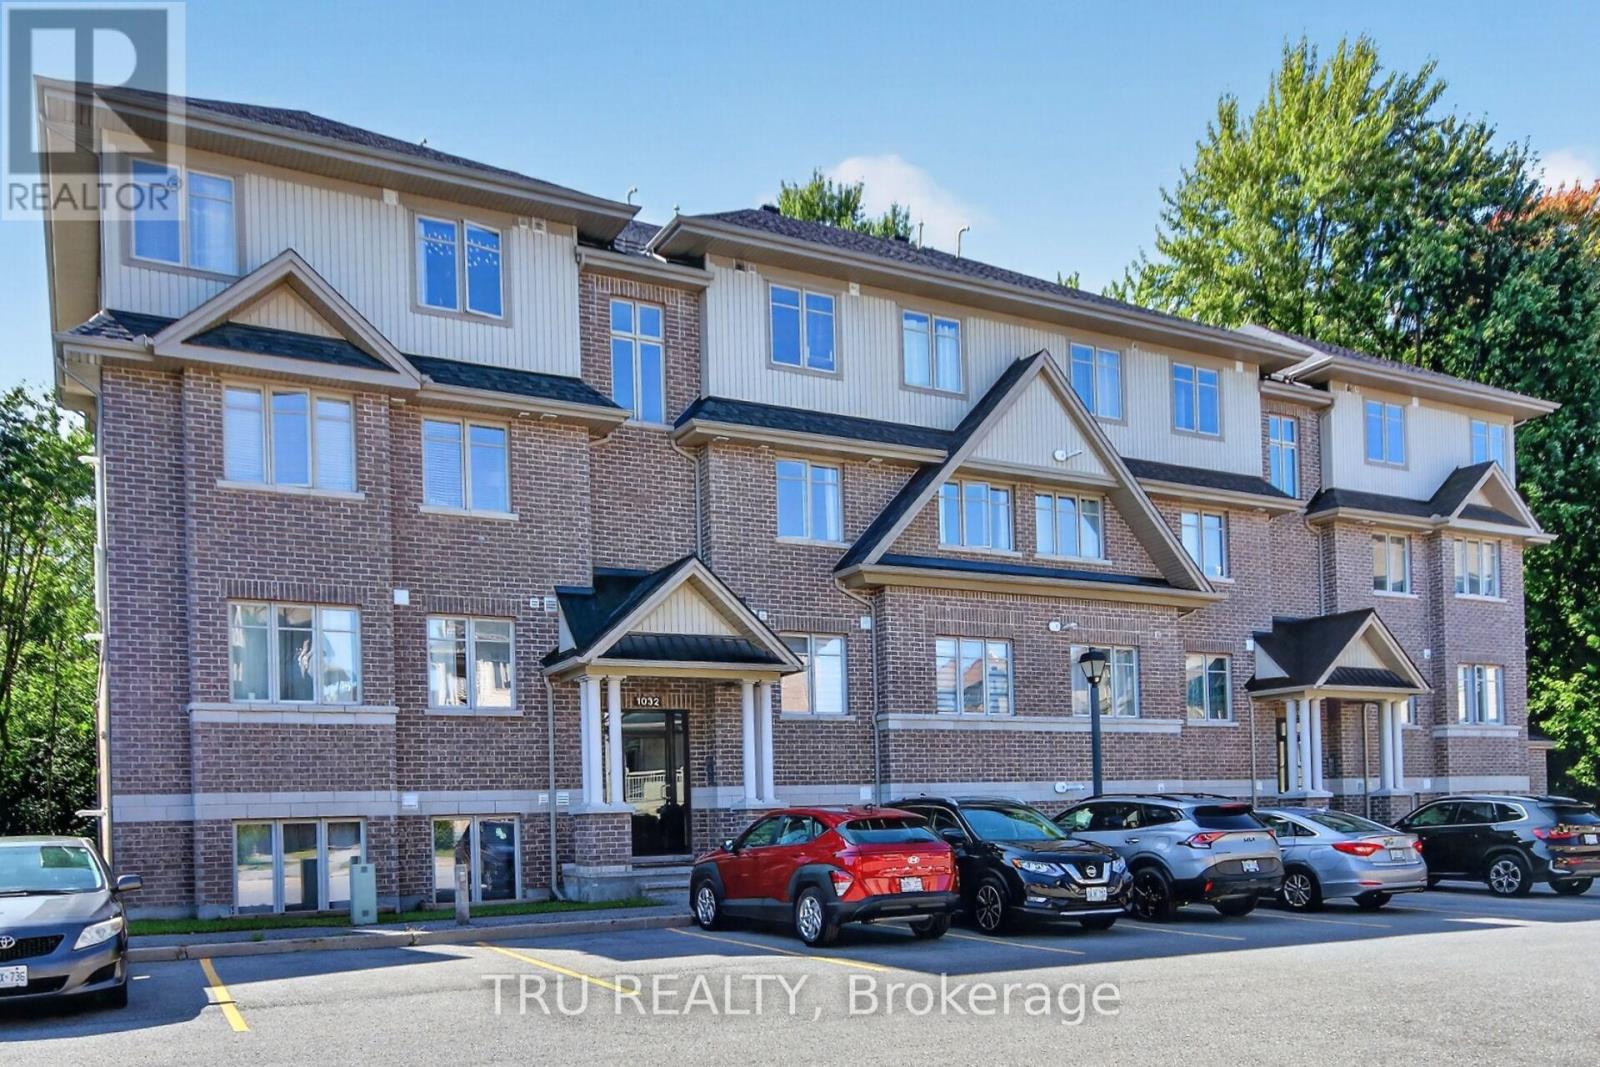
B - 1032 Beryl Private
Ottawa, Ontario
Welcome to this bright and beautifully upgraded 2-bedroom, 2 full-bathroom Solaris model condo by Richcraft, ideally located in the heart of Riverside South. Tucked into a quiet, welcoming neighbourhood, this home offers the perfect combination of comfort, convenience and privacy, with no rear neighbours and a peaceful forested backdrop. The sun-drenched, open-concept main floor features a spacious living and dining area with hardwood floors, pot lights and a custom-built electric fireplace, creating a warm and inviting space. The modern and functional kitchen features upgraded quartz countertops and sink, stainless steel appliances, ample cabinetry, a useful pantry and a generous island with seating, perfect for entertaining. Large sliding doors off the kitchen and dining area lead to the rear patio, which backs onto a beautiful wooded area and offers a peaceful setting to enjoy the outdoors. Both bedrooms feature updated hardwood flooring, with the primary bedroom offering a walk-in closet and 3-piece ensuite. Both bathrooms have been updated with quartz countertops and new sinks. Custom blinds and updated light fixtures throughout add a polished finishing touch. Enjoy easy access to walking trails, parks, schools, shopping, community centres, cafes and restaurants, with the LRT also within walking distance and approximately a 25-minute drive to downtown. A wonderful opportunity to enjoy a modern, low-maintenance lifestyle while staying close to everything Riverside South has to offer. Turn-key, stylish and move-in ready, this condo offers great value in a fantastic location. Book your private showing today! (id:48755)
Tru Realty
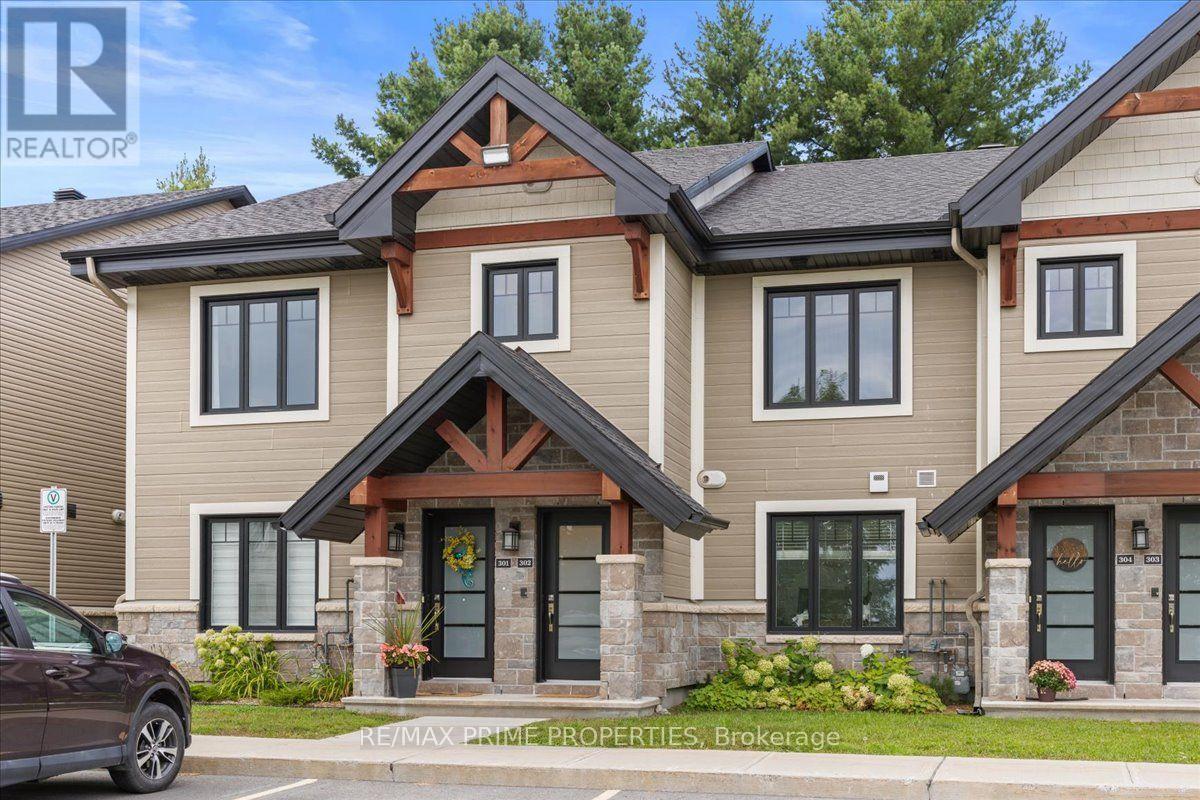
302 - 91 St Moritz Trail
Russell, Ontario
Modern condo living meets a peaceful, nature-filled setting in this beautifully designed condo in Embrun. Surrounded by trees, walking trails and outdoor recreation, while still offering easy access to amenities in Embrun and Russell, this is the perfect balance of convenience and tranquility.A tiled entrance leads upstairs to a bright, thoughtfully designed living space, all conveniently located on one level. The primary bedroom is positioned at the front of the home, offering an elongated view toward the pond and surrounding trees, along with a cozy seating nook and walk-in closet. A versatile second bedroom or home office features pocket doors and a double sliding-door closet. Five-panel shaker doors throughout add a polished, modern finish. The spacious bathroom and laundry room are combined for everyday convenience, featuring 12x24 tile, granite vanity, separate tub and shower, plus a utility closet. At the heart of the home, the gorgeous kitchen features quartz countertops, shaker-style cabinetry, stainless steel appliances, island seating for two and an impressive deep pantry. The kitchen opens seamlessly into the dining and living areas, where a semi-vaulted ceiling adds an airy sense of space. One of the home's standout features is the impressive three-season enclosed balcony overlooking the trees, walking trail and Castor River. Framed by glass panels that open to welcome in the fresh air, it creates an incredible extension of the living space and a front-row seat to the surrounding nature. An insulated four-season storage space adds even more functionality. Complete with two parking spaces, this modern condo offers a rare opportunity to enjoy low-maintenance living without giving up space, scenery or connection to the outdoors. 24 Hour Irrev on Offers (id:48755)
RE/MAX Prime Properties
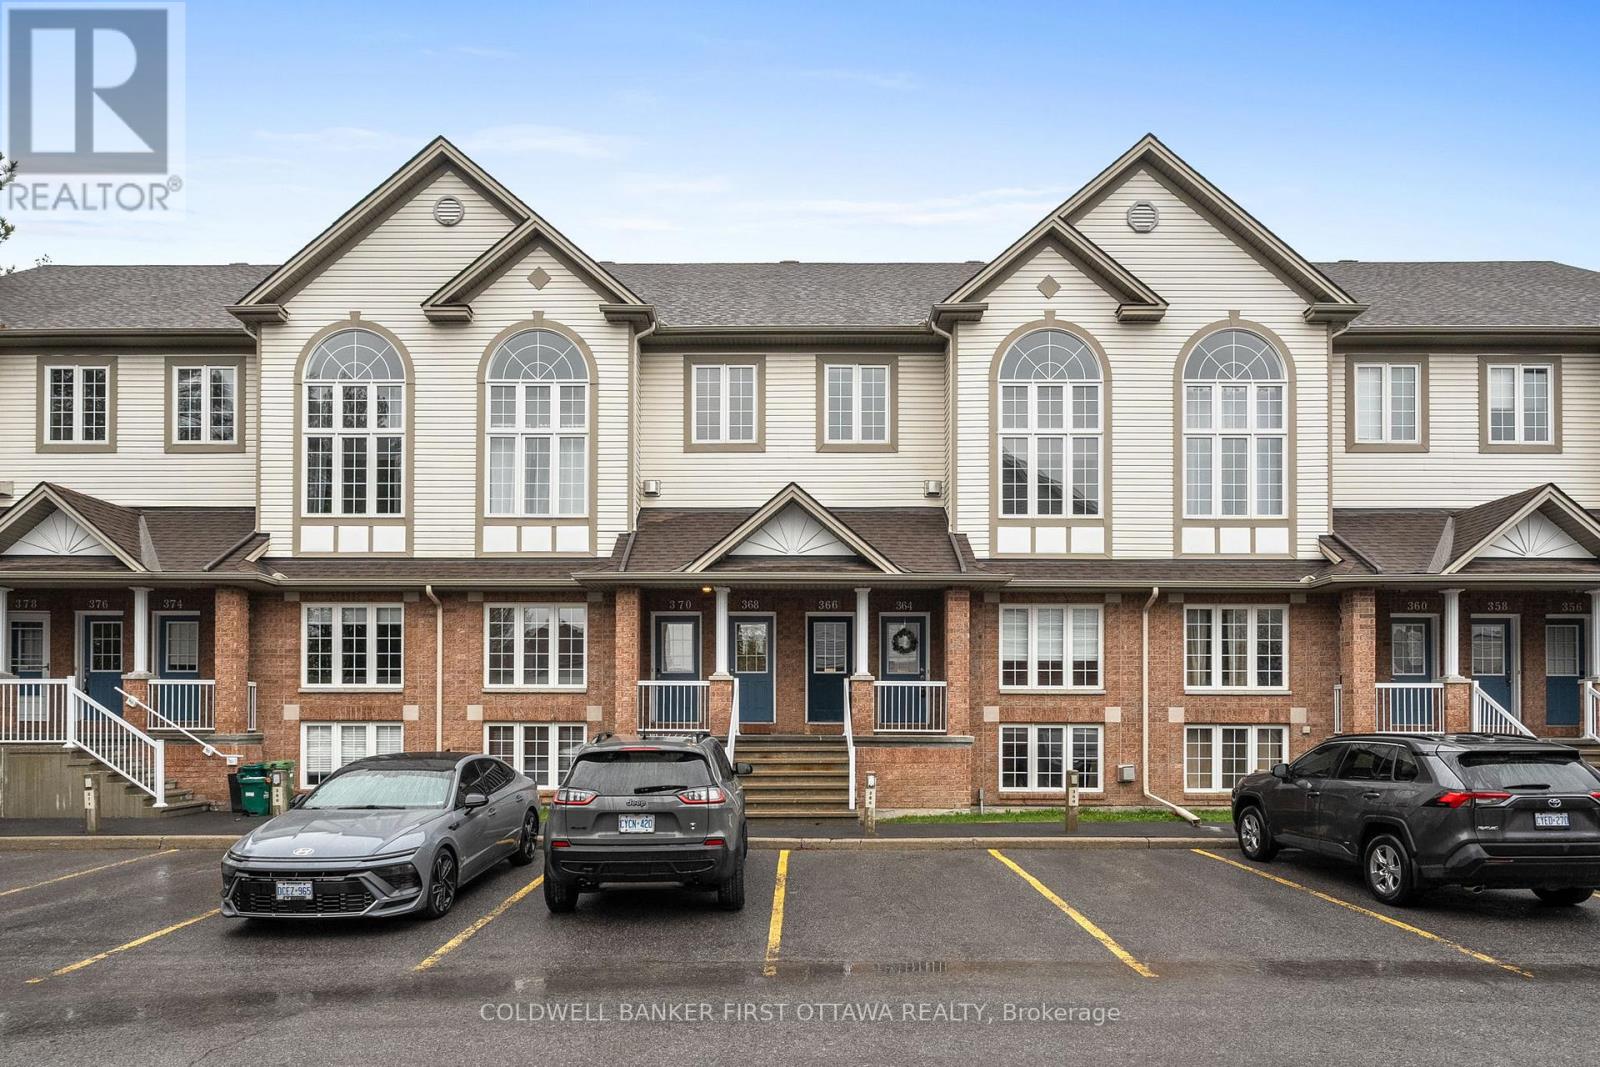
366 Wiffen Private
Ottawa, Ontario
This beautifully renovated 2-bed, 2-bath UPPER level stacked condo is a stylish, move-in-ready opportunity for the first time buyer, investor or down sizer. Freshly redesigned from top to bottom in 2022, the unit features laminate flooring throughout (ok maybe a bit of carpet on the stairs), quartz countertops, stainless steel appliances, modern cabinetry and pot lights that all create a comfortable yet contemporary feel throughout. The spacious open-concept living area is filled with natural light from oversized windows and centred around a cozy gas fireplace, making it the perfect place to relax or entertain.The kitchen is overlooks the main living space and includes a versatile movable island, ideal for casual dining and extra prep space for those gourmet meals you want to tackle. Just off the kitchen, a large window and private balcony provide even more sunlight and outdoor enjoyment for those breezy summer nights. The soaring cathedral ceiling enhances the airy atmosphere and leads to a generous loft overlooking the main level-perfect as a home office, media room, or workout space. Both bedrooms are well-sized, including a primary retreat with cheater door to the main bath, a walk-in closet, and private balcony for those morning stretches. Conveniently located close to schools, transit, and everyday amenities, this turnkey condo combines modern upgrades with exceptional functionality. (id:48755)
Coldwell Banker First Ottawa Realty
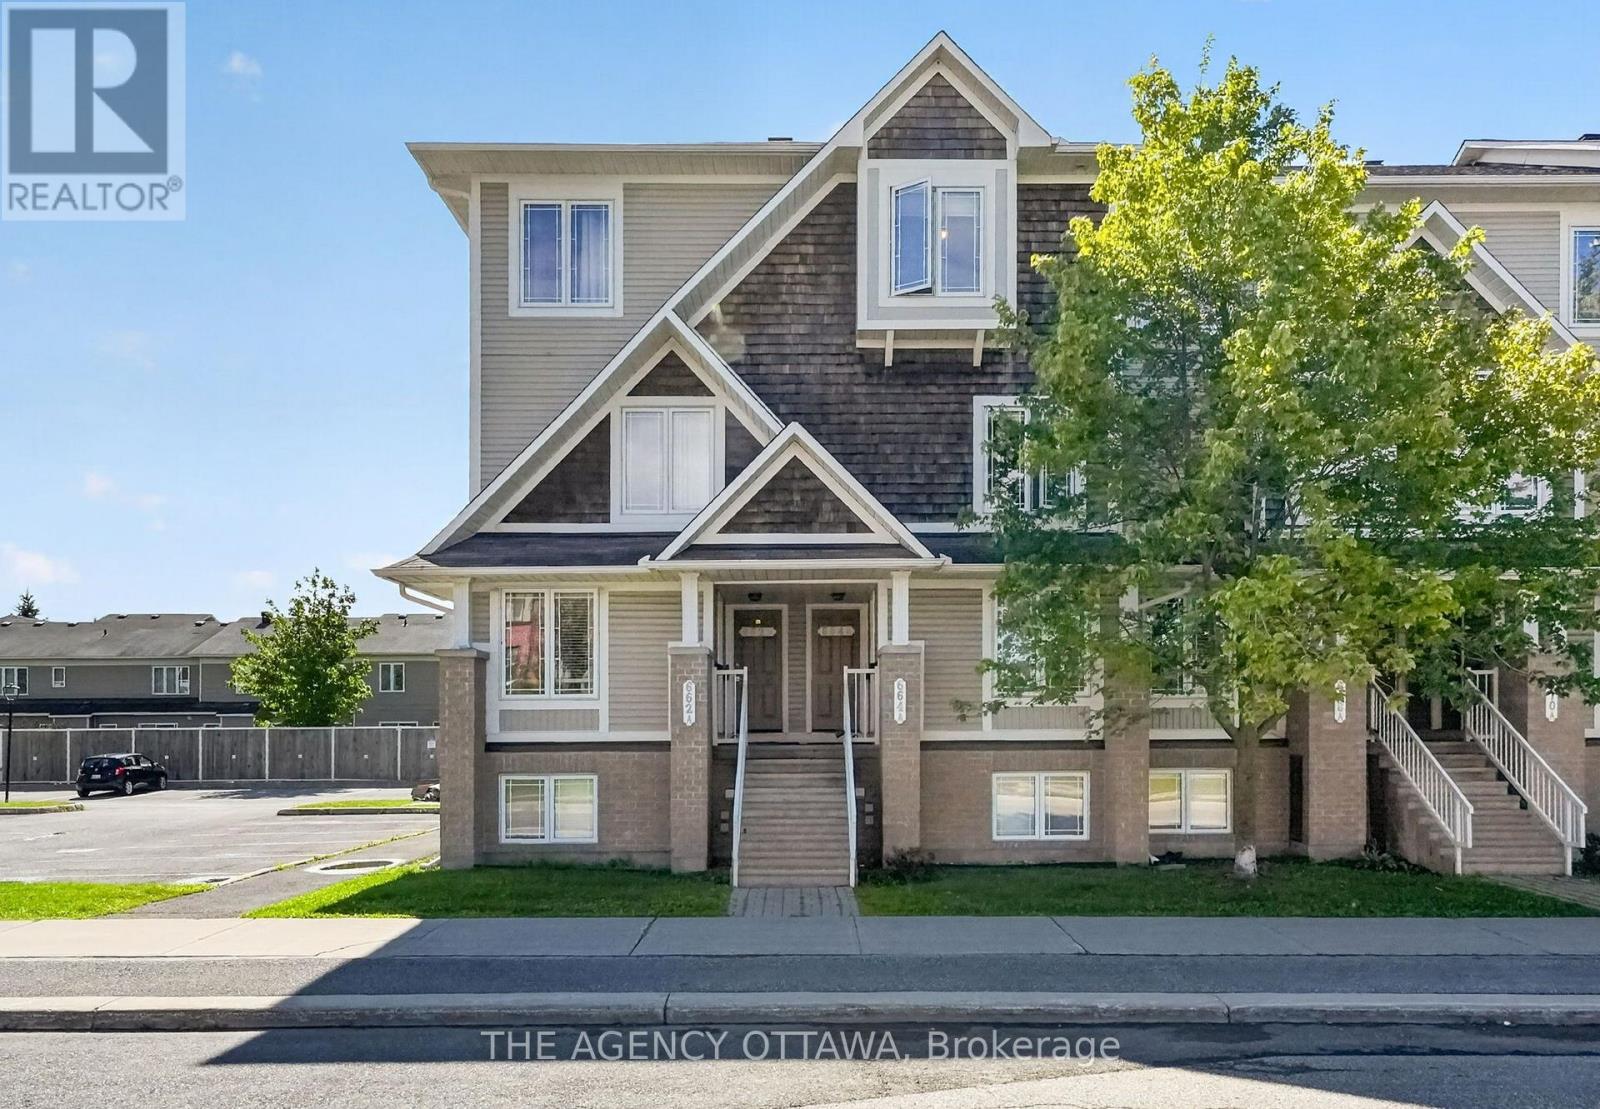
B - 664 Chapman Mills Drive
Ottawa, Ontario
Experience the perfect blend of nature and urban convenience in this stunning 2-level condo townhouse, located in the highly sought-after Chapman Mills community. An ideal match for first-time buyers or savvy investors looking for a prime income property. This move-in-ready home has been freshly painted with new trim and flooring throughout the living, dining, and kitchen areas. The updated kitchen features a brand-new stove and dishwasher, plus a private balcony. Upstairs, discover two generously sized bedrooms, each offering the rare luxury of its own private ensuite bathroom. The primary retreat also boasts a second private balcony. Ideally located just minutes from shopping, restaurants, schools, and the Chapman Mills Conservation Area, this exceptional home perfectly balances nature, convenience, and urban amenities. Just turn the key and move in! (id:48755)
The Agency Ottawa
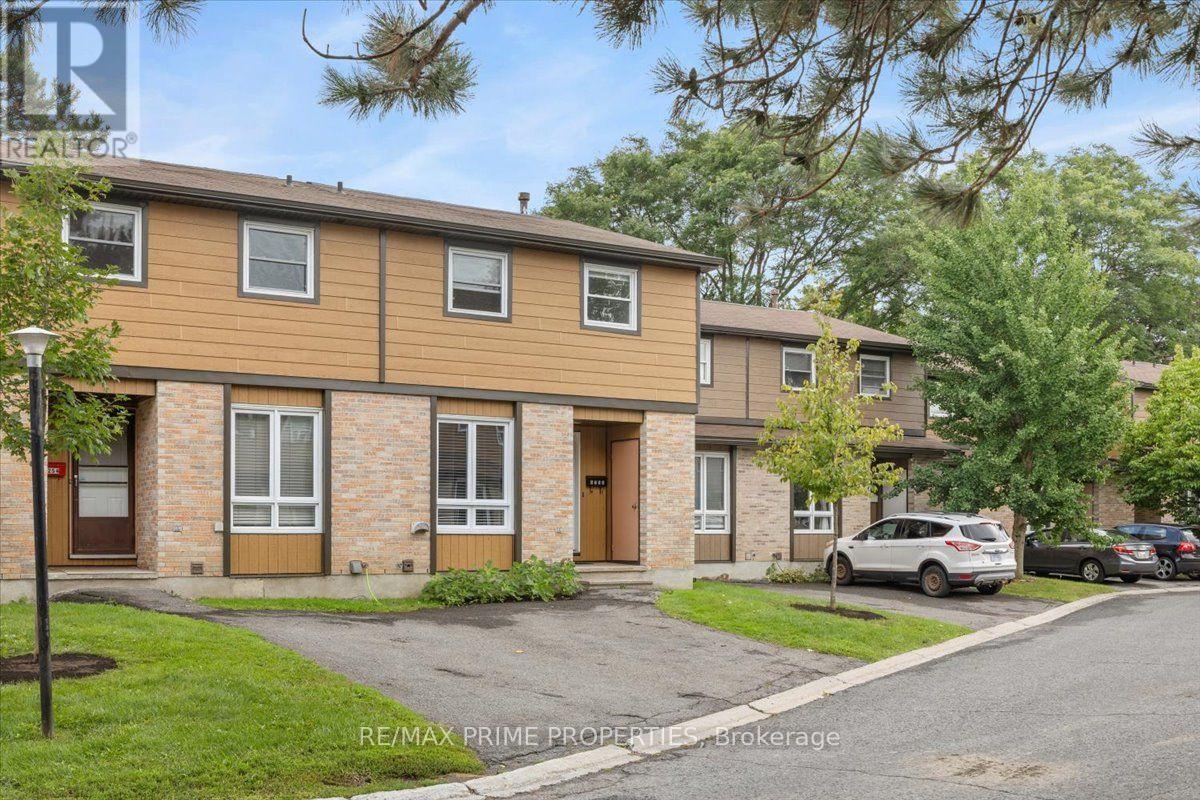
29 - 6252 Castille Court
Ottawa, Ontario
Set within the established community of Convent Glen South, this two-storey condo townhouse is known for its friendly neighbourhood. Step inside to a functional front foyer with convenient storage right at the entrance. From here, the main floor opens up with engineered hardwood flooring and an easy flow between the kitchen, dining and living spaces.The kitchen keeps things clean and practical with dark cabinetry, stainless steel appliances, tiled backsplash and plenty of counter space for everyday use.Toward the back of the home, the living and dining area connects directly outside through sliding patio doors, bringing in natural light and giving you easy access to the backyard.Out back, it's designed to be low maintenance, with river rock landscaping and space to set up the barbecue and enjoy the warmer months without a ton of upkeep.Upstairs, you'll find three bedrooms with plenty of natural light and good closet space. The primary offers a full wall of closet storage, while the additional bedrooms give you some flexibility as either bedrooms, guest space, or a really comfortable home office.A four-piece bathroom serves the upper level with tiled flooring and an updated vanity.Downstairs adds another genuinely useful level of living space. The finished rec room features vinyl flooring, pot lighting and a rear window, giving you a comfortable spot for a TV room, home gym, play space or whatever fits your lifestyle. You've also got a three-piece bathroom, laundry and additional storage. Making the basement feel like a true extension of the home rather than just bonus space.When you put it all together, you've got three finished levels, a low-maintenance backyard, nearby visitor parking and a quiet community. Location is amazing. Safe, walkable and exceptionally well connected, Convent Glen South puts everyday essentials, recreation and transit close to home. 24 hr Irrevocable for Offers. (id:48755)
RE/MAX Prime Properties
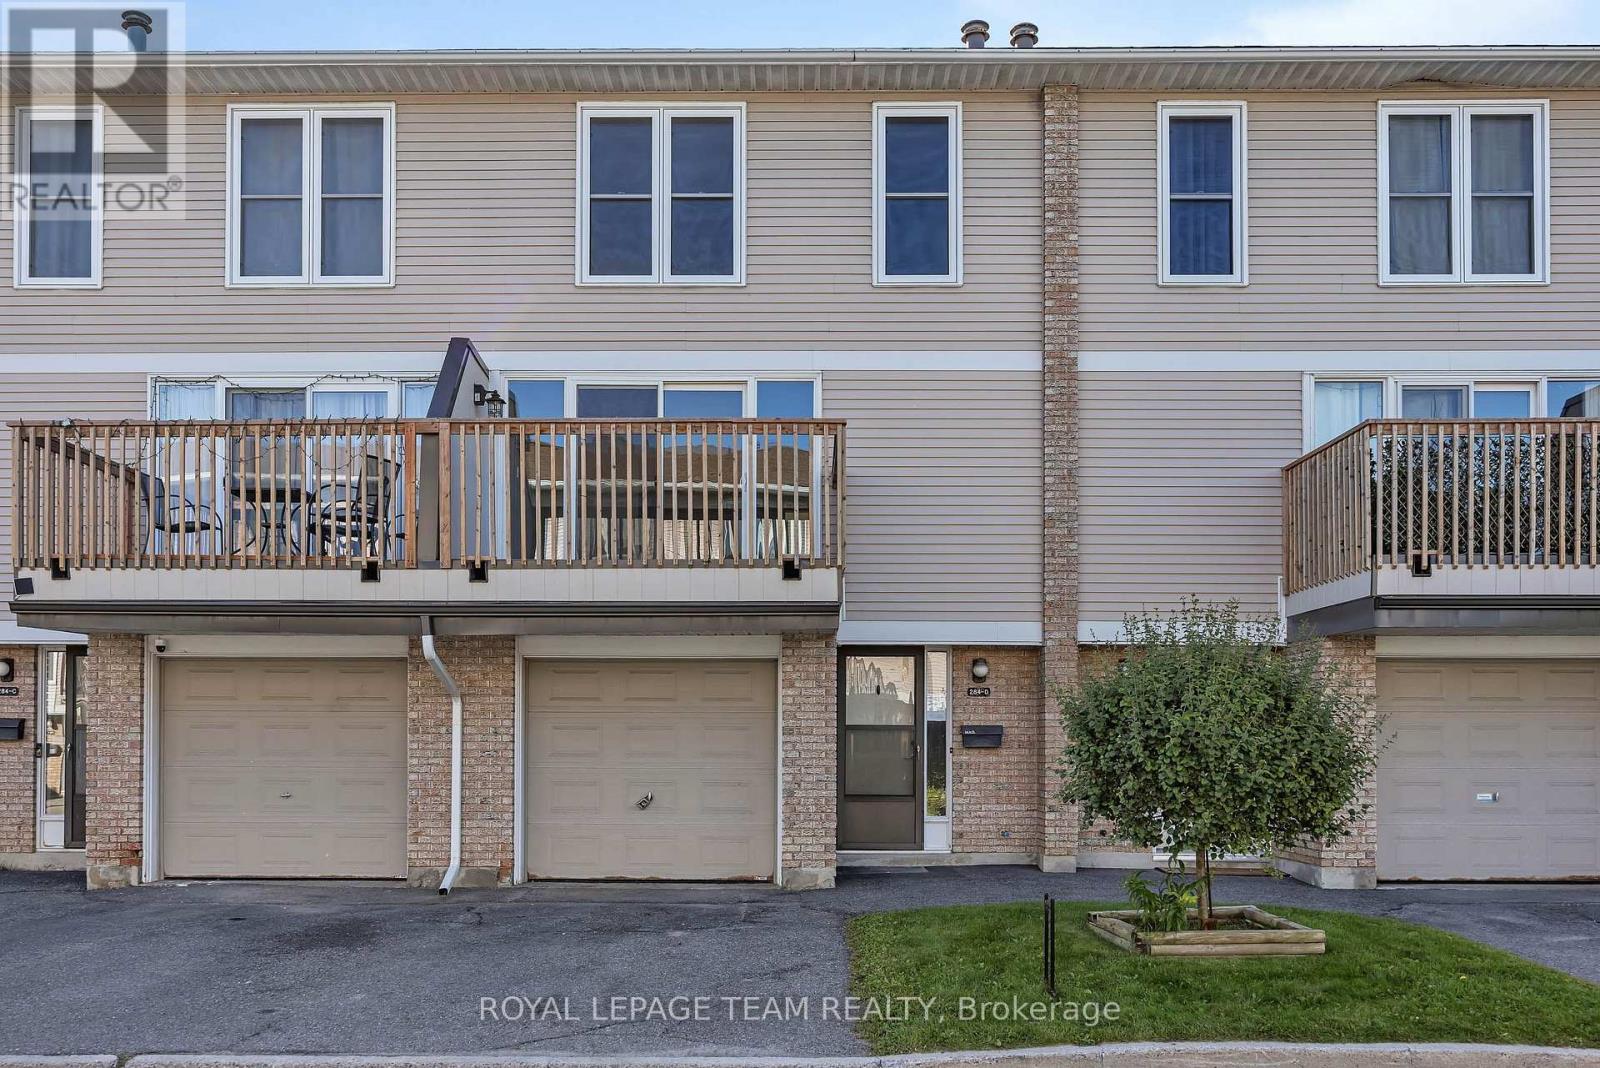
D - 284 Dalehurst Drive
Ottawa, Ontario
A fantastic opportunity for first-time buyers or investors to secure a spacious 3-bedroom, 2-bath condo townhome in the highly desirable Tanglewood neighbourhood. Ideally situated just steps from Algonquin College, College Square, transit, parks, restaurants, and everyday amenities-perfect for convenient living or excellent rental potential. A welcoming foyer with ample closet space leads you upstairs you enter a bright, open-concept living and dining area featuring laminate flooring and a patio door that opens to a private deck-an ideal spot for relaxing or entertaining. The large eat-in kitchen offers stainless steel appliances, generous cabinetry, and a sun-filled breakfast nook with direct access to the fully fenced backyard and deck. Upstairs, the oversized primary bedroom includes cheater access to the full bath, while two additional bedrooms provide great space for family living, guests, or shared accommodations. The fully finished lower level adds even more versatility with a rec room, laundry and a partial bath, perfect for a home office, additional living area, or added rental income. An attached garage with room for another car in the driveway is perfect for a two car family, or for guests. A solid opportunity to move in, rent out, or do both-live comfortably while building equity in a high-demand location. (id:48755)
Royal LePage Team Realty

1107 Des Forets Avenue
Ottawa, Ontario
**** BONUS BONUS, 1 year paid condo fees by owner.**** Welcome to this rarely offered, beautifully maintained 3-bedroom, 2.5-bathroom townhome with an attached garage and NO REAR NEIGHBOURS! Backing directly onto a park, this exceptional home offers the perfect blend of privacy, comfort, and convenience. Step inside to a bright and functional floor plan, featuring newer laminate flooring throughout the main living areas and bedrooms, with durable tile flooring in the kitchen and bathrooms. The inviting living and dining room is enhanced by a cozy new gas fireplace, creating the perfect space to relax or entertain. The spacious primary bedroom features a convenient 3-piece ensuite, while the main bathroom offers a double-sink vanity, ideal for busy families and shared mornings. The fully finished basement provides valuable additional living space, perfect for a family room, recreation area, home office, or playroom. A finished laundry room adds both functionality and convenience to this well-designed home. Step outside to enjoy a private backyard with a large wooden deck and direct views of the park behind. With no rear neighbours, you'll appreciate the peaceful setting and added privacy-perfect for summer BBQ, entertaining guests, or watching the kids play. Ideally located just minutes from grocery stores, the LCBO, Beer Store, pharmacies, and shopping. 10mins walking distance to the new Place D'Orleans LRT station, (almost complete) and mall! This is a rare opportunity to own a move-in-ready home in a family-friendly neighbourhood with outstanding amenities and green space right at your doorstep. Don't miss your chance to call this exceptional property home! 24hrs irrevocable on all offers. (id:48755)
RE/MAX Delta Realty Team
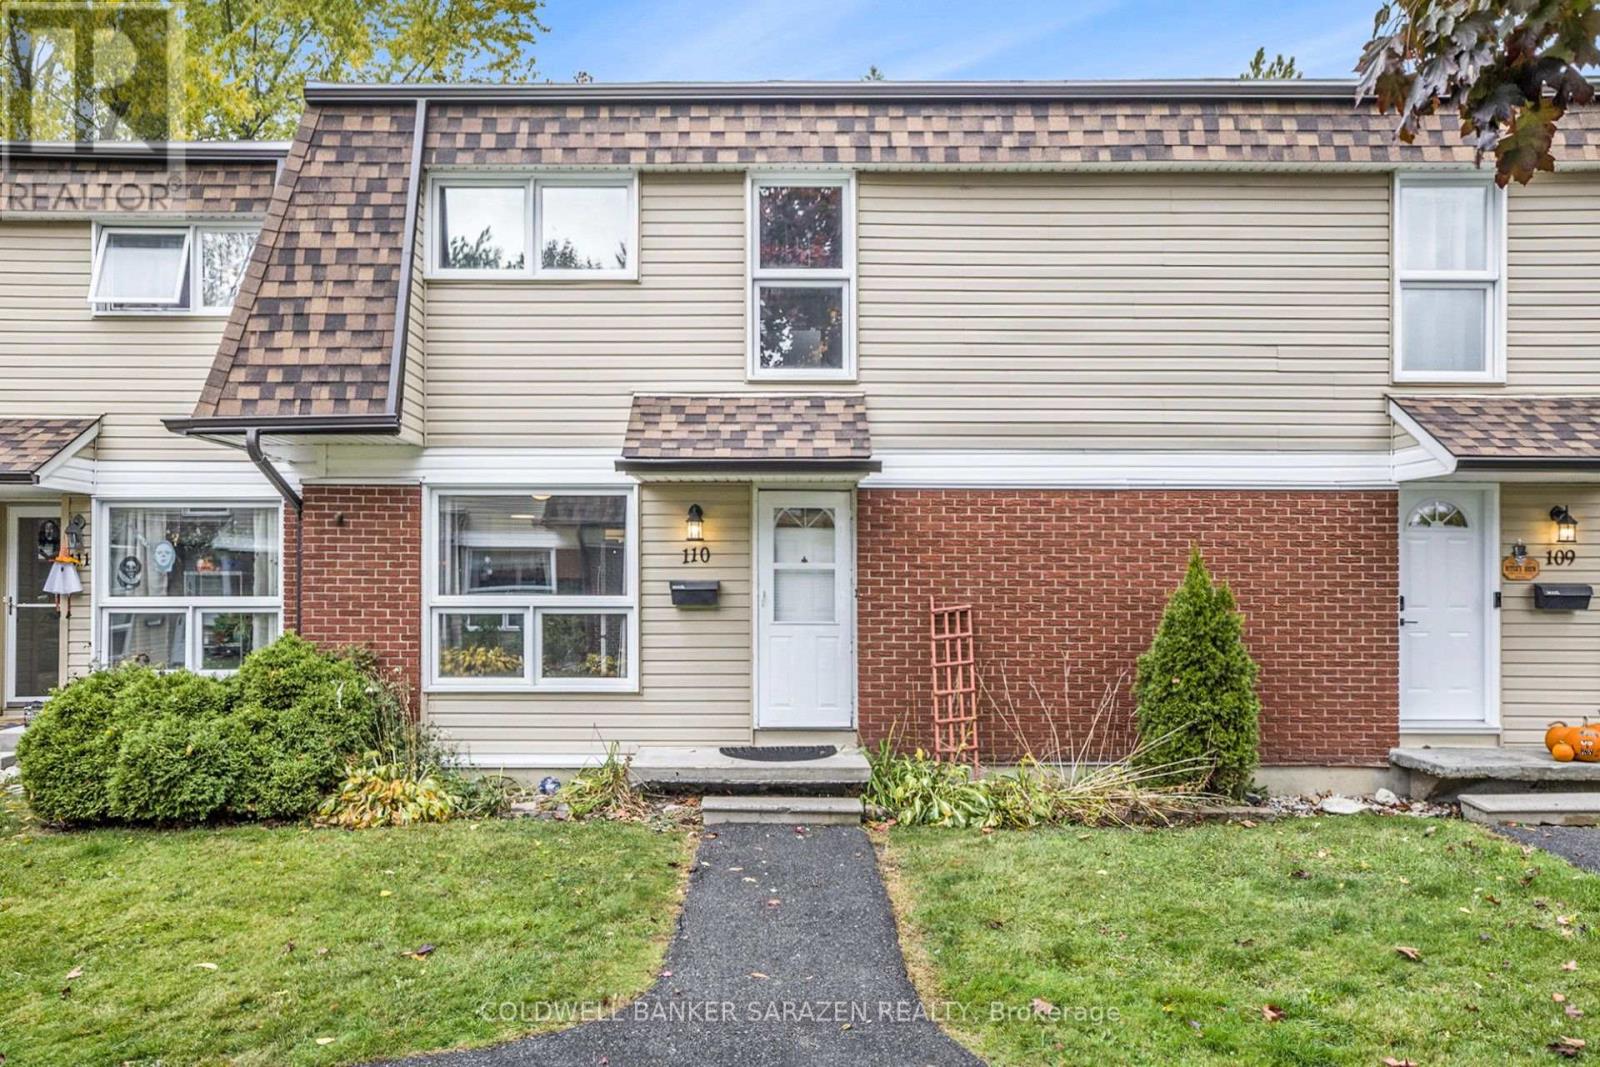
110 Rutherford Court
Ottawa, Ontario
Discover this charming home featuring a bright, open-concept living and dining area with large windows and a beautiful kitchen with a cozy eating nook - perfect for family gatherings. Upstairs offers three spacious bedrooms and one washroom, ideal for a growing family. The finished lower level with pot lights provides a comfortable space for entertainment or relaxation. Located within walking distance to Earl of March Secondary School, parks, shopping, and public transit - everything you need is just around the corner! Plus, enjoy the convenience of two parking spaces and additional visitor parking. A perfect blend of comfort, location, and value - don't miss this opportunity! (id:48755)
Coldwell Banker Sarazen Realty

207 - 345 St Denis Street
Ottawa, Ontario
Welcome to this truly unique living space in a LEED-certified School Conversion (approx 2008)! This modern, spacious 1 bedroom + den condo offers approximately 935 sq ft (per builder plan) of thoughtfully designed, open-concept living. Enjoy gorgeous sunsets off your balcony. The kitchen includes stainless steel appliances, granite island and lots of cupboard space. Over-sized windows w/ privacy shades let in so much natural light. The 11' ceilings make it feel like a loft! The bedroom has side-by-side closets. In suite laundry. Large den with glass-paneled door is a perfect work from home office space. 1 outdoor parking space & storage locker are included. Harwood floor in the main areas. Painted 2026. Carpets cleaned 2026. Smoke-free building. A great condo in a one-of-a-kind building is ready for its new owner! Parking spot #18, Locker #6 (id:48755)
Real Broker Ontario Ltd.
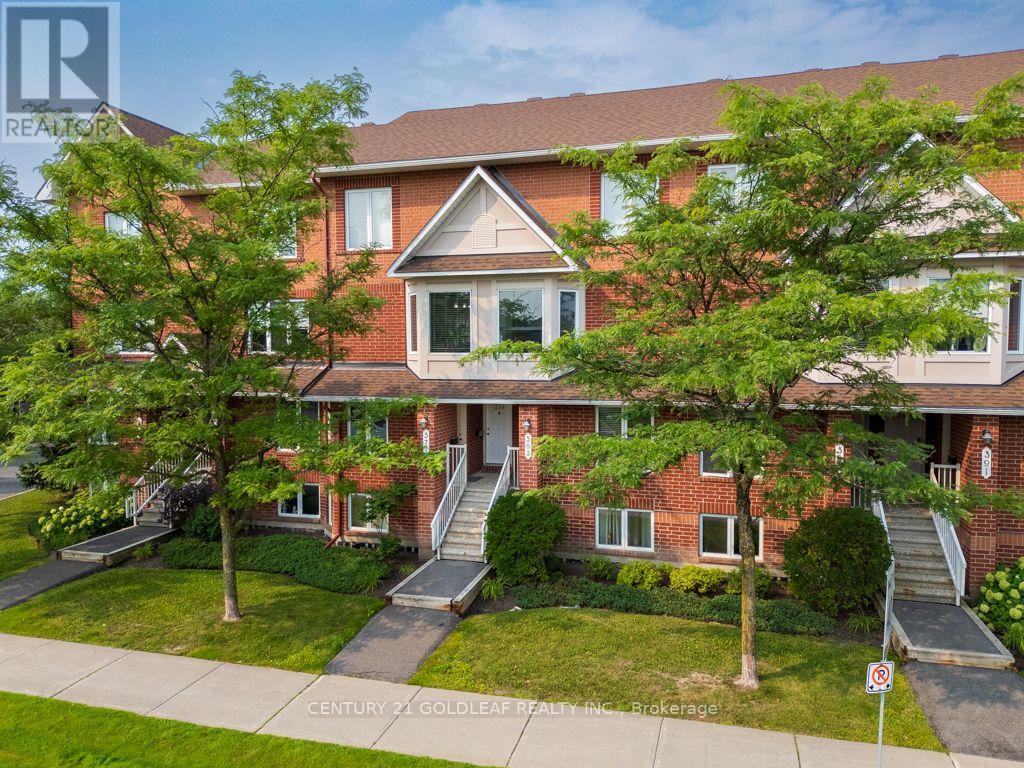
58 - 379 Aquaview Drive
Ottawa, Ontario
Stylish Upper Stacked Townhome Near Aquaview Park in Avalon! Welcome to this beautifully maintained contemporary upper stacked townhome, ideally located just steps from the popular Aquaview Park and within walking distance of shops, restaurants, services, and everyday amenities. Offering a perfect blend of style, comfort, and convenience, this two-level home is ideal for first-time buyers, professionals, downsizers, or investors.The bright and spacious open-concept main level offers a welcoming space for both everyday living and entertaining. The well-designed kitchen provides excellent workspace and storage, while the open layout keeps the living and dining areas connected. A dedicated area at the rear provides the perfect spot for a home office or study.Two private balconies extend your living space outdoors, offering wonderful spots for morning coffee, outdoor dining, or relaxing at the end of the day. Upstairs, you'll find two generously sized bedrooms, each complete with its own ensuite bathroom, providing exceptional privacy and convenience. The primary bedroom features its own private balcony, creating a peaceful retreat.The thoughtful layout is perfect for couples, roommates, guests, or anyone looking for additional personal space. Recent updates provide added peace of mind, including a new furnace, air conditioner, and hot water tank in 2024 and fresh paint in 2026. Laminate flooring adds a clean, contemporary finish throughout.Enjoy the convenience of having Aquaview Park nearby, along with shopping, dining, recreation, and services all within easy reach. This home combines low-maintenance living with generous interior space, private outdoor areas, and a fantastic location. Move-in ready and offering exceptional versatility, this is a wonderful opportunity to enjoy contemporary living in a highly convenient neighbourhood. Don't miss it! (id:48755)
Century 21 Goldleaf Realty Inc.
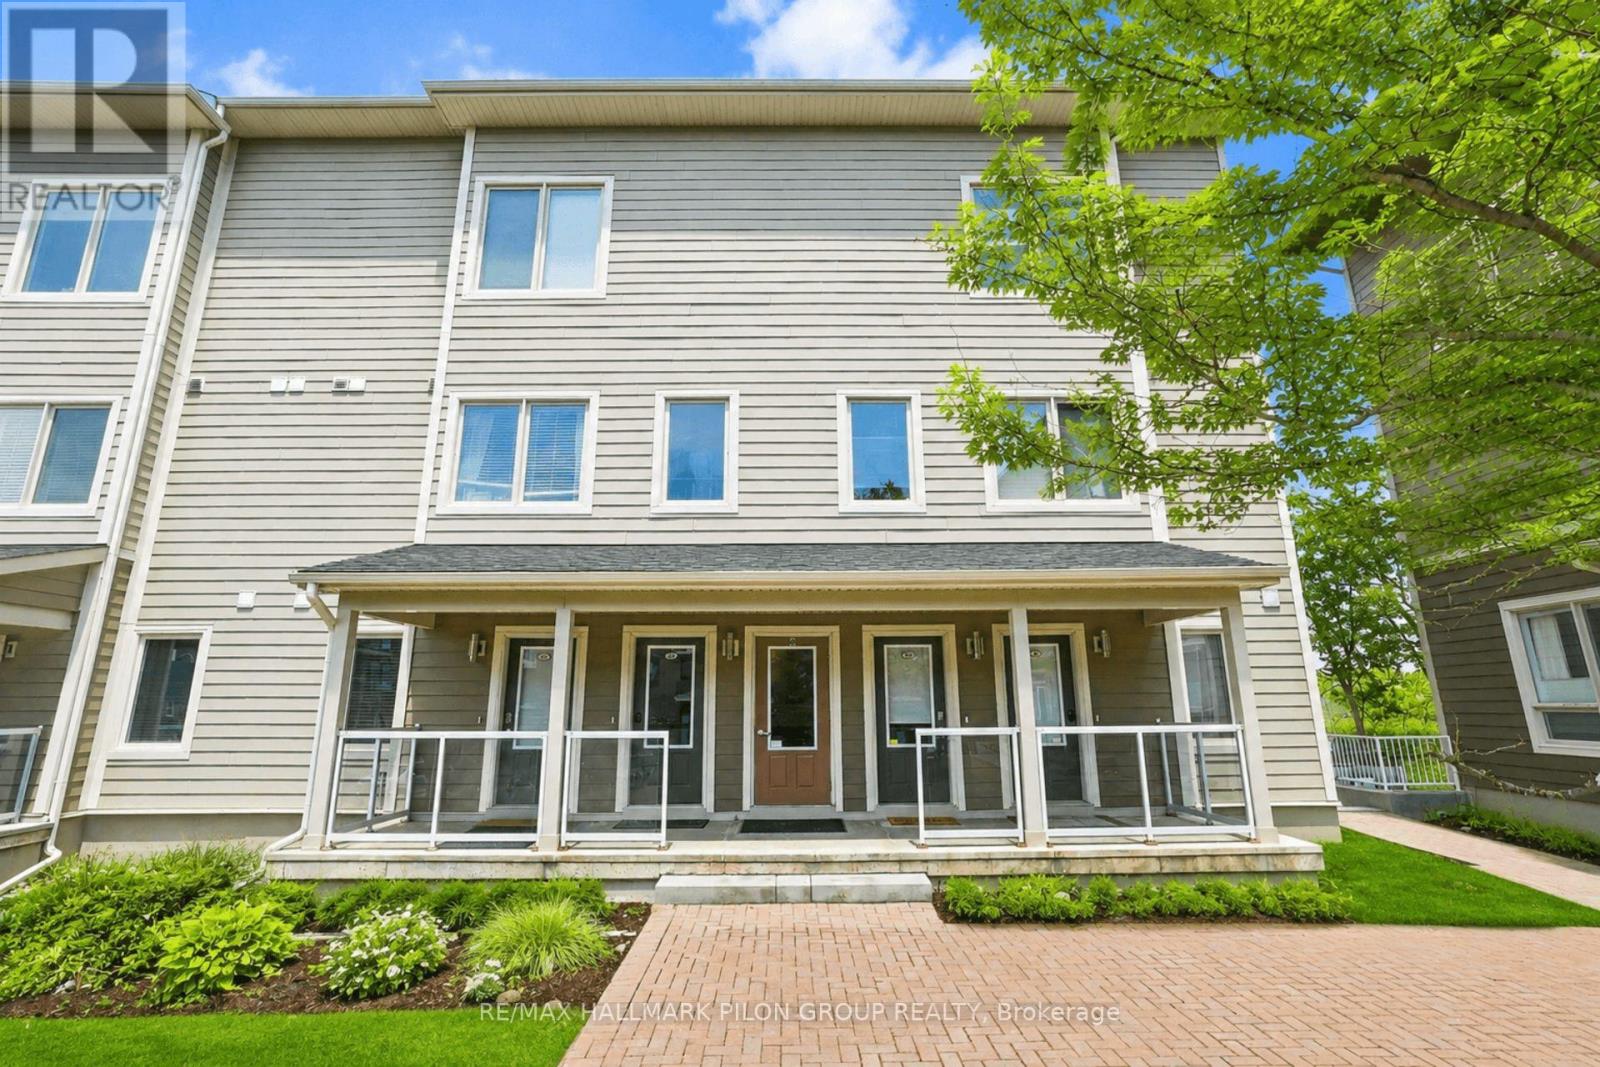
44 Meach Private
Ottawa, Ontario
Exceptional 1 bed + loft END UNIT condo in the heart of Stittsville, offering stylish design, thoughtful upgrades & rare outdoor living. Soaring open-to-above ceilings, dark hwd flrs, large windows & striking staircase create an airy, upscale feel rarely found in condo living. Bright open-concept living rm features a chandelier-style ceiling fixture, adding a modern focal point. Elegant kitchen offers quartz counters, S/S appliances, subway tile backsplash, upgraded island lighting, breakfast bar seating & excellent storage. Adjacent dining area features an upgraded light fixture & custom built-in bar w/ upper/lower cabinetry, drawers, display shelving & unique keg/barrel feature w/ hidden storage. Spacious primary bedrm w/hwd flrs, tray ceiling, mirrored closet doors & direct access to a private balcony w/ elevated views. Full 4-pc bath features tile flrs, tub/shower combo, quartz counter & oversized vanity w/ great storage. Upstairs, the loft is a true 2nd living space, overlooking the main lvl w/hwd flrs, built-in display shelving, TV mount, electric FP feature, plus a built-in office area w/ bookcases, L-shaped desk & overhead sconce lighting. Ideal as a media rm, home office, reading lounge, guest retreat or creative space. Private rooftop terrace, approx. 12'3" x 9'6", extends the living space outdoors & perfect for summer evenings, BBQs, entertaining, or relaxing. In-suite laundry w/storage, 1 heated underground parking space & storage locker incl. Condo does not permit pets. Service animals must apply for approval. Fantastic walkable location w/ Trans Canada Trail close by, 2 coffee shops on same block, another within 1 block, Ivan's Butcher & Deli nearby, plus Shopper's Drug Mart, Your Independent Grocer, pharmacy, gas, library, post office, Service Ontario, restaurants, food trucks, convenience stores & shopping plazas all within approx. 1 km. Easy access to Hwy 417 & 7. Loft virtually staged. (id:48755)
RE/MAX Hallmark Pilon Group Realty
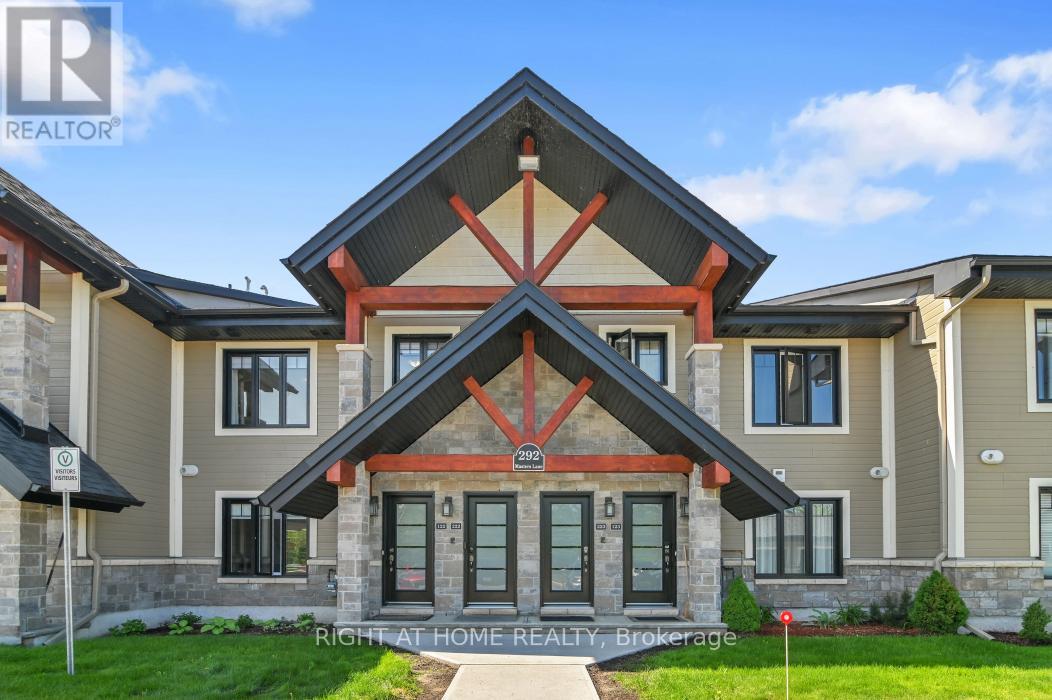
222 - 292 Masters Lane
Clarence-Rockland, Ontario
Welcome to 292 Masters Lane, Unit #222, in Rockland. This beautiful turnkey 2-bedroom, 1-bathroom condominium offers stunning views overlooking the Rockland Golf Club. This bright and spacious upper-unit condo boasts an open-concept layout filled with natural light. The kitchen features stainless steel appliances, quartz countertops, ample cabinetry, and an island with a convenient breakfast bar extension. Both bedrooms offer generous closet space, along with a 4-piece bathroom complete with a soaker tub and separate shower, as well as the convenience of in-unit laundry. The large enclosed four-season balcony offers panoramic golf course views and provides additional space to relax, entertain, or enjoy your morning coffee year-round. Parking is located right at your front door (#16). Golf enthusiasts will love having the course just steps away. Located just minutes from the YMCA, shopping, grocery stores, restaurants, and easy highway access. Book your showing today! (id:48755)
Right At Home Realty
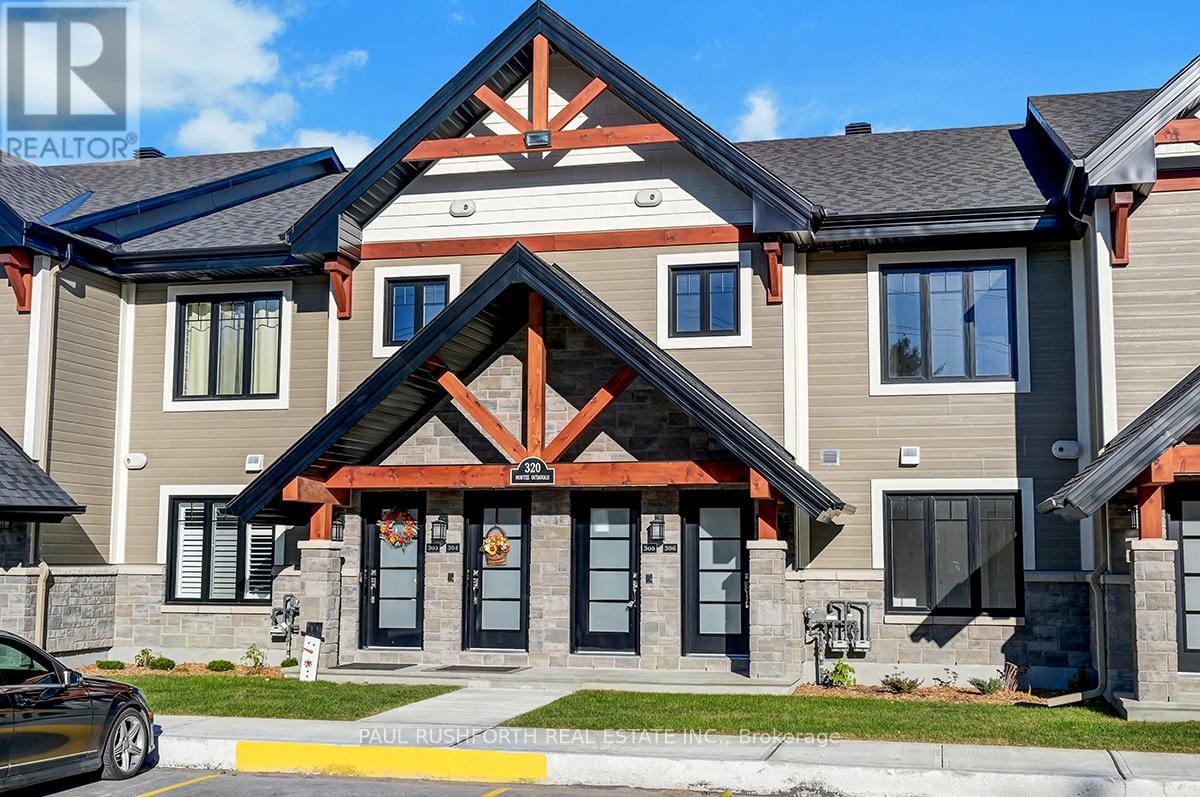
506 - 340 Montee Outaouais Street
Clarence-Rockland, Ontario
This upcoming 2-bedroom, 1-bathroom ( 2 Bath option available ) condominium is a stunning lower level middle unit home that provides privacy and is surrounded by amazing views. The modern and luxurious design features high-end finishes with attention to detail throughout the house. You will love the comfort and warmth provided by the radiant heat floors during the colder months. The concrete construction of the house ensures a peaceful and quiet living experience with minimal outside noise. Backing onto the Rockland Golf Course provides a tranquil and picturesque backdrop to your daily life. This home comes with all the modern amenities you could ask for, including in-suite laundry, parking, and ample storage space. The location is prime, in a growing community with easy access to major highways, shopping, dining, and entertainment. Photos have been virtually staged., Flooring: Ceramic, Laminate (id:48755)
Paul Rushforth Real Estate Inc.
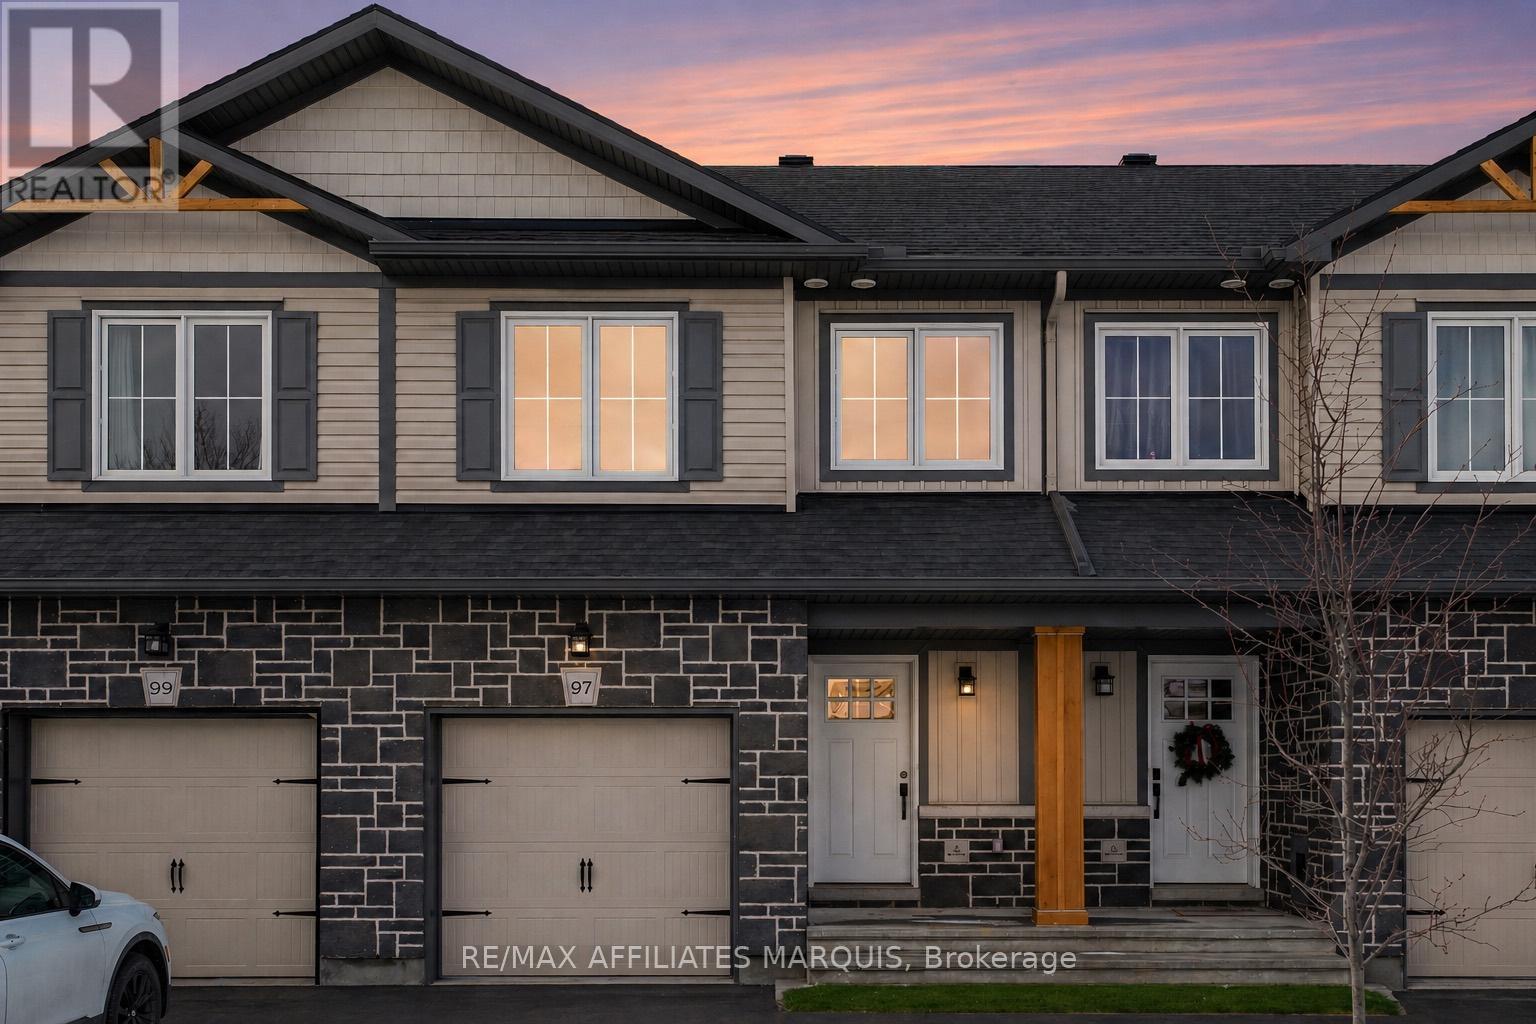
97 Whitcomb Crescent
Smiths Falls, Ontario
Welcome to this beautiful two story townhome, with modern touches designed for comfortable everyday living. The main level offers bright functional layout featuring laminate flooring throughout the kitchen and living areas complemented by a tiled front foyer for added convenience. A two-piece powder room completes this level. Upstairs you'll find well-appointed bedrooms with cozy carpeting, creating a warm retreat. The primary bedroom has a well designed walk in closet and the ensuite features a tiled shower space for added comfort. The main bathroom is finished with tile and includes a full tub and shower combination. The basement level expands your living space with a fully carpeted family room, perfect for relaxing, entertaining or creating a home office or play space. With modern finishes throughout and a functional layout across all levels, this home offers an inviting, bright living space for any buyer. Some photos have been virtually staged. (id:48755)
RE/MAX Affiliates Marquis
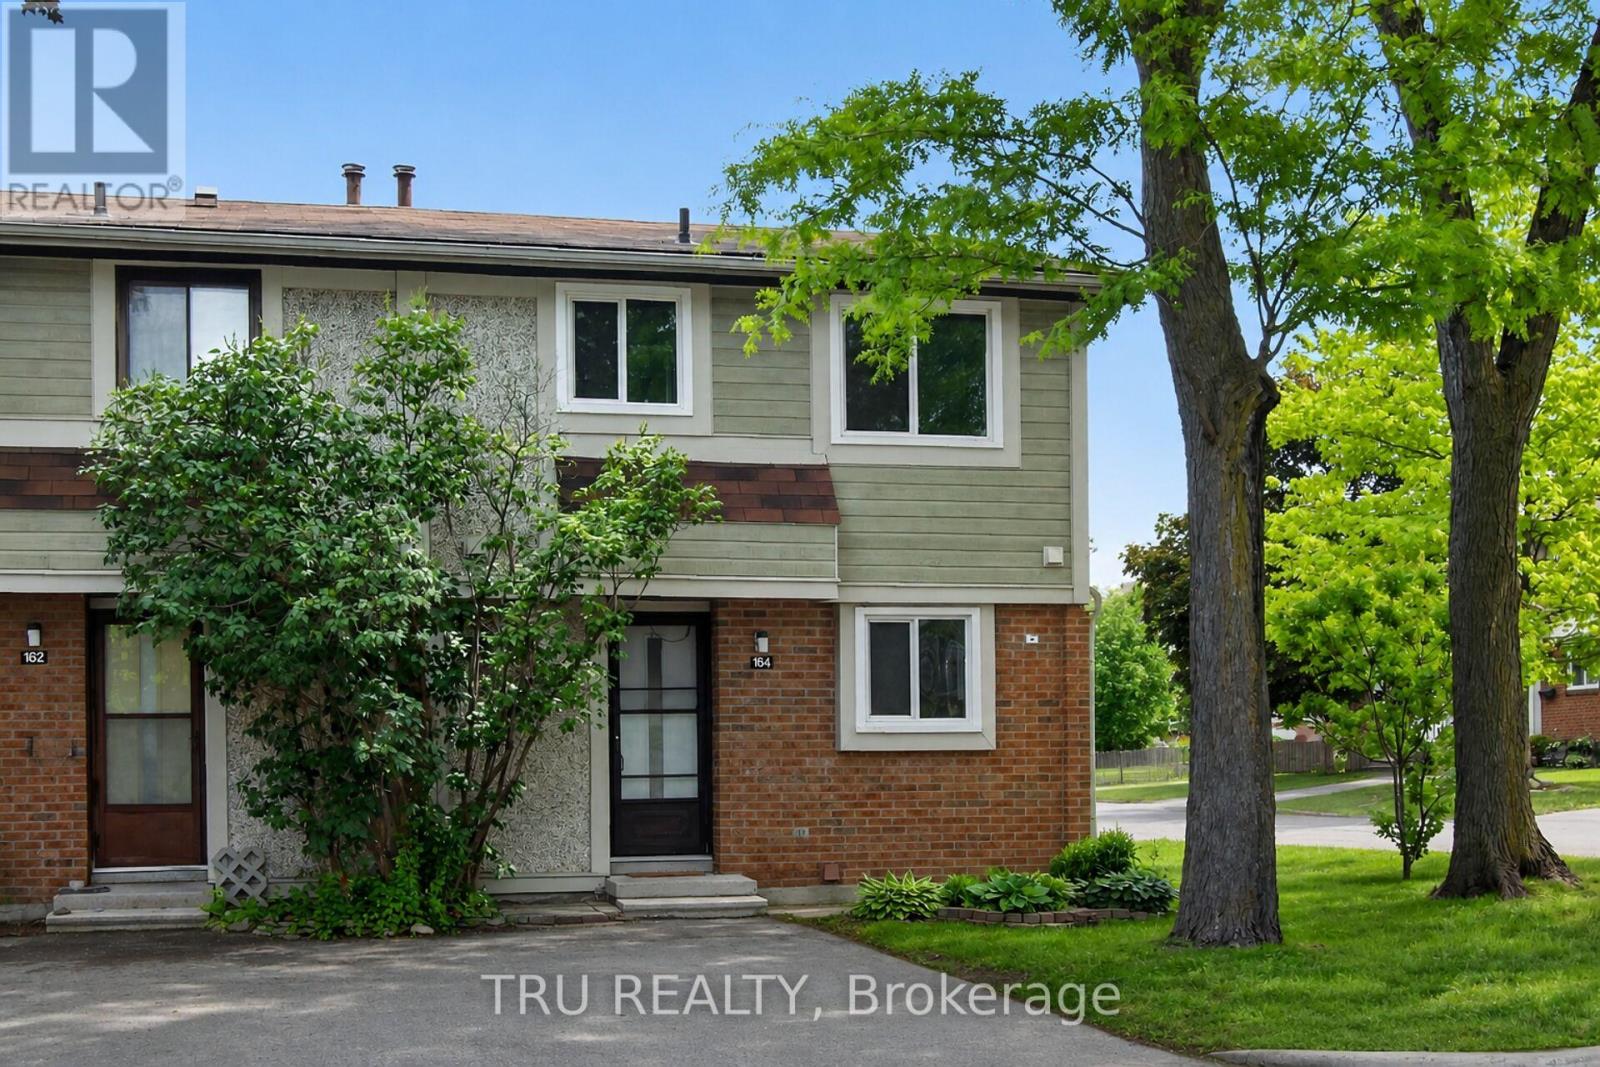
16-164 Barrow Crescent
Ottawa, Ontario
Act fast, this hidden gem offers incredible value and won't last long! Move-in ready and well cared for, this bright end-unit townhome is nestled on a quiet crescent in the heart of Katimavik. Offering 3 bedrooms and a desirable family-friendly location, the home is surrounded by parks, playgrounds, sports fields, tennis courts, walking trails, and everyday conveniences. Families will appreciate access to highly regarded schools, including Katimavik Elementary School, Castlefrank Elementary School, Earl of March Secondary School, and École secondaire publique Maurice-Lapointe. Public transit, shopping, restaurants, and Queensway Carleton Hospital are all within easy reach, making this an ideal opportunity to enjoy both comfort and convenience in one of Kanata's most established neighbourhoods. Condo fee is $310/month and includes water, snow removal for condo roads, lawn care in common areas, and maintenance of common elements. Major updates include furnace (2018), central air conditioning (2021), and hot water tank (2024), all owned with no rental equipment. (id:48755)
Tru Realty
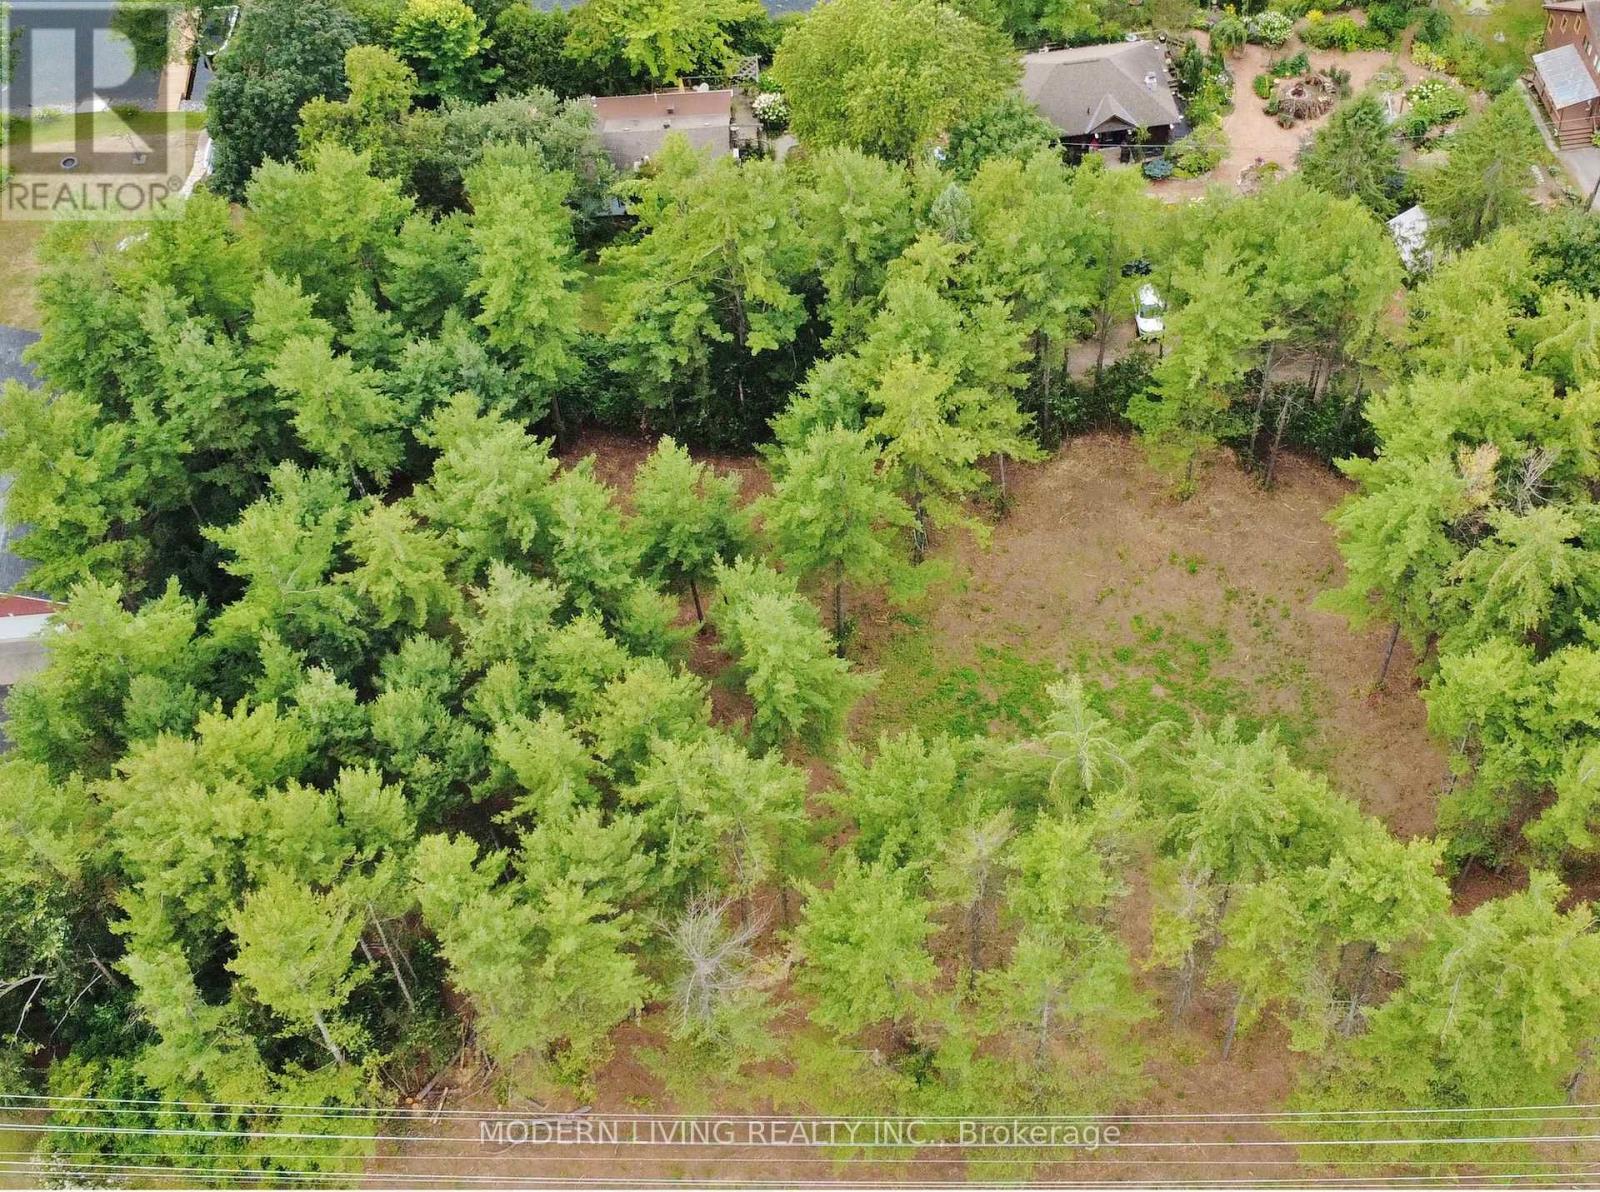
2620 River Road W
Ottawa, Ontario
Don't miss this opportunity to build your dream home so close to Manotick with a beautiful water view! Picture a 2 story home with a walk out basement to maximize the view of this picturesque treed lot. No known building restrictions & not in the flood plain. Yes this irregular lot of 1.25acres has 344 feet of road frontage on River Rd. & is 150 feet deep at the widest point. There are many choices for your laneway access upon approval along with a convenient shared road off River Rd. The lot is partially cleared ready to build with gas and hydro on the lot line. Great location, close to Manotick and Osgoode, walk to the Swan Restaurant & Hurst Marina. What more can you ask for, come Build your Dream home (id:48755)
Modern Living Realty Inc.
2154 Orient Park Drive
Ottawa, Ontario
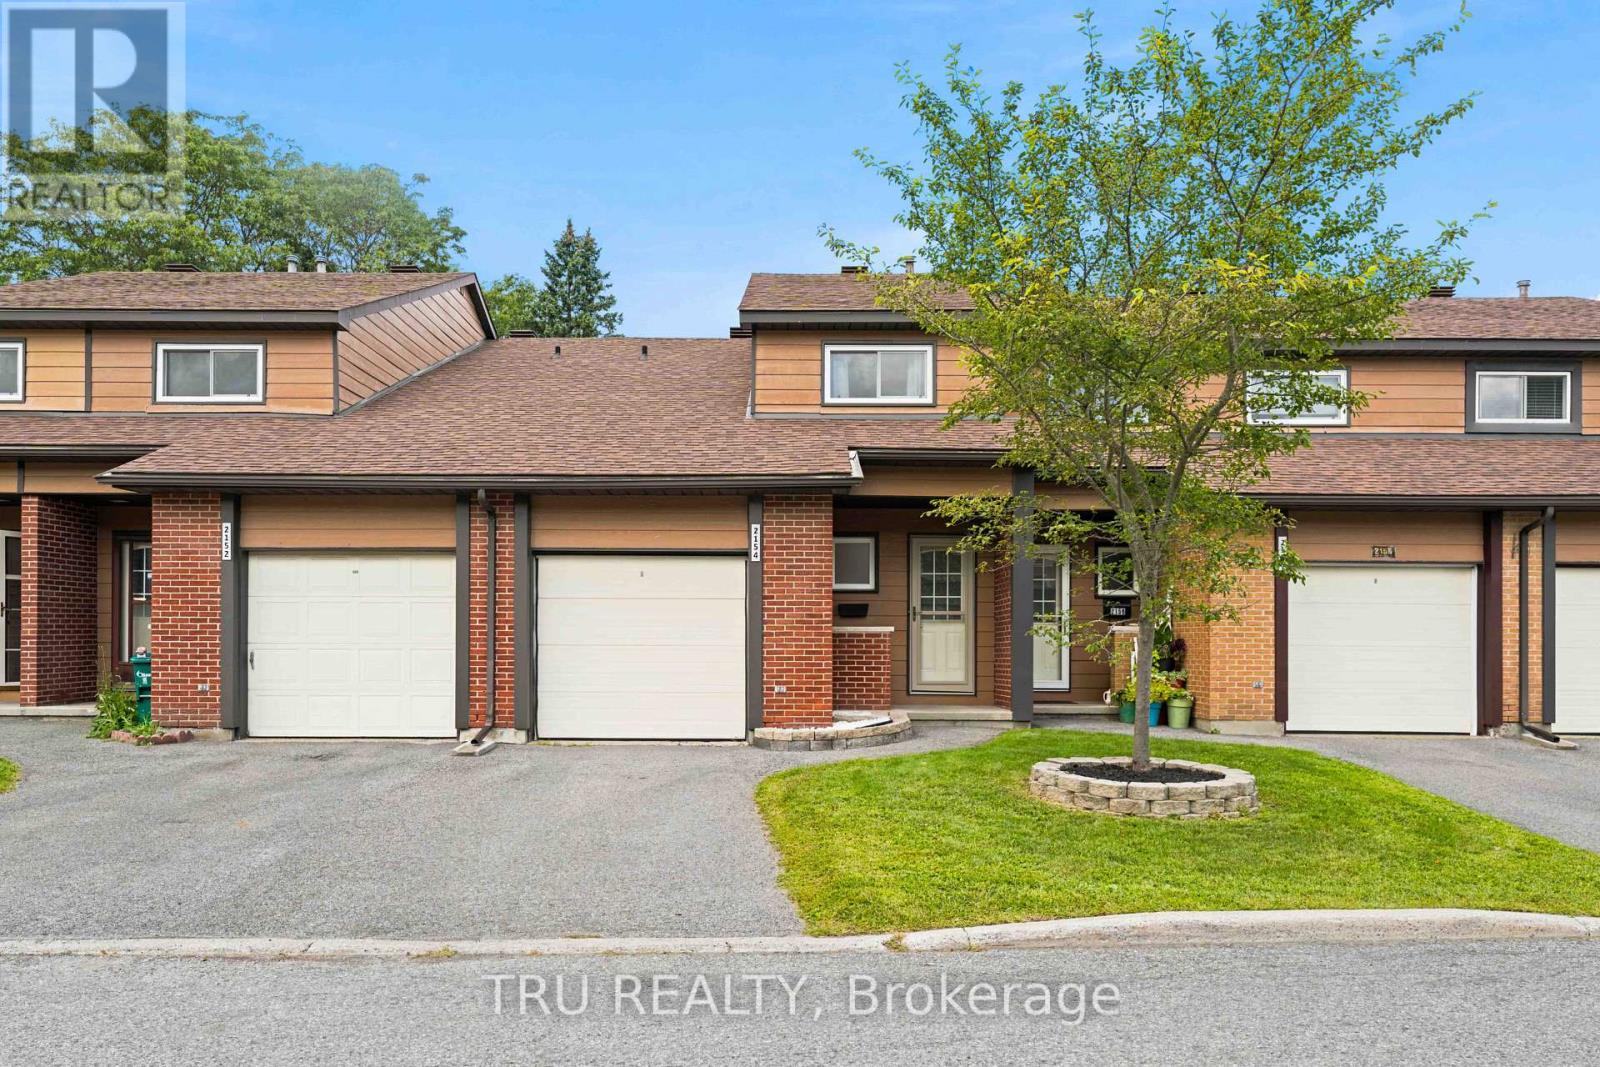
Exceptional value in the heart of Blackburn Hamlet! This beautiful 3-bedroom, 2-bathroom 2-story condo townhouse offers an excellent opportunity for first-time buyers, downsizers, or anyone in between, who are looking for comfortable, affordable living in one of Ottawa's established east-end communities. Set on a quiet residential street, this home offers the convenience of an attached single-car garage, a private driveway and backyard with all the benefits of condo living with low monthly condo fees!! Enjoy your own outdoor space without the extensive exterior maintenance that comes with a traditional freehold home.The condo community also offers an impressive selection of amenities, including an outdoor pool, park and party room, giving you plenty of opportunities to relax, entertain and enjoy the neighbourhood without having to leave home. Surrounded by Ottawa's Greenbelt, the neighbourhood offers an extensive network of parks, pathways and recreational opportunities, while everyday conveniences-including grocery store, restaurants, pharmacies, schools, library and other services are within walking distance. near the Greenbelt's extensive trail system, along with numerous community parks, sports fields, playgrounds and recreation facilities. Affordable. Comfortable. Low-maintenance. Well located. Whether you're buying your first home, simplifying your lifestyle or looking for a great place to call home for years to come this is your next home! Book your view today! (id:48755)
Tru Realty
6 - 313 Cresthaven Drive
Ottawa, Ontario
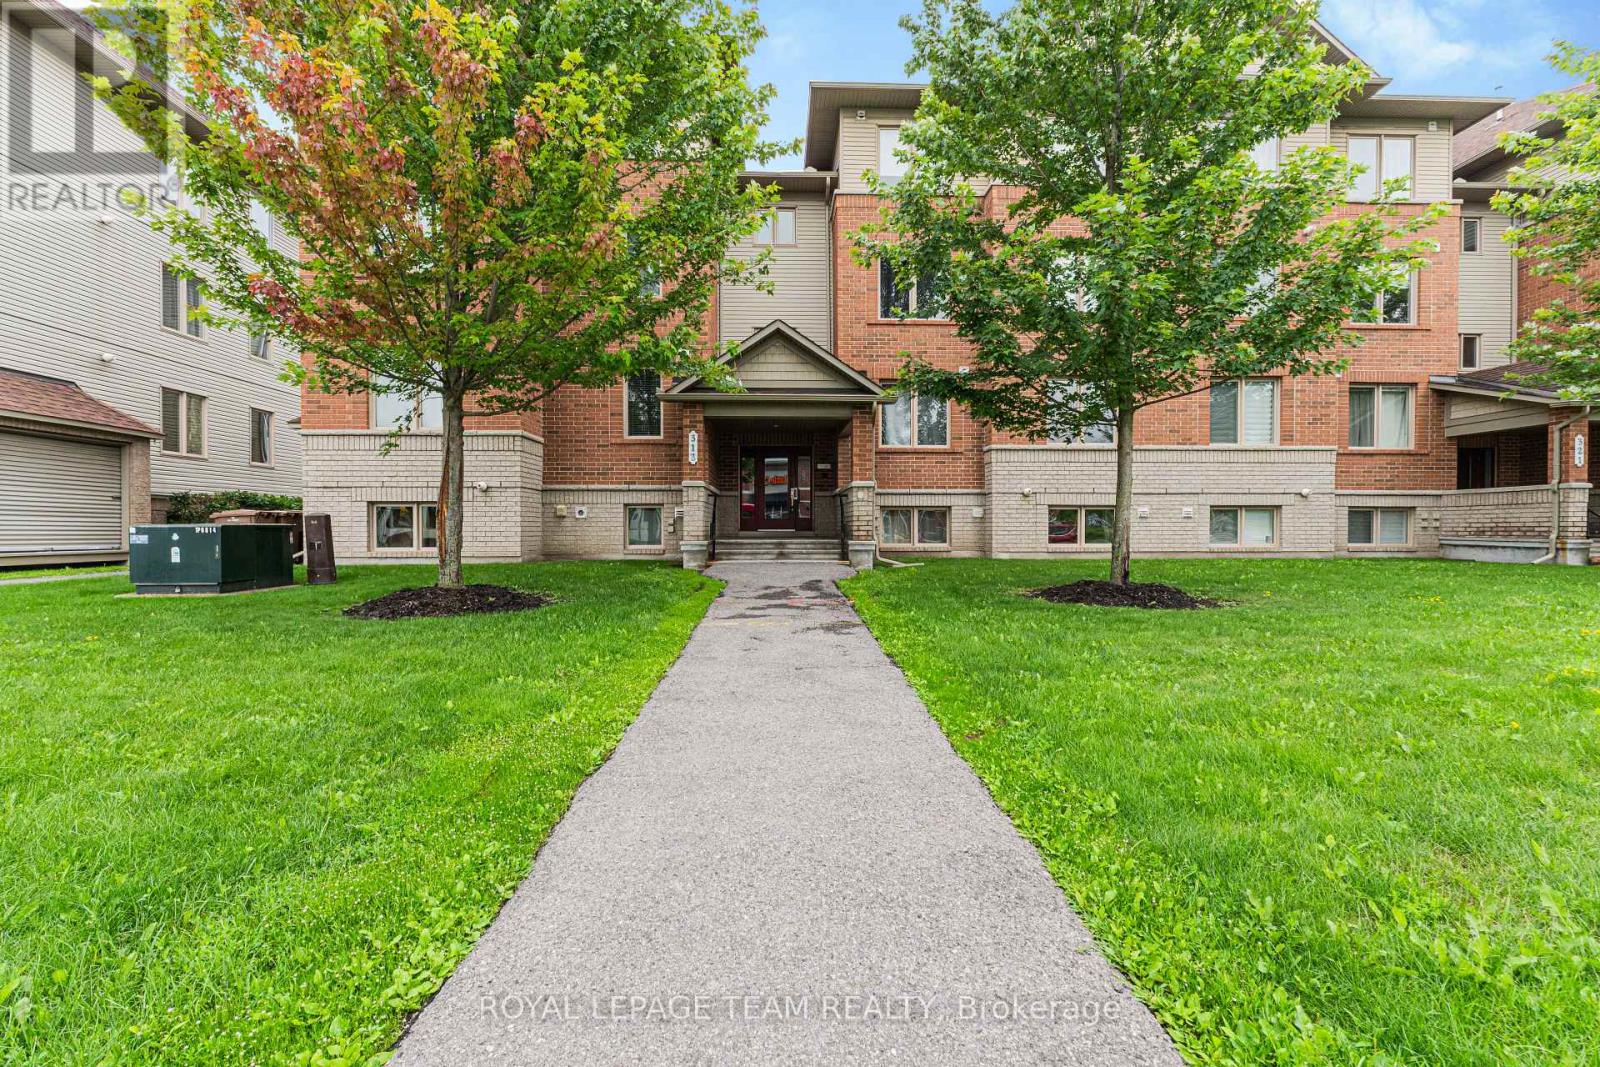
The moment you step inside, you'll notice how bright, airy, and inviting this home feels. The open-concept layout creates a spacious atmosphere that's perfect for both relaxing and entertaining, while large windows fill the home with natural light.The modern kitchen offers plenty of cabinet storage, stainless steel appliances, and a spacious island that serves as the perfect spot for meal prep, casual dining, or gathering with family and friends.Both bedrooms are generously sized, bright, and thoughtfully designed to provide comfort and functionality. The home has been exceptionally well maintained, making it truly move-in ready.Step outside to your private balcony-the perfect place to enjoy your morning coffee or unwind after a long day.Located just minutes from public transit, grocery stores, gyms, coffee shops, shopping, restaurants, parks, walking and cycling trails, the Rideau River, and Chapman Mills Conservation Area, this condo offers the perfect balance of convenience and lifestyle. Plus, you'll enjoy the added benefits of in-unit laundry and an owned parking space. If you're looking for a bright, low maintenance home in a fantastic location, this condo is a must-see. Contact me today to schedule your private showing! (id:48755)
Royal LePage Team Realty
20 - 585 Chapman Mills Drive
Ottawa, Ontario
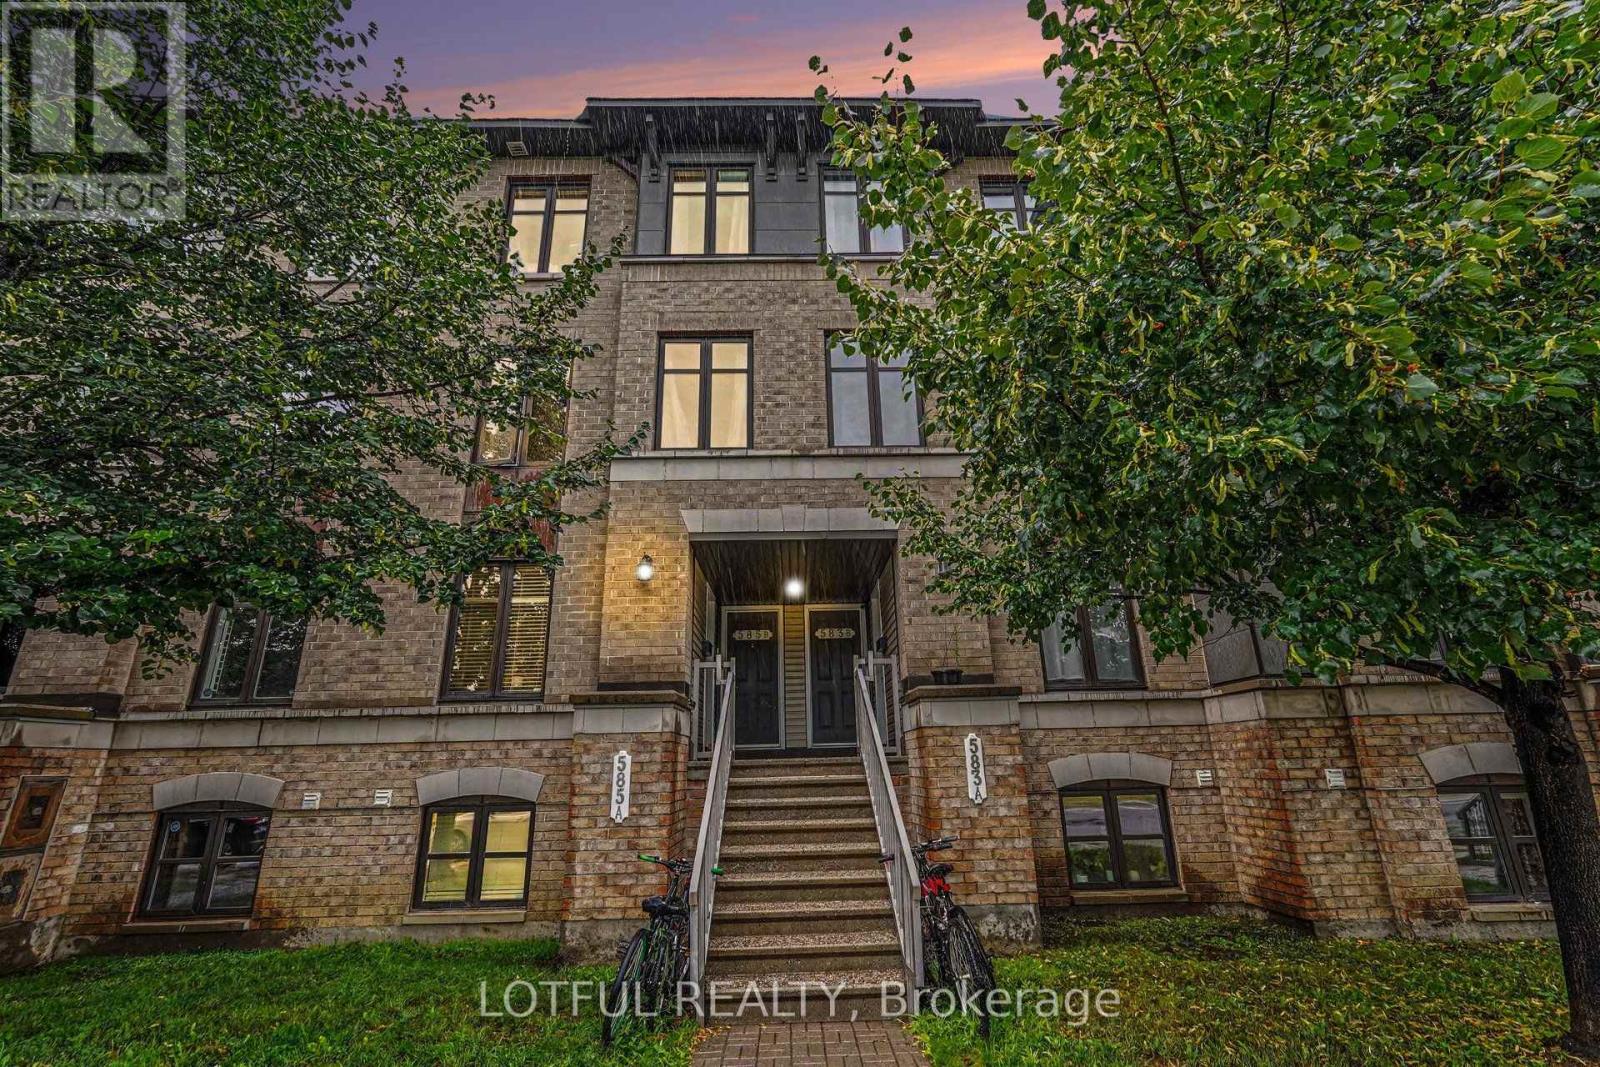
Beautifully maintained upper stacked condo townhome offering modern comfort and low-maintenance living in a highly desirable Barrhaven neighbourhood. This bright and spacious home features wide plank laminate flooring throughout the main level, a generous living room filled with natural light, and two private balconies perfect for relaxing or entertaining. The thoughtfully designed layout includes a breakfast nook and den off the kitchen, plus two generously sized bedrooms, each with its own ensuite bath, along with a convenient main floor powder room. Includes 1 surface parking space. Ideally located close to parks, playgrounds, schools, shopping, transit, and all the amenities Barrhaven has to offer, this move-in ready home is perfect for first-time buyers, professionals, or investors. Come see it today! (id:48755)
Lotful Realty
30 - 204 Briston Private
Ottawa, Ontario
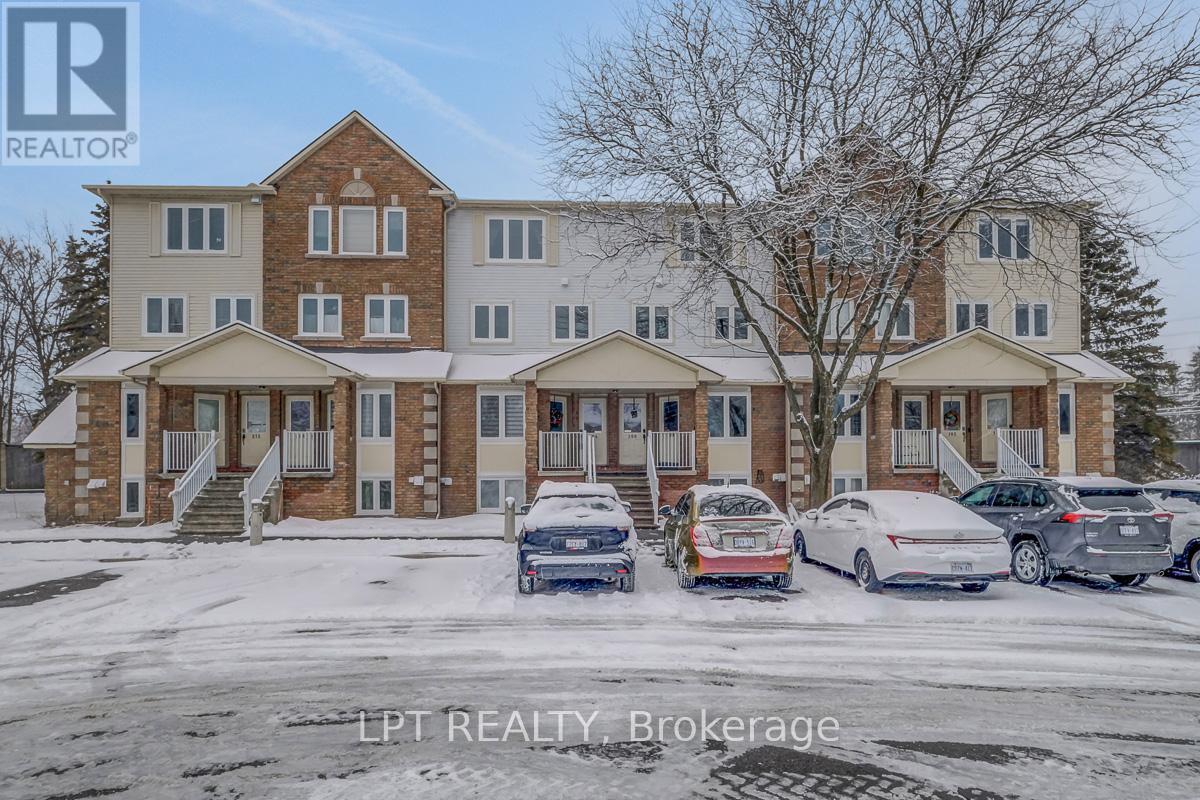
Welcome to 204 Briston Private - a truly rare offering in Hunt Club Park. This spacious 3-bedroom, 3-bathroom upper-level stacked condo is a standout opportunity, as very few units in the area offer this size, layout, and functionality. Bright and inviting, the main level features a thoughtfully designed open-concept living and dining space, complete with a cozy wood-burning fireplace and large windows that flood the home with natural light. Step out onto the private balcony, perfect for relaxing or entertaining. The kitchen has been beautifully refreshed with new laminate flooring (2026) and professionally refaced cabinetry, complemented by a stylish backsplash, ample counter space, and a charming breakfast area. Upstairs, the generous primary retreat offers a walk-in closet and a private ensuite. Two additional well-sized bedrooms-one with its own balcony-provide excellent flexibility for families, guests, or a home office. A full bathroom and convenient laundry/utility room complete the upper level. Enjoy added privacy with no rear neighbours, low condo fees, and a move-in ready interior that combines comfort, space, and value in a highly desirable location close to parks, schools, transit, and amenities. Rarely offered and thoughtfully updated, this is one you don't want to miss. Virtual Tour 204briston.com (id:48755)
Lpt Realty
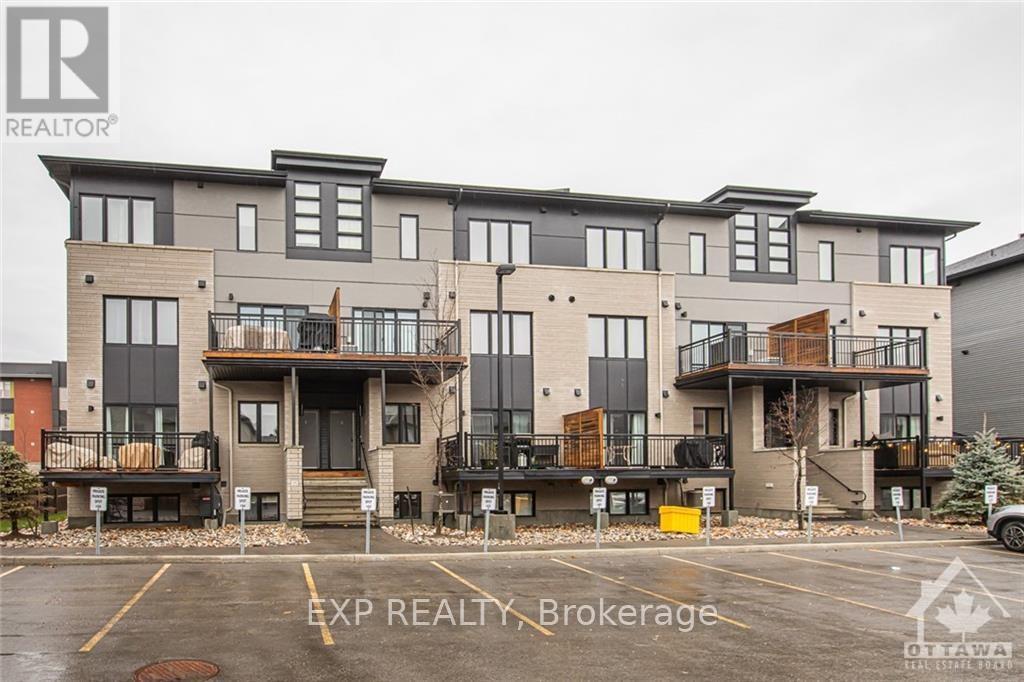
B - 444 Via Verona Avenue
Ottawa, Ontario
Check out this modern, bright and west facing UPPER UNIT stacked condo in centrally located Barrhaven! This Campanale built, Mountaineer model offers 1,183 sq/ft of living space and an additional 97 sq/ft on the VERY spacious balcony. Turn-key living with generously sized bedrooms and high ceiling, convenient upper level laundry plus an open concept main living area with modern contemporary finishes. This community is nestled in amongst single homes and towns, close to transit, schools & countless amenities...with a walk/bike path only a few steps away. The Longfields community has a diverse offering of homes, services, eateries and recreation. Ideal for first time home buyers, investors and downsizers! Make this home your own. (id:48755)
Exp Realty
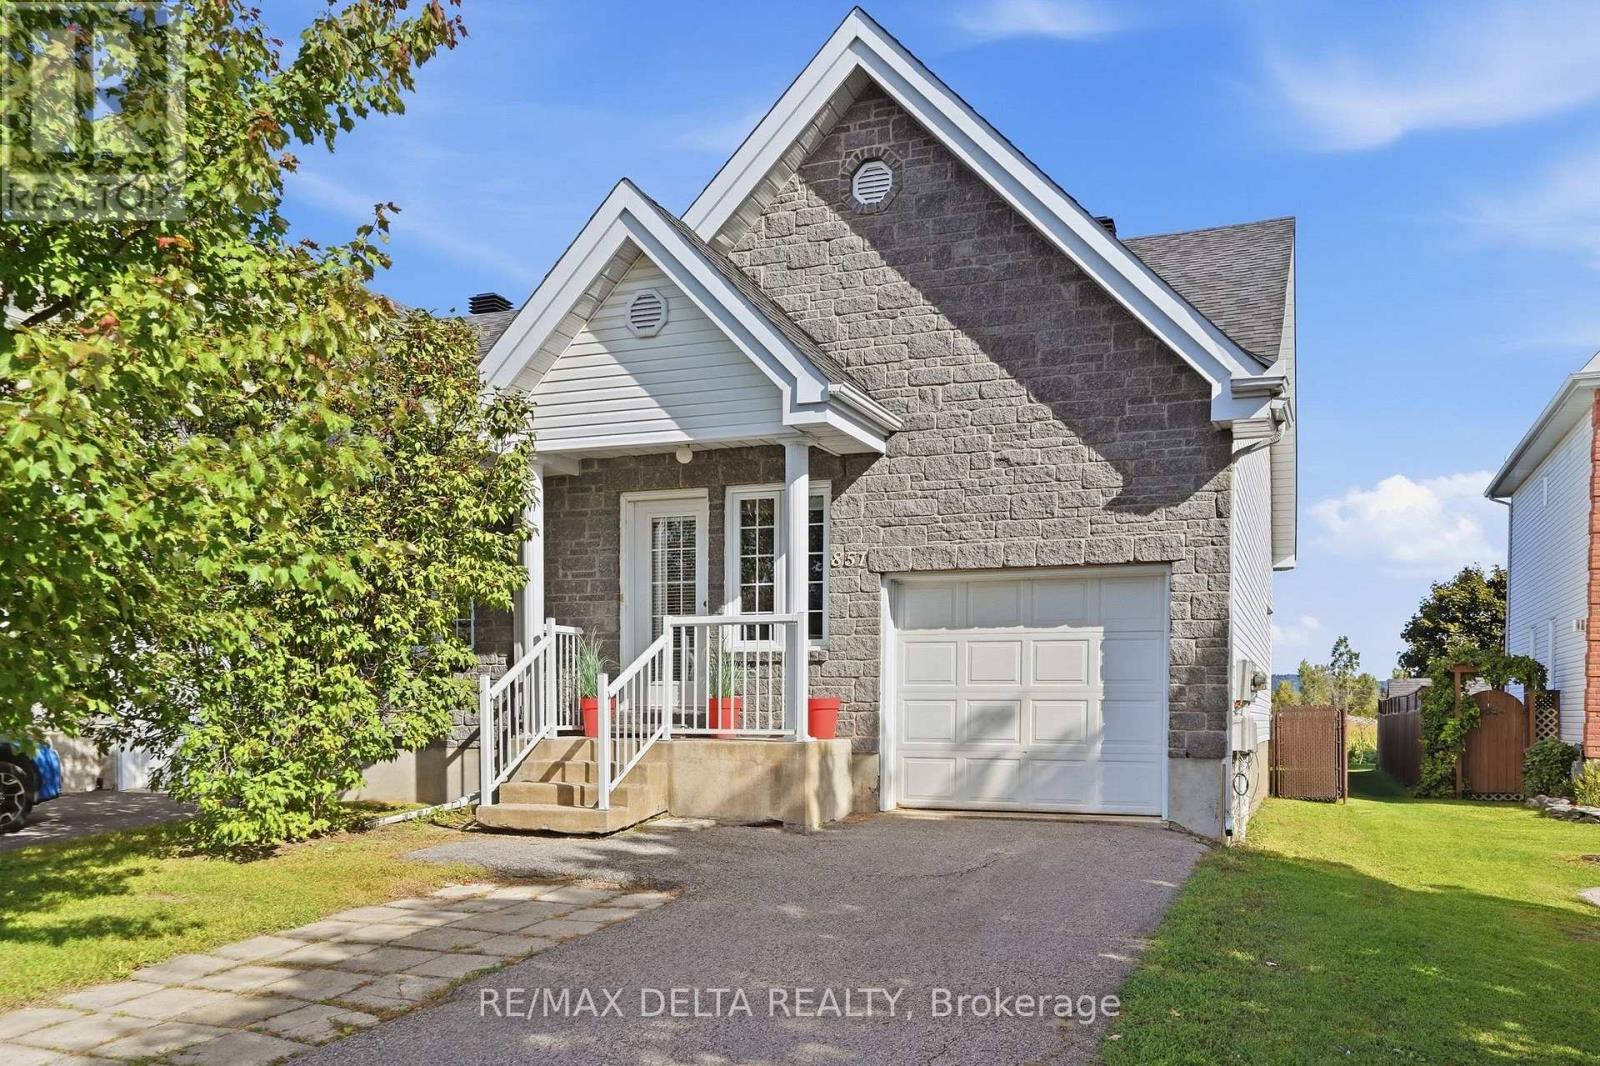
851 Nelson Street W
Hawkesbury, Ontario
Welcome to 851 Nelson St W! Enjoy the perks of bungalow living with the convenience of having your everyday living space on the main floor. This 2003-built, bungalow-style end-unit semi-detached home offers a functional layout, a spacious primary bedroom and plenty of privacy, with no rear neighbours and beautiful views of the surrounding fields.The main floor features an open-concept living, dining and kitchen area. The kitchen offers functional cabinetry and a convenient pantry. The spacious primary bedroom features a huge walk-in closet with room for a washer and dryer, should the buyer prefer main-floor laundry. The walk-in closet provides direct access to the 5-piece bathroom, complete with double sinks.The finished lower level offers a cozy family room with a gas fireplace, an additional bedroom, a 3-piece bathroom and a large utility room with a second area for a washer and dryer.Outside, enjoy the privacy of the backyard with no rear neighbours and beautiful views of the surrounding fields. The home is also generator-ready and features a single-car garage with storage shelving. Quick occupancy available. (id:48755)
RE/MAX Delta Realty

112 Timberline Drive
North Stormont, Ontario
*FULL HST REBATE INCLUDED IN LISTING PRICE*. OPEN HOUSE Sunday September 27th, between 10:00 pm to 12:00 pm at 88 Timberline dr, Finch (next to 61 main st for your GPS)Come find luxury and cozy in this new Shale model by Benam Construction. Right off the bat, you'll find a beautiful modern exterior with premium finishes. A perfect spot for morning tea in your Luxury kitchen or tending to your garden in your large backyard. Inside, you'll an open concept kitchen and living room complete with large windows full of natural light. Fulfill all your bedroom needs with a spacious primary bedroom, its four-piece private ensuite, and even a walk-in closet, and a second bedroom perfect for hobbies or a small family! Come check it out now! *House is still underconstruction.* (id:48755)
Exp Realty

120 Timberline Drive
North Stormont, Ontario
*FULL HST REBATE INCLUDED IN LISTING PRICE*. OPEN HOUSE Sunday September 27th, between 10:00 pm to 12:00 pm at 88 Timberline dr, Finch (next to 61 main st for your GPS)Come find luxury and cozy in this new Shale model by Benam Construction. Right off the bat, you'll find a beautiful modern exterior with premium finishes. A perfect spot for morning tea in your Luxury kitchen or tending to your garden in your large backyard. Inside, you'll an open concept kitchen and living room complete with large windows full of natural light. Fulfill all your bedroom needs with a spacious primary bedroom, its four-piece private ensuite, and even a walk-in closet, and a second bedroom perfect for hobbies or a small family! Come check it out now! *House is still underconstruction.* (id:48755)
Exp Realty

68 Andrew Street
The Nation, Ontario
FULLY RENOVATED & MOVE IN READY! This 2 bedroom, 1 bath bungalow in Limoges feels brand new from top to bottom with no detail missed! The style and comfort of a new home with the charm of a quiet, established community. The bright main floor offers an open living/dining area, spacious bedrooms, and the convenience of main-floor laundry. NEW kitchen with quartz countertops & modern cabinetry, brand new bathroom, fresh flooring, paint, doors...the list goes on! Luxury vinyl flooring throughout. Garage & two driveways for parking. Exterior doors, windows in kitchen/bathroom, roof - all 2025. Perfect for first-time buyers, down sizers or investors, this home combines modern upgrades with country charm. All just 10 minutes to Embrun, 15 minutes to Russell, and 30 minutes to downtown Ottawa. (id:48755)
Exp Realty
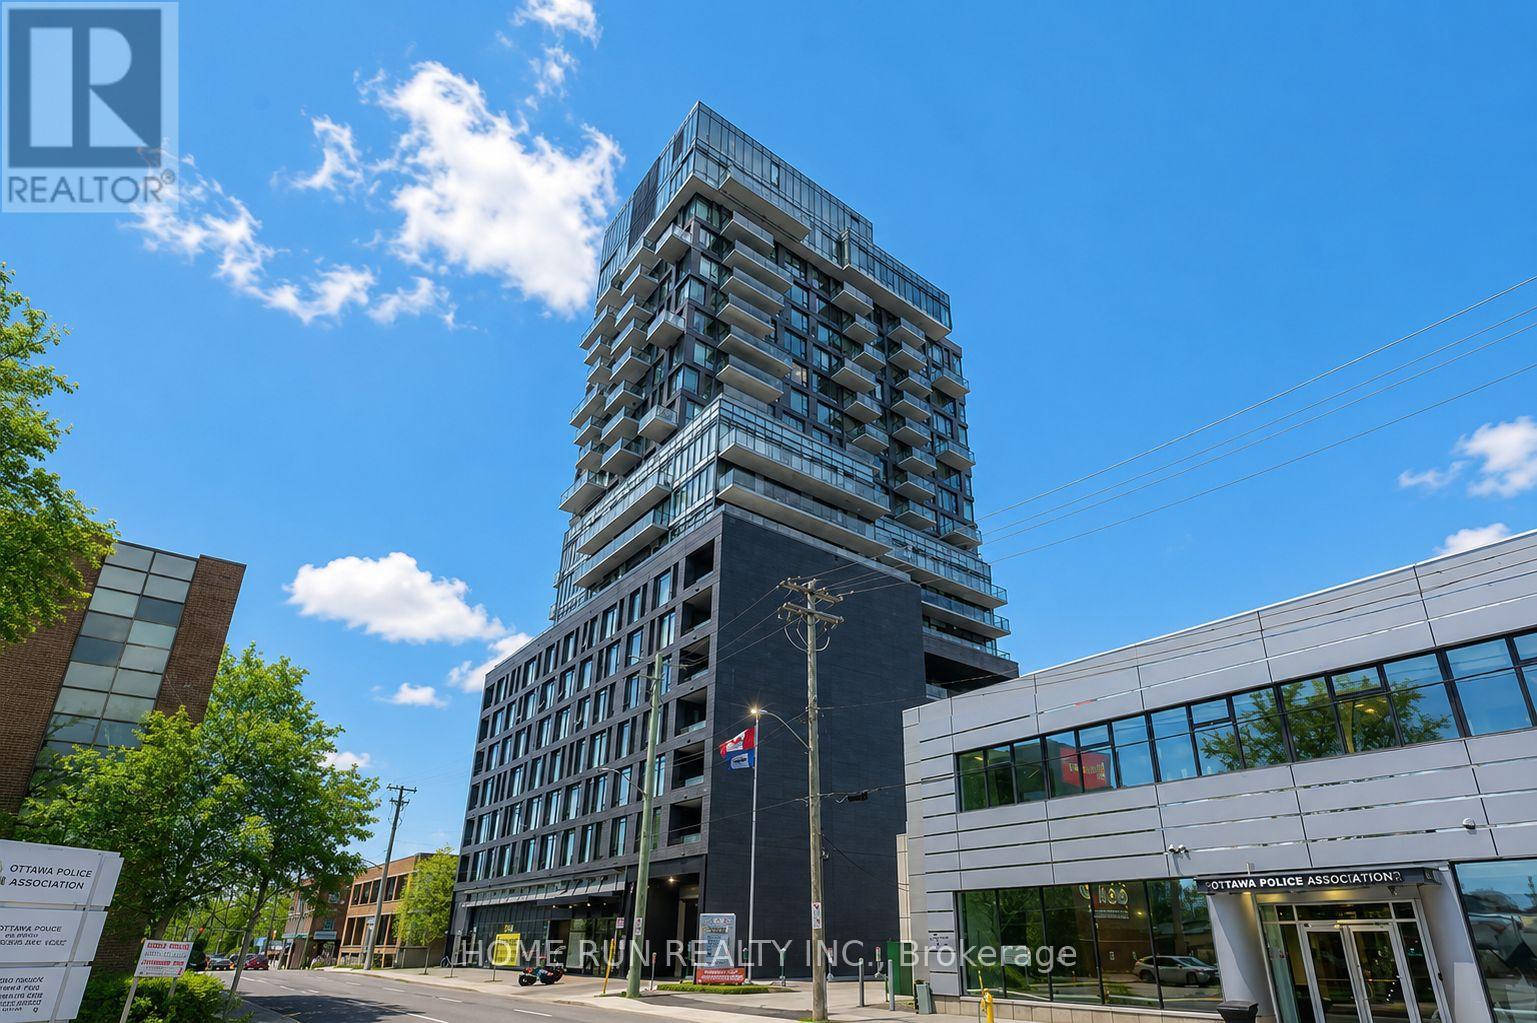
1208 - 203 Catherine Street
Ottawa, Ontario
Stylish and modern 1-bedroom + open den high-rise condo for sale in the heart of downtown. This spacious unit offers a total of 718 sq. ft. of interior living space plus a 74 sq. ft. balcony, as per the builders plan, perfect for enjoying the fresh air and city views. The condo features a sleek, minimalist design with an open layout, 9-foot ceilings, and hardwood flooring throughout. The open den provides a versatile space, ideal for a home office or creative area. Residents can enjoy luxurious building amenities, including a rooftop swimming pool with panoramic views and a fully equipped gym. Conveniently located near Highway 407, within walking distance of the Canadian Museum of Nature, and close to public transportation, shopping, dining, and entertainment. Situated in a secure building with professional security services and includes underground parking for added convenience. Dont miss this rare opportunity to own a premium downtown condo with world-class amenities! (id:48755)
Home Run Realty Inc.
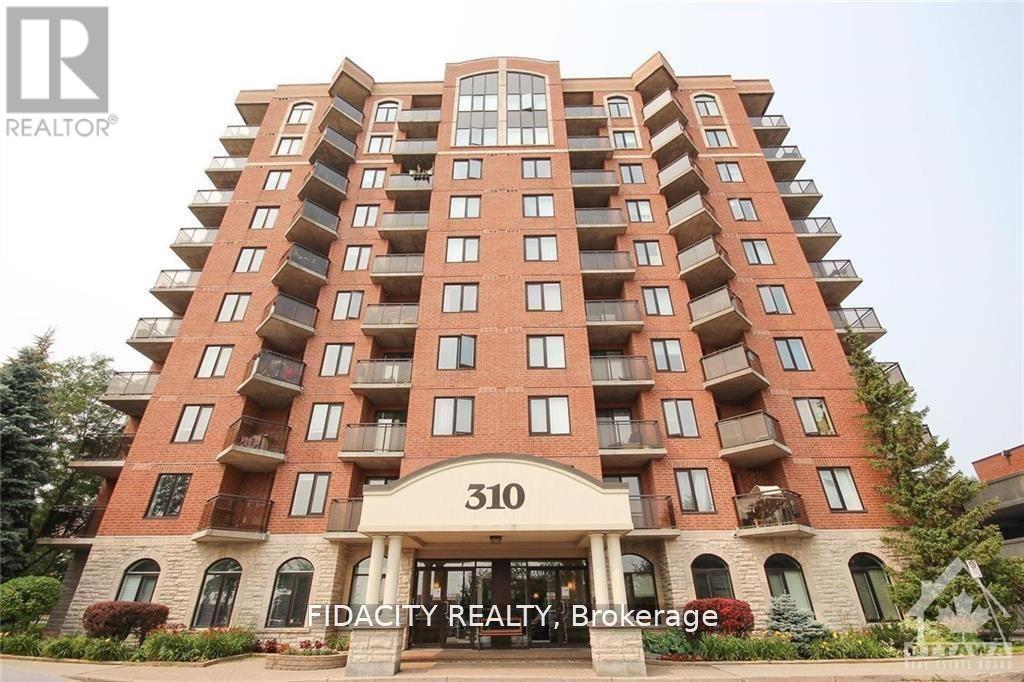
8a - 310 Central Park Drive
Ottawa, Ontario
Don't miss out on this rare gem in the heart of the city! This 2 Bed, 2 Bath, and Den condo is truly one of a kind. The great layout and excellent floorplan make for a spacious and inviting living space, functional kitchen. Enjoy the natural light pouring in through the abundance of windows, as well as a two private balcony perfect for quiet mornings or entertaining guests. The two generously sized bedrooms and versatile den provide plenty of room for all your needs. Conveniently located just minutes from the Merivale strip, you'll have easy access to shopping, restaurants, and more. The Civic hospital, bike/walking trails, and public transit are all within reach, making this the perfect location for anyone on the go. Bike Rack Included. (id:48755)
Fidacity Realty
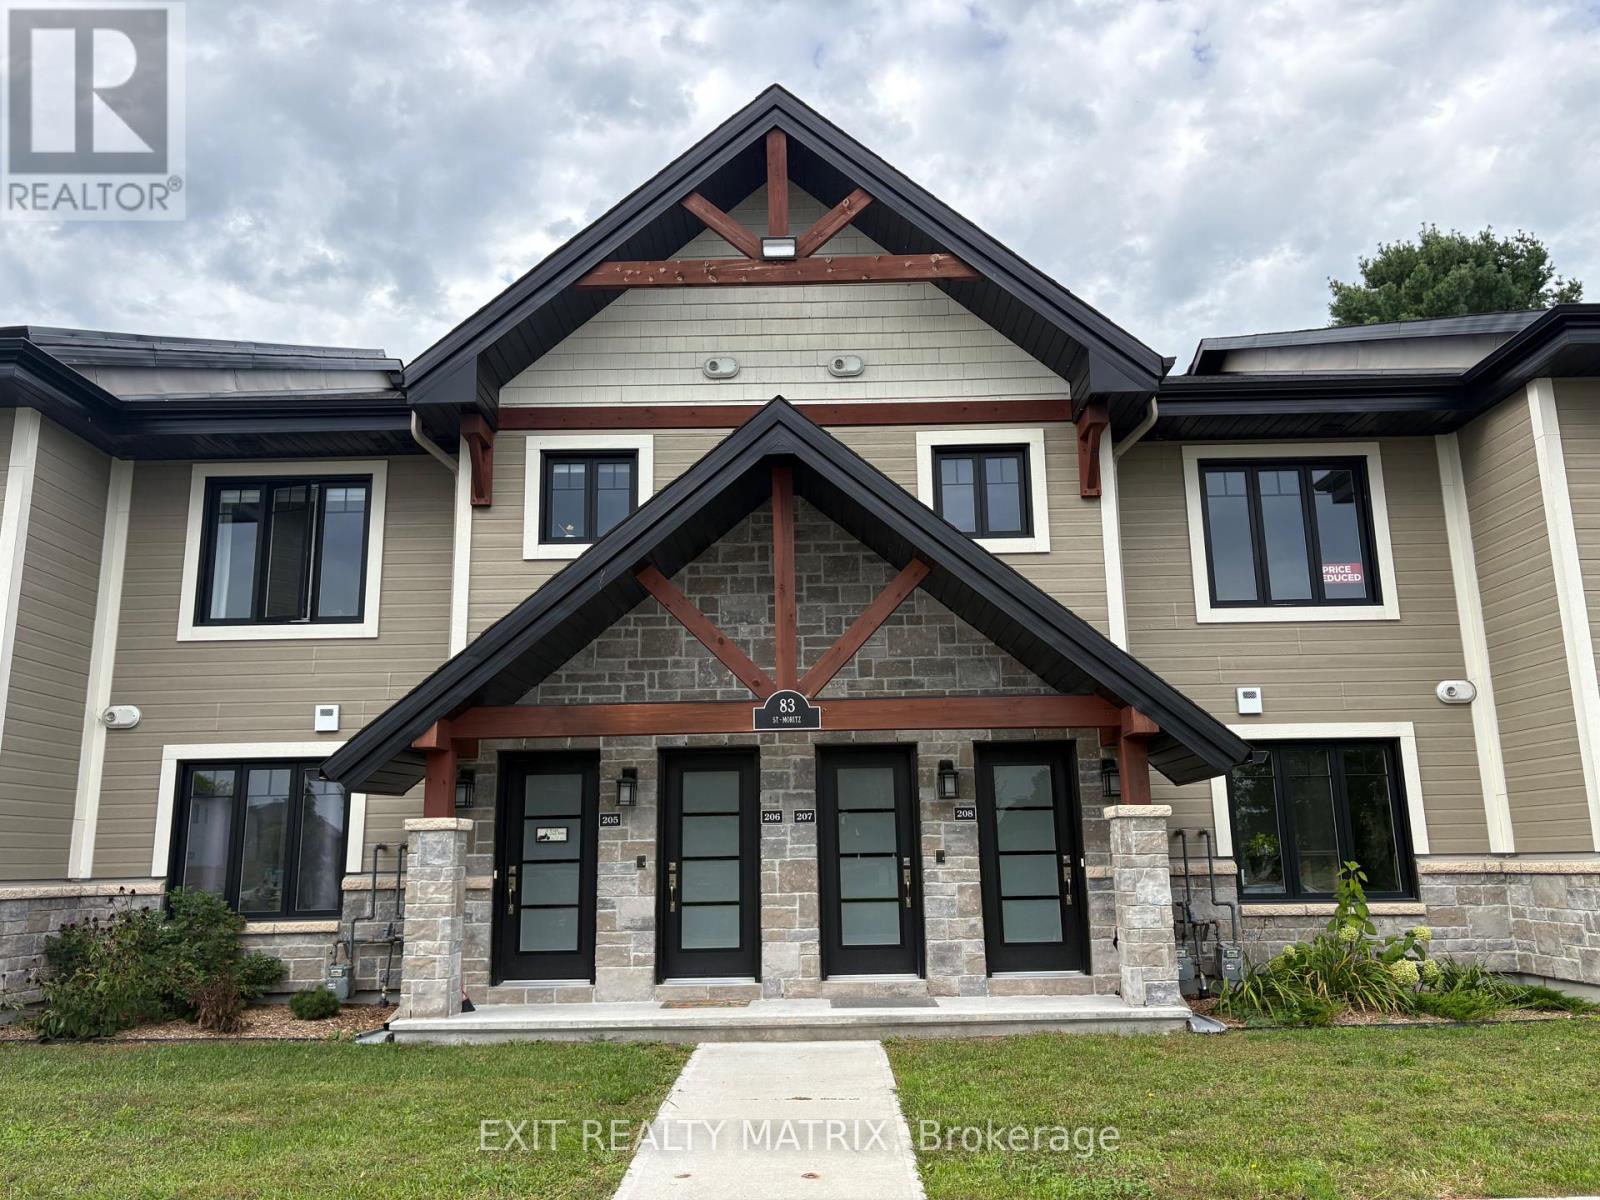
207 - 83 St Moritz Trail
Russell, Ontario
Rare no rear neighbours, upper unit modern condo with a great, peaceful nature view, private enclosed balcony, forest access (with trails), overlooking trees for your perfect morning coffee escape. Build in 2022, with cement walls and cement flooring, this almost soundproof 2 Bedrooms, 1 Bathroom condo offers a open concept, modern Kitchen with stainless steel appliances, lots of upgrades, with ample storage, quartz countertops. The very private enclosed terrace is a must see. Radiant heating floors adds comfort during the winter. The den area/bonus room with pocket door offers a nice storage area. Laundry is conveniently located inside the unit and adds more storage. Close to dining, shopping, easy access to the highway, the East Castor River, plus the fully paved 10km bike/walking path is just a few walking minutes away. Very affordable condo fees, don't miss out on this rare unit, schedule your visit today at 83 St-Moritz unit 207. (condo fee's $267/mth, Enbridge Gas: $47/mth, Hydro Embrun: $71.00/mth, Enercare tankless Water Heater Rental: $52.88/mth, water & sewer $200 every 3 mths) (id:48755)
Exit Realty Matrix

38 Paddington Private
Ottawa, Ontario
Welcome to a stunning condo townhouse unit with a convenient carport and no rear neighbours. This charming home boasts three cozy bedrooms and two bathrooms. Main floor flows with a separate dining room and living room. The backyard offers a serene escape and has no rear neighbours. $40,000 apx. in renovations, with upgraded kitchen, granite countertops, bathrooms, hardwood floors on the 2nd floor, and freshly painted throughout. Wood fireplace in living room. Carport parking for 2 cars behind each other. Front door and Patio door will be replaced. High-efficiency gas furnace. A/C apx. 6 years old. Dishwasher has a holding tray hookup below it to prevent damage to the kitchen floor. (id:48755)
Coldwell Banker Sarazen Realty

20 River Street
Smiths Falls, Ontario
Welcome to a rare opportunity in an exceptional location-this beautifully updated home sits on an oversized lot just steps from the UNESCO World Heritage Site Rideau Canal. From your backyard, enjoy direct access to scenic walking paths leading to Lower Reach Park, with fishing, paddling, and nature right at your doorstep. A short stroll brings you to the amenities of downtown, offering the perfect blend of convenience and lifestyle. The deep, lot is well framed by mature trees, including a towering pine, and features a thoughtfully designed outdoor space ideal for entertaining, complete with a built-in sandbox for the kids and plenty of room for family gatherings and relaxation. Inside, the home showcases extensive updates and timeless finishes, including maple hardwood flooring throughout both the main and second levels. The inviting living room is anchored by a cozy gas fireplace, while the bright dining area overlooks the backyard and flows seamlessly into a well-appointed, efficient kitchen. A convenient two-piece bath and main floor laundry add to the functionality of the space. Upstairs, the spacious primary bedroom offers a second gas fireplace and custom built-in dressers that maximize storage and style. Two additional bedrooms and a beautifully updated full bathroom complete the upper level. Situated on a quiet street in a sought-after neighbourhood, this is a fantastic family home offering comfort, charm, and an unbeatable lifestyle. Walking distance to both Chimo and St. Francis elementary Schools. Opportunities like this don't come along often-call today! (id:48755)
RE/MAX Affiliates Marquis
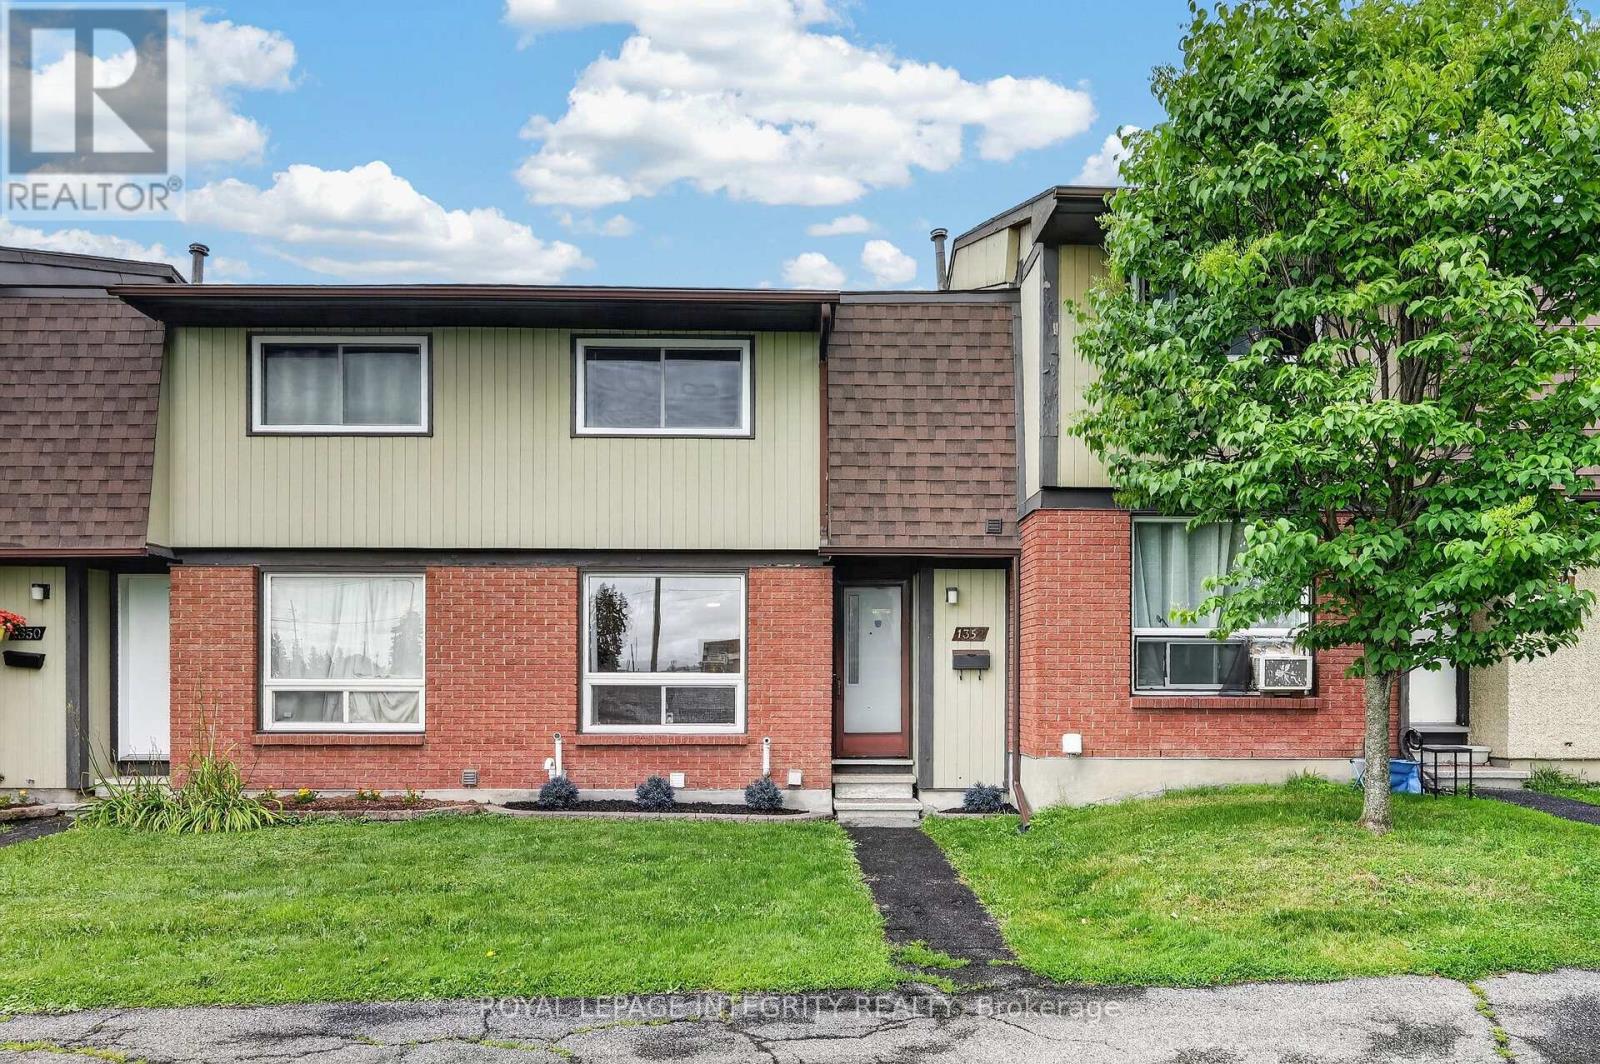
1352 Bakker Court
Ottawa, Ontario
Welcome to 1352 Bakker Court - a beautifully maintained and freshly painted 3 bedroom, 2 bathroom condo townhome in an unbeatable family friendly location, directly facing a park and offering exceptional convenience for everyday living! Step inside to a welcoming foyer with a spacious closet and convenient powder room access before entering the bright, open-concept living and dining areas, where gleaming hardwood floors shine and oversized windows fill the space with natural light. At the rear of the home, the well-designed kitchen features ample of crisp white cabinetry, stainless steel appliances, and a large window above the sink overlooking the private fenced terrace. A convenient rear entrance leads to the private fenced terrace, offering the perfect space for summer BBQs, patio furniture, or a safe play area for kids and pets, while also providing quick access to your parking space. Upstairs, the spacious primary bedroom offers a wall of closets and cheater access to the full bathroom, while two additional generously sized bedrooms complete the second level. The finished basement with updated luxury vinyl flooring adds valuable living space, perfect for a family room, playroom, home office, gym, or media room, and includes a dedicated laundry room plus additional storage under the stairs. Ideally located just one minute from Highway 174 and minutes to the LRT, commuting couldn't be easier. Enjoy being steps from parks, schools, the Bob MacQuarrie Recreation Complex, shopping, restaurants, walking paths, and every amenity you could need. Offering the perfect blend of comfort, convenience, and move-in-ready living, this is a home you'll be proud to call your own. (id:48755)
Royal LePage Integrity Realty
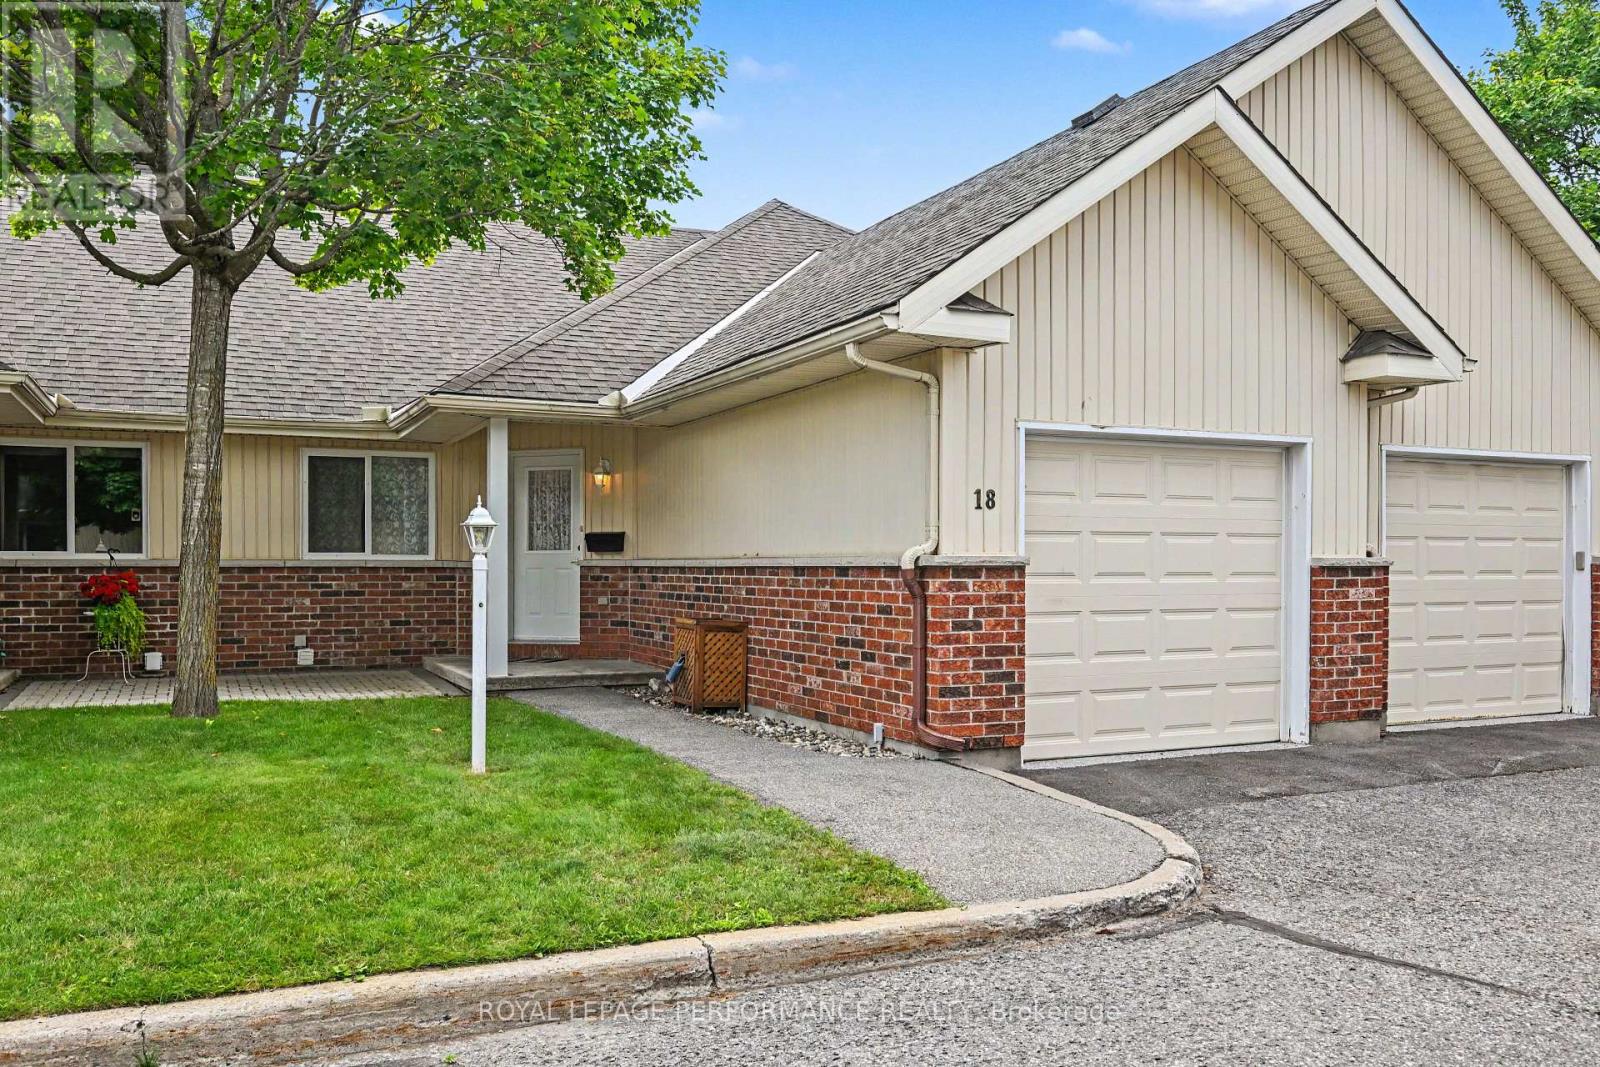
18 Daphne Crescent
Ottawa, Ontario
Welcome to worry-free adult living in the highly sought-after 50+ community of Village Court! Nestled in a quiet enclave steps from Stittsville Main Street, this impeccably maintained 2-bedroom bungalow townhouse offers the ultimate low-maintenance lifestyle. Enjoy exceptional financial perks of a Life lease with $0 Land Transfer Tax at closing and no direct property tax bills-municipal property taxes are fully included in the monthly fee. That comprehensive fee also covers complete exterior building maintenance (roofing, siding, windows, exterior doors), full groundskeeping, lawn care, snow removal, fence/deck maintenance, and structural building insurance for complete peace of mind. Inside, enjoy a bright open-concept layout featuring a well-appointed kitchen with a breakfast bar, ample cabinet storage, and a dedicated dining area. The spacious living room opens directly to the largest deck in the entire community-complete with an automatic shade awning (2023)-backing onto tranquil, landscaped greenspace. The main level features a primary bedroom with a generous walk-in closet, a versatile second bedroom, a full bathroom, and main-floor laundry. Additional highlights include an attached garage with professional epoxy shield flooring (2021) and a massive unfinished basement providing exceptional extra storage space or development. Walkable to local parks, public transit, CARDELREC Recreation Complex ( 5 min walk), plus coffee shops and amenities. (id:48755)
Royal LePage Performance Realty
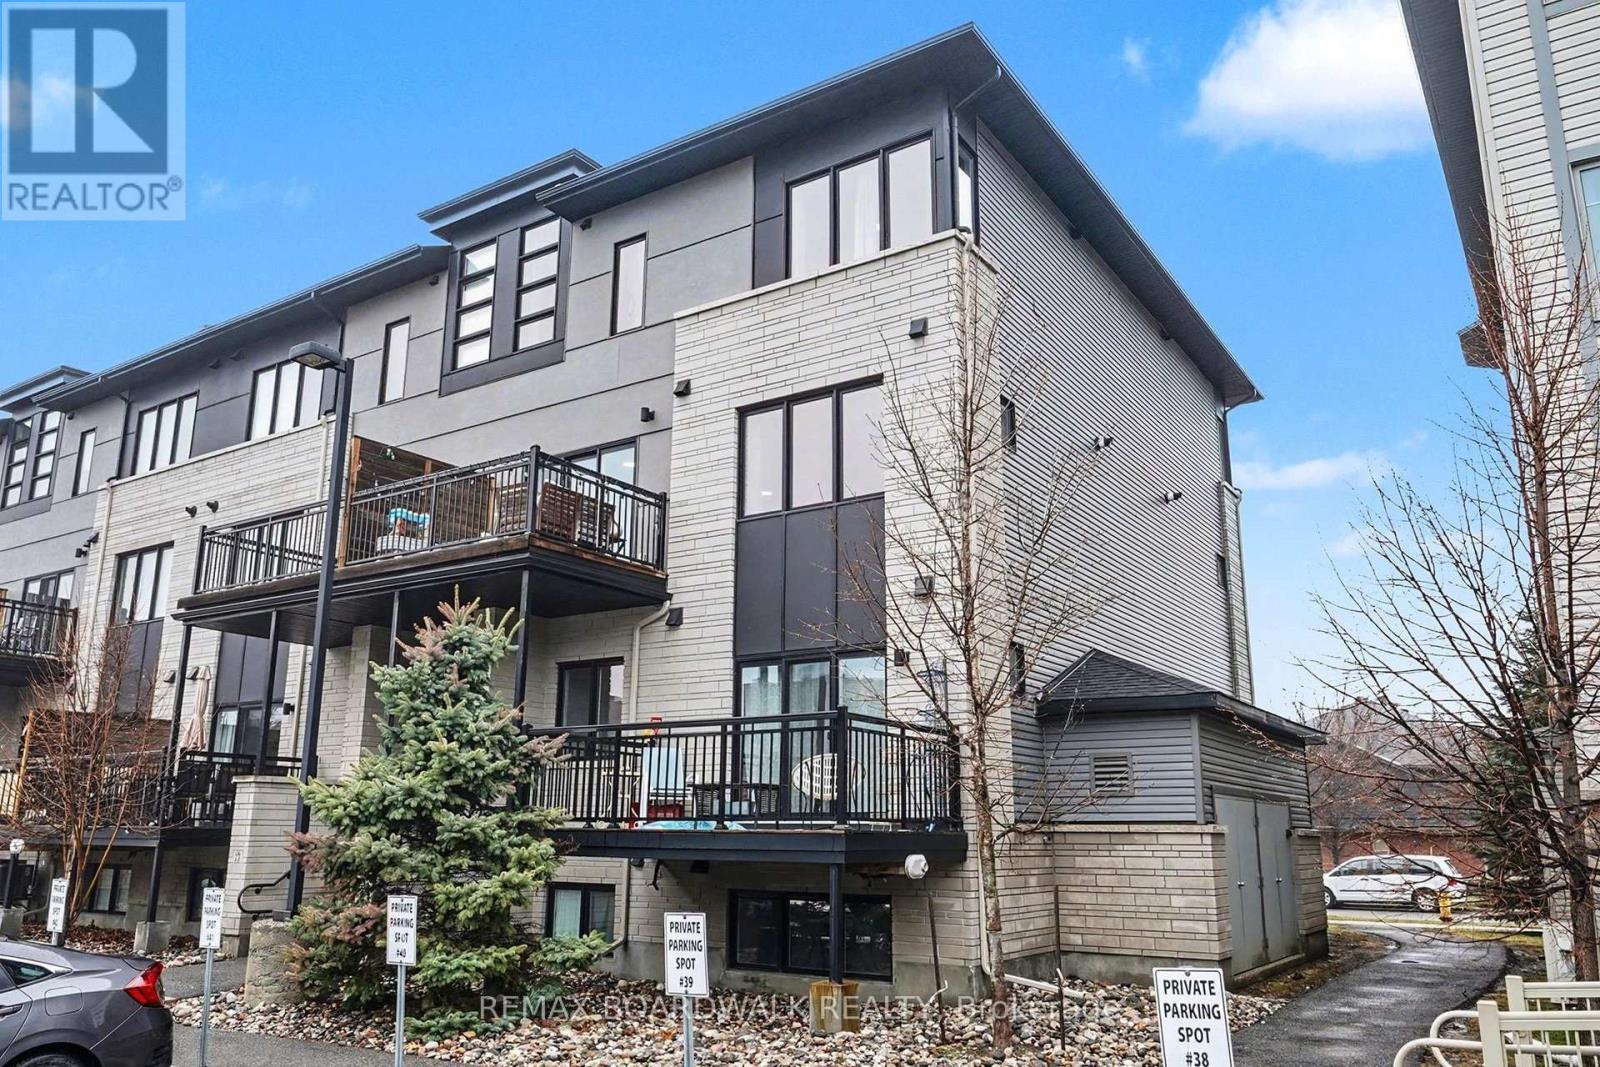
36 - 454 Via Verona Street
Ottawa, Ontario
Welcome to this beautifully maintained 2-bedroom condo in the heart of Barrhaven South-perfect for first-time buyers, downsizers, or investors!This bright and inviting unit is filled with natural light and offers a warm, cozy feel throughout. The functional open-concept layout creates acomfortable flow between the living and dining spaces, leading out to a private balcony-perfect for enjoying your morning coffee or relaxing inpeace and privacy at the end of the day. The kitchen features ample cabinetry and workspace, making it both practical and enjoyable foreveryday living. Enjoy the luxury of smart home features such as a nest thermostat and first alert smart smoke & CO2 detectors. Two generouslysized bedrooms provide flexibility for a guest room, home office, or growing family. What truly sets this home apart is not only the unit itself, butthe lifestyle it offers. Step outside and enjoy the abundance of nearby walking paths, parks, and local coffee shops-all within walking distance.The area is known for its welcoming, family-friendly atmosphere, making it an ideal place to call home. Conveniently located close to schools,shopping, transit, and all amenities, this condo offers the perfect blend of comfort, convenience, and community. Don't miss your chance to owna move-in-ready home in one of Barrhaven's most desirable neighbourhoods! (id:48755)
RE/MAX Boardwalk Realty
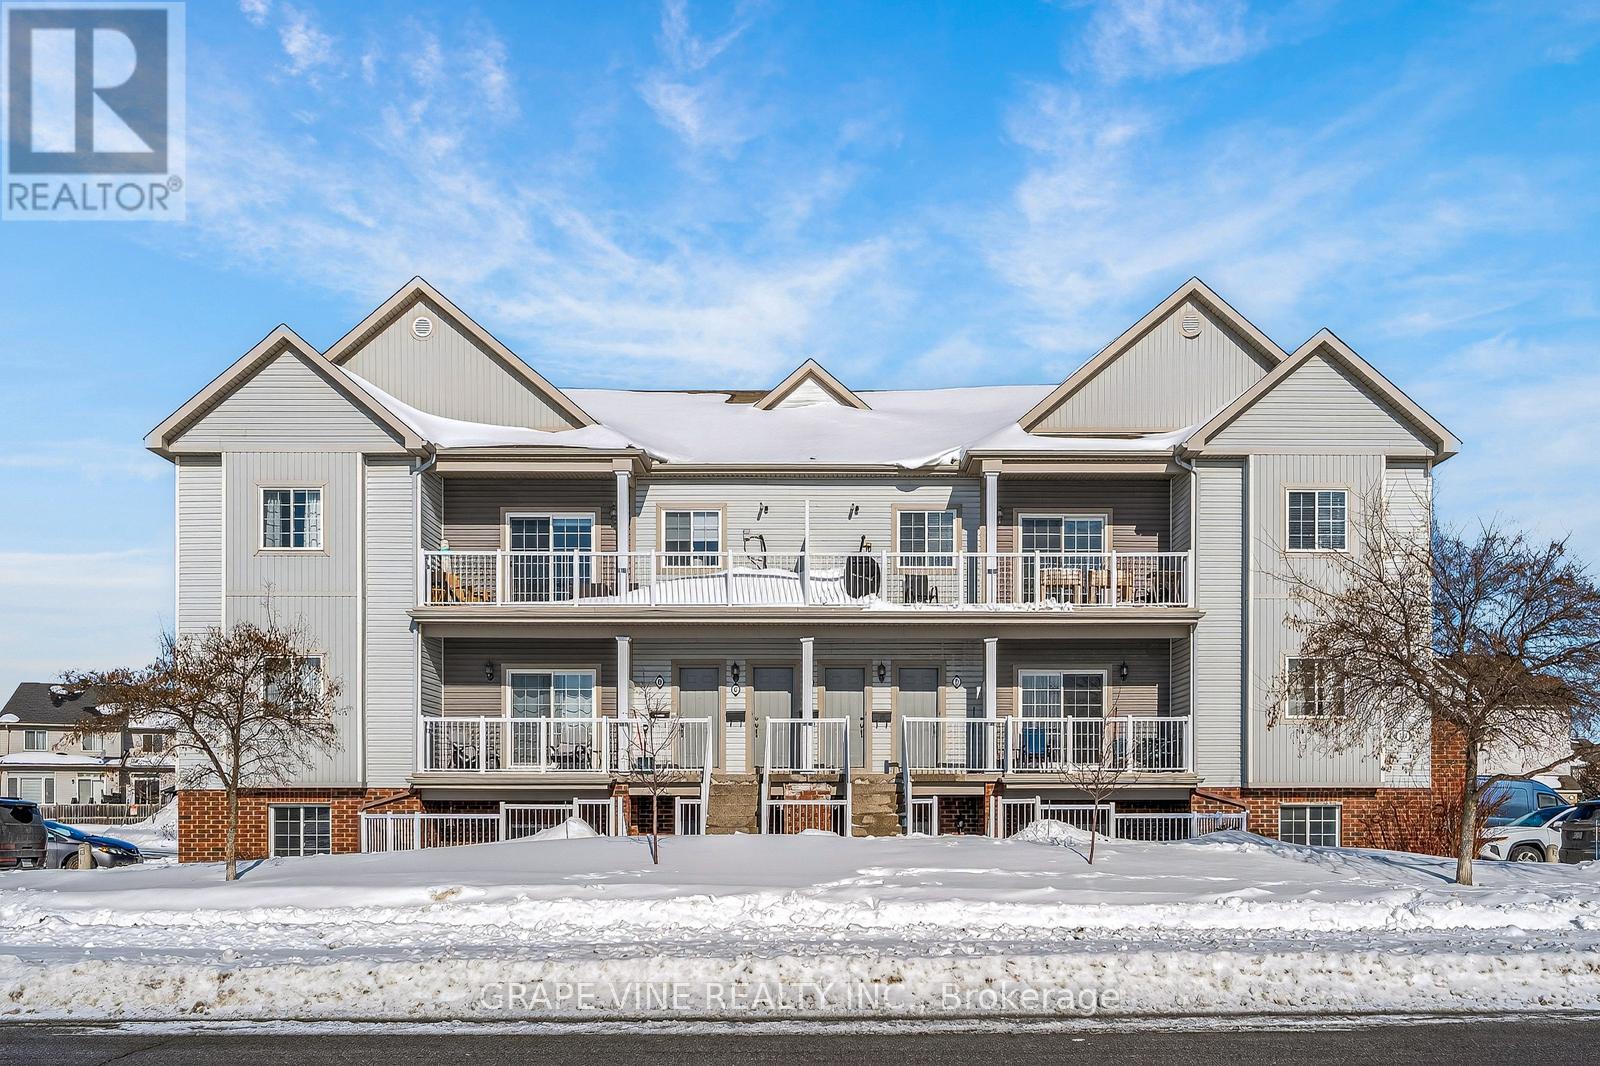
F - 104 Artesa Private
Ottawa, Ontario
Welcome to 104F Artesa Unit #F! This bright and spacious top-floor 2-bedroom, 2-bathroom condo is the perfect opportunity for first-time buyers, downsizers, or savvy investors. Featuring a stunning cathedral ceiling in the open-concept living and dining area, the space is filled with natural light and offers an inviting atmosphere for everyday living and entertaining.The modern kitchen is equipped with stainless steel appliances and a convenient island with bar seating and sink. The primary bedroom includes a full ensuite for added comfort and privacy. Step outside to a large, south-facing, partially covered balcony overlooking Proudmore Romina Park-ideal for relaxing or hosting, complete with a gas barbecue.Additional highlights include in-suite laundry conveniently located off the kitchen and two included parking spaces. Ideally situated close to public transit, shopping, schools, and parks, this home offers both comfort and convenience in a desirable location. Condo fees : snow removal, landscaping, exterior property maintenance. (id:48755)
Grape Vine Realty Inc.
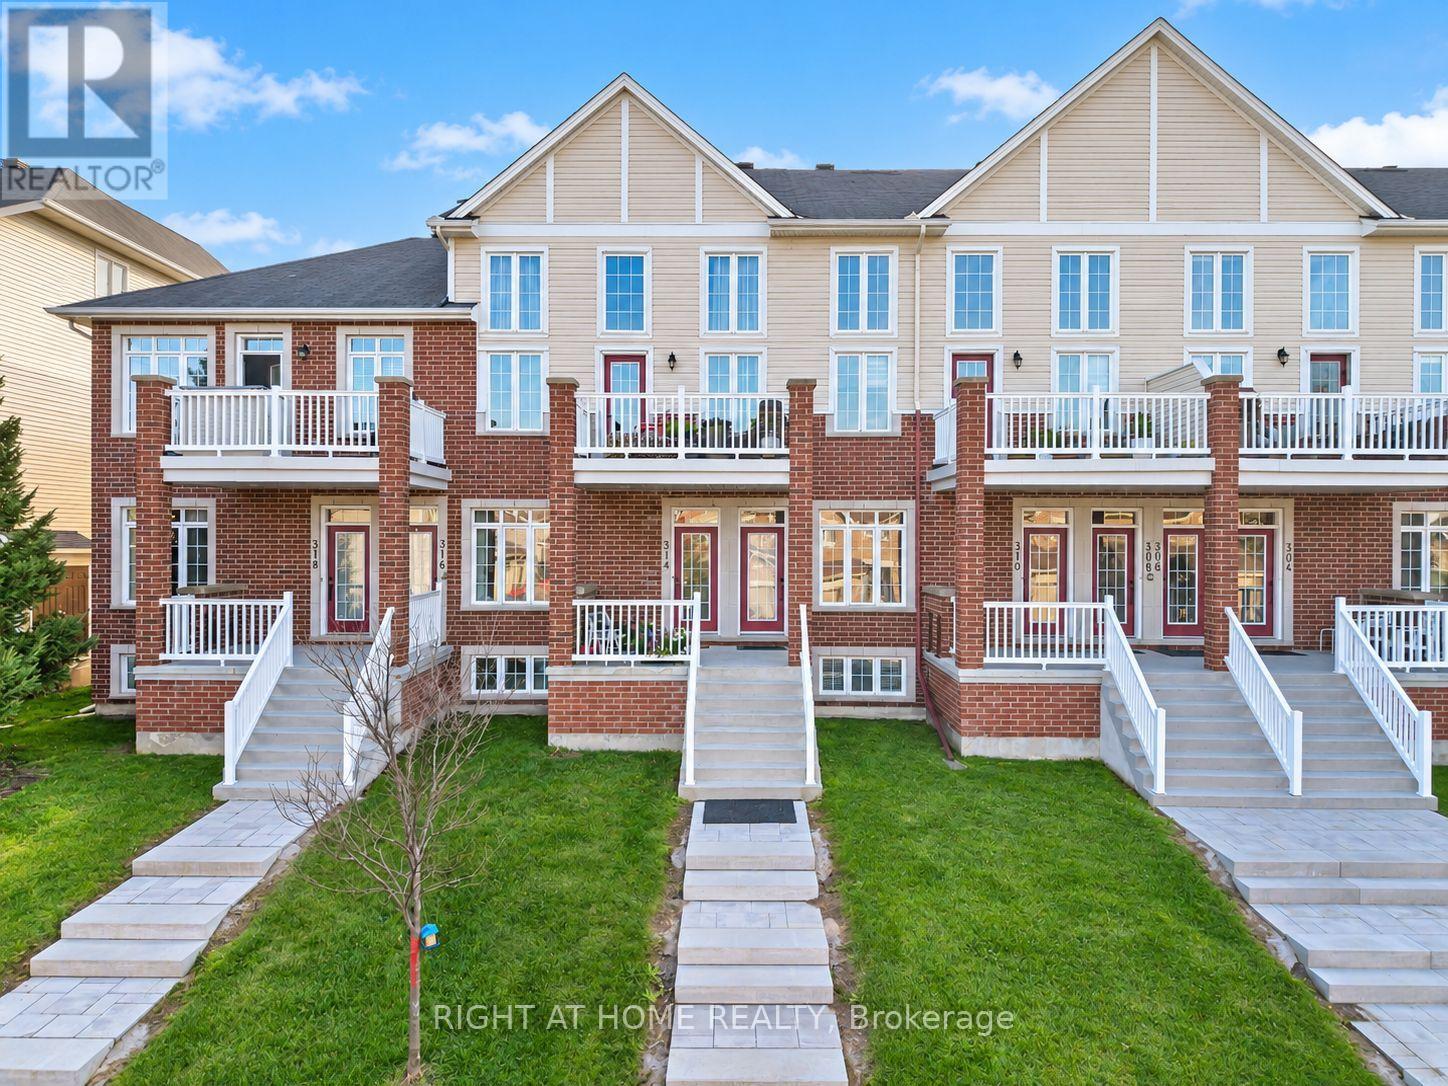
314 Royal Fern Way
Ottawa, Ontario
CONDO LIVING WITHOUT COMPROMISE! Welcome to a sun-filled, turnkey Urbandale Jazz terrace home offering effortless condo ease with the private feel of a freehold. Step inside to dramatic 9-FT CEILINGS that enhance the open-concept main floor with soaring volume and natural light. The fluid living and dining spaces connect seamlessly to a beautifully refreshed kitchen showcasing updated CABINETRY & COUNTERTOPS (2025), a gas stove (2023), Dishwasher (2022) and practical pantry storage. SEPARATE FRONT & REAR ENTRIES provide seamless flow alongside a versatile two-level plan. On the main floor, the expansive primary bedroom features modern flooring (2026), a SPACIOUS WALK-IN CLOSET, a full 4-PIECE BATHROOM, and direct access to a massive private REAR BALCONY. A welcoming FRONT PORCH adds a charming second outdoor haven. Head down to the FINISHED DOWNSTAIRS RETREAT to find a bright second bedroom-also featuring a SPACIOUS WALK-IN CLOSET-and a SECOND FULL BATHROOM, providing true SPLIT-LEVEL PRIVACY that is the ideal setup for a home office, guests, or roommates. Enjoy unmatched convenience with 2 DEDICATED PARKING SPOTS, featuring your OWN ATTACHED GARAGE with INSIDE ENTRY plus a driveway space! Thoughtful upgrades include central A/C and microwave hood fan (2024), refreshed rear patio (2023), and modern lighting throughout (2026). Low-maintenance condo fees cover exterior upkeep, snow removal, and insurance. Commuters will love the 10-minute walk to LIMEBANK LRT! You are also minutes from a brand-new plaza already open with restaurants, banks, cafes, and groceries, plus access to top schools and scenic river trails. For massive future equity, you are steps from the planned Riverside South TOWN CENTRE, bringing a pedestrian plaza, library, and recreation centre to your doorstep. Move-in ready with locked-in growth potential, this is an outstanding opportunity for first-time buyers, downsizers, and savvy investors alike! (id:48755)
Right At Home Realty
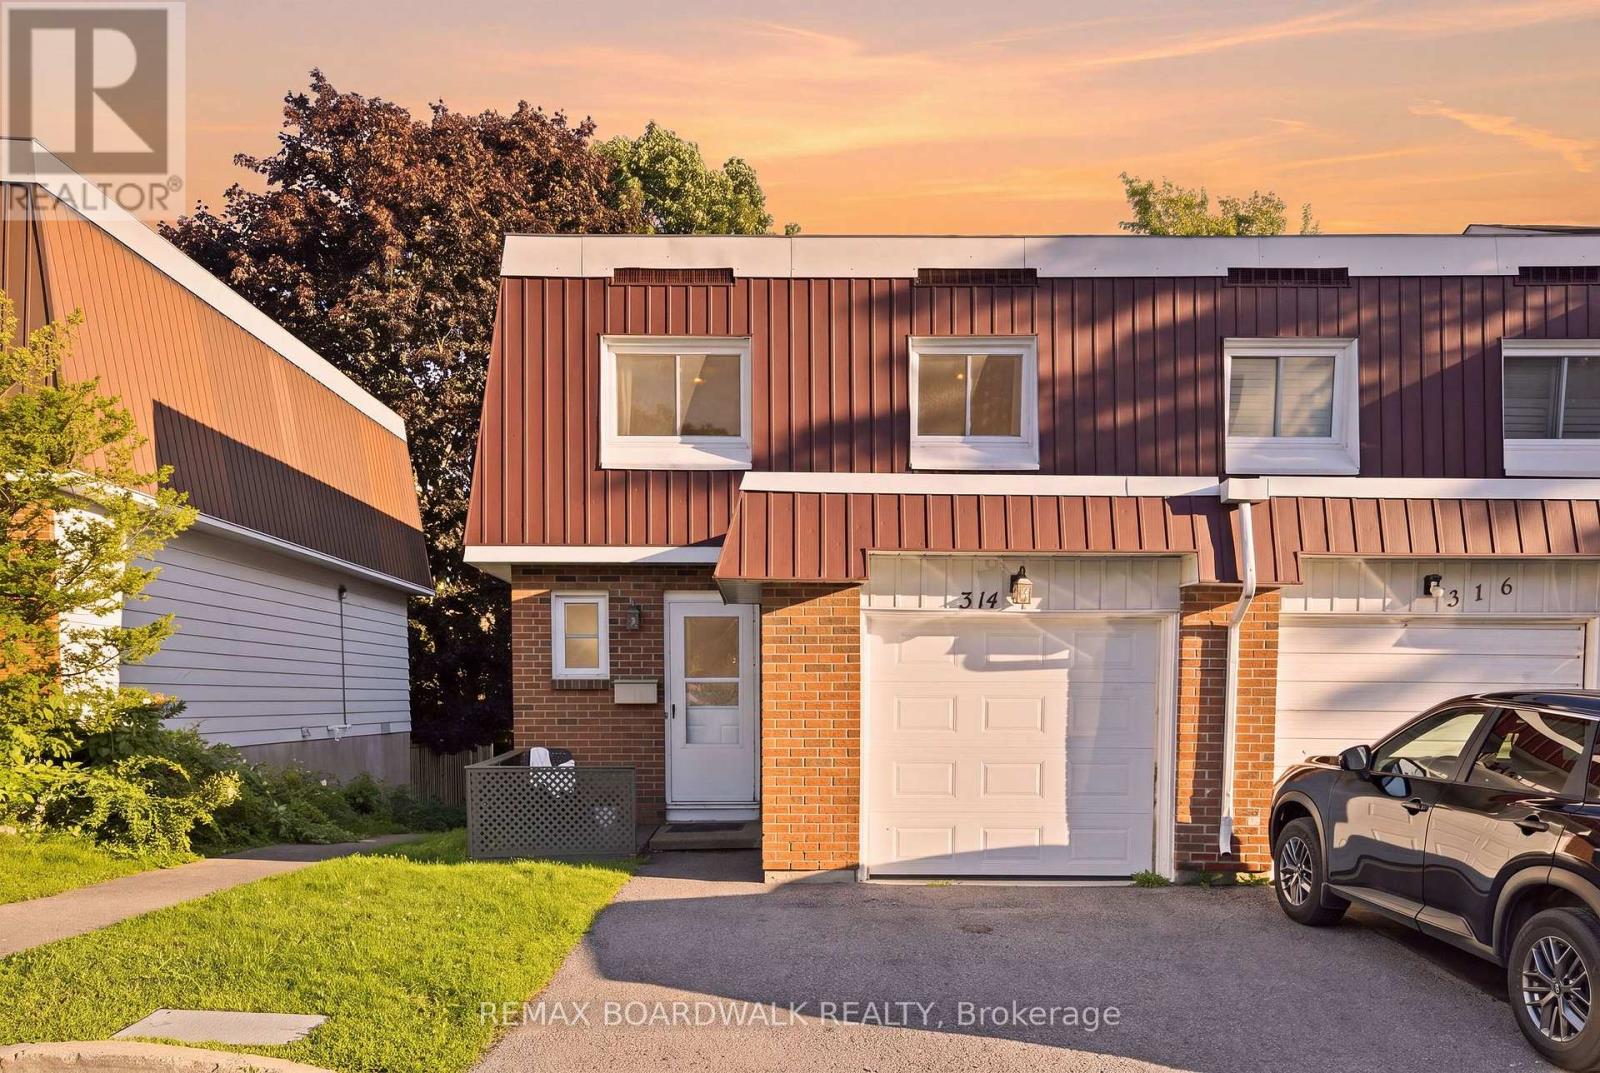
14 - 314 Stone Quarry Private
Ottawa, Ontario
Welcome to this bright and spacious 4-bedroom corner unit, ideally positioned beside a walking trail and backing onto greenspace with no rear neighbours. The welcoming entryway opens into a large living room featuring oversized windows that fill the space with natural light. Tucked just off the living area, the dining room flows seamlessly into the kitchen, creating a practical layout for everyday living and entertaining.Upstairs, you'll find four generously sized bedrooms, including an exceptionally spacious primary bedroom, all conveniently located near the full bathroom. The lower level offers an additional living space with a walkout basement and separate entrance, providing excellent flexibility for extended family, a home office, recreation space, or potential future rental use.Freshly updated throughout, the home features new flooring, paint, modern light fixtures, an updated fence, and a new front deck. With plenty of living space, thoughtful updates, added privacy, and a convenient location, this home offers an excellent opportunity for families, first-time buyers, or investors. (id:48755)
RE/MAX Boardwalk Realty
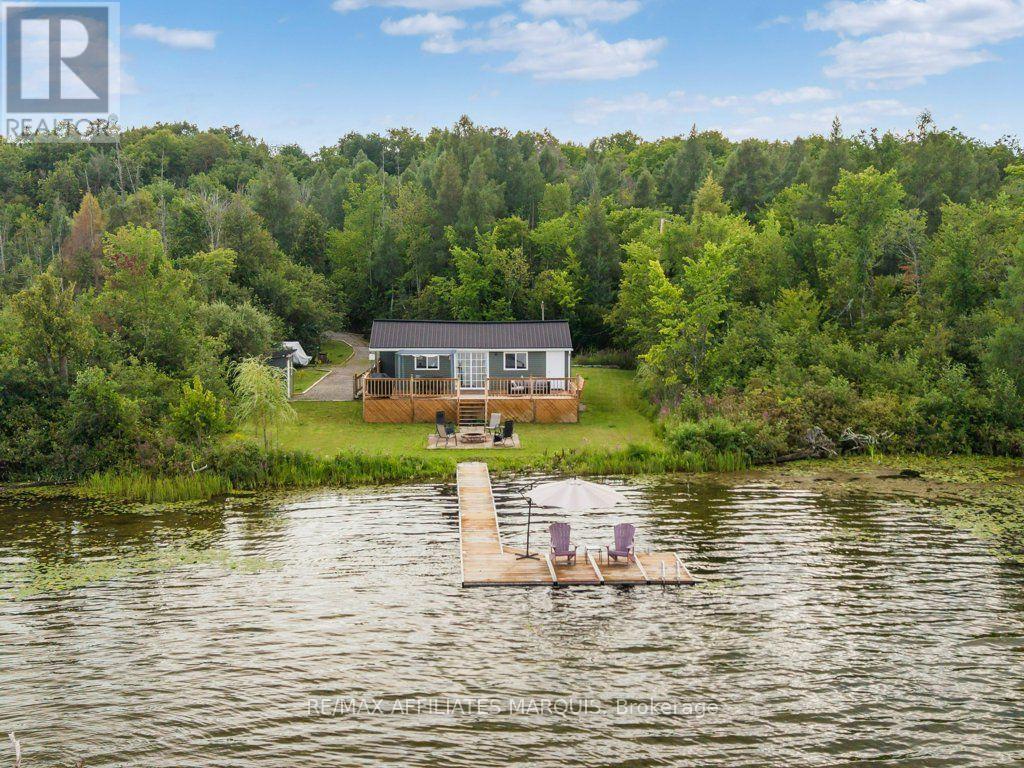
330 Forgotten Lane
Rideau Lakes, Ontario
Cottage season isn't over yet, and there's still plenty of time to make some Otter Lake memories this year! This charming 3-season, 2-bedroom cottage offers an easy place to escape to the lake, with many of the big-ticket improvements already taken care of. Inside, the layout is simple and comfortable, with an open living area, full bathroom, laundry and everything you need for weekends away. Outside is where you'll want to spend your time. A large waterside deck offers plenty of room for dining, lounging and taking in the lake views, while the patio and fire pit closer to the shoreline create another inviting place to gather. Down by the water, the dock and sitting platform are ready for afternoons by the lake, launchinga kayak or simply pulling up a chair and staying awhile. Recent improvements include the cottage being raised in 2023, a new Waterloo septic system (2023), and in 2024 a new metal roof, eavestroughs, downspouts, siding, deck and shed. Approximately 20 minutes from Smiths Falls and an hour from Kingston, it's an easy escape for weekends at the lake. Xplornet internet is available. Road fees were $100 in 2025. Annual septic service/maintenance agreement currently 364.03 + HST. From warm afternoons on the water to crisp evenings around the fire, there's lots to look forward to here! (id:48755)
RE/MAX Affiliates Marquis

1668 Locksley Lane
Ottawa, Ontario
Welcome to this bright and inviting 2-bedroom, 2-bathroom stacked condo, offering a comfortable layout in a convenient location. The sun-filled living room features a cozy gas fireplace and direct access to a private balcony-perfect for relaxing outdoors or entertaining guests. The spacious kitchen offers stainless steel appliances, ample cabinetry and a charming breakfast nook surrounded by large windows. Upstairs, the generous primary bedroom features its own private balcony, while the beautifully renovated main bathroom (2022) impresses with a double-sink vanity. A versatile second bedroom provides the perfect space for guests or a home office. Complete with a second full bathroom on the main level, in-unit laundry and dedicated parking, this move-in-ready condo also features a gas furnace installed in 2023, updated gas fireplace burners and exhaust, and a new washer and dryer (2024). Close to everyday amenities and public transit, this is a wonderful opportunity for first-time buyers, downsizers or investors! Some photos are virtually staged. (id:48755)
Royal LePage Performance Realty

507 - 225 Alvin Road
Ottawa, Ontario
Open house on Sunday July 19, 2-4PM. Bright unit in a building with an array of amenities. Upgraded lobby with duel elevators await, with a gym, sauna, guest lounge, and outdoor barbecues. The Manor Park neighborhood is known for being safe, child friendly, quiet yet close to major streets, parks, trails, and downtown Ottawa. Hardwood throughout, this unit, with tiled entry and tiled kitchen with breakfast bar and stainless steel appliances. Large primary bedroom with ensuite bathroom, and French doors to the secondary room which can be substituted as a den. 48 hours irrevocable on all offers. (id:48755)
Royal LePage Performance Realty
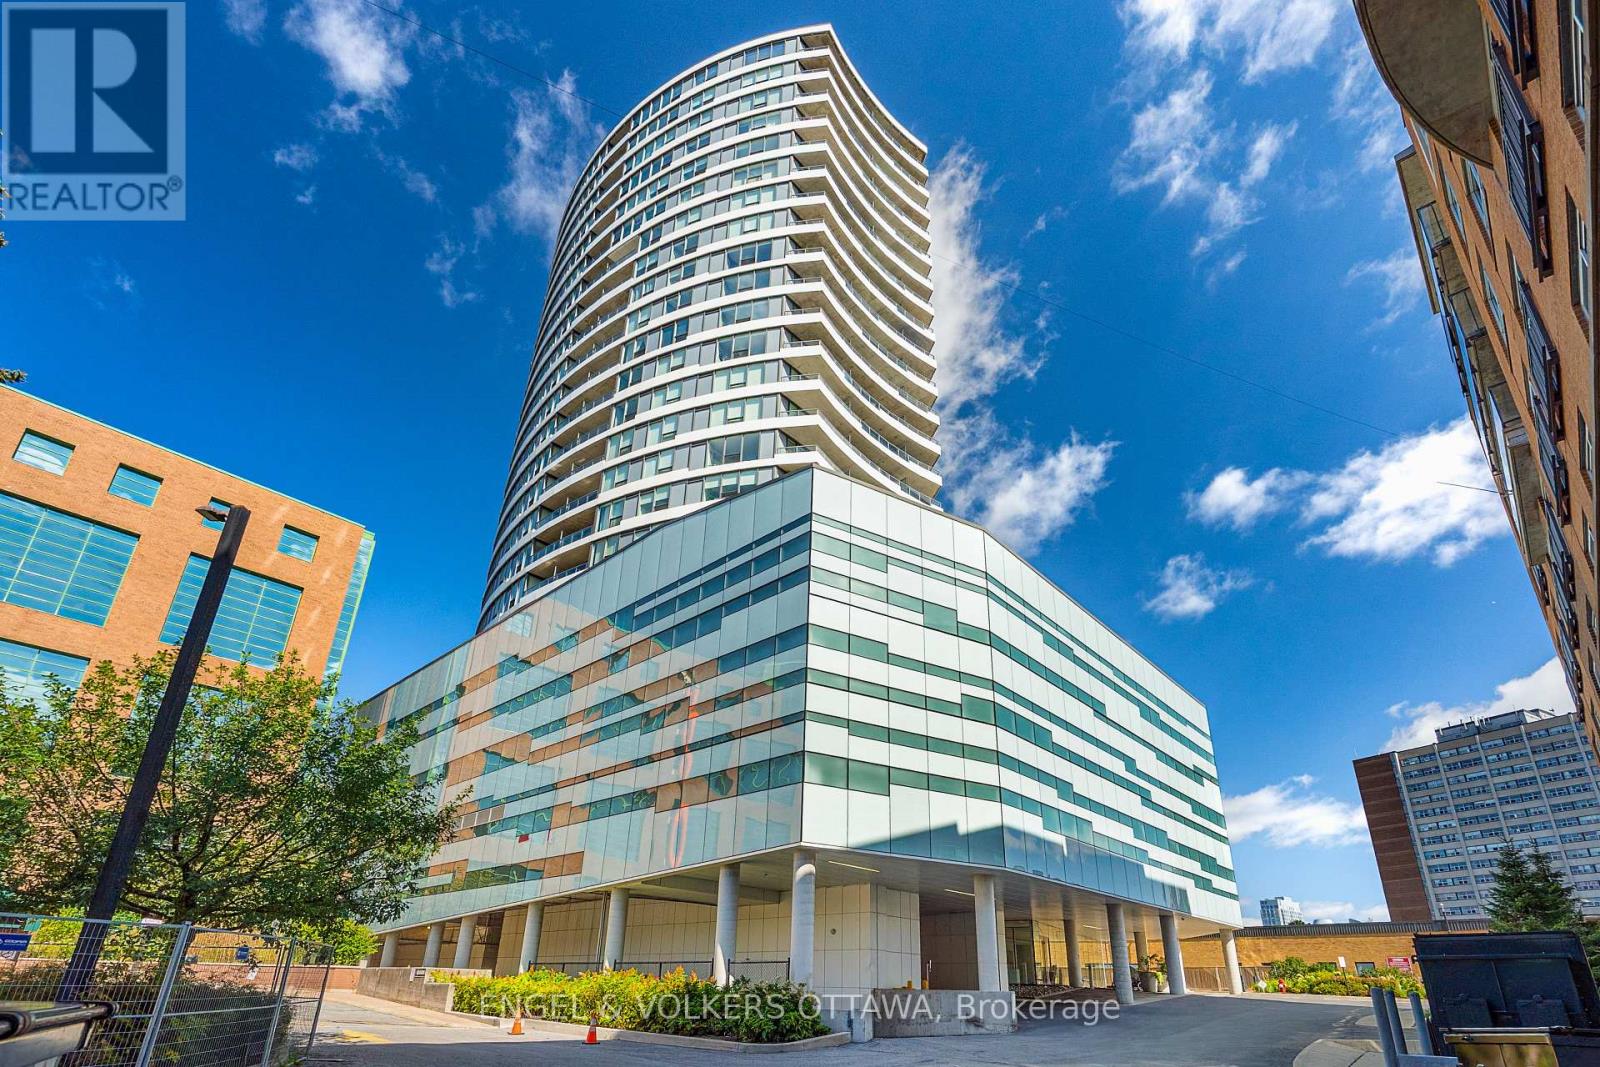
1905 - 485 Richmond Road
Ottawa, Ontario
Whether you're looking for a place to call home, an investment opportunity, or a stylish pied-à-terre in the city, this exceptional condo offers an urban lifestyle in the heart of Westboro Village, one of Ottawa's most vibrant and walkable neighbourhoods. Located in Upper West, this stylish 1-bedroom, 1-bathroom condo features a bright, open-concept layout with floor-to-ceiling windows, modern flooring, stainless steel appliances, quartz countertops, and a private balcony with partial Ottawa River views. In-suite laundry, parking, and a storage locker add everyday convenience. Residents enjoy an impressive array of amenities, including a fitness centre, outdoor terrace with BBQ area, party room, guest suite, bicycle storage, and more. Ideally located steps from popular restaurants, cafés, boutique shops, local breweries, groceries, and everyday conveniences, with NCC parkland, scenic walking and cycling trails, and the Ottawa River nearby. Easy access to public transit, downtown Ottawa, and the Ottawa River Parkway makes this an exceptional place to call home. (id:48755)
Engel & Volkers Ottawa

409 - 456 King Edward Avenue
Ottawa, Ontario
Condo in downtown Ottawa (Sandy Hill), this one bedroom + den w/ parking is waiting for you. In an unbeatable location, near the exciting downtown core and University of Ottawa, this low-rise complex (47 units/5 floors) offers great urban living. Relax in your landscaped courtyard or enjoy your common area roof top patio (w/ BBQ) and be amazed at the view of our Capital with its historical buildings and landmarks. This 739 sq. ft. condo is elegantly laid out - open concept with views from kitchen into living/dining room, and den which may be used as a home office, additional relaxing space or may be converted into a second bedroom by simply adding a double sliding barn door. Soundproofed and very quiet. This 4th floor condo features a south facing balcony and quality finishes like laminated hardwood floors, ceramic flooring, air conditioning, granite countertops and backsplash. (id:48755)
Comfree
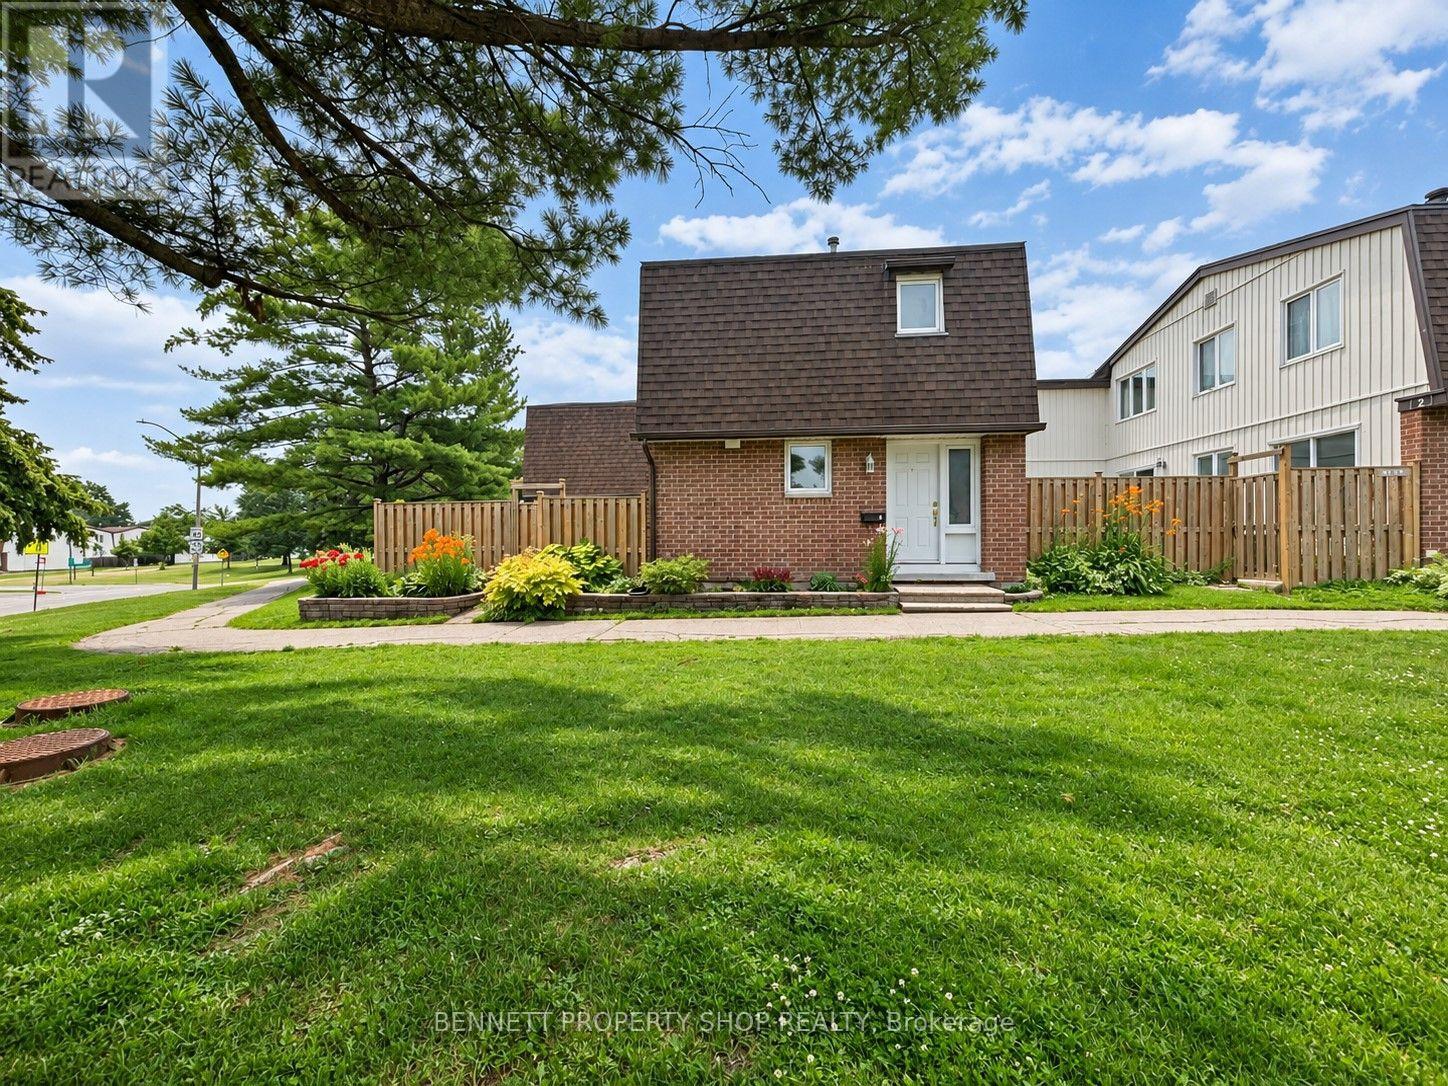
1 - 837 Eastvale Drive
Ottawa, Ontario
Welcome to Unit One, 837 Eastvale Drive! It's not every day you get the chance to be Number One, and this end unit condo townhouse might just be your opportunity. Offering 3 bedrooms, 1.5 bathrooms, and one of the most desirable locations within the neighbourhood, this home has only one attached neighbour and a spacious east-facing backyard, giving it the feel of a single-family home with the convenience of condo living. Beautiful perennial gardens add colour and curb appeal to the front of the home. Inside, the main floor features a renovated kitchen with plenty of cabinet and counter space, a separate dining room, and a bright living room. Patio doors from both the kitchen and living room lead to the private fenced backyard, making it easy to enjoy the outdoor space throughout the warmer months. The finished basement provides valuable additional living space with plenty of flexibility for a family room, home office, playroom, or home gym, along with additional storage. Set within a well-managed condominium community, you'll enjoy nearby parks, walking trails, schools, shopping, and everyday amenities. The future LRT station is just a short walk away, adding even more convenience to an already well-connected location with easy access to downtown Ottawa. Unit One offers a great combination of space, convenience, and location. 24 hours irrevocable on all offers. (id:48755)
Bennett Property Shop Realty
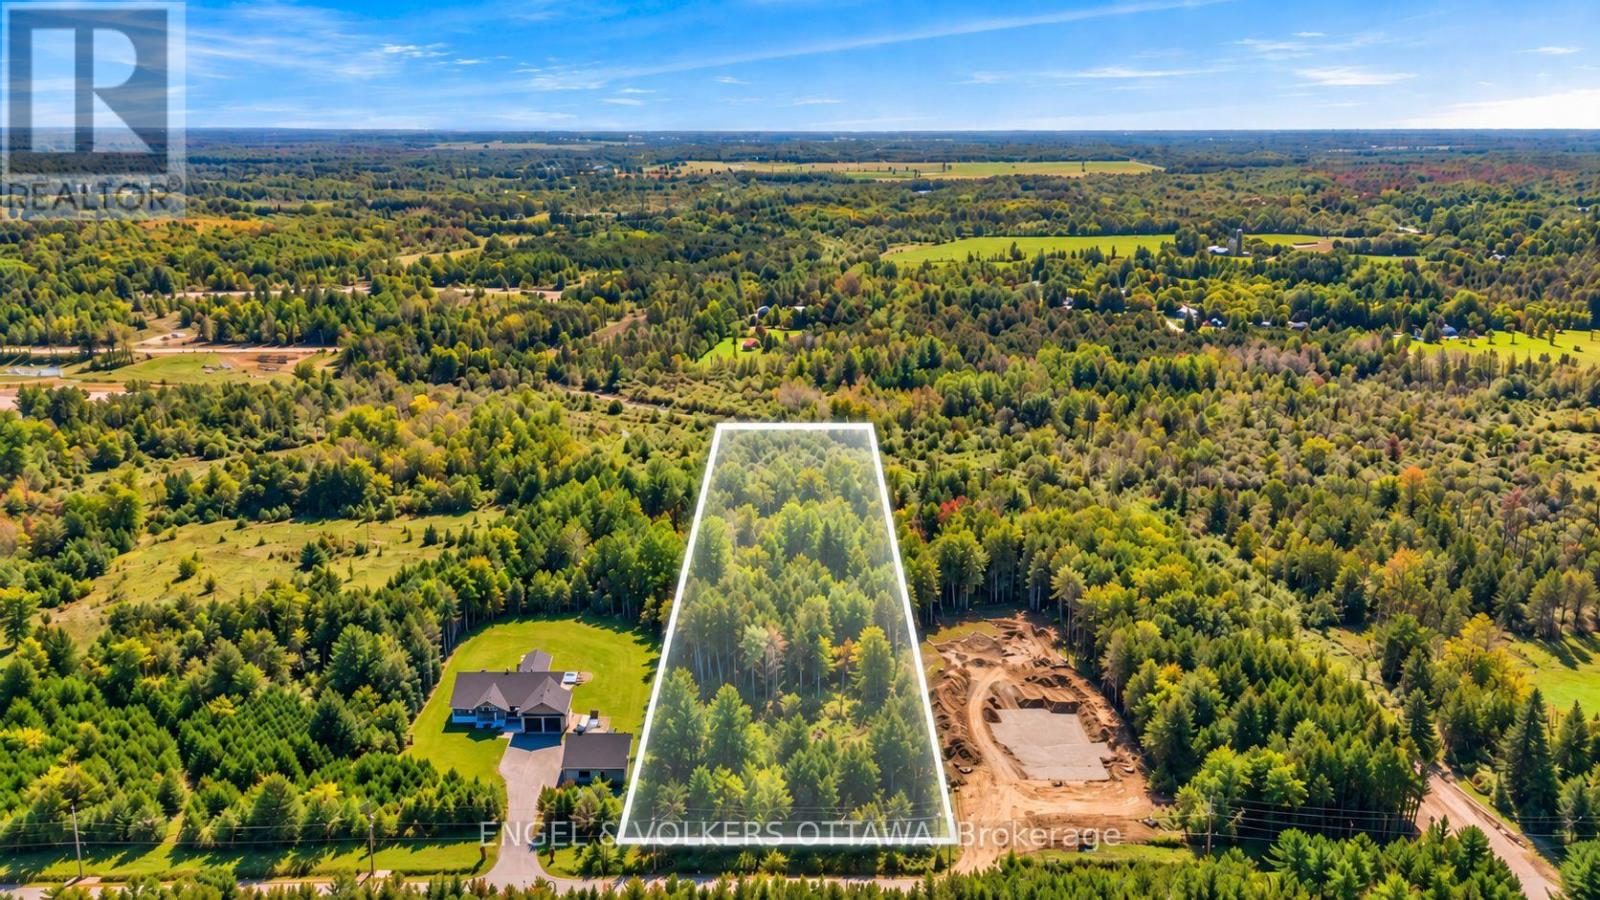
6248 Nick Adams Road
Ottawa, Ontario
Welcome to Adams Estates. Set on a quiet cul de sac, this 2.2 acre estate lot offers an exceptional opportunity to build a custom home in a private and peaceful setting. With 147 feet of frontage, the property is surrounded by mature trees and open space, creating a beautiful backdrop for your future home. Ideally located just minutes from the villages of Manotick and Greely, Adams Estates offers the privacy of estate living while remaining close to shops, restaurants, schools and everyday amenities. A rare opportunity to create a custom residence in one of the area's most desirable estate communities. (id:48755)
Engel & Volkers Ottawa

B - 634 Chapman Mills Drive
Ottawa, Ontario
Welcome to this bright and spacious Minto-built upper-level stacked townhouse in the heart of Barrhaven, offering approximately 1,343 sq. ft. of living space, 2 bedrooms, 2.5 bathrooms, two private balconies, one owned surface parking space, and remarkably low condo fees. A rare front-to-back, dual-aspect layout allows natural light to flow in from both sides, giving the home an airy openness that is hard to find in a stacked townhome. A private entrance leads upstairs to the main living level, where generous living and dining areas connect seamlessly with a well-designed kitchen featuring rich dark cabinetry, abundant counter space, a tiled backsplash, and excellent storage. Large windows and a patio door keep the space bright and inviting, while the main balcony offers the perfect spot for morning coffee, summer dining, or a quiet evening outdoors. A convenient powder room completes this level. Upstairs, two impressively sized bedrooms each enjoy their own full ensuite bathroom and ample closet space, offering outstanding privacy for couples, small families, guests, or roommates. One bedroom also opens to the second private balcony, extending the home's indoor-outdoor living without sacrificing privacy. In-suite laundry and additional storage add everyday convenience. Built in 2010, the home also features central air, forced-air gas heating, visitor parking, and a highly functional layout with minimal wasted space. Best of all, Barrhaven Marketplace is practically at your doorstep, placing groceries, restaurants, cafés, shops, fitness, services, and everyday essentials just moments away, along with nearby parks, playgrounds, schools, and public transit. With easy access to Longfields Drive and Strandherd Drive, this is an exceptional opportunity for first-time buyers, downsizers, or investors seeking generous space, two ensuites, rare front-to-back light, low carrying costs, and truly unbeatable Barrhaven convenience. (id:48755)
Royal LePage Team Realty
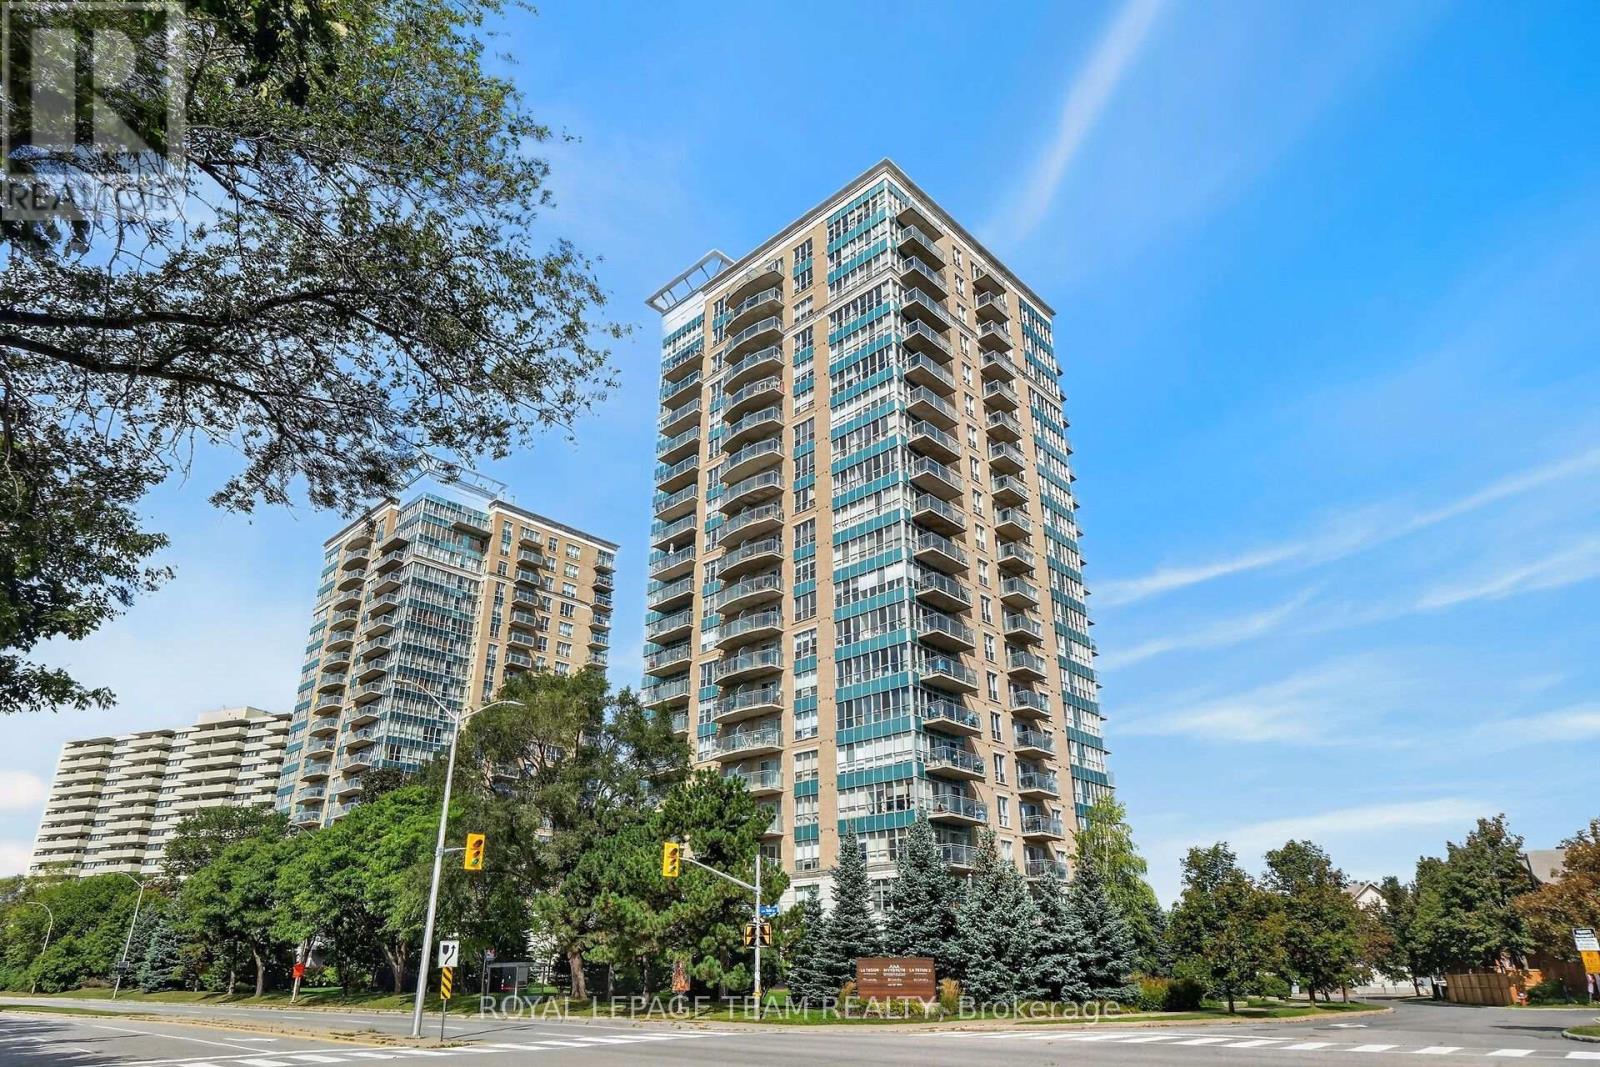
706 - 90 Landry Street
Ottawa, Ontario
Welcome to elevated urban living at 90 Landry- The Tiffani 2. This bright and inviting 7th-floor corner unit offers the perfect blend of comfort, style and convenience in one of Ottawa's most desirable neighbourhoods. The thoughtfully designed 1-bedroom + den layout features an open-concept living, dining and kitchen area...ideal for entertaining, relaxing or working from home. Floor to ceiling windows fill the space with natural light, while the private balcony provides a wonderful spot to enjoy your morning coffee or unwind at the end of the day and enjoy the panoramic views of the city. The versatile den offers valuable additional space for a home office, guest area or quiet retreat. Enjoy the convenience of in-unit laundry, along with your own underground parking space and storage locker, features that make everyday living that much easier. Many updates including plumbing/fixtures in the main shower, a new bathroom vanity, updated light fixtures throughout and a new kitchen faucet. As a resident, you'll also have access to an impressive array of amenities, including an indoor pool, fitness centre, meeting/party room and concierge service. Step outside and enjoy an exceptional location close to the vibrant New Edinburgh/Lindenlea area and Beechwood Village, where you'll find an ever-growing selection of restaurants, cafés, bakeries, shops and everyday conveniences. The ByWard Market, downtown Ottawa, the Rideau River, walking/biking paths, parks and much more are just minutes away, while easy access to public transit and major highways makes commuting or exploring the city a breeze. Whether you're a first-time buyer, downsizer, professional, investor or simply looking for a low-maintenance urban lifestyle, this well-appointed corner unit offers an outstanding opportunity to enjoy all that Ottawa has to offer-right at your doorstep! (id:48755)
Royal LePage Team Realty
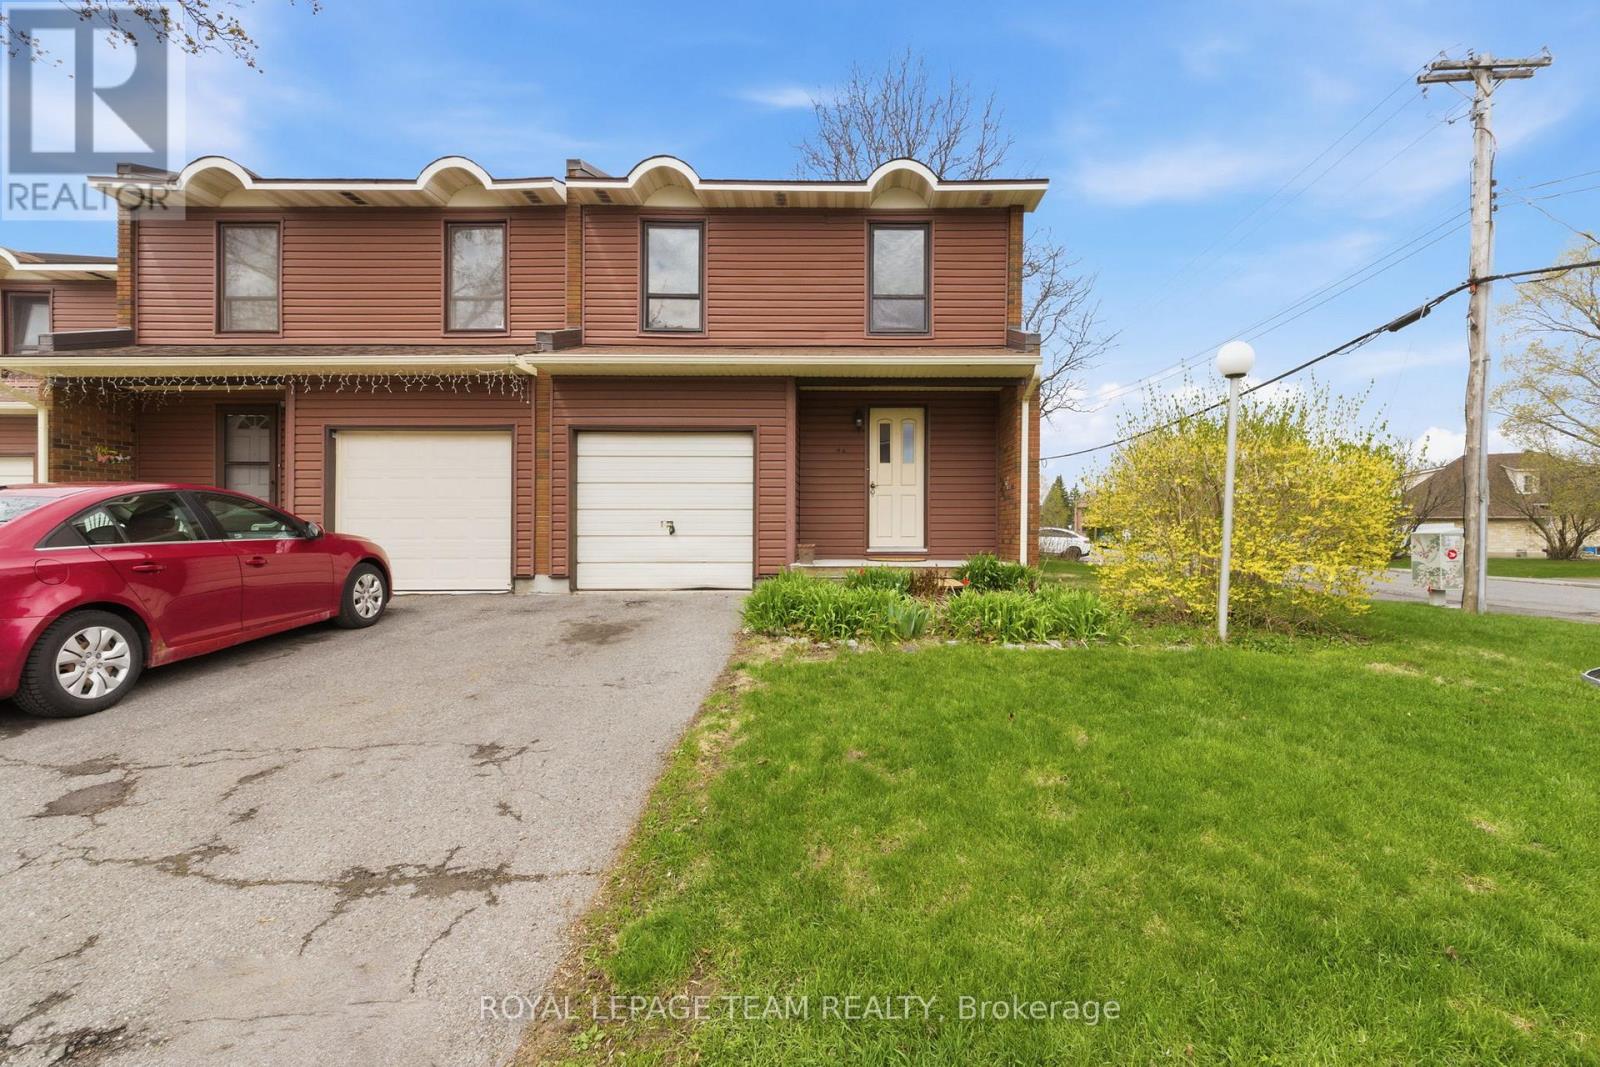
66 - 4 Arnold Drive
Ottawa, Ontario
Move in ready 4 bedroom, 1.5 bathroom end unit condominium townhome in a quiet and family-friendly neighbourhood. This west facing, sun-filled home features a newly renovated kitchen, an updated main bathroom, updated flooring in the spacious living and dining areas. Attached garage with inside access. The lower level is unfinished and features a workshop area with laundry and storage facilities. Walking distance to NCC trails, parks, D. Aubry Moodie Intermediate Middle School, nearby amenities and services. Status Certificate on file (April/26). 24 hour irrevocable required on all offers. See attachment for clauses to be included in all offers. Immediate possession (id:48755)
Royal LePage Team Realty