
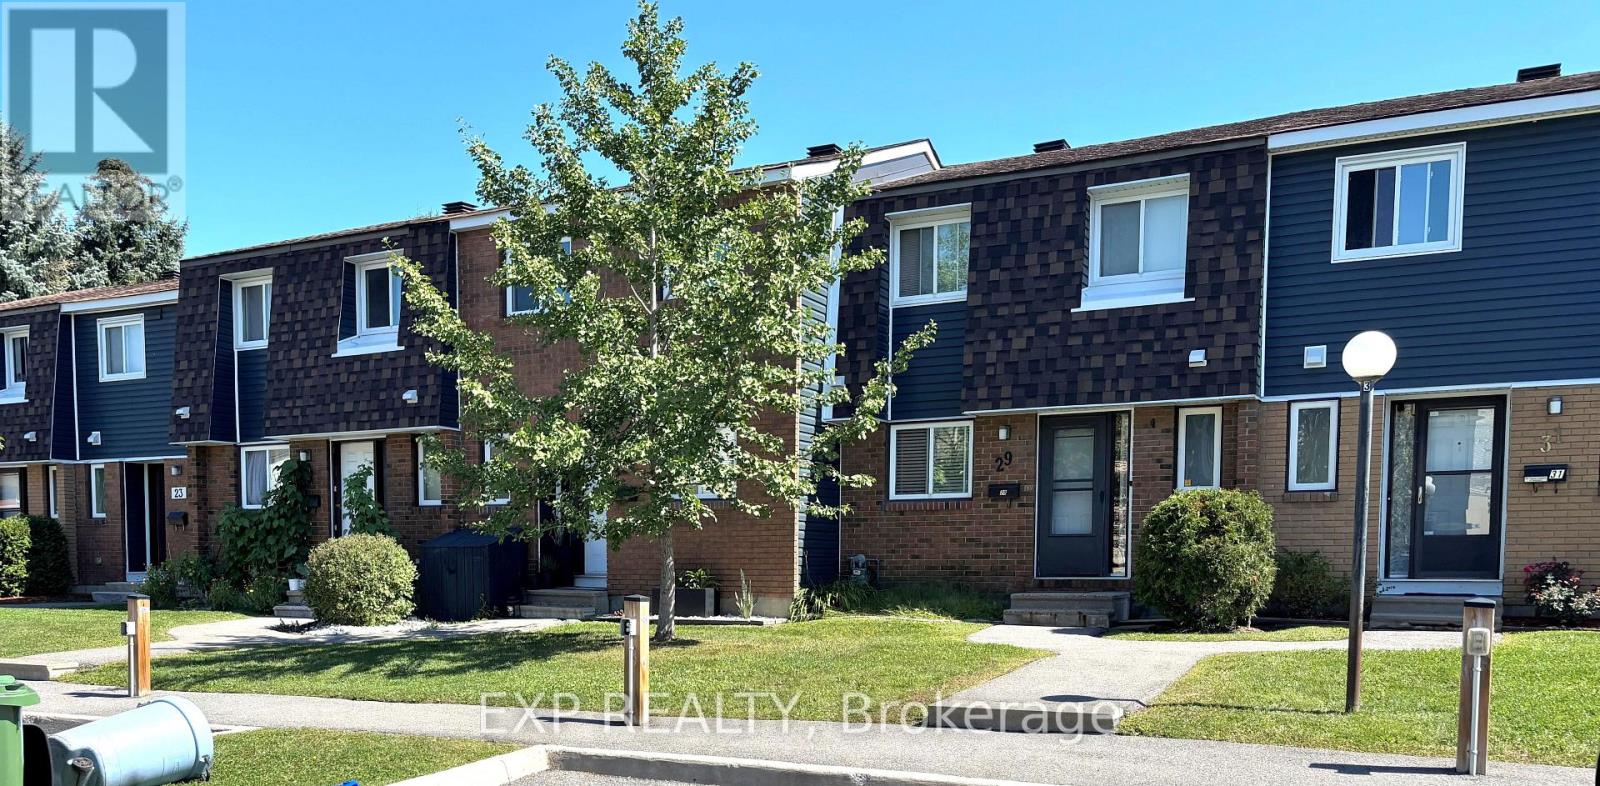
10 - 41 Pixley Private
Ottawa, Ontario
3 bedroom 2 bathroom home in Beautiful Riverview Park is a fabulous location. Main floor features powder room and kitchen- Living/Dining rooms with access to backyard. This premium location is close to Cheo, The Ottawa Hospital, Paths, dog parks, biking trails, public transit, Trainyards, and a variety of amenities. Second Level with 3-Bedrooms and Full Bathroom. Lower Level is finished with Bonus Family room. This home is available now for your personal custom touch! (id:48755)
Exp Realty
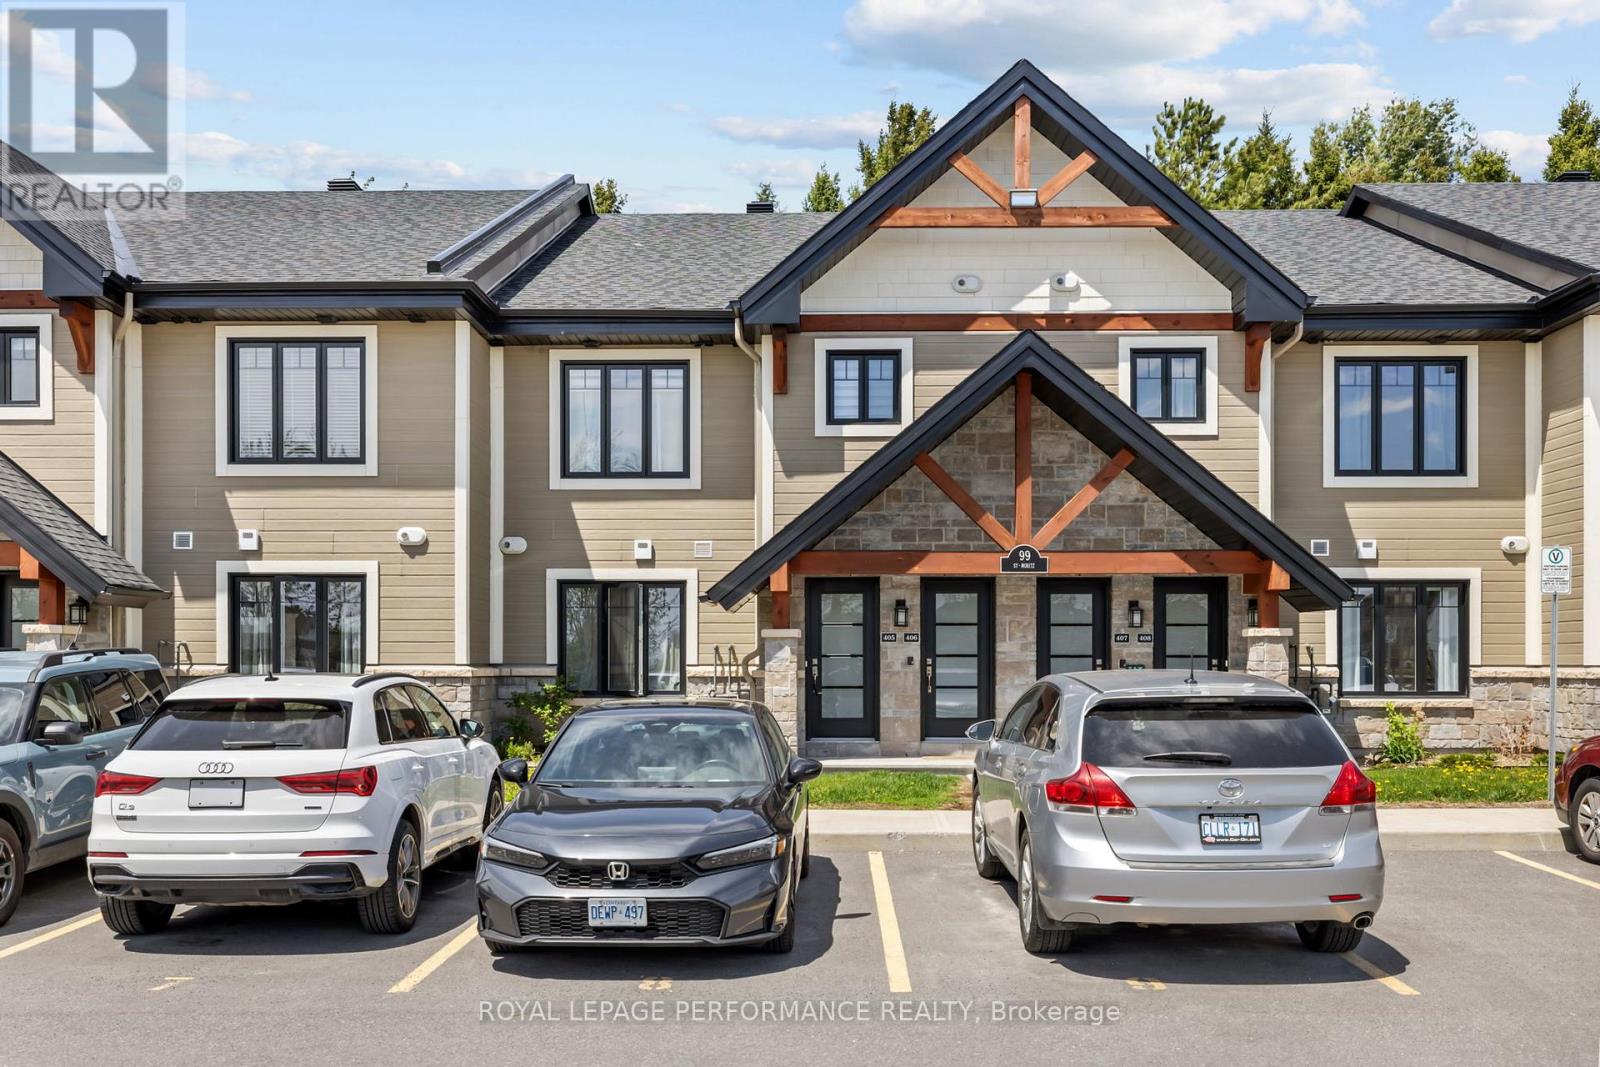
405 - 99 St Moritz Trail
Russell, Ontario
Welcome to 99 St. Moritz Trail, Unit 405 - a beautifully appointed main-floor condo with no stairs! Offering 2 bedrooms, 1 bathroom, and an enclosed terrace overlooking mature trees, this home provides a peaceful and private setting. Step inside to a bright, open-concept layout featuring a modern kitchen with stainless steel appliances, quartz countertops, pendant lighting, ceiling-height cabinetry, and a spacious island with ample storage. The kitchen flows seamlessly into the dining and living areas, while large sliding doors create effortless indoor-outdoor living. Radiant in-floor heating adds year-round comfort throughout. Enjoy two spacious bedrooms, a spa-inspired bathroom with a freestanding tub and separate shower, convenient in-suite laundry, extra storage, and parking right at your doorstep. Located close to shopping, dining, highway access, and just moments from Richelieu Park/mountain biking trails/playground, this home offers the perfect blend of comfort, convenience, and nature. (id:48755)
Royal LePage Performance Realty
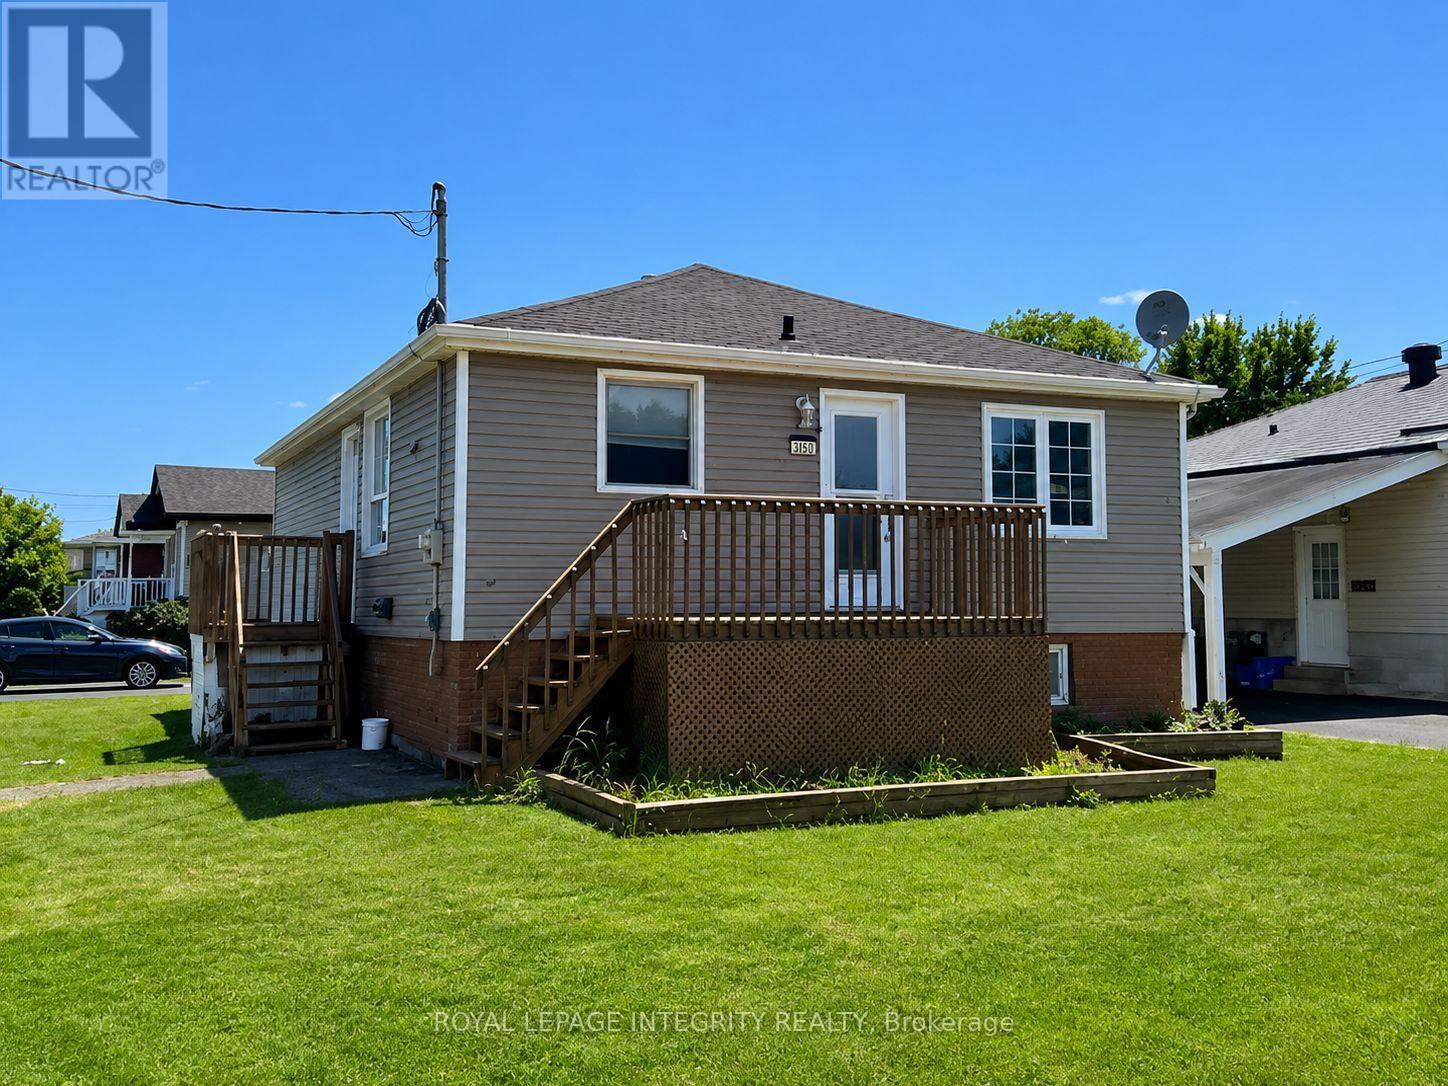
607 12th Street E
Cornwall, Ontario
NEW PRICE. Welcome home to this lovely 3-bedroom, 1.5-bath bungalow nestled in a quiet, family-friendly neighborhood just a short walk from Daprat Park playground and Larin Park. As you step inside, you're immediately greeted by an abundance of natural light pouring across gleaming hardwood floors that run throughout the main level. The heart of the home features a beautifully updated kitchen perfect for home-cooked meals, a refreshed main bathroom, and three well-proportioned, comfortable bedrooms. Downstairs, the fully finished basement expands your living space exponentially with durable laminate flooring, offering endless possibilities for entertainment with plenty of room for both a massive family lounge and a dedicated game room. Complete with a convenient half bath, a generously sized laundry room, and ample dedicated storage, there's a spot for everything. Situated on a prime corner lot, the exterior boasts a detached garage ideal for vehicles or extra storage, all while offering an unbeatable, convenient location close to the hospital and just minutes to Highway 401. Book a private tour today. (id:48755)
Royal LePage Integrity Realty
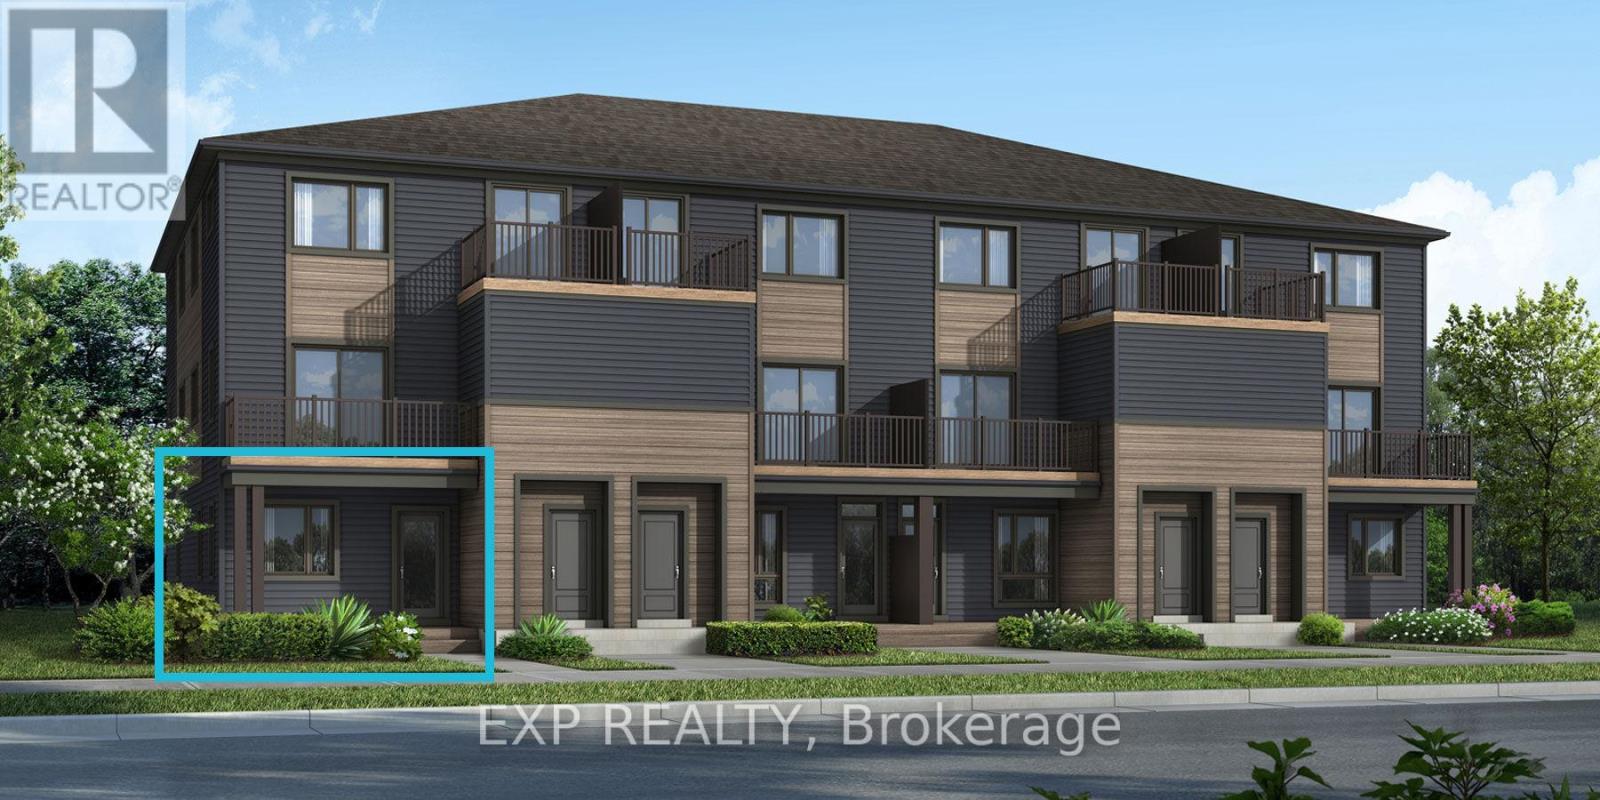
6526 Linseed Road
Ottawa, Ontario
Be the first to live in this brand-new Mattamy Boxwood End II, Elevation D, offering 1,163 sq. ft. of thoughtfully designed living space in Kanata's highly sought-after Northwoods community. This 2-bedroom, 1-bathroom END UNIT stacked townhouse combines modern style with everyday functionality. A charming front porch welcomes you into the spacious foyer, complete with a convenient closet and stop-and-drop station. The open-concept layout features a bright dining area flowing seamlessly into the living room and kitchen, making it ideal for entertaining. The kitchen offers ample cabinetry and counter space, a breakfast bar, and three included stainless steel appliances. The primary bedroom features patio door access to a private deck, while the generous secondary bedroom provides flexibility for family, guests, or a home office. Enjoy luxury vinyl plank flooring throughout the main living areas, including the kitchen, and foyer, with ceramic tile flooring in the bathroom and finished laundry room. Well-appointed pre-selected design package finishes and contemporary details enhance the home's modern appeal. The unfinished basement offers excellent future potential, with builder upgrade options available for a finished lower level featuring one or two additional bedrooms and a full bathroom. Ideally located near parks, nature trails, shopping, dining, schools, public transit, Highway 417, Kanata Business Park, the High-Tech Sector, and DND. Don't miss this opportunity to own a beautiful new home in one of Kanata's fastest-growing communities. Images provided are of the same model and are intended to showcase builder finishes. This home has not yet been built. (id:48755)
Exp Realty
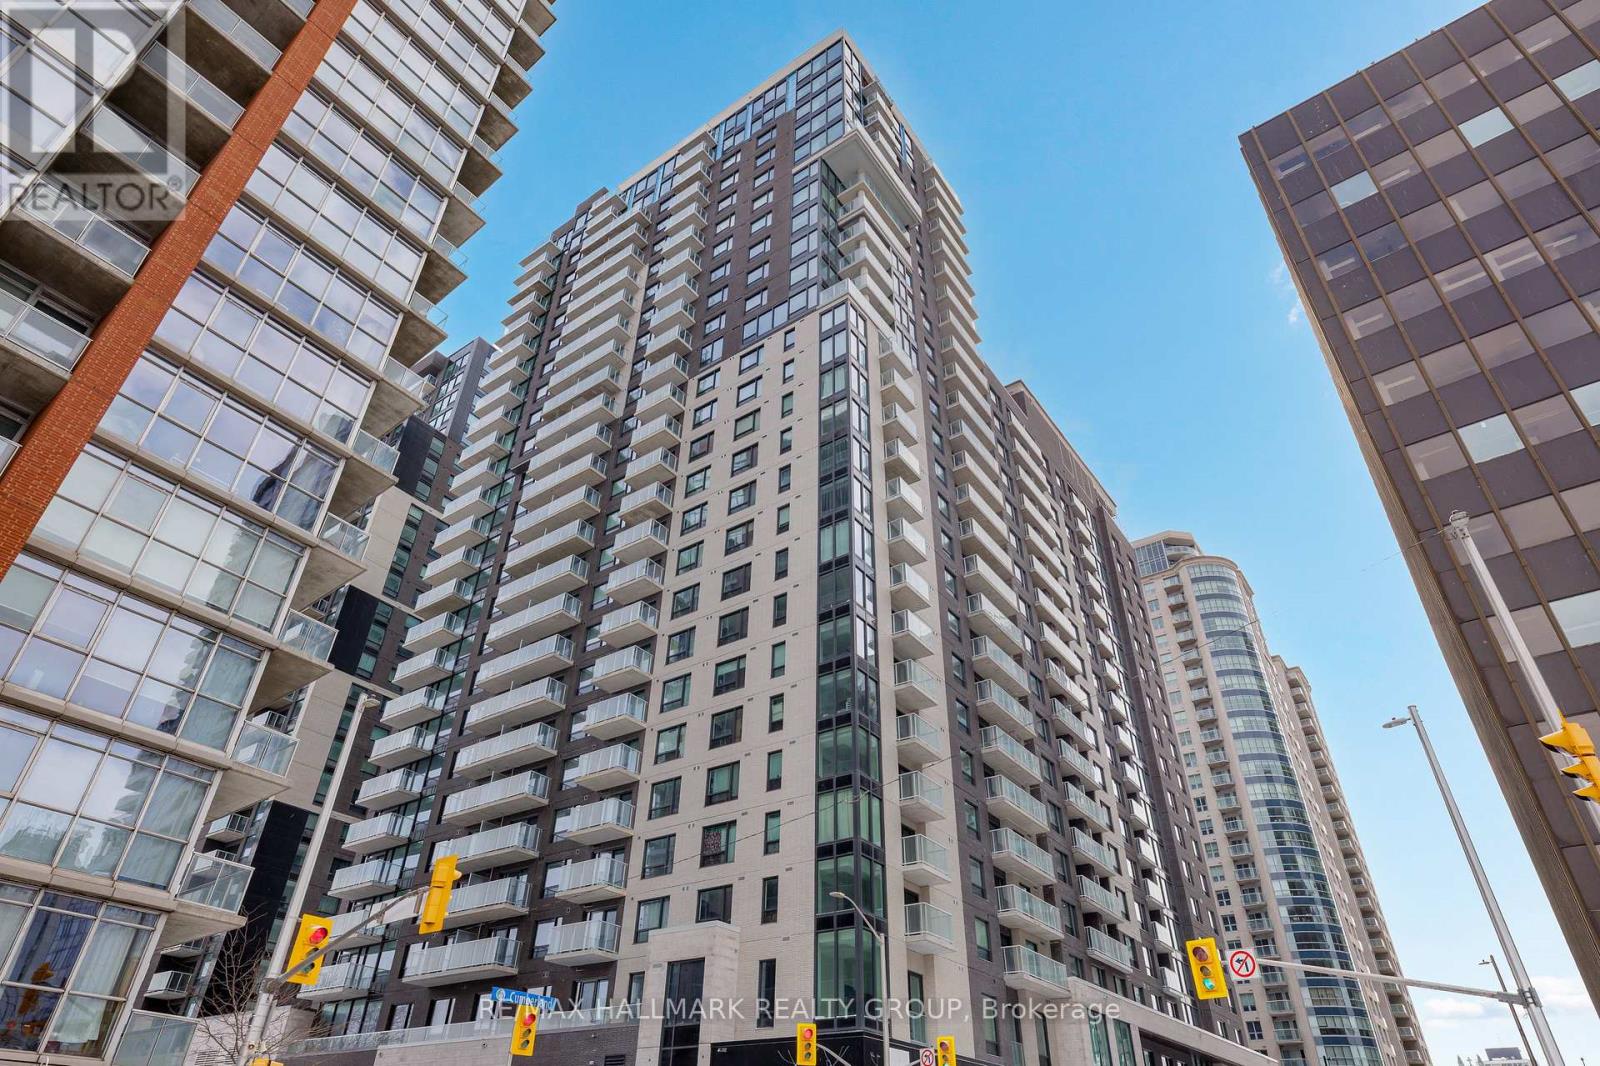
1004 - 180 George Street
Ottawa, Ontario
Brand new 1-bedroom condo offering approx. 610 sq ft, oversized living space, and balcony in Claridge Moon, located directly above Lyon LRT Station in downtown Ottawa, available immediately with no HST. The Velvet model stands out with its larger footprint and open-concept layout, featuring a spacious living and dining area, full-sized kitchen with modern finishes, and a generously sized bedroom. Designed for comfort and functionality, this unit includes in-suite laundry, contemporary bathroom finishes, and a private balcony. The layout offers flexibility rarely found in typical one-bedroom condos. Residents enjoy access to premium amenities including an indoor pool, fitness centre, rooftop terrace, party lounge, theatre room, concierge service, and secure entry. Situated in the heart of downtown at Queen & Lyon, steps to Parliament Hill, offices, restaurants, and shops, with direct access to transit below. Ideal for professionals or investors looking for space, location, and convenience. (id:48755)
RE/MAX Hallmark Realty Group
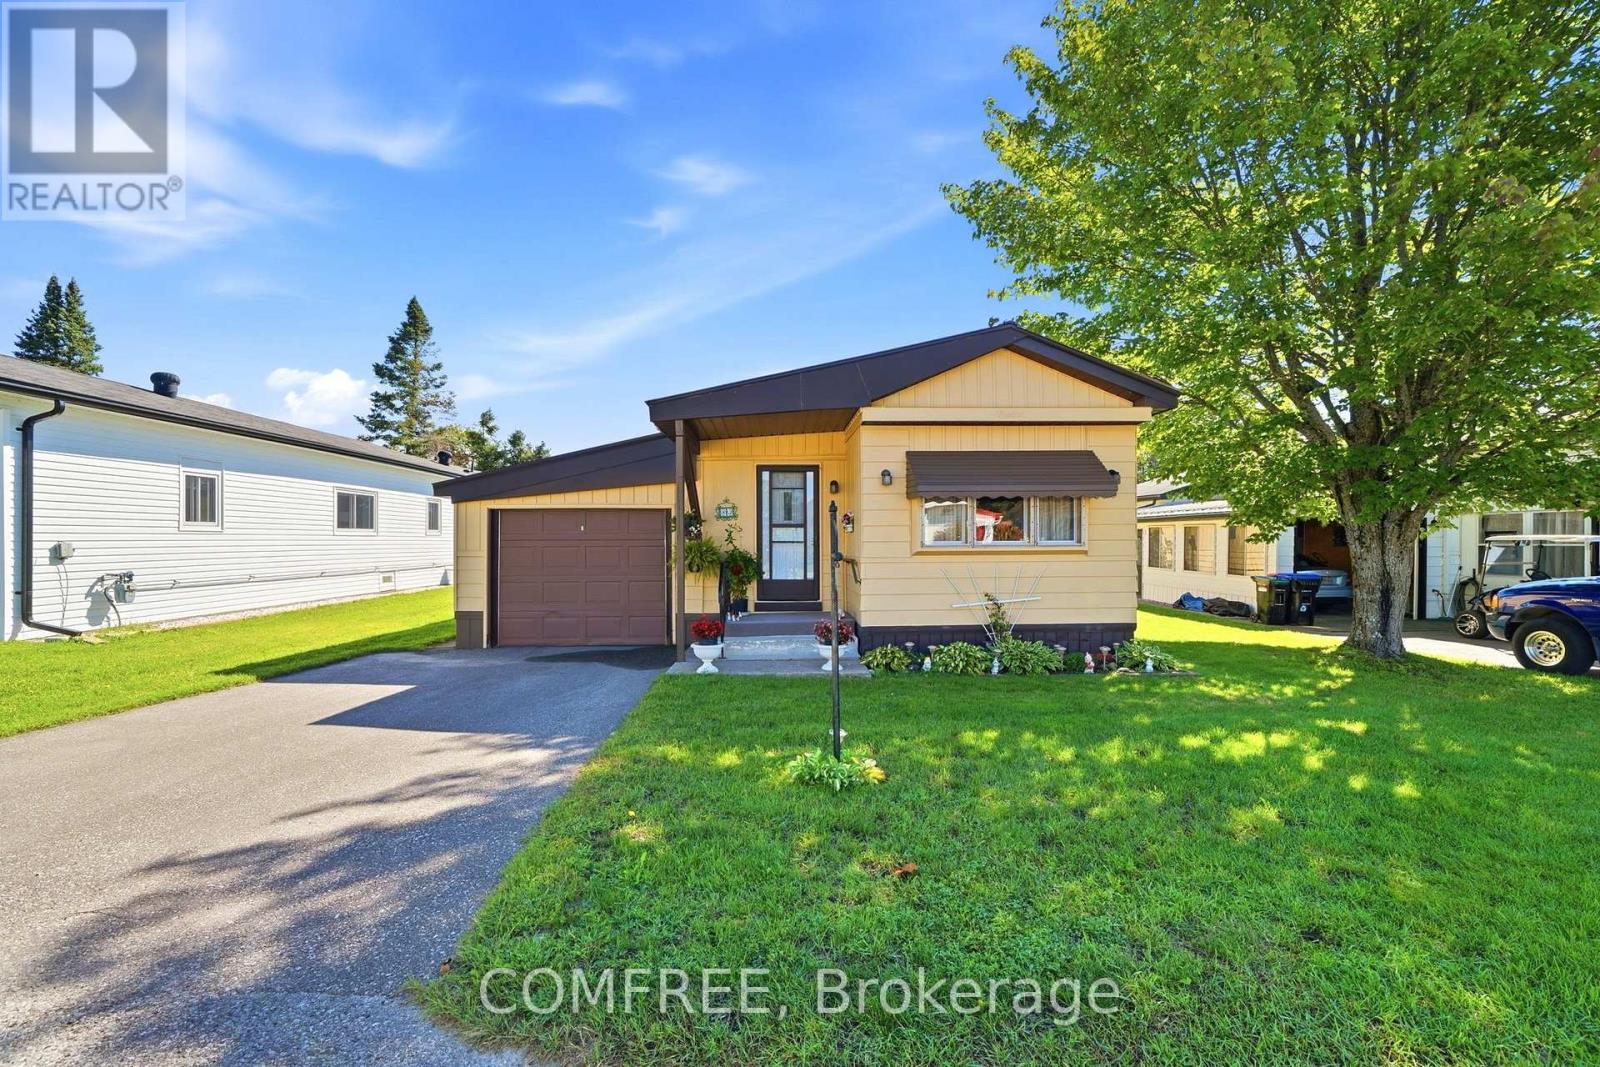
83 Cameron Drive
Oro-Medonte (Hawkestone), Ontario
This 2-bedroom, 1.5-bathroom modular home in Big Cedar Estates offers a comfortable, easy-to-maintain layout with an open-concept kitchen, dining and living area, and a year-round sunroom for additional living space. The south-facing exterior includes a nearly new 13' x 9' deck, newly painted aluminum siding and convenient direct access from the dining area to the garage, allowing sheltered entry during the winter months. Big Cedar Estates is a homeowner-owned community and is stated to be the only community of its kind in Ontario. The community features three wells that are tested weekly, driveway snow clearing, RV parking and an active clubhouse with numerous organized events. Recreational amenities include approximately 100 ft of waterfront, swimming, kayaking, motorboat and dock access, kayak storage, a golf driving range, golf cart access, and approximately 3 km of hiking trails. HOA fees are approximately $340 per month plus $60 for taxes, and the community is managed by a volunteer board. (id:48755)
Comfree
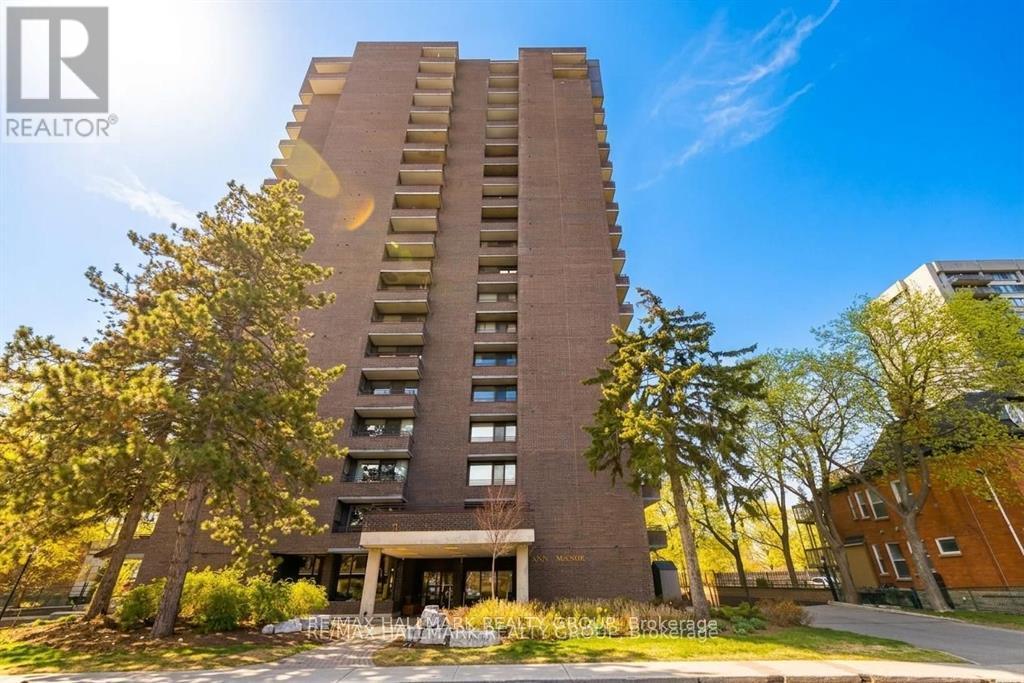
2003 - 71 Somerset Street W
Ottawa, Ontario
Discover a rare penthouse offering in one of Ottawa's most desirable urban enclaves. Set high above the city on the 20th floor of Ann Manor, this expansive suite delivers close to 1,000 sq ft of comfortable living space with two bedrooms, two bathrooms, underground parking, and a storage locker - a combination seldom available in the Golden Triangle.The moment you enter, you're greeted by a bright, open layout that feels both spacious and welcoming. Recently painted main living areas create a clean, modern backdrop for everyday living. Sunlight pours through the southeast-facing windows, illuminating the interior and drawing you toward the private balcony, where sweeping views of the city provide a stunning daily backdrop.The layout is designed for practicality and ease. The kitchen connects effortlessly to the living and dining areas, making the space ideal for hosting or simply unwinding at the end of the day. The primary bedroom features its own ensuite, while the second bedroom offers a walk-in closet, giving you flexibility for guests, work-from-home needs, or additional storage.Residents of Ann Manor enjoy a well-run, secure building with a strong sense of community. Amenities include a large event room with full kitchen, sauna, workshop, beautifully maintained garden terrace with BBQ area, and convenient guest parking. The underground parking garage adds year-round comfort and peace of mind.The location is unmatched - steps from the pedestrian bridge to the University of Ottawa, moments from the Rideau Canal, and surrounded by downtown conveniences, cafés, restaurants, and transit. Whether you enjoy skating, cycling, or simply strolling through the neighbourhood, everything is at your doorstep.With all utilities included in the condo fees and a move-in-ready interior, this penthouse delivers exceptional value and effortless downtown living. (id:48755)
RE/MAX Hallmark Realty Group
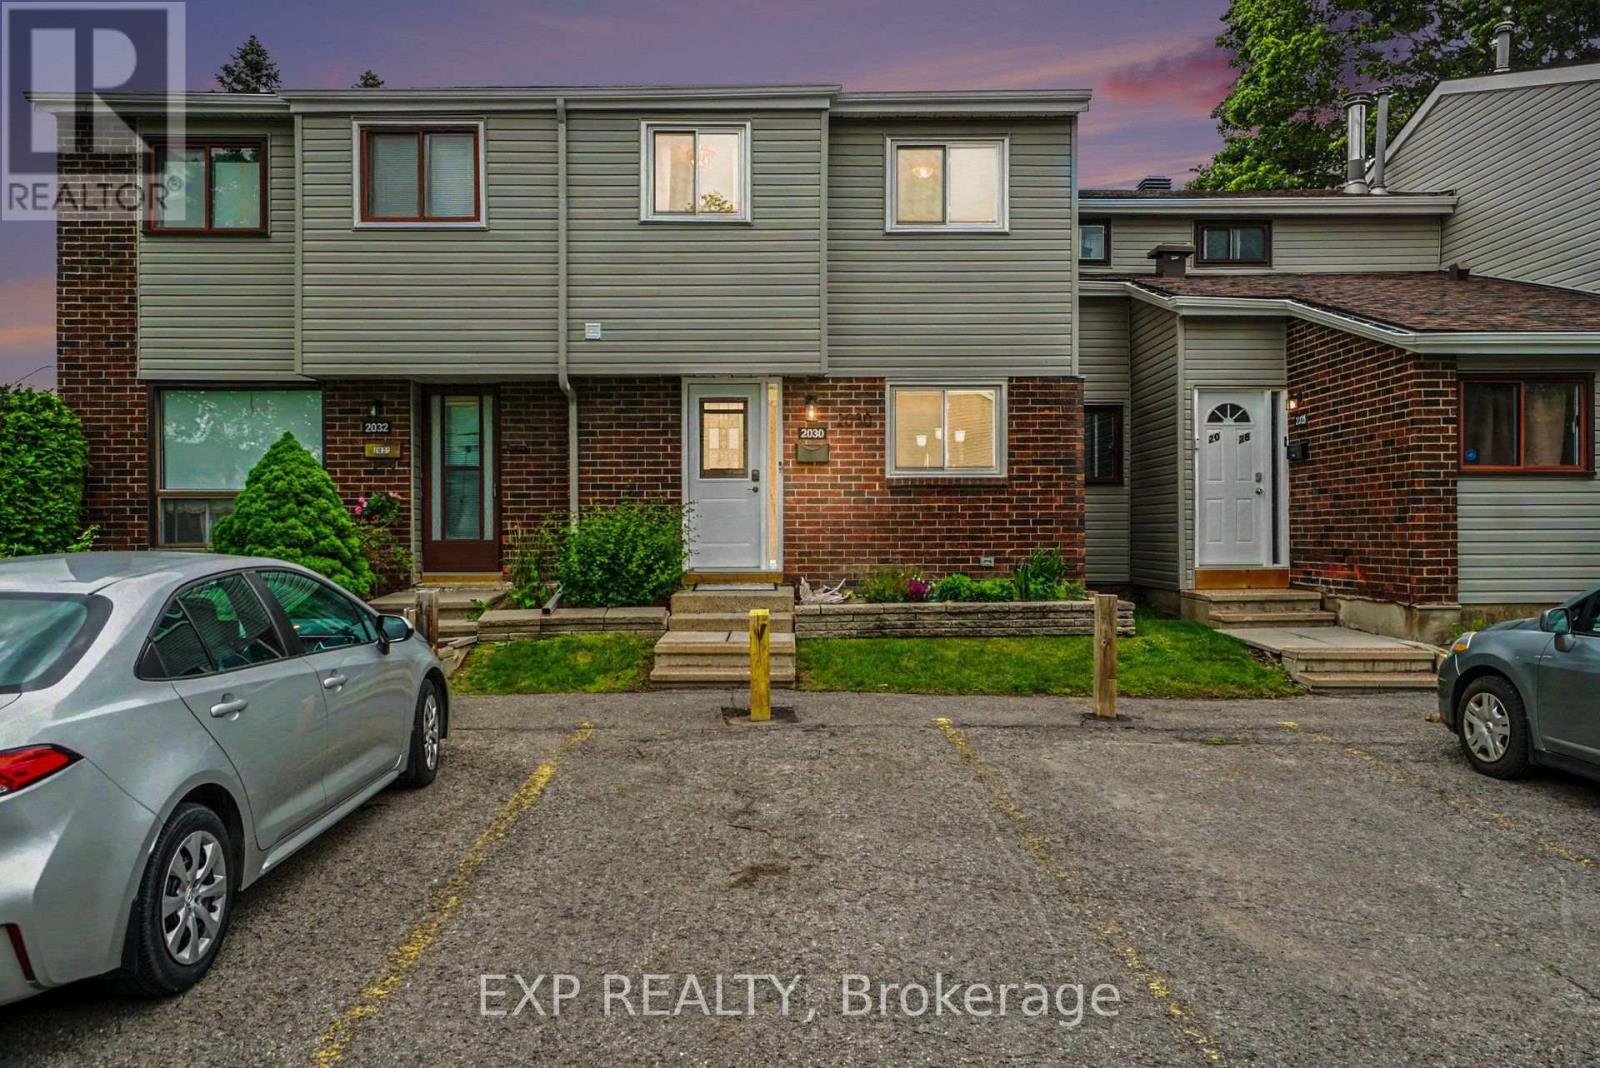
35 - 2030 Kelden Crescent
Ottawa, Ontario
Welcome to 2030 Keldon Crescent, a move-in-ready 3-bedroom, 3-bathroom townhome tucked away on a quiet crescent in the heart of Blackburn Hamlet. Thoughtfully updated and offering plenty of space across three finished levels, this home combines comfortable everyday living with a private backyard setting and an incredibly convenient location.Step inside to a bright split-level layout filled with natural light. Hardwood flooring and crown moulding add warmth to the spacious living and dining areas, while the updated kitchen features granite countertops, stainless steel appliances, modern tile flooring and plenty of storage. A built-in dining room cabinet provides additional storage and character, and a renovated powder room completes the main level.Upstairs, you'll find three generously sized bedrooms, including a spacious primary retreat with wall-to-wall closets and its own private 2-piece ensuite, along with a full family bathroom.The finished lower level adds valuable flexible living space-ideal for a family room, home office, gym or kids' play area-with separate laundry and utility/storage rooms keeping everything organized.Outside, enjoy a fully fenced, low-maintenance backyard finished in flagstone with a storage shed and no rear neighbours, backing onto green space beside the community gardens. Parking is conveniently located directly in front of the home, with visitor parking just steps away.Recent improvements include a new front door and sidelight (2023), all windows (2024), backyard fencing (2025) and siding (2025). Additional updates include the roof (2013), furnace (2011) and central air (2015).Set within an established, family-friendly neighbourhood, you're close to schools, parks, trails, the library, outdoor pool, recreation, shopping and transit. Condo fees include snow removal and landscaping, making this an easy home to enjoy year-round. A fantastic opportunity to settle into one of Blackburn Hamlet's most convenient communities. (id:48755)
Exp Realty
00 County Rd 16 Road
Merrickville-Wolford, Ontario
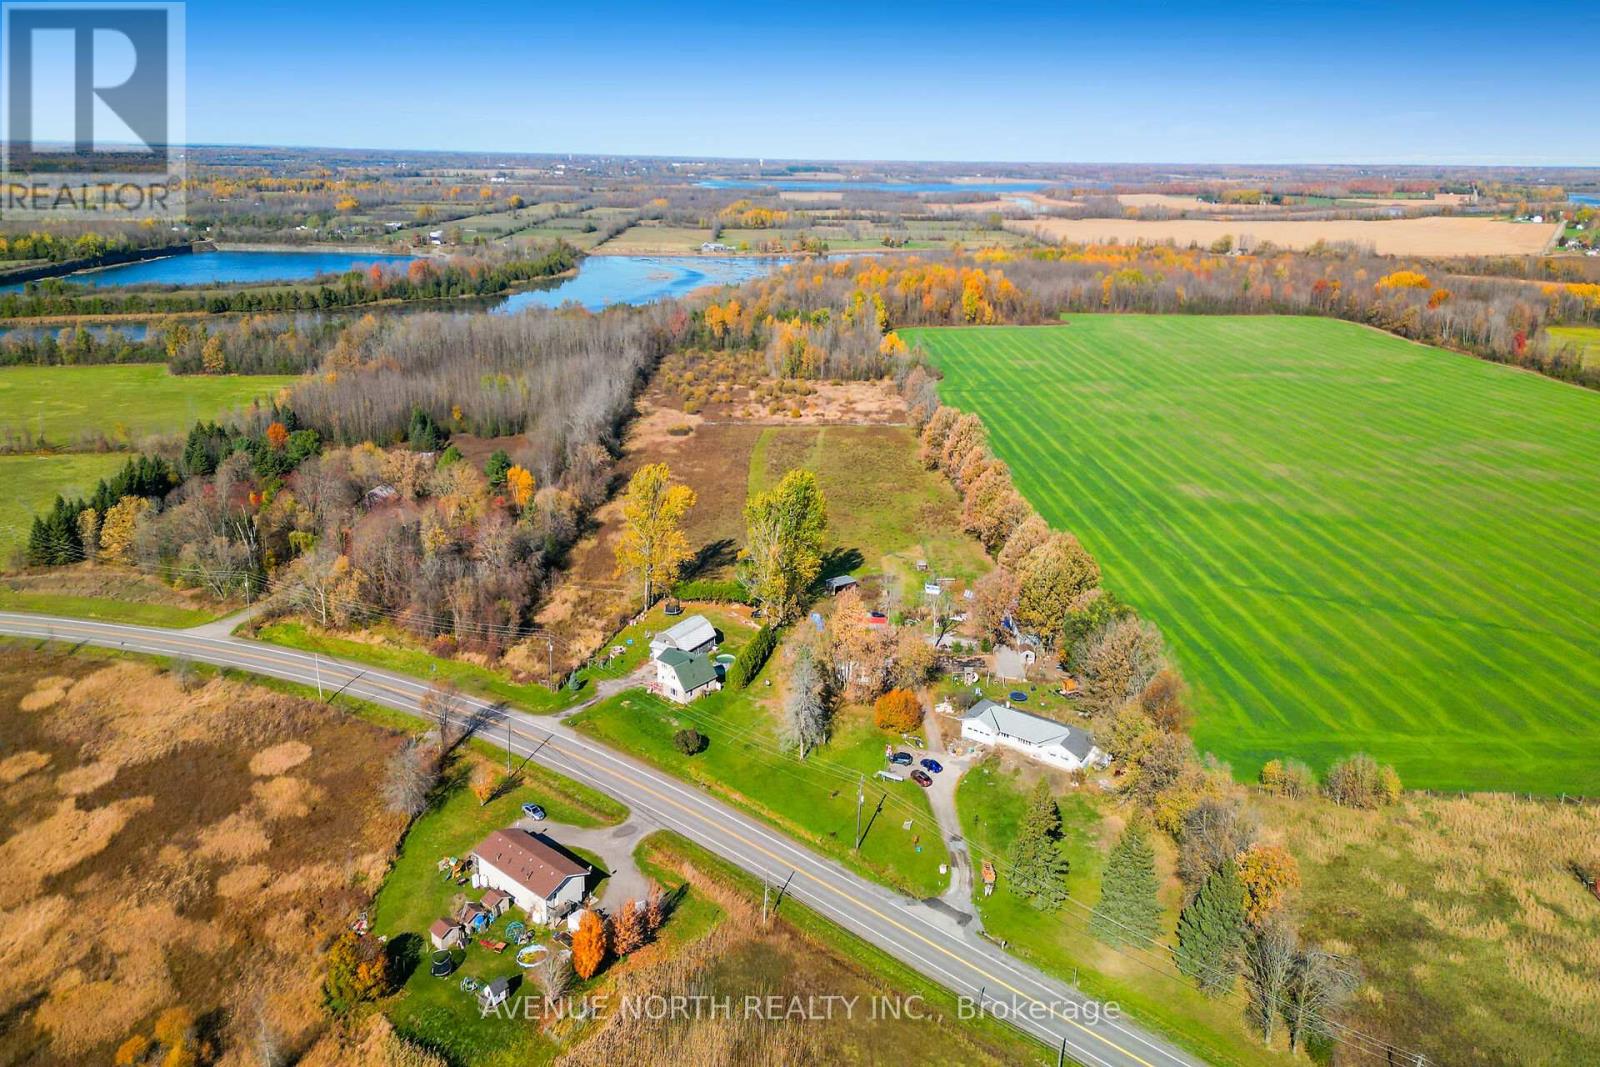
Prime building lot located on 37 Acres within the boundaries of Jasper Hamlet as per the municipal official plan Merrickville-Wolford Township within 15 minutes driving distance from either Smiths Falls or Merrickville. The property is subject to removal of conditions included in final approval of application for consent approved by United Counties of Leeds and Grenville. This property provides the perfect location to build your new home with plenty of privacy and opportunities to enjoy outdoor activities, making the most of the natural surroundings including access to the waterfront at Irish Creek for kayaking and fishing. There is a road access permit already approved by the township. Zoning would also permit a small subdivision (approximately 20-25 lots) subject to township approval. Buyer to do their due diligence with the township to ensure the land is suitable for their intended use. (id:48755)
Avenue North Realty Inc.
Lot 3 Hillcroft Drive
Beckwith, Ontario
Welcome to Hillcroft Estates...this exceptional and brand new rural estate subdivision features 8 gorgeous building lots with views of Mississippi Lake is the perfect spot if you are looking to build your future dream home and have it surrounded by similarly styled and designed homes with a location that offers you the advantage of living in a small neighbourhood setting but with the privacy of acreage!! Situated ONLY 13 MINUTES from highly sought after and picturesque town of Carleton Place w/small quaint shops and dining to large big box stores including large Independent Grocer, Home Depot,Canadian Tire, Wal-Mart,numerous schools, and a wide variety of amenities! The lots range in size from 1.5 - 3.5 acres and situated along a quiet street with cul-de-sac at the end. Some covenants include Bungalows designs only with a minimum build restriction of 2000 sq ft, 3 + car garage,stone,stucco,brick,wood exterior finishes only, no vinyl siding permitted. All plans must be approved by developer which will ensure a harmonious balance and visually aesthetic appeal of homes throughout the streetscape and ensure that the value of your home is ensured!! Bell Fibe and community mailbox will be available in this subdivision. Buyers must have their Realtor present when walking the property. Prices include HST. (id:48755)
Royal LePage Team Realty
Lot 7 Hillcroft Drive
Beckwith, Ontario
Welcome to Hillcroft Estates...this exceptional and brand new rural estate subdivision features 8 gorgeous building lots with views of Mississippi Lake is the perfect spot if you are looking to build your future dream home and have it surrounded by similarly styled and designed homes with a location that offers you the advantage of living in a small neighbourhood setting but with the privacy of acreage!! Situated ONLY 13 MINUTES from highly sought after and picturesque town of Carleton Place w/small quaint shops and dining to large big box stores including large Independent Grocer, Home Depot,Canadian Tire, Wal-Mart,numerous schools, and a wide variety of amenities! The lots range in size from 1.5 - 3.5 acres and situated along a quiet street with cul-de-sac at the end. Some covenants include Bungalows designs only with a minimum build restriction of 2000 sq ft, 3 + car garage,stone,stucco,brick,wood exterior finishes only, no vinyl siding permitted. All plans must be approved by developer which will ensure a harmonious balance and visually aesthetic appeal of homes throughout the streetscape and ensure that the value of your home is ensured!! Bell Fibe and community mailbox will be available in this subdivision. Buyers must have their Realtor present when walking the property. Prices include HST. (id:48755)
Royal LePage Team Realty