

551 Cardamom Terrace
Ottawa, Ontario
Check out this pristine newer Tamarack-built end-unit townhouse in the heart of Westwood, a Stittsville neighbourhood that still feels like a small community even as it grows. Picture yourself turning onto a peaceful street, the kind where neighbours wave and life moves at a friendly pace. Step inside and let the abundance of natural light (a true end-unit advantage) draw you in. The main floor flows openly, a bright living room with a cozy gas fireplace perfect for chilly evenings, a generous dining space ready for gatherings, and a high-end kitchen that's truly the heart of the home, complete with many of the premium builder upgrades that make this home stand out. A wide breakfast bar invites everyone to pull up a stool, perfect for busy mornings or family hangouts. Upstairs, three spacious bedrooms offer room to breathe, each filled with that same gentle light. A loft area at the top of the stairs feels made for curling up with a book or starting the day slowly, really sets this layout apart. The primary suite is your private escape with a spa-like ensuite to unwind and closets that actually make life easier. The fully finished lower level gives you extra room, a warm family room waits for movie nights, games, or whatever your crew dreams up next, flexible space that grows with you. Outside, you're close to the things that make daily life simpler: schools, fields, recreation, amenities, transit, Tanger Outlets, and Stittsville's main street just a short drive away with its cafés, local restaurants, and familiar faces. Additional features: second-floor laundry, remaining Tarion warranty. 24 hours irrevocable on all offers. (id:48755)
Bennett Property Shop Realty
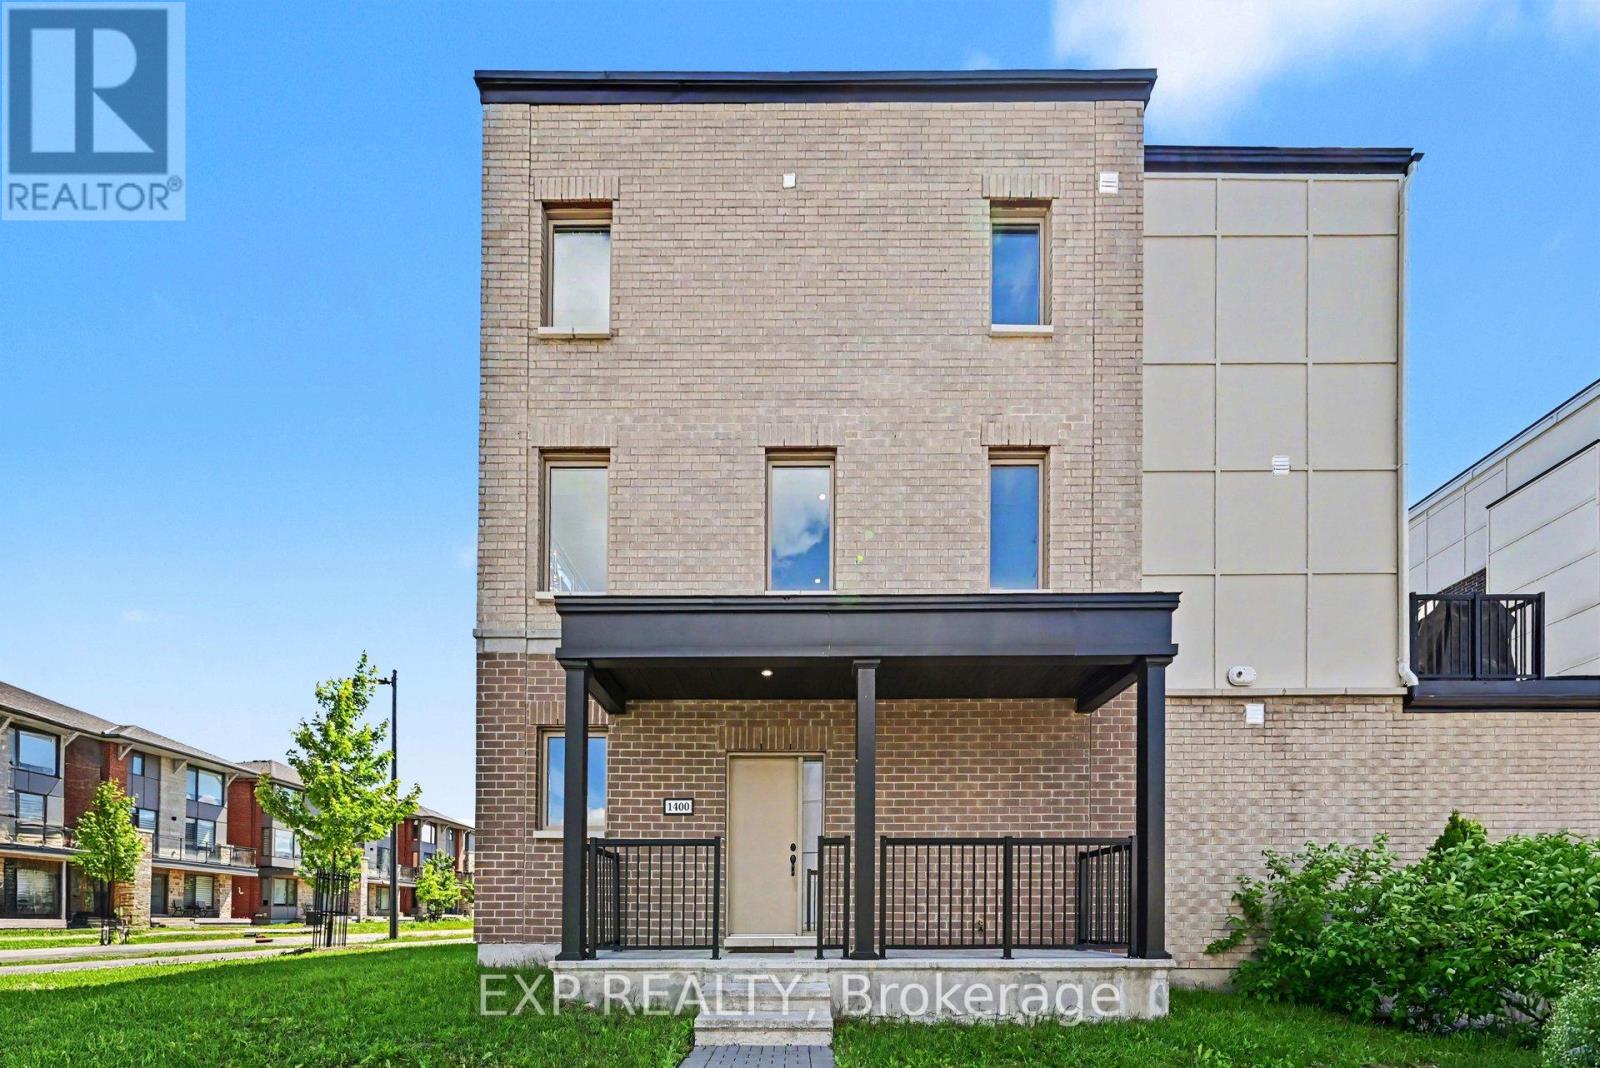
1400 Hemlock Road
Ottawa, Ontario
Stunning 4 Bed, 3 Bath, 3 Storey Townhome With An Extra Wide Single Car Garage In The Sought After Wateridge Village Community. Showcasing High End Finishes, Soaring Ceilings, And Thoughtful Upgrades Throughout, This Home Impresses From The Moment You Arrive. Step Inside To A Bright And Versatile Lower Level Featuring A Spacious Bedroom And Stylish 3 Piece Bathroom, Making It The Perfect Guest Suite, Home Office, Or Private Space For Family Members. The Main Level Is Designed For Modern Living With Soaring 10Ft Ceilings And Large Transom Windows That Fill The Home With Natural Light. The Open Concept Layout Flows Effortlessly Between The Living, Dining, And Kitchen Areas, Creating An Inviting Space For Everyday Living And Entertaining. A Sleek Electric Fireplace Adds Warmth And Character, While Pot Lights And Upgraded Railings Enhance The Contemporary Design. The Beautifully Appointed Kitchen Features Quartz Countertops, Extended Soft Close Cabinetry, Under Cabinet Lighting, Upgraded Hardware, Pendant Lighting, An Extra Long Island With Breakfast Bar Seating, A Gas Stove, Upgraded Hood Fan, And Gas BBQ Hookup. Step Outside To The Spacious Balcony With A Natural Gas Connection, Perfect For Summer Barbecues And Outdoor Dining. Upstairs Offers Three Additional Well Sized Bedrooms, Including A Spacious Primary Retreat With A Beautifully Upgraded 4 Piece Ensuite Featuring Quartz Countertops, Modern Tile, And Designer Finishes. Every Bathroom Throughout The Home Has Been Finished With Quartz Counters, Stylish Sinks, And Contemporary Fixtures, Creating A Cohesive, Upscale Feel. The Extra Wide Single Car Garage Provides Valuable Additional Storage For Bikes, Seasonal Equipment, And More, While Still Comfortably Accommodating Your Vehicle. Located In The Family Friendly Wateridge Village Community, You'll Enjoy Parks, Splash Pads, Walking Paths, Playgrounds, Transit, And Everyday Amenities, All Just Minutes From Downtown Ottawa! (id:48755)
Exp Realty
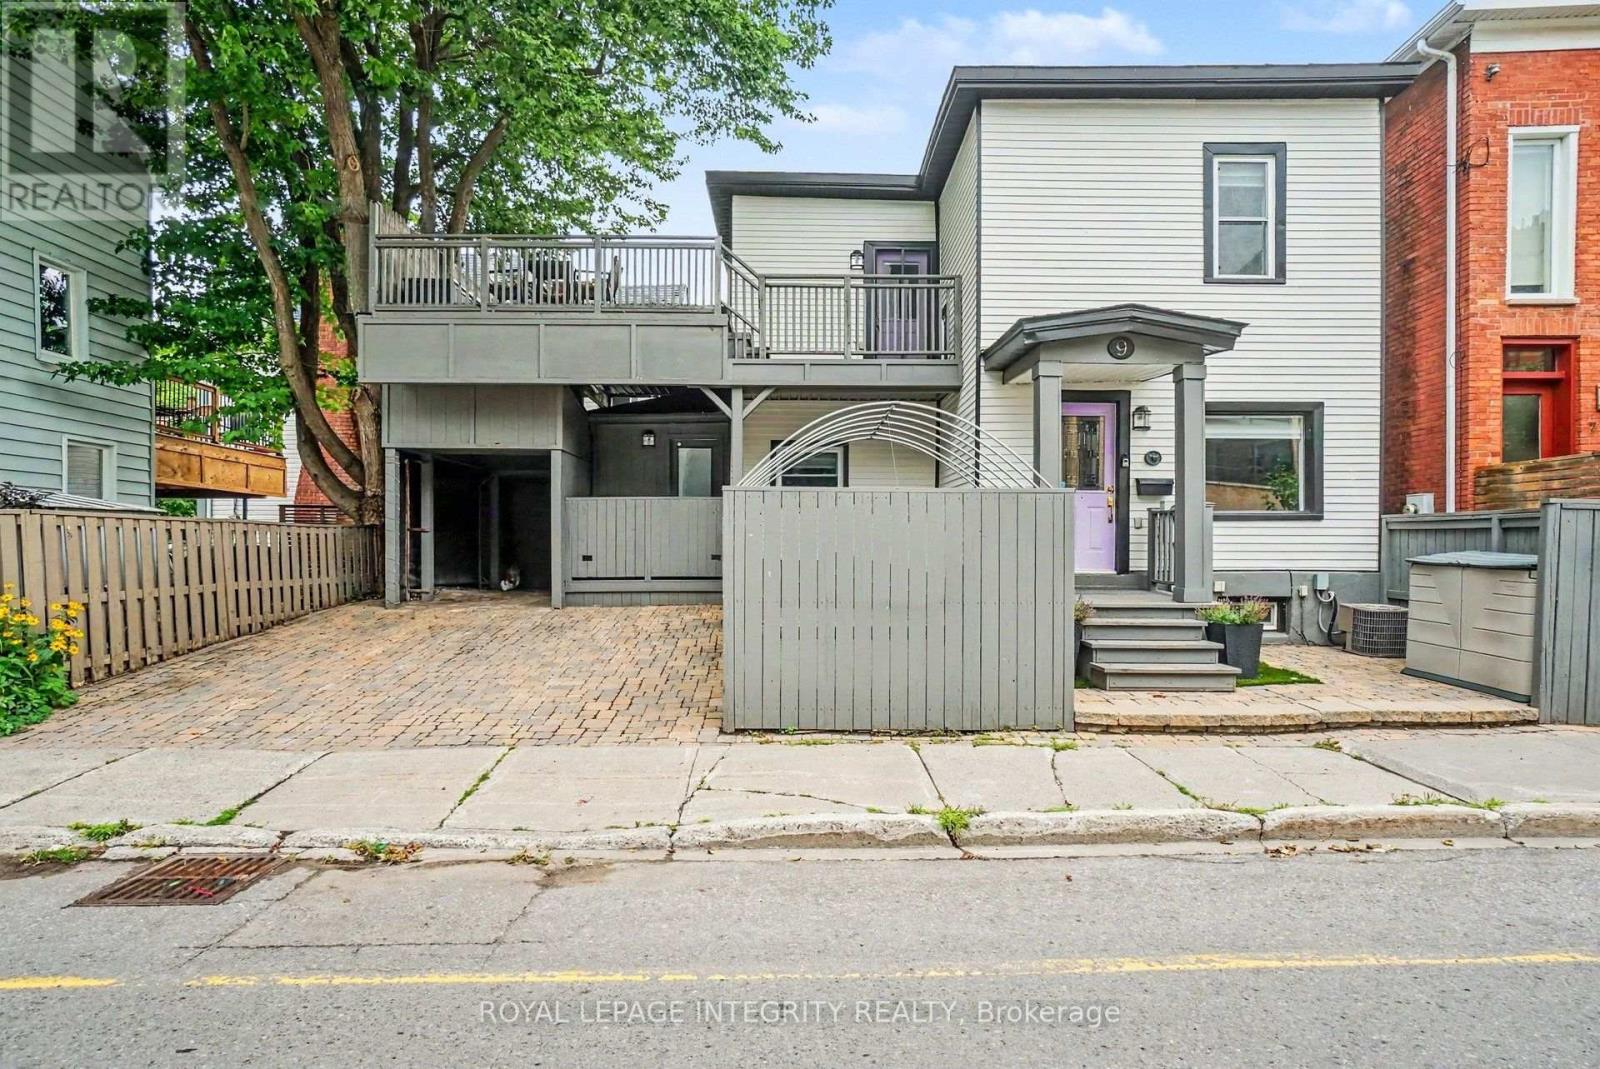
9 Holmwood Avenue
Ottawa, Ontario
Central. Compact. Cost-Effective. Chic.A rare opportunity to own a fully detached, move-in-ready home in one of Ottawa's most desirable urban neighbourhoods. This house appears small at first glance, but don't let the size fool you: it lives large! There is simply nothing else like it in the Glebe.Thoughtfully redesigned and fully renovated, this distinctive home makes intelligent use of every square foot. Features include a large private treetop terrace accessed through the flexible second bedroom with Murphy bed, second-floor laundry, spacious main bathroom with double vanity, main-floor powder room, office nook, and sleek kitchen with breakfast bar.Outside, a private double driveway offers 2+ car parking, while the fully enclosed streetside courtyard provides a secluded patio and garden or dog patch. Across the street, enjoy Lansdowne's shops and restaurants, Whole Foods, Ottawa Farmers' Market, bike paths and dog park. One block from the canal. Cycle or skate to work depending on the season!Generous built-in storage includes a full-size linen closet, primary bedroom walk-in closet and finished basement storage room.Features & Improvements: Modern wiring throughout, no knob-and-tube or aluminum; PVC/copper plumbing, no lead; sewer backwater valve; dry basement with concrete floor and sump pump; blown-in insulation (2005); torch-on roof (2015); vinyl windows; aluminum siding; smooth ceilings; treetop terrace refurbished (2026); main bath (2016); kitchen (2015); furnace, A/C and owned HWT (2005), well maintained; 100-amp panel; gas range, dryer, HWT and furnace; dishwasher (2023), range (2025), microwave (2015), European-style fridge (2015); Logs End pine flooring; granite kitchen and bath counters.An exceptional petite primary residence or pied-à-terre offering the privacy of a detached home with a refreshingly manageable footprint. (id:48755)
Royal LePage Integrity Realty
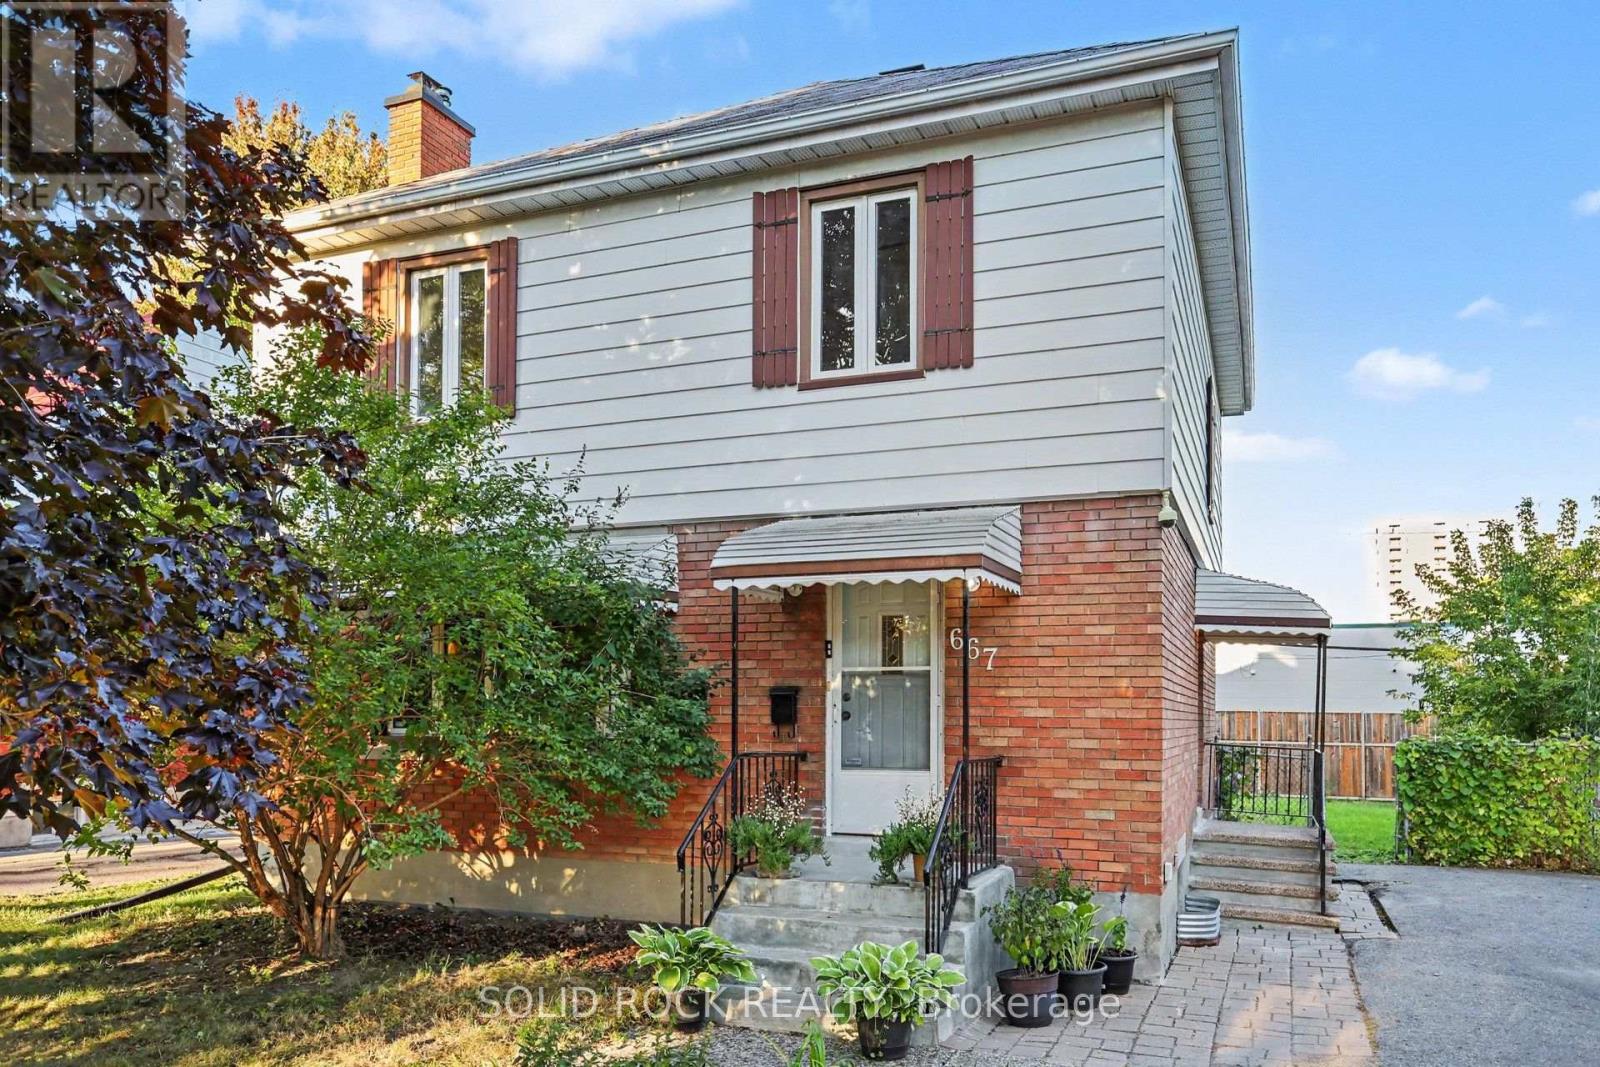
667 Alesther Street
Ottawa, Ontario
Prepare to be surprised by this quiet, tree lined street in Overbrook! You're welcomed into the property by not one but two charming porches, and from there you will love all the space for your family. The traditional layout makes this property feel like home from the minute you walk in the door. You will love the spacious front living room with the focal point of a fireplace and an accent wall. That mantle is perfect for stockings! There is a separate dining room with a patio door to the deck as well as a bright open-concept kitchen with ample storage and an eating area. The Second floor features three well-proportioned bedrooms, and a full-bathroom. There is a side entrance that leads to both the main floor and the basement which features a functional layout including a versatile den/home office/ media room space, a 3-piece bathroom, and a huge laundry/utility room with tons of storage space. The deck off the dining room patio door overlooks the huge fenced backyard. Imagine all the possibilities here! The best part is the location with easy access to the 417, walk to the St Laurent LRT station, bike downtown and take advantage of all of the shopping nearby on St Laurent including Adonis, Decathalon and more! Hardwood Refinished and home painted throughout in 2026. Furnace 2024. Property is sold As-Is, Where-is. Book your showing today! (id:48755)
Solid Rock Realty
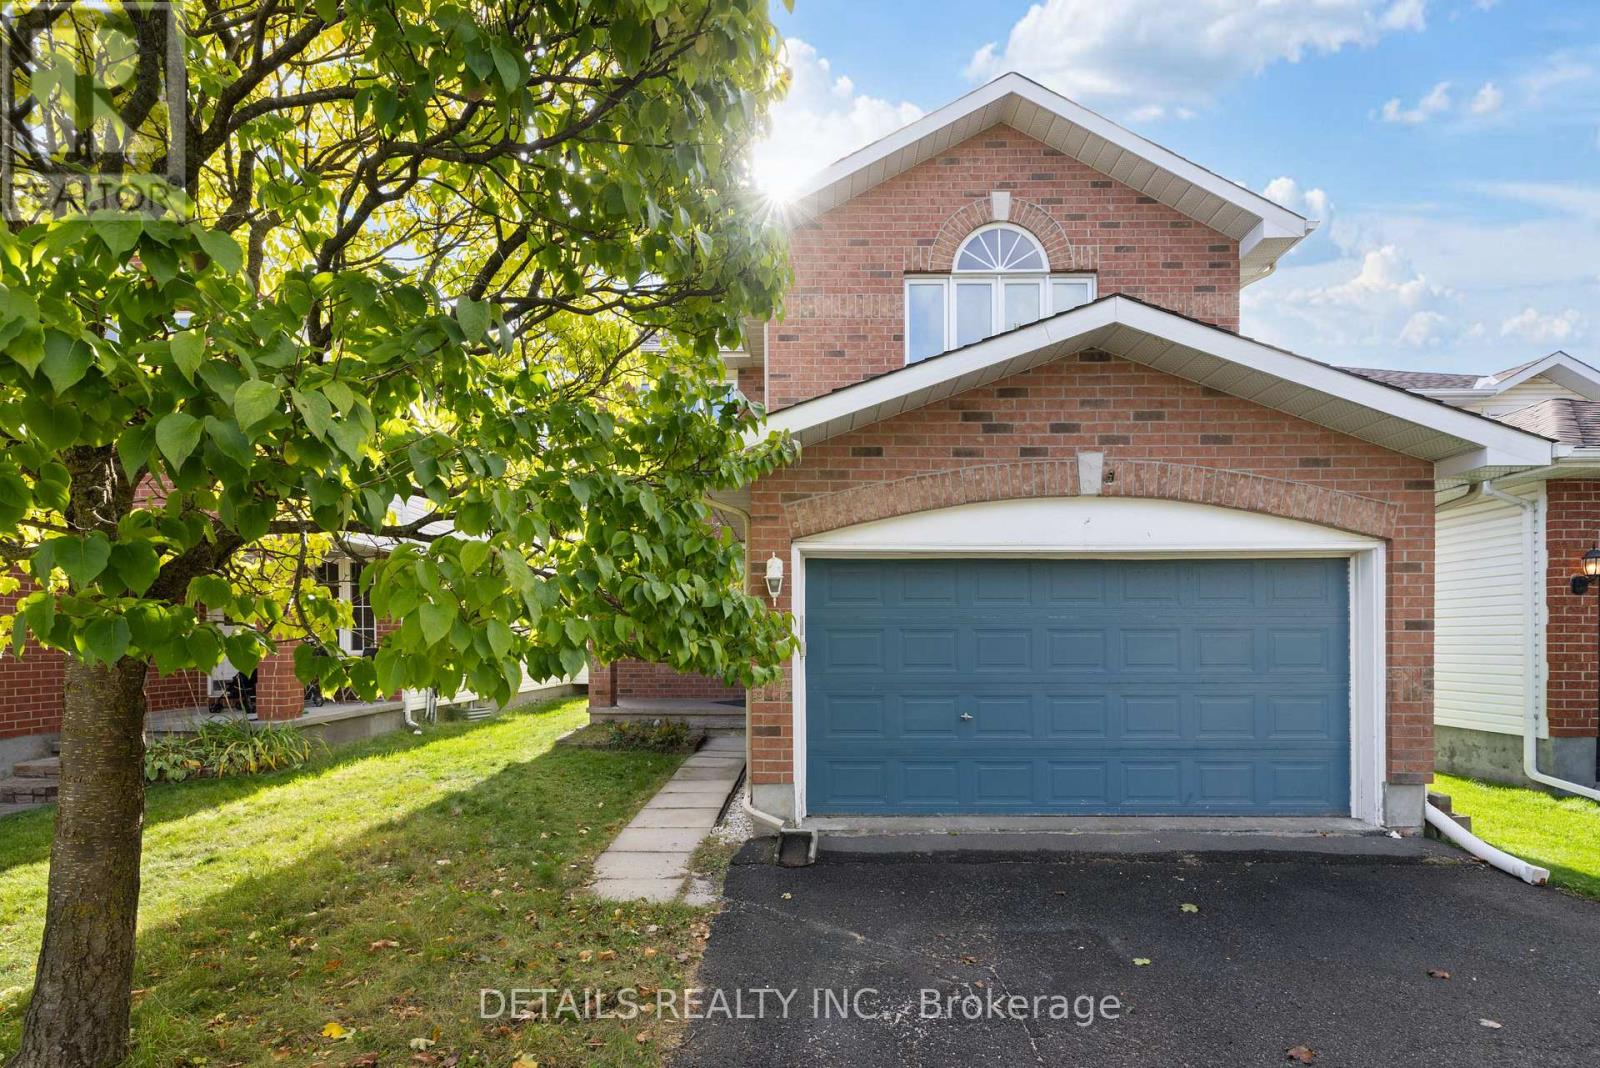
106 Woodgate Way
Ottawa, Ontario
Welcome to this immaculate 3 bed, 4-bath detached home with double garage on a quiet street! Freshly painted throughout (2026) in modern neutral tones. The bright, open-concept main level features a sunlit kitchen flowing seamlessly into the dining & family room, highlighted by a cozy gas fireplace. A striking curved wooden staircase leads to the completely carpet-free upper level, featuring a spacious primary suite with an updated ensuite & full-wall closet, plus 2 additional generous bedrooms and a main bath. The fully finished lower level offers versatile living space with brand-new vinyl flooring (2026), a 2nd gas fireplace, and a full bath. Private, fully fenced backyard with a large patio and storage shed. Walking distance to Fallowfield Transit Station. Minutes to top-rated schools including Mother Teresa HS & Longfields-Davidson Heights SS, Algonquin College, parks, and amenities. Owned furnace & AC (2019), roof (2015). Move-in ready! (id:48755)
Details Realty Inc.
9 Geneva Street
Ottawa, Ontario
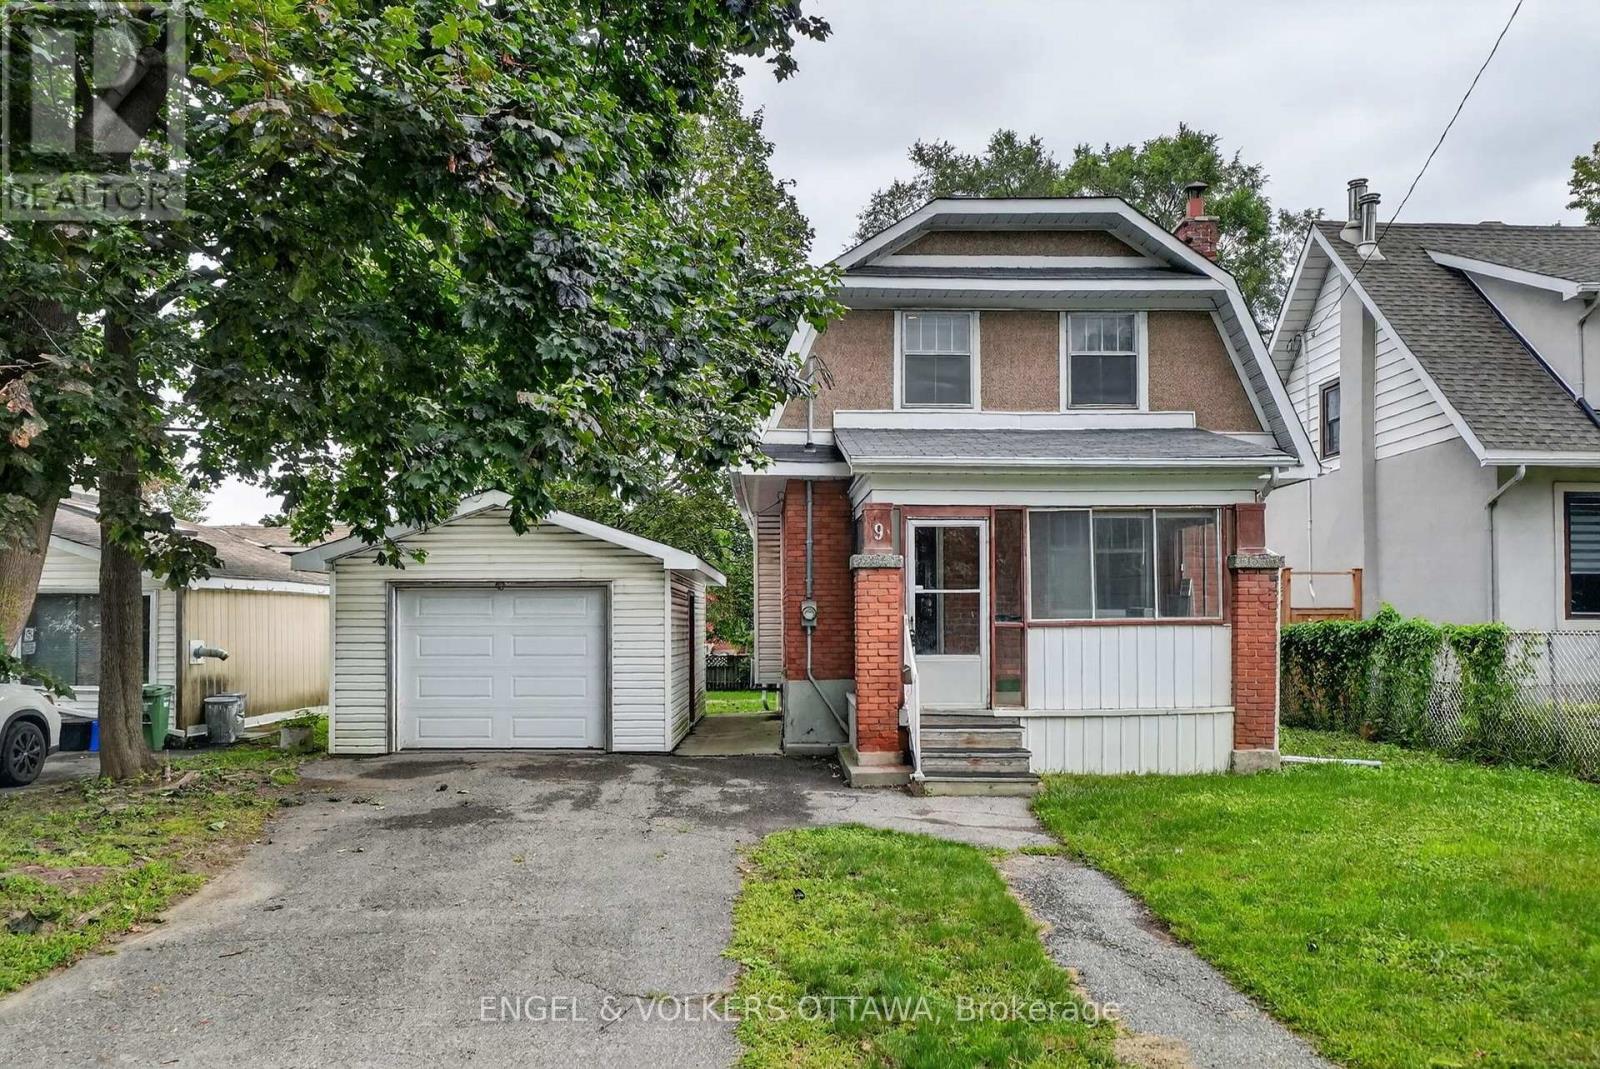
Welcome to 9 Geneva Street, an original Edwardian-era single-family home in the heart of coveted Wellington Village. Situated on a generous 49.8' x 100' lot, this property presents an exciting opportunity for builders, developers, renovators and buyers looking to create something truly special in one of Ottawa's most sought-after neighbourhoods. Offered primarily for its land value, the property provides an outstanding opportunity to build a new custom home in an established, highly desirable setting. For those with a vision for renovation and restoration, the existing home also offers the opportunity to breathe new life into a piece of the neighbourhood's history. The standout lot features a substantial backyard, an oversized single garage in excellent condition and a wooded nature area directly across the street. The existing home retains original character and traditional charm, including a covered front porch enclosed as a sunroom-style entry. Inside, a traditional foyer with a classic side staircase leads to the living room with a wood-burning fireplace and an adjoining dining room overlooking the backyard. The kitchen sits alongside a versatile rear room ideal as a family room, dining area, home office or flexible living space. Upstairs are three bedrooms and a full bathroom. The unfinished lower level provides storage and utility space and currently houses an oil furnace and updated oil tank. Whether your vision is to build new or renovate and restore, 9 Geneva Street offers a rare combination of a substantial city lot, an established neighbourhood, and an exceptional location. Wellington Village is renowned for its walkability, vibrant atmosphere, and easy access to shops, cafés, restaurants, grocery stores, parks, an enclosed dog park, hospitals, and excellent schools, with the Byron walkway, Parkdale market, Westboro, Hintonburg, and central Ottawa nearby. Bring your architect, builder or renovation vision and imagine what could be created here! (id:48755)
Engel & Volkers Ottawa
4828 Frank Kenny Road
Ottawa, Ontario
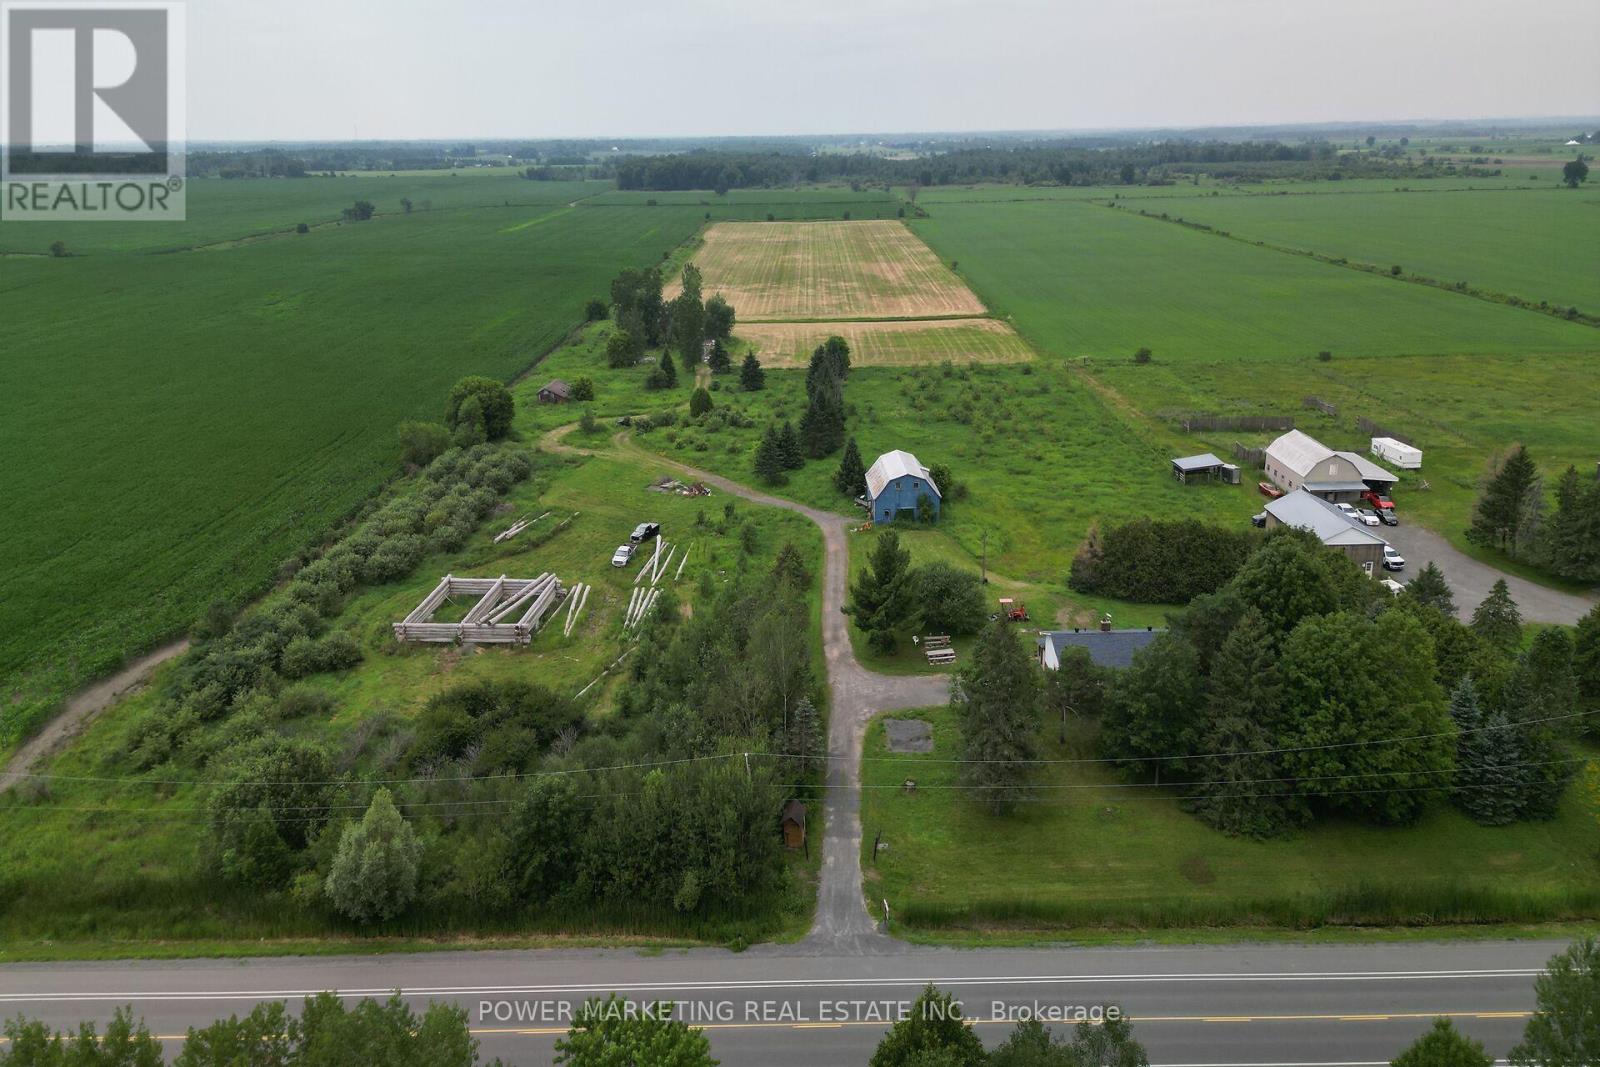
Opportunity Knocks, Your dream property is here! A 25 acres farm + a house + a barn waiting for you! This great picturesque property with charming home offers the perfect retreat for families, hobbyists, or anyone seeking a quieter lifestyle with easy access to Ottawa downtown, Orleans and all amenities. Spacious high ranch home offers you 3+1 large bedrooms, 2 full bathrooms, Hardwood and tiles throughout, large kitchen with Loads of Cupboards, designed for comfortable living with peace and tranquility! Enjoy the beauty of the expansive property with plenty of room for your business, hobbies and gardening, outdoor activities, or future possibilities. The peaceful surroundings create a true country oasis while remaining conveniently close to, Amazon, schools, shopping, recreation, and Highway 417 and other commuter routes. Zoning allows for many uses! Book your private viewing today! (id:48755)
Power Marketing Real Estate Inc.
4828 Frank Kenny Road
Ottawa, Ontario
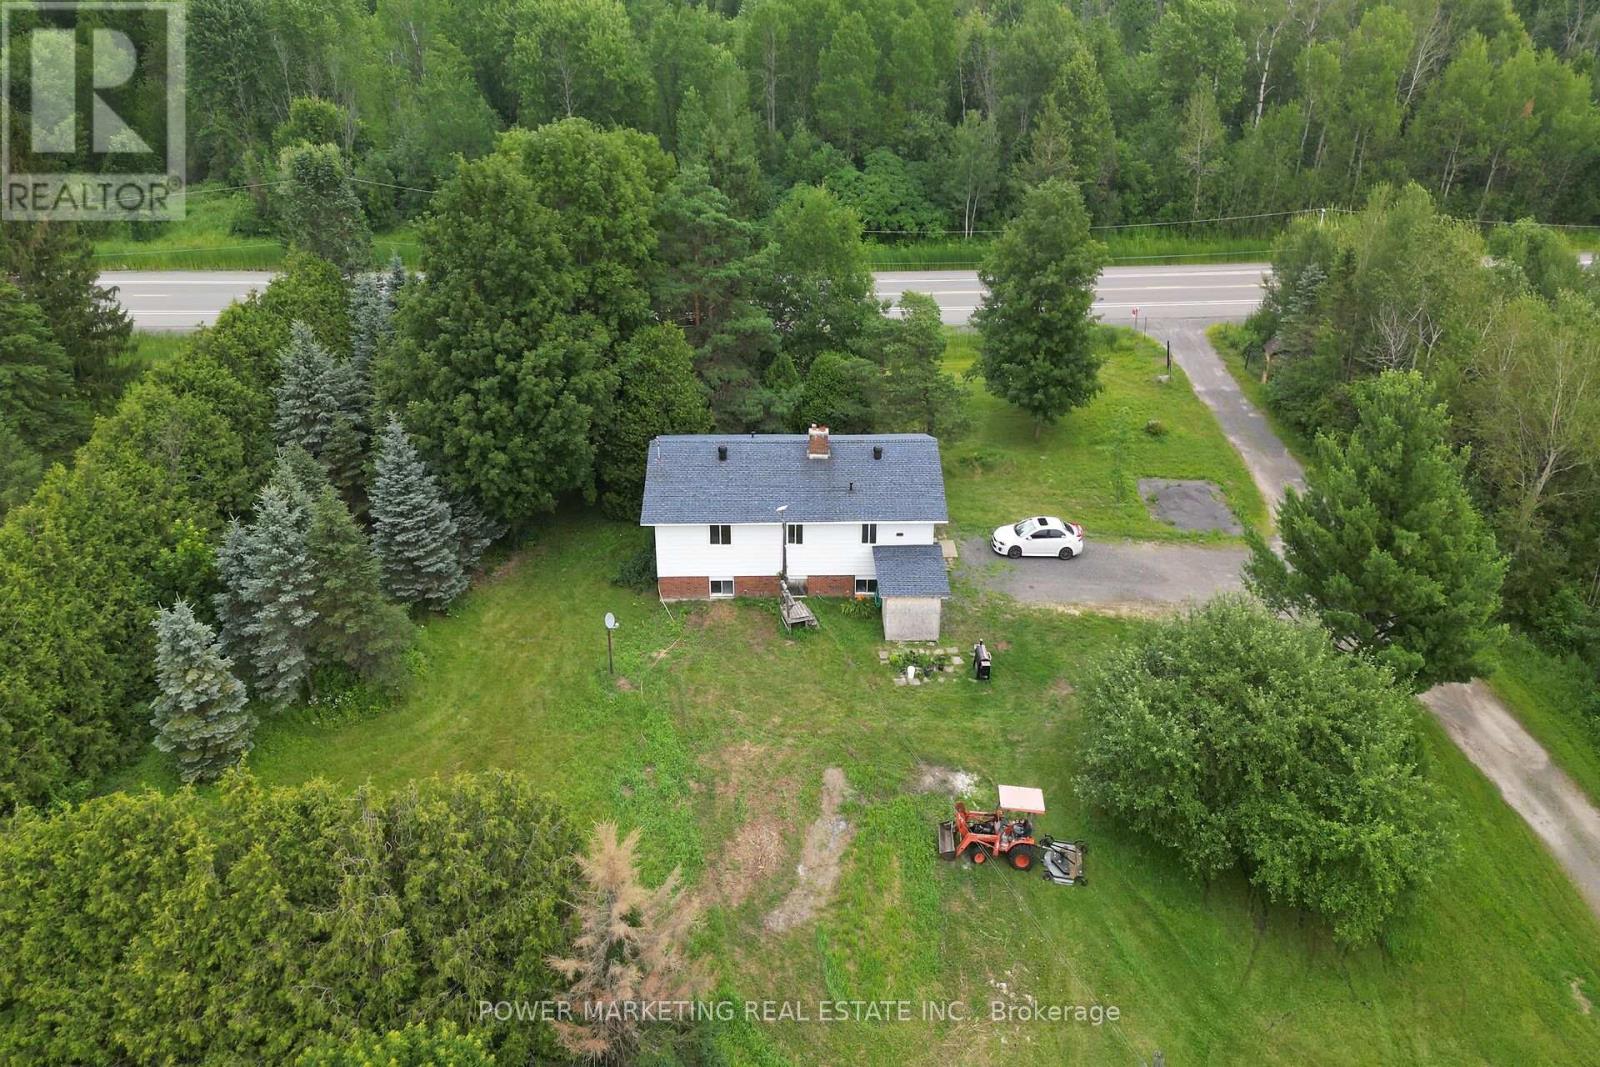
Opportunity Knocks, Your dream property is here! A 25 acres farm + a house + a barn waiting for you! This great picturesque property with charming home offers the perfect retreat for families, hobbyists, or anyone seeking a quieter lifestyle with easy access to Ottawa downtown, Orleans and all amenities. Spacious high ranch home offers you 3+1 large bedrooms, 2 full bathrooms, Hardwood and tiles throughout, large kitchen with Loads of Cupboards, designed for comfortable living with peace and tranquility! Enjoy the beauty of the expansive property with plenty of room for your business, hobbies and gardening, outdoor activities, or future possibilities. The peaceful surroundings create a true country oasis while remaining conveniently close to, Amazon, schools, shopping, recreation, and Highway 417 and other commuter routes. Zoning allows for many uses! Book your private viewing today! (id:48755)
Power Marketing Real Estate Inc.
2003 - 556 Laurier Avenue W
Ottawa, Ontario
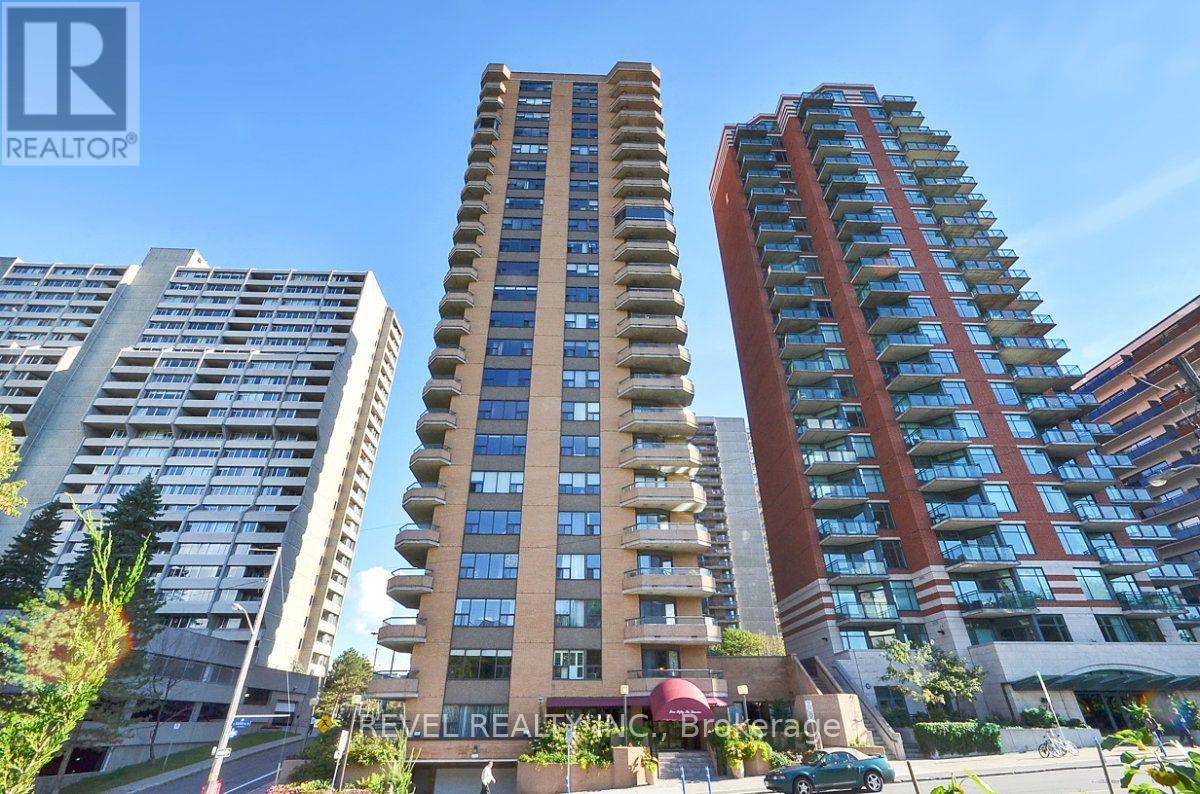
Perched on the 20th floor, this bright and beautifully renovated condo offers breathtaking panoramic views overlooking the Ottawa River, Gatineau Hills, and city skyline. The stunning open-concept kitchen is the heart of the home, complemented by high-end wide-plank flooring, custom built-ins, and an exceptional one level layout. Featuring 3 bedrooms plus a den and 2.5 bathrooms this unit provides much more space than you can typically find in a downtown condo. The renovated primary ensuite adds a touch of luxury, while two balconies provide the perfect flex spaces to take in the spectacular surroundings. Includes in unit laundry, one indoor parking space and a storage locker. This is a well run condo corp in a very well maintained building. Central AC included in condo fees. Many amenities, including beautiful penthouse level pool, rooftop deck and guest suite. A rare opportunity to enjoy expansive views, stylish renovations, and spacious condo living in an exceptional setting. 24HR Irrevocable on all offers. (id:48755)
Revel Realty Inc.
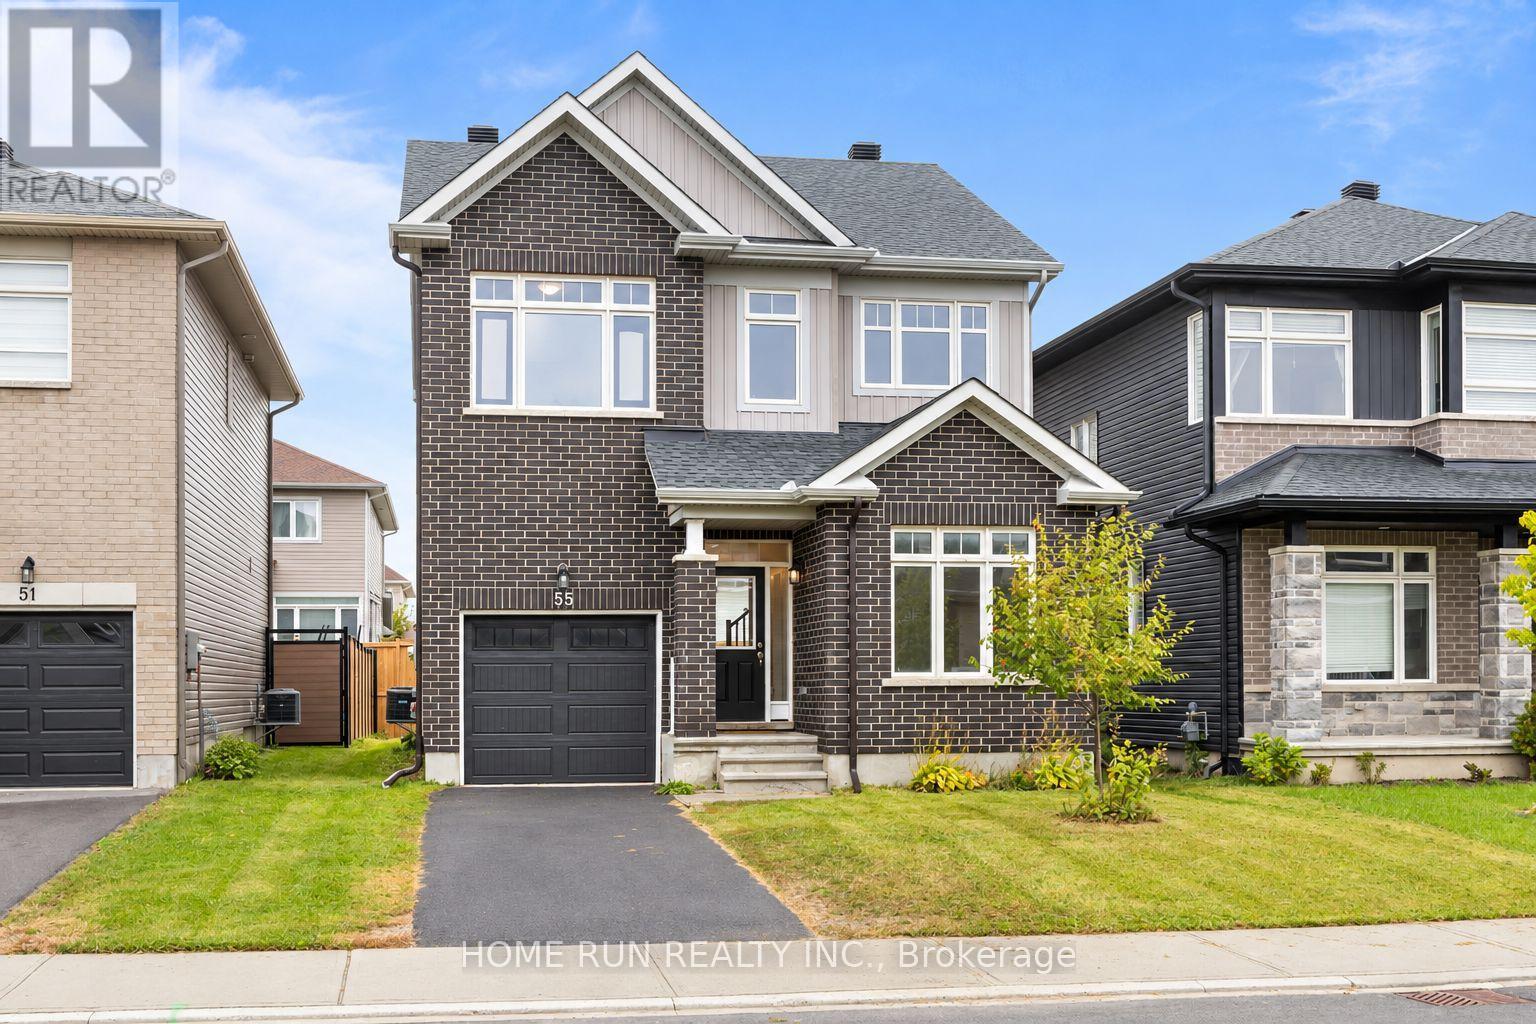
55 Robertson Lane
Carleton Place, Ontario
**MORE SPACE. NEWER HOME. FRESHLY UPDATED - AND READY TO ENJOY!** Discover 55 Robertson Lane, a beautifully maintained **2022-built detached home** offering 3 bedrooms, 3 bathrooms and a smart layout designed for modern family living. **Entire House - Freshly painted with new flooring installed**, the home feels bright, clean and refreshed from the moment you step inside. The open-concept main level is filled with natural light, while a versatile front room provides the perfect space for a home office, study or quiet retreat. At the heart of the home, the spacious kitchen features upgraded countertops, a stylish backsplash and plenty of room to cook, gather and entertain. Upstairs, the primary bedroom offers a **walk-in closet and private ensuite with a soaker tub and separate shower**, complemented by two additional generous bedrooms, a full bathroom and convenient **second-floor laundry**. The clean, unfinished basement provides plenty of potential for a future family room, gym, office, playroom or additional living space. Step outside to a **large backyard** with room to entertain, play and relax. A single-car garage plus two driveway parking spaces completes the package. Ideally located close to **shopping, parks, playgrounds, water access and the everyday conveniences of Carleton Place**, with easy access toward Kanata and Ottawa. **A newer detached home, fresh updates, great outdoor space and room to grow - 55 Robertson Lane brings it all together.** Virtually staged. (id:48755)
Home Run Realty Inc.
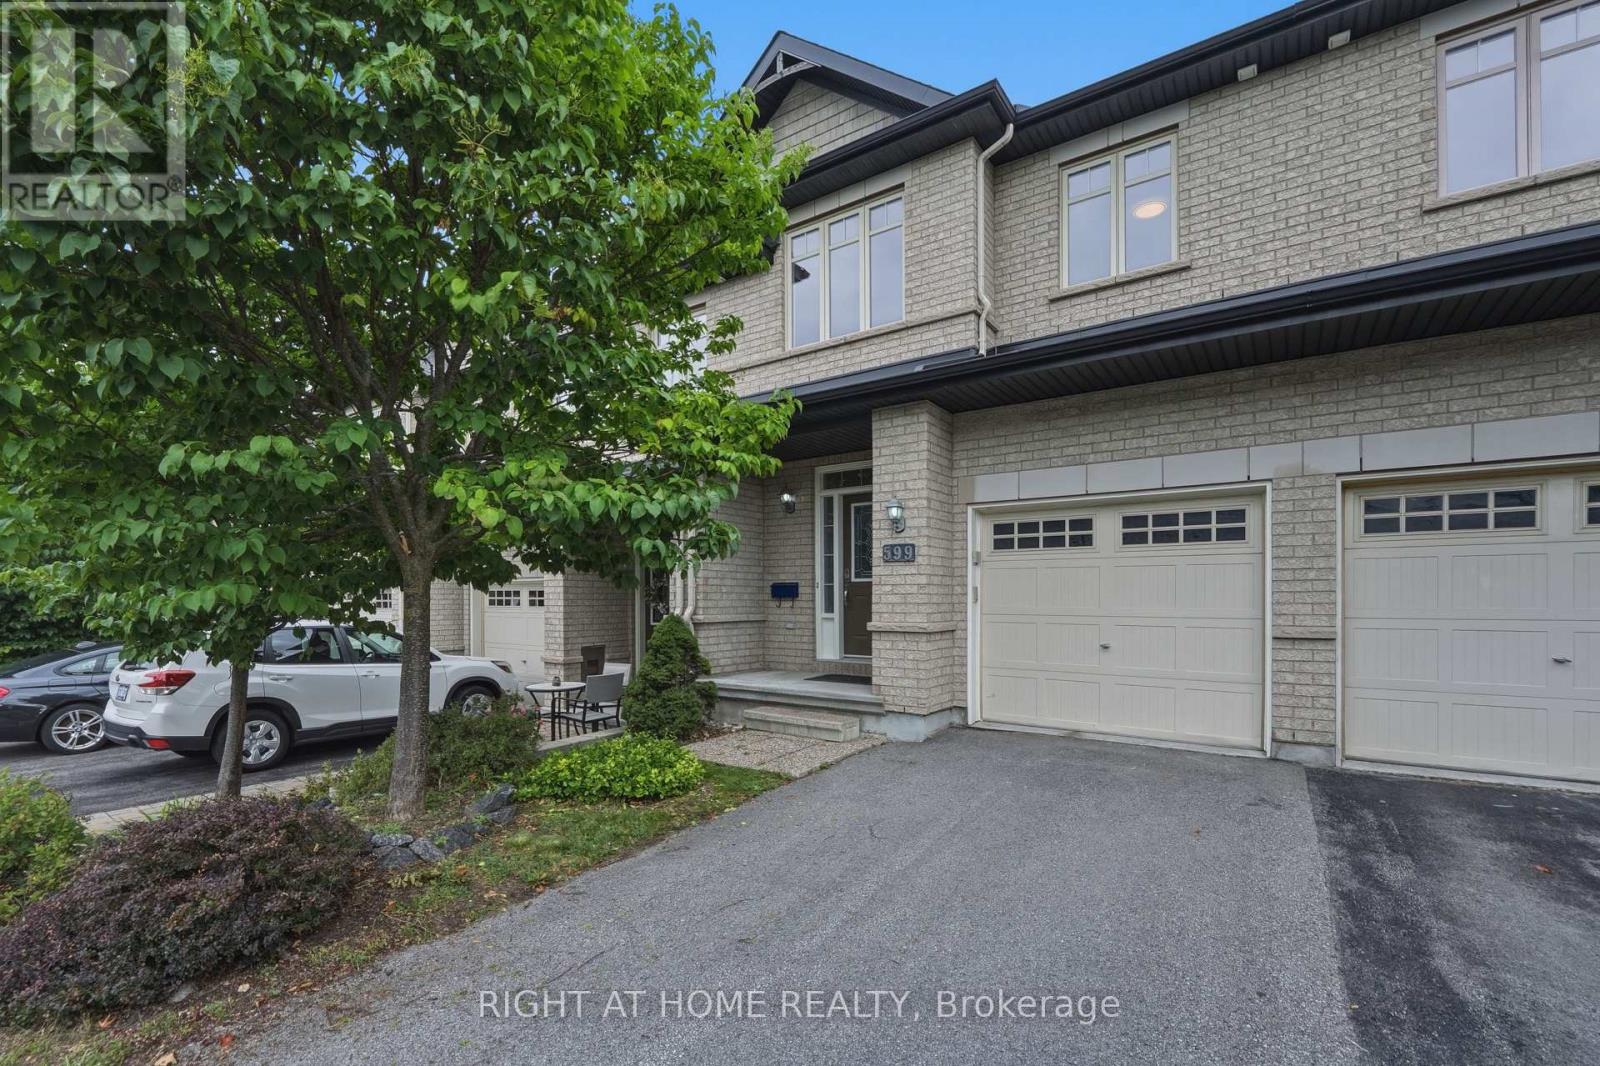
599 Remnor Avenue
Ottawa, Ontario
Spacious, UPDATED and MOVE-IN READY! This is a home you don't want to miss!This beautifully maintained Richcraft Carlisle LE, one of Richcraft's LARGER TOWNHOME MODELS, offers a generous and comfortable layout in the highly desirable KANATA ESTATES community.The bright, OPEN-CONCEPT MAIN FLOOR features HARDWOOD and CERAMIC FLOORING, a generous living and dining area, and a beautifully UPDATED KITCHEN with a PANTRY. A FULL WALL OF CABINETRY provides EXCEPTIONAL STORAGE and an abundance of counter space, complemented by a SPACIOUS CENTRE ISLAND. The KITCHEN CABINETS and QUARTZ COUNTERTOPS were UPDATED IN 2026, creating a fresh, modern and highly functional space.Upstairs, you'll find a SPACIOUS PRIMARY BEDROOM with a 4-PIECE ENSUITE, two well-sized secondary bedrooms, another full bathroom, and convenient SECOND-FLOOR LAUNDRY. Bathroom vanities and countertops were also UPDATED IN 2026.The FINISHED LOWER LEVEL adds even more living space, featuring a comfortable FAMILY ROOM with a LARGE WINDOW and cozy GAS FIREPLACE-perfect for movie nights, a home office, or a kids' play area.Step outside to the FENCED and INTERLOCKED BACKYARD with NO REAR NEIGHBOURS, offering an OPEN OUTLOOK and ADDED PRIVACY.Ideally located in KANATA ESTATES, just minutes from KANATA TECH PARK, TOP SCHOOLS, PARKS and NATURE TRAILS, shopping, restaurants and everyday amenities. (id:48755)
Right At Home Realty
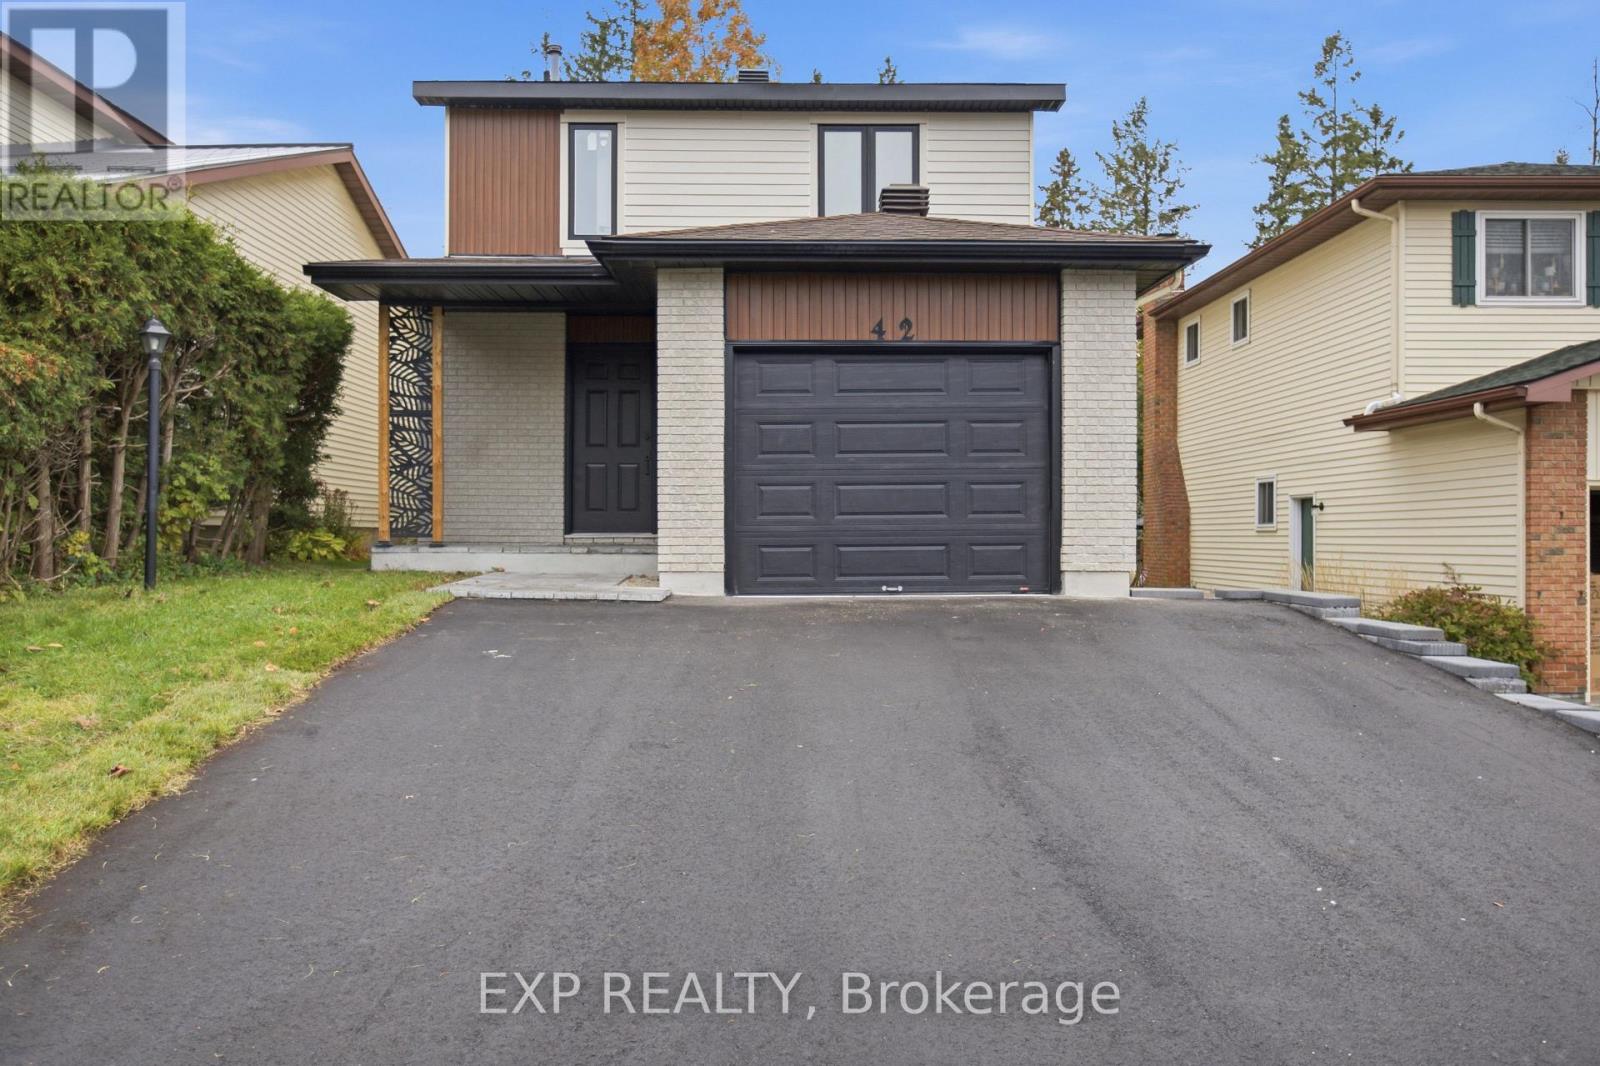
42 Antler Avenue
Ottawa, Ontario
Welcome to 42 Antler Avenue - A Stunning, Fully Renovated Home in the Heart of Barrhaven ! Situated on a premium lot with NO REAR NEIGHBOURS, this beautifully detached home offers the perfect combination of modern luxury, exceptional craftsmanship, and everyday comfort. From the moment you arrive, the home's striking modern exterior, updated front siding, and newly installed extra-wide asphalt driveway (2026) create impressive curb appeal. Step inside to a bright, welcoming foyer featuring elegant modern tile flooring, leading into a beautifully main level with rich Oak engineered hardwood flooring and a seamless, functional layout. The showstopper is the brand-new designer kitchen (2026), featuring premium HDF cabinetry, high-end appliances, stylish backsplash, oversized 2' x 2' floor tiles, and sophisticated contemporary finishes. Every detail has been carefully selected to create a space that is as beautiful as it is functional. The carpet-free interior continues upstairs with a stunning hardwood staircase, three generously sized bedrooms featuring hardwood flooring throughout, and two beautifully renovated full bathrooms showcasing luxurious finishes and modern fixtures. The fully finished basement provides additional versatile living space, complete with luxury vinyl flooring and an additional bedroom-perfect for guests or home office. Step outside to discover one of this property's most impressive features-a private backyard featuring a beautiful wooden patio backing onto open green space with no rear neighbours. Major Recent Upgrades: Brand-new kitchen (2026), all new ENERGY STAR-rated windows throughout (2026), extra-wide asphalt driveway (2026), furnace and central air conditioning (2025), Full home flooring (2026), Deck ( 2025 ), Upgraded Electric Panel (2025 ) (id:48755)
Exp Realty

9 - 78 Holmwood Avenue
Ottawa, Ontario
Own in the Glebe for less than it rents for. This 2015 LEED Gold upper-unit stacked townhouse on Holmwood Avenue is a rare fit for both owner-occupiers and investors. Two bedrooms, three bathrooms and low-VOC construction make it easy to rent and easy to love. Comparable Glebe units achieve $4,000+/month, and with 20% down the all-in carrying cost (mortgage, taxes and condo fees) is approximately $3,660/month at current rates. Steps to the Rideau Canal, Bank Street and Lansdowne Park, it's walkable enough to keep tenants for years. Underground parking is available as an option ($30,000; $78.34/month condo fee), and it's a strong add for renters and future resale. Don't miss your chance to experience Glebe living at its absolute best! (id:48755)
Royal LePage Integrity Realty
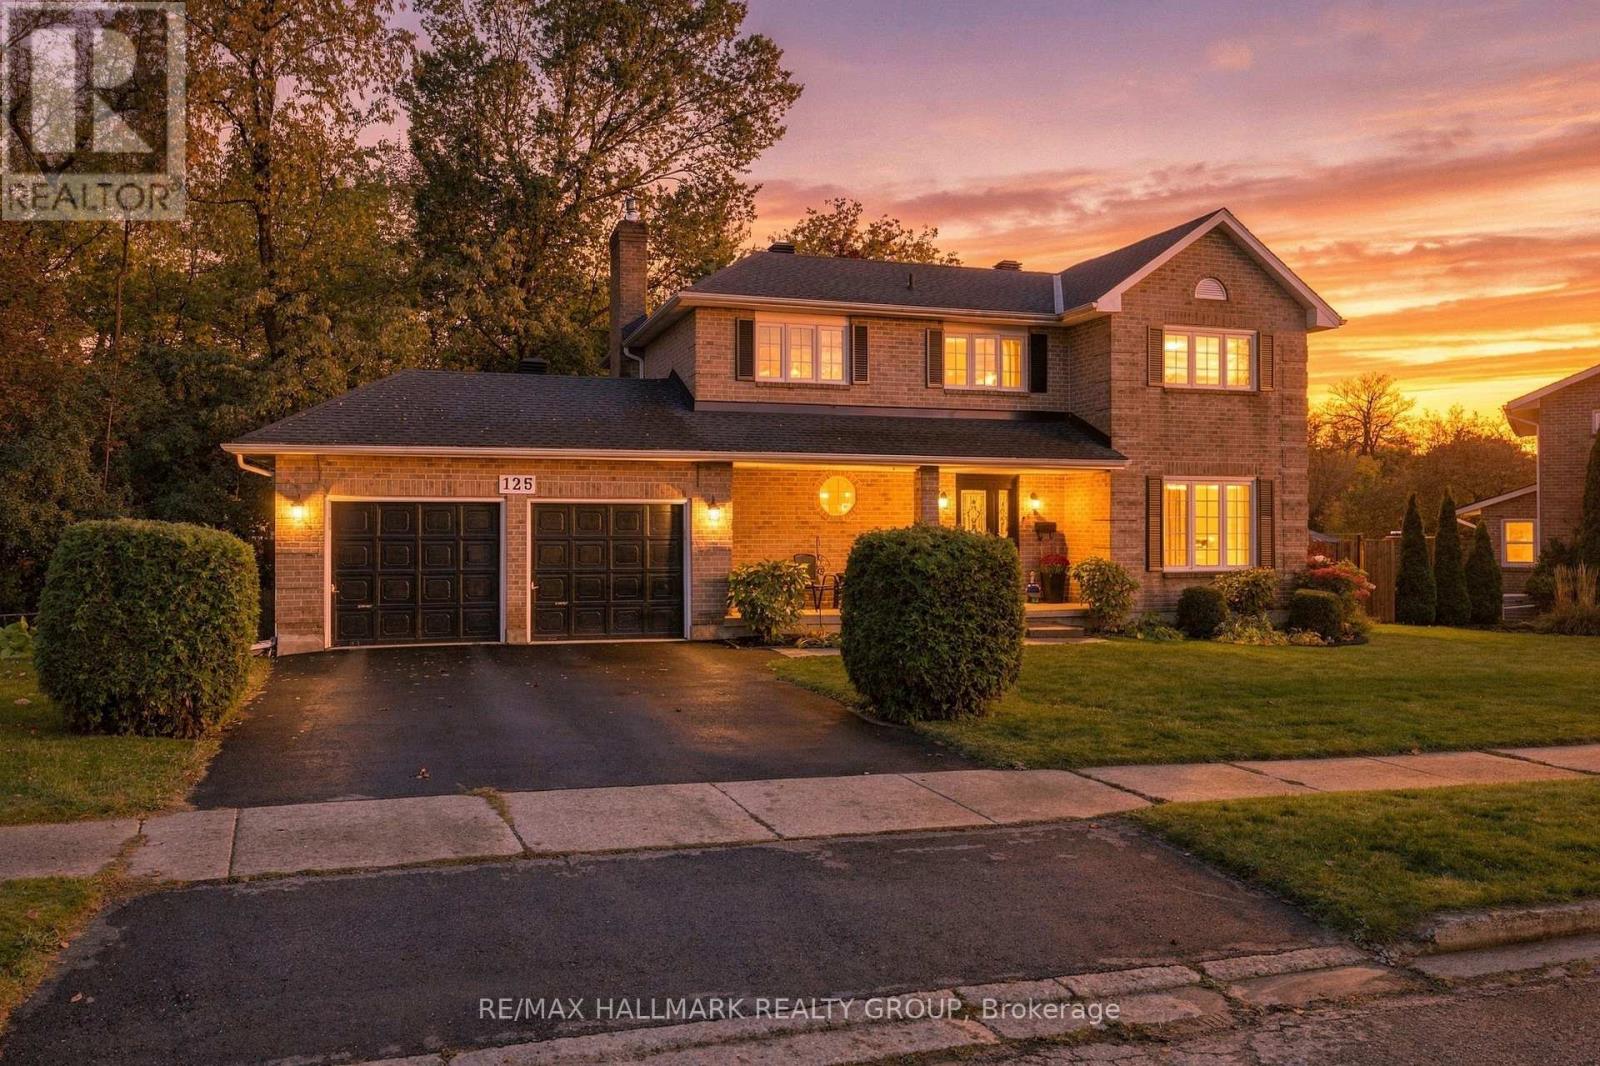
125 Margaret Place
Brockville, Ontario
Looking for a home that offers room to grow, space for extended family, and a private backyard to enjoy? Located in Brockville's desirable east end, this well-maintained, move-in-ready home offers a versatile layout suited to growing families and multi-generational living. The main floor features a living room, separate dining room, powder room, and a functional family room with a walkout to the spacious deck and private backyard. The eat-in kitchen features a wide window overlooking the backyard, bringing in natural light and offering a view of the outdoor setting. With inviting spaces for everyday living, family gatherings, and entertaining, this home offers a layout designed to suit a variety of needs. Upstairs, you'll find four bedrooms, including a spacious primary bedroom with a walk-in closet and 5-piece ensuite, along with an additional full bathroom. The fully finished lower level offers even more flexibility, featuring a separate entrance, kitchen, additional bedroom, family room with gas fireplace, and dedicated laundry. Ideal for multi-generational living or families looking for extra space and independence, this area offers added versatility while keeping everyone close. Outside, enjoy the privacy of the backyard, a spacious deck for relaxing or entertaining, and a handy backyard shed for additional storage. A double-car garage provides convenient parking with entrance to the home and backyard. Recent updates include a roof completed in 2022 and an efficient, economical heat pump installed in June 2026.With generous living space, multiple areas for gathering, and flexible accommodations for changing family needs, this home offers plenty of possibilities. If you've been searching for a move-in-ready home with room for everyone and the privacy to enjoy your own backyard, 125 Margaret Place should be at the top of your list. Book your private showing today and discover how well this home fits your family's needs! (id:48755)
RE/MAX Hallmark Realty Group

660 Fenwick Way
Ottawa, Ontario
Prepare to fall in love with this stunning Augusta Corner Model in prestigious Crown of Stonebridge! Better than new and bathed in sunshine, this meticulously maintained home offers 2,200+ sq ft of luxurious, light-filled living space on a premium corner lot. Every detail radiates elegance, from the fresh paint and elevated lighting to the warm, rich hardwood floors flowing seamlessly throughout. Step into a main level designed for both vibrant entertaining and cozy family moments. High, smooth ceilings amplify the bright, open-concept feel, seamlessly connecting the grand kitchen, dining, and family areas. Need a quiet sanctuary to work from home? A separate, spacious living room offers the perfect private den. At the heart of the home, the chef's dream kitchen features sleek quartz countertops, a massive extended island with an undermount sink, stainless steel appliances, and endless cabinetry. Ascend the classic hardwood staircase to find three tranquil, generously sized bedrooms with large windows. The primary retreat boasts a spacious walk-in closet and a spa-inspired 4-piece ensuite. Sophisticated quartz surfaces grace every bathroom for a polished, cohesive touch, while multi-exposure windows envelope the entire home in natural warmth. Downstairs, the finished lower level expands your lifestyle possibilities. Complete with a full bathroom, it's ready to become your ultimate media rec room, home gym, or welcoming guest suite. Nestled just steps from Stonebridge Golf Club, picturesque trails, top-tier schools, and serene parks, this property offers more than just a house - it offers the lifestyle you've been dreaming of. Welcome home! (id:48755)
Royal LePage Integrity Realty

27 Bramblegrove Crescent
Ottawa, Ontario
Welcome to this spacious, well maintained 4 + 1 bedroom, 4 bathroom detached home, ideally situated on a quiet family-friendly street with no rear neighbours. Generous living spaces including a family room with a cozy wood burning fireplace and a large private backyard with a wired shed. This home offers plenty of space for growing families, entertaining and every day living. This home presents an excellent opportunity to add any personal touches while benefiting from its solid condition and functional layout. Ideally located in a desirable neighbourhood near parks, schools (walking distance from Robert Bateman Public School) and amenities, this home also can offer an income potential. Basement in-law suite is non conforming. No separate entrance but can easily be made through the side door. Furnace and AC 2016, Roof 2007, Windows replaced between 2017 and 2025. Book your showing today! (id:48755)
RE/MAX Delta Realty Team
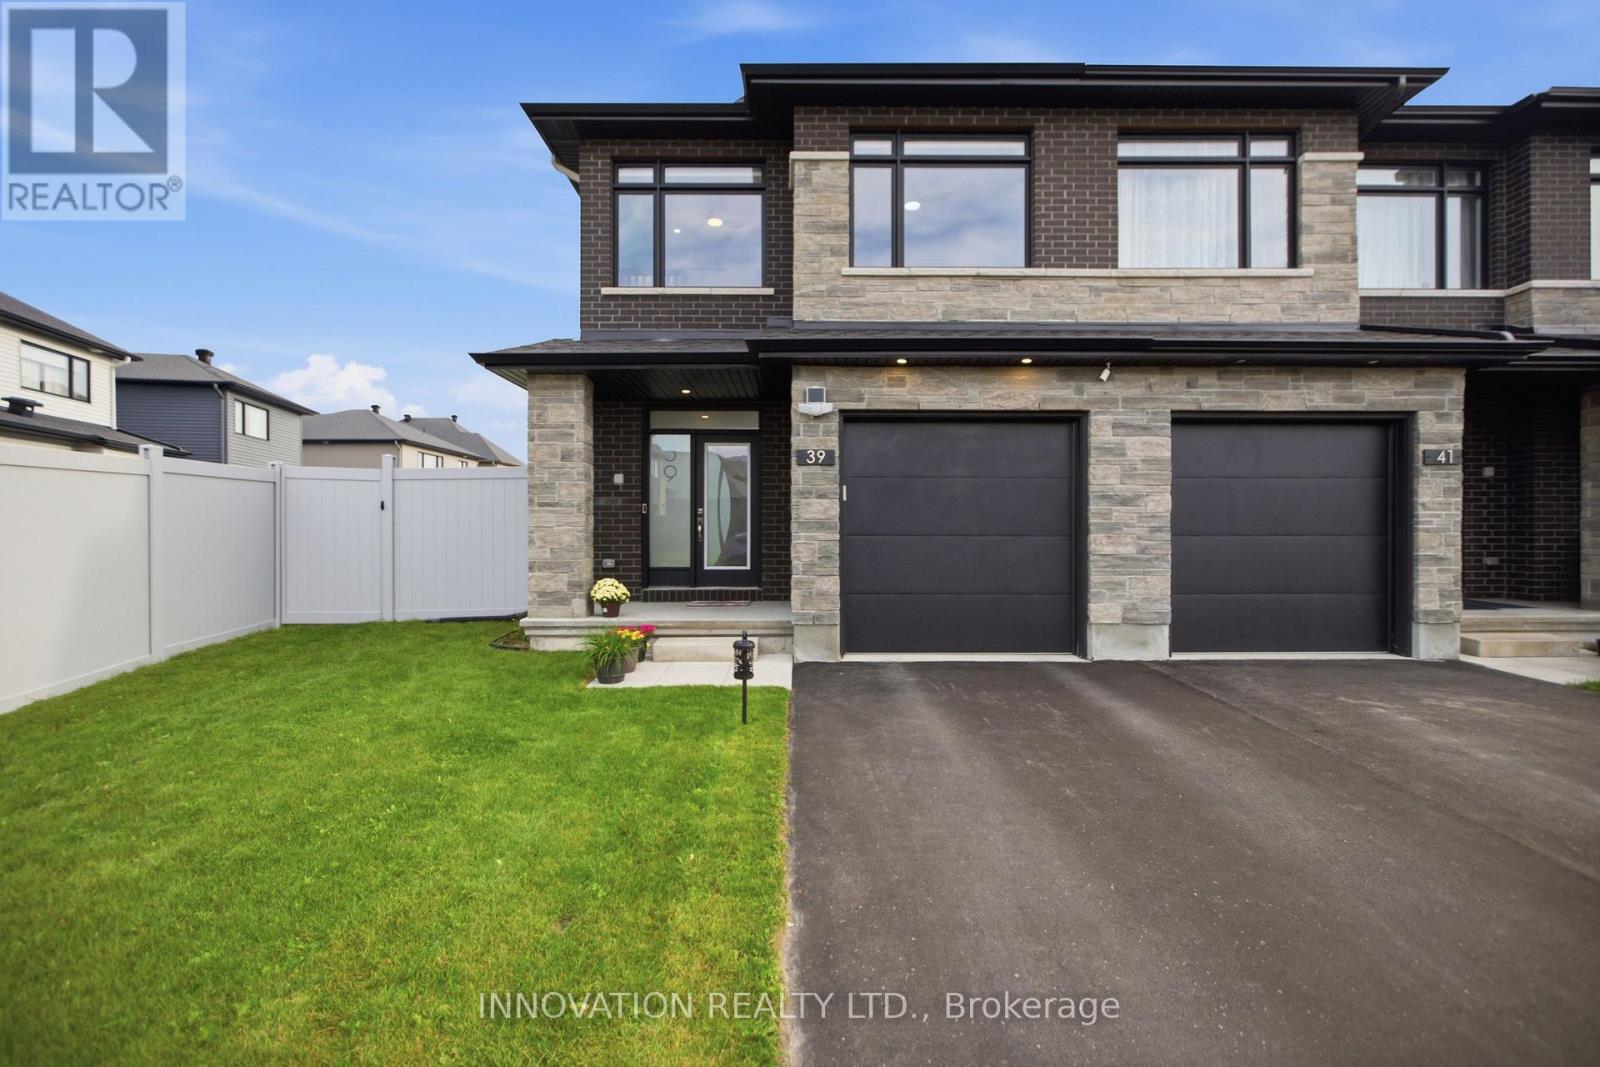
39 Hermes Avenue
Ottawa, Ontario
Welcome to this exceptional Richcraft Executive End-Unit Townhome, ideally situated on a premium pie-shaped lot in the highly sought-after Riverside South community. Featuring over $100,000 in premium upgrades, this home offers an outstanding blend of space, privacy, comfort, and modern luxury. The extended lot provides exceptional privacy with no immediate neighbors at the front, side, or rear, while the spacious side and deeper backyard allow abundant natural light and excellent outdoor space. Offering approximately 2,155 sq. ft. of finished living space, the home features 3 spacious bedrooms, 2.5 bathrooms, and a finished basement with a rough-in for a future 3-piece bathroom. The bright main floor boasts 9-ft ceilings, smooth ceilings, Level 5 quartz kitchen countertops, upgraded cabinetry, a walk-in pantry, breakfast bar, flex space, and elegant oak stairs. The primary suite includes two walk-in closets and an upgraded ensuite with a premium bathtub and separate shower. Additional upgrades include quartz bathroom countertops, premium railings, LED pot lights, designer chandeliers, ceiling fans with integrated lighting, automated smart blinds, a premium pull-down TV mount, and an installed Husky Storm central vacuum system. The fully fenced backyard features 7-ft PVC fencing, three access gates, a 400+ sq. ft. interlock patio, BBQ gas line, solar lighting, and eavestroughing on all sides. The tandem two-car driveway has no sidewalk directly in front. Conveniently located minutes from Limebank Transit Station, top-rated schools, St. Gianna Elementary School, River's Edge Early Learning Centre, Atrium Park, and the proposed Riverside Community Centre & Library. Meticulously maintained and move-in ready, this exceptional home offers privacy, premium finishes, and a fantastic location. Spacious lot with ample front parking, ideal for families, home day care, outdoor activities, storage, and services (id:48755)
Innovation Realty Ltd.

77 Quinterra Court
Ottawa, Ontario
Welcome to 77 Quinterra, a beautifully maintained end-unit bungalow nestled in a desirable adult lifestyle community. Surrounded by mature trees, and just steps to the Rideau River, residents enjoy a peaceful, community-oriented atmosphere while remaining close to shopping, restaurants, recreation, and everyday amenities. Set on a premium corner pie-shaped lot, this all-brick Tamarack-built bungalow offers exceptional outdoor space and privacy. Inside, rich Brazilian cherry hardwood flooring flows throughout the bright, open-concept main level. The kitchen, positioned at the front of the home, features ample cabinetry and an eating area. The living and dining rooms connect seamlessly, creating an ideal setting for both entertaining and everyday living. A cozy gas fireplace is in the living room, while patio doors lead to an oversized custom deck complete with privacy shutters and a gazebo. Privately located at the rear of the home, the primary suite offers a walk-in closet and a 4-piece ensuite bathroom. A generously sized second bedroom at the front of the home provides flexible space for guests. Second 4-piece bathroom completes this floor. The fully finished walkout basement adds outstanding additional living space. The spacious recreation room is filled with natural light and direct access to the back patio. This level also features a hobby room or den and a full 4-piece bathroom. The laundry room can also be found down here. In similar model homes to this listing in the Quinterra development, the basement configuration of the large existing area is sometimes divided into 2 rooms, a 12'x16' lounge/library/office with a walk-out, and a 12'x14' double aspect bedroom, which still leaves another room as a lobby or entertainment area. A rare opportunity to enjoy bungalow living in a premium community. (id:48755)
Coldwell Banker Rhodes & Company
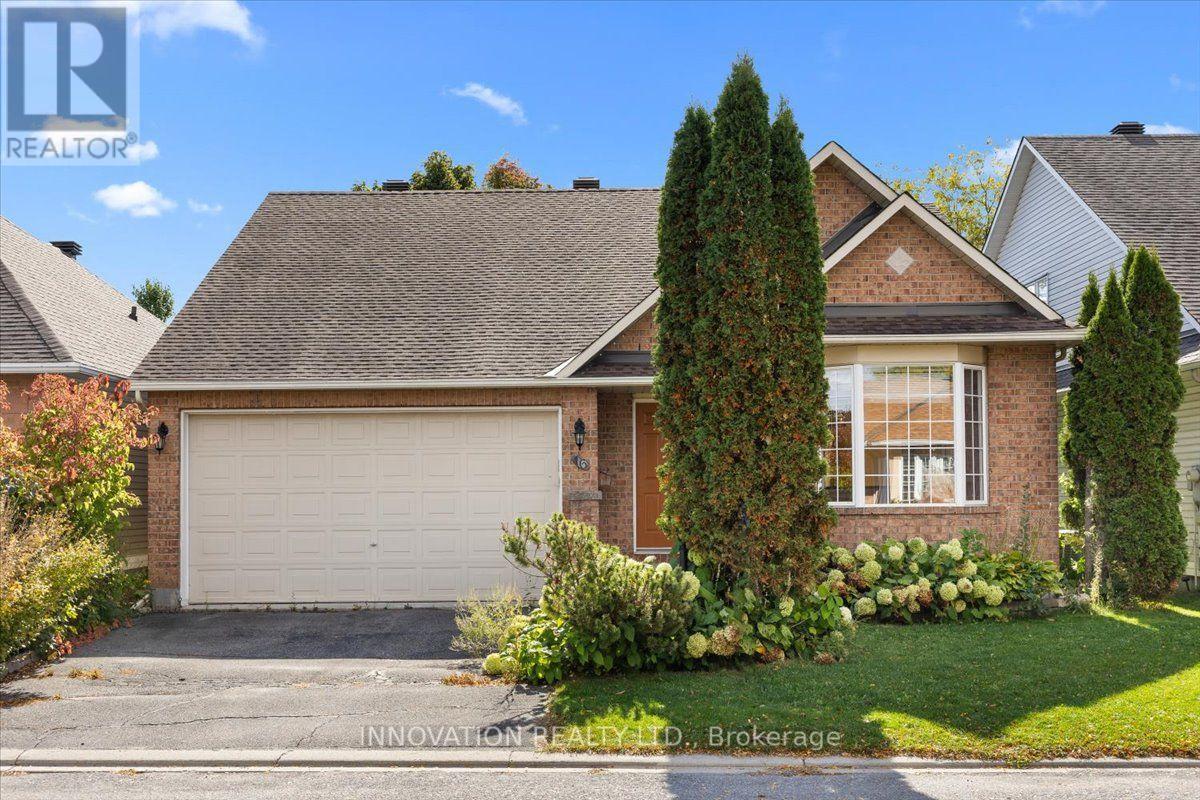
16 Jack Aaron Drive
Ottawa, Ontario
Nestled in desirable Craig Henry, this charming 2-bedroom bungalow with a double-car garage delivers the ideal blend of main-level comfort, functional space, and long-term versatility.The main level centers around an open kitchen that opens into a sun-filled living and dining area featuring impressive vaulted ceilings and a warm gas fireplace. Retreat to the spacious primary suite, complete with vaulted ceilings, a large walk-in closet, and a private 4-piece ensuite. A light-filled second bedroom and a second full bathroom round out the floor plan.Step outside onto the newly constructed deck with modern glass railings to enjoy your private outdoor sanctuary overlooking mature, pristine landscaping.Downstairs, a vast unfinished basement awaits your personal vision for additional living, storage, or recreational space. Equipped with major bonuses including a Generac back-up generator, on-demand hot water heater, new stove, fridge, dishwasher, freezer, and front-load laundry pair. Buyer acknowledges the property is being sold on an "as is, where is" basis. (id:48755)
Innovation Realty Ltd.
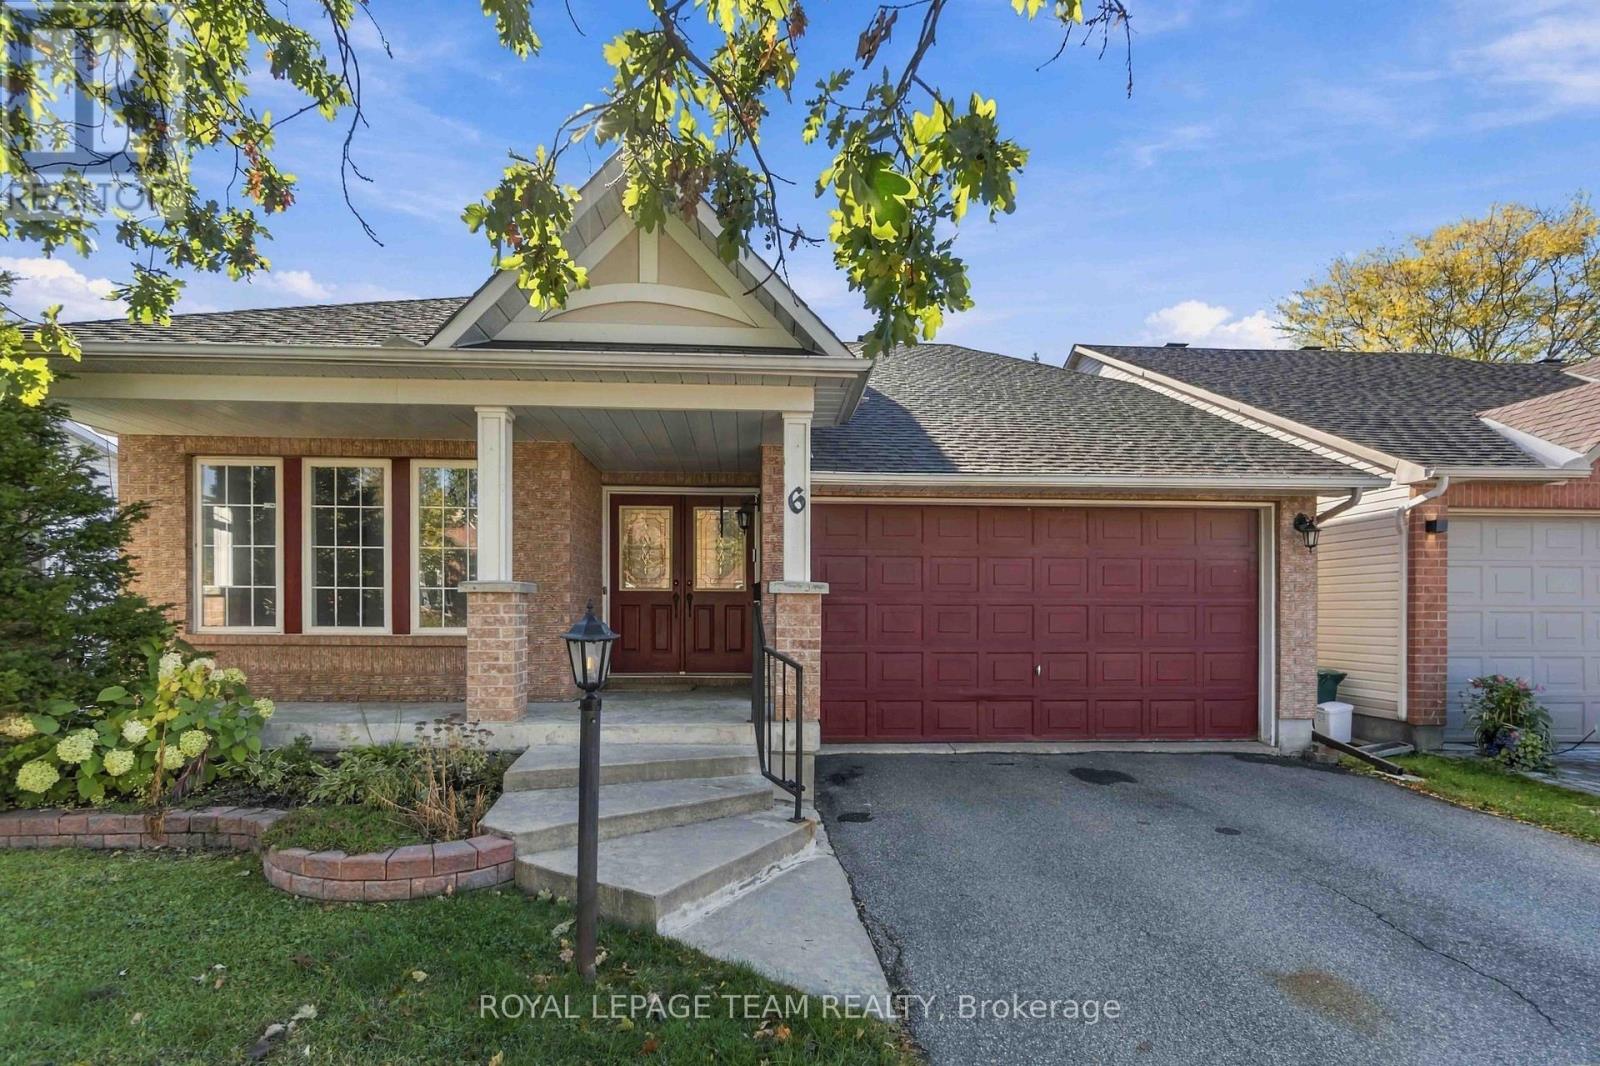
6 Windchime Crescent
Ottawa, Ontario
Welcome to 6 Windchime Crescent! Located in the beautiful and established neighbourhood of Barrhaven East, this detached bungalow offers 2 bedrooms, 3 bathrooms, a finished basement, and a fully fenced backyard. Conveniently situated close to all of Barrhaven's amenities, this home offers plenty of potential for buyers looking to add their personal touch. With a little TLC and some refreshing, you can truly make this home your own! Recent updates include a new furnace and central air conditioning in 2022 and a new roof in 2018. Priced to sell with immediate occupancy available! A wonderful opportunity to enjoy bungalow living in a desirable neighbourhood! (id:48755)
Royal LePage Team Realty

107 Peacock Crescent
Mississippi Mills, Ontario
Welcome to 107 Peacock Crescent - where timeless charm meets exceptional outdoor living in one of Almonte's most sought-after mature neighborhoods. Set on an impressive 85' x 140' lot, this inviting 3+1 bedroom, 2 bathroom home offers generous living space, a finished basement, attached garage, and the kind of backyard that is made for summer entertaining. Inside, warm hardwood floors add character throughout the main living areas, while the spacious living room offers a cozy natural gas fireplace - the perfect gathering place on cooler evenings. A bright sunroom provides a wonderful spot to relax and enjoy views of the beautifully landscaped yard. Step outside and discover your own private entertainment oasis. The large deck, fully fenced yard, 27-foot above-ground pool, hot tub, and dry bar create an incredible setting for hosting family and friends or simply enjoying long summer days at home. The finished basement provides valuable additional living space, with the flexibility for a fourth bedroom, home office, recreation room, gym, or guest area as well as an efficient wood burning fireplace. Location is everything, and this home delivers. Enjoy a short walk to Gemmill Park, local shops, restaurants, the Mississippi River, and seasonal markets, putting the best of charming downtown Almonte right at your doorstep. A spacious lot, established neighborhood, versatile living space, and an exceptional backyard make 107 Peacock Crescent a home you won't want to miss. Come see why this Almonte gem could be the one you've been waiting for. (id:48755)
Royal LePage Team Realty
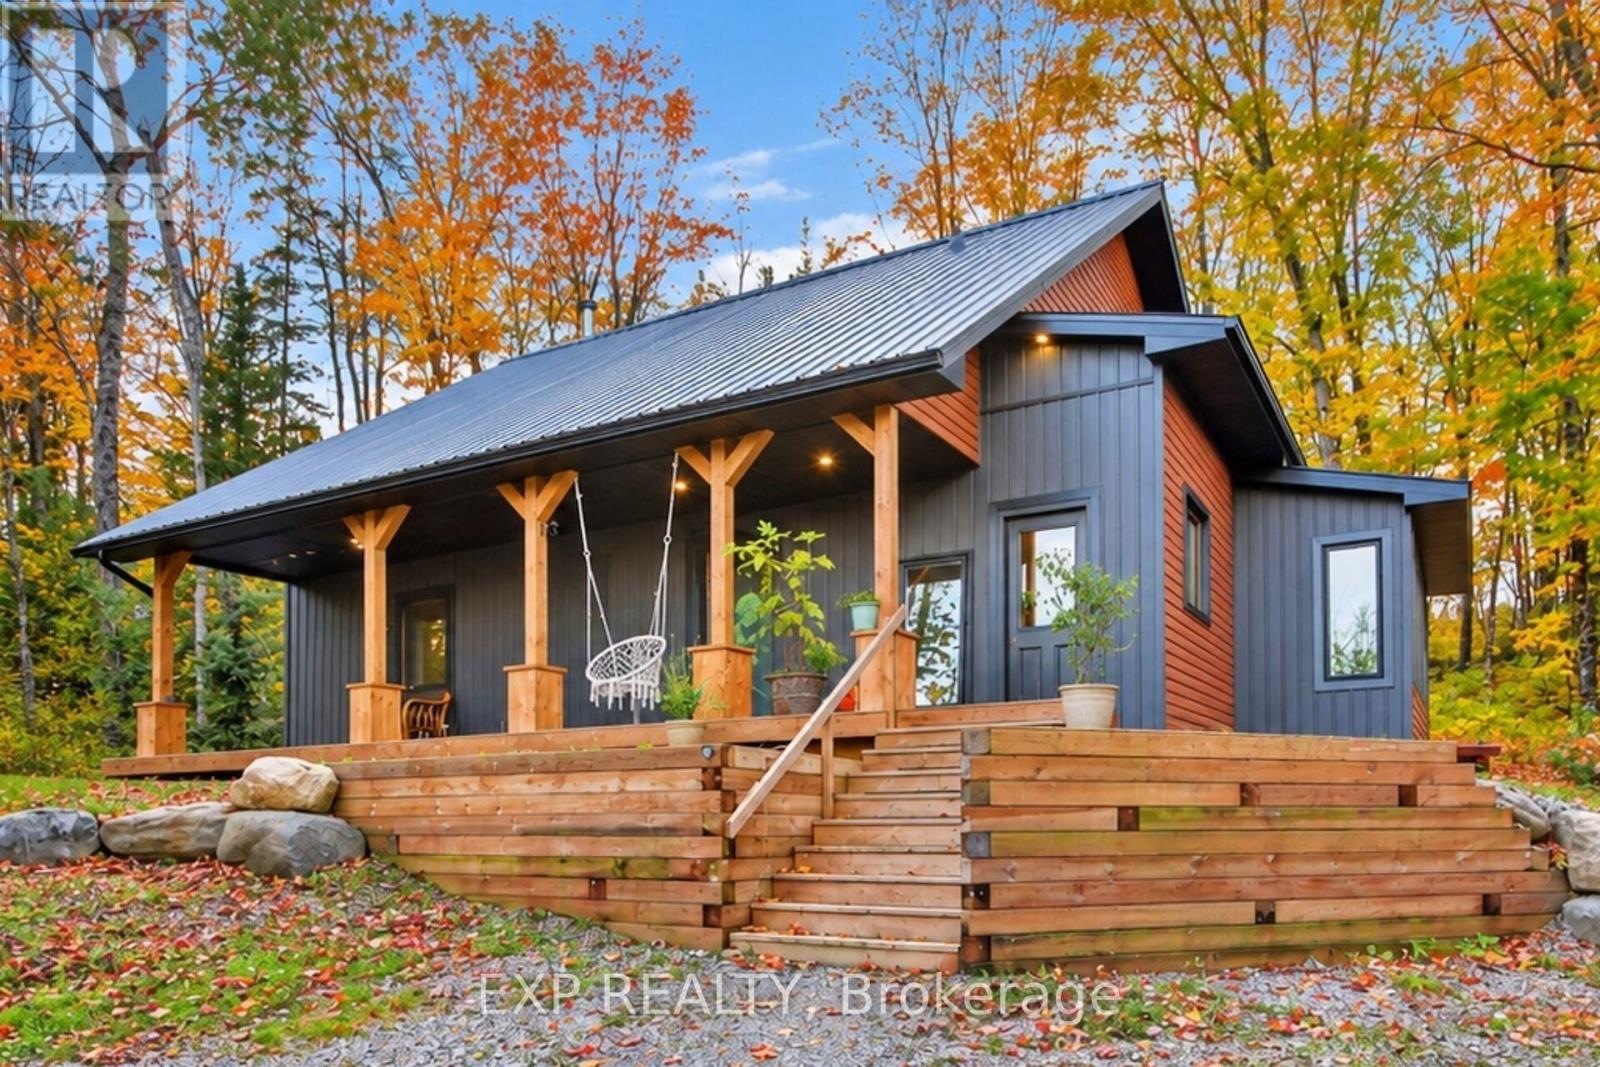
4197 Matawatchan Road
Greater Madawaska, Ontario
Luxury, efficiency and self-sufficiency come together in this thoughtfully designed 2022-built country home set on 1.13 acres in the beautiful Township of Greater Madawaska. Steps away from the gorgeous Madawaska River and the pristine Centennial Lake. Offering approximately 1,900 sq. ft. of living space, 3 bedrooms and 2 full bathrooms, this distinctive home was built with comfort, durability and energy efficiency in mind. Exceptional insulation, including walls exceeding two feet in thickness, combined with highly efficient European-style windows and doors, helps maintain a comfortable interior temperature throughout the seasons while minimizing energy consumption. The home operates without gas or oil, relying on electricity and firewood. A high-performance wood stove provides an efficient and inviting heat source and is included with the property. For those seeking greater energy independence, the property is also solar-ready, providing the opportunity to add an off-grid solar system tailored to your needs. The 1.13-acre property offers a wonderful balance of natural beauty and opportunity. Much of the land remains naturally wooded, with mature maple trees thoughtfully preserved. A small perennial garden and established fruit trees are already in place, while ample space remains to create gardens, outdoor living areas or a more extensive homestead. Whether you're looking for a peaceful rural retreat, a resilient and efficient family home, a homesteading opportunity or simply a place to step away from the pace of everyday life, this property offers an exceptional opportunity to live more intentionally and reconnect with nature. A rare combination of thoughtful construction, energy efficiency, natural surroundings and future off-grid potential. (id:48755)
Exp Realty
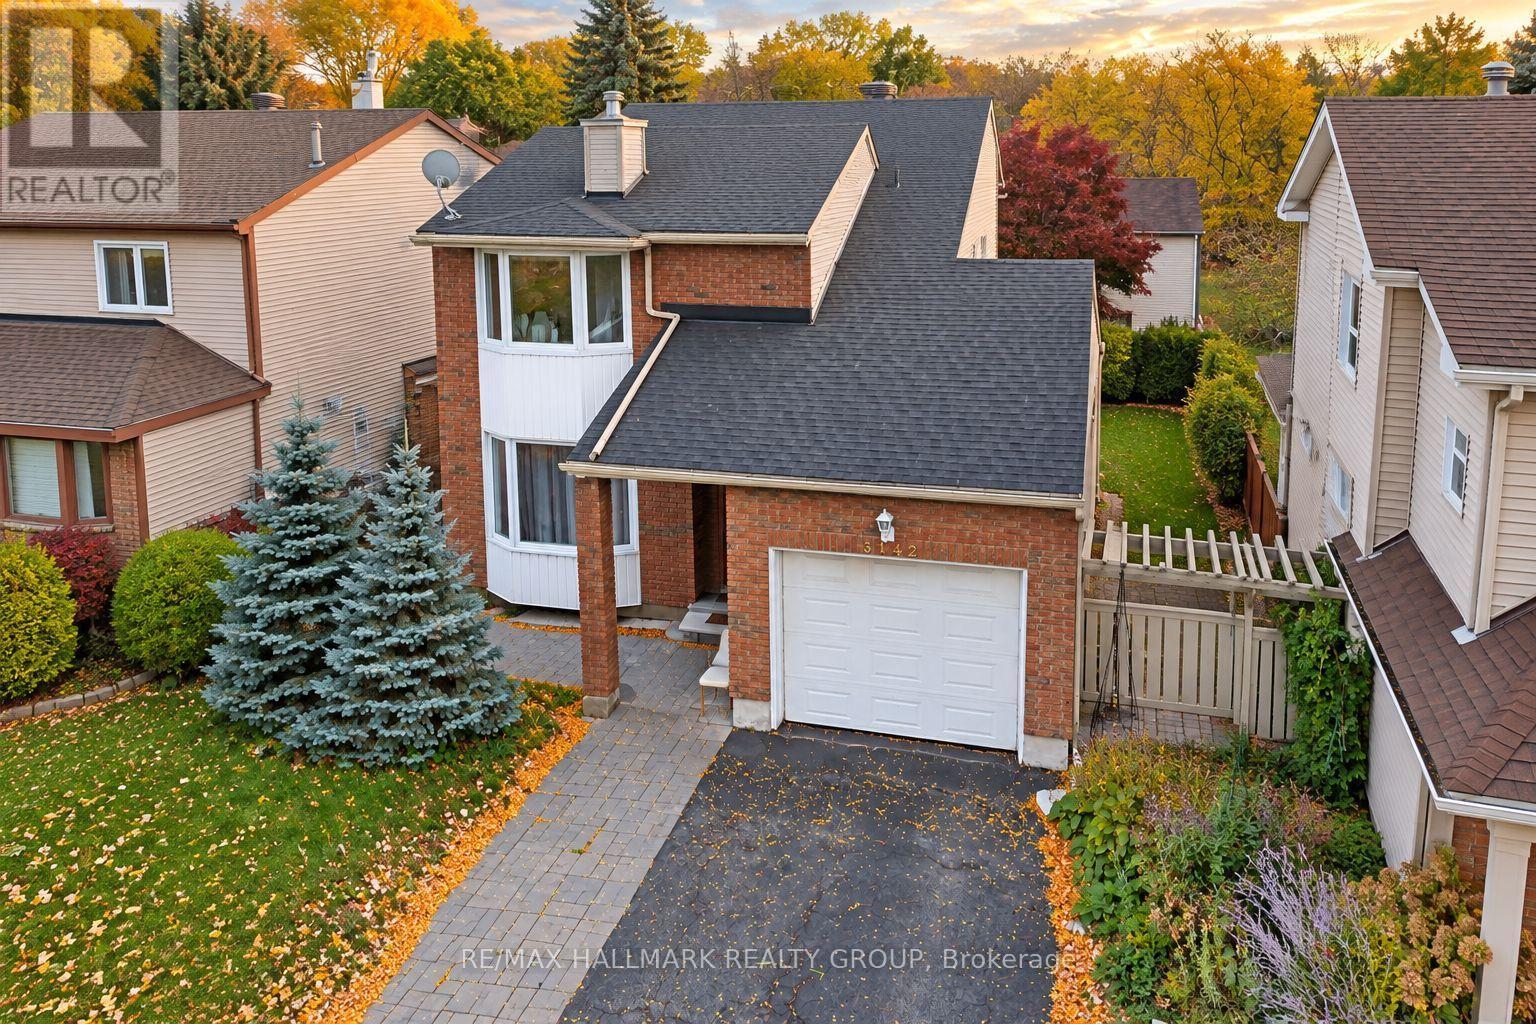
3142 Dumaurier Avenue E
Ottawa, Ontario
***VALUE PURCHASE - PRICED BELOW WHAT THE SELLERS PAID YEARS AGO*** WALKOUT BASEMENT WITH SECOND KITCHEN, SEPARATE LAUNDRY & INVESTMENT POTENTIAL! Calling all investors, renovators and handy homeowners! This 3+1 bedroom, 4 bathroom detached home offers an opportunity to build equity with some TLC and personal touches. The finished WALKOUT BASEMENT features direct outdoor access, a second kitchen with sink, separate laundry, full bathroom with shower and flexible living space. Ideal for extended family, multigenerational living or potential rental income (subject to approvals). The main floor offers hardwood flooring, a living room with fireplace, dining room, kitchen, powder room and separate den/office. Upstairs are 3 generous bedrooms, including a primary with 4-piece ensuite, plus another full bathroom. NOTABLE UPDATES: Furnace & A/C (2019), interlock (2019-21), basement improvements (2019), 2 bathrooms (2021), front door (2021), fresh paint, partial roof replacement and new weeping tile. LOCATION, LOCATION! Enjoy Bayshore Shopping Centre, Grocery+ department store Supercentre, Pinecrest Shopping Centre, grocery stores, restaurants, pharmacies and everyday shopping nearby! Families will appreciate Severn Avenue Public School, Woodroffe High School, Bayshore Public School, Dumaurier Park, Ruth Wildgen Park, Barwell Park and nearby recreation facilities. Commuters benefit from quick access to Highway 417 and Bayshore's major OC Transpo rapid bus transit hub, with future O-Train Line 3 service planned. A HANDYMAN'S SPECIAL WITH EXCELLENT POTENTIAL! Bring your vision, add your finishing touches and make this property your own! (id:48755)
RE/MAX Hallmark Realty Group
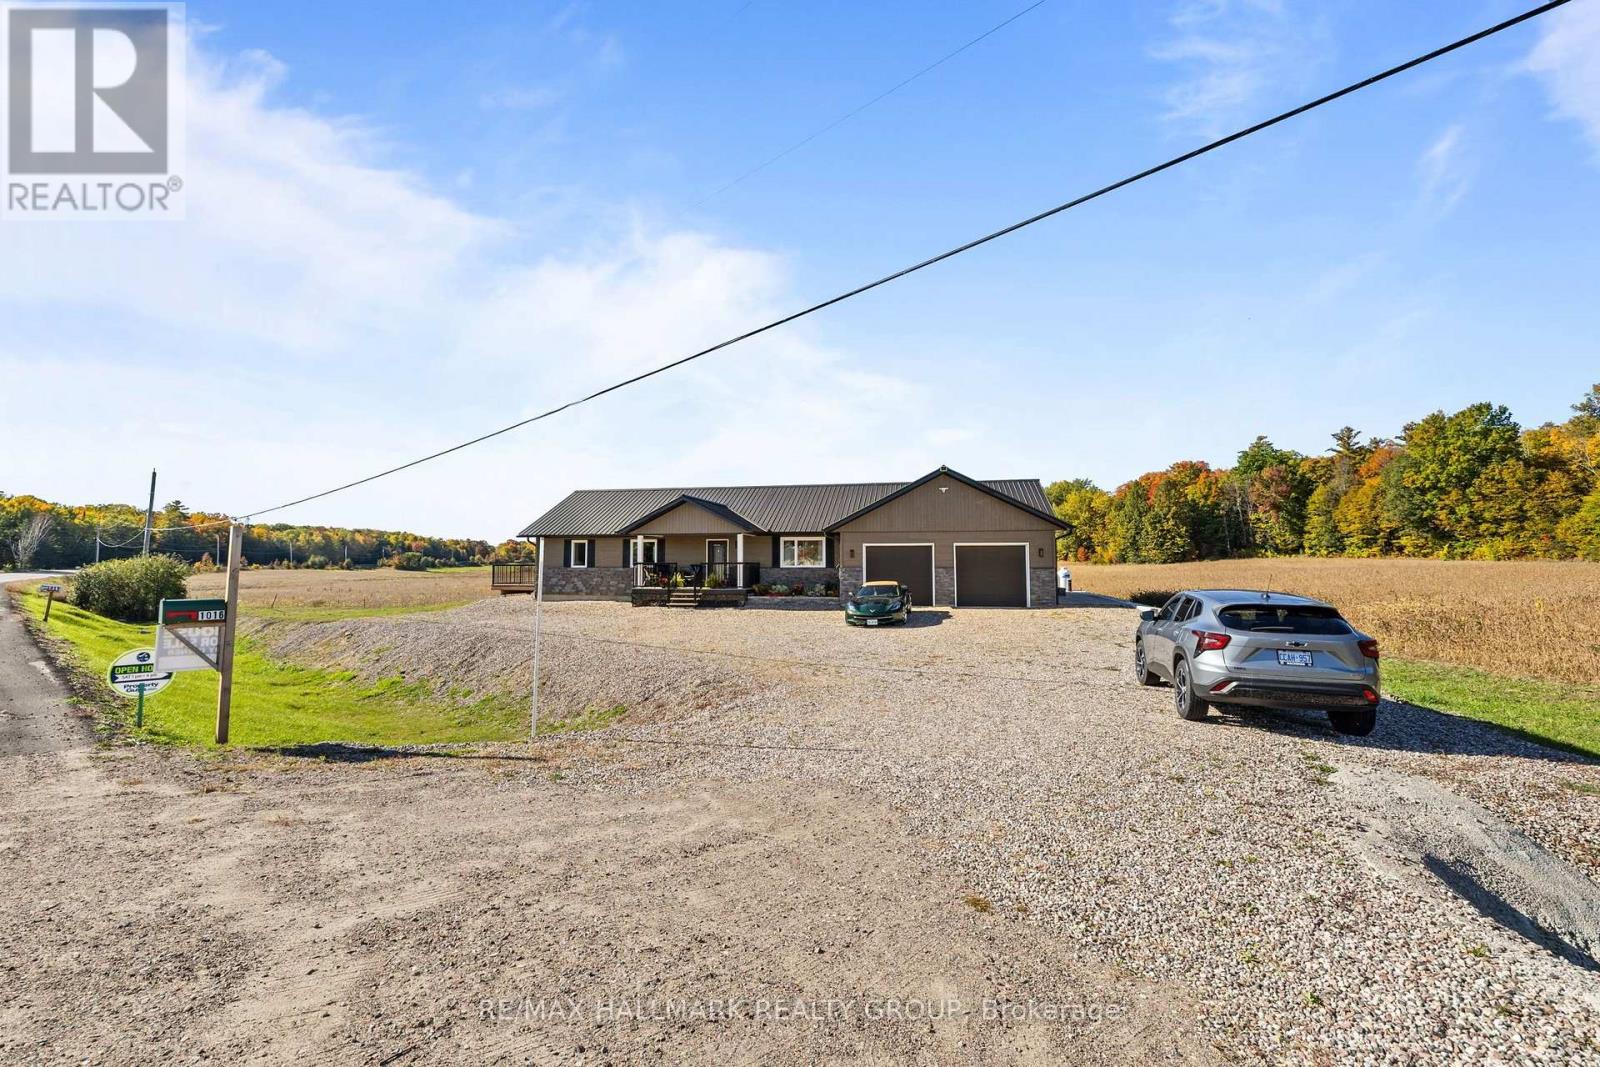
1016 Castleford Road
Horton, Ontario
*Ask for the 6 min tour video of this exclusive custom home** TRUE main floor IN-LAW SUITE plus a full house! Looking for easy bungalow living with room for family and a true sense of community? This newer-built home was BUILT WITH UNMATCHED QUALITY and offers a bright, open-concept layout, low-maintenance exterior and the added flexibility of a PRIVATE IN-LAW SUITE WITH ITS OWN SEPARATE ENTRANCE. The main living area is comfortable and functional, featuring a cozy fireplace, spacious dining area with access to the large rear deck, and a well-designed kitchen with plenty of cabinetry, workspace and a centre island with seating. The main level offers two generous bedrooms, including a spacious primary suite with ample storage, a 5-piece ensuite and direct access to a private deck. The separate in-law suite includes its own entrance, bedroom and 4-piece bathroom, making it ideal for an aging parent, adult child, extended family, guests, caregiver or home office. The attached two-car garage is drywalled and heated and connects conveniently through the mudroom and laundry area. CanExel siding and Fusion Stone add durability and attractive curb appeal. DIRECTLY ACROSS THE STREET, the Horton Community Centre and Sportsplex offers fitness programs, social activities, community events, hall facilities and an outdoor covered rink, creating an excellent setting for those who want to stay active and connected. Renfrew is approximately 10 minutes away with shopping, restaurants, hospital, library, theatre and everyday services, while nearby Highway 17 provides easy access toward Kanata, Ottawa and Pembroke. The Algonquin Trail and surrounding Ottawa Valley offer walking, cycling, snowmobiling, ATVing, golf, boating, fishing, skiing and year-round recreation. A well-built, flexible home designed to adapt with you through every stage of life. ** This is a linked property.** (id:48755)
RE/MAX Hallmark Realty Group