
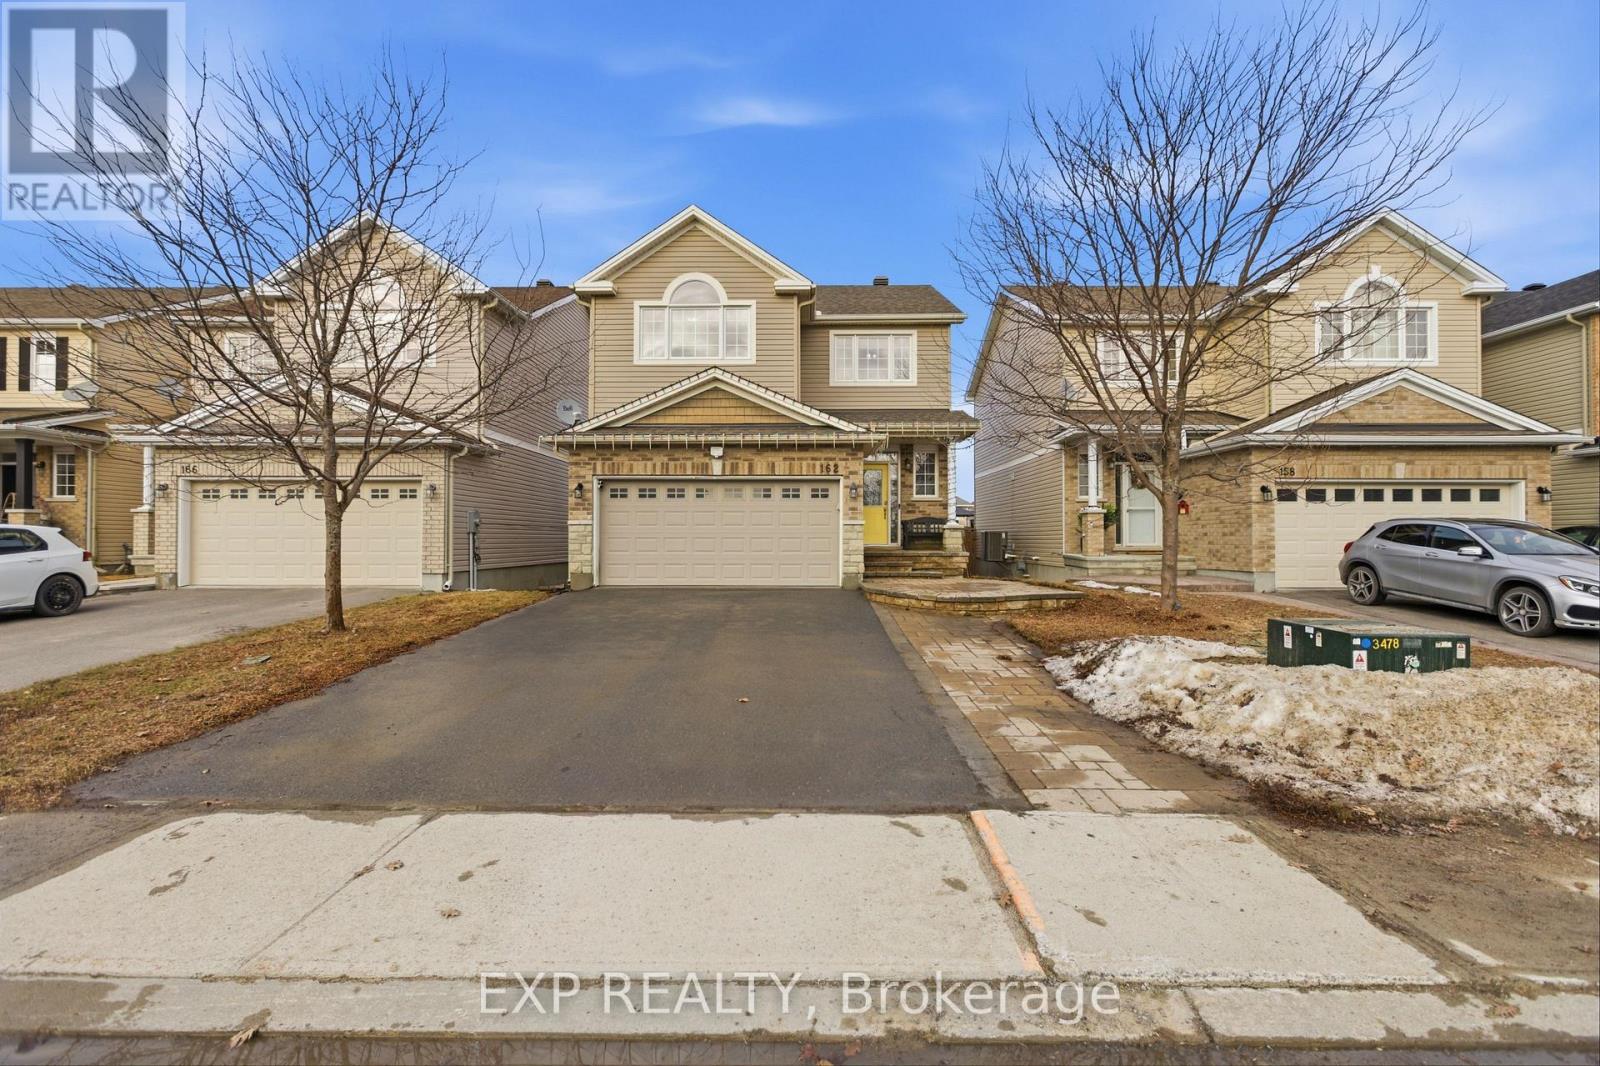
162 Bert Hall Street
Arnprior, Ontario
Welcome to this beautifully upgraded two-storey home nestled in the sought-after Village Creek community. Ideally located just minutes from Highway 417, the Ottawa River, and all the amenities of Arnprior, this exceptional 4-bedroom home offers the perfect blend of comfort, style, and convenience. An inviting interlock patio leads to a bright and welcoming foyer with ceramic tile flooring. The open-concept main level is designed for modern family living, featuring rich hardwood floors throughout and a spacious living room anchored by a striking stone-faced gas fireplace with warm wood accents. The well-appointed kitchen showcases stainless steel appliances, a functional centre island with seating, and seamless flow into the dining area, where patio doors provide access to the rear deck, perfect for outdoor dining and entertaining. Upstairs, hardwood flooring continues throughout, complemented by an elegant staircase with iron railings. The second level offers three generously sized secondary bedrooms, a full bathroom, a convenient laundry area, and a spacious primary retreat complete with a private ensuite bath. The finished lower level expands the living space with a large recreation room, offering plenty of room for family gatherings, a home gym, games area, or media space. Set in a desirable family-friendly neighbourhood, this home is close to schools, parks, churches, the hospital, library, community centre, shopping, golf courses, ski facilities, and nearby lakes, providing year-round recreation and convenience. A wonderful opportunity to enjoy quality living in one of Arnprior's most desirable communities. (id:48755)
Exp Realty
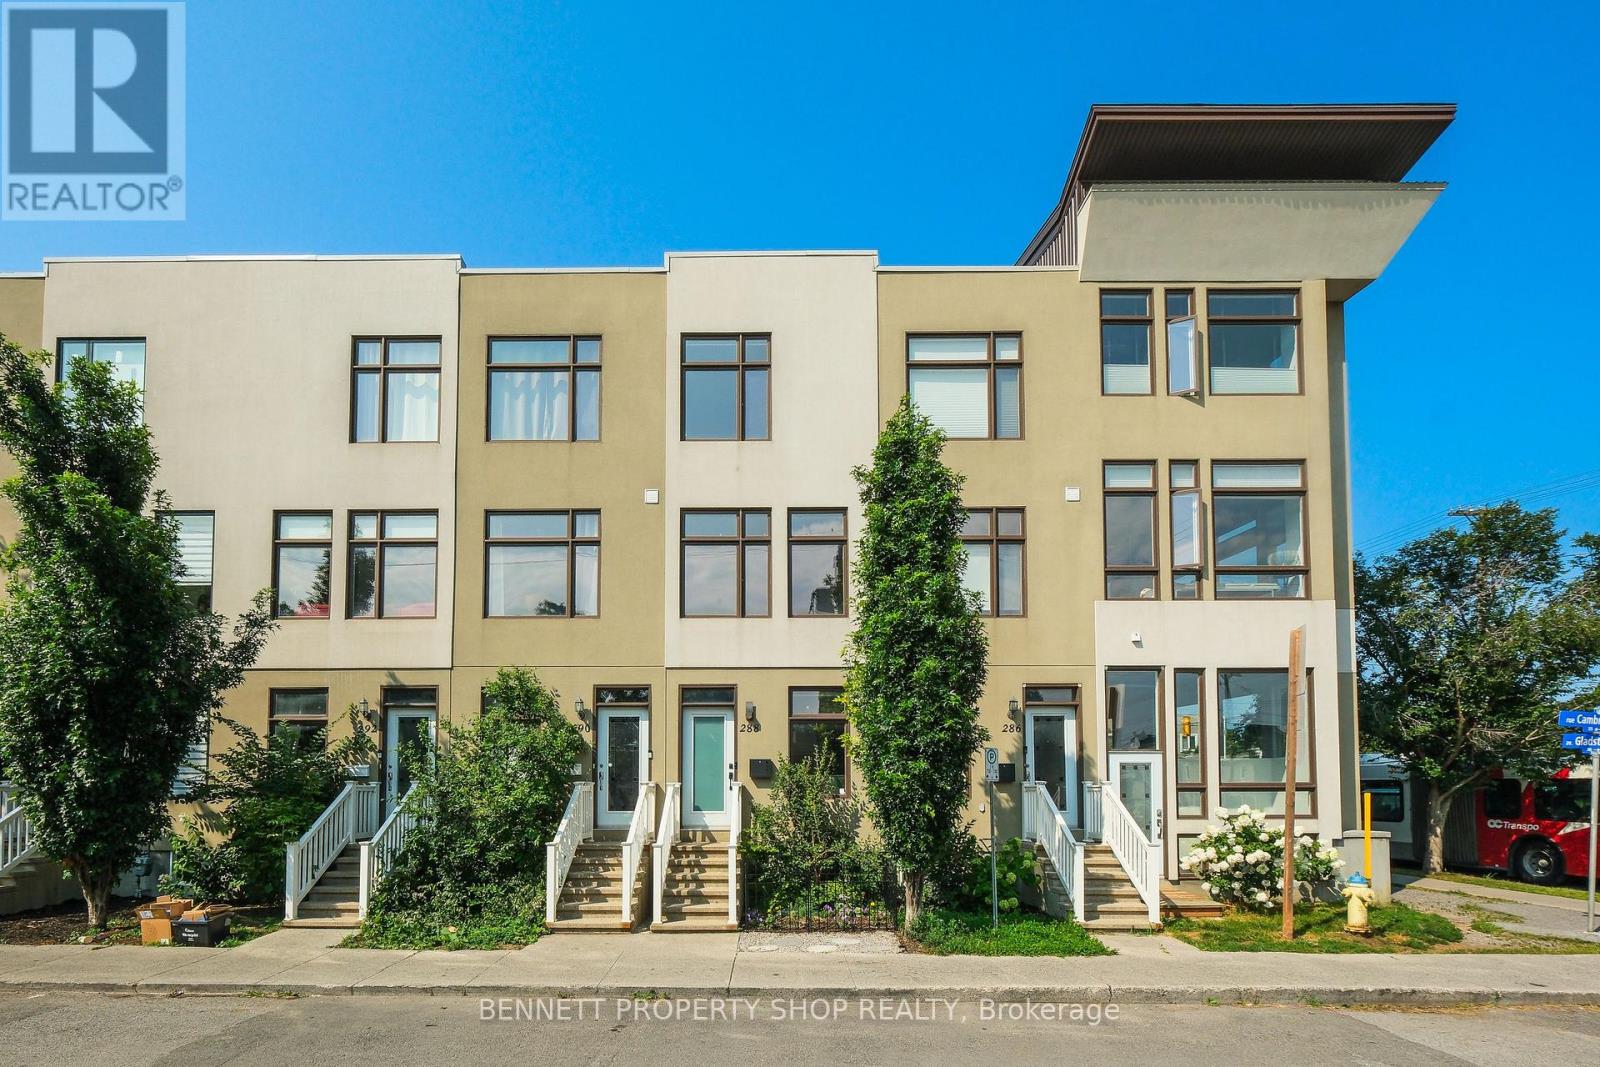
288 Cambridge Street N
Ottawa, Ontario
Discover this stunning 3-story townhome with 9-foot ceilings nestled in the vibrant Centretown West, perfect for professionals wanting home office convenience and downtown access. Its prime location near transit & the 417 places you within walking distance of the Glebe, Little Italy, Dow's Lake, & McNabb Dog Park for your furry friends. The main floor features a versatile den/office, stylish powder room, laundry & access to the garage. The open-concept 2nd floor is designed for modern living, featuring a bright & airy living room with expansive windows, a dining area, & a spacious kitchen with gorgeous granite countertops, all leading to a cozy balcony. The 3rd level offers 2 bright bedrooms, 2 full baths (including an en-suite) & an additional balcony. The primary bedroom also includes a brand new PAX closet. The basement, accessible via the garage, features additional space for a gym, office or recreation room. It is plumbed for a fourth bathroom & is currently being used for storage. 24 hours irrevocable on all offers. (id:48755)
Bennett Property Shop Realty
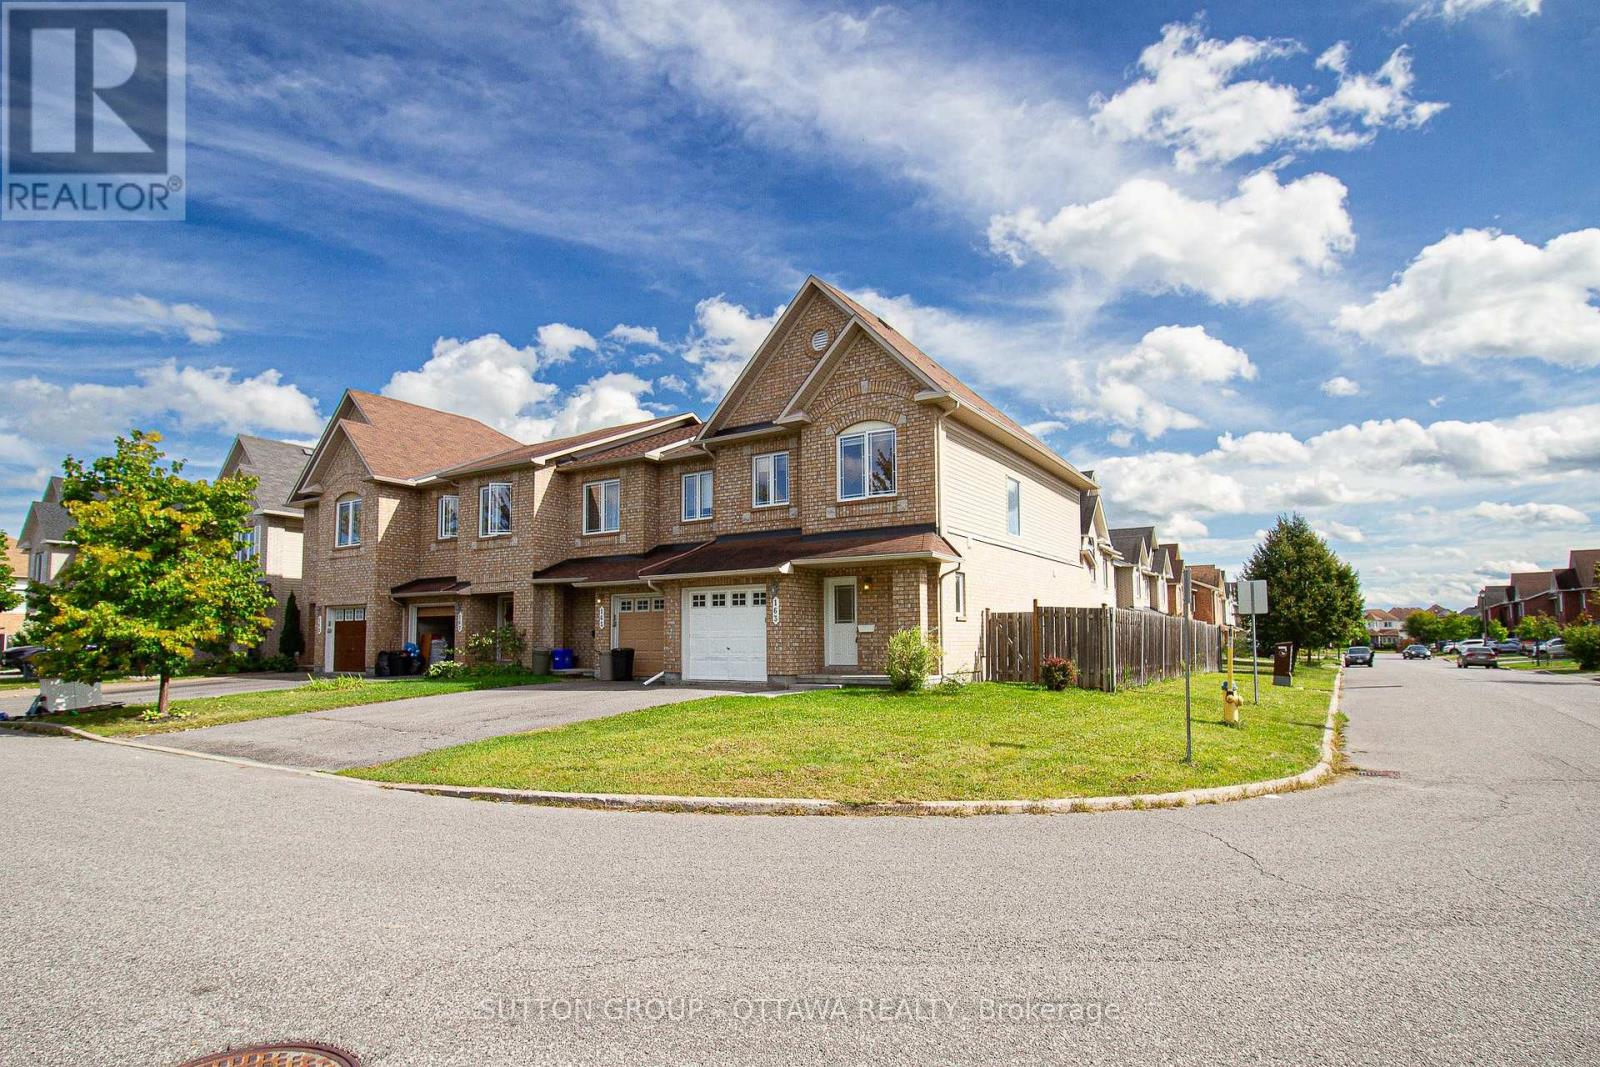
163 Silvermoon Crescent
Ottawa, Ontario
Welcome to this bright and spacious end-unit townhome offering a functional layout, plenty of natural light and generous living space throughout. The main level features an open-concept living and dining area with warm-toned flooring, recessed lighting and a convenient powder room. The kitchen offers white cabinetry, stainless steel appliances, ample counter space and a breakfast area with patio doors leading to the fully fenced backyard. Upstairs, you'll find three well-sized bedrooms, including a spacious primary retreat with a walk-in closet and private ensuite featuring both a soaker tub and separate shower. The finished lower level provides even more living space with a large recreation room and cozy gas fireplace, plus a separate laundry and storage area. An attached garage and private driveway add everyday convenience. Ideally situated on a corner/end-unit lot just steps from a large park and green space, this home combines space, functionality and a great location. A fantastic opportunity for first-time buyers, families or anyone looking for a move-in-ready home with room to grow. (id:48755)
Sutton Group - Ottawa Realty
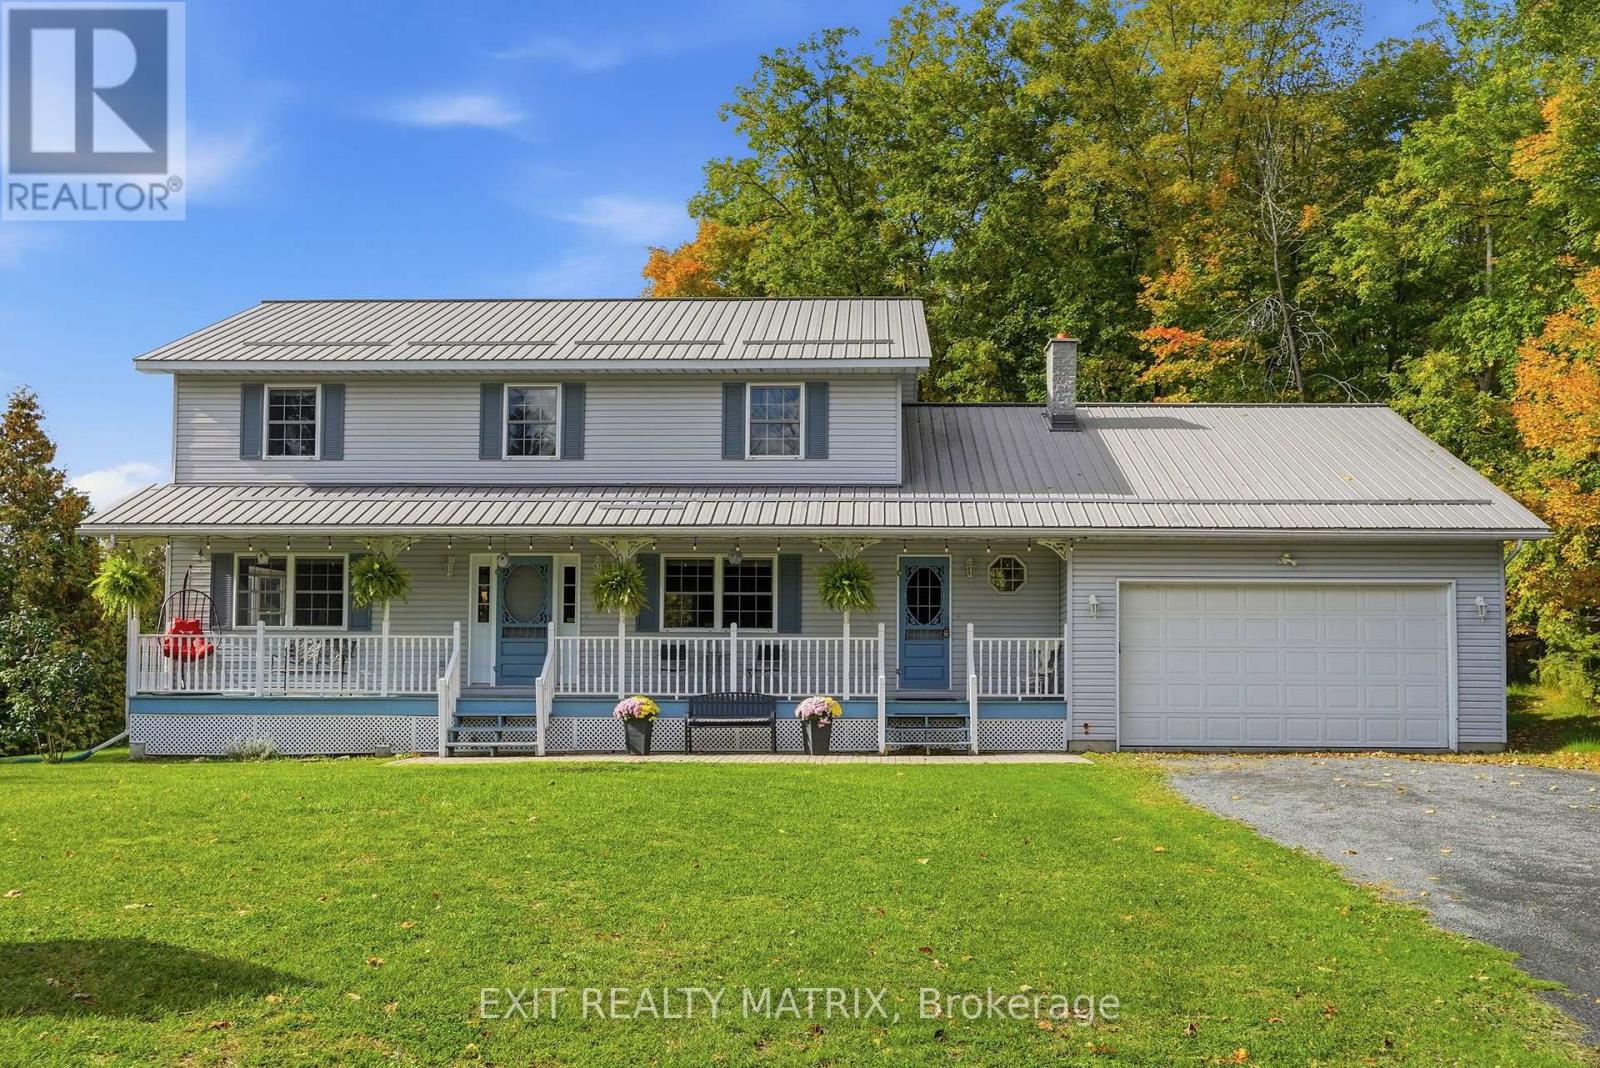
4720 O'keefe Road
South Stormont, Ontario
4 BEDROOMS & YOUR OWN PRIVATE COUNTRY RETREAT! Tucked away among mature trees on a quiet country road in St. Andrews West, this beautiful property offers plenty of space and privacy just 10 minutes from Cornwall! A large driveway leads to the attached garage and covered front porch, while a metal roof adds to the home's appeal. Inside, the spacious main level features a large eat-in kitchen with plenty of cabinetry, a separate formal dining room and an oversized living room offering plenty of space to relax and unwind. Patio doors off the kitchen open onto the expansive rear deck, while the screened-in sunroom offers another great spot to relax and enjoy the outdoors. You'll also appreciate the convenience of main-floor laundry and a 3-piece bathroom. Upstairs, you'll find 4 generously sized bedrooms, including a spacious primary bedroom with direct access to the shared 5-piece bathroom. The finished basement provides even more room to spread out with a large recreation room, home office, storage space and a rough-in for a future bathroom. The home features forced-air wood heating with an automatic secondary electric furnace for added convenience. Outside, the expansive, tree-lined property offers plenty of privacy, along with an above-ground pool with a new liner (2026), perfect for summer gatherings or simply enjoying the peaceful surroundings. With easy access to Highway 138, Cornwall and Ottawa, this property offers the space and privacy of country living without sacrificing convenience. A beautiful place to call home! (id:48755)
Exit Realty Matrix
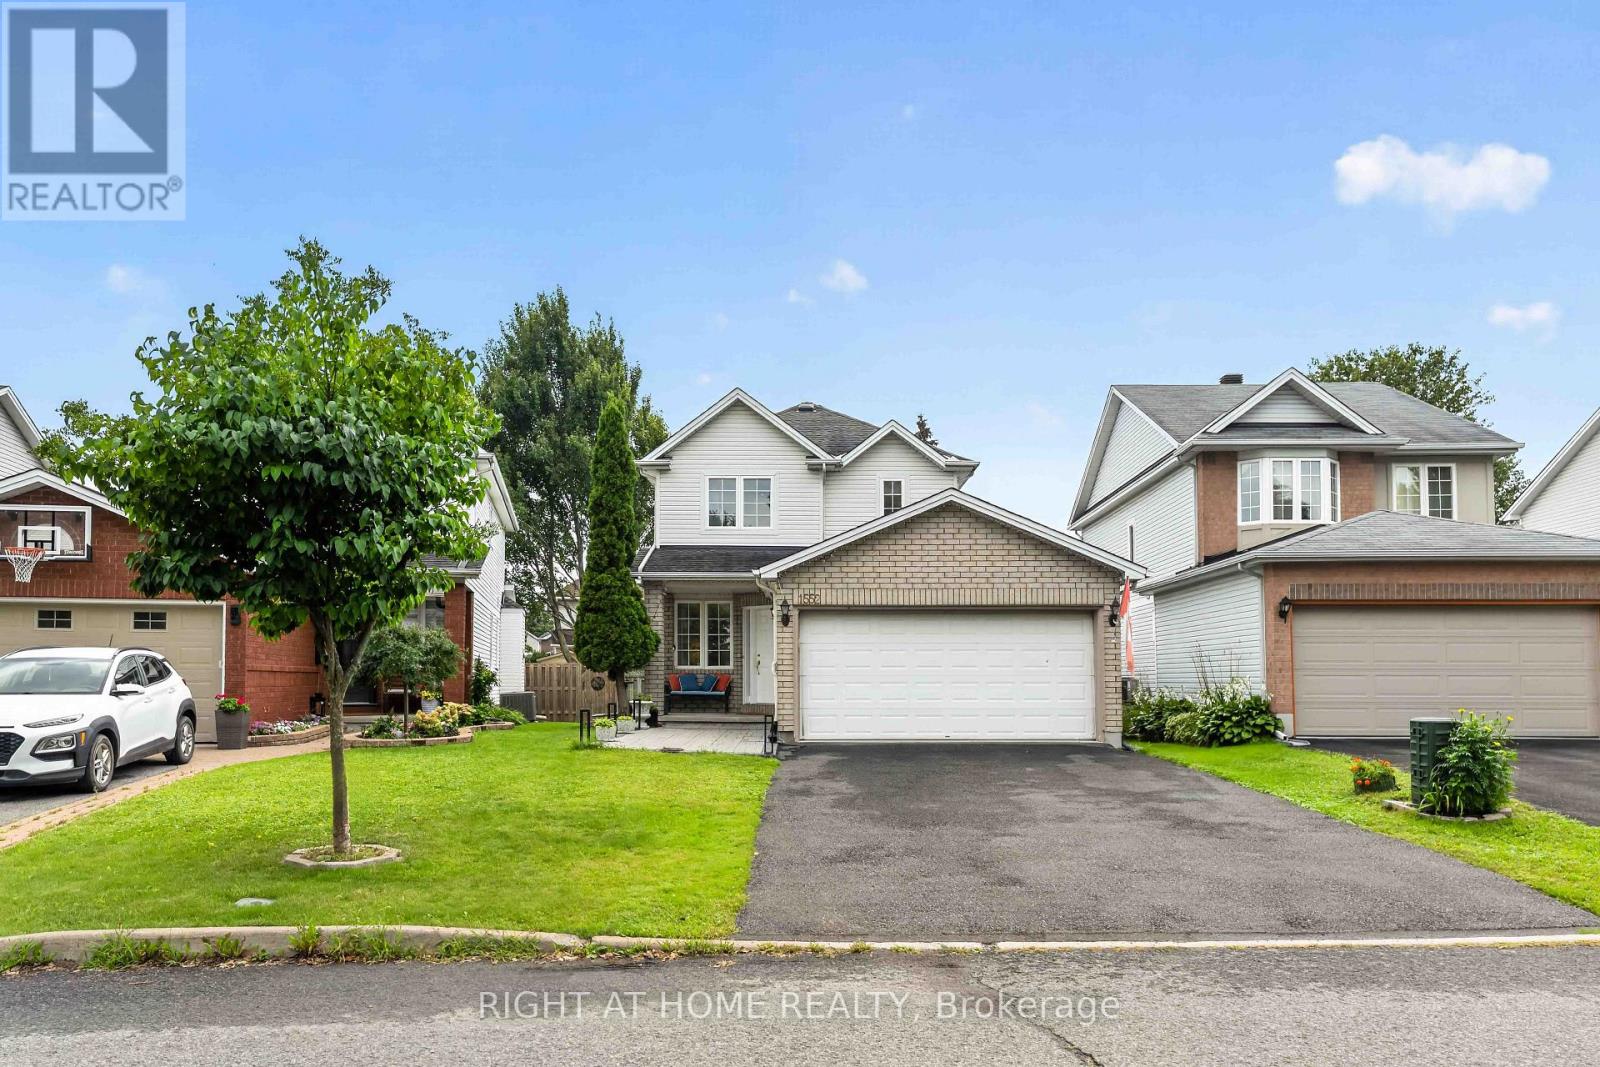
1552 Stojko Street
Ottawa, Ontario
Welcome to 1552 Stojko Street, a spacious family home, on a *pie shaped 120 ft deep lot* next to a cul-de-sac, nestled in the highly sought-after Fallingbrook community. Ideally located across from Trillium Elementary School, just minutes from parks, transit, shopping, and only a short drive to Petrie Island Beach, this home offers the perfect blend of comfort and convenience. The *bright and functional main floor* features sun-filled living spaces, a *spacious kitchen with quartz counertops, refreshed cabinetry and breakfast bar*, and direct access to a private, fully fenced backyard. Enjoy summer entertaining on the *large deck* and take advantage of the generous lot with plenty of space for children, pets, or even your dream pool. Upstairs, the primary retreat features a 4-piece ensuite with a relaxing soaker tub and separate shower, accompanied by additional well-sized bedrooms and additonal full bathroom. The finished lower level adds valuable living space with a large *fourth bedroom*, ideal for guests, a home gym, office, or recreation area.Driveway re-done (2023); Main floor bathroom renovated (2025); New Furnace (2025); Primary ensuite renovated (2026); Kitchen quartz countertops (2026). A fantastic opportunity to own a family-friendly home in one of Orleans' most desirable neighbourhoods. (id:48755)
Right At Home Realty
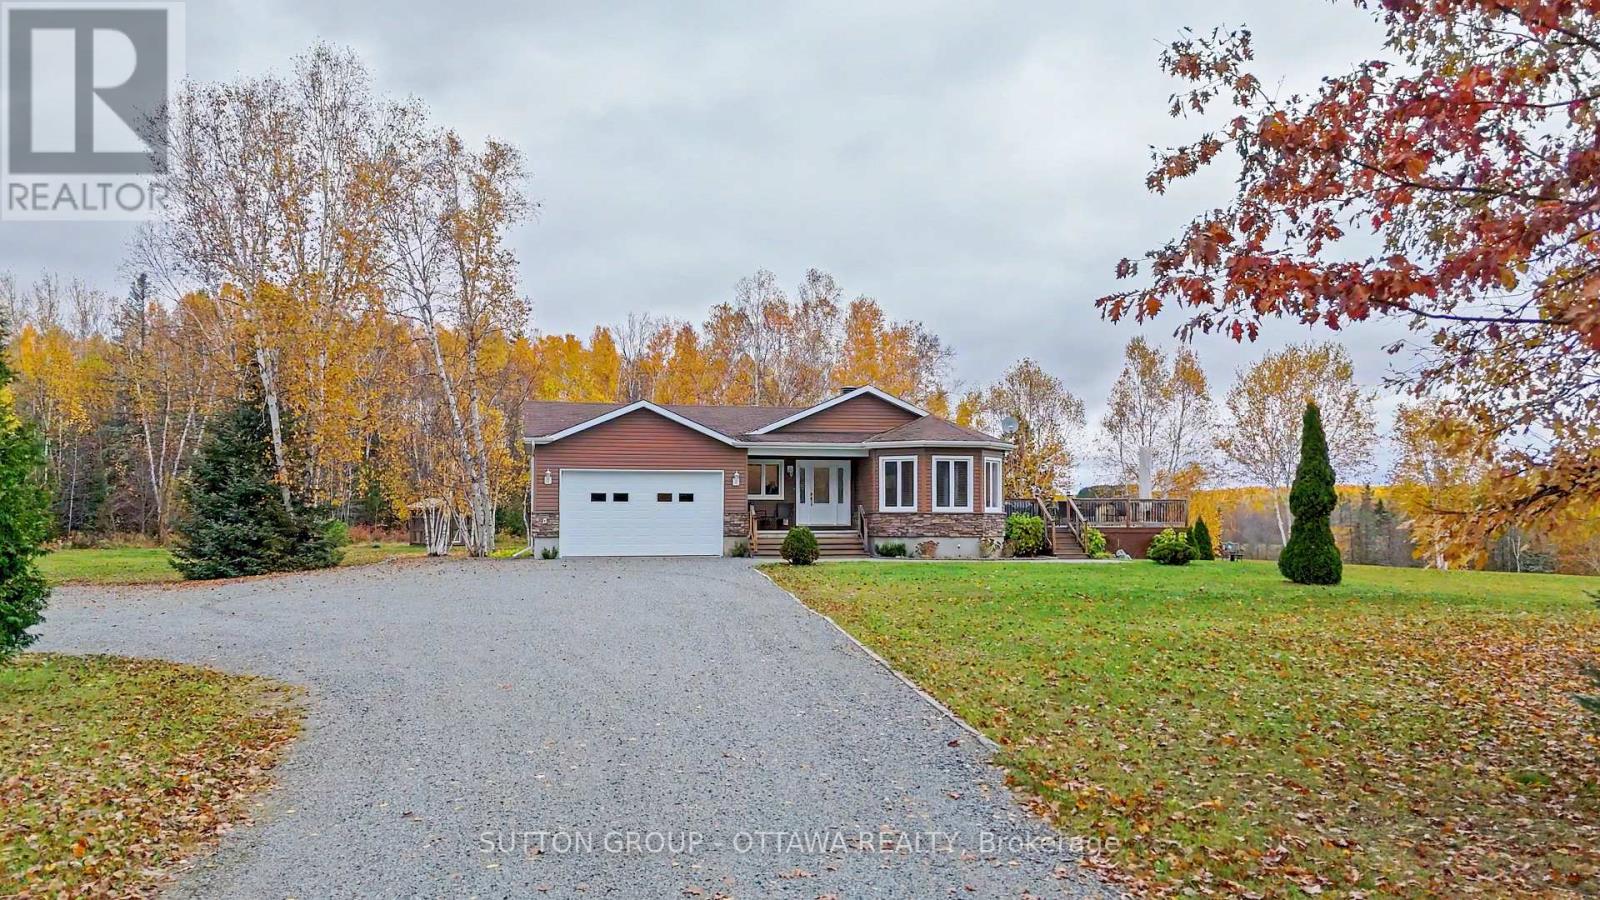
1725 Highway 575
West Nipissing (Field), Ontario
Welcome to 1725 Hwy 575, where 14+ acres of natural beauty offer the perfect setting to enjoy peaceful country living! Surrounded by nature, this charming property provides plenty of space for children to play, pets to explore and the occasional visit from deer or even moose. Imagine starting your mornings with a relaxing cup of coffee on the deck overlooking the tranquil spring-fed body of water, enjoying the fresh country air and gentle sounds of nature. Inside, this inviting home offers 3 bedrooms, 2 bathrooms, a new roof and the peace of mind of a generator during power outages. A cold room complete with a wine rack offers an accommodating space to store your favourite vintages and homemade preserves. The laundry area offers flexibility, with the option to remove the laundry tub to create additional space or remove the upper cabinets to accommodate a stackable washer and dryer. Discover the joy of growing fresh vegetables in your own garden and greenhouse, bringing country goodness straight to your table. Adventure awaits in every season! Enjoy access to the Sturgeon River for fishing, paddleboarding and other water activities, explore nearby snowmobile and ATV trails, or create magical winter memories at the covered outdoor skating rink. The winter carnival adds a wonderful sense of community, while a nearby convenience store with LCBO and gas pump keeps essentials within easy reach. Whether seeking peaceful mornings, outdoor adventures or a place to reconnect with nature, this country retreat offers room to roam, space to unwind and memories waiting to be made. Contact your REALTOR today to arrange a private showing! (id:48755)
Sutton Group - Ottawa Realty

39 Bedford Street S
Westport, Ontario
A well known landmark that forms part of the core in the Village of Westport. This commercial building is ready for new ownership. The former Steve's Restaurant, (now take out pizza) could be redeveloped with many other uses, thanks to its C2 Zoning. The building also has a small office & an apartment for supplemental revenue. Restaurant, and seating area is approximately 3500 Sq Ft. Office Space 700 Sq Ft. Apartment 700sq ft. House in behind of commercial building may also be available for purchase. (id:48755)
Innovation Realty Ltd.
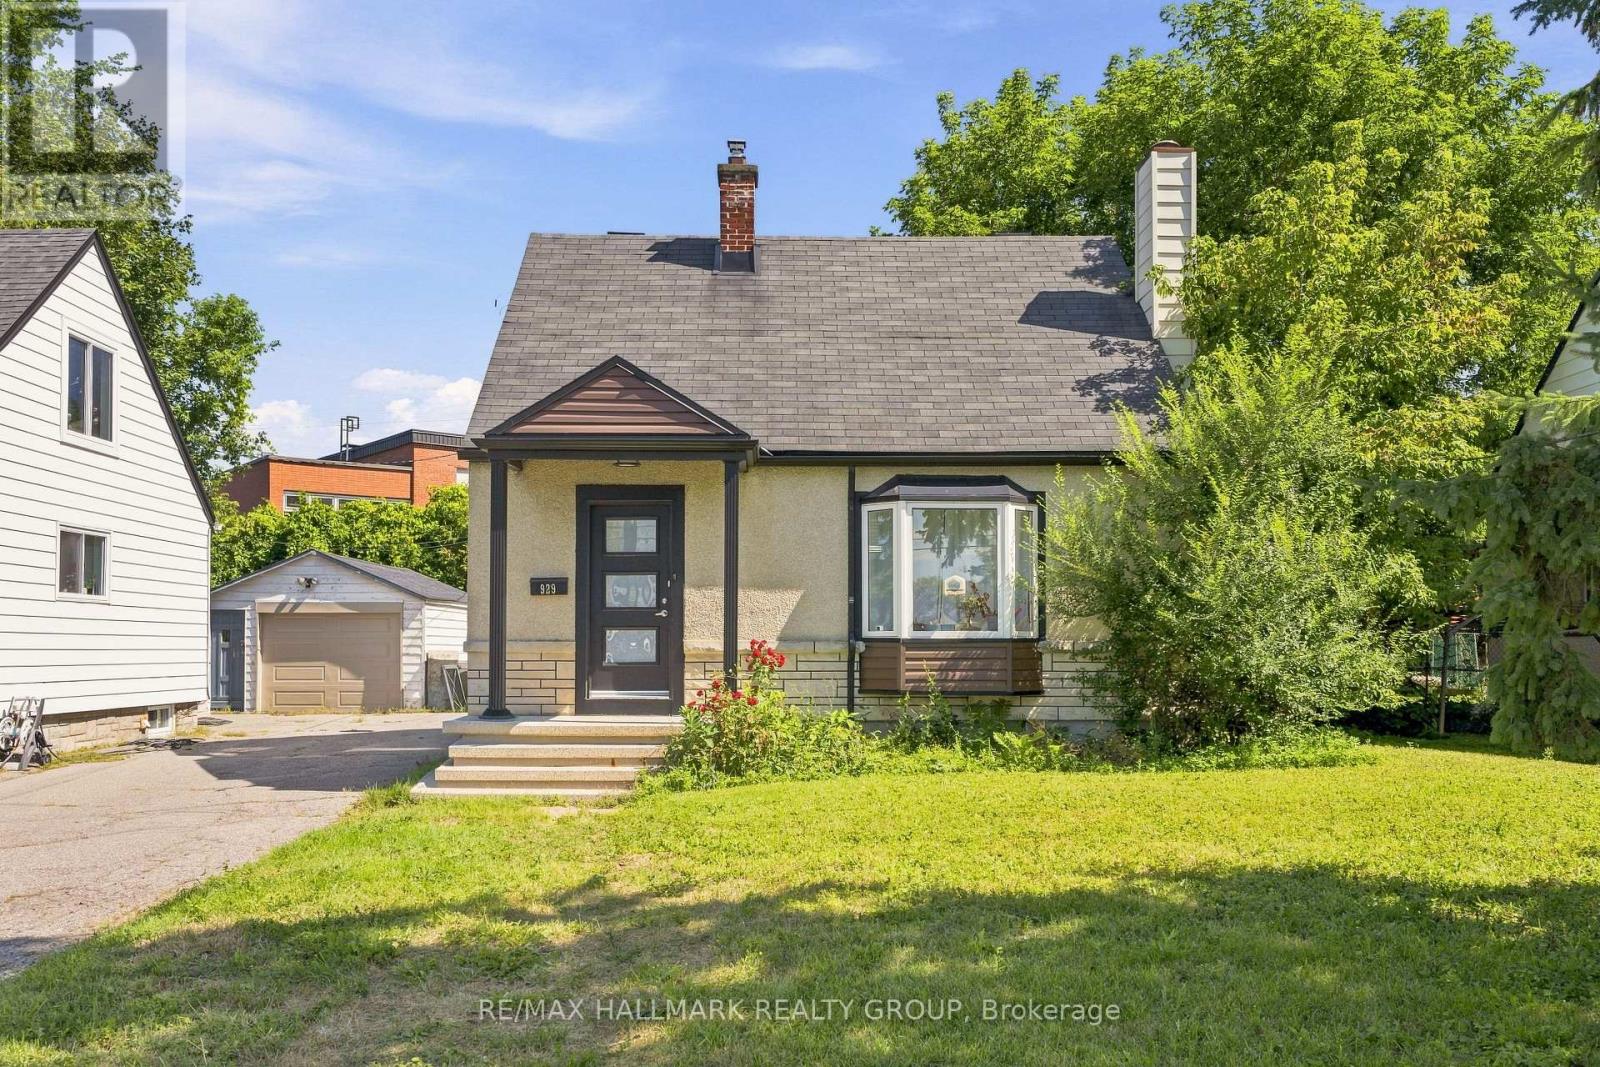
929 Merivale Road
Ottawa, Ontario
Welcome to 929 Merivale Road! This fully renovated detached home offers exceptional lifestyle appeal and future potential development. Ideally located close to all amenities, the Civic Hospital, Westboro shops and restaurants, with easy access to major highways. The bright open-concept main level features a sun-filled living area with electric fireplace, formal dining room, and a renovated kitchen with newer stainless steel appliances, ample cabinetry and counter space, plus a charming window-side reading nook. The upper level offers two spacious bedrooms with hidden additional storage accessible through the second bedroom. The lower level includes a third legal bedroom with walk-in closet, a second full bathroom with high-efficiency washer and dryer, and plenty of storage. Outside, enjoy a large backyard, oversized driveway accommodating 3-4 vehicles, and a detached garage! Prime lot ZONING TM[2190]offers excellent future development or redevelopment potential, making this property ideal for homeowners, investors, or builders alike. (id:48755)
RE/MAX Hallmark Realty Group
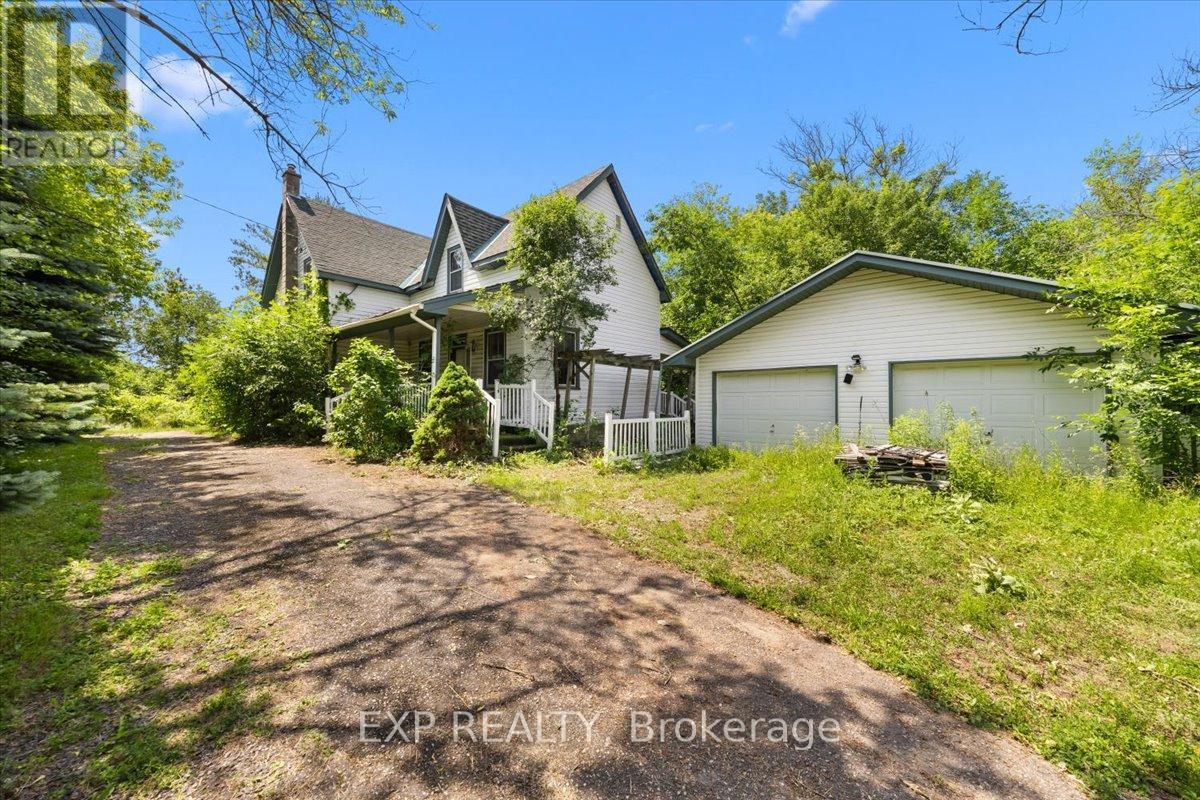
6889 Snake Island Road
Ottawa, Ontario
Opportunity and potential on the south edge of Greely. This is approximately 99 acres on a paved road, with an original 1871 farmhouse, a detached garage, and the services already in place: drilled well, septic, hydro, and an established driveway. Move in and renovate, or rebuild new on a homesite that is already serviced and ready.The land is the story here. The majority of the property is protected forest and wetland inside the Osgoode Complex, which means privacy you cannot build next to and cannot replace. No rear neighbours. Your own woods to walk, hunt, snowshoe, and hold for the long term. The usable upland runs along the road, where the home and services sit, zoned RU perfect for a hobby farm or home based business.Ten minutes to the Ottawa International Airport, a straight run up Bank Street to the city, surrounded by established country properties. Whether you want to renovate and keep the century character, rebuild a country home, hold a large private parcel, or own a piece of Greely that rarely comes available, the potential here is real. (id:48755)
Exp Realty
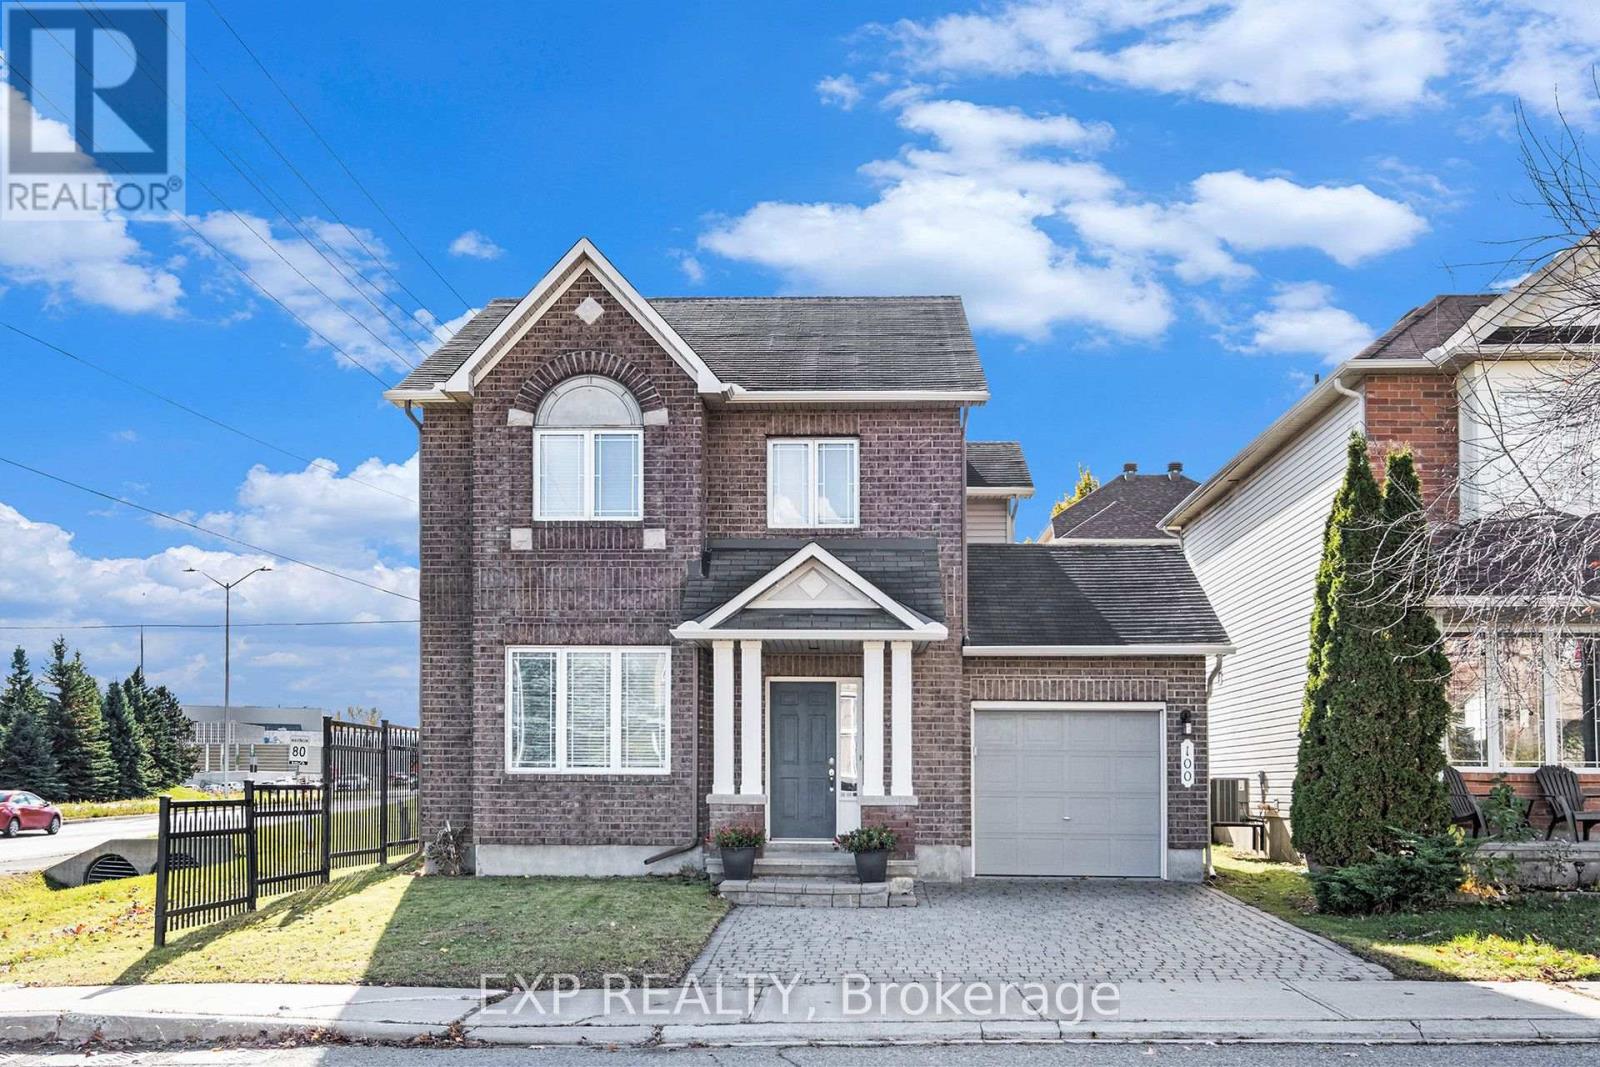
100 Rocky Hill Drive
Ottawa, Ontario
Welcome To 100 Rocky Hill Drive, A Bright And Spacious 3-Bedroom, 3-Bathroom Home In The Family-Friendly Barrhaven-Strandherd Community. Step Inside To A Generous Living And Dining Area Featuring Rich Maple Hardwood Flooring And Plenty Of Natural Light, Offering An Inviting Space For Both Everyday Living And Entertaining. The Rear Of The Home Features A Comfortable Family Room Centred Around A Cozy Gas Fireplace And Overlooking The Kitchen And Eating Area. The Kitchen Offers Ample Cabinetry And Counter Space, Stainless Steel Appliances (Fridge 2026), Ceramic Tile And A Convenient Centre Island, While The Adjoining Eating Area Provides Direct Access To The Backyard. A Main-Floor Powder Room And Inside Entry From The Attached Garage Add Everyday Convenience. Upstairs, The Spacious Primary Bedroom Features A Walk-In Closet And Private 4-Piece Ensuite. Two Additional Bedrooms And A Full Family Bathroom Complete The Second Level. The Unfinished Lower Level Provides An Abundance Of Additional Space With Laundry Facilities And Excellent Potential For A Future Recreation Room, Home Gym, Office Or Additional Storage. Enjoy A Fully Fenced Backyard Just Waiting For Your Personal Touch. Full Interlock Driveway. Located Close To Parks, Schools And Everyday Amenities, This Home Offers A Great Combination Of Space, Functionality And Convenience In An Established Barrhaven Chapman Mills Neighbourhood. (id:48755)
Exp Realty
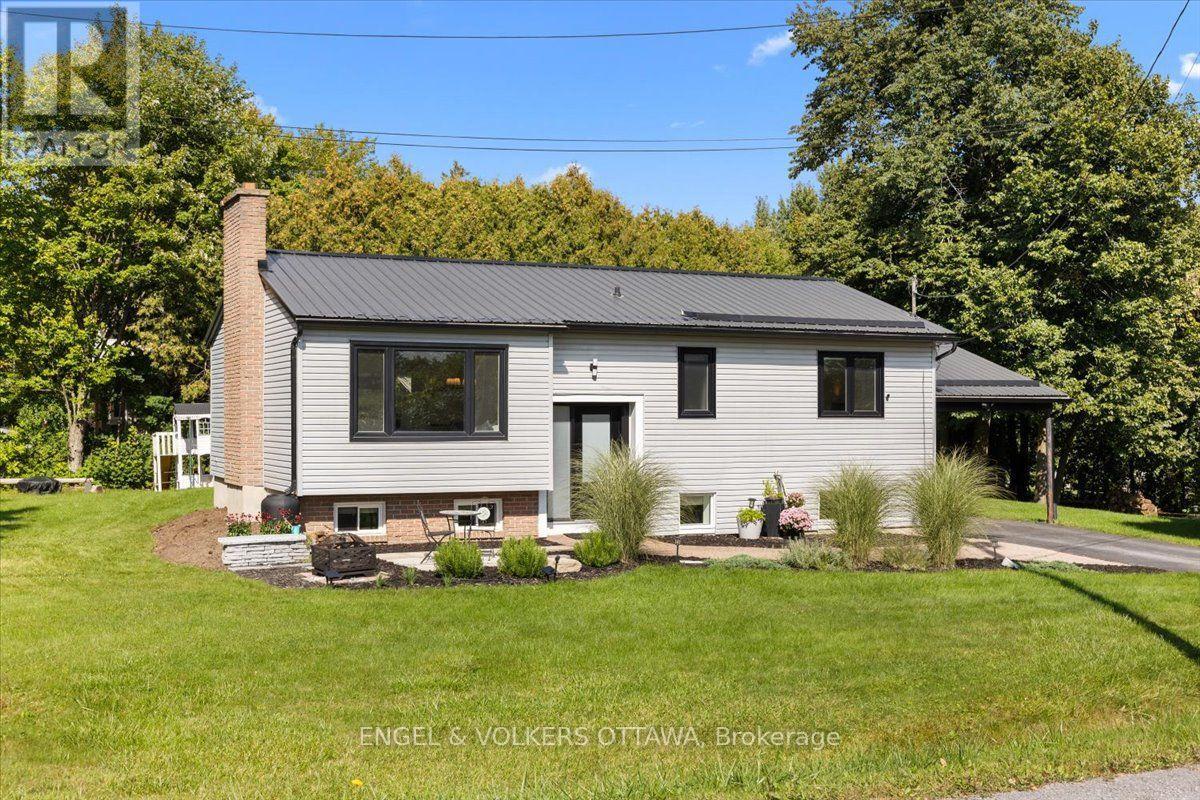
1393 Sutherland Drive
Ottawa, Ontario
Welcome to 1393 Sutherland Drive, a beautifully updated raised bungalow offering bright, spacious living and a fantastic location just minutes from the heart of Manotick and Rideau River. The open concept main floor has been thoughtfully refreshed, featuring gorgeous new hardwood flooring throughout and a warm, inviting layout ideal for everyday living and entertaining. The newly renovated kitchen is a standout, with crisp white cabinetry, gorgeous quartz countertops, stainless steel appliances and plenty of workspace, opening seamlessly to the spacious living room and welcoming dining area. Three generous bedrooms and a beautifully renovated main bathroom complete the main level. Downstairs, the fully finished lower level offers exceptional additional living space with a huge recreation room, dedicated gym area, fourth bedroom, three piece bathroom, and laundry. Outside, the home sits on a beautifully landscaped corner lot with plenty of space to enjoy summer days on huge deck. Extensive updates over the years add comfort and peace of mind, including newer windows, steel roofing, updated siding with exterior foam insulation, a sump pump, furnace, and air conditioning. Ideally located just minutes from Highway 416 and all the shops, restaurants, amenities, and small town charm that Manotick has to offer, this move-in ready home delivers an excellent combination of space, style, and convenience. (id:48755)
Engel & Volkers Ottawa
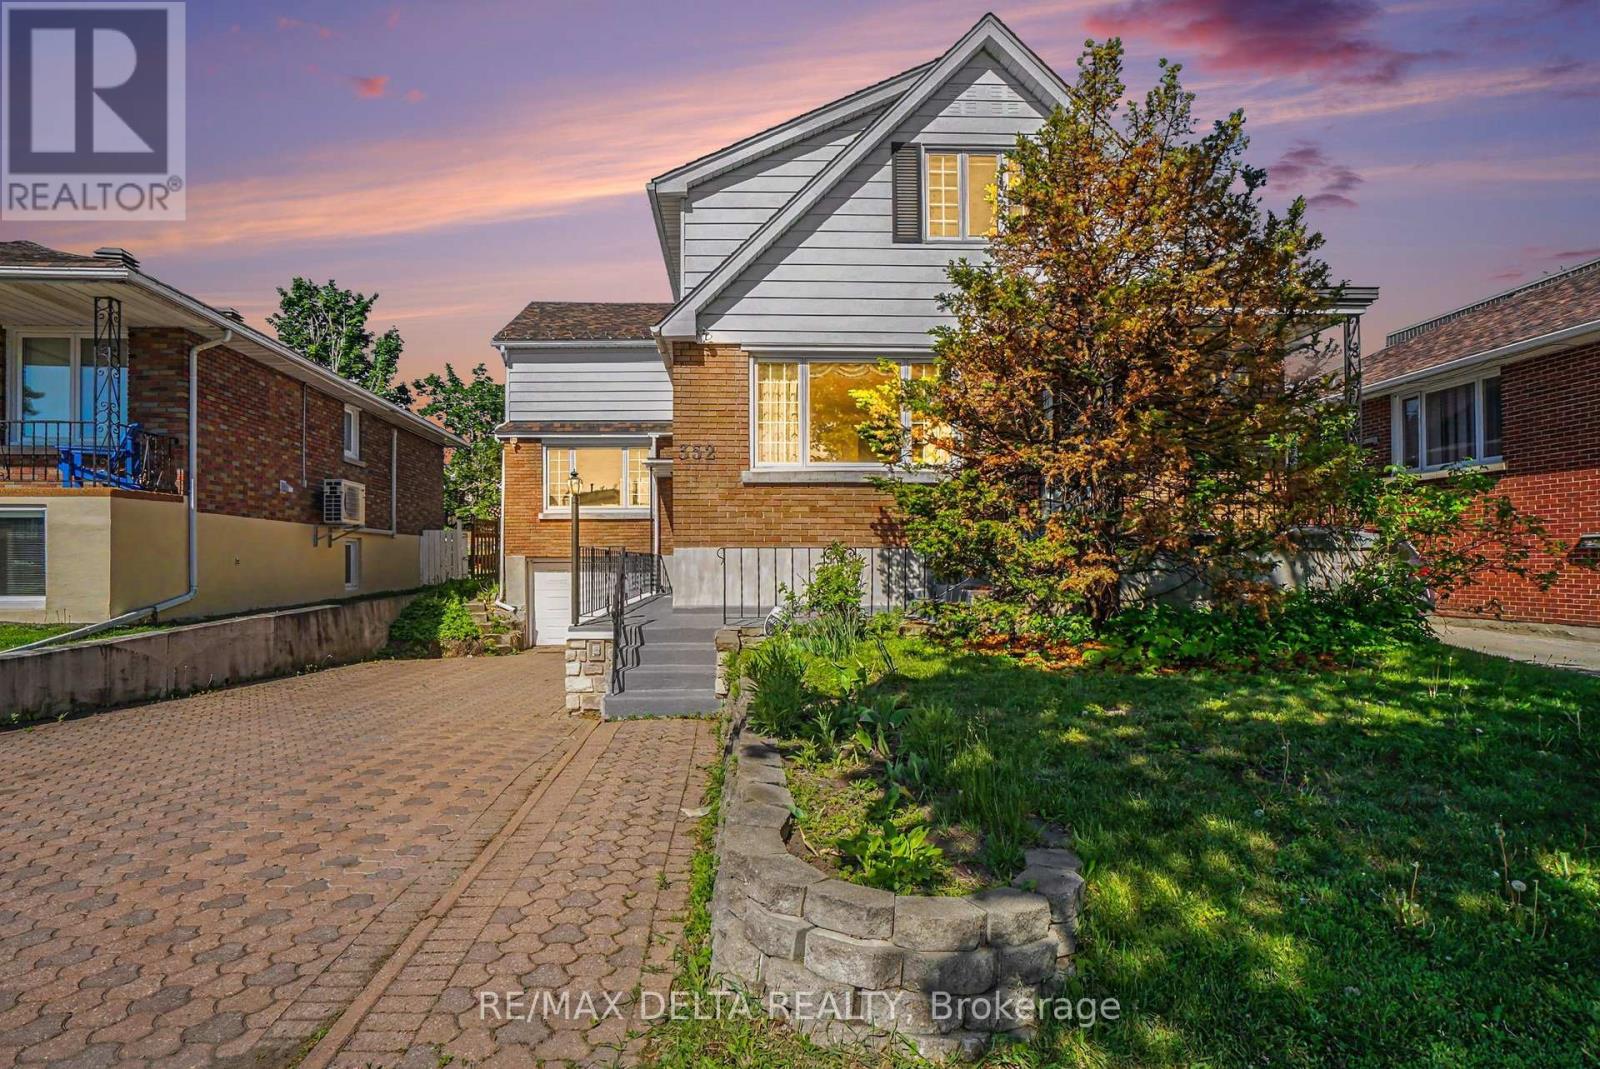
352 Lacasse Avenue
Ottawa, Ontario
Exceptional Opportunity for Investors, Multi-Generational Families, or Owner-Occupants! This formerly triplex property offers a rare chance to secure immediate vacant possession, set market rents, and choose your own tenants. Ideal for investors, extended families, or buyers seeking long-term upside, income potential, and future redevelopment opportunities. Located on a 47' x 113' lot and zoned R4, the property provides strong development and value-add potential in a highly desirable Ottawa location. The layout includes a 3-bedroom upper unit, a 2-bedroom main floor unit, and a 1-bedroom basement unit, all finished with carpet-free flooring for durability and low maintenance. Built in 1956 and lovingly held as a family home since April 1965, the property combines solid construction with timeless character. It is ready to be enjoyed as-is or thoughtfully modernized to suit your vision. A standout feature is the abundant storage throughout, offering rare and practical functionality across all levels. The basement unit provides added income potential and flexibility, making it well-suited for multi-generational living or investors aiming to maximize returns. An attached garage offers versatile space, ideal for storage or a very small vehicle. Conveniently located just minutes from downtown Ottawa, the property benefits from strong rental demand with close proximity to transit, parks, schools, and amenities. Recent updates include PVC windows and a newer roof, helping reduce near-term maintenance costs. Three hydro meters are already in place for efficient utility management. With vacant possession, strong location fundamentals, and multiple future pathways, this property presents a compelling combination of immediate income potential, long-term appreciation, and redevelopment opportunity in one complete package. (id:48755)
RE/MAX Delta Realty

231 Flewelling Road
Grey Highlands, Ontario
Welcome to this peaceful rural property in the Flesherton area, ideally located near Lake Eugenia. Set on a spacious private lot at the end of a private road with no close neighbours, this detached bungalow offers the perfect blend of privacy, recreation, and country living. Enjoy legal water access for boating and swimming from the canal, with access to Lake Eugenia approximately 90 metres away by water. A yearly road maintenance fee of $500 provides year-round legal access. The property features a detached garage offering approximately 96 sq. m. of space with a 3.35 m ceiling height, ample parking, 200-amp electrical service, and a sauna. Outdoor enthusiasts will appreciate being just minutes from Beaver Valley Ski Club and having access to miles of groomed snowmobile trails nearby. Surrounded by nature yet conveniently close to the amenities of Flesherton, this property is ideal as a year-round residence or weekend getaway. Flexible possession available. (id:48755)
Comfree
2040 Sunland Drive
Ottawa, Ontario
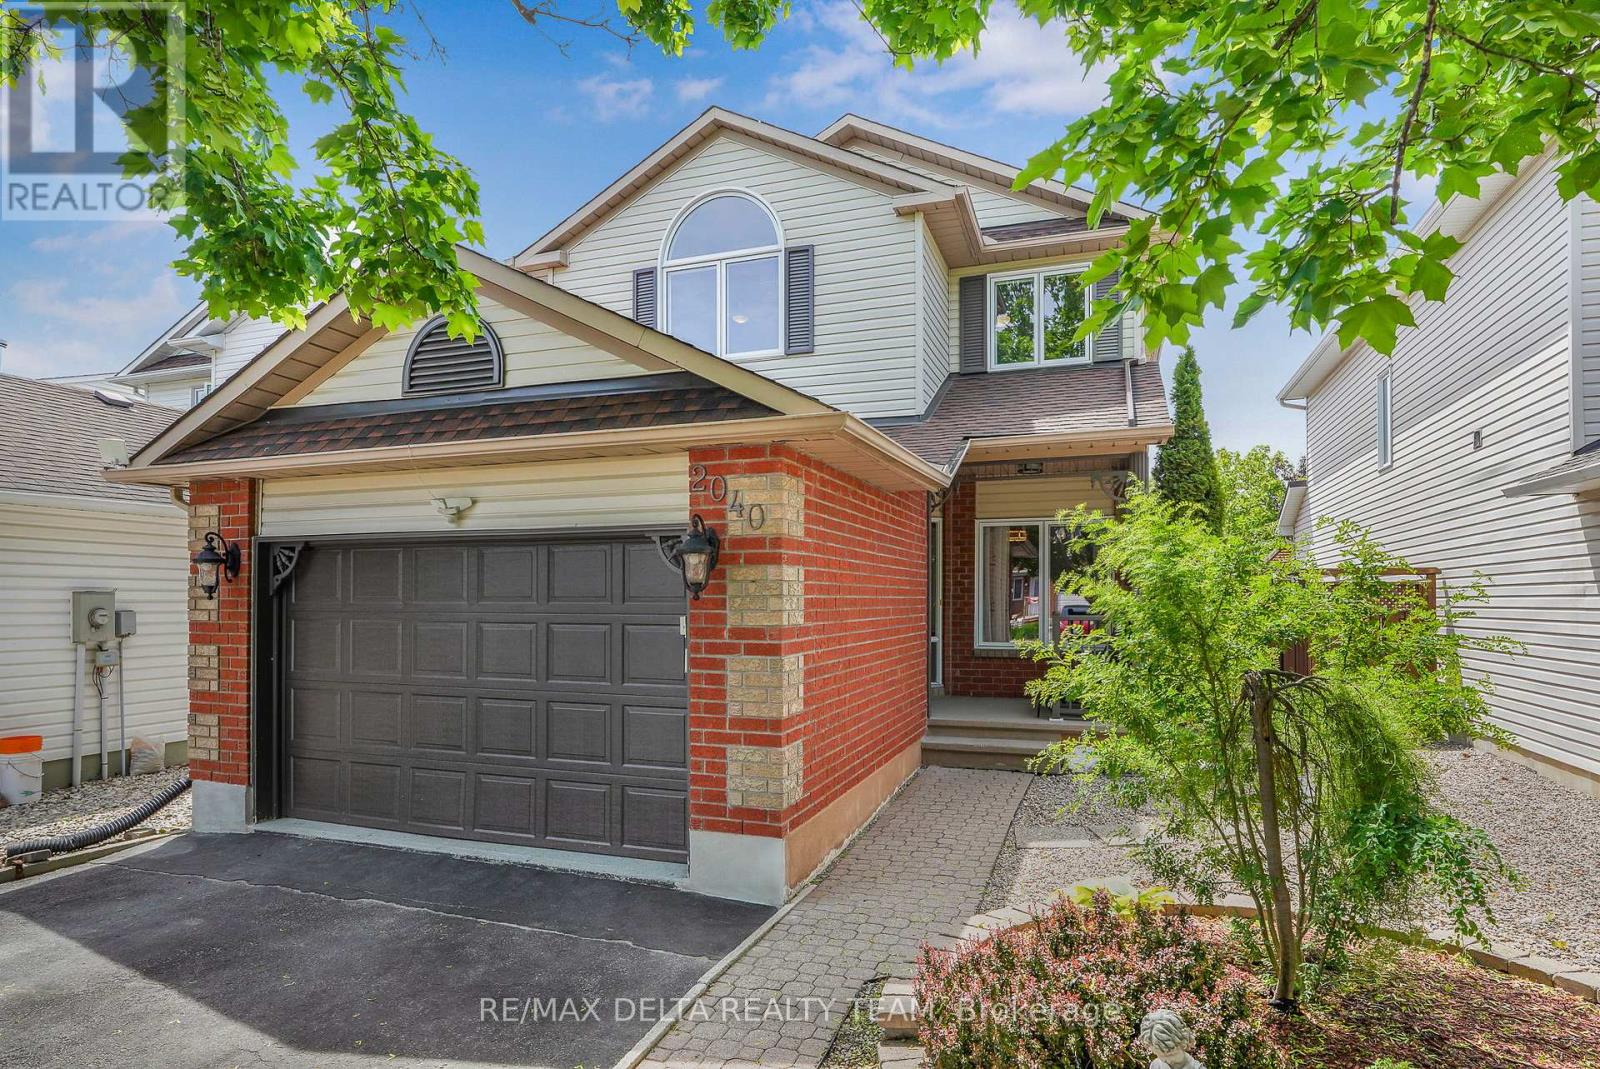
Welcome to this immaculate, Carpet-Free 3-bedroom, 4-bath home in the highly sought-after community of Fallingbrook. Ideally located near parks, schools, shopping, banks, pharmacies & everyday amenities. This exceptional home offers the perfect blend of comfort, convenience & style. An oversized single-car garage with inside entry adds everyday ease for today's busy families. From the moment you arrive, you'll appreciate the impressive curb appeal, interlock walkway & beautifully landscaped gardens. Inside, the versatile open-concept main floor is perfect for both everyday living & entertaining. The spacious gourmet kitchen features custom cabinetry, granite counters, breakfast bar & stainless steel appliances, flowing seamlessly into the inviting living/dining areas. A gas fireplace adds warmth & character while offering flexibility as a focal point in either the living room or dining area, depending on your preferred layout. The spacious primary bedroom features a custom closet & private 3-piece ensuite. Two additional bedrooms provide flexibility for family, guests or a home office. The fully finished basement offers valuable extra living space, a cedar closet, ample storage + a convenient 2-piece bathroom. With minimal modifications, the space could accommodate a fourth bedroom, ideal for a growing family or versatile use. Step outside to your private backyard oasis, featuring a covered porch, lush gardens, outdoor shower + gas fireplace-perfect for relaxing or entertaining family & friends. Recent updates include attic insulation (2025), furnace (2018) & air conditioner (2019), both serviced yearly, windows (2019-2023), garage door (2023) & roof (2015). Meticulously maintained with pride of ownership throughout, this exceptional home is move-in ready and offers the space, flexibility & location today's buyers are looking for. Don't miss this fantastic opportunity to make it your own! Some pictures have been virtually staged. (id:48755)
RE/MAX Delta Realty Team
7020 Fallowfield Road
Ottawa, Ontario
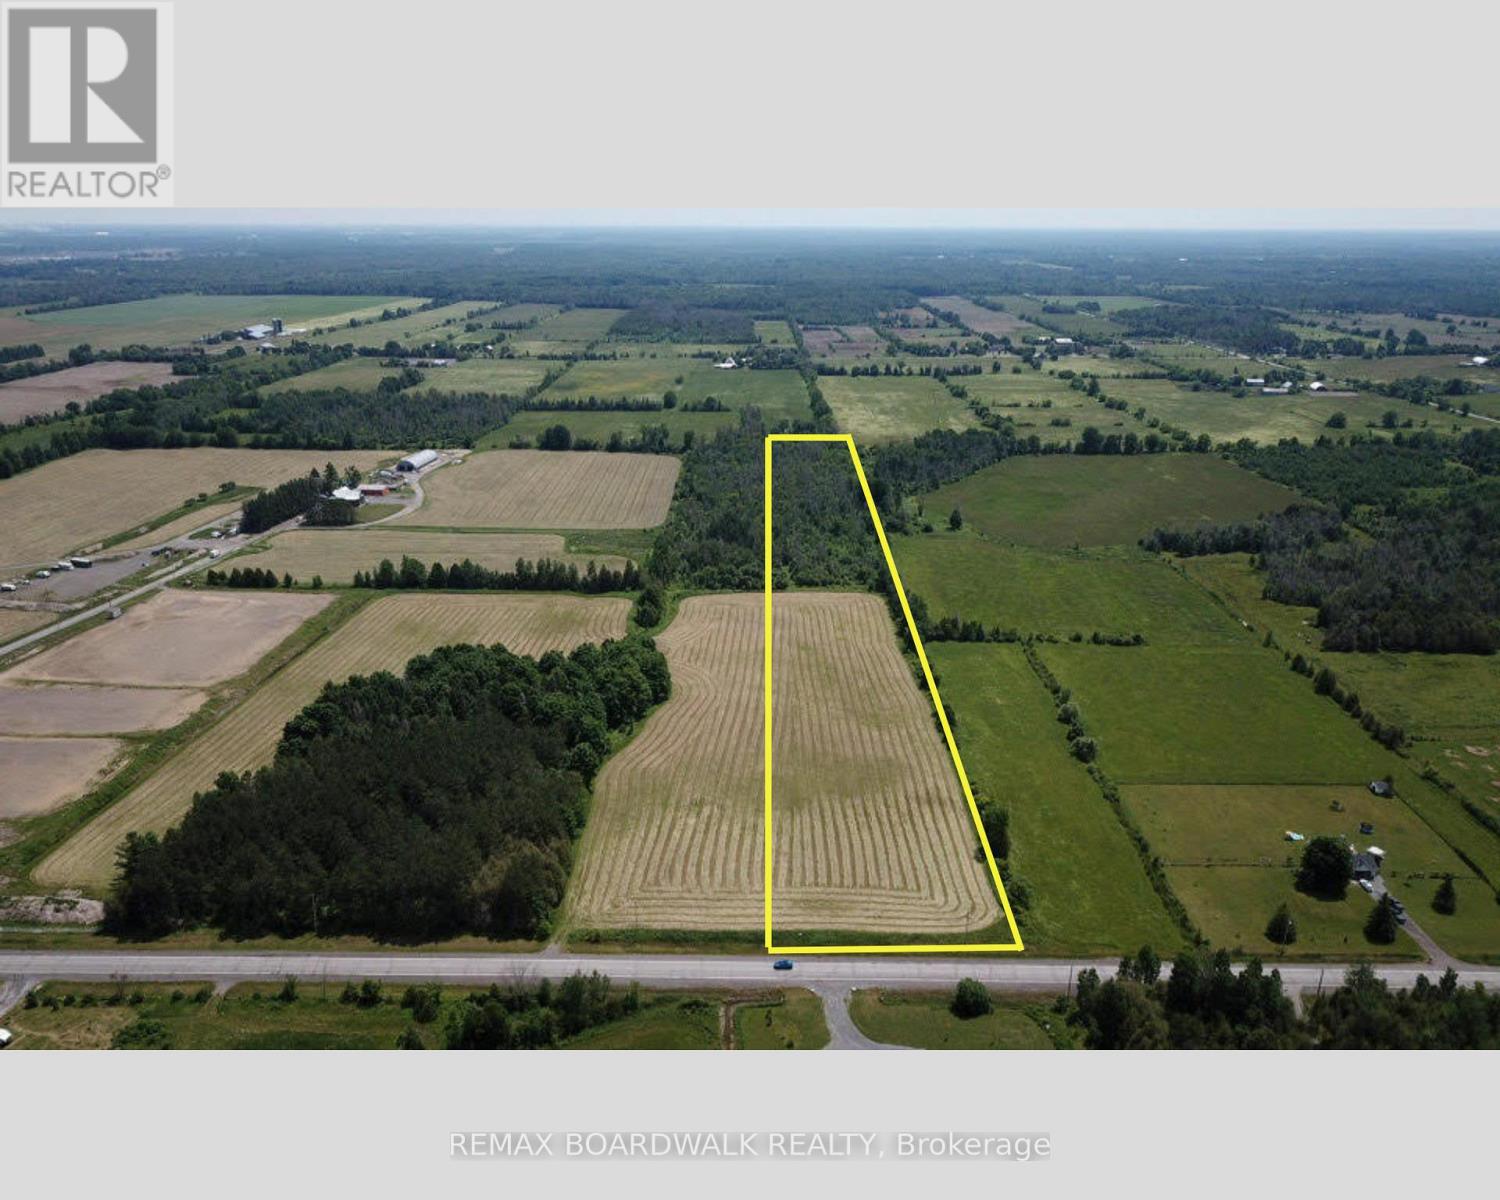
OVER 10 ACRES. MINUTES FROM MAIN STREET STITTSVILLE. BUILD YOUR VISION.A rare opportunity to own 10.56 acres of beautiful rural land while remaining remarkably close to everything Ottawa's west end has to offer. Located along Fallowfield Road, this partially cleared and treed property offers a combination that's increasingly difficult to find-acreage, privacy, accessibility and proximity to the city.Imagine creating 2 custom homes surrounded by nature, with room for expansive outdoor living, gardens, recreational space, a workshop or simply the privacy and breathing room that comes with owning over 10 acres. The property offers forest, pasture and panoramic views, providing a beautiful setting to bring your plans to life, subject to applicable zoning and municipal approvals.Hydro and natural gas are available at the lot line, and the property enjoys convenient road access from Fallowfield Road.Despite the peaceful rural setting, you're approximately 10 minutes from Highway 416, 13 minutes from Highway 417 and Highway 7, 15 minutes from Canadian Tire Centre and Tanger Outlets, and approximately 18 minutes from Kanata's high-tech sector.Whether you're looking to build now, create a private country retreat, or secure a substantial piece of land close to Ottawa's growing west end, this is an opportunity worth exploring.One of two approximately 10-acre parcels available. Please do not access the property without an agent present and prior permission. 24-hour irrevocable on all offers. (id:48755)
RE/MAX Boardwalk Realty

1259 Meadowlands Drive E
Ottawa, Ontario
Amazing Single Detached located in Ottawa's West End community of Cityview, situated just off the intersection of Merivale Road and Meadowlands Drive. This home sits on an oversized 65' x 100' lot, offering exceptional potential for homeowners, investors, or builders. Whether you are looking to move in, generate rental income, or hold for future appreciation, this property provides excellent flexibility. The exterior features a long driveway can fit 3 vehicles, along with a garage, for a total of 4 parking spaces. Step inside to a Fully Renovated interior, featuring new flooring, updated kitchen and bathrooms, and newly finished basement. Turnkey and move-in ready. The Entry Level offers a spacious foyer with access to a versatile bedroom #1, ideal as a home office or guest room, a stylish three-piece bathroom, and direct access to the garage. Steps up lead to the Living Level, offers a large great room and formal dining area. The focal point of the home is the breathtaking 12 ft vaulted high ceiling, creating a bright and airy atmosphere, complemented by large bay windows that flood the space with natural light and a modern linear electric fireplace. The updated kitchen features quartz countertops, refreshed cabinetry, stainless steel appliances. Upper level offers generously sized bedrooms #2,3 & 4 and a full bathroom. The newly finished basement includes a spacious recreation room, bedroom #5, and storage space. The new CM2 (Minor Corridor Zone 2) designation under Ottawa's 2026 zoning by-law allows for residential and select commercial uses, offering strong potential (buyer to verify). Ideal for student rental, with potential income of $4,500/m, attracting tenants from Carleton and Algonquin. Within the catchment of top-ranking schools, including Merivale HS and Meadowlands PS. Close to Highway 417, public transit, shopping, and restaurants. 10 minutes to Carleton University and Algonquin College, and 15 min to downtown Ottawa. Some photos are virtually staged. (id:48755)
Home Run Realty Inc.
23 Pinehurst Avenue
Ottawa, Ontario
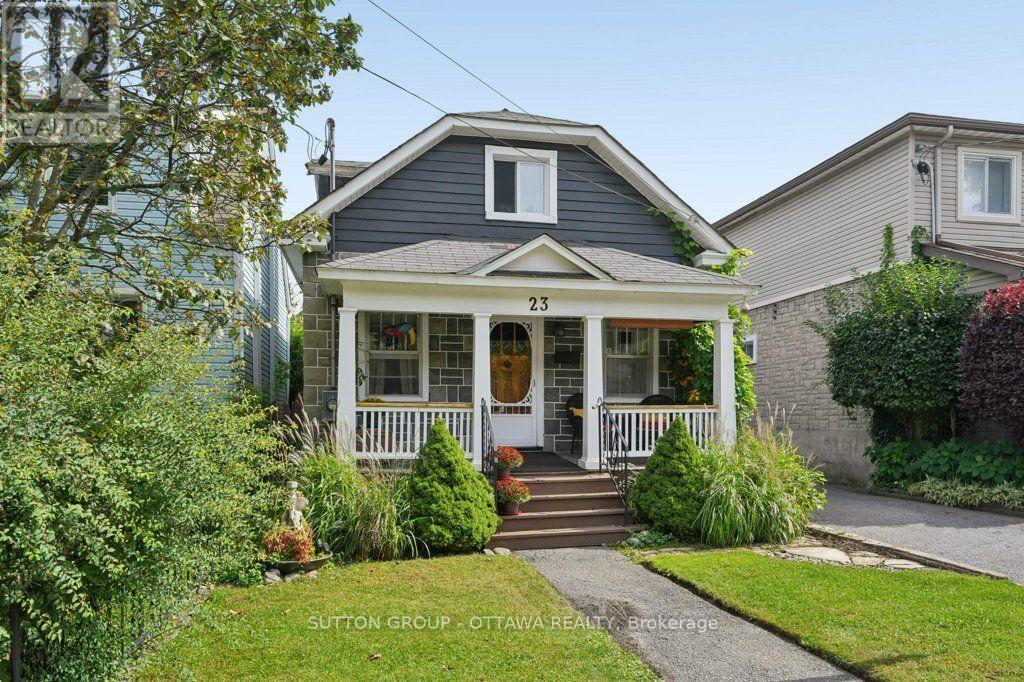
Single detached property on 33ft x 100ft lot in sought-after location in expanding and amenity-rich Hintonburg, Minutes to transit, commuter arteries, recreation paths, plenty of entertainment options, Tunney's Pasture, schools, daycare, the Parkdale market, The Carleton and more. We could go on about this quiet hipster 'hood but we only have so much space here. Starting with the tidy and well-kept front yard and porch area that's perfect for the morning coffee or evening sunsets. The house is a neat-as-a-pin, solid, bright, full of character 2 bedroom/1 bathroom home with zero carpeting, hardwood throughout, east-west facing disposition with plenty of natural light. The warm and inviting main level features a den/office/study space to one side, living/dining room to the other. Kitchen is large with functional layout (think kitchen party), eat-in breakfast area, and a full bathroom. The patio entrance opens onto very private deck with gazebo that is a special kind of place for your guests for the seasonal gatherings. Note the natural gas BBQ hookup for those who love to grill. Backyard offers seating area and well-loved gardens for privacy and leisure. A detached garage with gated access from the main driveway. Lower level has plenty of storage, utility space and laundry room. Radiant heating keeps the utility costs down. Great neighbours included. (id:48755)
Sutton Group - Ottawa Realty

101 Park Avenue
Carleton Place, Ontario
Welcome to 101 Park Avenue-an updated high ranch bungalow offering over 2,000 sq ft of bright, flexible living space in one of Carleton Place's most walkable neighbourhoods. The sun filled main level features open concept living and dining areas, a designer chef's kitchen, and a new patio door leading to a 12 26.5 ft elevated deck overlooking a yard that's pool ready in summer and transitions to a cozy fire pit retreat in spring and fall. The main level continues with a spacious primary bedroom, two additional bedrooms, an updated 4 piece bath, and excellent storage. The light filled lower level adds flexible living space with two bedrooms that function perfectly as a teen retreat or private space for adult children or older parents, a 4 piece bath, a large recreation room, bright studio/office, and a spacious flex area. SDU / in law suite potential. Steps from the Trans Canada Trail and an easy walk to downtown cafés, shops, schools, parks, the beach, and the hospital. Extensively renovated in 2025 (kitchen, deck, windows, doors) with many additional updates completed since 2019, this move in ready home delivers lifestyle & convenience. (id:48755)
RE/MAX Boardwalk Realty

10355 Broken Second Road W
South Dundas, Ontario
Hide-and-Seek Champions, Welcome Home! Set so far back from Broken Second Road that you literally cannot see it from the street, this updated 1987 bungalow (with a 2016 addition and a steel roof) offers 1,770 sq ft of bright, sun-drenched living space. Located perfectly between Iroquois and Cardinal, this is the ultimate private paradise where your nearest neighbours are the local wildlife. The Land & The Toys (Yes, They're Included!)37 Massive Acres: 695 ft of frontage by 2,400 ft deep of heavily treed bliss features two private ponds. Parking Galore: Massive driveway easily accommodates a large truck. Mechanic's Dream: Attached garage features a built-in chain fall hoist. Free Tractor: A working vintage farm tractor, bush hog, and snowplow blade stay! Rustic Barn: An older barn stands ready for storage or hobby farm dreams. Fully Loaded Modern Interiors Sunlit Living: Upgraded windows flood every single room with beautiful natural light. Chef's Kitchen: Large eat-in kitchen with a massive centre island built for gathering. Bed & Bath: 3 bedrooms and 2 fully renovated, modern 3-piece bathrooms. Mechanicals: Brand-new heat pump, central A/C, and propane furnace (all done in the last few months!).The Lowdown Below: Original house features a crawl space, while the addition boasts a full-height basement utilized perfectly as a hidden utility room. Stop dreaming about the quiet country life and start living it at 10355 Broken Second Road. Bring your truck, your boots, and your love for the outdoors-all the hard work is already done! Approximate annual utility costs: electric $1900, heat (propane) $3290 (based on original furnace), property taxes $2600. Allow24 hour minimum irrevocable time on offers. (id:48755)
Royal LePage Team Realty
436 Blake Boulevard
Ottawa, Ontario
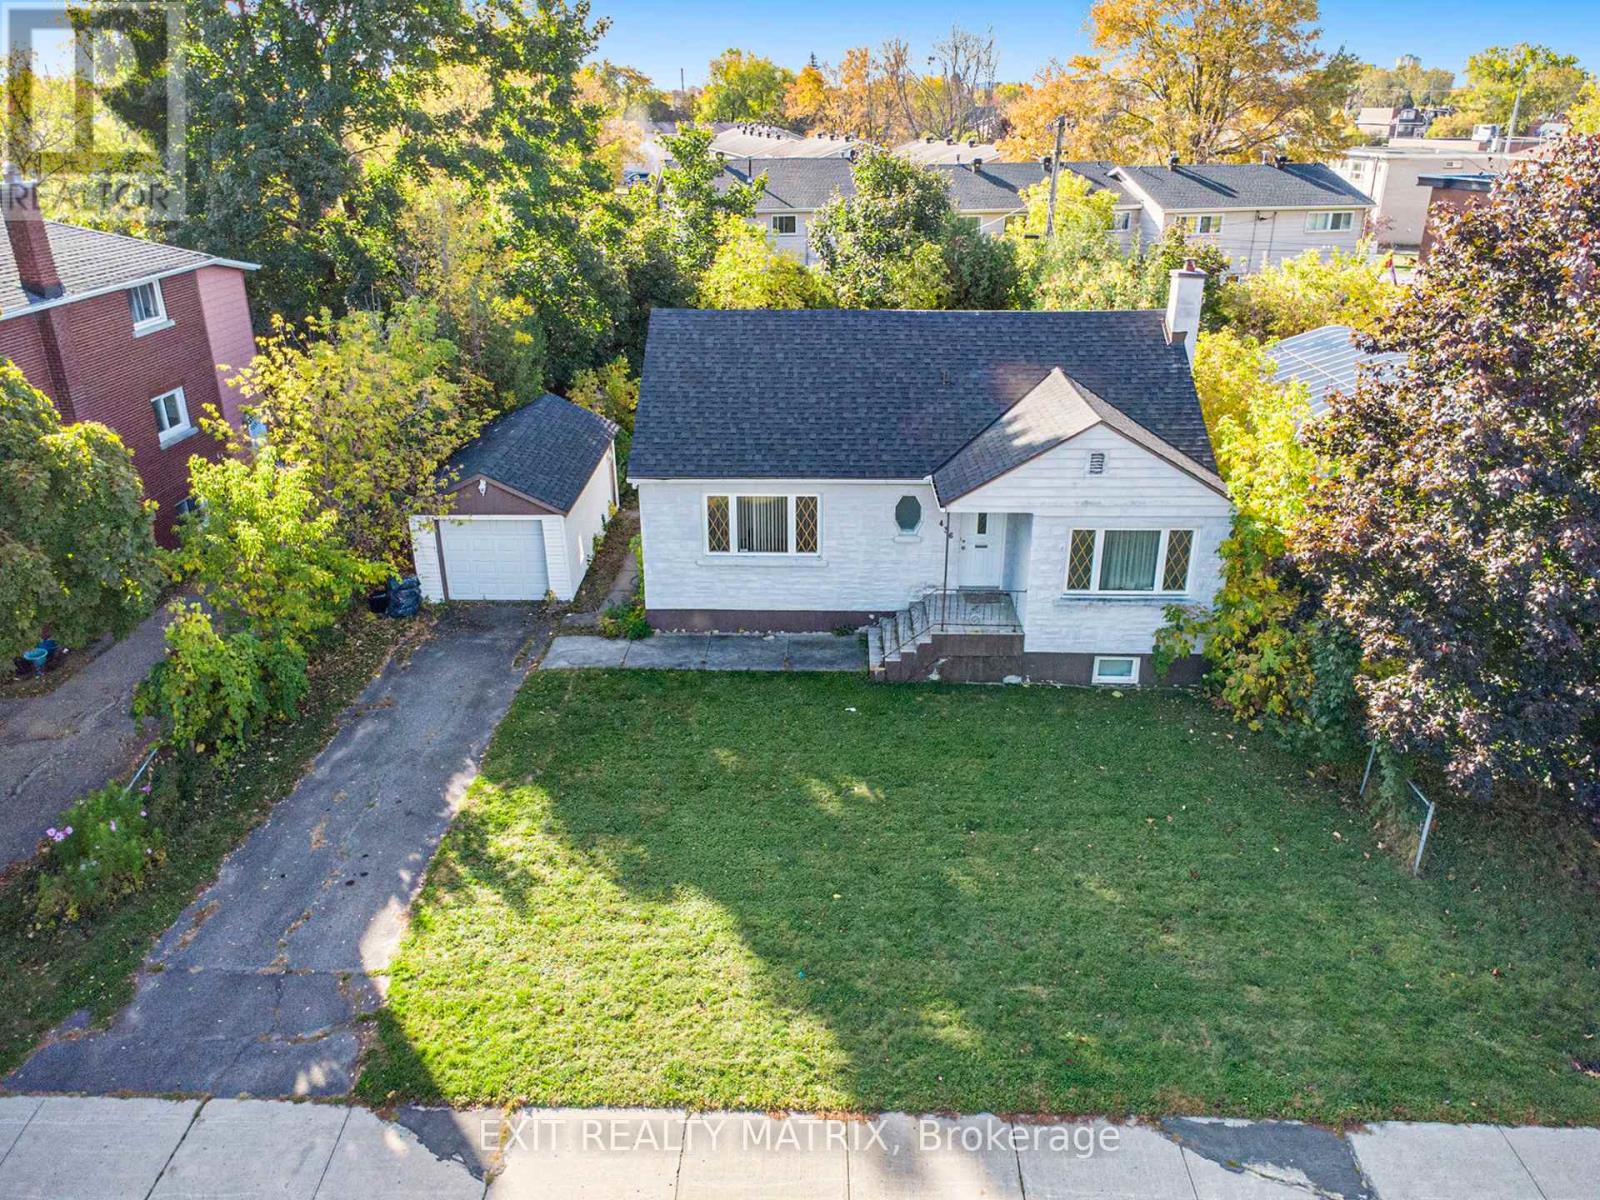
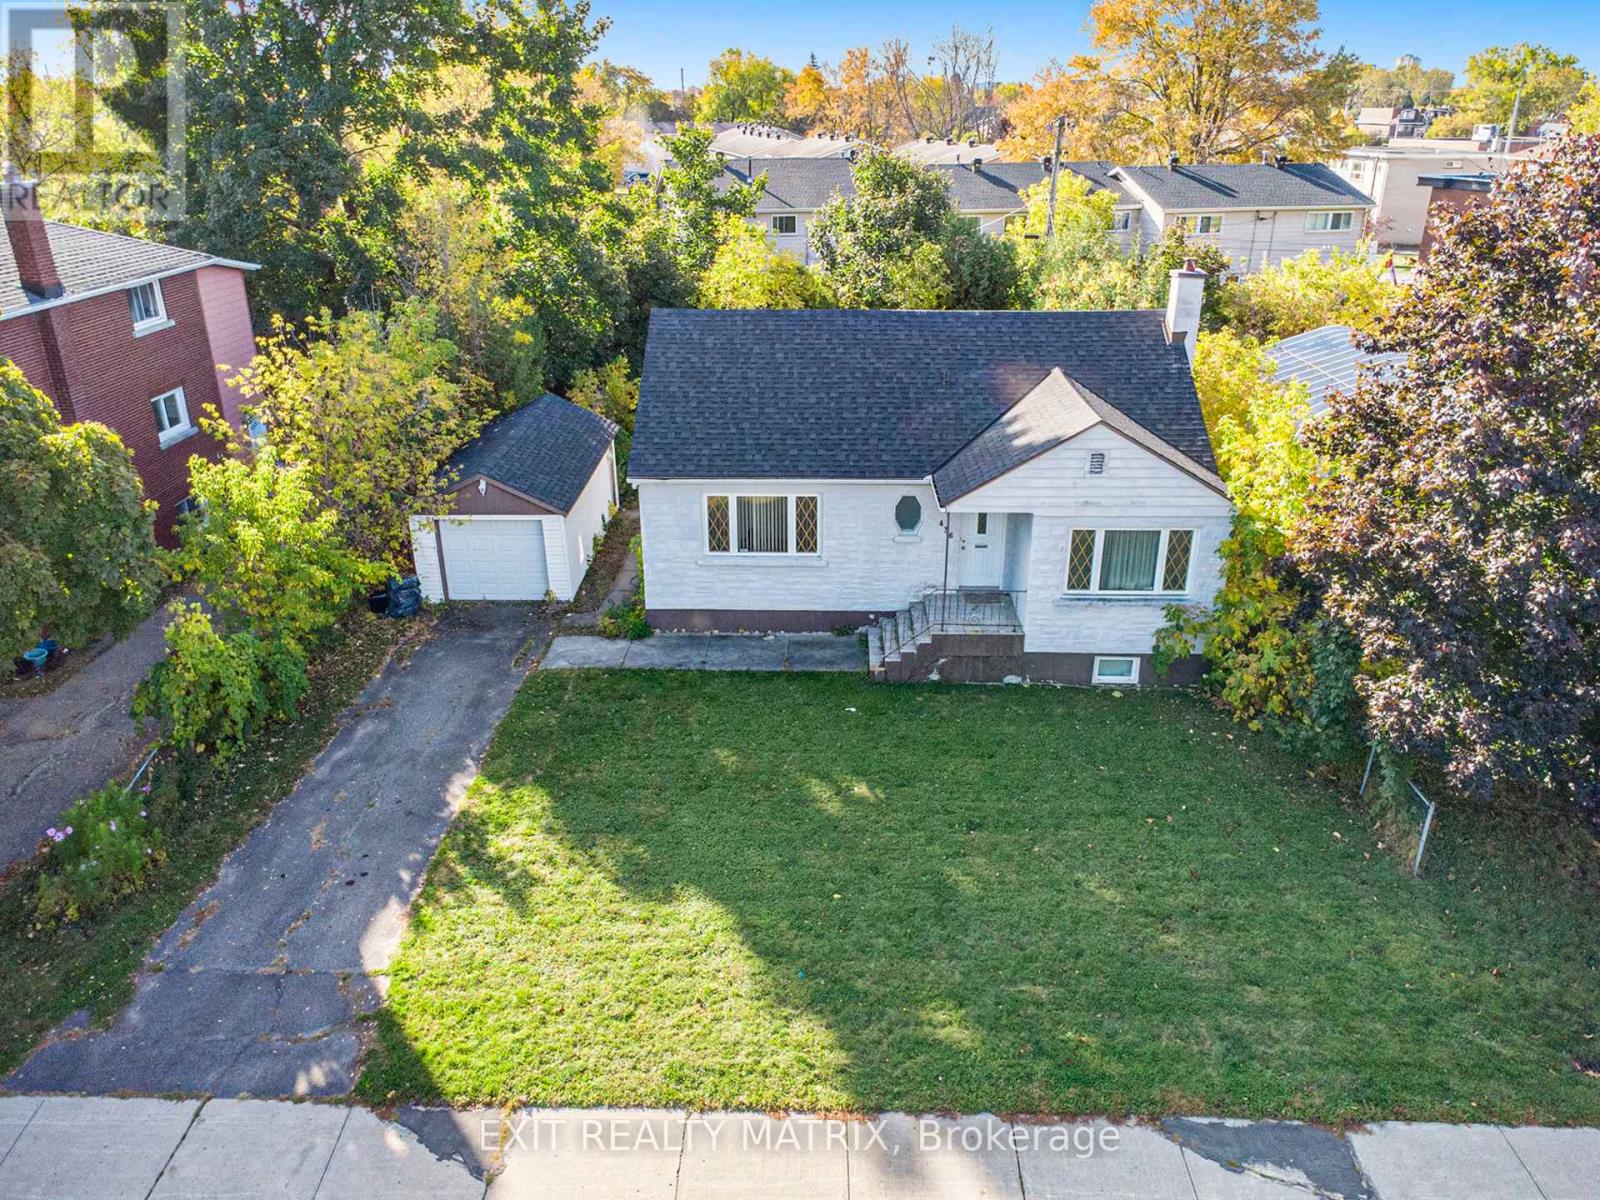
ATTENTION DEVELOPERS AND CONTRACTORS...Prime Development Opportunity - R4UA -Zoned Lot in a High-Demand Area!Exceptional opportunity to acquire a well-located parcel of land, 65ft x 100ft, permitting up to 4 storeys and 8 residential units-ideal for small-scale multi-residential development. This site is perfectly situated within walking distance to major transit routes, making commuting easy and appealing for future residents.Enjoy proximity to shopping centers, restaurants, schools, parks, and a full range of urban amenities, all within walking distance. With demand for infill and intensification on the rise, this lot offers great potential for builders, developers, or investors looking to capitalize on the area's growth.Don't miss this rare infill opportunity in a thriving, well-connected neighborhood! SELLING FOR LAND VALUE ONLY!! (id:48755)
Exit Realty Matrix
436 Blake Boulevard
Ottawa, Ontario
ATTENTION DEVELOPERS AND CONTRACTORS...Prime Development Opportunity - R4UA-Zoned Lot in a High-Demand Area!Exceptional opportunity to acquire a well-located parcel of land, 65ft x 100ft, zoned R4UA, permitting up to 4 storeys and 8 residential units-ideal for small-scale multi-residential development. This site is perfectly situated within walking distance to major transit routes, making commuting easy and appealing for future residents.Enjoy proximity to shopping centers, restaurants, schools, parks, and a full range of urban amenities, all within walking distance. With demand for infill and intensification on the rise, this lot offers great potential for builders, developers, or investors looking to capitalize on the area's growth.Don't miss this rare infill opportunity in a thriving, well-connected neighborhood! SELLING FOR LAND VALUE ONLY!! (id:48755)
Exit Realty Matrix
722 Fairline Row
Ottawa, Ontario
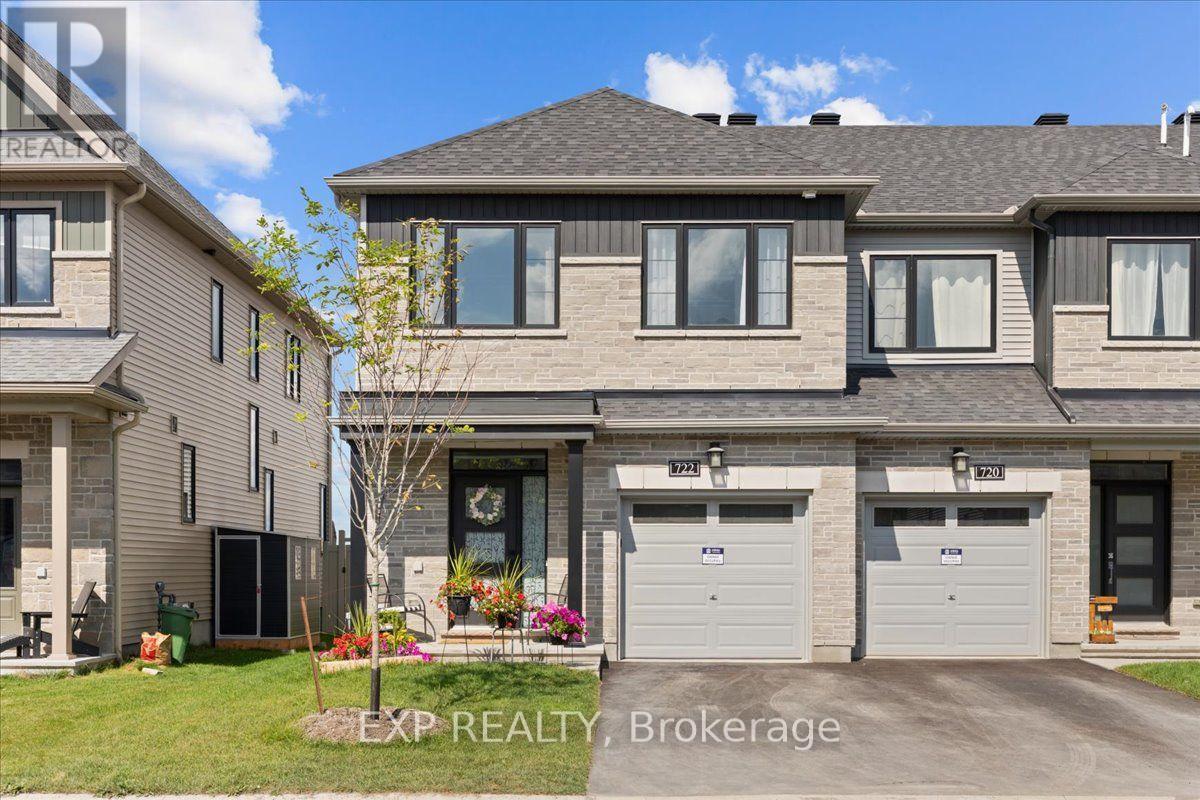
WOW! Welcome to 722 Fairline Row, a stunning 2025-built home offering 4 bedrooms and 2.5 bathrooms in the growing Abbott's Run community of Kanata-Stittsville. The bright, open-concept main floor is designed for effortless everyday living and entertaining. The modern kitchen impresses with quartz countertops, a beautiful backsplash, stainless steel appliances, a large island with sink, and convenient pantry. Upstairs, the spacious primary bedroom features a walk-in closet and upgraded 4-piece ensuite, complemented by three additional bedrooms, an upgraded 4-piece main bathroom, and convenient second-floor laundry. The full, unfinished basement offers plenty of additional space and is ready for your personal touch. Additional features include hardwood, tile, and carpet flooring, downspouts, and a gas line for the BBQ. Ideally located close to schools, parks, transit, shopping, restaurants, and everyday amenities along Hazeldean Road, with a future LRT stop nearby. Stylish, spacious, and move-in ready-this nearly new home is a must-see! (id:48755)
Exp Realty
191 Thornbury Crescent
Ottawa, Ontario
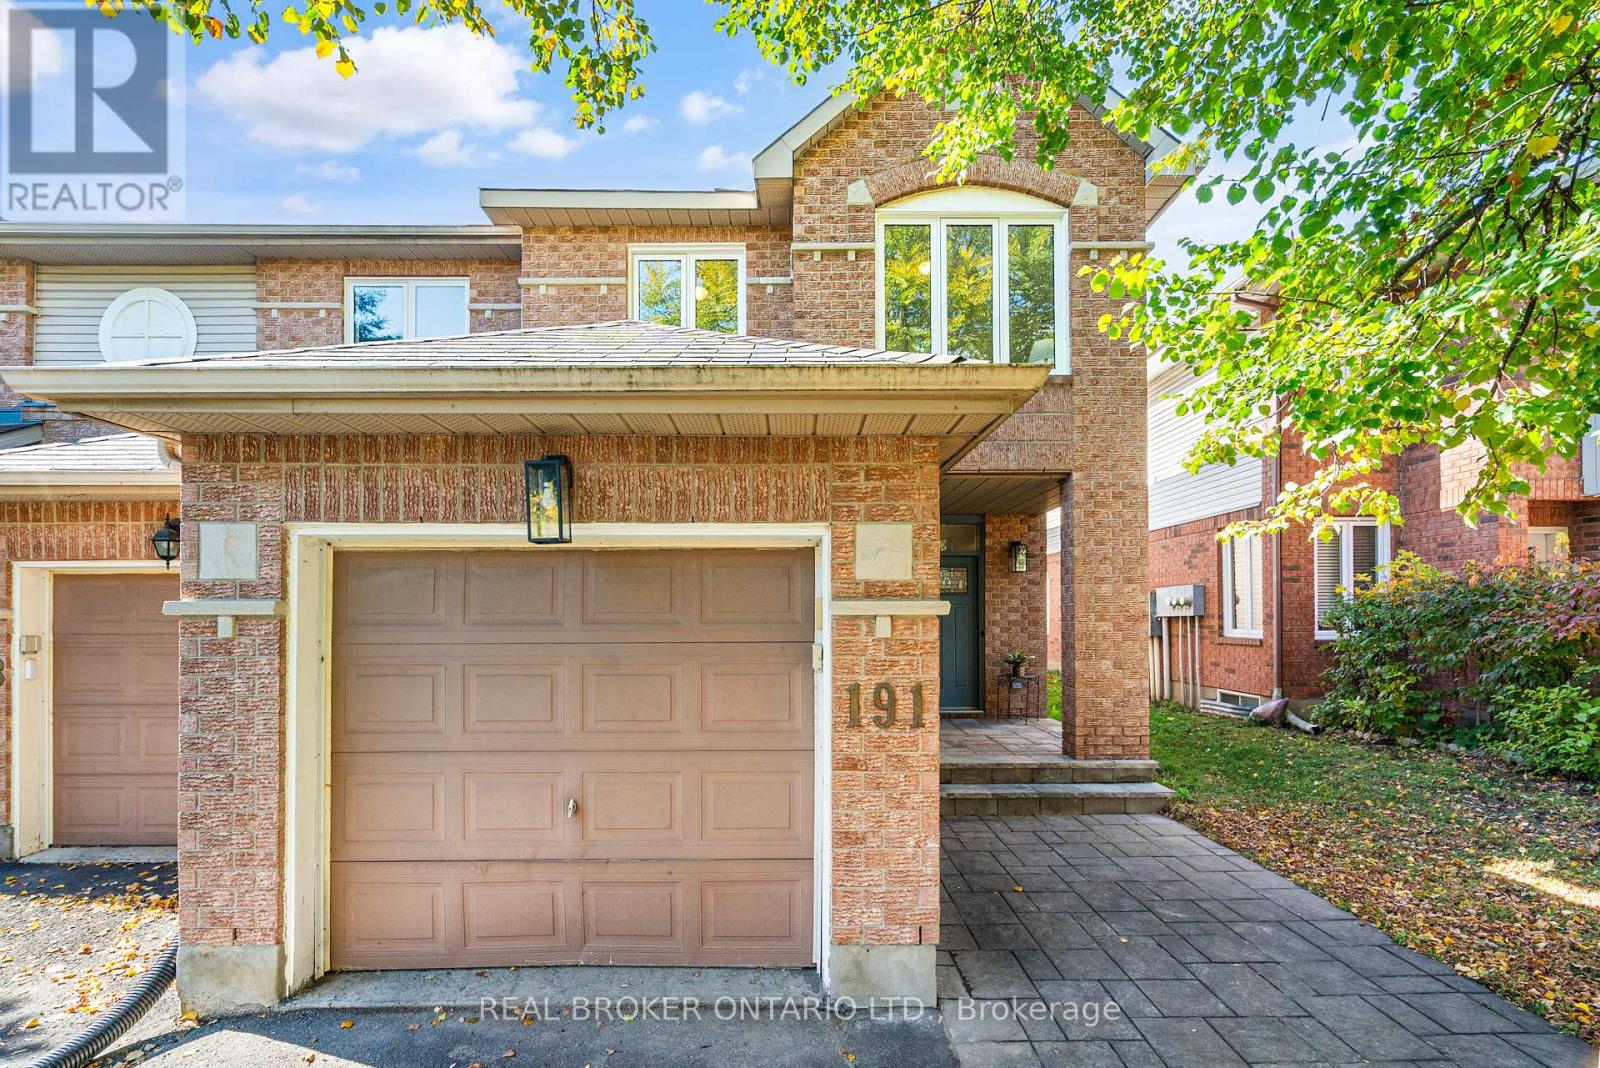
Welcome to 191 Thornbury Crescent! A beautifully updated end-unit Tamarack townhouse on one of the best streets in Centrepointe. This 3-bedroom, 2.5-bathroom home has been extensively refreshed for 2026: the poly-B plumbing has been fully removed and replaced, along with new carpet, fresh paint throughout, new 2'x2' tile in the entrance, kitchen and laundry room, and updated light fixtures. The refreshed kitchen features quartz counters, refreshed cabinets/hardware, matchstick tile backsplash and an undermount sink. The spacious primary bedroom offers a walk-in closet and ensuite bath, and the second-floor laundry adds everyday convenience. Two gas fireplaces, a finished basement and direct garage access round out the living space, while the fully fenced yard and deck are perfect for quiet evenings - no direct rear neighbours! Additional big-ticket items have been completed: triple-pane high-efficiency windows (2018), new AC (2025), increased attic insulation and added spray foam insulation above front porch(2024), washer & dryer(2026), refrigerator(2025) and landscaping and deck (2023). An unbeatable location in a mature, established neighbourhood - minutes to Algonquin College, College Square, Ben Franklin Place, Highway 417-Woodroffe on/off ramp, and the future Baseline LRT station. (id:48755)
Real Broker Ontario Ltd.
1146 Halton Terrace
Ottawa, Ontario
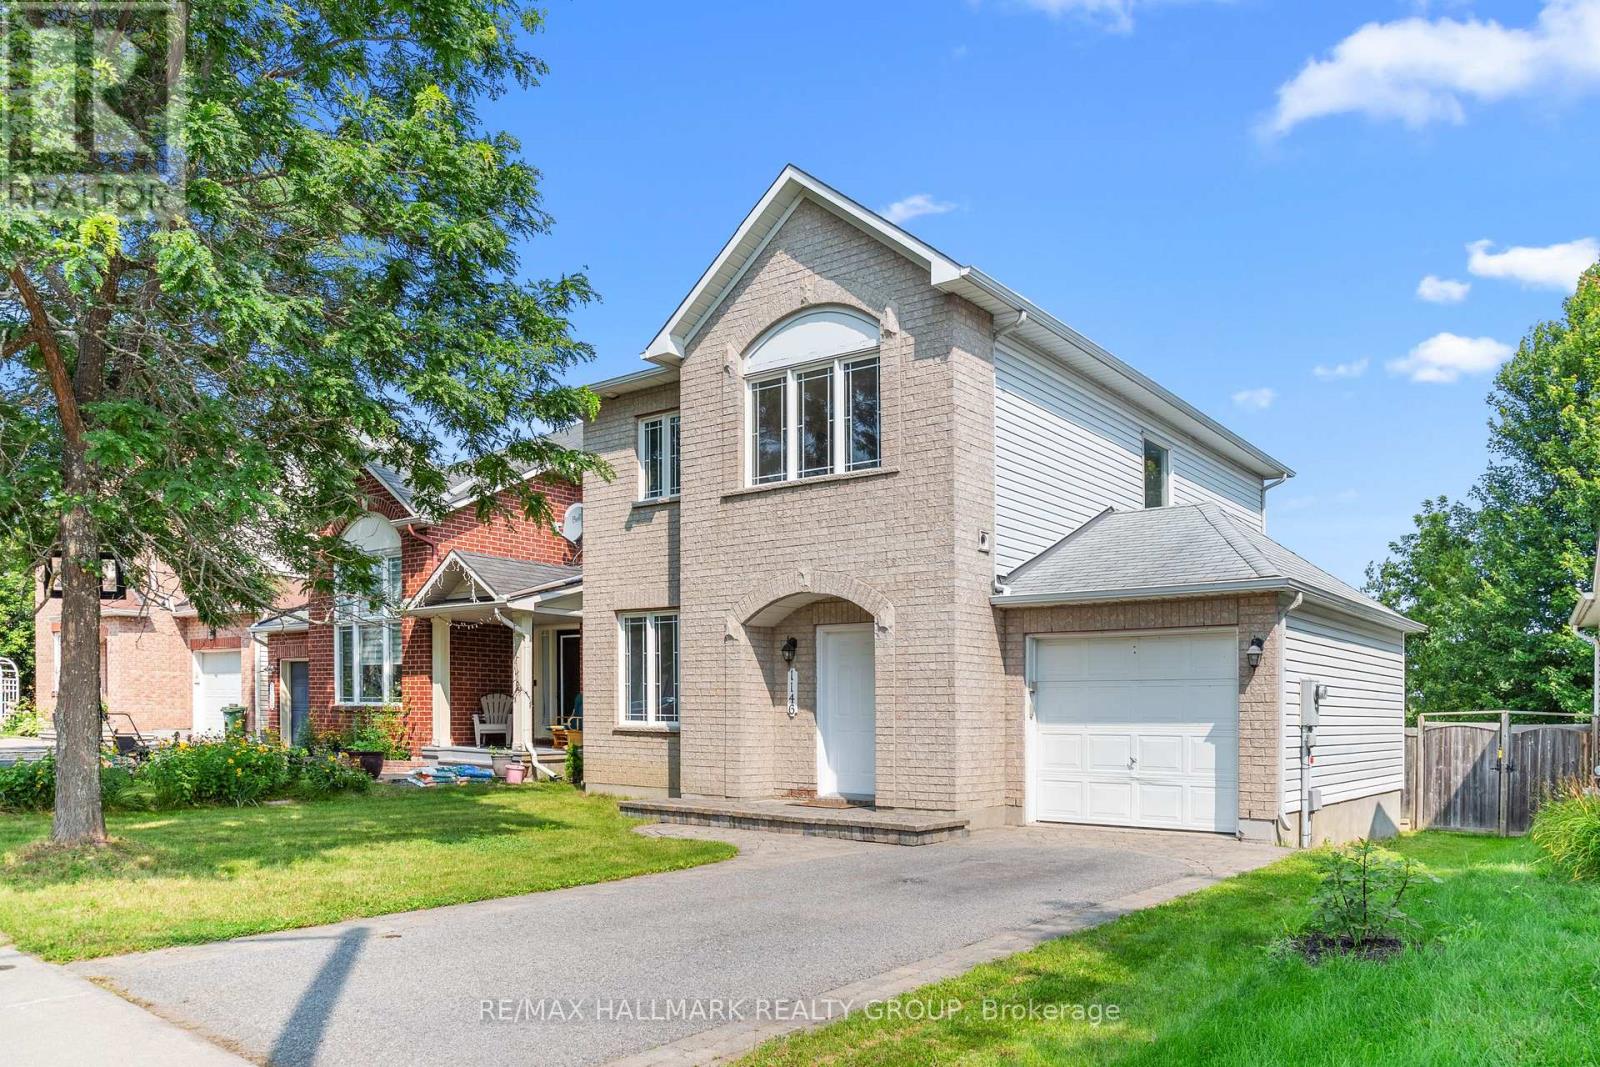
Welcome to this beautiful 4 bedroom, 3.5 bathroom detached home in the highly desirable community of Morgan's Grant! From the inviting curb appeal with interlock steps to the spacious and thoughtfully designed interior, this home is perfect for growing families. Step inside to gleaming hardwood floors throughout the main and second levels, a bright open-concept living and dining area, and a separate family room featuring a cozy gas fireplace. Large windows fill the home with natural light, creating a warm and welcoming atmosphere. The updated kitchen is sure to impress with plenty of cabinetry, granite countertops, a large island, tile backsplash and stainless steel appliances. Sliding patio doors lead to the fully fenced backyard, creating the perfect space for summer entertaining, kids and pets to enjoy. Upstairs, the spacious primary bedroom offers a walk-in closet and private 3 piece ensuite, along with two additional well-sized bedrooms and a full bathroom. The fully finished basement adds even more living space with a comfortable family room, fourth bedroom, full bathroom and convenient laundry area. With hardwood stairs, no carpet, an attached garage and two additional parking spaces, there is plenty of room for the whole family. Ideally located close to top rated schools, parks, shopping, transit and recreation, this is a wonderful opportunity to make Morgan's Grant your new home. Come see all that this home has to offer and book your showing today! Photos prior to Tenant occupancy (id:48755)
RE/MAX Hallmark Realty Group