
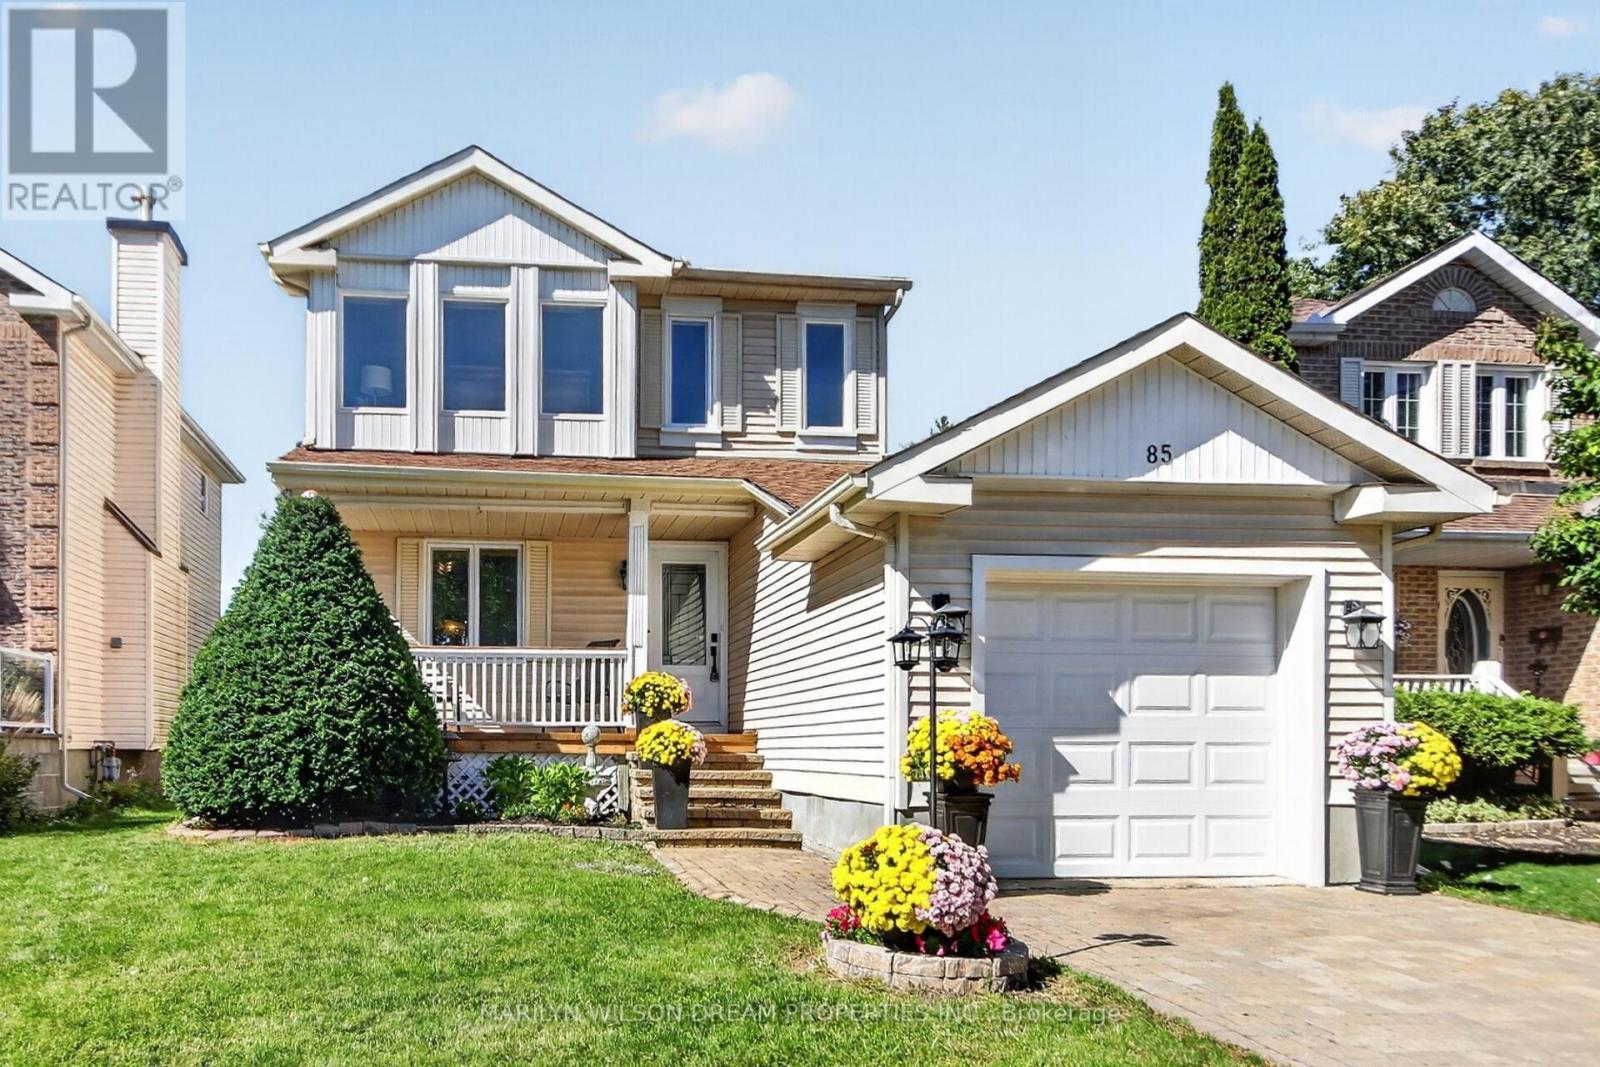
85 Houlahan Street
Ottawa, Ontario
Attractive 3 bedroom, 3 bath detached home located on a quiet, family friendly street. 111' deep yard with no rear neighbours!! New front porch and back deck in 2026. New furnace in 2024. New A/C in 2023. All new windows on both levels in 2022, along with front door and patio door. This home was gutted in 2018. New floors, new kitchen cabinets, counters & stainless appliances and updated bathrooms. Roof approximately 10 years old. Main level with rich hardwood flooring. Added cabinetry in kitchen. Open concept living/dining room with patio doors to rear yard. A convenient powder room completes this level. Second level offers primary bedroom with wall of windows & ample closet space, 2 additional bedrooms and a full bath. Lower level has a spacious rec room, full bath and laundry/storage. Lower level currently used as 4th bedroom. This is a very functional home with great use of space. Huge, fully fenced back yard offers opportunity for expansion! Steps to walking paths, shopping, restaurants, amenities, transit and Clarks Field Park which features several soccer fields, a baseball diamond, a playground, a bike path and a BMX track. (id:48755)
Marilyn Wilson Dream Properties Inc.
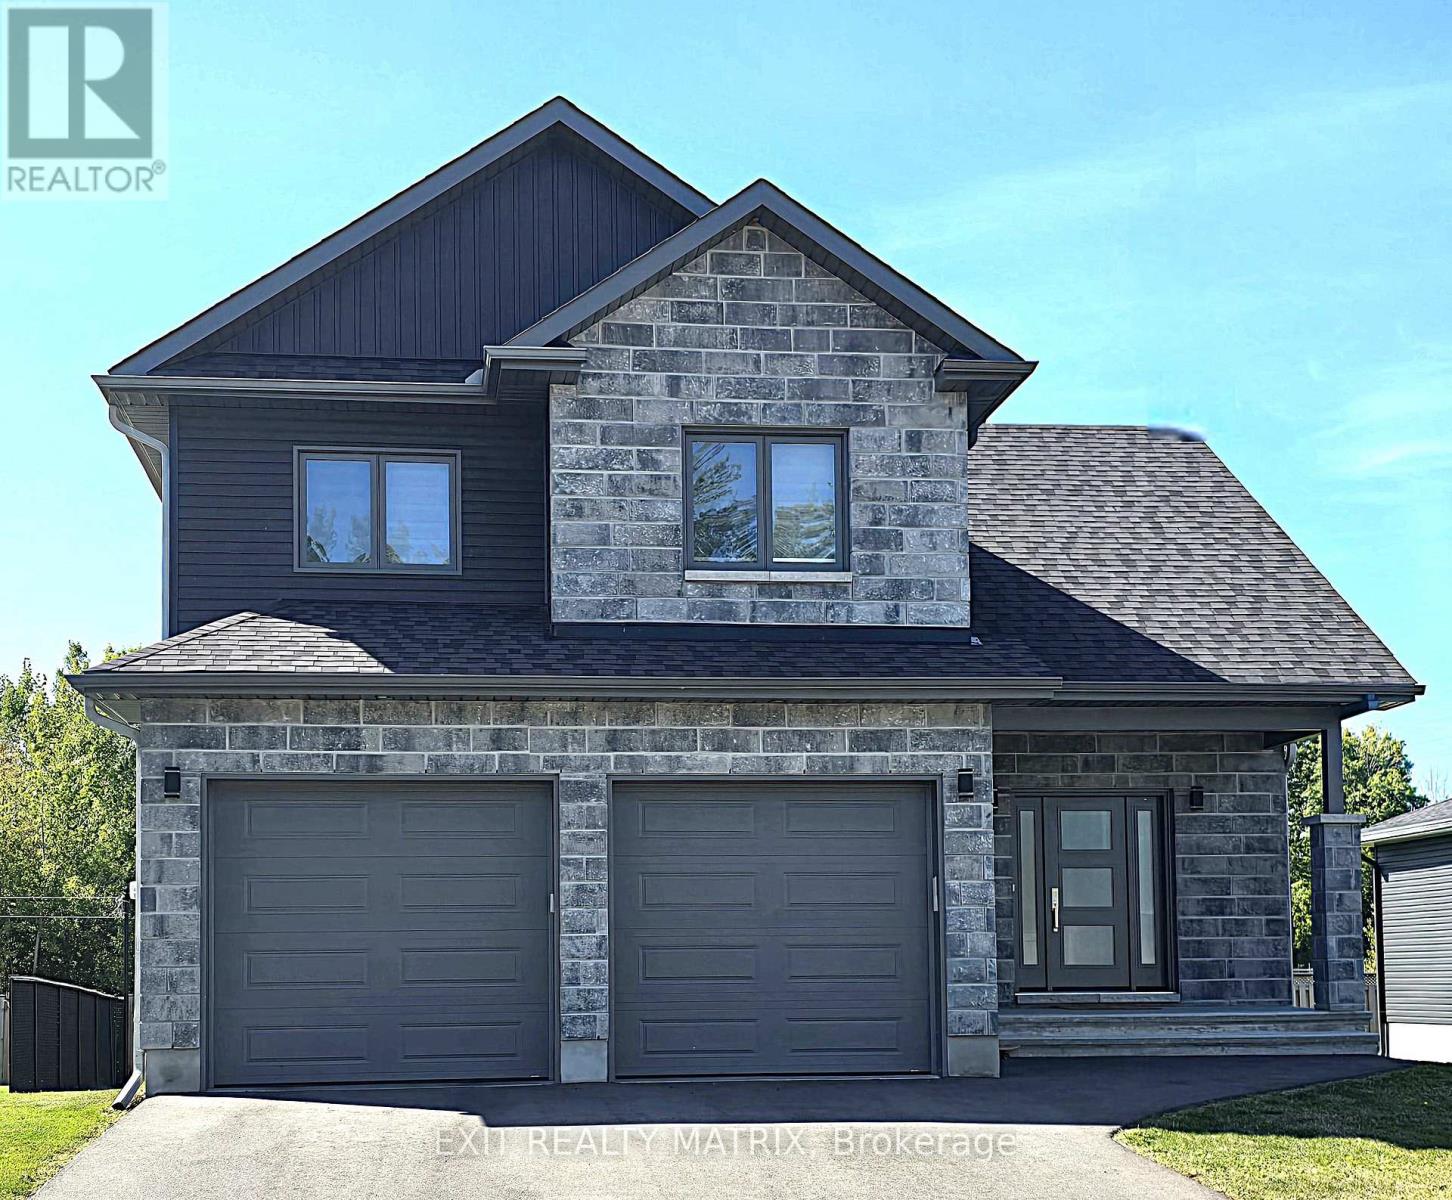
1408 Caroline Court
Cornwall, Ontario
**HOUSE UNDER CONSTRUCTION** Welcome to this charming 2-storey family home offering the perfect combination of comfort, functionality, and room to grow. The bright and inviting living room features soaring cathedral ceilings, creating an open and airy space where family and friends can gather and make lasting memories. The practical kitchen is designed for everyday living, while the adjoining dining area features an impressive wall of pantry cabinetry, providing exceptional storage and organization for busy households. Upstairs, you'll find three comfortable bedrooms, including a spacious primary suite complete with a private ensuite bathroom featuring a tiled glass shower. With 2.5 bathrooms in total, there's plenty of convenience for the whole family. Step outside to enjoy the covered rear porch, a cozy spot for morning coffee, evening relaxation, or keeping an eye on the kids while they play outdoors. The double-car garage offers additional storage and protection from the elements year-round. The unfinished basement presents an excellent opportunity to create additional living space tailored to your family's needs. With a rough-in already in place for a future bathroom, the possibilities include a recreation room, home gym, playroom, or guest suite. Thoughtfully designed this home offers the space, storage, and flexibility that growing families will appreciate for years to come. Landscaping will include sod at the front, seeding at the back and paved driveway. Contact your realtor today for more information. ***Pictures are from a previous build and may not reflect the same house orientation, colors, fixtures, finishes*** *FULL HST REBATE INCLUDED IN LISTING PRICE as per the legislation* (id:48755)
Exit Realty Matrix
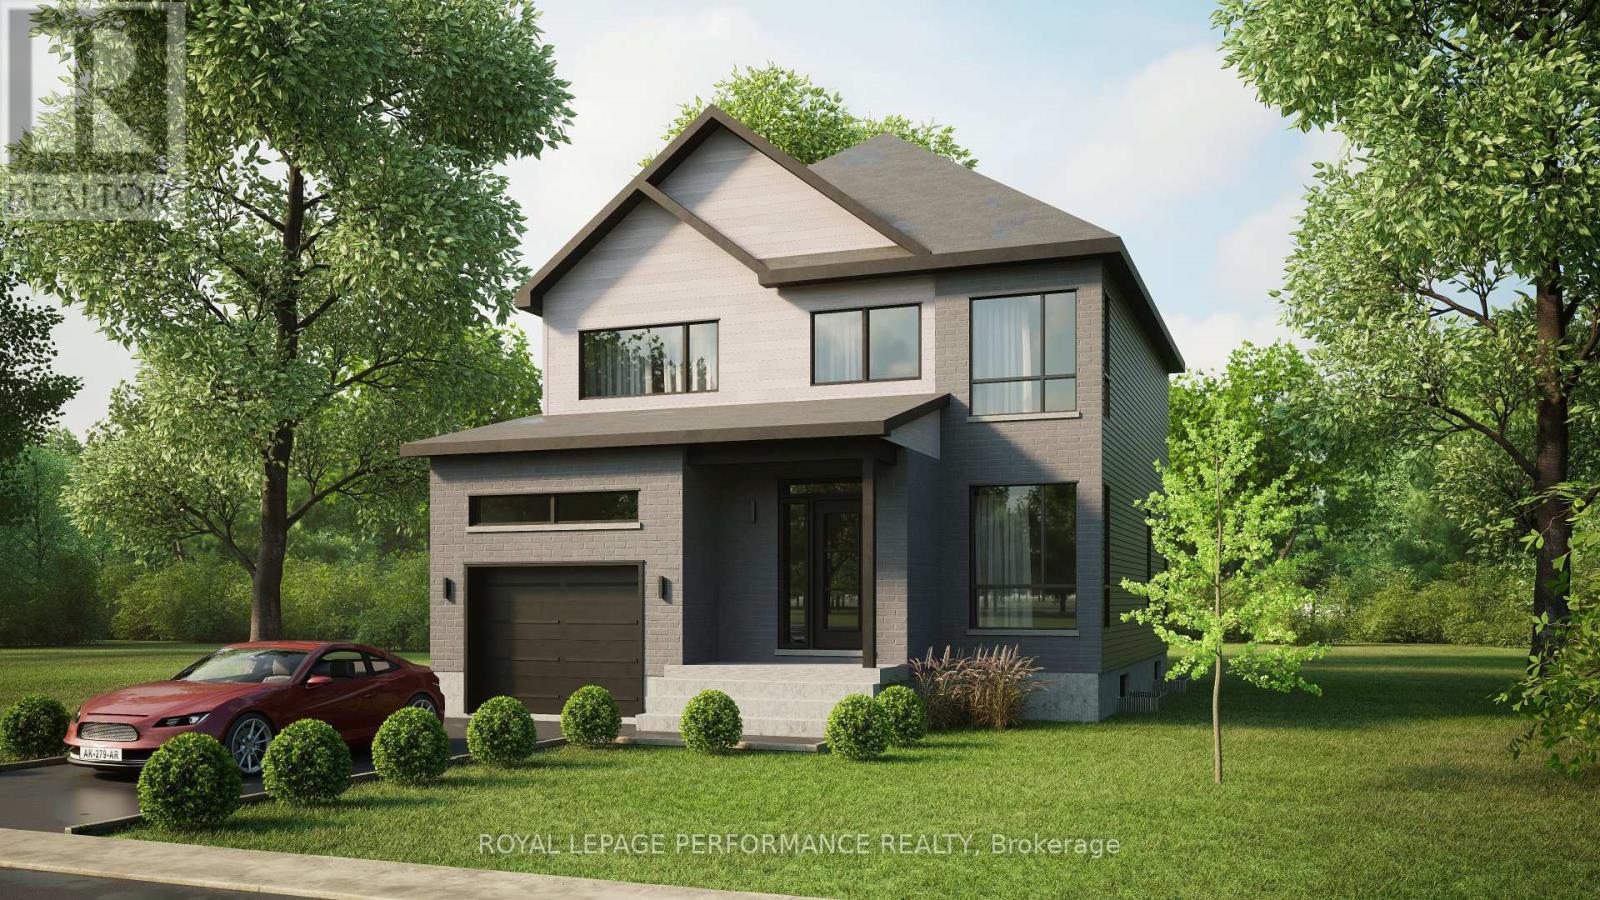
Lot 5 Juniper Street
The Nation, Ontario
***OPEN HOUSE SUNDAY FROM 11 am - 1 pm @ 235 Bourdeau *** Welcome to Willow Springs PHASE 2 - Limoges's newest residential development! This exciting new development combines the charm of rural living with easy access to amenities, and just a mere 25-minute drive from Ottawa. Built by Landric Homes - known in Québec as the multi-award-winning Construction LaVérendrye (long-standing reputation for quality craftsmanship, thoughtful design, modern/luxurious feel, and exceptional attention to detail). Now introducing 'The Vermont 2-car garage', a to-be-built detached 2-story featuring 1742 sq/ft of living space, 3 beds, 1.5 baths, and a great list of standard features such as 9' ceilings, oversized 8' patio doors, ample windows, & much more (additional bathrooms, bedrooms, and finished basement available as upgrades). Experience all that the thriving town of Limoges has to offer, from reputable schools and sports facilities, to vibrant local events, the scenic Larose Forest, and Calypso the largest themed water park in Canada. Photos are of a previously built 'Vermont' with upgrades. Model home tours available in Limoges. *Price shown is net of New Rebates, such New Rebates are subject to the enactment of federal and provincial legislation and the purchase price is at all times subject to the terms of any APS between the builder and the buyer. Pricing, specs, and details subject to change without notice.* (id:48755)
Royal LePage Performance Realty
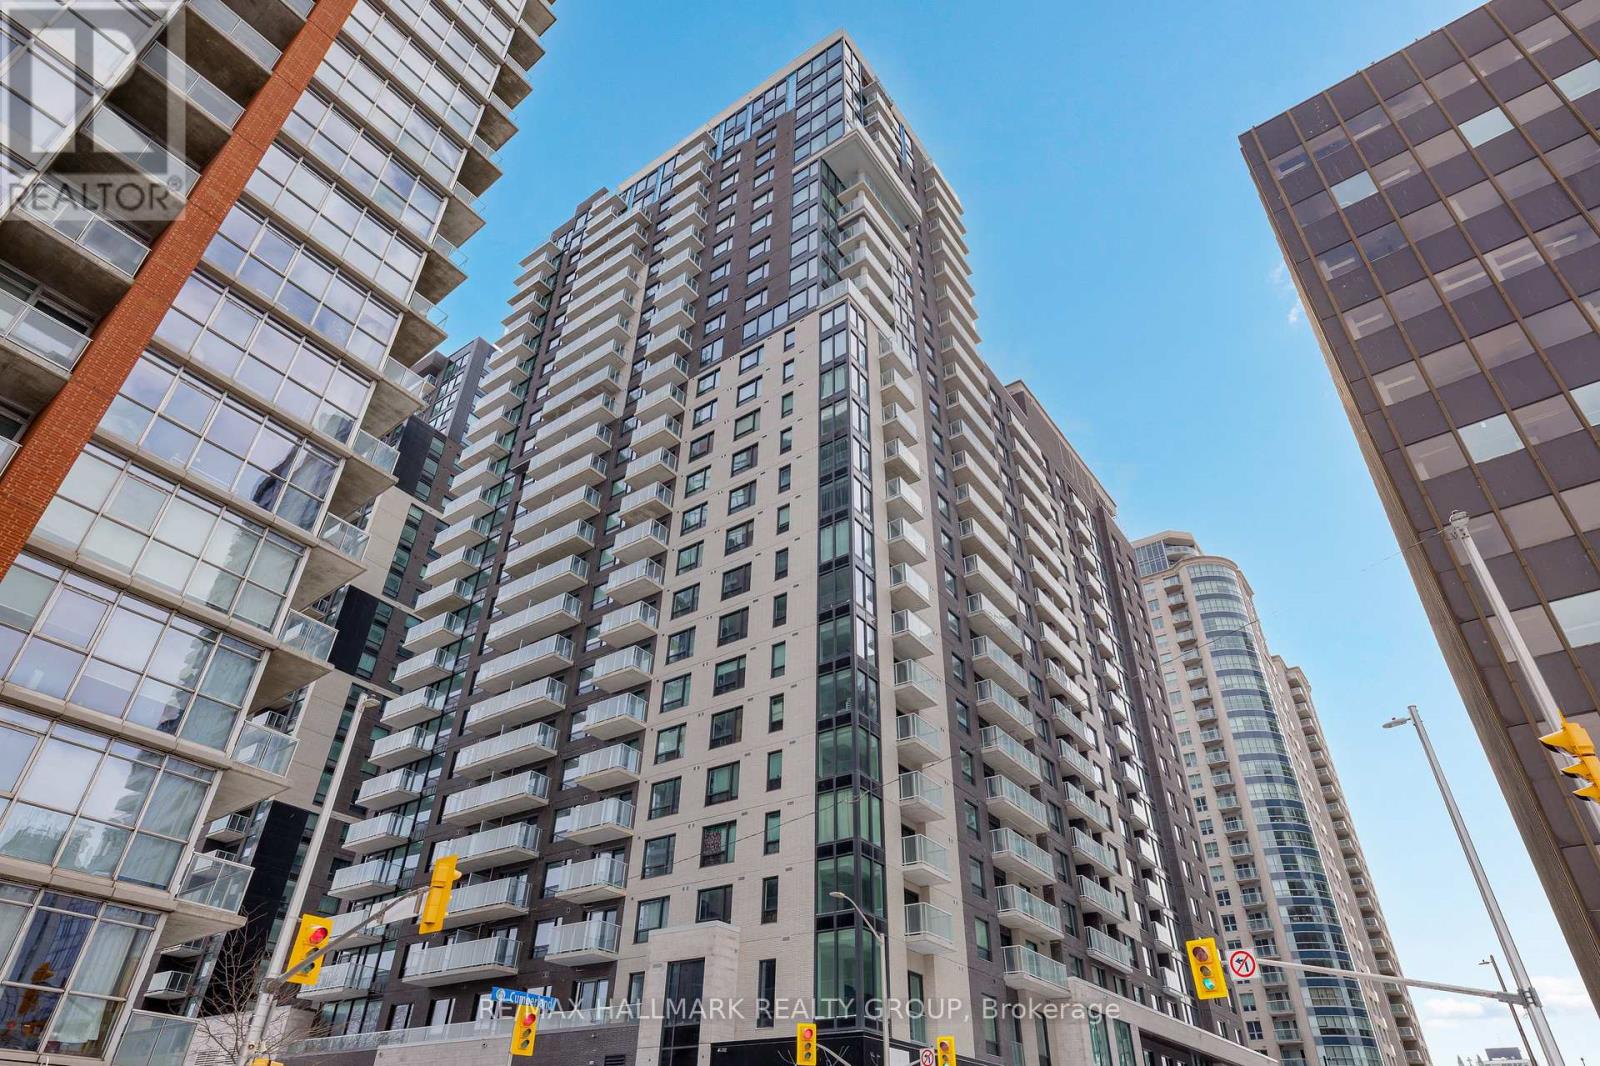
2503 - 180 George Street
Ottawa, Ontario
Save with No HST on This Top-Floor Penthouse, 10 foot ceilings! Never-lived-in NEW ! 2-bedroom 2-bathrooms at Claridge Royale in the ByWard Market with full Tarion/Builder warranty, featuring expansive windows, a private balcony, and amazing unobstructed views of the city, Ottawa River and Gatineau Hills. Enjoy premium finishes, quartz or granite countertops, stainless steel appliances, hardwood floors, smooth ceilings, and pot lighting. Residents have access to exceptional amenities, including an indoor pool, fitness centre, rooftop terrace, theatre, party lounge, and 24-hour security. Steps to Metro, LRT, Rideau Centre, and downtown attractions. Parking available. (id:48755)
RE/MAX Hallmark Realty Group

8097 Laurie Lane
Ottawa, Ontario
Welcome to 8097 Laurie Lane! This beautifully maintained detached bungalow is nestled on a quiet street in the charming village of Metcalfe, offering the perfect blend of peaceful country living and modern convenience. Located just minutes from Metcalfe Public School, St. Catherine Catholic School, parks, walking trails, the Metcalfe Fairgrounds, recreation facilities, and everyday amenities, this home is ideal for families looking for space both inside and out. As you enter the home, you are welcomed by a spacious and inviting layout featuring a sunken living room filled with natural light. The open dining room offers direct access to the backyard, creating a seamless transition for indoor and outdoor entertaining. The kitchen provides ample cabinetry, generous counter space, and a functional layout that is perfect for preparing family meals and hosting guests. Down the hall, you will find three well sized bedrooms and a full bathroom, providing a comfortable and practical layout for the entire family. The finished basement expands your living space with a large family room, perfect for movie nights, a children's play area, or a home gym. This level also features direct access from the attached single car garage, and an abundance of storage space, making it both functional and versatile. Step outside to your own private backyard retreat. Situated on a generous lot, the backyard features an above ground pool, a spacious deck for entertaining, and a fire pit that creates the perfect setting for relaxing summer evenings with family and friends. With plenty of green space for children and pets to play, this property offers the outdoor lifestyle you've been searching for. Enjoy the tranquility of village living while remaining just a short drive from Ottawa. (id:48755)
Sutton Group - Ottawa Realty
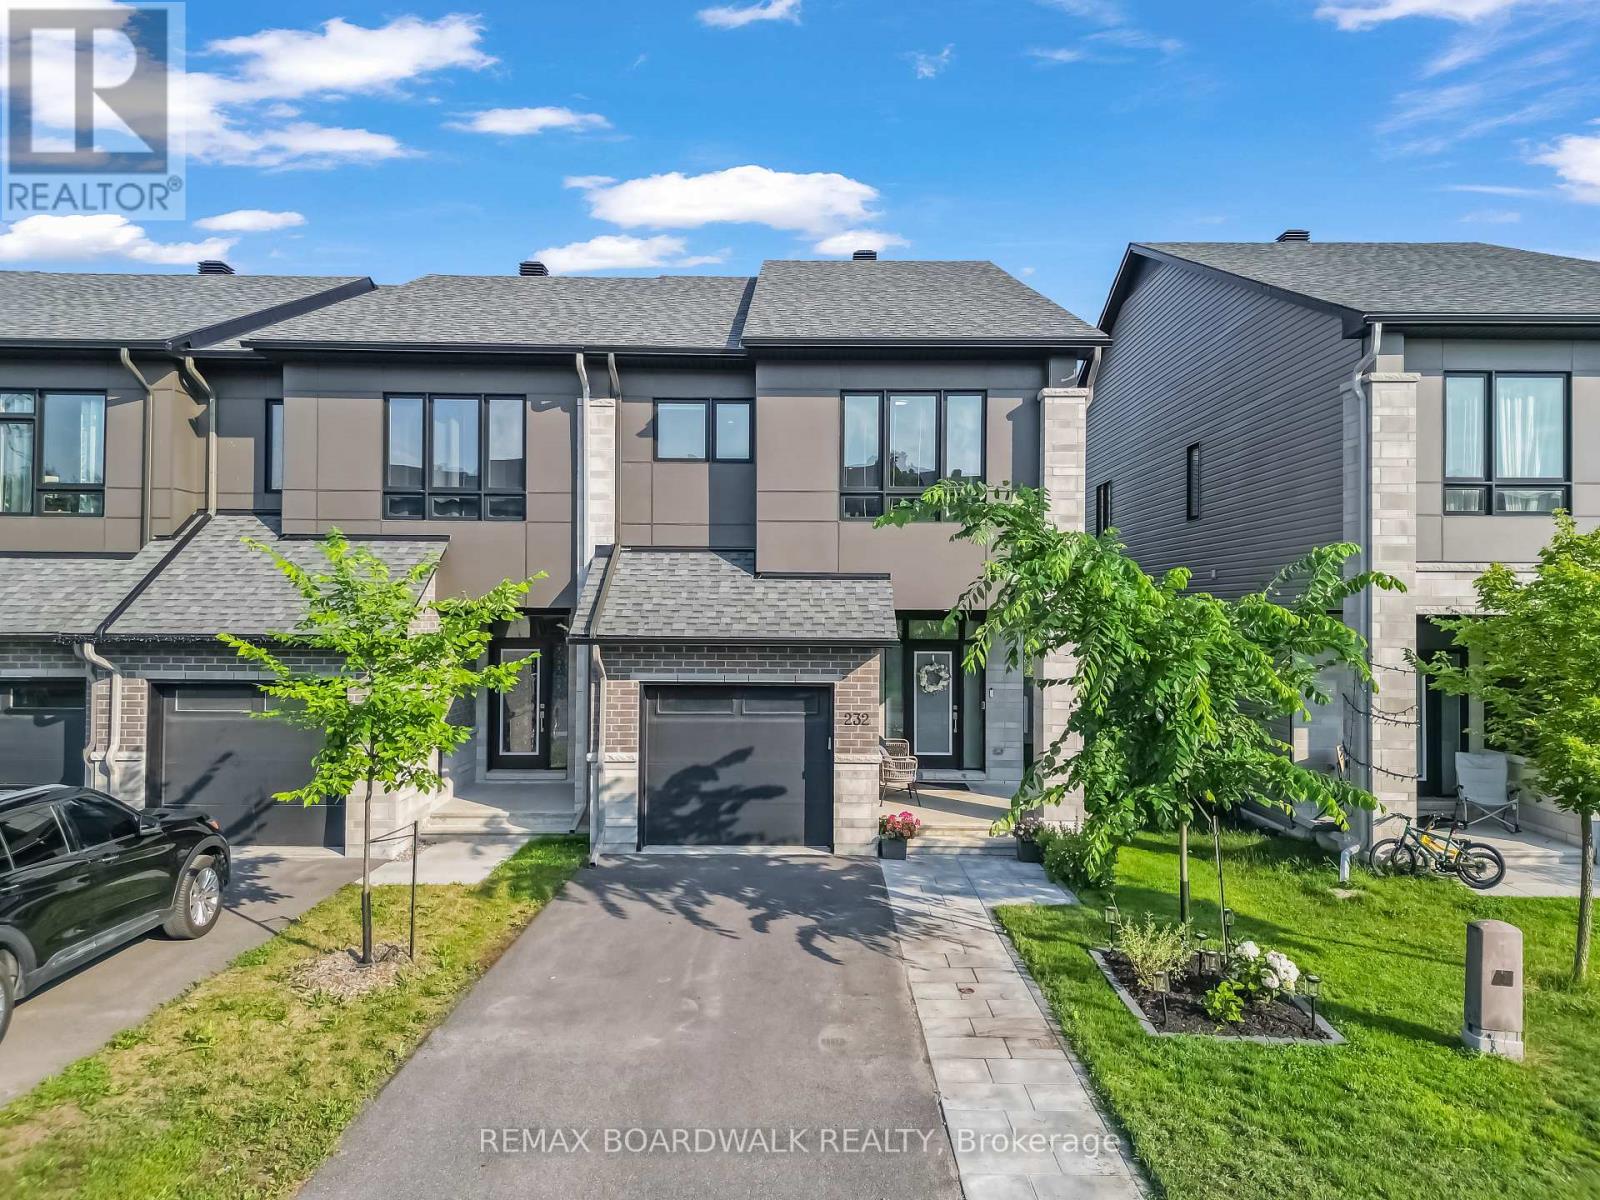
232 Bristol Crescent
North Grenville, Ontario
Welcome to this beautifully upgraded Darwin model end-unit townhome by Urbandale Construction, ideally located in The Creek community of Kemptville. Backing onto no rear neighbours, this home offers approximately 1,914 sq. ft. of total finished area (above grade), plus a finished basement recreation room around 320 sq. ft., and combines modern finishes with exceptional functionality. The spacious front porch provides the perfect place to relax and enjoy the peaceful surroundings. The bright, open-concept main floor is enhanced by additional end-unit windows, filling the home with natural light. The modern kitchen is designed for everyday living and entertaining, featuring granite countertops, stainless steel appliances, a gas stove, a walk-in pantry, and ample cabinetry. A spacious living and dining area, convenient powder room, and inside access to the attached garage complete the main level.Upstairs, you'll find a versatile loft, a generous primary bedroom with a walk-in closet and private ensuite, two additional well-sized bedrooms, a full bathroom, and a convenient second-floor laundry room. Granite countertops continue throughout all bathrooms, while upgrades including hardwood flooring, upgraded carpeting, elegant railings, and pot lights add style and comfort throughout the home.The finished basement provides additional living space, ideal for a recreation room, home office, gym, or playroom.Perfectly situated just steps from Kemptville Creek, scenic walking trails, parks, schools, shopping, restaurants, and everyday amenities, with easy access to Highway 416, this exceptional home offers the perfect blend of privacy, convenience, and modern living. A fantastic opportunity to own a beautifully upgraded end-unit townhome in one of Kemptville's most desirable family-friendly neighbourhoods. (id:48755)
RE/MAX Boardwalk Realty

1445 Du Lac Road
Clarence-Rockland, Ontario
OPEN HOUSE SUNDAY OCTOBER 25 FROM 2-4 PM! This bright and inviting, 3-bedroom, 2-bathroom detached home in Clarence-Rockland sits on a 0.916 acre lot offering a functional layout, extensive updates, a spacious backyard, and a 24' x 36' detached garage / workshop with mezzanine perfect for additional storage, hobbies, or parking. The open-concept main level features a sun-filled living and dining area with direct access to the large rear yard and deck, while the kitchen offers a centre island, updated countertops, backsplash, painted cabinetry, and a built-in wall oven. The upper level includes three generously sized bedrooms and a full 3-piece bathroom. The fully renovated lower level adds valuable living space with a cozy recreation room featuring a wood stove, along with a 2-piece bathroom combined with the laundry area. Outside, enjoy the expansive backyard with plenty of room to relax, entertain, or play, along with the added convenience of the detached garage. This home has seen numerous improvements over the years, including a new roof and exterior siding (2024), a fully renovated basement with the addition of a bathroom (2024), updated kitchen finishes (2023), a replaced bathtub and new bathroom tile (2025), a full water treatment system (2026), and major infrastructure updates including a new sump pump with battery backup, septic system improvements, a GenerLink system, replaced culvert, and completed property survey - offering peace of mind for years to come. (id:48755)
Exp Realty
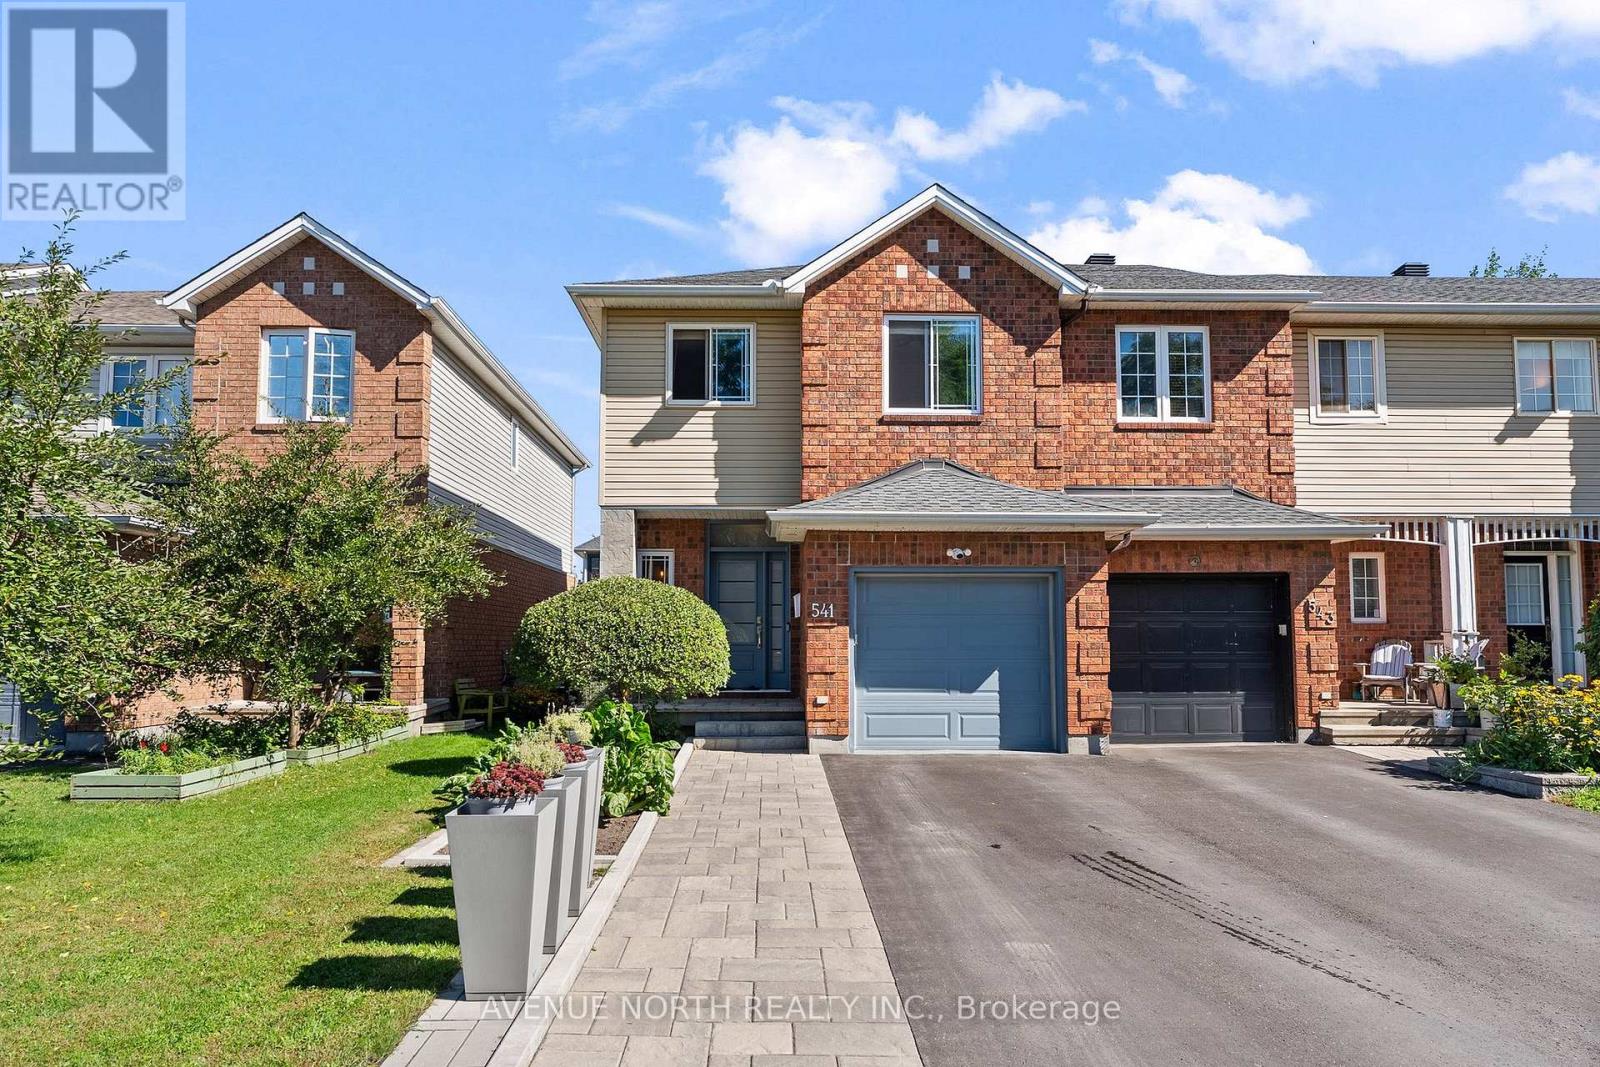
541 Wild Shore Crescent
Ottawa, Ontario
Welcome to this meticulously maintained 3-bed, 3-bath END UNIT townhome nestled in the quiet family-friendly neighbourhood of Riverside South. From the moment you arrive, the pride of ownership is easy to see! The spacious foyer leads you through to an open dining and living area where a cozy fireplace adds warmth to everyday gatherings. The custom kitchen features high-end stainless-steel appliances, a gas stove, extended quartz countertops, a built-in wine rack and a custom backsplash - designed for both cooking and entertaining. Smart switches and outlets add a nice touch of modern convenience throughout the home. Upstairs you'll find three spacious bedrooms, including a cozy primary bedroom with a walk-in closet and an updated 3-piece ensuite. Two additional spacious bedrooms are accompanied by an updated 4-piece main bathroom. Downstairs, the finished basement provides additional living space accompanied by a another fireplace that's perfect for entertaining or simply a getaway for a quiet retreat. It also includes an additional separate room ideal for a home office. Outside you will find extended interlock widening the front entrance while the landscaped NO MAINTENANCE backyard oasis offers a welcoming space to relax or entertain, complete with an interlock patio, deck and hot tub. Conveniently located close to restaurants, grocery stores, shopping, parks, community centres, and public transit. Don't miss out on this superb move-in ready home! (id:48755)
Avenue North Realty Inc.

1675 Lacombe Drive
Ottawa, Ontario
**A UNIQUE HOME WITH SPACE, CHARACTER & ENDLESS POSSIBILITIES!**Discover this distinctive 3-bedroom, 3+1-bathroom home with an attached garage, offering a versatile layout and plenty of space for the whole family!The main level features a flexible office or den with a fully functional, WETT-certified wood-burning fireplace, creating the perfect space to work or unwind. The updated kitchen boasts refreshed cabinetry and new countertops, complemented by a convenient main-level powder room.Upstairs, the spacious primary bedroom offers a walk-in closet and private 3-piece ensuite. Two additional well-sized bedrooms and another 3-piece bathroom complete the upper level.Need more room? The massive finished basement, complete with its own 3-piece bathroom, offers endless possibilities for a recreation room, home gym, movie room, guest space, or entertainment area.Outside, enjoy the recently painted deck and large front walk-up patio, perfect for relaxing and entertaining during the warmer months.**Enjoy a convenient location close to everything!** Approximately four minutes from a primary school, two high schools, grocery stores, a strip mall, and a recreation complex, this home makes everyday living easy. During the summer, enjoy Thursday farmers' markets in front of the sports complex and Thursday evening Car Show & Shine events that bring the community together. With its unique layout, generous living spaces, updated kitchen, cozy wood-burning fireplace, and finished basement, this home offers comfort, character, and flexibility.**Come see what makes this home special and imagine the possibilities!** ** This is a linked property.** (id:48755)
Century 21 Action Power Team Ltd.
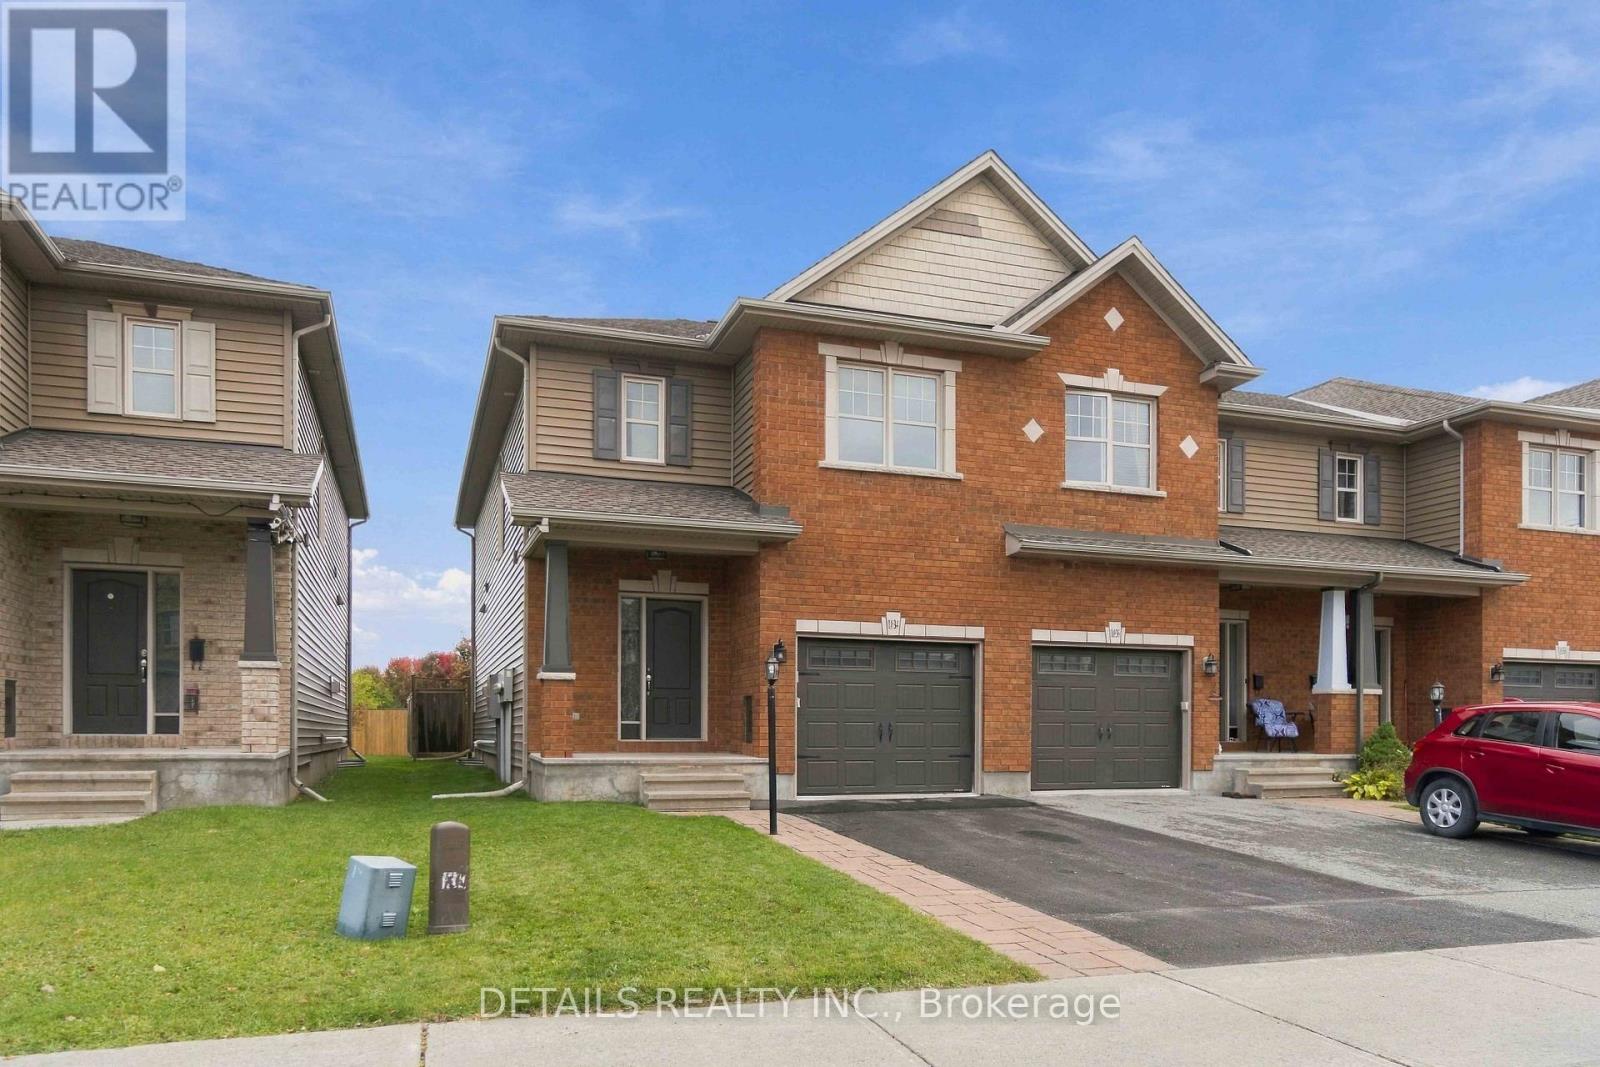
1034 Marconi Avenue
Ottawa, Ontario
Welcome to 1034 Marconi Ave. This charming and meticulously maintained 3-bedroom end-unit townhouse is nestled in a quiet, family-friendly neighborhood, situated right alongside a peaceful walking trail and just steps from local parks.The main level showcases gleaming hardwood floors, featuring a bright living room with a cozy gas fireplace, a formal dining space, a sunlit kitchen with a comfortable eating area, and a convenient powder room. A stunning curved staircase with upgraded metal railings leads you to the second level, where gorgeous hardwood flooring continues. The spacious primary retreat boasts a custom walk-in closet organizer and a 4-piece ensuite. Two additional well sized bedrooms share a full second bathroom, alongside a convenient second-floor laundry room.The finished basement provides a versatile recreation room plus plenty of storage space. Step outside to your fully fenced, beautiful backyard complete with a stone patio and natural gas BBQ connection, perfect for relaxing or entertaining outdoors. Close to top schools, shopping, transit, and everyday amenities, this home is completely move-in ready! (id:48755)
Details Realty Inc.
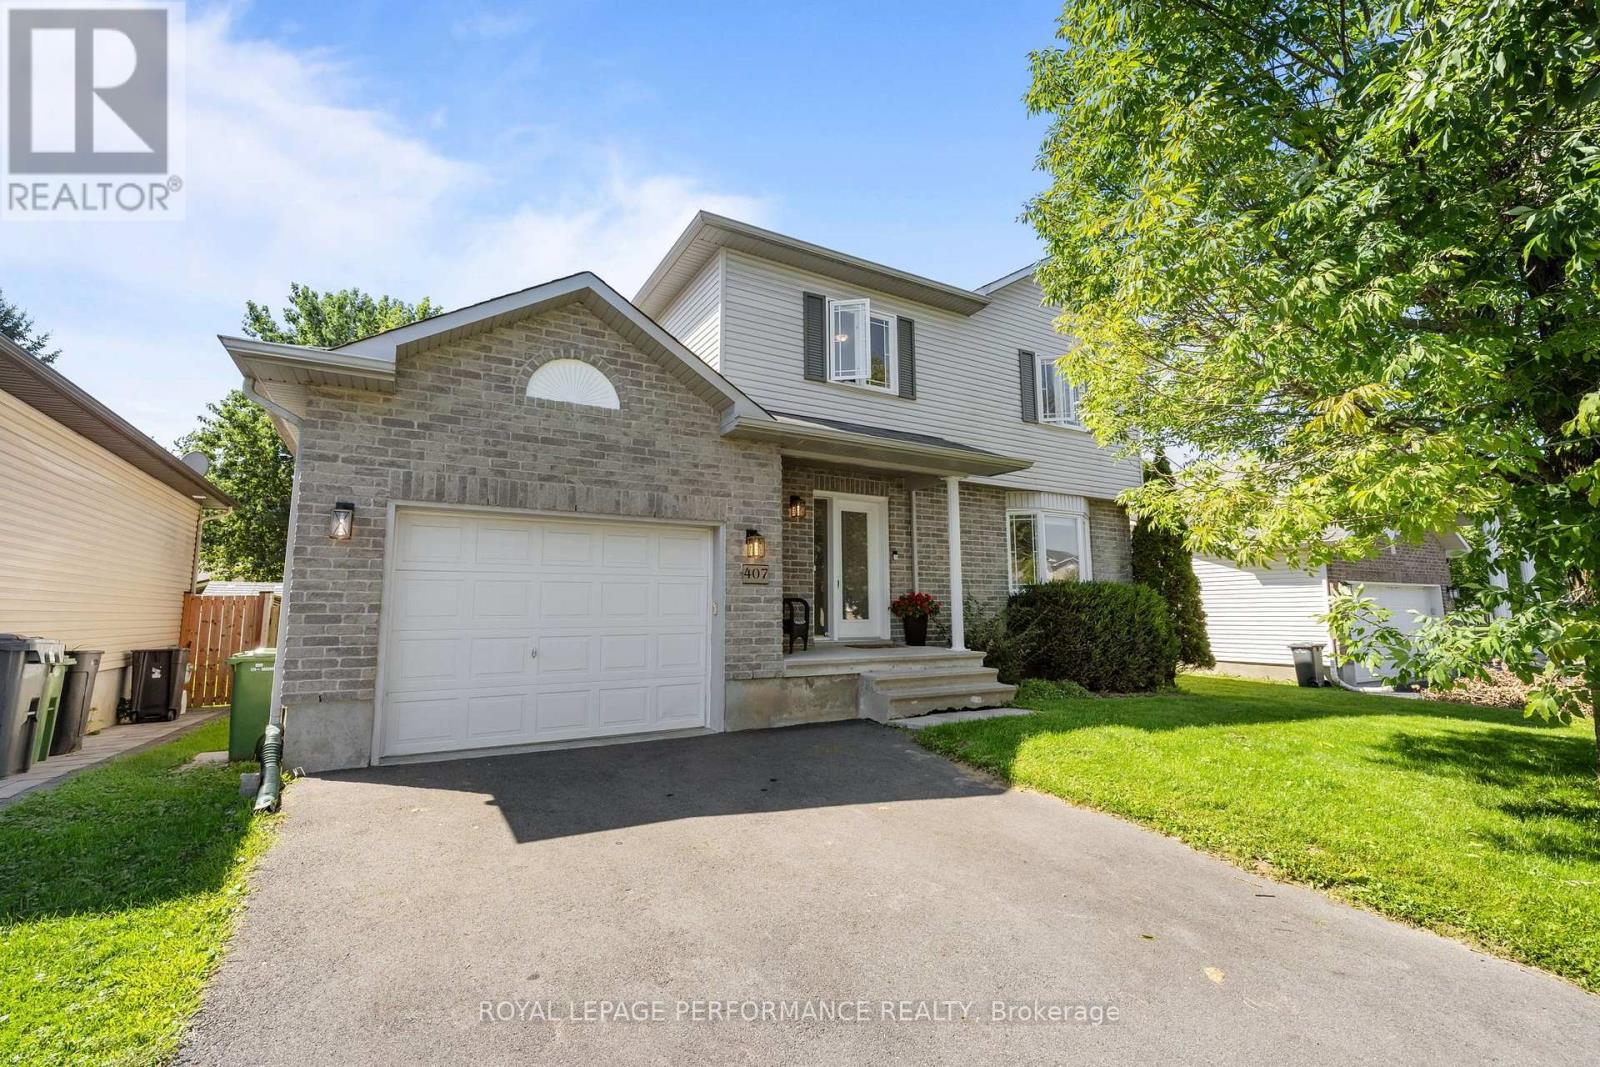
407 Centenaire Street
Russell, Ontario
Welcome to 407 Centenaire Street in Embrun! This charming 3-bedroom, 1.5-bathroom home is set on a truly unique lot, offering a level of privacy that is increasingly hard to find. The beautiful backyard is surrounded by mature hedges, creating a private, peaceful outdoor space with plenty of room to relax, entertain, garden, or simply enjoy your own little retreat. Inside, the bright and inviting main floor offers a functional layout with the living room flowing beautifully into the dining area and kitchen. The kitchen features plenty of workspace along with a convenient breakfast bar, perfect for casual meals or morning coffee.Upstairs, you'll find a spacious primary bedroom with a cheater door providing direct access to the full bathroom, along with two additional well-sized bedrooms, making this an ideal layout for families. The unfinished basement offers plenty of additional storage and the opportunity to create more living space to suit your needs. Located in a great family-friendly neighbourhood, just minutes from schools, shopping, parks, and Embrun's popular recreational bike trail. With its exceptional backyard, and rare sense of privacy, this property offers something truly special that doesn't come along often! (id:48755)
Royal LePage Performance Realty

323 Berrigan Drive
Ottawa, Ontario
Welcome to 323 Berrigan Drive, a beautifully updated, move-in-ready 3-bedroom, 3-bedroom semi-detached home in Barrhaven's highly desirable Longfields community. Offering approximately 1,852 sq. ft. above grade PLUS a finished basement, this spacious home offers the perfect functional layout for growing families. A welcoming covered front entrance opens into generous, sun-filled living and dining areas. The kitchen offers abundant counter space, ample cabinetry and excellent storage. Upstairs are 3 well-proportioned bedrooms, including a spacious primary bedroom with a private ensuite featuring double sinks. The finished basement provides versatile additional living space for a family/media room, home office, gym or play area, plus plenty of storage. Recent improvements include new shingles (2024), furnace (2021), upgraded attic insulation with Enbridge Energy Audit (2021), Flooring updates (2026), updated light fixtures and fresh interior paint (2026), making this home truly move-in ready. Enjoy summer BBQs in the fully fenced backyard featuring an attractive interlock patio, perfect for outdoor dining, entertaining or simply relaxing outdoors. Attached garage. Skip the school bus rush and enjoy the convenience of this family-friendly location, with five local schools within walking distance, including Berrigan Elementary School and Longfields-Davidson Heights Secondary School. With a bus stop steps away and easy access to parks, shopping, restaurants, recreation, transit and Strandherd Drive, everyday convenience is right at your doorstep. Spacious, modern, and perfectly situated-this Longfields gem is ready for you to move in and enjoy. Some photos have been virtually staged. Book your private showing today! (id:48755)
Right At Home Realty
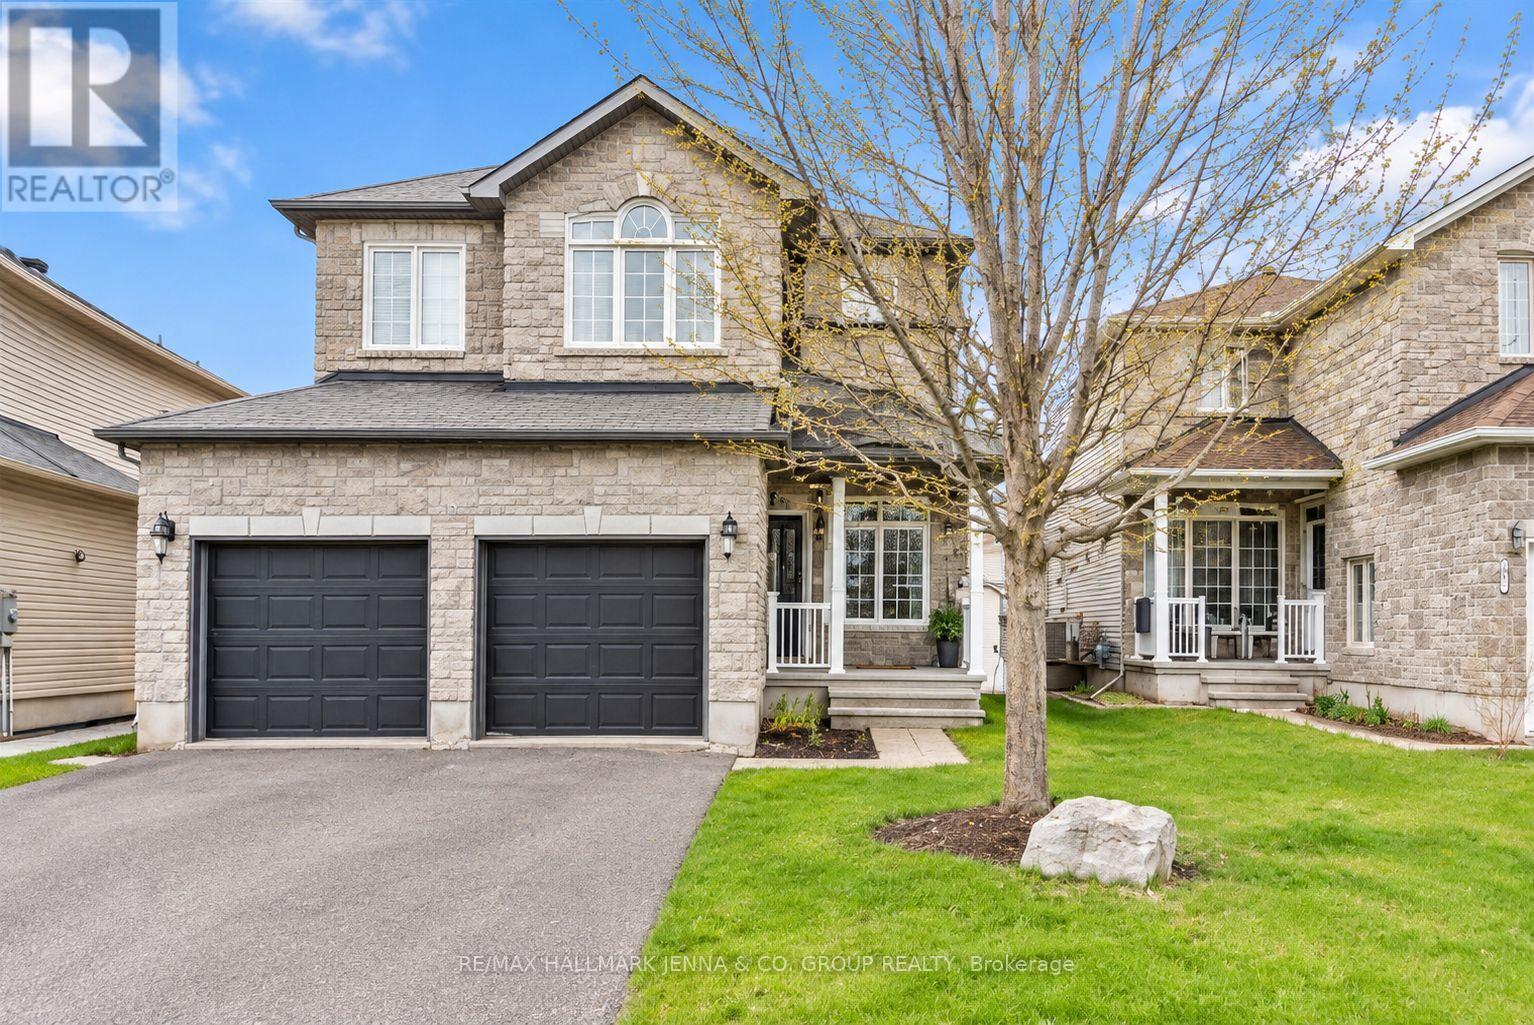
281 Topaze Crescent
Clarence-Rockland, Ontario
Welcome to this beautiful detached family home, ideally located just minutes from parks, schools, and nearby golf courses in Rockland. A spacious foyer welcomes you in, with a convenient den/office space and powder room.The main living area is bright and inviting, featuring two-storey ceilings and an abundance of windows that fill the space with natural light. The kitchen is well-appointed with dark cabinetry and a breakfast bar with a sliding glass door leading to the balcony, perfect for everyday living and entertaining. Upstairs, the home offers a generous primary bedroom with large windows, a walk-in closet, and a private ensuite, along with two additional well-sized bedrooms and upstairs laundry. The walk-out basement features large windows and provides access to an expansive backyard and deck area. Situated close to everyday amenities including grocery stores, scenic trails, and the Ottawa River, this home offers a great balance of comfort, space, and location. (id:48755)
RE/MAX Hallmark Jenna & Co. Group Realty
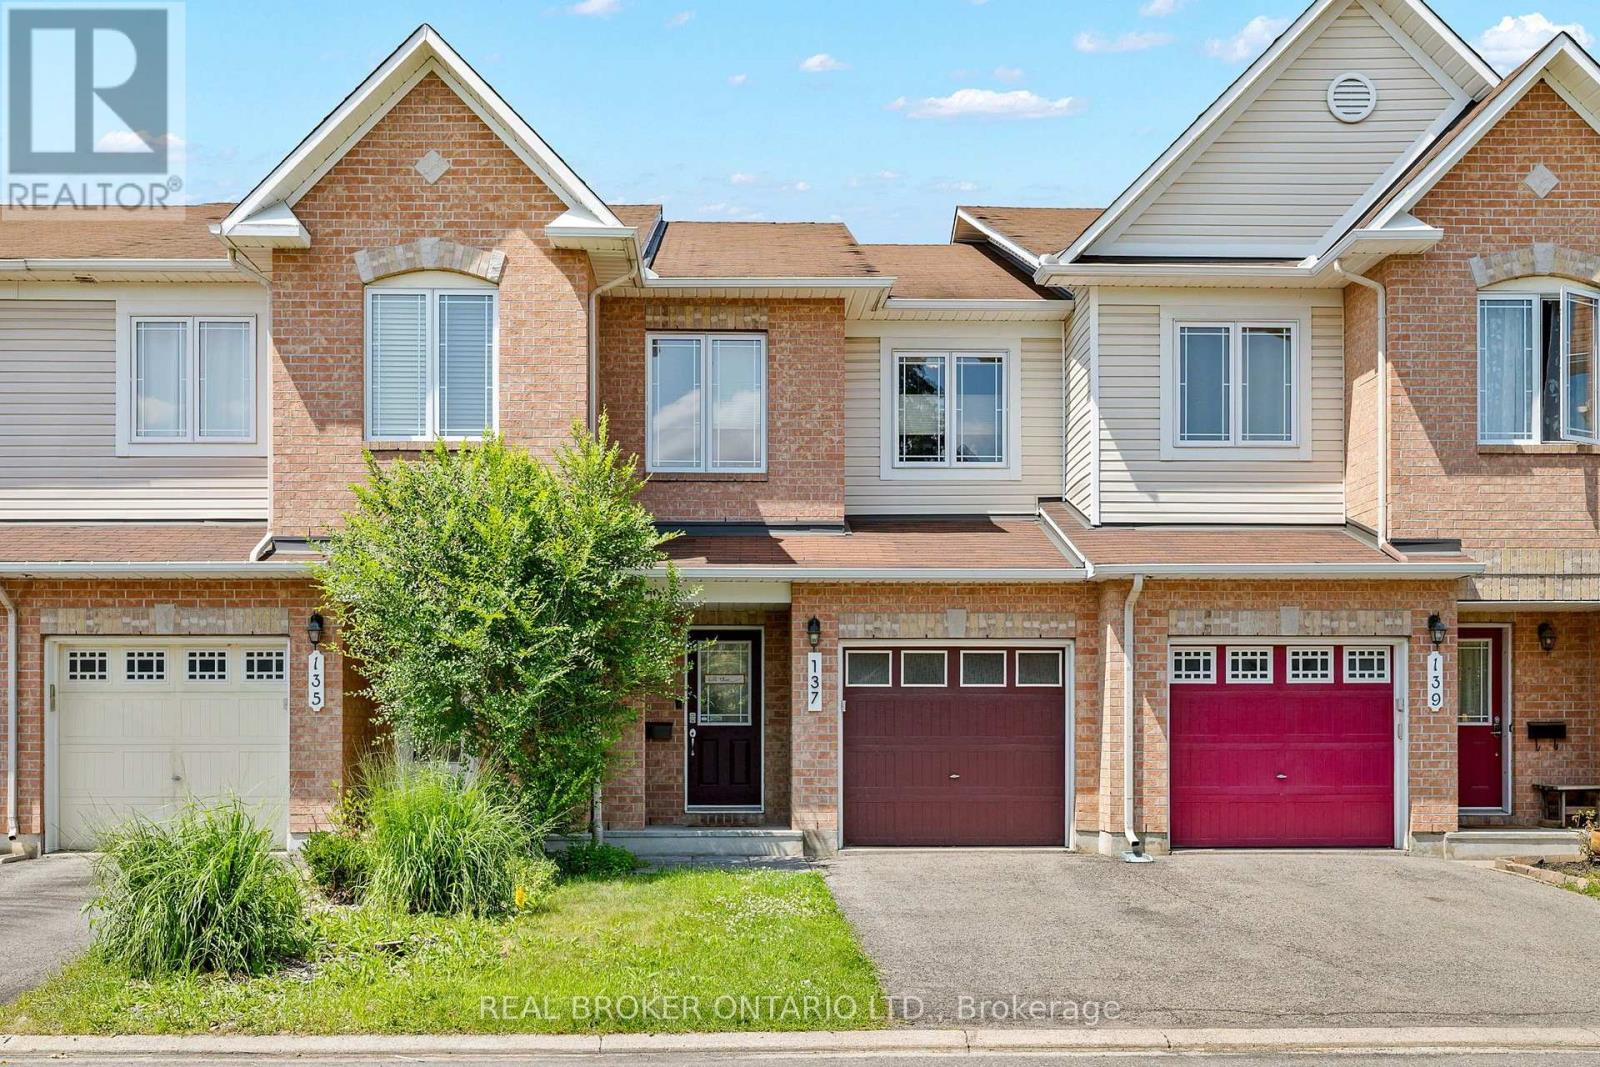
137 Marrissa Avenue
Ottawa, Ontario
Well-maintained 3-bedroom, 3-bath townhome in sought-after Beacon Hill South, offering a practical layout and quality finishes throughout. The main floor features hardwood flooring, a gas fireplace in the great room, and a kitchen with granite counters and generous cabinetry. Upstairs, the spacious primary bedroom includes a walk-in closet and 4-piece ensuite, with two additional bedrooms and a second full bath completing the level. The finished lower level adds a large family room with high ceilings and pot lights, ideal as a flex space for work, play, or entertaining. One attached garage plus two driveway spaces means parking for three. Steps to transit, shopping, parks, and schools, with quick access to Ogilvie Road, Blair Road, and downtown Ottawa. A solid, move-in-ready home in a well-established neighbourhood. (id:48755)
Real Broker Ontario Ltd.
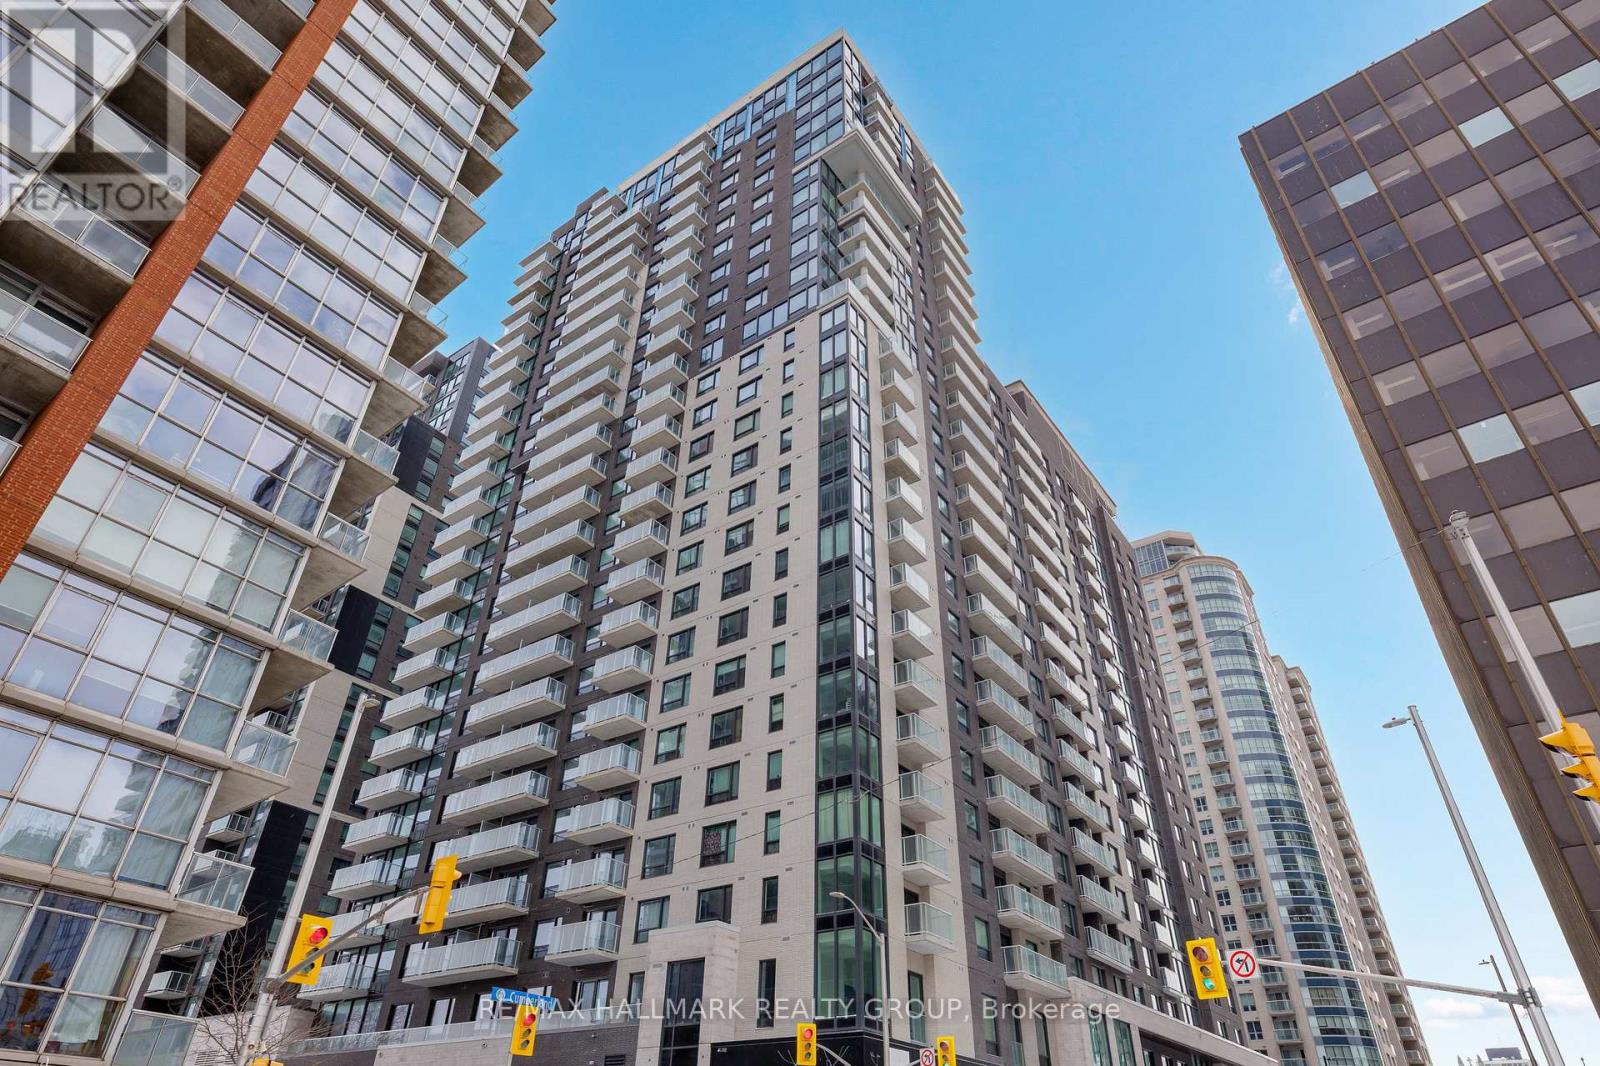
2604 - 180 George Street
Ottawa, Ontario
Save with No HST on This Top-Floor Penthouse, 10 foot ceilings! Never-lived-in NEW ! 2-bedroom at Claridge Royale in the ByWard Market with full Tarion/Builder warranty, featuring expansive windows, a private balcony, and amazing unobstructed views of the city, Ottawa River and Gatineau Hills. Enjoy premium finishes, quartz or granite countertops, stainless steel appliances, hardwood floors, smooth ceilings, and pot lighting. Residents have access to exceptional amenities, including an indoor pool, fitness centre, rooftop terrace, theatre, party lounge, and 24-hour security. Steps to Metro, LRT, Rideau Centre, and downtown attractions. Parking available. (id:48755)
RE/MAX Hallmark Realty Group
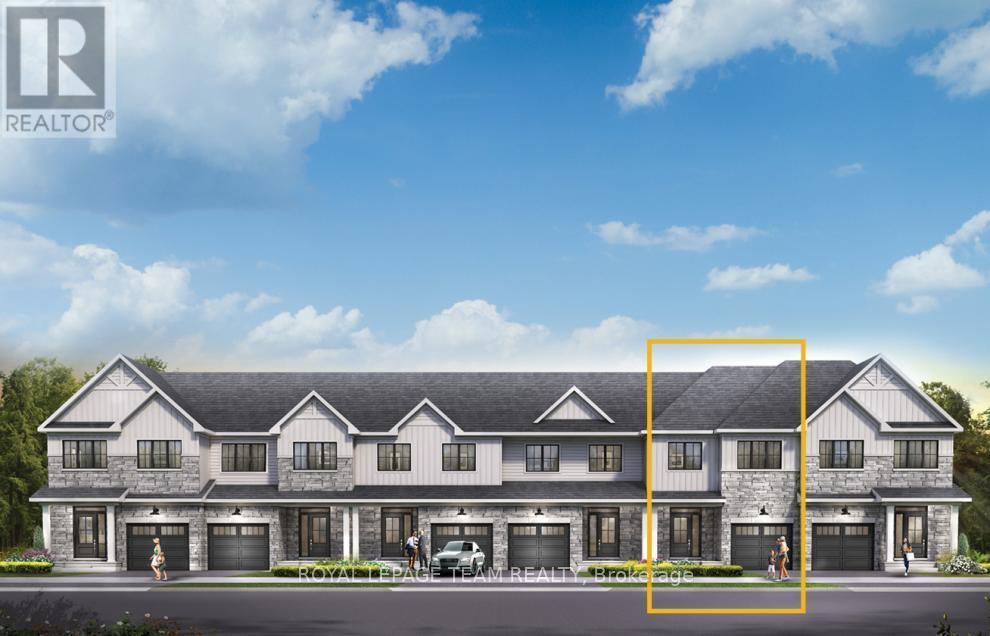
852 Eileen Vollick Crescent
Ottawa, Ontario
There's more room for family in the Lawrence Executive Townhome. Discover a bright, open-concept main floor, where you're all connected - from the spacious kitchen to the adjoined dining and living space. Plus, finished basement rec room for even more space. The second floor features 4 bedrooms, 2 bathrooms and the laundry room. The primary bedroom includes a 3-piece ensuite and a spacious walk-in closet. Brookline is the perfect pairing of peace of mind and progress. Offering a wealth of parks and pathways in a new, modern community neighbouring one of Canada's most progressive economic epicenters. The property's prime location provides easy access to schools, parks, shopping centers, and major transportation routes. March 17th 2027 occupancy! (id:48755)
Royal LePage Team Realty

834 Cedar Creek Drive
Ottawa, Ontario
**Email for interior photos** WOW-FLOOR-TO-CEILING WINDOWS & AN INCREDIBLE PRIMARY SUITE! Welcome to this beautifully upgraded Tartan 3-bedroom, 3-bathroom townhome with FINISHED basement on a premium 104 foot deep lot! , tucked away on one of the quieter streets in sought-after Findlay Creek. Built and completed in 2018, this home is very close to shopping and walk to parks, but not on a busy street. Nearly $40,000 in builder upgrades and a bright, open-concept design make this home stand out! The showstopper is the dramatic FLOOR-TO-CEILING WINDOWS across the rear of the home, flooding the living space with natural light and creating an impressive, airy feel. Soaring 9' ceilings on the main floor, pot lights and hardwood flooring complement the spacious living and dining areas. The modern kitchen features crisp white quartz countertops, matching backsplash, upgraded appliances, generous cabinetry and a LARGE PANTRY-perfect for entertaining and everyday living. Upstairs, an upgraded hardwood staircase leads to hardwood hallway flooring and an absolutely HUGE PRIMARY BEDROOM-a true retreat with enough room for a KING-SIZE BED, sitting area AND HOME OFFICE without feeling crowded! Complete with a beautiful private ensuite, this is a primary suite you'll actually want to spend time in. Two additional bedrooms and a full bathroom complete the upper level. Downstairs, the FINISHED BASEMENT offers even more living space with a cozy GAS FIREPLACE-ideal for movie nights, a rec room, gym or play area. Located just minutes from schools, parks, recreation, transit, shopping and Findlay Creek's growing selection of amenities. Bright, spacious, upgraded and exceptionally well located-this is not your average townhome. Book your showing today! (id:48755)
RE/MAX Hallmark Realty Group
Lot 00 Stan Street
North Stormont, Ontario
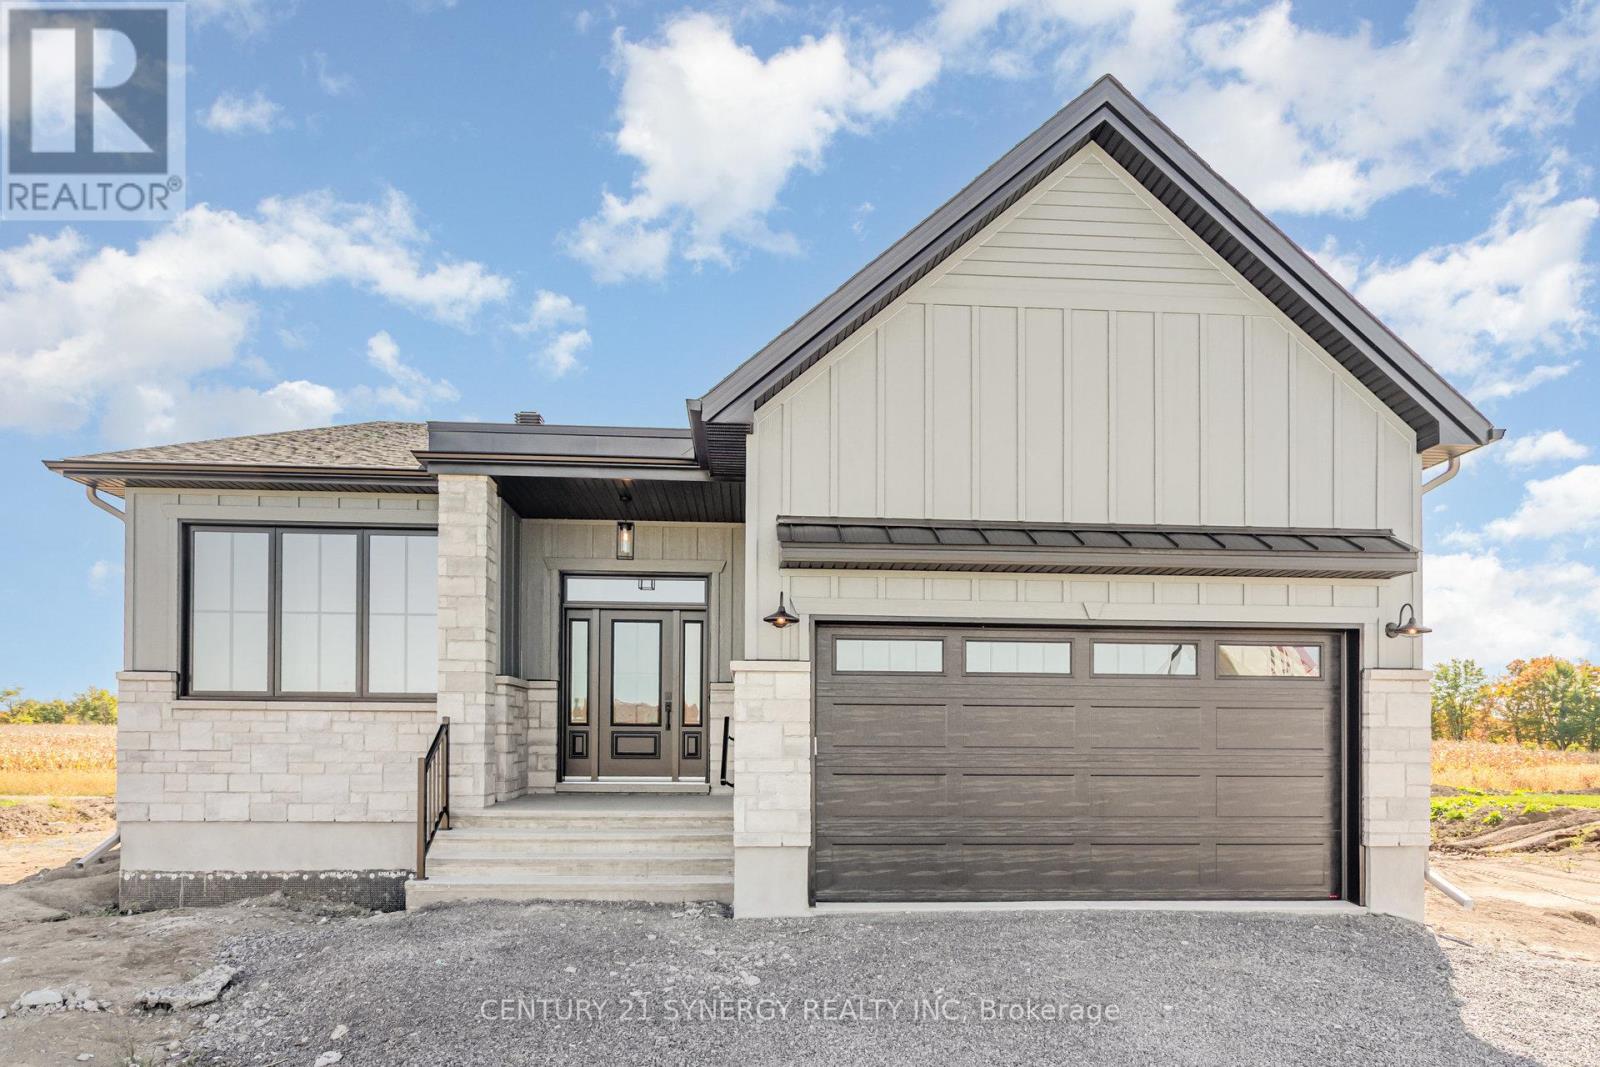
*FULL HST REBATE INCLUDED IN LISTING PRICE* Agent must be present on initial visit* Photos of similar model* Welcome to the MENDOZA! This stunning bungalow, to be built by a trusted local builder, is located in the new Countryside Acres subdivision in the heart of Crysler. As our largest bungalow model, the Mendoza offers an open-concept layout with three spacious bedrooms and two bathrooms, designed to be both inviting and functional. The kitchen features a center island with breakfast bar, providing ample storage and a perfect space for casual dining or entertaining. The primary bedroom includes a walk-in closet and private ensuite, while the mudroom and main-floor laundry add everyday convenience. The basement is a blank canvas ready for customization, and the double-car garage with inside entry enhances practicality. Homebuyers can choose between a sleek modern or cozy farmhouse exterior, blending country charm with modern amenities to match their unique style. Note: No A/C or appliances included. Comes standard with a hardwood staircase from main to lower level and eavestroughs installed. (id:48755)
Century 21 Synergy Realty Inc.
Lot 00 Stan Street
North Stormont, Ontario
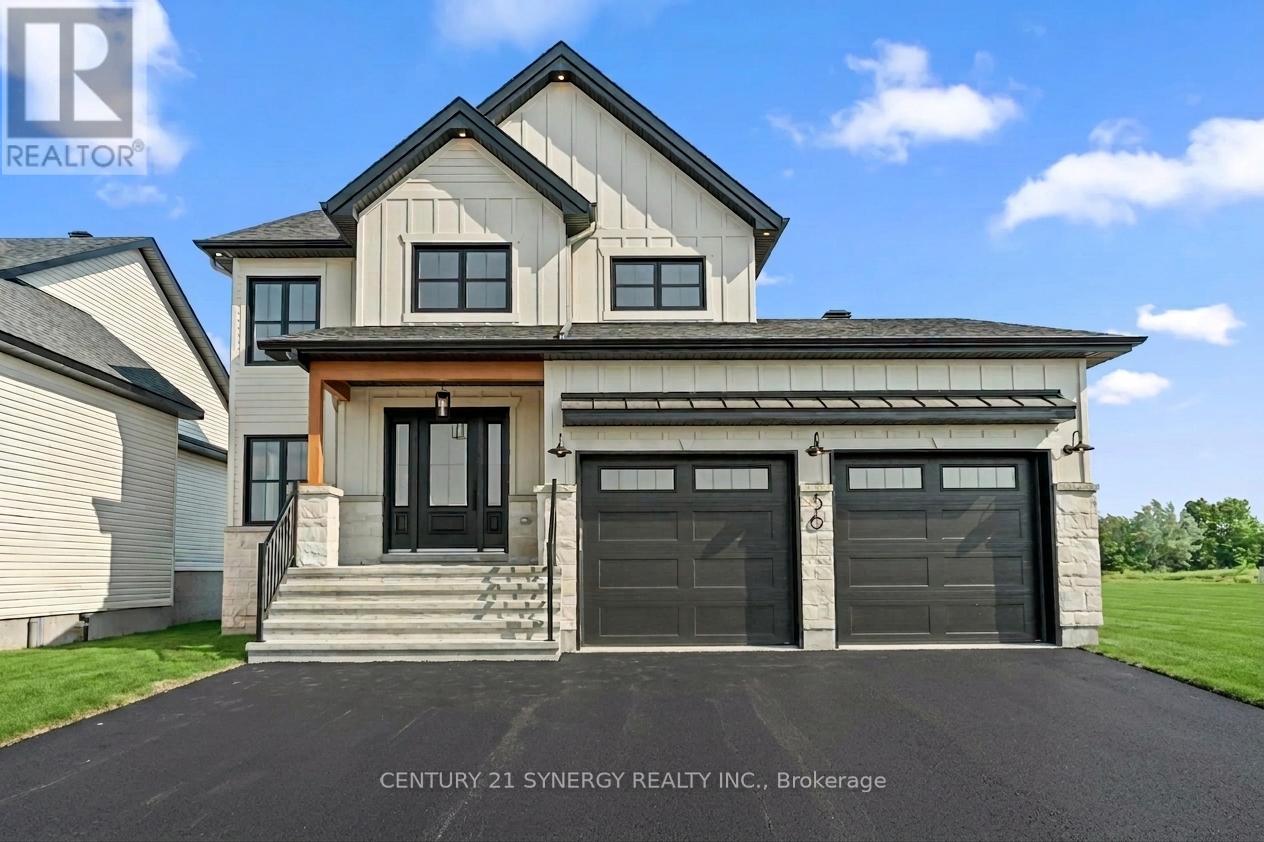
*FULL HST REBATE INCLUDED IN LISTING PRICE*Agent must be present on initial visit* Welcome to the CHAMPAGNE. This beautiful new two-story home, to be built by a trusted local builder, in the new subdivison of Countryside Acres in the heart of Crysler. Offering 4 spacious bedrooms and 2.5 baths, this home brings together comfort and convenience in a family-friendly neighborhood. The open-concept first floor features a large kitchen equipped with a spacious island great for family gatherings or entertaining & walk-in pantry. Upstairs, the primary is designed as a private retreat with a luxurious 4-piece ensuite featuring a double-sink vanity, rounding off the 2nd floor are 3 additional great sized rooms and laundry room. The open staircase from the main to the 2nd floor enhances the homes airy, spacious feel. Homebuyers can add their personal touch by choosing between a sleek modern or cozy farmhouse exterior, making this home truly their own. NO AC/APPLIANCES INCLUDED but comes standard with hardwood staircase from main to 2nd level and eavestrough. (id:48755)
Century 21 Synergy Realty Inc.

Lot#3522 Codd's Road
Ottawa, Ontario
A rare opportunity to own a townhome with a WALKOUT BASEMENT, backing onto greenspace in Ottawa's highly sought-after Wateridge Village community! Welcome to the Odyssey by Mattamy Homes, a thoughtfully designed 3-bedroom, 2.5-bath home offering the perfect combination of modern living, natural surroundings and city convenience. Live just minutes from downtown Ottawa, Parliament Hill, Montfort Hospital, transit and shopping, while enjoying a quiet community setting just steps from the Ottawa River and scenic walking trails. This brand-new home also features an attached single-car garage. The main level offers a spacious Great Room, flex room, mudroom and powder room, along with a Chef's Kitchen designed for everyday living and entertaining. Upstairs, the primary bedroom is a private retreat featuring a walk-in closet and Oasis Ensuite. Secondary bedrooms, a full main bathroom and conveniently located second-floor laundry complete this level. The unfinished walkout basement extends the living space and provides direct access to the outdoors, offering excellent flexibility for a recreation room, home office, guest space or additional family living. An exceptional opportunity to own a brand-new Mattamy townhome with the highly desirable combination of a walkout basement, greenspace setting and an incredible Wateridge Village location in a quiet community just steps to the Ottawa River and walking trails The location does not get better than this! (id:48755)
Exp Realty
2302 - 180 George Street
Ottawa, Ontario
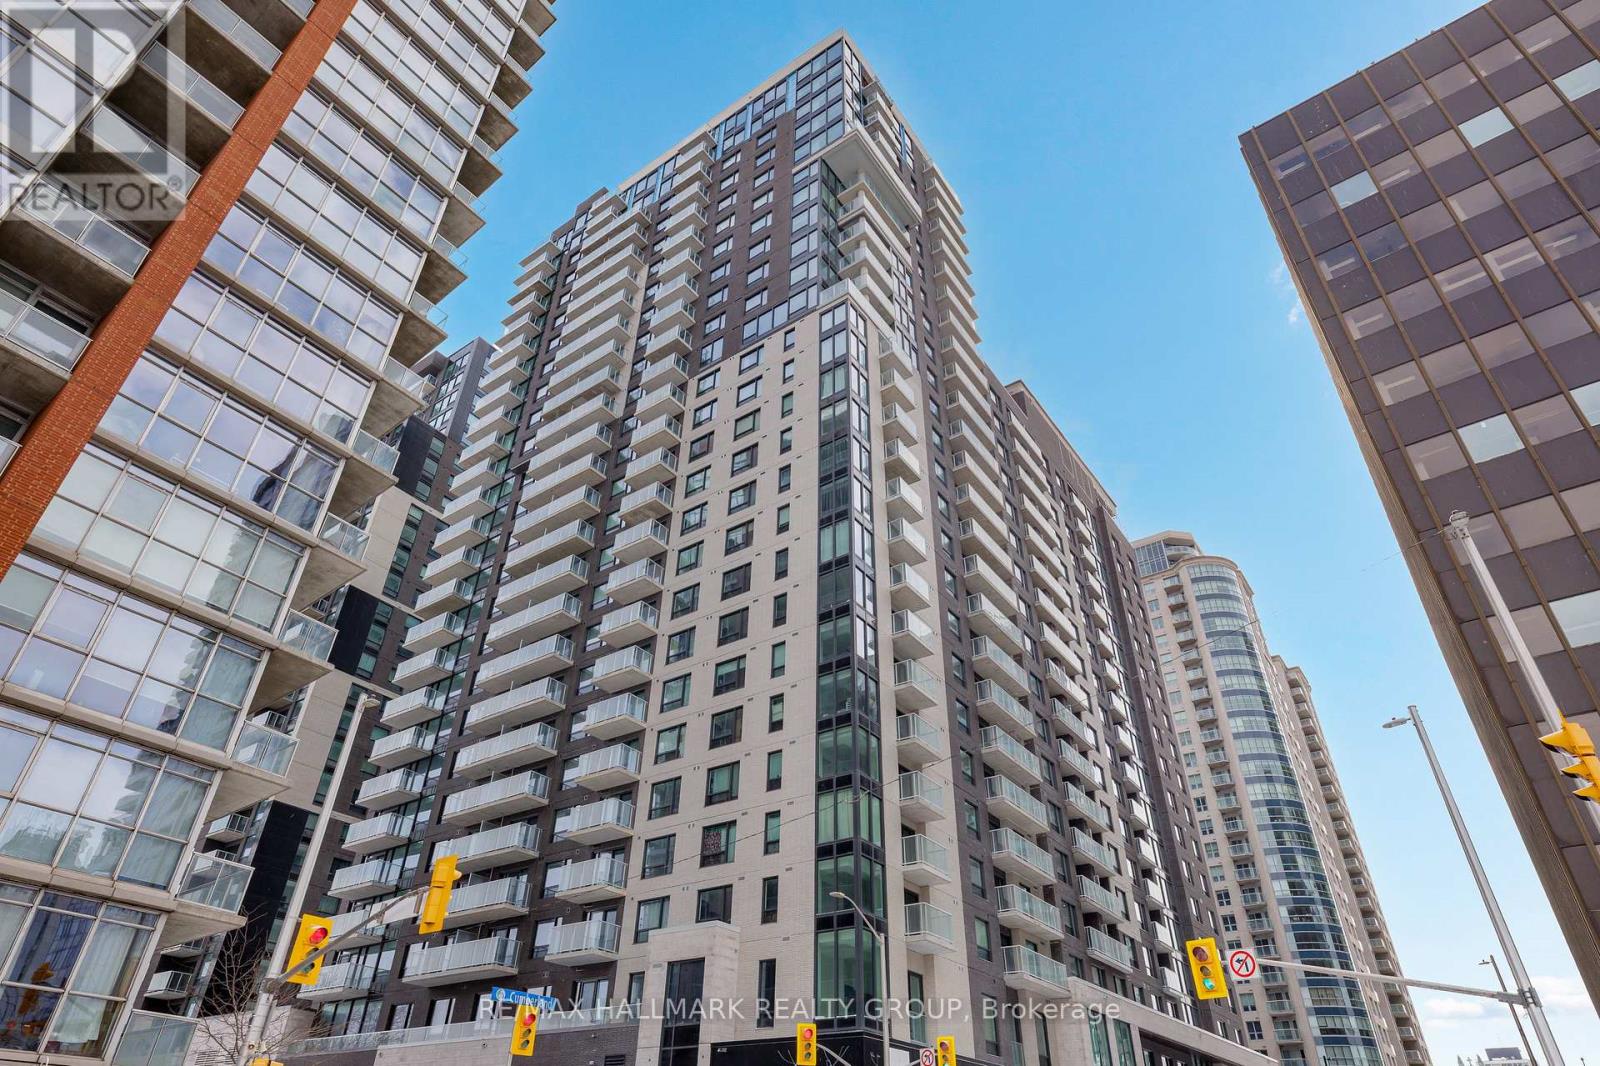
Save with No HST on This Top Floor, Model Home, Never-lived-in, NEW ! 2-bedroom 2 full bathrooms corner suite at Claridge Royale in the ByWard Market with full Tarion/Builder warranty, featuring expansive windows, a private balcony, and amazing unobstructed views of the city/Byward Market, Ottawa River and Gatineau Hills. Enjoy premium finishes, quartz or granite countertops, stainless steel appliances, hardwood floors, smooth ceilings, and pot lighting. Residents have access to exceptional amenities, including an indoor pool, fitness centre, rooftop terrace, theatre, party lounge, and 24-hour security. Steps to Metro, LRT, Rideau Centre, and downtown attractions. Parking available. (id:48755)
RE/MAX Hallmark Realty Group

Lot 00 Stan Street
North Stormont, Ontario
*FULL HST REBATE INCLUDED IN LISTING PRICE*Welcome to the PROVENCE! This beautiful bungalow, to be built by a trusted local builder, in the new subdivison of Countryside Acres in the heart of Crysler. This bungalow offers an open-concept layout, 3 spacious bedrooms, and 2 bathrooms is sure to be inviting and functional. The layout of the kitchen with a center island and breakfast bar offers both storage and a great space for casual dining or entertaining. A primary bedroom with a walk-in closet and en-suite, along with the mudroom and laundry room, adds to the convenience and practicality. With the basement as a blank canvas and a two-car garage with inside entry, there is plenty of potential for customization. Homebuyers have the option to personalize their home with either a sleek modern or cozy farmhouse exterior, ensuring it fits their unique style, offering the perfect blend of country charm and modern amenities. NO AC/APPLIANCES INCLUDED but comes standard with hardwood staircase from main to lower level and eavestrough. (id:48755)
Century 21 Synergy Realty Inc.
405 - 10 James Street
Ottawa, Ontario
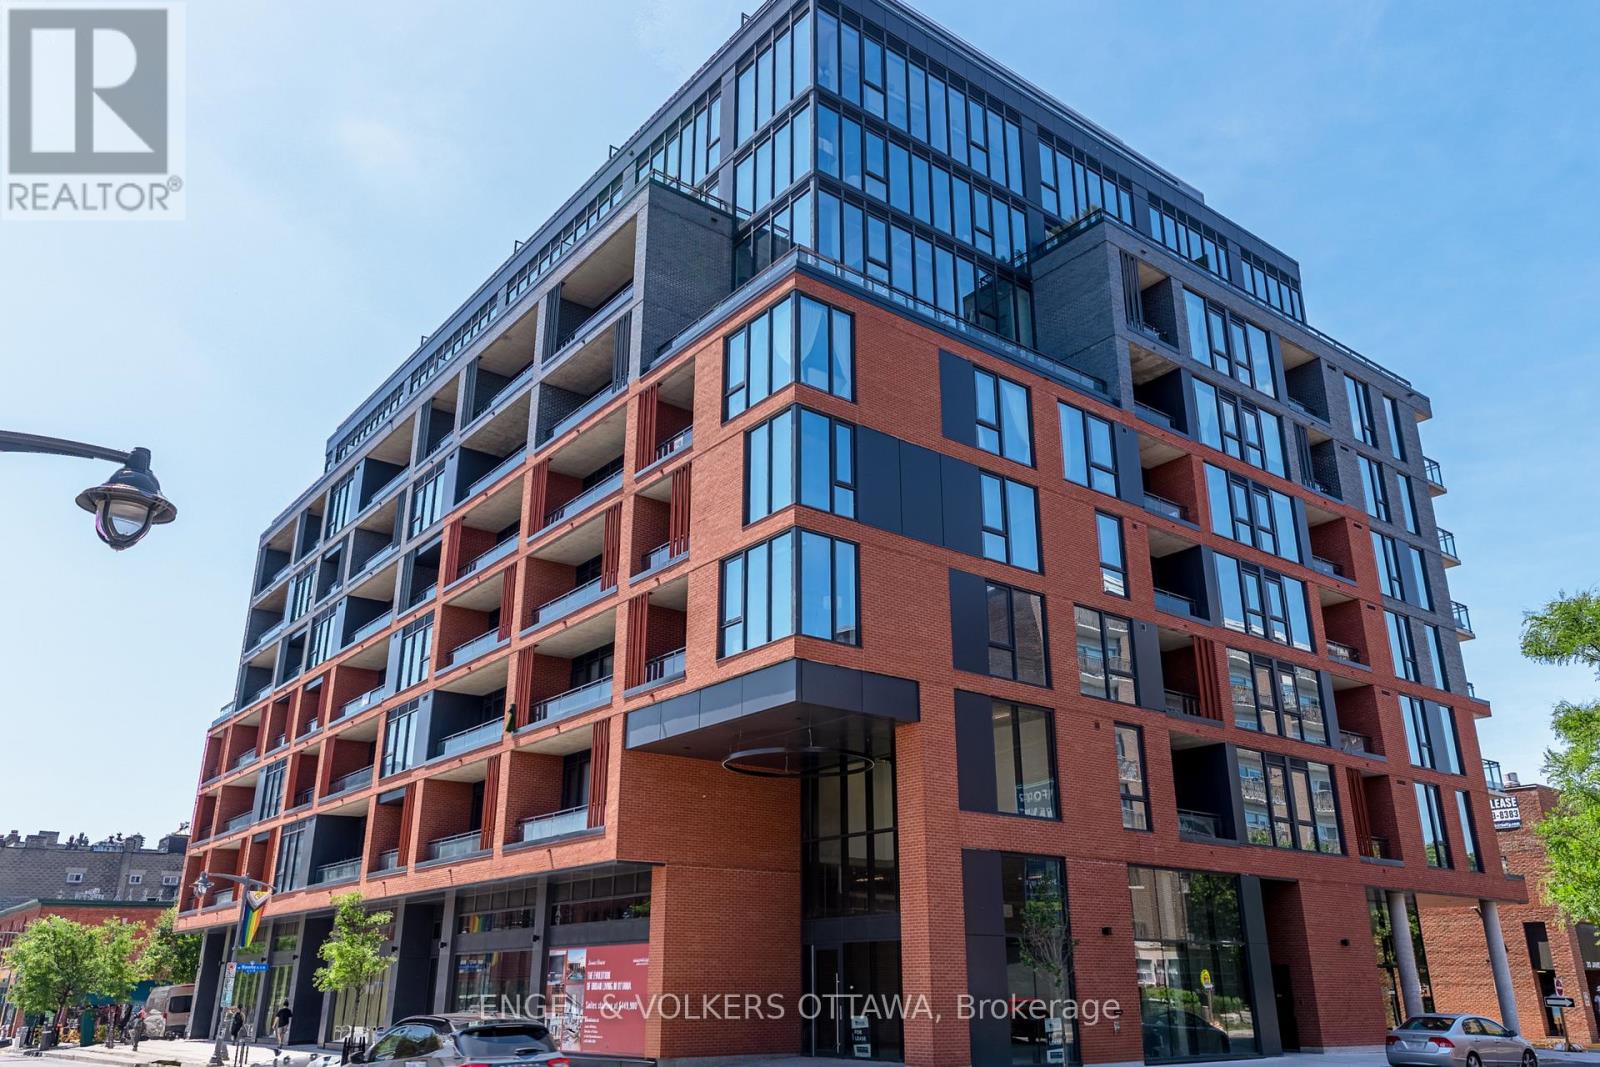
Experience elevated living at James House, a boutique condominium redefining urban sophistication in the heart of Centretown. Designed by award-winning architects, this trend-setting development offers contemporary new-loft style living and thoughtfully curated amenities. This stylish 2-bedroom corner suite spans 921 sq.ft. of interior space and features 9-ft ceilings, large windows, exposed concrete accents, and a private balcony. The modern kitchen is equipped with a sleek island, quartz countertops, built-in refrigerator and dishwasher, stainless steel appliances, and ambient under-cabinet lighting. The primary bedroom features a walk-in closet and 3-piece en-suite with walk-in shower. The thoughtfully designed layout includes in-suite laundry conveniently located near the entrance and a second full bathroom with modern finishes. James House enhances urban living with amenities including a west-facing rooftop saltwater pool, fitness center, yoga studio, zen garden, stylish resident lounge, and a dog washing station. Located steps from Centretown and the Glebe's finest dining, shopping, and entertainment, James House creates a vibrant and welcoming atmosphere that sets a new standard for luxurious urban living. On-site visitor parking adds to the appeal. Other suite models are also available. Inquire about our flexible ownership options, including rent-to-own and save-to-own programs, designed to help you move in and own faster. Pricing reflects anticipated savings from the proposed Ontario New Housing HST Rebate program, subject to purchaser eligibility and applicable legislation. (id:48755)
Engel & Volkers Ottawa

Lot 00 Stan Street
North Stormont, Ontario
*FULL HST REBATE INCLUDED IN LISTING PRICE*Welcome to the NAPA. This beautiful new two-story home, to be built by a trusted local builder, in the new sub-divison of Countryside Acres in the heart of Crysler. With 3 spacious bedrooms and 2.5 baths, this home offers comfort, convenience, and modern living. The open-concept first floor is designed for seamless living, with a large living area flowing into a well-sized kitchen equipped with a large island perfect for casual dining. The dining area offers an ideal space for family meals, with easy access to a back patio, perfect for outdoor gatherings. Homebuyers have the option to personalize their home with either a sleek modern or cozy farmhouse exterior, ensuring it fits their unique style. Situated in a family-friendly neighborhood, this home offers the perfect blend of country charm and modern amenities. NO AC/APPLIANCES INCLUDED but comes standard with hardwood staircase from main to 2nd level and eavestrough. (id:48755)
Century 21 Synergy Realty Inc.