
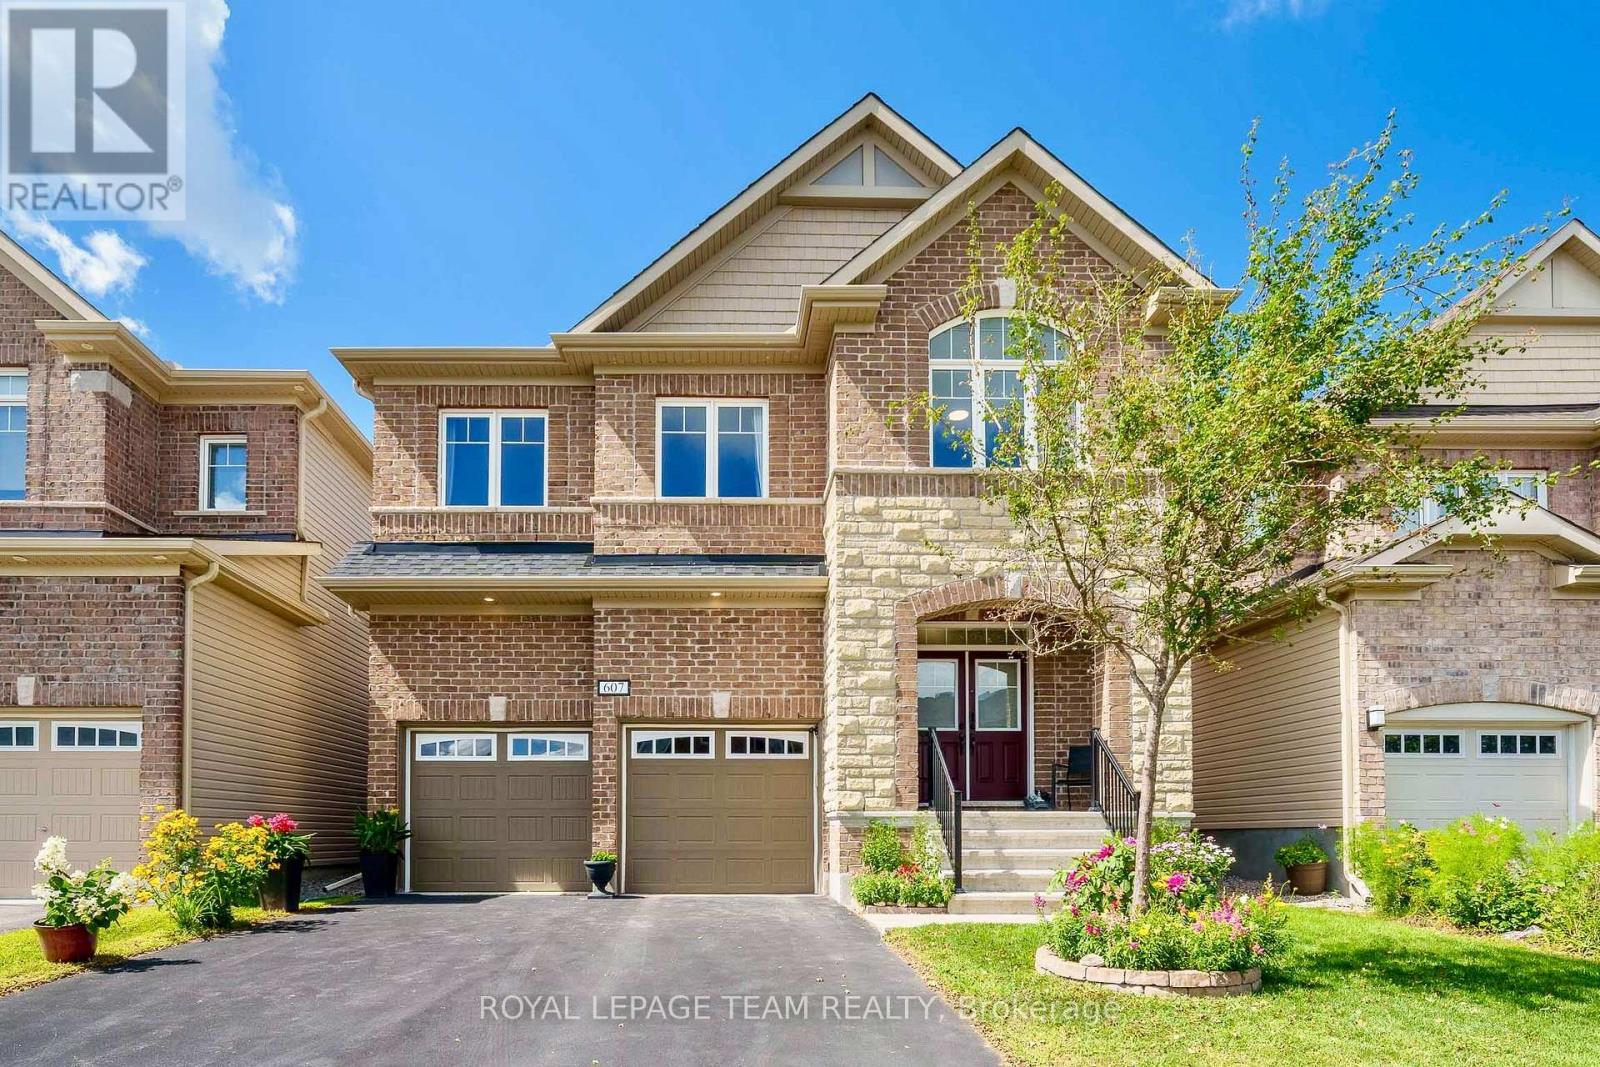
607 Parade Drive
Ottawa, Ontario
This beautiful stone-and-brick-front, four-bedroom, four-bathroom home is located in Stittsville. Built by Mattamy in 2018 and situated on a 39 x 105-foot lot, this home is loaded with upgrades and has been meticulously maintained, offering the ideal space for family living. The main level features a bright, open-concept layout with plenty of natural light, an elegant foyer, a convenient laundry room connected to the mudroom, and a warm, north-facing family room complete with a cozy gas fireplace and a beautiful coffered ceiling. The large, bright kitchen is equipped with modern cabinetry, stainless steel appliances, and an oversized island, making it perfect for everyday living and entertaining. Hardwood stairs lead to the upper level, where you'll find a versatile loft ideal for a home office or playroom, along with four generously sized bedrooms. The luxurious primary suite boasts walk-in closets and a spa-like five-piece ensuite featuring a soaker tub and an oversized glass shower. The second bedroom features a private four-piece ensuite, while the remaining two bedrooms are connected by a Jack-and-Jill bathroom and offer bright, spacious layouts. The private backyard features top-notch interlocking completed in 2019, creating the perfect setting for summer entertaining and outdoor enjoyment. Located in a vibrant, family-friendly community close to parks, schools, and shopping, this home offers the perfect combination of style, space, and premium upgrades. The air conditioner, furnace, and hot water tank are all owned, with the hot water tank purchased in 2023. Don't miss this opportunity! (id:48755)
Royal LePage Team Realty
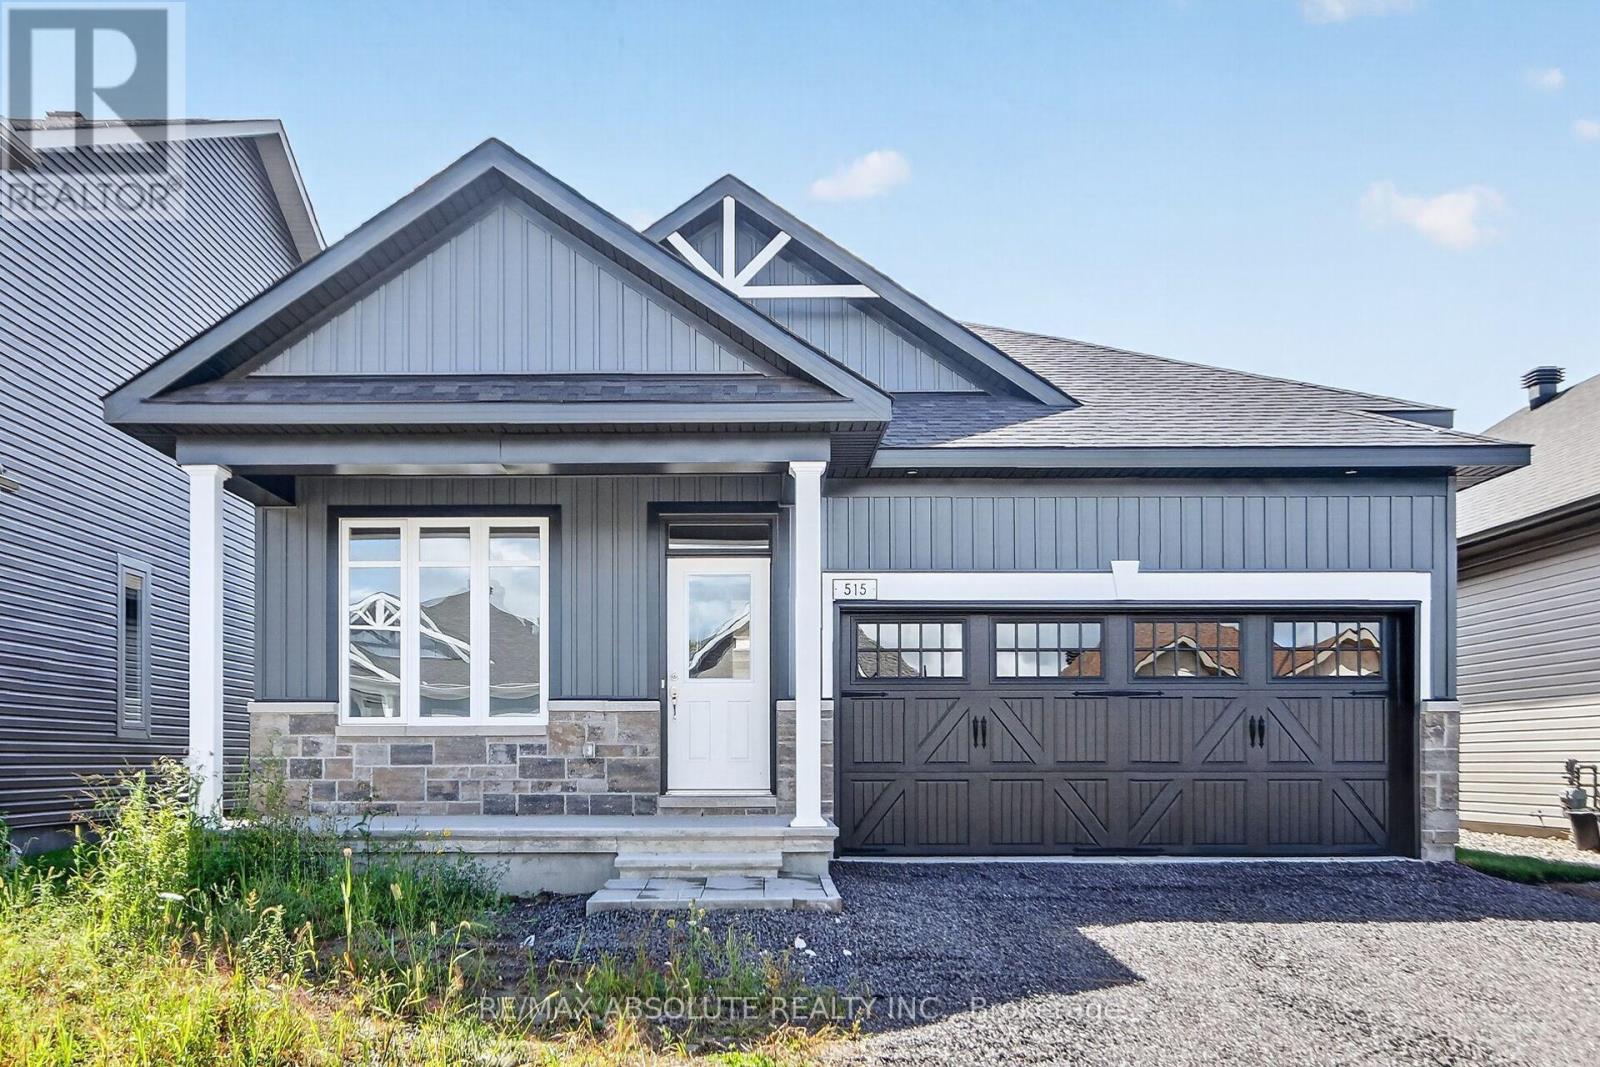
515 Swinley Avenue
North Grenville, Ontario
Welcome to effortless, modern living in sought-after eQuinelle! Brand new and never lived in, this stunning Firestone model by eQ Homes offers an impressive blend of style, comfort and thoughtful design. Featuring 2+1 bedrooms, a main-floor den, 3 full bathrooms and a finished lower level, there's plenty of space to live, work and entertain. Step inside from the beautifully tiled foyer to bright, open-concept living and dining areas and a stylish kitchen with quartz countertops, open shelving and convenient access to the laundry room. The private primary suite overlooks the spacious backyard and features a luxurious 5-piece ensuite with double vanity, tiled soaker tub and separate glass shower. A second bedroom and full bathroom complete the main level. Downstairs, the finished lower level offers a third bedroom with walk-in closet, full bathroom and plenty of storage. Enjoy the exceptional lifestyle eQuinelle is known for, with parks, trails, recreation, scenic green space and everyday amenities nearby. Located in thriving Kemptville, one of Ontario's fastest-growing communities. See attached Schedule for details on luxury finishes. Move-in ready, easy to show and flexible possession! (id:48755)
RE/MAX Absolute Realty Inc.

1557 Belcourt Boulevard
Ottawa, Ontario
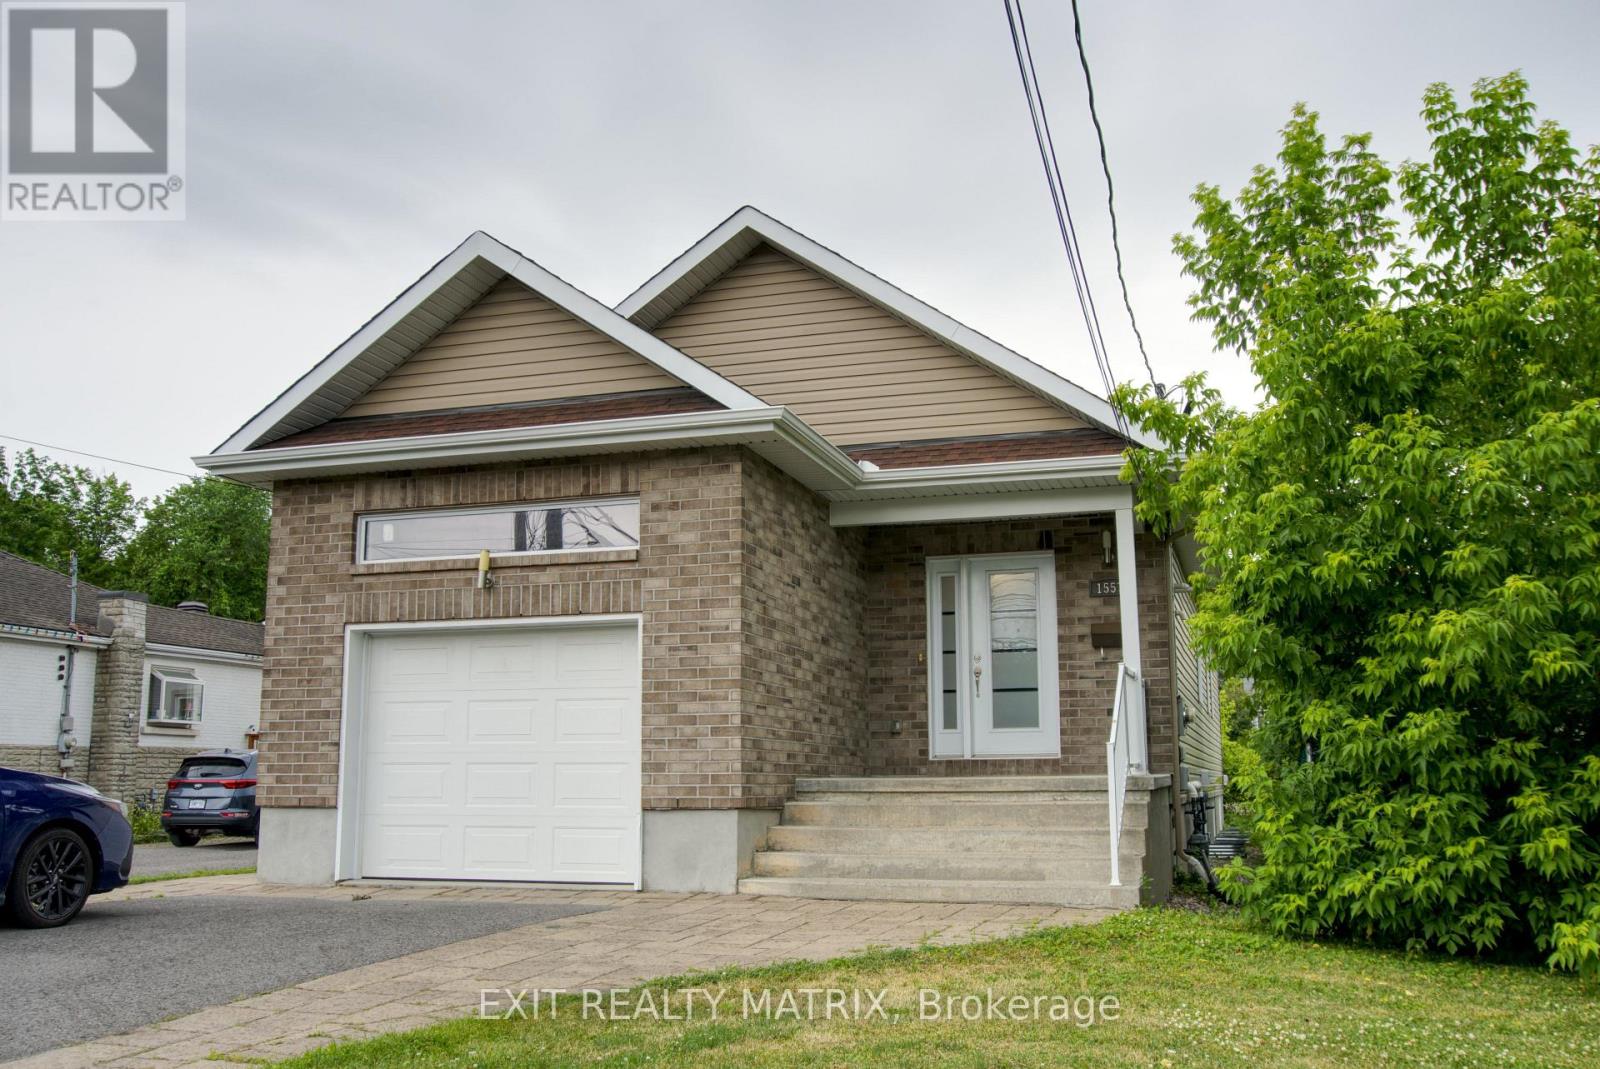
Two complete living spaces. One smart opportunity. Welcome to 1557 Belcourt Boulevard, a modern 2+2 bedroom, 3-full-bathroom bungalow offering exceptional flexibility for families, multigenerational living, or rental income. Built in 2016, this property features two legal, self-contained residential units, each with its own kitchen, living space, bedrooms, bathroom, laundry, and private entrance. The property also includes two utility meters and a shared owned hot water tank. The bright upper bungalow residence offers 2-bedrooms, 2-full bathrooms, direct garage access, and its own additional lower-level family room. The main level features hardwood and tile flooring, cathedral ceilings, and an open-concept living and dining area. The spacious kitchen includes quartz countertops, stainless steel appliances, rich cabinetry, a built-in wine rack, and access to the private backyard. The primary bedroom features dual closets and a 5-piece ensuite with double sinks. With its own separate entrance, the second residence offers approximately 1,234 sq. ft. of comfortable living space. It features 2-bedrooms, 1-full bathroom, a complete kitchen, a living area, private laundry, large windows, and radiant heated flooring. This setup is ideal for larger or multigenerational families who want to live close while still enjoying their own private spaces. It also provides the opportunity to live in one unit and rent the other to help offset the mortgage. Complete with four parking spaces, an attached garage, nearby transit, and convenient access to Place d'Orléans, shopping, schools, parks, and everyday amenities, this is a unique property with space, privacy, and flexibility for a variety of living arrangements. (id:48755)
Exit Realty Matrix
1557 Belcourt Boulevard
Ottawa, Ontario
Two complete living spaces. One smart opportunity. Welcome to 1557 Belcourt Boulevard, a modern 2+2 bedroom, 3-full-bathroom bungalow offering exceptional flexibility for families, multigenerational living, or rental income. Built in 2016, this property features two legal, self-contained residential units, each with its own kitchen, living space, bedrooms, bathroom, laundry, and private entrance. The property also includes two utility meters and a shared owned hot water tank. The bright upper bungalow residence offers 2-bedrooms, 2-full bathrooms, direct garage access, and its own additional lower-level family room. The main level features hardwood and tile flooring, cathedral ceilings, and an open-concept living and dining area. The spacious kitchen includes quartz countertops, stainless steel appliances, rich cabinetry, a built-in wine rack, and access to the private backyard. The primary bedroom features dual closets and a 5-piece ensuite with double sinks. With its own separate entrance, the second residence offers approximately 1,234 sq. ft. of comfortable living space. It features 2-bedrooms, 1-full bathroom, a complete kitchen, a living area, private laundry, large windows, and radiant heated flooring. This setup is ideal for larger or multigenerational families who want to live close while still enjoying their own private spaces. It also provides the opportunity to live in one unit and rent the other to help offset the mortgage. Complete with four parking spaces, an attached garage, nearby transit, and convenient access to Place d'Orléans, shopping, schools, parks, and everyday amenities, this is a unique property with space, privacy, and flexibility for a variety of living arrangements. (id:48755)
Exit Realty Matrix
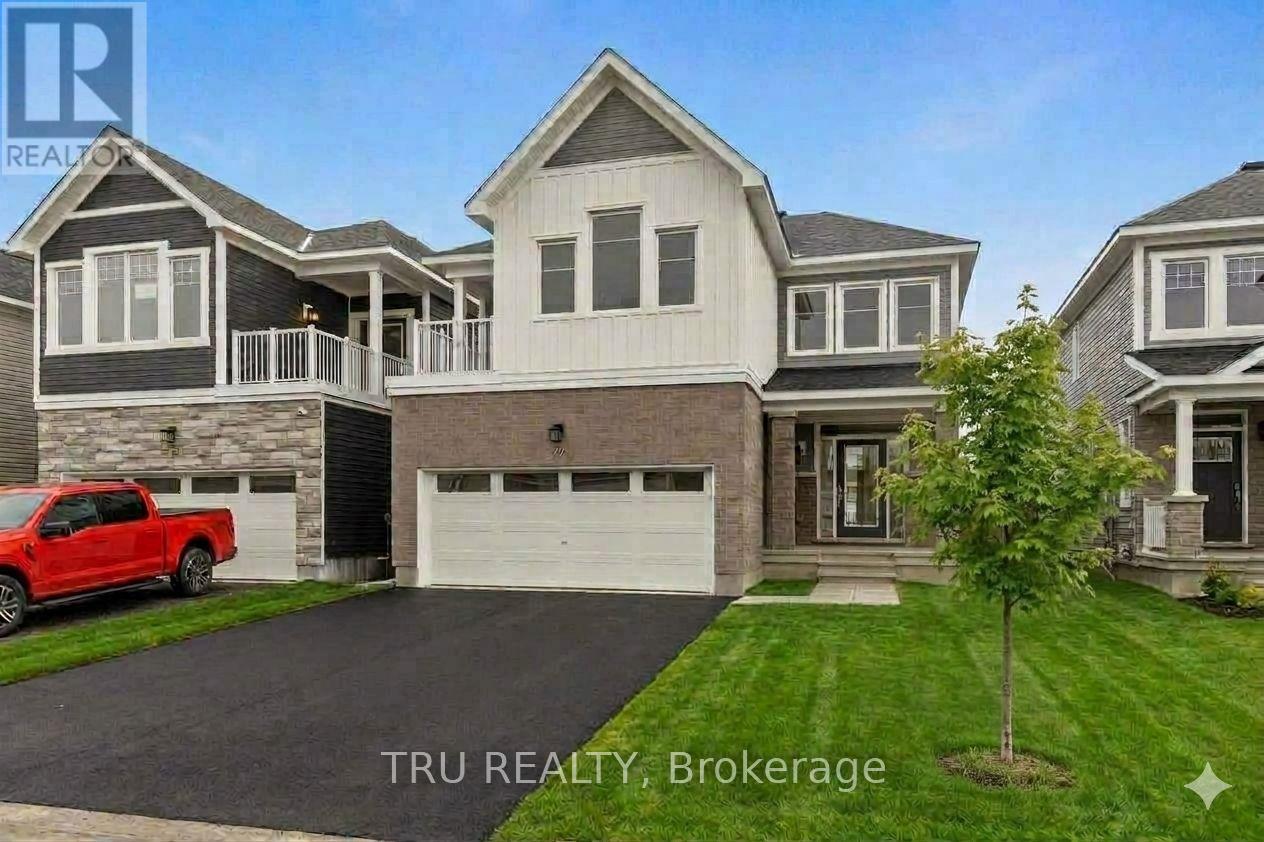
77 Hackamore Crescent
Ottawa, Ontario
Welcome to your new home! This stunning, recently built 4-bedroom residence is available for immediate occupancy. Bathed in natural sunlight throughout, the main level features a bright, open-concept layout that seamlessly connects the kitchen-complete with brand-new stainless steel appliances-to the living room, dining area, and a casual eating quarter. A convenient partial bathroom rounds out the main floor.Upstairs, you will find four spacious, sun-drenched bedrooms and a dedicated laundry area. The primary retreat boasts two walk-in closets, a private en-suite bathroom, and access to a beautiful upper-level balcony perfect for your morning coffee. A second full bathroom serves the additional bedrooms. The fully finished basement offers the perfect flexible space for a home gym, playroom, or cozy movie nights. Photos taken prior to tenancy. (id:48755)
Tru Realty
24 Newhaven Street
Ottawa, Ontario
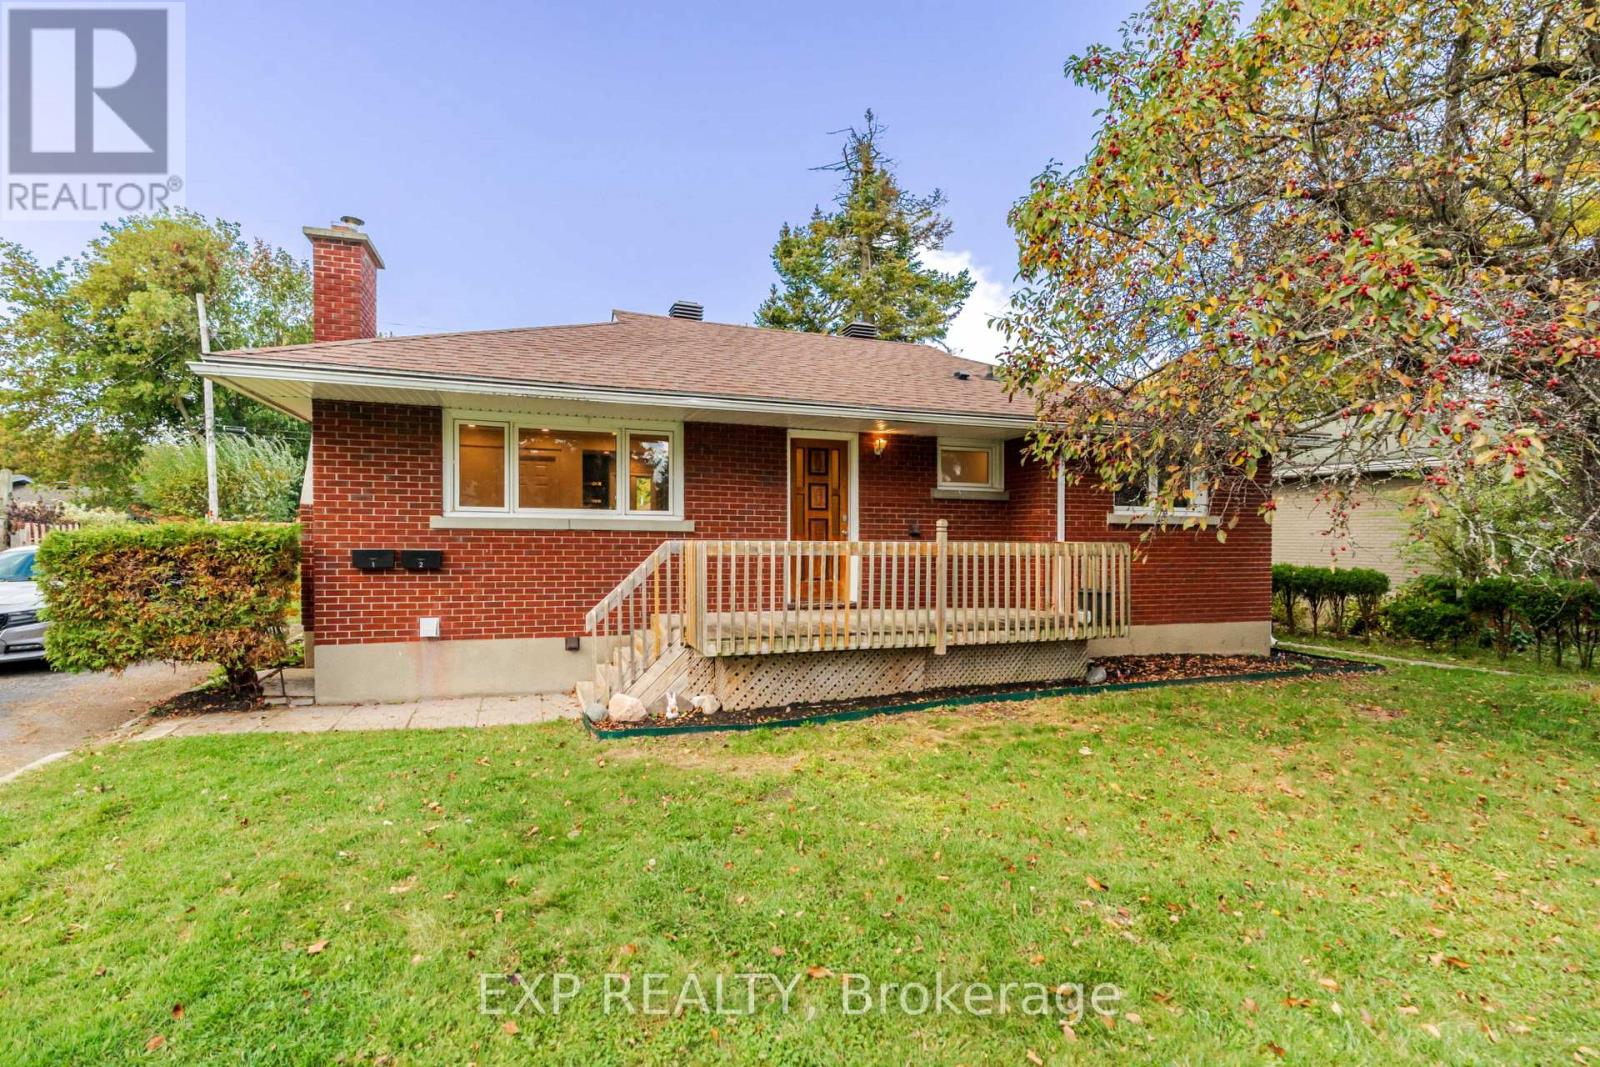
Welcome to 24 Newhaven Street! Turnkey legal duplex on an oversized 75' x 100' lot in a quiet, established pocket of Nepean. 24 Newhaven Street is tenanted and recently renovated, currently generating $60,900 in annual gross income. It offers investors strong, stable cash flow and owner occupiers the option to live in one unit while the other helps pay the mortgage. The upper unit offers 4 bedrooms and 1 bathroom, and the lower unit offers 3 bedrooms and 1 bathroom. Both units were renovated in 2025-2026 with new kitchens, new bathrooms, pot lighting and updated finishes throughout. The property has been well maintained, with no expected maintenance or major repairs, making this a truly hands off investment. Legal duplex status is supported by an occupancy permit on file. Gas heat keeps operating costs efficient. Location is a major draw. A bus route runs directly across the street, and Algonquin College's Woodroffe campus and Baseline Station are just a short drive away, making this an easy rent for students and young professionals. A park is just around the corner, and everyday shopping including Metro at the Greenbank Hunt Club Centre is close by. College Square, Merivale Road shopping and Queensway Carleton Hospital are all within minutes. The large lot provides ample parking, a generous yard and potential to add value in the future, subject to city approvals. Whether you are growing a rental portfolio or looking for a mortgage helper in a high demand rental area, this is a low maintenance, income producing property ready from day one. Tenanted, 24 hours notice required for all showings. Listing agent is a partial owner. (id:48755)
Exp Realty
379 Madison Avenue
Ottawa, Ontario
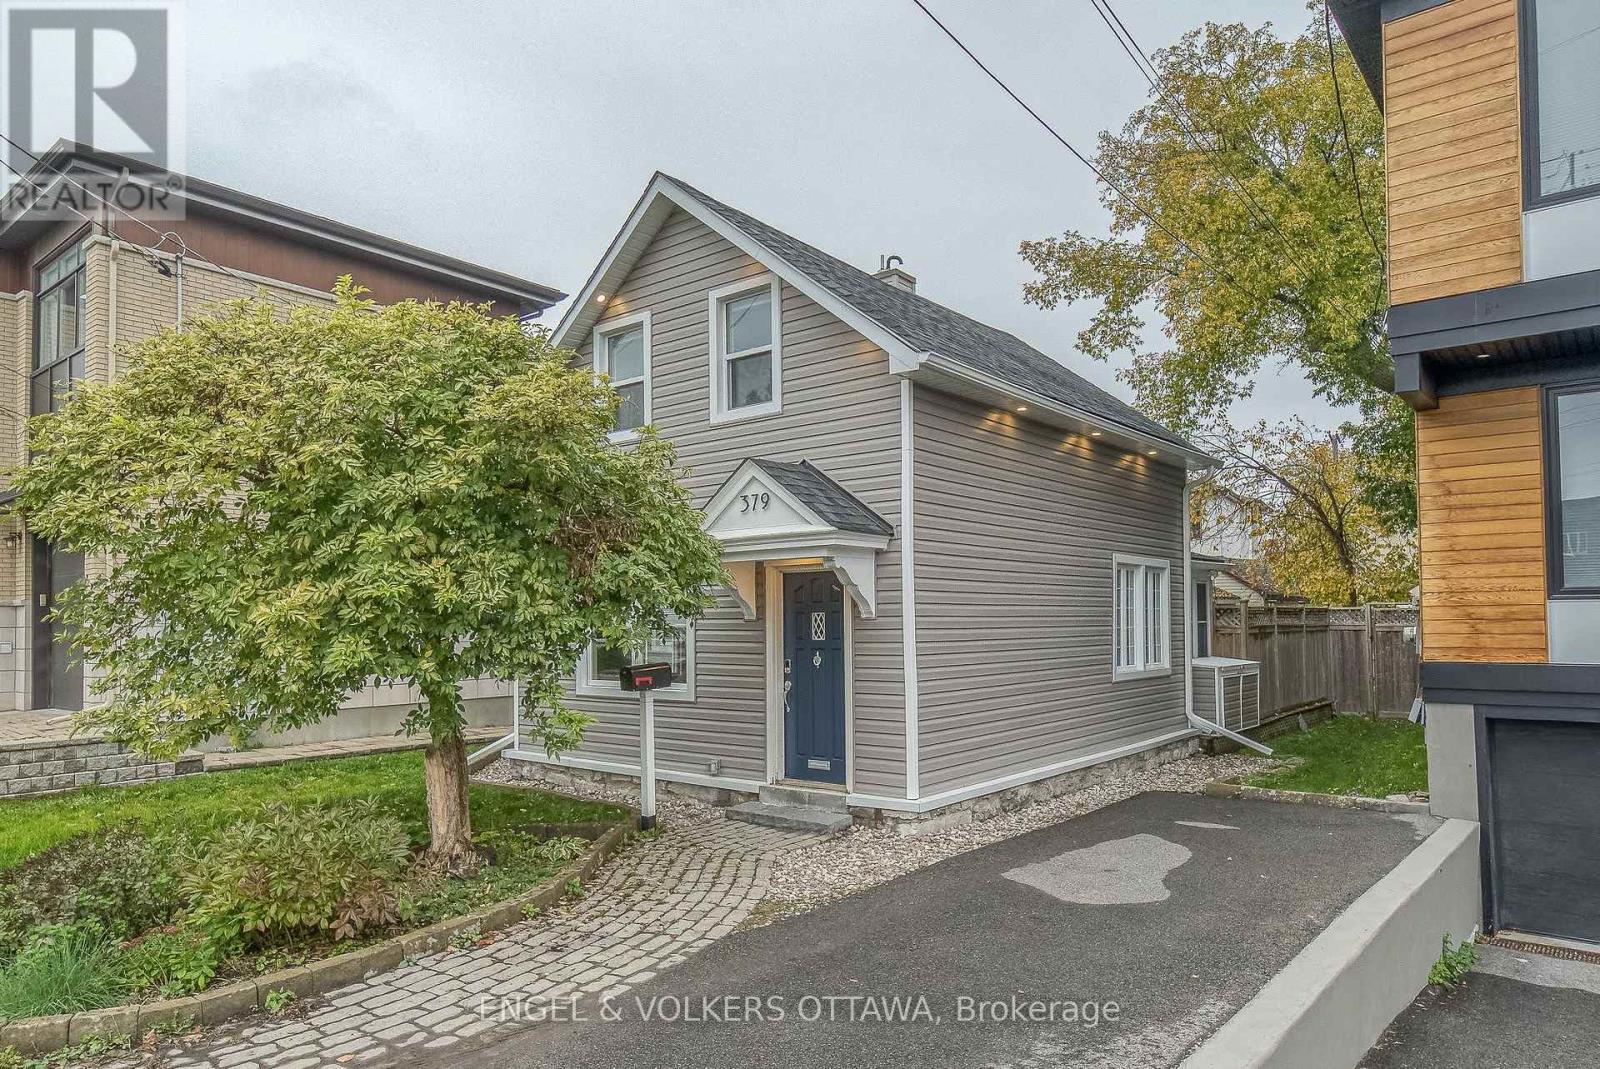
Single-Family Home in the Heart of Westboro! An exceptional opportunity to own a true single-family home in one of Ottawa's most sought-after neighbourhoods-at a price point rarely found in Westboro. This inviting home offers a wonderful blend of comfortable family living, entertaining space & outstanding location. The open-concept living /dining rooms create an easy flow for everyday living gatherings, while the oversized kitchen features generous cabinetry & counter space. All kitchen appliances, except the refrigerator, were replaced in 2020. An adjoining den/office/sitting room overlooks the large, private, fenced backyard & spacious deck, creating an exceptional outdoor setting for relaxing, entertaining & family enjoyment. A large shed provides valuable additional storage for bikes, gardening equipment & outdoor gear. The main floor also offers a full bathroom, adding convenience for family living & guests. Upstairs, three well-proportioned bedrooms are filled w/ natural light, offering comfortable accommodations as well as potential to customize, expand or adapt the home to suit your future needs. The entire home was re-sided in 2020, along w/ numerous other updates & improvements, making this a wonderful opportunity to move in & enjoy while adding your own personal touches over time.Beyond the home itself, the location is truly exceptional. Walk or bike to everything Westboro Village has to offer, including restaurants, cafés, yoga and fitness studios, top-rated schools, local shops & farmers' market. Enjoy easy access to Westboro & Kichi Zibi LRT, Westboro village, the Ottawa River, newly upgraded Westboro Beach, Parkway & extensive cycling/xc ski & recreational pathways. A rare opportunity to own a single-family home w/ a great backyard in the heart of Westboro-offering the space, flexibility, lifestyle & connectivity that make this neighbourhood so desirable. 24 hours on offers as per 224 /244. Currently tenanted. Vacant possession available mid Sep. (id:48755)
Engel & Volkers Ottawa
3826 Lanark County Road 43 Road
Drummond/north Elmsley, Ontario
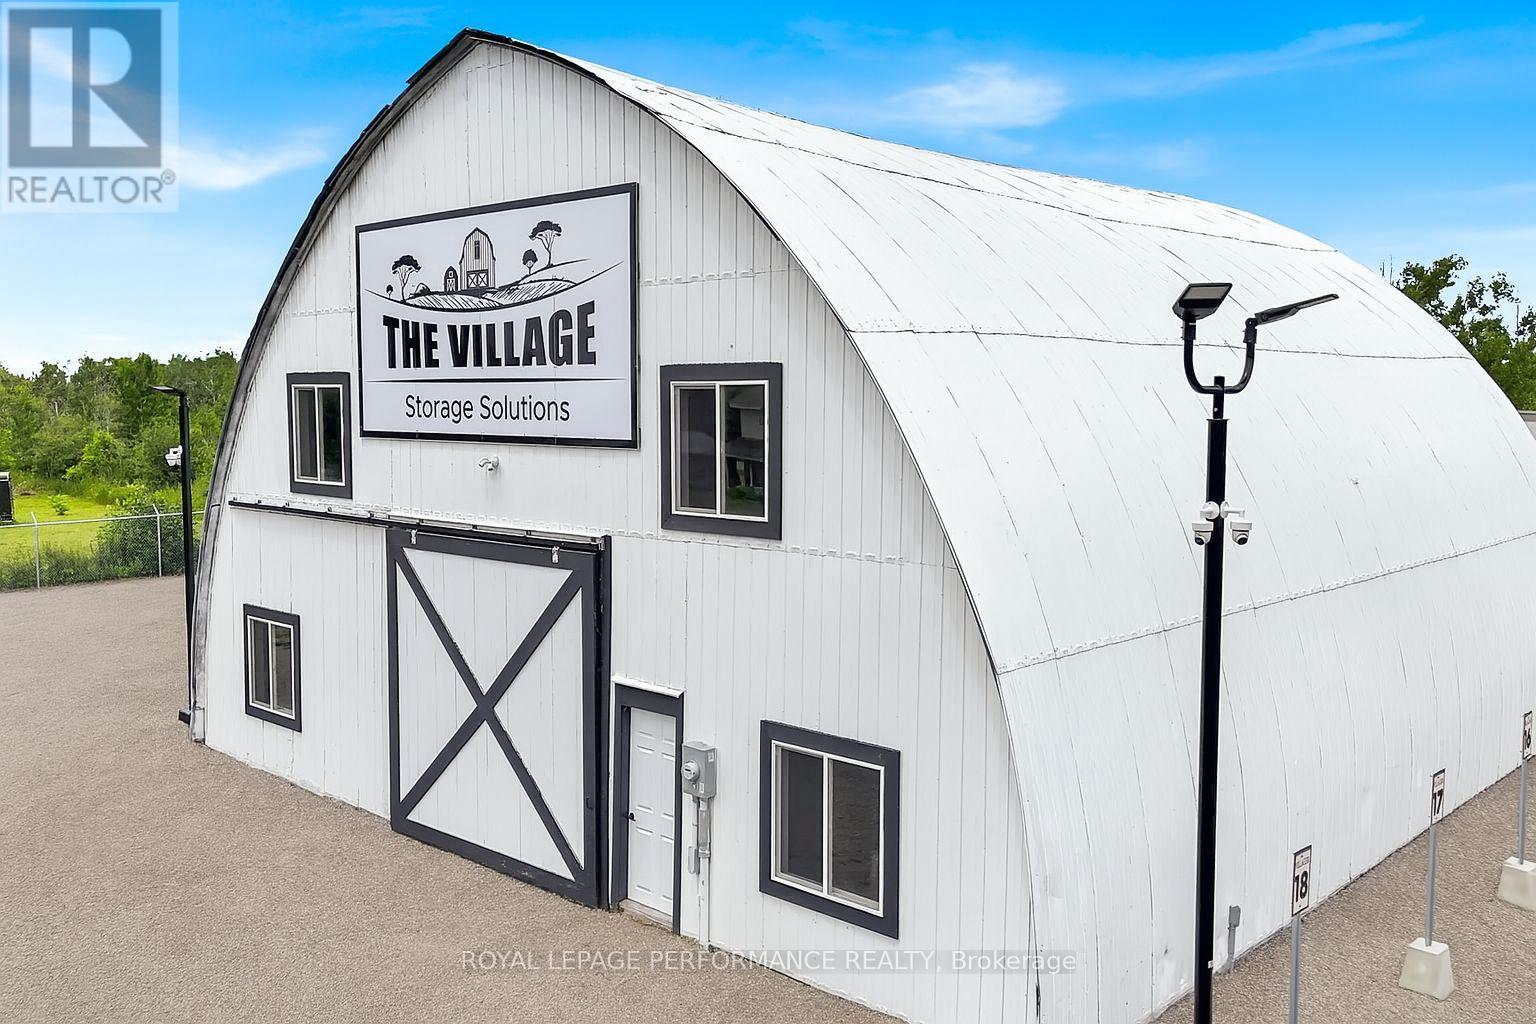
Operate your business here while the existing storage operation offers supplemental income potential. Located approximately 4 minutes west of downtown Smiths Falls on County Road 43, this 7-acre owner-user opportunity includes the real estate and The Village Workshops & Storage business. The property features approximately 1 acre of fenced and gated outdoor storage/parking, a 4,200 sq. ft. two-level Quonset-style warehouse and a 160 sq. ft. heated and air-conditioned studio/workshop. The warehouse offers a 29-ft centre peak, 10-ft x 10-ft grade-level overhead door and new 200-amp underground electrical service. Included business systems comprise the website/domain, online reservations and leasing, automated recurring-payment collection, customer-management tools, and keypad/automatic-gate access software and equipment. Additional improvements include perimeter fencing, HD surveillance, LED lighting, signage, Starlink equipment and controlled access. Well suited to contractors, trades, service businesses, fleet/equipment operators, warehousing, distribution, RV/boat/vehicle storage, or a buyer seeking commercial space with supplemental income. Remaining land may support future business expansion. Price plus applicable HST. Storage and workshop business included in asking price. Warehouse height: 29 feet at the centre peak. Site: 7.0 acres. 1-acre outdoor storage/parking, 4,200 sq ft Quonset-style warehouse; 160 sq ft climate-controlled studio/workshop, ready for occupancy. Comes with keypad activated automatic gate and online self-serve registration/leasing. CH - Highway Commercial zoning. Six-town funnel: Smiths Falls (4 minutes), Perth (15), Merrickville (20), Carleton Place (25),Kemptville (35); Brockville (47). Population base: ~59,000 residents. Ideal for owner-operators Fully secured site with fencing, keypad gate (multi-code access), video surveillance IOS (industrial outdoor storage) yards, warehousing, workshops, RVs, boats, equipment, trucks, buses parking. (id:48755)
Royal LePage Performance Realty
1283 Surrey Avenue
Ottawa, Ontario
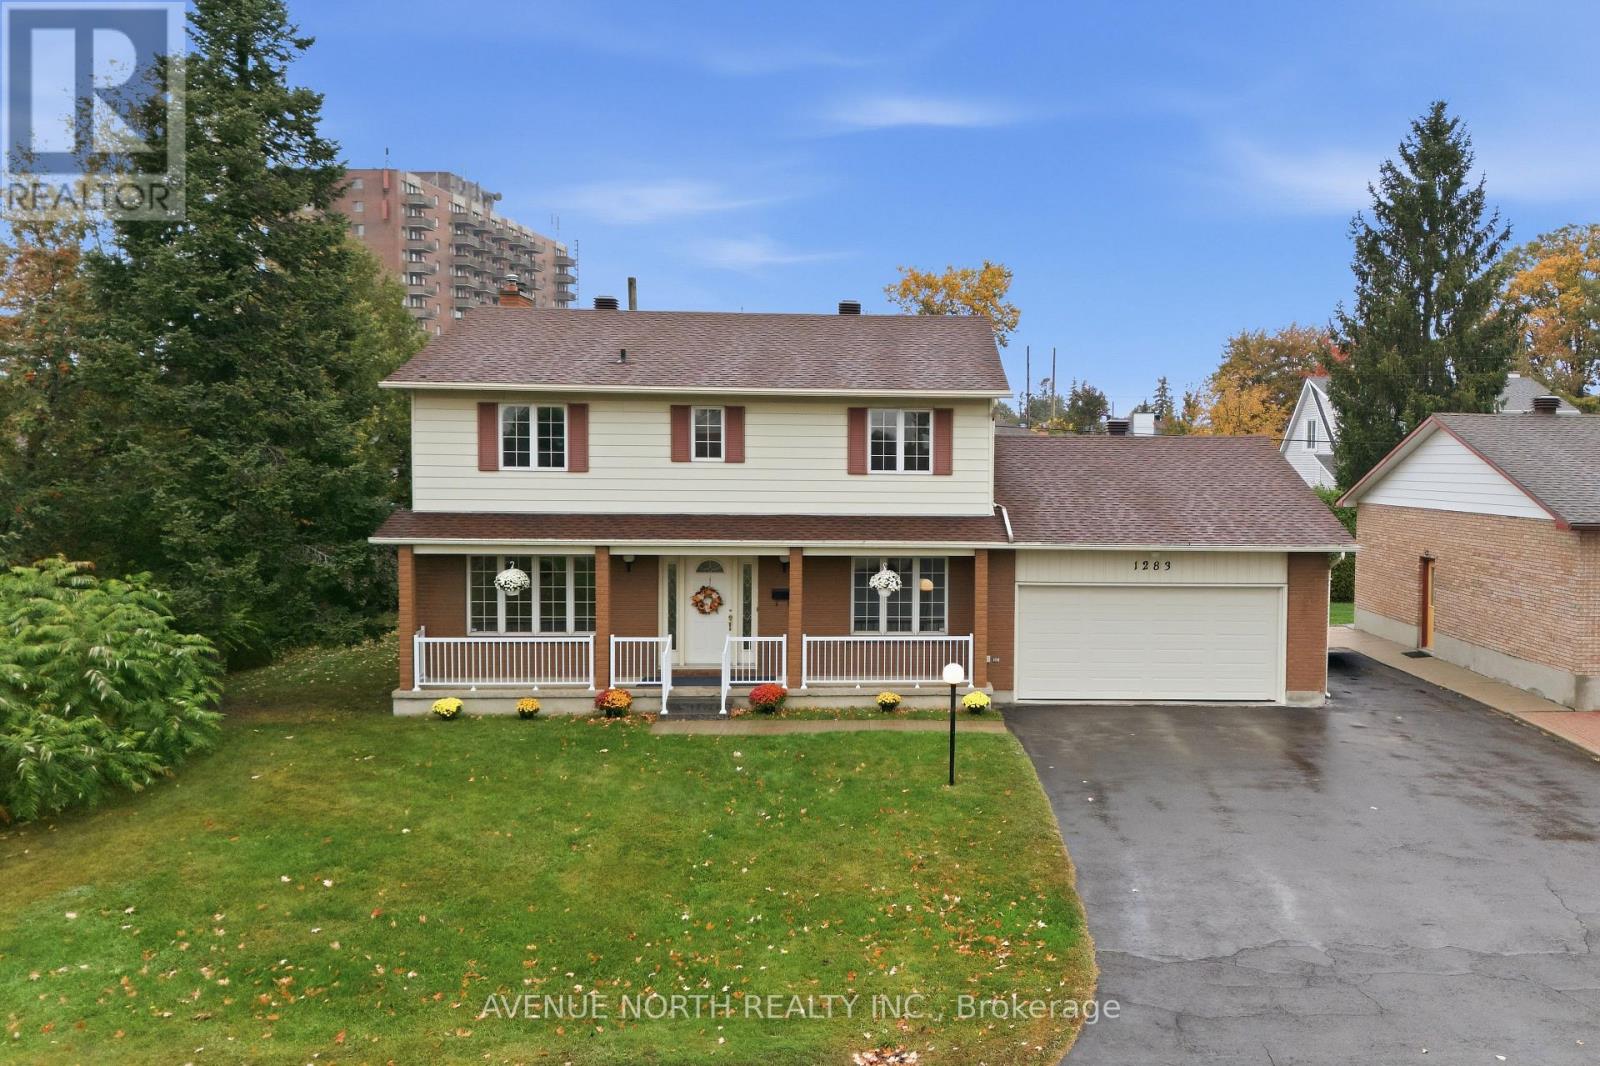
RARE DOUBLE LOT! An exceptional opportunity to own a spacious 4-bedroom family home on a massive 88' x 80' lot! Built by the original owners in 1978, this generously sized home offers incredible space, functionality and one of the standout lots in the area. The home features solid 6-inch exterior walls plus insulation, reflecting the quality construction of the era. A welcoming front veranda adds great curb appeal and provides the perfect spot to relax and enjoy the neighbourhood. The main floor features a large living room, separate dining room, spacious family room with a wood-burning fireplace and direct access to the rear yard, kitchen with eating area, and convenient main-floor laundry. Upstairs offers four generously sized bedrooms, including a primary bedroom with two closets and a private ensuite, plus a separate guest bathroom. The finished basement provides even more room for the family with a large recreation/family room and plenty of storage space. Step outside and appreciate the exceptionally large double lot, offering tremendous outdoor space for entertaining, children, gardening, recreation and future possibilities. The double-car garage and repaved laneway and side area provide parking for up to 9 vehicles, or 6 vehicles plus a boat and trailer - a rare feature! The home has been well cared for over the years, with several important updates already completed, including a 2012 roof, 2018 furnace, air conditioning and water heater, annual furnace maintenance, copper wiring, and improvements to the garage. The primary bathroom shower enclosure was also replaced in 2026. Conveniently located close to shops, schools and transit, making everyday living easy and accessible. The home remains largely in its original condition, offering an exciting opportunity for the next owner to update & personalize the space to their own taste while enjoying the substantial size and lot this property has to offer. A rare combination of space, lot size and potential awaits! (id:48755)
Avenue North Realty Inc.
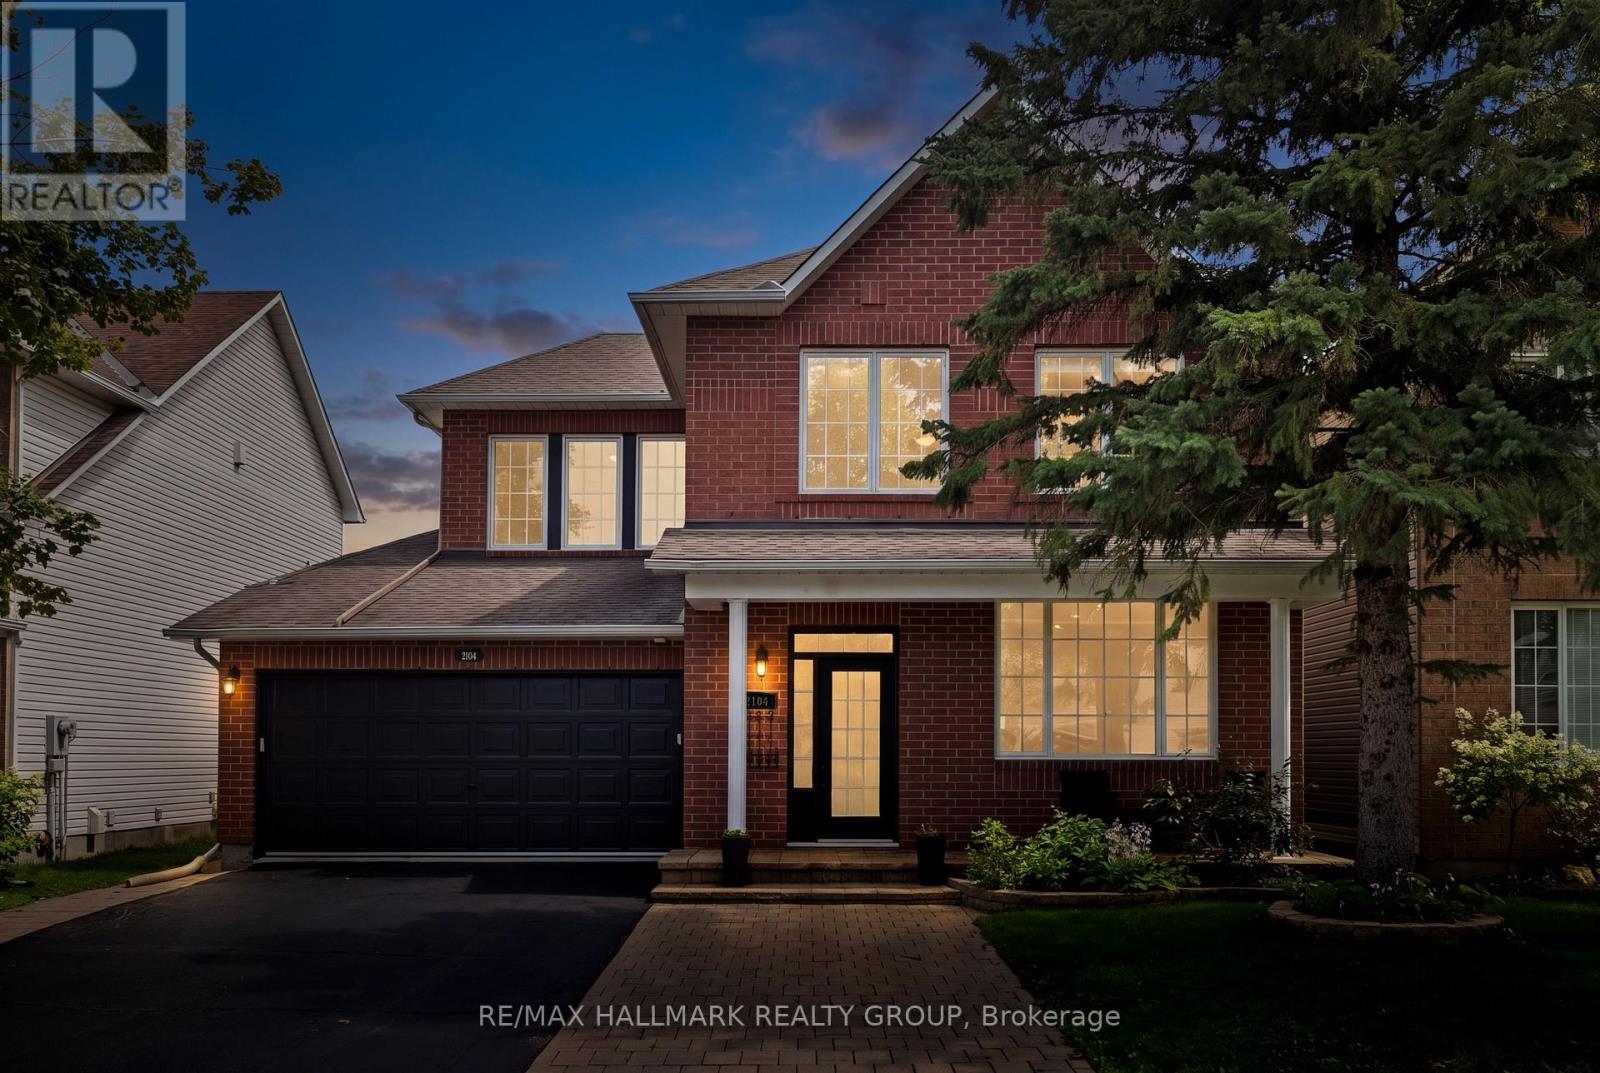
2104 Sandy Oaks Drive
Ottawa, Ontario
Welcome to this beautifully maintained Minto Mariposa, offering 4+1 bedrooms and 3+1 bathrooms, with elegant hardwood flooring throughout the main and second levels. The main floor features a spacious, light-filled living and dining area, complemented by an inviting eat-in kitchen complete with stainless steel appliances, a double undermount sink, and direct access to the rear yard. The adjacent family room provides a warm and comfortable setting, highlighted by a cozy gas fireplace. Upstairs, the generously sized primary suite includes a walk-in closet and a well-appointed 4pc ensuite with a soaking tub and separate shower. Three additional bedrooms, a stylish full bathroom with walk-in shower, and the convenience of second-level laundry complete this level. The fully finished lower level offers exceptional versatility, featuring a recreation room with a home theatre projector screen and built-in speakers, an additional bedroom with nook and closet space, a 3pc bathroom, a dedicated office area, and ample storage, including a separate utility room. Step outside to a private, fully fenced and hedged backyard, thoughtfully landscaped with a deck, garden area, and a charming water fountain - perfect for both relaxation and entertaining. Additional highlights include a double garage with inside entry and an unbeatable location close to shopping, recreation, public transit, the public library, and a variety of restaurants in sought-after Chapel Hill South. (id:48755)
RE/MAX Hallmark Realty Group
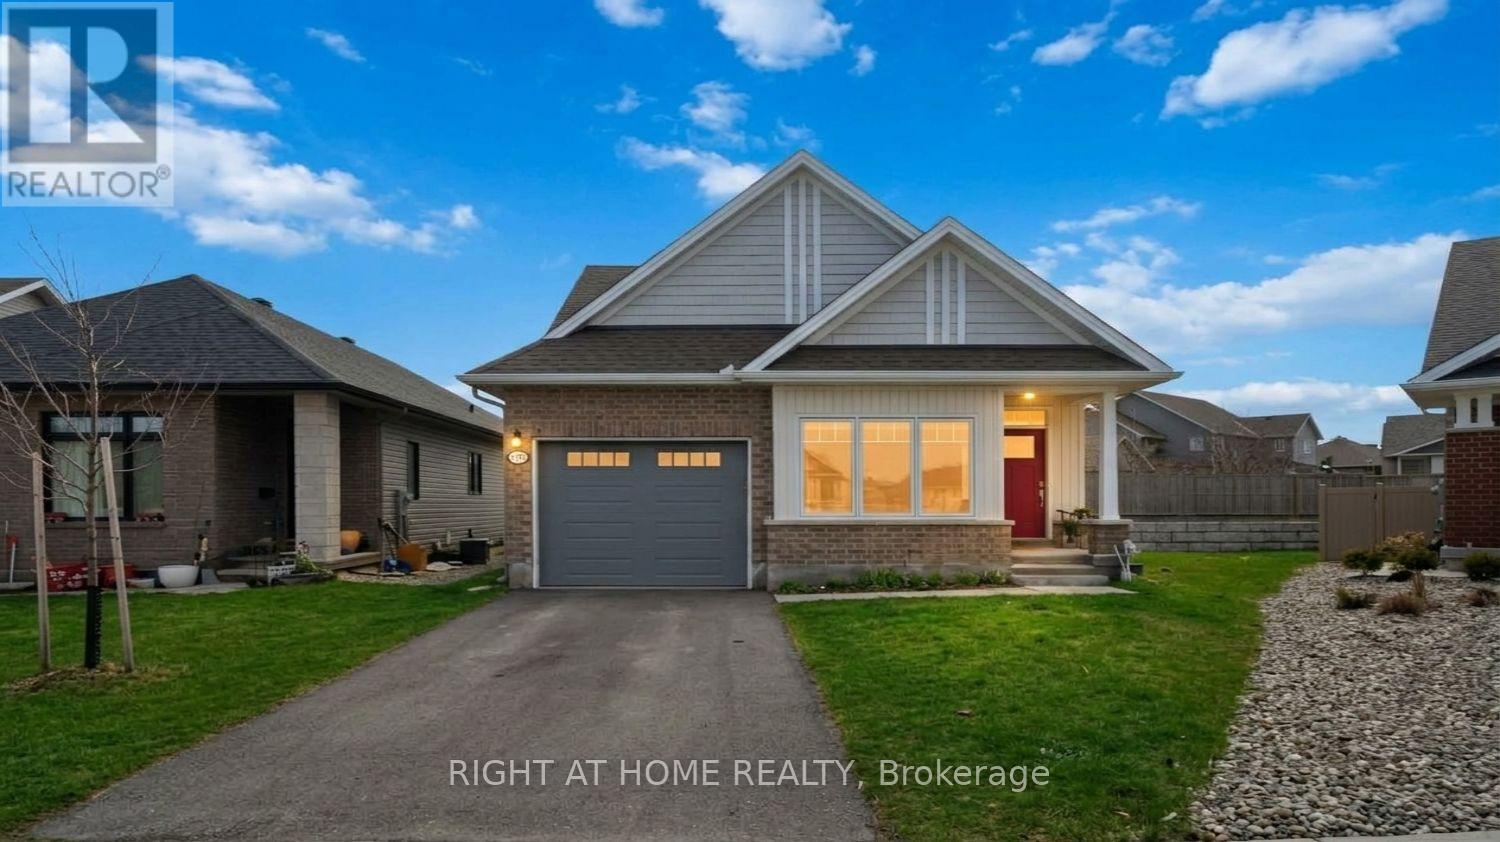
272 Maygrass Way
Ottawa, Ontario
Stunning 2+2 bedroom, 3 full bathroom Tamarack-built bungalow offering beautifully finished living space, perfectly blending elegance, comfort, and functionality. Ideally located in the heart of Stittsville, this home is located on a desirable pie-shaped lot with a generous side yard, providing added privacy and outdoor space. Step into the inviting foyer and immediately appreciate the bright, open-concept design. The gourmet kitchen is both stylish and practical, featuring SS appliances, quartz countertops and a large centre island - ideal for everyday living. The sun-filled living and dining area showcases soaring 9-foot ceilings, rich hardwood flooring, and oversized windows that flood the space with natural light, creating a warm and welcoming atmosphere. The spacious primary suite serves as a peaceful retreat, complete with two closets and a 5-piece en-suite. A second versatile bedroom on the main level works perfectly as a home office or guest room and is complemented by a full bathroom and convenient main-floor laundry. The fully finished lower level expands the living space with a family room featuring along with two additional bedrooms, a full bathroom, and ample storage space. Thoughtfully designed and impeccably maintained, this home offers the ease of bungalow living without compromising on space or sophistication. This exceptional home delivers a rare opportunity to enjoy comfort, luxury, and lifestyle all in one remarkable setting. (id:48755)
Right At Home Realty
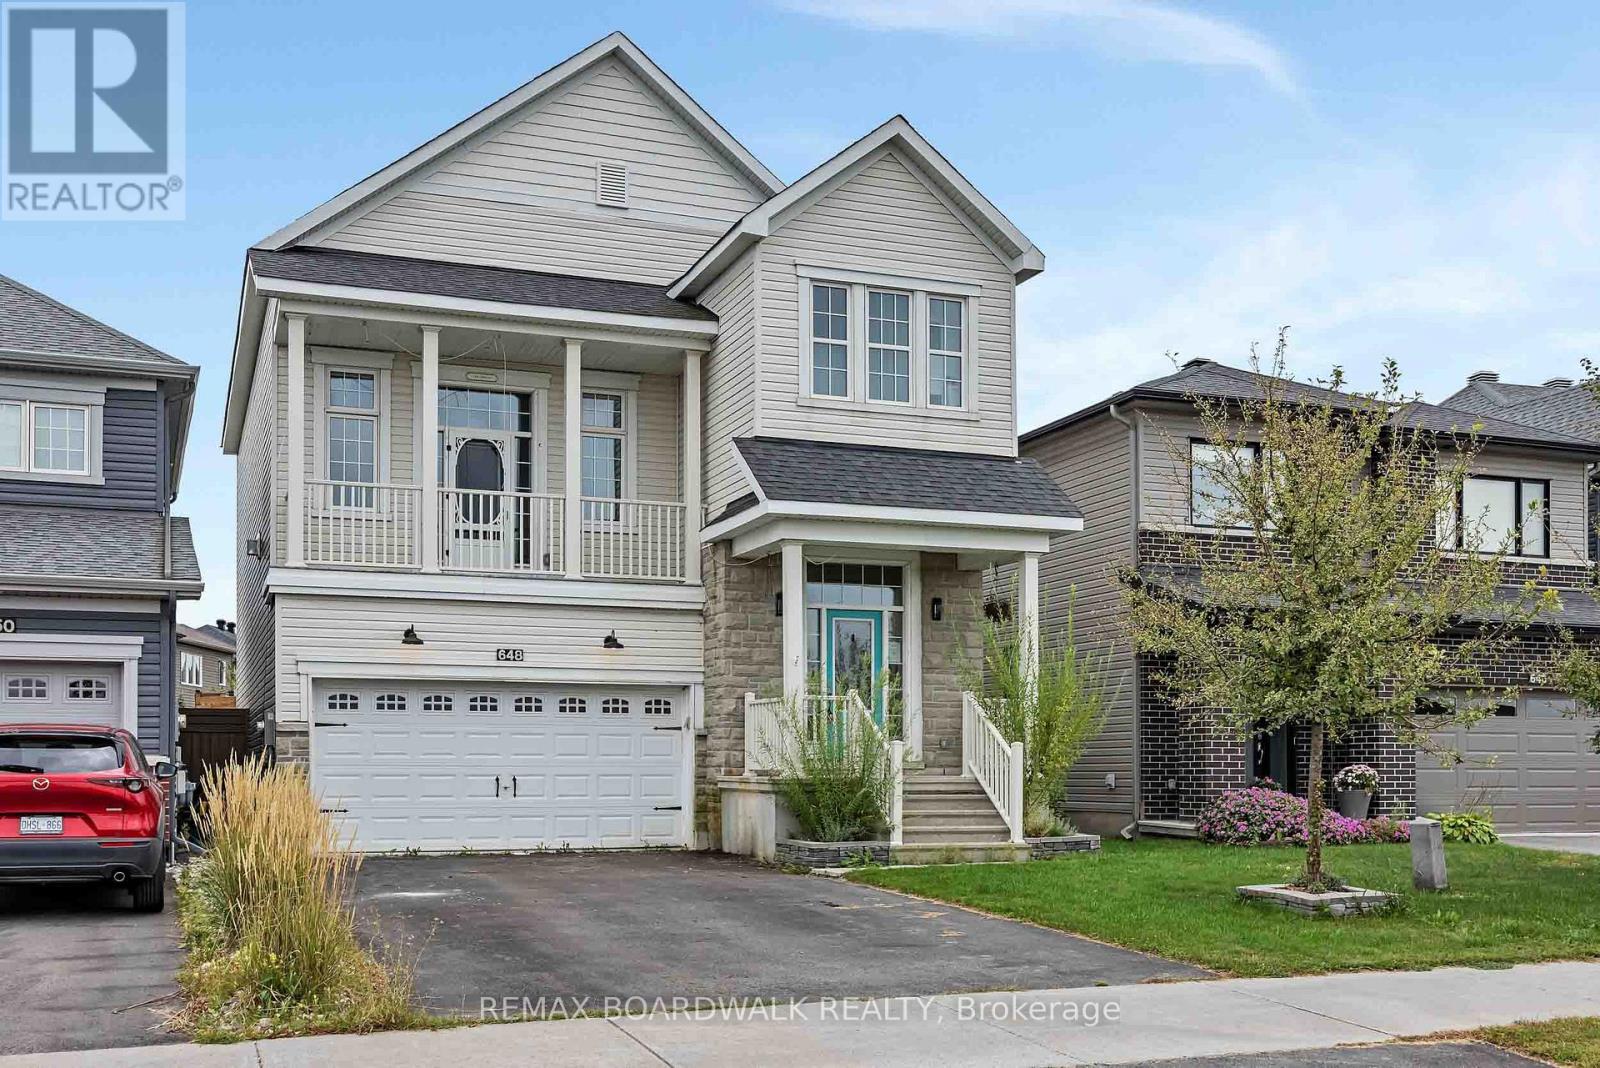
648 Decoeur Drive
Ottawa, Ontario
POWER OF SALE OPPORTUNITY! Space to live, room to grow and a backyard made for summer. Welcome to 648 Decoeur Drive, a beautifully appointed 3 bedroom, 3 bathroom single family home offering the perfect blend of comfort, functionality and indoor-outdoor living. Set directly across from Don Boudria Park, this inviting home features a distinctive multi-level layout with thoughtfully designed spaces for the whole family. The main level showcases hardwood flooring throughout many of the principal living areas, adding warmth and character to the home. At its heart is a bright, welcoming kitchen area featuring abundant cabinetry, quartz countertops and plenty of room for every day family life and entertaining. A dedicated office nook creates an ideal work-from-home or study space, while the bonus intermediary loft area adds a versatile living space perfect for kids playroom, cozy TV lounge or family hangout. The second level is designed with everyday family living in mind, featuring a generous primary bedroom with private ensuite, additional well-sized bedrooms and the convenience of upper-level laundry that makes daily routines effortless. The finished basement provides even more flexibility with endless possibilities for a recreation room, home gym, play area or additional family room. Step outside to your own private summer retreat, complete with a fully fenced backyard, deck and pool - perfect for relaxing, entertaining and making most of warm summer days. With a large 2-car garage, generous driveway parking, multiple living spaces and a park just steps from your front door, this home delivers the space and versatility today's families are looking for. (id:48755)
RE/MAX Boardwalk Realty