

929 Kitley/s Elmsley Townline Rd,rr#4 Road
Elizabethtown-Kitley, Ontario
Welcome to this well-maintained all-brick 3+1 bedroom, 2-bathroom bungalow situated on a private, beautifully landscaped rural lot of just over half an acre, only minutes from Smiths Falls. The bright and inviting main level features hardwood flooring throughout the main living areas and three bedrooms. The spacious living room offers a cozy propane insert fireplace, while the functional kitchen includes a bright breakfast nook overlooking the backyard. The generous dining room is large enough to accommodate both formal dining and an additional sitting area. A full 4-piece bathroom completes the main level.The lower level offers additional living space with a finished rec. room, fourth bedroom and 4-piece bathroom. A games area provides flexible space for hobbies, while the large utility/laundry room offers ample storage and features a wood-burning stove.Step outside to your own private backyard retreat featuring expansive decks, three separate gazebos and a hot tub-perfect for entertaining, relaxing or unwinding after a long day. A storage shed provides additional space for lawn equipment, tools and seasonal items.The attached double-car garage provides convenient parking and storage. Updates & Improvements: Quartz countertops and backsplash; kitchen appliances; updated bathrooms; kitchen, foyer and bathroom flooring; fresh paint throughout; light fixtures and light switches; oak hardwood basement stairs; furnace; central air conditioner; hot water tank; blinds throughout; hot tub motor and heater; gutter guards; and a Generac generator.Offering the perfect blend of country privacy, functional living space and exceptional outdoor amenities, this move-in ready home is sure to impress. (id:48755)
RE/MAX Affiliates Marquis

1173 Potter Drive
Brockville, Ontario
OPEN HOUSE SATURDAY & SUNDAY OCTOBER 24th & 25th from 2-4pm. SAVE THOUSANDS by saving the full HST on new construction. The Beautiful Amelia bungalow in Stirling Meadows offering immediate occupancy. This Talos-built home features a full brick front, exterior pot lights, an oversized 12' insulated garage door, and an open-concept main floor with 9' smooth ceilings, hardwood and tile throughout. The Laurysen kitchen includes quartz countertops, under-cabinet lighting, crown molding, backsplash, pot lights, walk-in pantry, and four stainless appliances. The dining/living area offers a cozy electric fireplace and access to the rear covered porch. The spacious primary bedroom includes a spa-like ensuite and walk-in closet with custom Laurysen shelving. A second bedroom, main-floor laundry with built-ins, central air, gas line for BBQ, designer light fixtures, upgraded 36" interior doors, and garage door opener complete this move-in-ready home. *Price is reflective of the HST rebate. Some conditions apply. (id:48755)
Royal LePage Team Realty
430 Tralee Road
Ottawa, Ontario
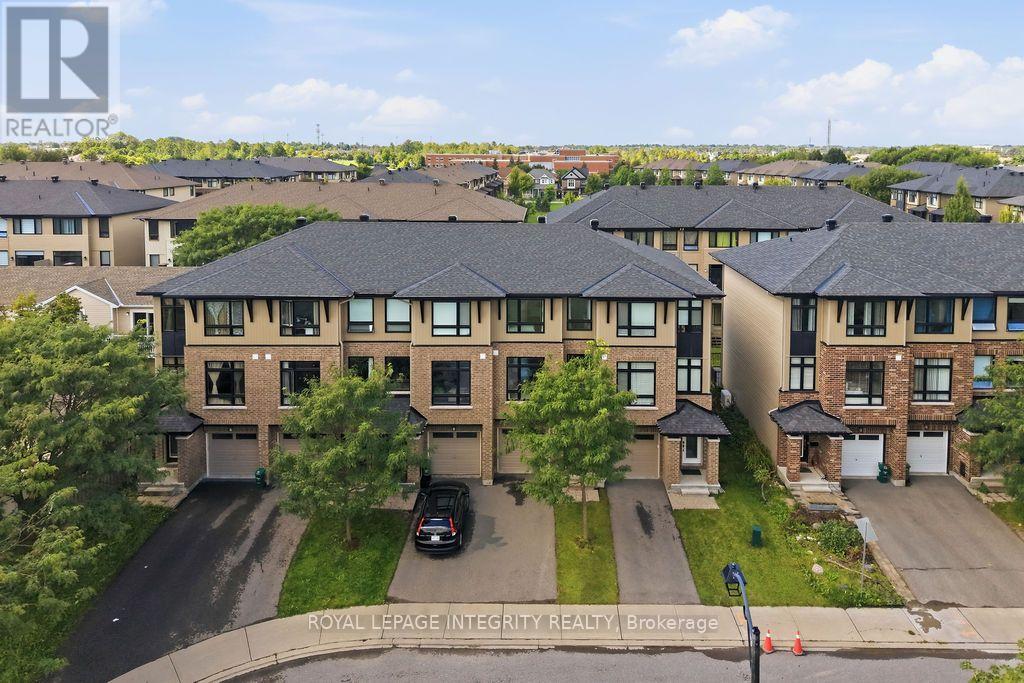
Welcome to 430 Tralee Road, a well-maintained executive three-storey Richcraft townhome built in 2018, offering approximately 1,735 sq. ft. of functional living space. Located on a quiet, family-friendly street with no front neighbor directly across, this bright and spacious residence features 3 bedrooms, 2.5 bathrooms, hardwood flooring throughout the first two levels, smooth ceilings throughout, and an open-concept living and dining area with 9-ft ceilings. The upgraded kitchen offers a generous island with granite countertops and ample cabinetry, while all bathrooms feature matching granite countertops. Built with Richcraft's ENERGY STAR energy-efficient features, the home includes enhanced insulation, Low-E argon windows, a 96% high-efficiency furnace, HRV, tankless water heater, programmable thermostat, and drain-water heat recovery system. The ground floor provides a versatile family room with walkout access to the large backyard beside the park-perfect for a home office, gym, recreation area, or additional living space. Upstairs, the primary bedroom features a walk-in closet and private ensuite, complemented by two additional bedrooms, a full family bathroom, and convenient bedroom-level laundry. Additional highlights include a second-floor balcony, central air conditioning, garage door opener, painted garage, and a full-height unfinished basement offering excellent storage and future potential. Just steps from St. Mother Teresa High School and public transit, with Marketplace, Walmart, restaurants, parks, and everyday amenities only minutes away. (id:48755)
Royal LePage Integrity Realty

302 Statewood Drive
Ottawa, Ontario
OPEN HOUSE - Sunday, October 25 from 2pm - 4pm - Don't miss it!!! Some homes check boxes. Others simply make life easier. Perfectly positioned across from a park and little wooded area for walks in one of Kanata's quiet established neighbourhoods, this beautifully maintained townhome offers the rare combination of thoughtful updates, flexible living space and everyday convenience. The main level features hardwood flooring, an updated kitchen with quartz countertops, refreshed cabinetry and new Stainless Steel appliances, while all three bathrooms have been tastefully modernized over time. Builder's floor plan is attached in the photos for reference. Downstairs, the finished lower level - separated by a full door - creates a quiet retreat ideal for working from home, unwinding at the end of the day in front of the fireplace, hosting movie nights or simply enjoying a cozy escape from the activity upstairs. With newer carpeting, it's a warm, inviting space you'll use every day. Outside, enjoy brand-new front interlock, a fenced backyard with 10 x 10 deck, garage overhead loft storage, video doorbell and security camera in backyard. Parks, schools, recreation, shopping, transit (OC Transpo) and everyday amenities are moments away, this is a home that offers not only an impressive list of features, but a lifestyle that feels effortless from the moment you arrive. While the hi-tech sector on March road, Ciena, Richcraft Rec Centre, The Marshes Golf Club, walking trails and fantastic Kanata conveniences are all within minutes. Quick access to the 417 keeps commuting effortless, and Kodiak has already been hired for the upcoming winter season so no shoveling for you!! The location will bring you here.... the house will make you stay!!! 24 hour irrevocable on all offers (id:48755)
RE/MAX Boardwalk Realty
538 Silverbell Crescent
Ottawa, Ontario
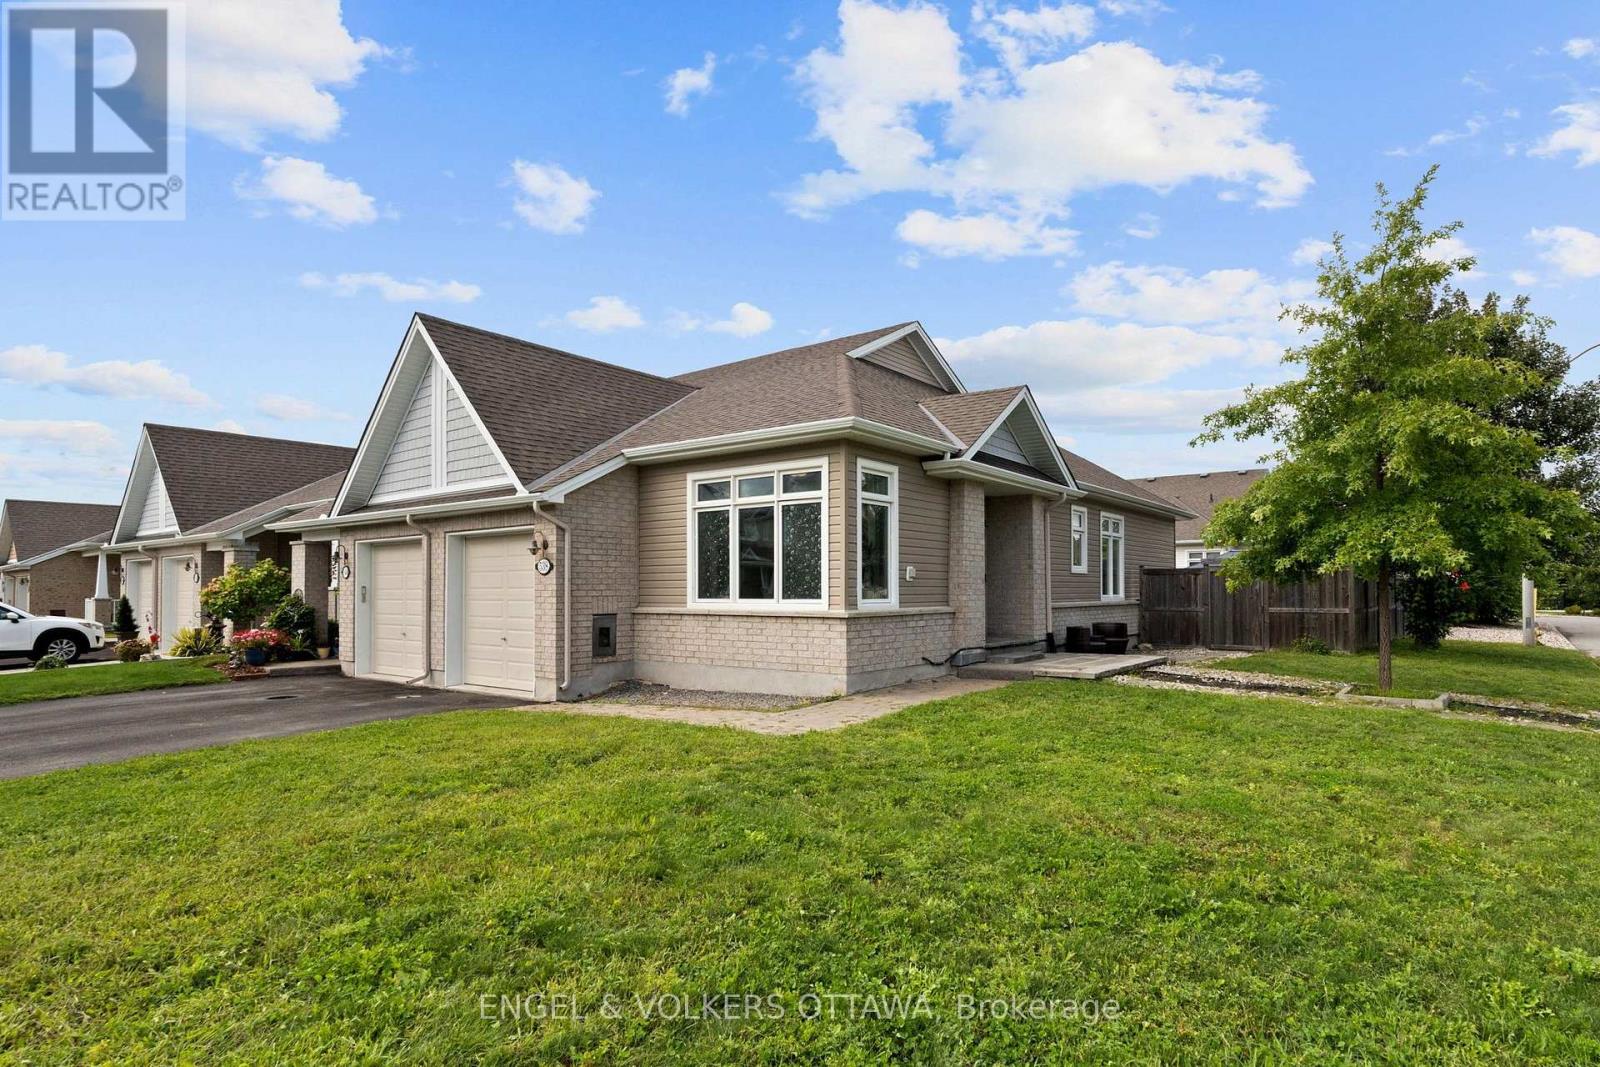
Welcome to 538 Silverbell Crescent, a bright corner-unit bungalow townhome set on a premium, oversized corner lot in Findlay Creek. The main level features rich dark hardwood flooring and an open-concept design connecting the kitchen, dining and living areas. The kitchen is equipped with white cabinetry, granite countertops, stainless steel appliances, a gas range, and a centre island with double undermount sinks. Large windows and a glass patio door fill the principal spaces with natural light and provide direct access to the yard. The primary bedroom features hardwood flooring, a dedicated closet and private ensuite with a glass-enclosed tiled shower. A bright second bedroom with expansive corner windows offers flexibility as a guest room, office or den, while a powder room completes the level. The finished lower level has a spacious recreation area suited to an office, gym, hobby space or family living area. A bedroom provides added flexibility for family and guests, complemented by a full bathroom with a tub/shower combination. Outside, the private, fenced yard has been thoughtfully converted from grass to stone for easy maintenance. An expansive interlock patio provides plenty of space for outdoor dining and entertaining, complemented by a dedicated hot tub area, river rock landscaping, garden beds, and storage shed. Located in Findlay Creek, the home is surrounded by parks, pathways and green spaces while remaining close to everyday amenities. Shopping, groceries, restaurants, cafés, pharmacy and other services are located along Bank Street, with schools and recreational amenities throughout the broader community. Transit connections, including access toward Leitrim Station, along with nearby Bank Street and Albion Road, make getting around the city convenient, while Ottawa International Airport is also easily accessible. This low-maintenance home is ideal for both professionals and downsizers looking to live in a well-connected community! (id:48755)
Engel & Volkers Ottawa
2010 - 20 Daly Avenue
Ottawa, Ontario
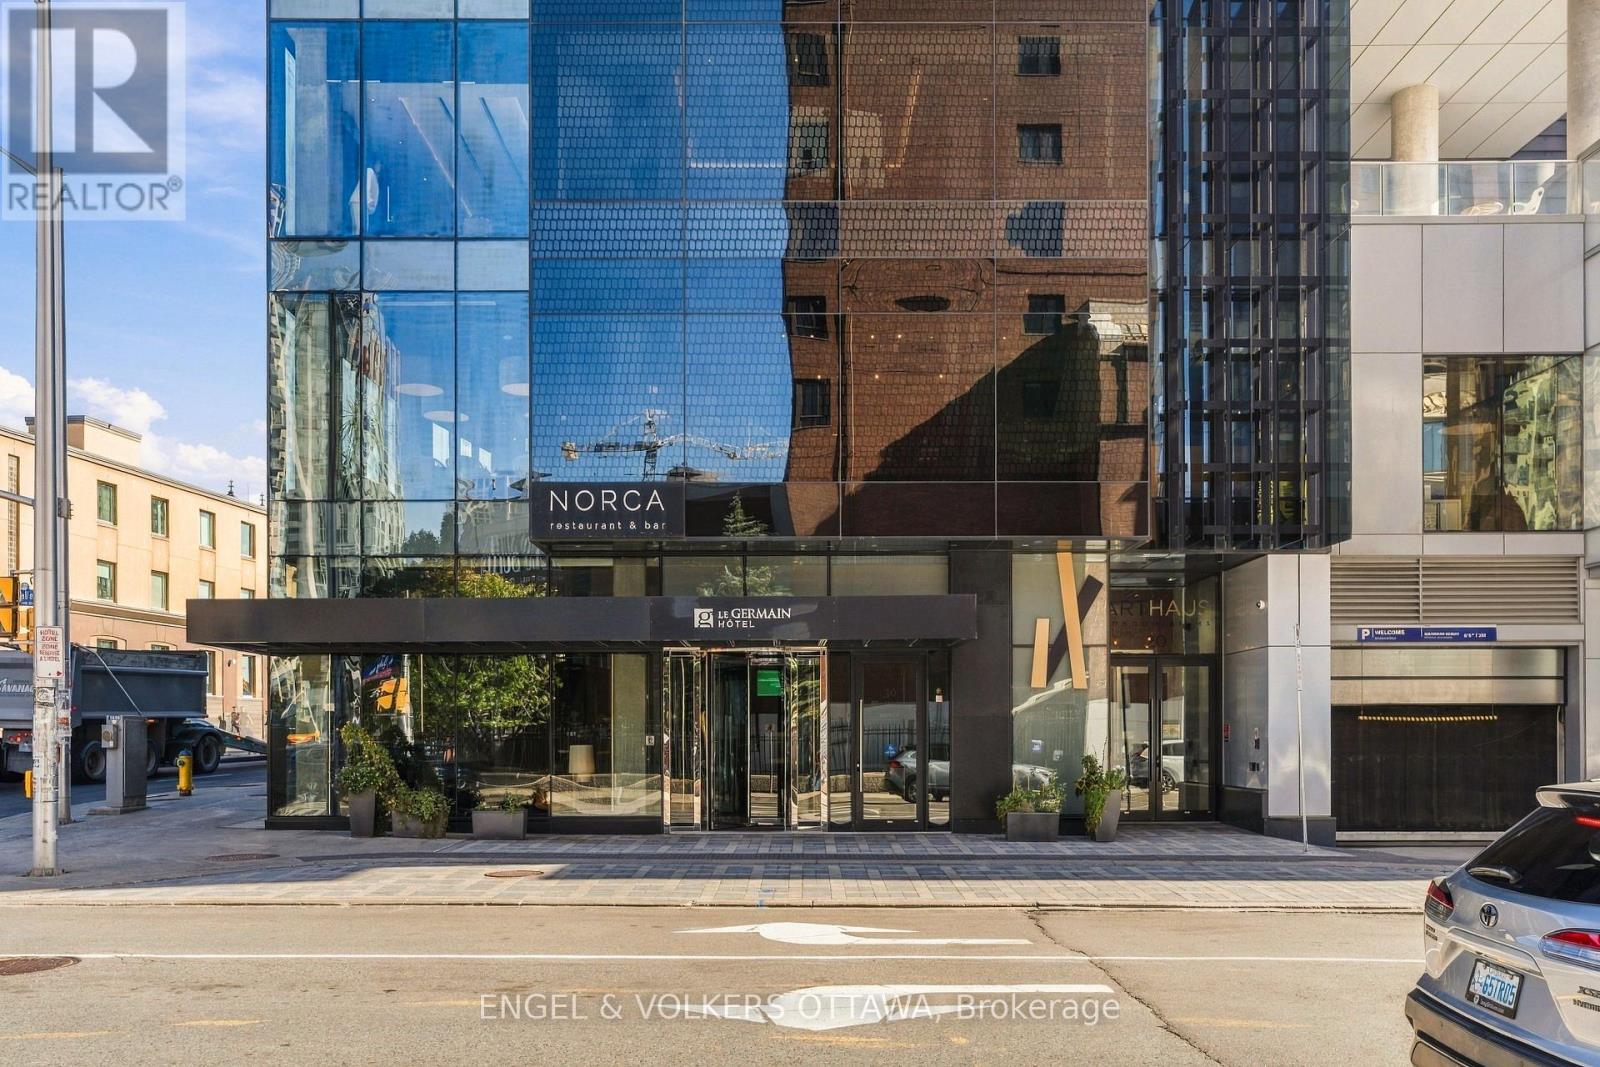
Welcome to ArtHaus, a boutique residence by acclaimed Montreal builder DevMcGill in the heart of downtown Ottawa. This 1-bedroom + den, 1.5-bathroom condo offers the luxury, location, and accessibility of a central address, with hardwood floors throughout and an open-concept layout framing unobstructed views. The modern kitchen features quartz countertops, stainless steel appliances, soft-close cabinets and drawers, and an island with seating for casual meals or entertaining. The primary bedroom boasts a large walk-in closet and an ensuite with a walk-in shower, while the den provides an ideal home office or flexible extra space. A powder room, in-suite laundry, and a private balcony add everyday ease. The unit also includes tandem parking for two cars and a storage locker. Residents enjoy a rooftop terrace with an outdoor fireplace overlooking the skyline, a gym, and an elegant party room with lounge seating, a media wall and fireplace, a catering kitchen, and formal dining room. Steps to cafés, restaurants, and shops, as well as the Rideau Centre, Parliament Hill, and the O-Train, this is refined city living at its finest. (id:48755)
Engel & Volkers Ottawa
4603 Gregoire Road
Russell, Ontario
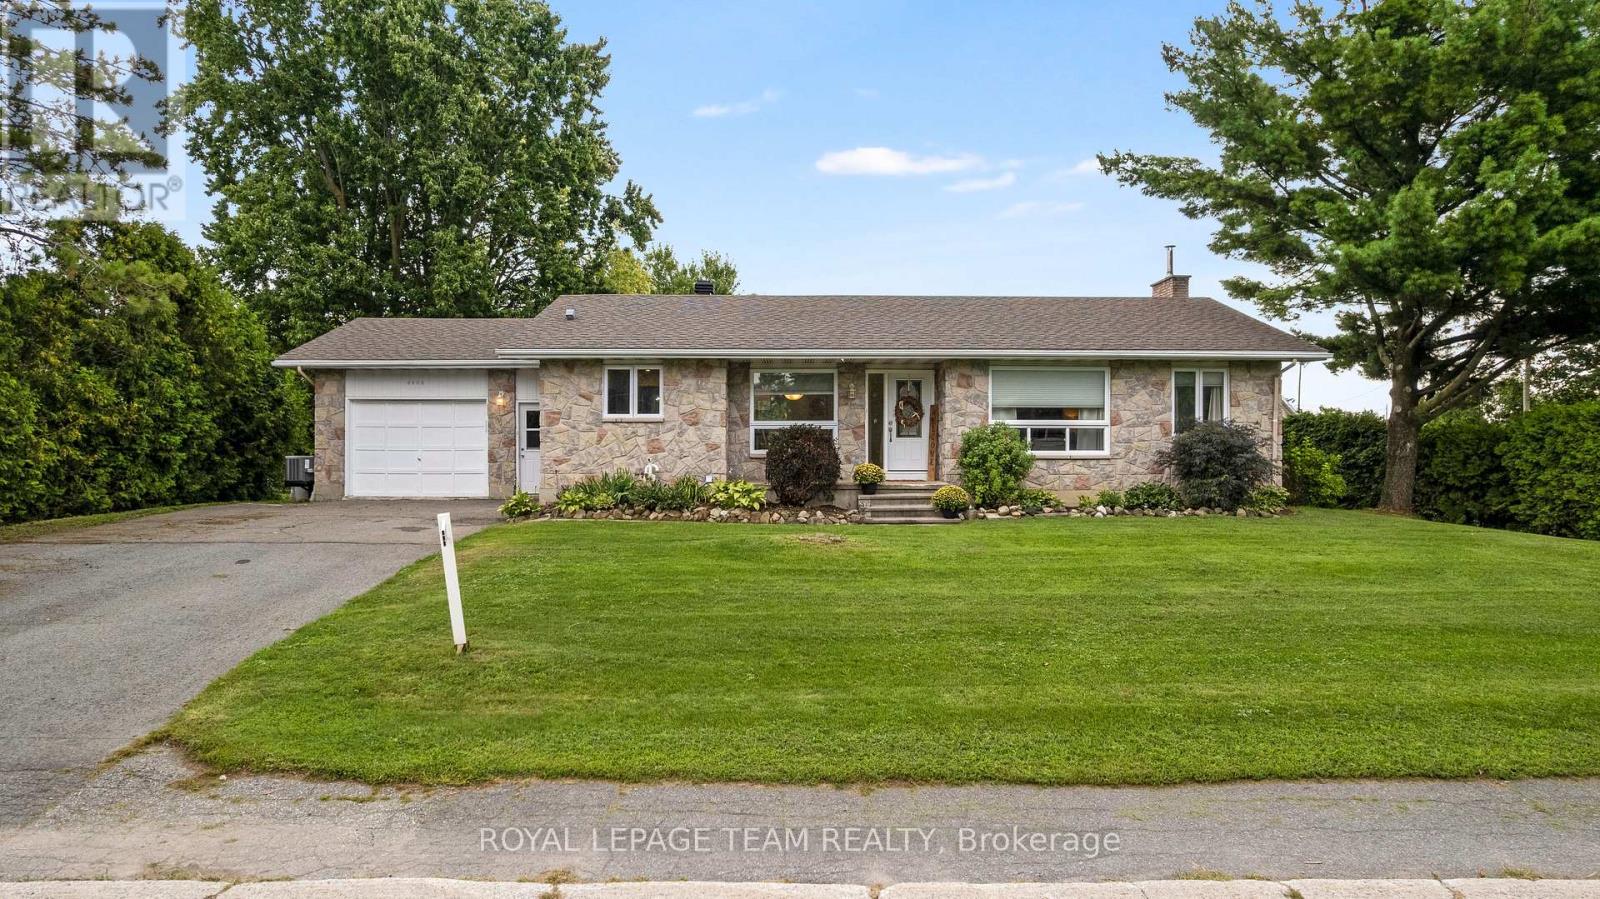
Welcome to this beautifully updated 2+2 bedroom bungalow, offering a bright, comfortable layout, generous living space and a fantastic fenced backyard! Thoughtful improvements throughout make this home truly move-in ready. The bright and sunny living room features beautiful hardwood flooring, a smooth ceiling, and large patio doors that open directly to the spacious rear deck and yard. Outside, there is plenty of room to play, entertain, or garden, with raised garden beds, an established raspberry patch, and a large pre-wired storage shed. The kitchen is warm and inviting with cream cabinetry, quartz countertops, a farmhouse sink, a tile backsplash, 18x18 tile flooring, and a pantry offering plenty of additional storage. The adjacent dining room provides a comfortable space for everyday meals and entertaining. The spacious primary bedroom features huge windows, a large walk-in closet, hardwood flooring, a transom window adding extra light and depth, plus a cozy little nook perfect for a faithful four-legged companion. The second main-floor bedroom is bright and generously sized. The renovated 4-piece main bathroom is well designed with a bath/shower combo, great for families. A convenient powder room and mudroom are located just off the garage with inside access. Custom blinds throughout add another thoughtful finishing touch. The centre staircase with oak railings creates great separation between the main living areas and leads to a completely finished lower level where you'll find laminate flooring, a large third bedroom with a walk-in closet, a flex room currently used as an office but is a fourth bedroom, and a 5-piece bathroom. Major mechanical updates include a new propane furnace, central air conditioning, and ductwork installed in 2021, along with a GenerLink. 200-amp electrical service. With its updated interior, flexible finished basement, and wonderful backyard, this bungalow offers plenty of room to settle in, spread out and enjoy village living! (id:48755)
Royal LePage Team Realty
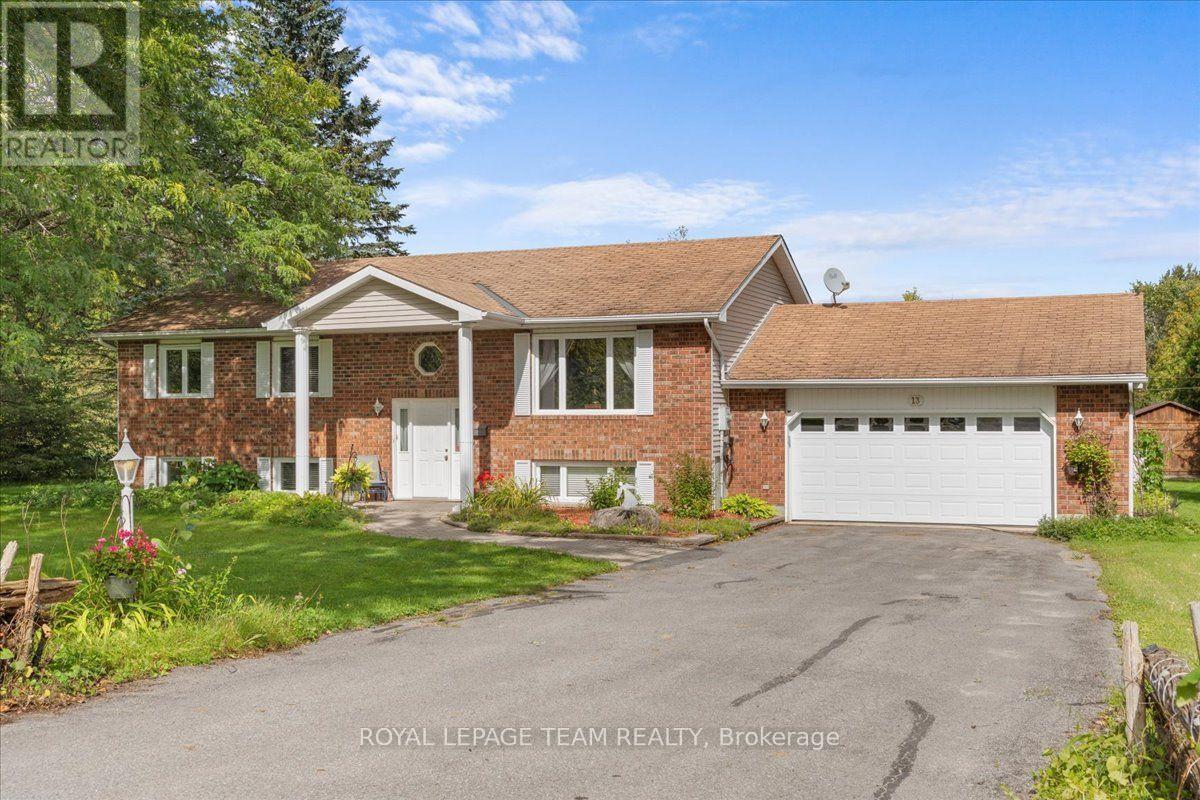
13 Smith Road
North Grenville, Ontario
Welcome home to elegant, main-floor living in this beautiful family focused, four-bedroom bungalow designed for effortless comfort and seamless entertaining. Step inside to a bright layout featuring three main-level bedrooms, including a peaceful primary retreat complete with a private three-piece ensuite. The fully finished basement thoughtfully expands your living space, offering an additional bedroom, a cozy family room, another three-piece bath, and extensive storage. Step outdoors to enjoy your own private oasis with sprawling, lush grounds perfect for weekend relaxation. Ideally situated minutes from Kemptville with quick access to Highway 416, you will love combining small-town charm with effortless commuter convenience. Schedule your private showing today and experience this sanctuary for yourself! (id:48755)
Royal LePage Team Realty
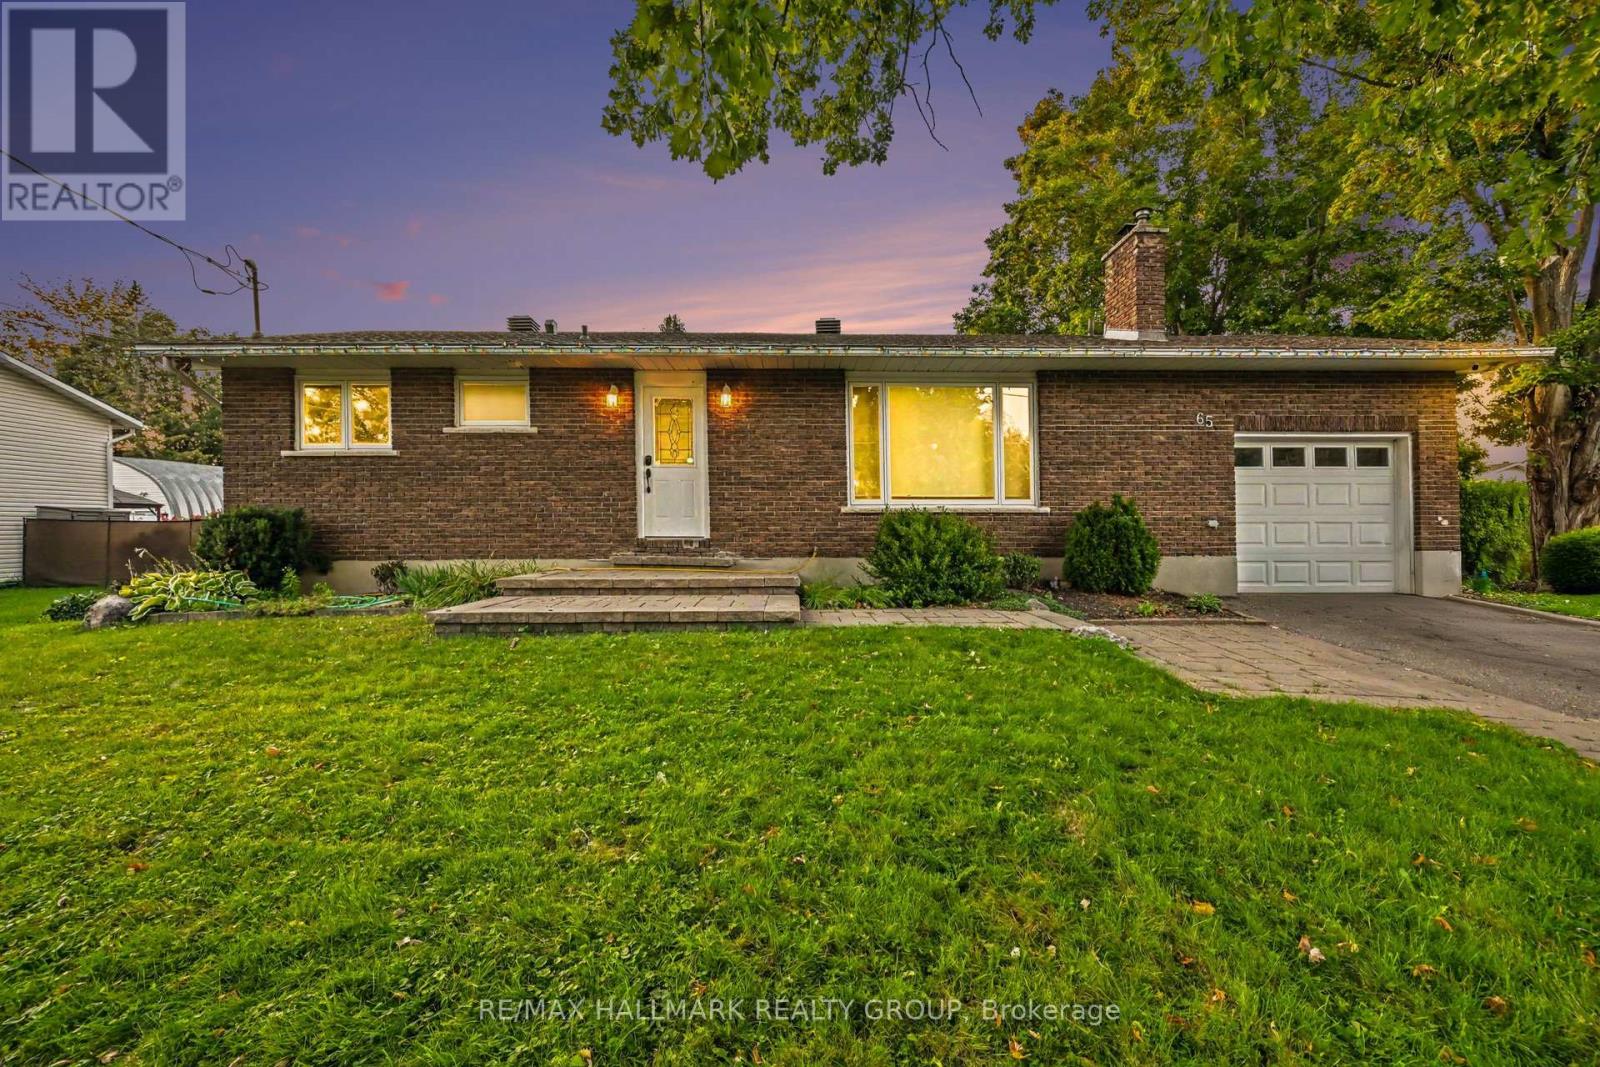
65 Christopher Hamilton Street
Ottawa, Ontario
Welcome to 65 Christopher Hamilton Street, a charming 3+1 bedroom, 2 full bath bungalow situated on an exceptional 70' x 210' lot in the heart of Richmond. Offering approximately 1,064 sq. ft. above grade, this home provides comfortable one-level living with three bedrooms and a full 4-piece bath on the main floor, plus valuable additional living space downstairs. The bright main level features a wood-burning fireplace and a beautifully renovated kitchen completed in 2026, complemented by a new oven, refrigerator and kitchen fan in 2025. The finished lower level offers a spacious recreation room, fourth bedroom, den and second full 4-piece bathroom-ideal for guests, a home office or growing family.Outside, enjoy the privacy and possibilities of the oversized village lot with a large deck, above-ground pool and plenty of room for gardening, recreation and entertaining. The attached single garage and parking for five add everyday convenience. Additional features include central air, water softener, drilled well and municipal sewer.Updates include: kitchen renovation (2026), oven (2025), refrigerator (2025), kitchen fan (2025), patio door (2025), dryer (2025), pool liner (2024), furnace (2024 - rental, approximately $120/month), washer (2023), pool pump/filter (2020), roof (2018), well pump (2017), landscaping/interlock (2015-2017), A/C (2014) and driveway (2014). Above-ground pool and pool equipment are included. Freshly painted interior and rear deck - move-in ready and showing beautifully. A wonderful opportunity to enjoy an established Richmond neighbourhood close to shops, schools, parks and village amenities. (id:48755)
RE/MAX Hallmark Realty Group
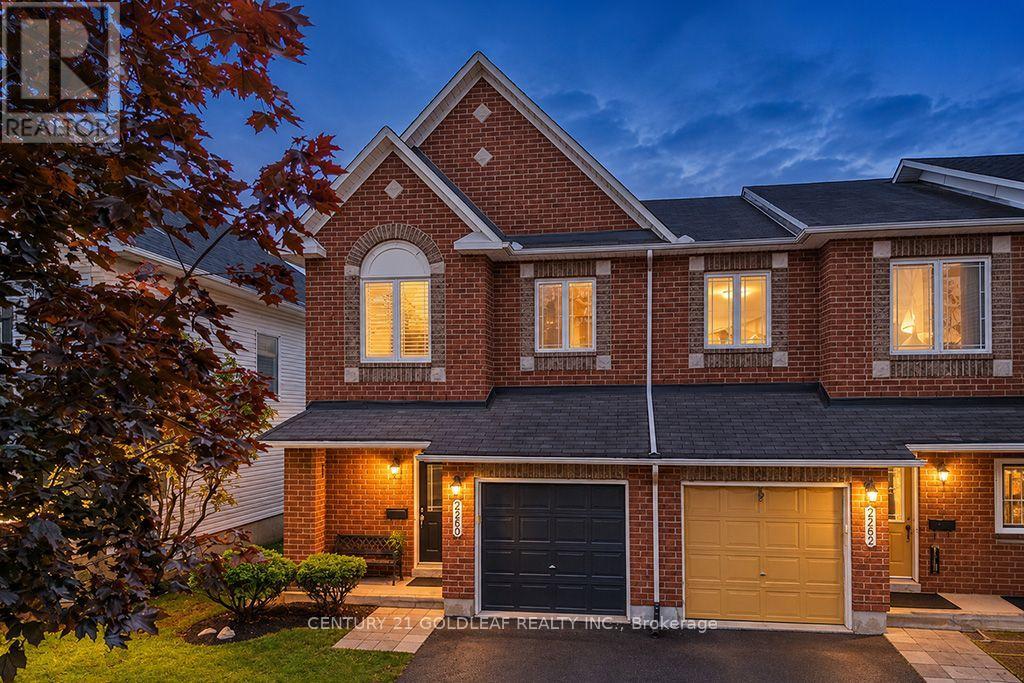
2260 Brockstone Crescent
Ottawa, Ontario
Move-in ready and extensively updated, this Avalon Classic Manhattan model is ideally situated on a quiet street, just a short stroll from Aquaview Park and major shopping centres. This bright and spacious end-unit townhome offers a welcoming blend of style, comfort and family-friendly living.The main level features upgraded walnut hardwood flooring, recently professionally sanded and refinished, new carpeting throughout, & fresh paint in a timeless, neutral palette. The open-concept living, dining and kitchen areas are designed for everyday living and entertaining. The richly toned kitchen offers abundant cabinetry, generous counter space and a convenient cook's island overlooking the dining area and adjoining breakfast space. A curved window above the patio doors welcomes natural afternoon sunlight and creates a bright, inviting atmosphere.The spacious front foyer opens onto an attractive landing & an eye-catching spiral staircase, illuminated by a large south-facing window replaced in August 2026. A conveniently tucked-away two-piece powder room completes the main level.Upstairs, the spacious primary bedroom suite features oversized windows, a generous walk-in closet & a private ensuite with a Roman-style soaker tub and separate shower. Two additional well-proportioned bedrooms provide comfortable space for family, guests or a home office.The finished lower-level family room offers flexible space for relaxing, games and movie nights, with a gas fireplace adding warmth and ambience.Step outside from the kitchen to a fully fenced, landscaped backyard with plenty of room for outdoor entertaining. The deck was professionally refinished this fall, making this outdoor space ready to enjoy.Located in the established Avalon neighbourhood of Orléans, this home is close to parks, shopping, everyday amenities & public transit. An excellent opportunity to enjoy a beautifully updated end-unit townhome in a convenient, family-friendly community. Some photos virtually staged. (id:48755)
Century 21 Goldleaf Realty Inc.
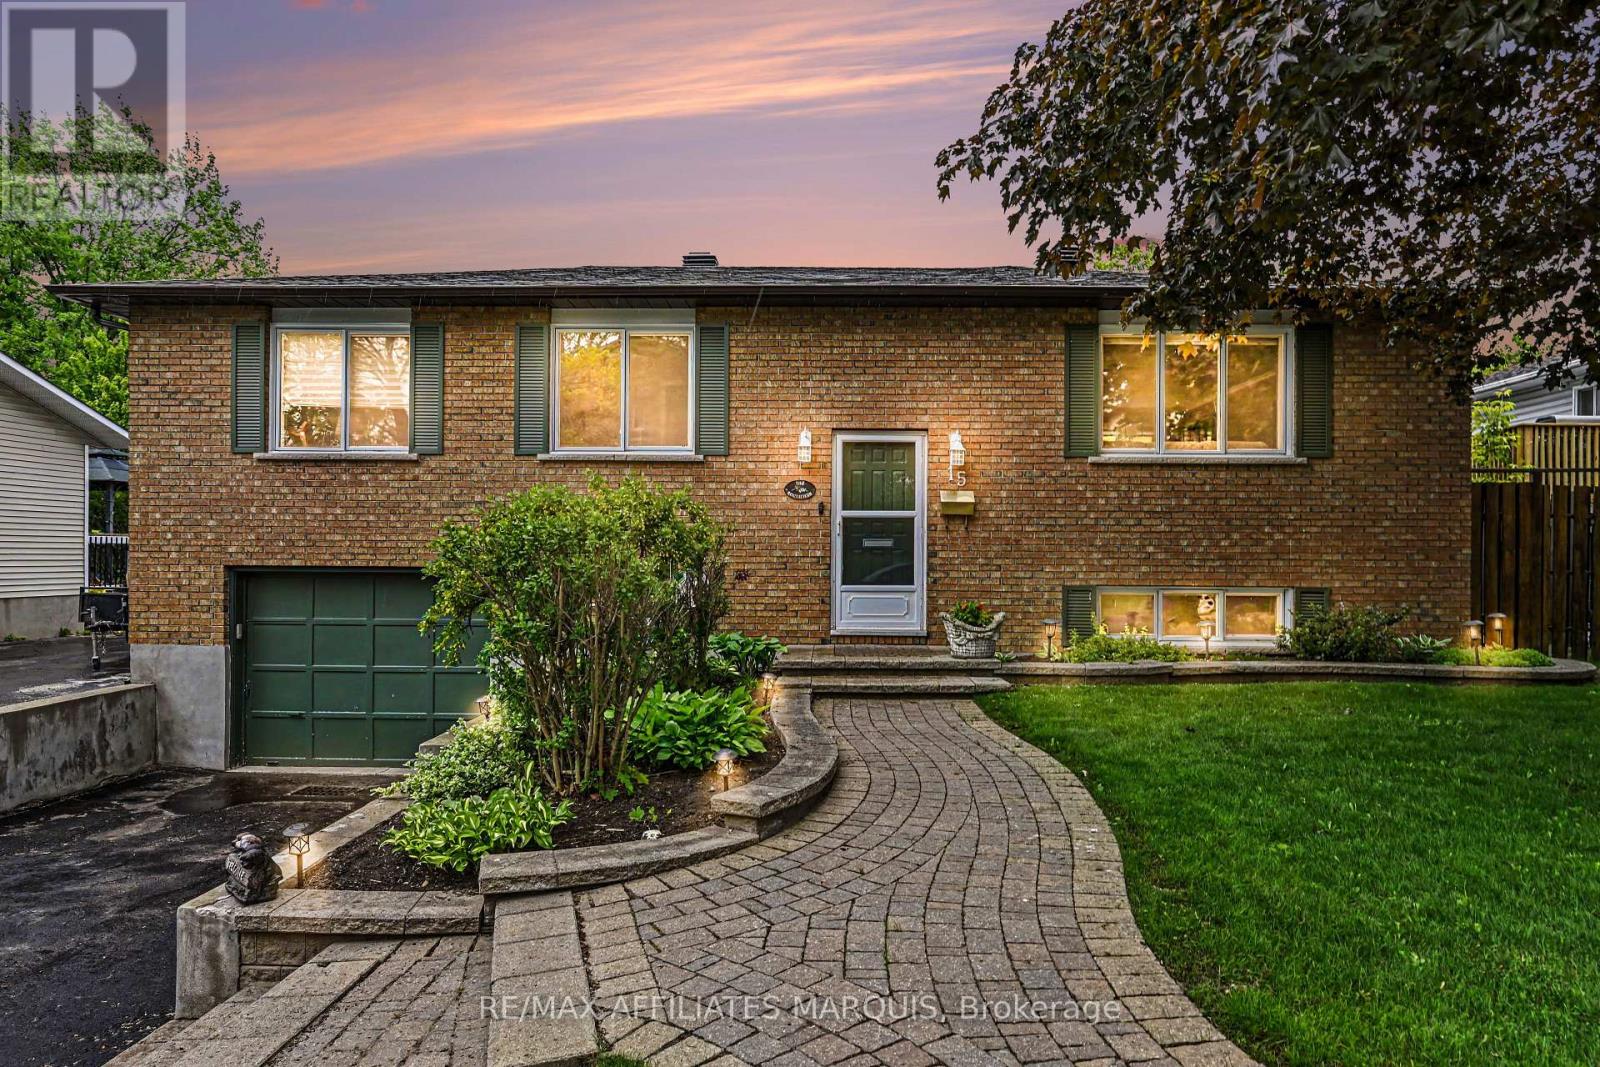
15 Pearl Street
Smiths Falls, Ontario
A perfect place to be! This lovely home comes loaded with updating plus a backyard retreat that leaves nothing behind. Well cared for inside and out you are first greeted by the impressive front walkway and well cared gardens, then welcomed into the main foyer. Head up to the main level offering a great living space, dining area and kitchen with an open feel. The kitchen has had a make over the recent years including granite countertops, tile flooring, backsplash and lighting. There is a generous master bedroom with a full 4-piece ensuite plus 2 additional main level bedrooms and also a main 4-piece bathroom. The lower level adds a large family room, a 4th bedroom, a 2-piece bathroom, utility room and storage room. There is also an access to the oversized one car garage. Now for the pampering part. The back yard has been transformed to a place of pleasure. The large upper deck is made from Trex maintenance free materials. It offers a screened gazebo plus... a hot tub to soak away the stress. Heading down to the lower patio level finds you steps from the L shaped pool with jetted sting area. The pool includes a gas heater (2025) and there is a handy garden shed with pool filtration. This home includes 5 appliances, built in vacuum. Natural Gas furnace with central air, 200-amp breaker panel, Shingles approx. 6 yr old, Windows 3 years old, Quality hardwood, tile and laminate throughout most of the home. Paved main driveway and side driveway too. Home Inspection completed on July 27 available on file. Home now vacant and ready for its new owners to enjoy. Pool has now been professionally winterized. (id:48755)
RE/MAX Affiliates Marquis
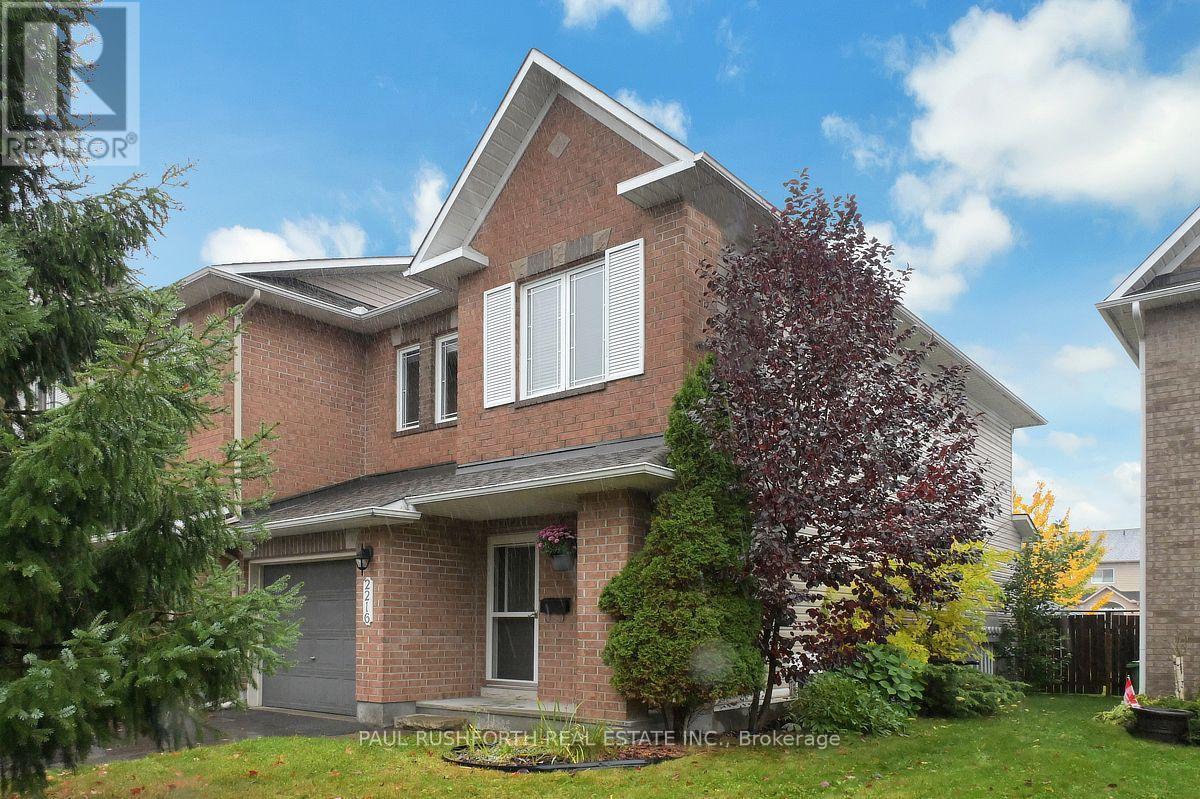
2216 Brockstone Crescent
Ottawa, Ontario
Welcome to this move-in ready, 3 bed, 2.5 bath end-unit Minto Manhattan in the heart of Avalon, set on a rare ~150 ft deep lot. Hardwood floors lead you from the entry into a bright, open main floor with living, dining and kitchen areas, a highly functional and versatile layout. Potlights modernize the space, and the kitchen features an island with updated pendant lighting, tile floors, a mosaic tile backsplash, and an updated fridge and dishwasher, with a patio door to the backyard.Head up the elegantly curved staircase, where a large window fills the space with natural light, making the most of the end-unit position. Upstairs you'll find a large primary bedroom with a 4 pc ensuite and walk-in closet, two more well-sized bedrooms, and a full main bath. The basement is ready to be a media room, play space or home office, with a cozy gas fireplace for fall and winter evenings.cOutside, a yard this size is hard to find in Avalon. The fully fenced backyard has an interlock patio, gazebo and shed, with plenty of room for hosting, playing and relaxing. Well located within Orleans and Avalon, close to schools, shopping, restaurants, and all amenities. Some photos have been virtually staged. Book your showing today. (id:48755)
Paul Rushforth Real Estate Inc.
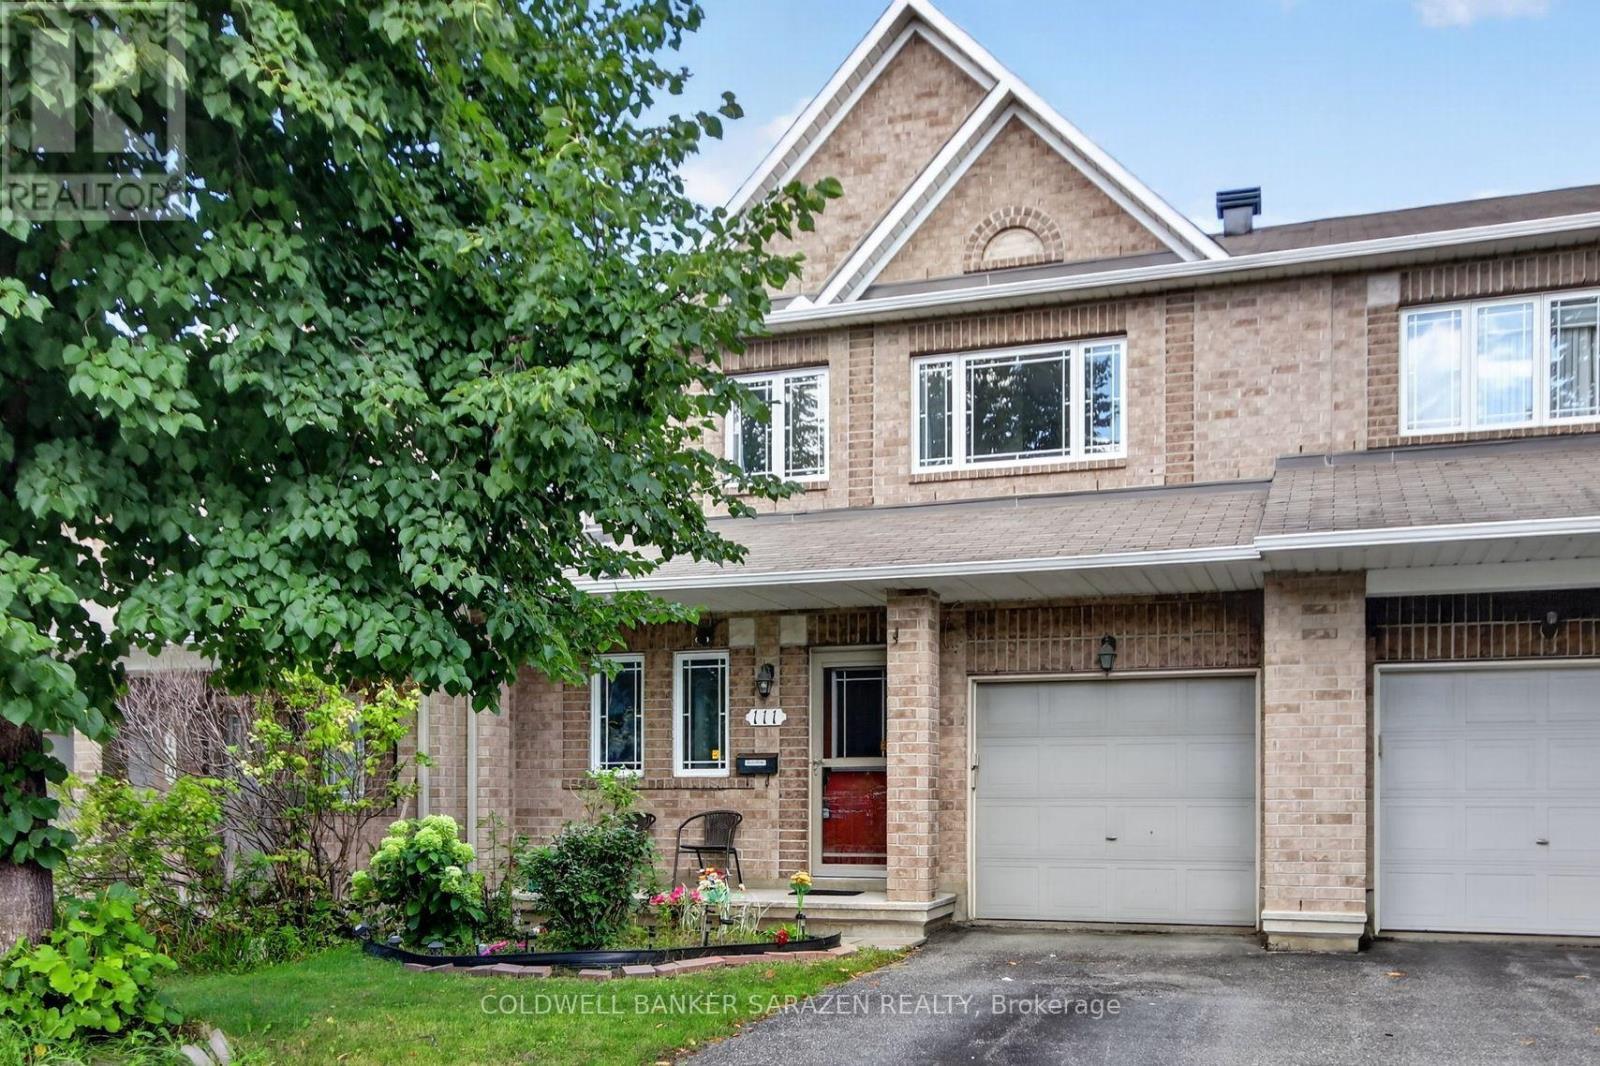
111 Harbour View Street
Ottawa, Ontario
Welcome to this charming Minto townhome in the heart of Barrhaven, perfect for first-time buyers and growing families!The main floor features a bright, open-concept layout with beautiful hardwood flooring throughout. The spacious living room, dining room, and family room with a cozy fireplace create an inviting space for entertaining and family gatherings. The large kitchen offers plenty of cabinetry, ample counter space, and a generous eating area.Upstairs, the spacious primary bedroom provides a private retreat, complete with a luxurious ensuite featuring a relaxing soaker tub and a large walk-in closet. Two additional bedrooms and a full bathroom offer plenty of space for the whole family.The lower level provides additional living space, including two bedrooms, a full bathroom, laundry facilities, and ample storage.Enjoy the convenience of being just steps from walking trails and parks, while remaining close to everyday amenities, including grocery stores, shopping, restaurants, coffee shops, and Movati Athletic Barrhaven. The fully fenced backyard is perfect for children, pets, entertaining, and outdoor enjoyment.A wonderful family home in a highly desirable Barrhaven location-don't miss this opportunity! (id:48755)
Coldwell Banker Sarazen Realty
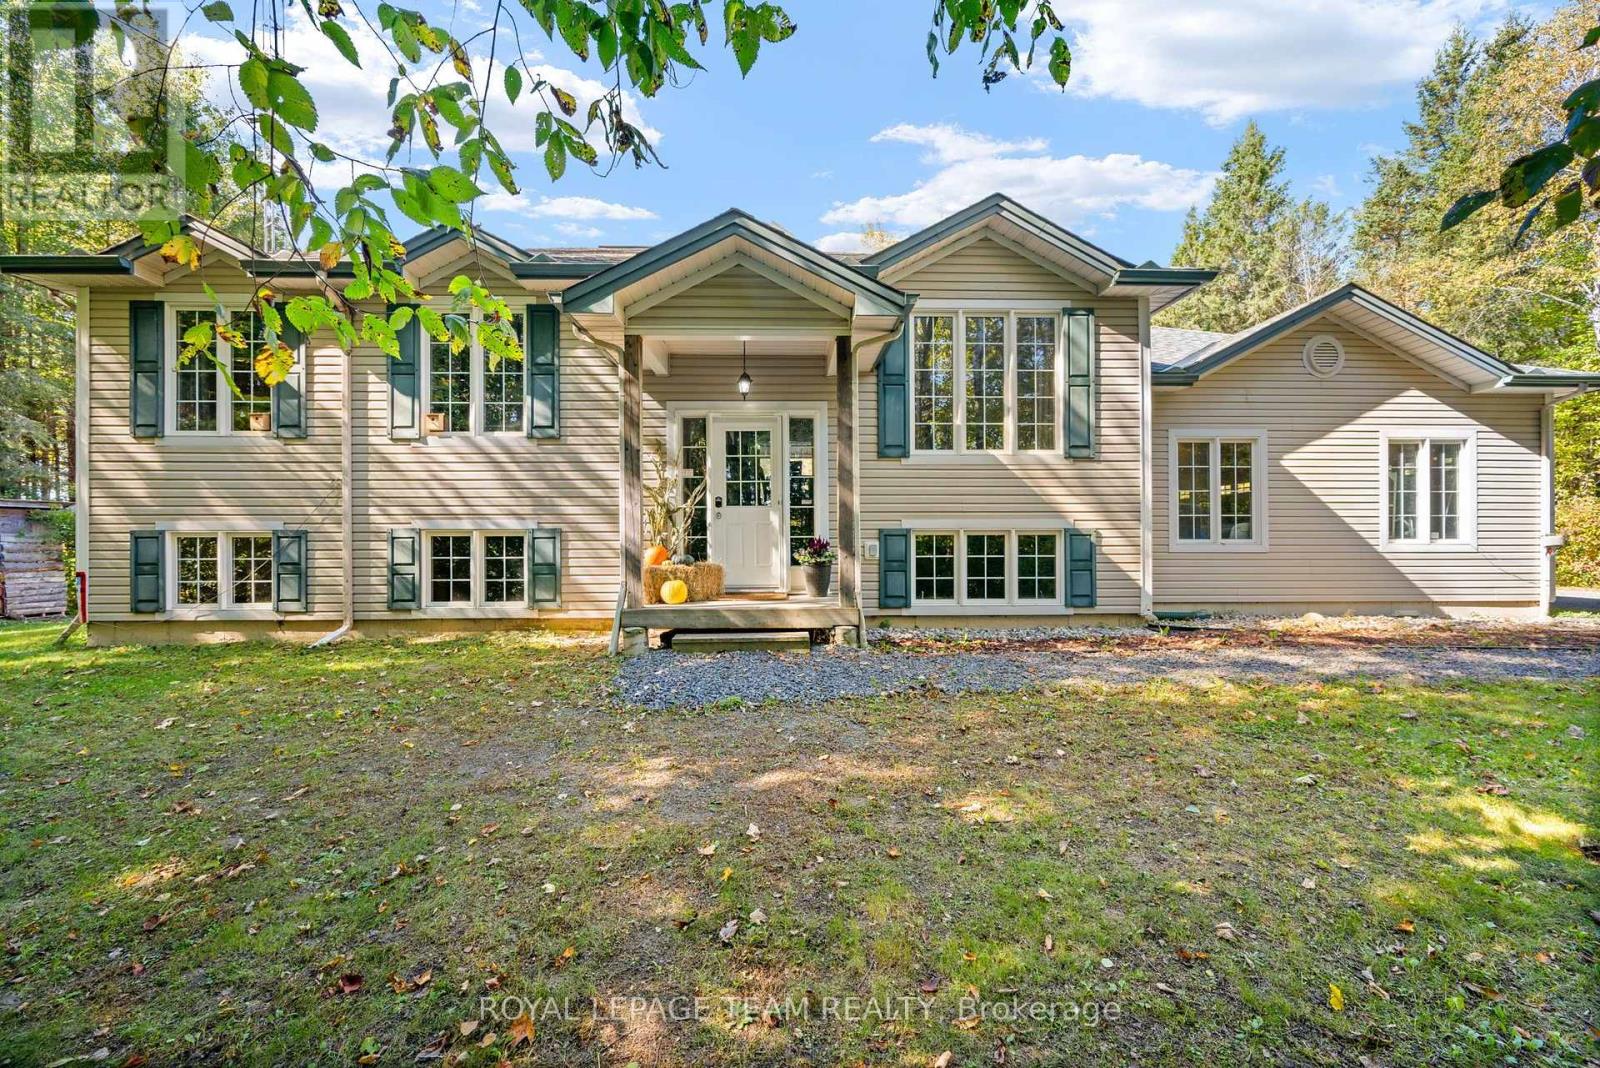
721 County Rd. 18 Road
North Grenville, Ontario
Nestled within the heart of serene country living, this impeccably maintained 2004-built hi-ranch home embodies the essence of tranquility and convenience. Located on a private, tree-lined 2.35-acre lot near Oxford Station, this property offers a peaceful retreat with the added charm of western exposure, providing breathtaking evening sunsets that are sure to captivate.The home features an oversized attached 3-car garage, perfect for accommodating your vehicles, providing ample storage, and offering a workspace to suit your needs. Upon entering, you'll be welcomed by a bright and inviting main level, where hardwood flooring graces the living room, dining area, and hallway. Ceramic tile in the entrance and kitchen adds a touch of elegance, while the bedrooms are adorned with plush Berber carpeting for added comfort. The primary bedroom offers convenient access to the main bathroom, ensuring everyday ease and functionality.The fully finished lower level, completed in 2023, extends your living space with large, sunlit above-grade windows. This area includes a spacious family room warmed by a cozy wood stove, a full second bathroom, and a fourth bedroom that provides a perfect space for guests, teenagers, or a home office. Step outside to find a 12' x 12' deck, inviting you to unwind amidst the tranquil surroundings and admire the beautiful treed landscape. For outdoor enthusiasts, the proximity to Limerick Forest-just an 8-minute drive away-offers access to hiking, motorized trails, hunting, and a variety of year-round recreational activities.Despite its rural charm, this property is conveniently situated approximately 16 mins to Kemptville and 35 mins to Brockville, ensuring easy access to shopping, services, and amenities. With a new furnace installed in 2026 and ready to accommodate an air conditioner or heat pump, you'll stay comfortable throughout every season.This home truly embodies the best of country living. Furnace (2026), Roof (2021), Sump Pump (2025). (id:48755)
Royal LePage Team Realty
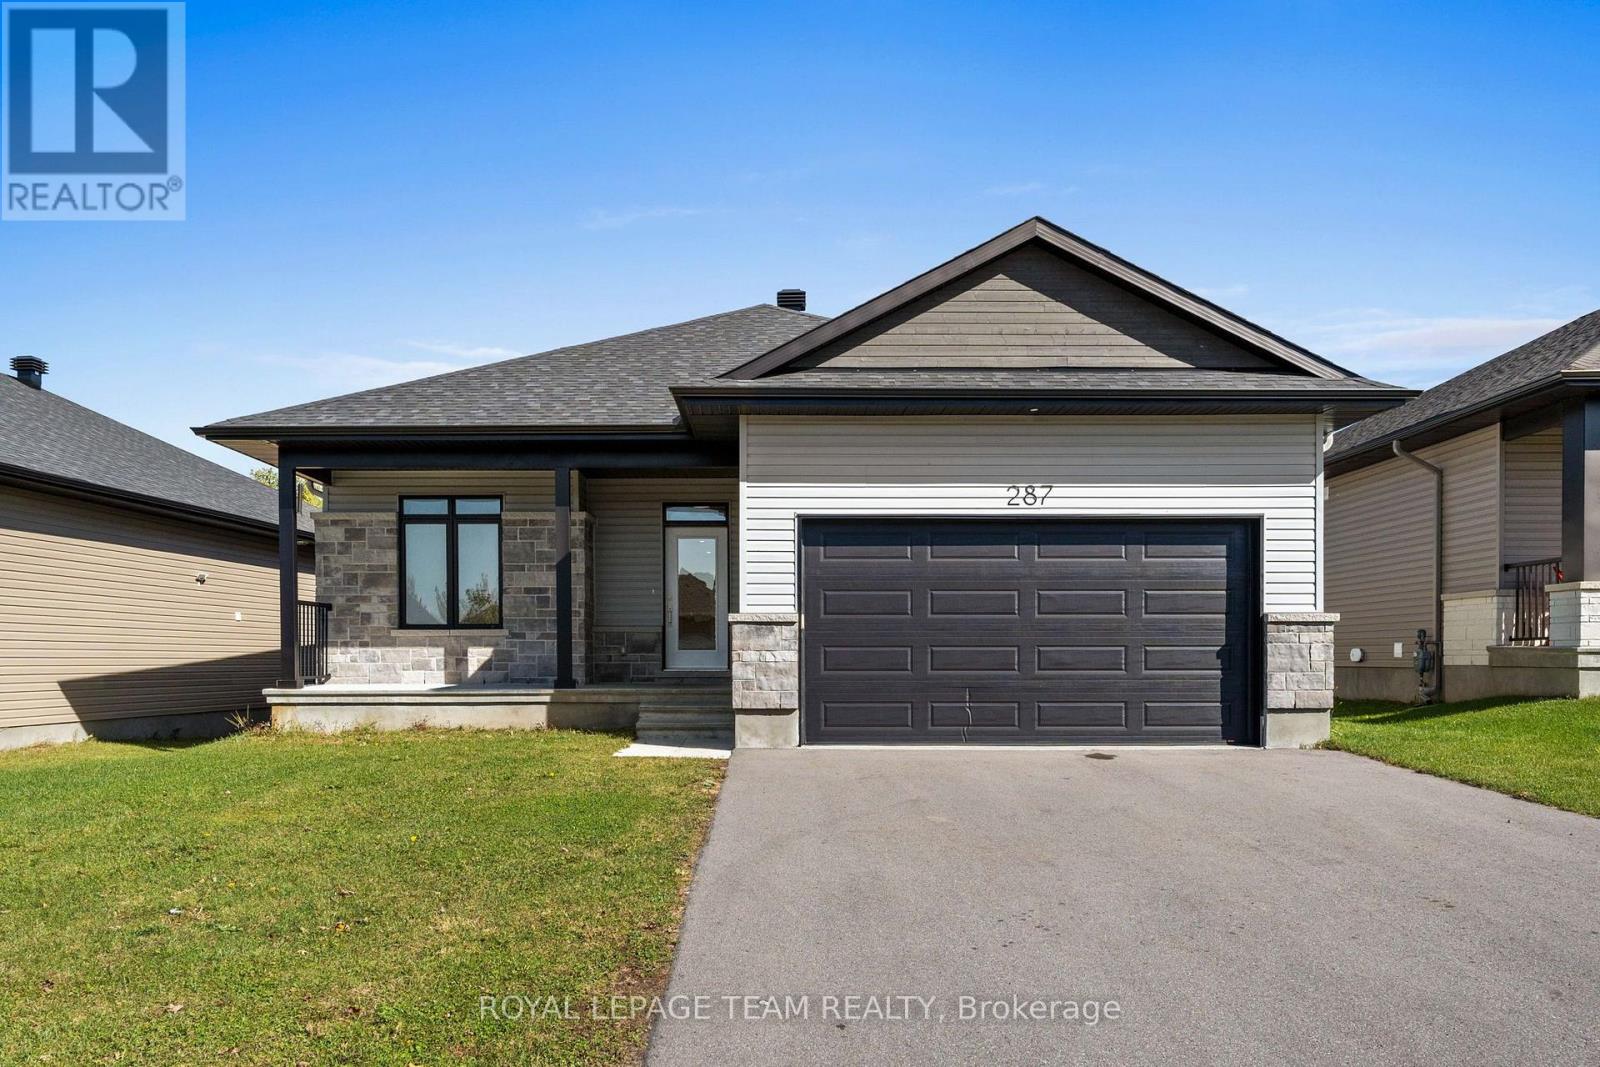
287 Wood Avenue
Smiths Falls, Ontario
Welcome to 287 Wood Avenue in Maple Ridge Estates, a sought-after family-friendly community in the heart of Smiths Falls! This beautifully designed ,newer bungalow offers approximately 1,483 sq ft of thoughtfully designed living space, featuring 2 bedrooms, 2 bathrooms, and an attached double-car garage. Step inside to discover a bright, inviting interior with beautiful hardwood floors and an open-concept layout designed for comfortable everyday living and entertaining. At the heart of the home is a spacious kitchen featuring quartz countertops, a large centre island, ample cabinetry, and a generous walk-in pantry for additional storage. The adjoining living room is warm and welcoming with a cozy natural gas fireplace, while the dining area offers direct access to the sundeck overlooking the backyard, perfect for enjoying your morning coffee or summer evenings outdoors. The spacious primary bedroom offers a walk-in closet and a beautiful 4-piece ensuite complete with dual sinks and a glass-enclosed shower. A second bedroom and full main bathroom provide additional space for guests, family, or a home office. Ideally situated within walking distance to shopping, restaurants, and everyday amenities; this home offers the perfect combination of modern comfort, low-maintenance living, and small-town convenience. Enjoy everything Smiths Falls has to offer, right at your doorstep! (id:48755)
Royal LePage Team Realty
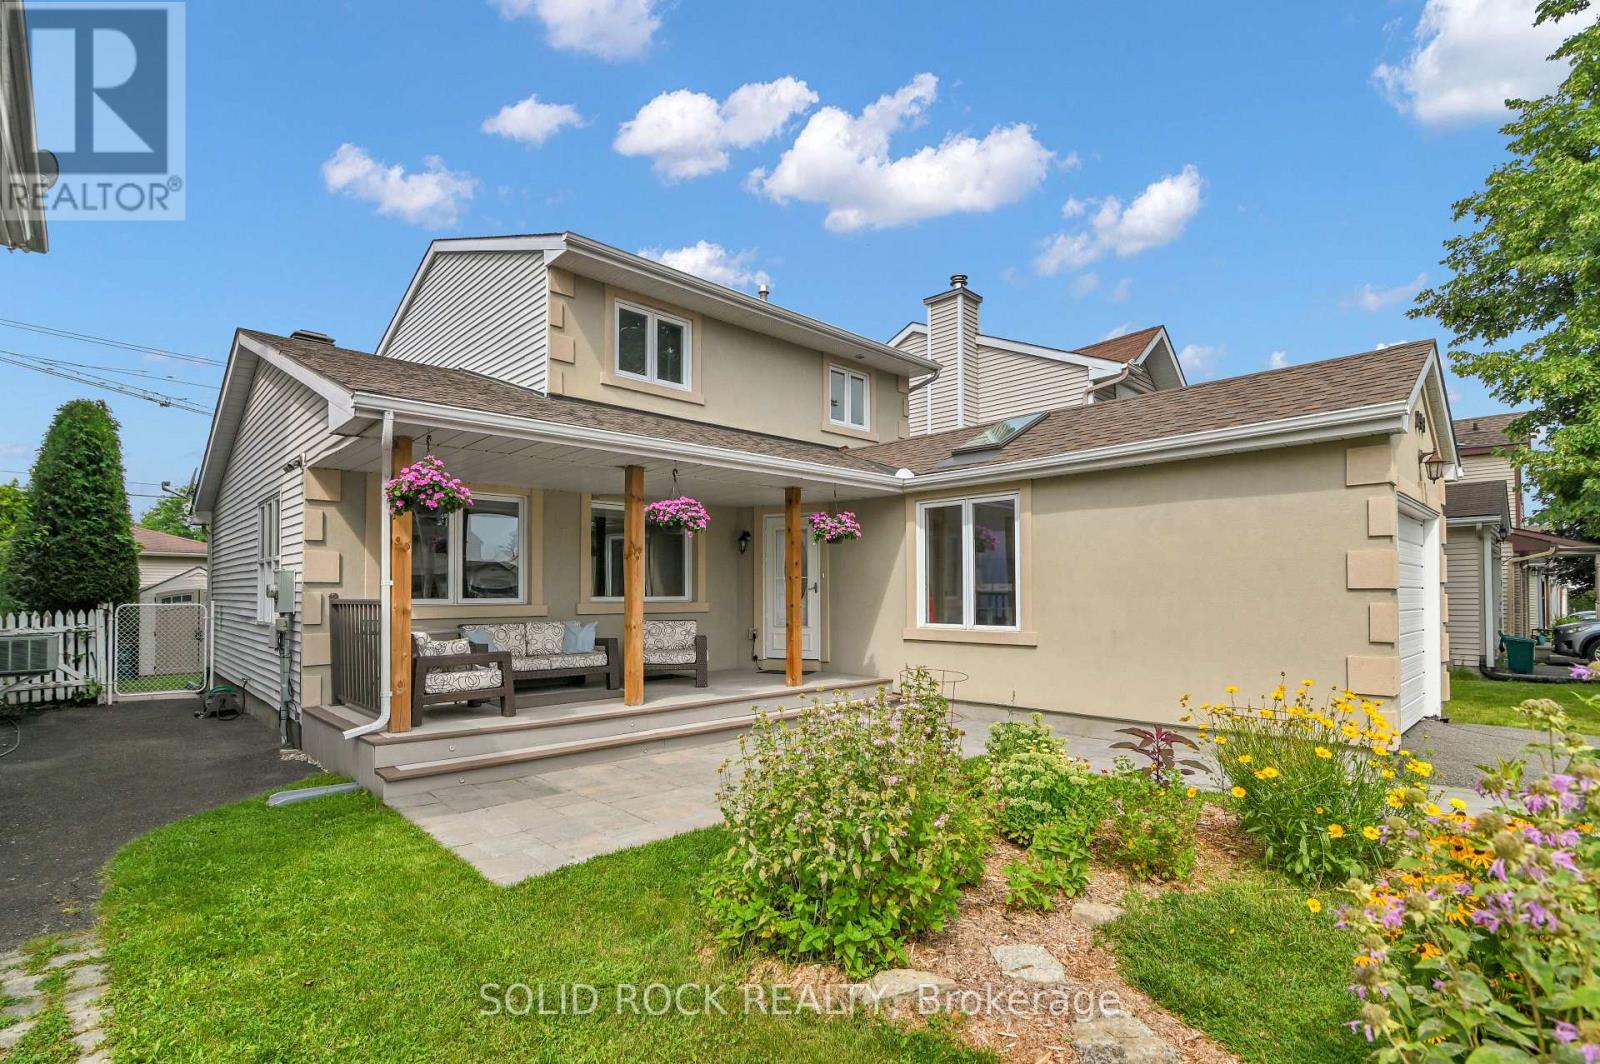
253 Cote-Royale Crescent
Ottawa, Ontario
Some days everyone wants to be together. Other days everyone needs somewhere of their own. This home gives you room for both. The enlarged kitchen is made for real family life, with extra cabinetry, generous workspace and a family-sized eating area where breakfast, homework, dinner and conversation can all happen without feeling squeezed. It is the kind of space that lets several parts of family life happen at once without everyone competing for the same corner. The side addition also created a separate main-floor Bedroom that can change with your life: quiet office, study, guest room or hobby space. Out front, the extended COVERED PORCH gives you room for morning coffee, an evening unwind or a chat with a neighbour. The original single-car garage was partially converted into the LIVING ROOM, creating another flexible finished space with a south-facing window and skylight. It could also adapt as a FIFTH BEDROOM, second office or creative space. The garage door remains, with approximately 6' of storage at the front for bikes, recycling and the everyday things you want close at hand. The Family room, with fireplace and backyard access, becomes the natural gathering place, while three Bedrooms stay together upstairs. Downstairs, the finished Rec Room adds room for movies, games or exercise, while the substantial STORAGE/WORKSHOP gives projects, tools and seasonal gear a place of their own. Then summer shifts outside. Fencing helps keep children and pets safely contained, the deck is ready for your BBQs, and the shed adds useful storage. Everyday errands do not always require the car. Groceries, shopping, services and the future Place d'Orléans O-Train station are roughly a 10-minute walk away, with quick access to Hwy 174 when you are heading farther. At $599,900, the value is not simply the amount of space. It is how many different needs that space can answer: work, family, guests, hobbies, storage and downtime. Shingles replaced 2021, Garage only 6' deep (id:48755)
Solid Rock Realty
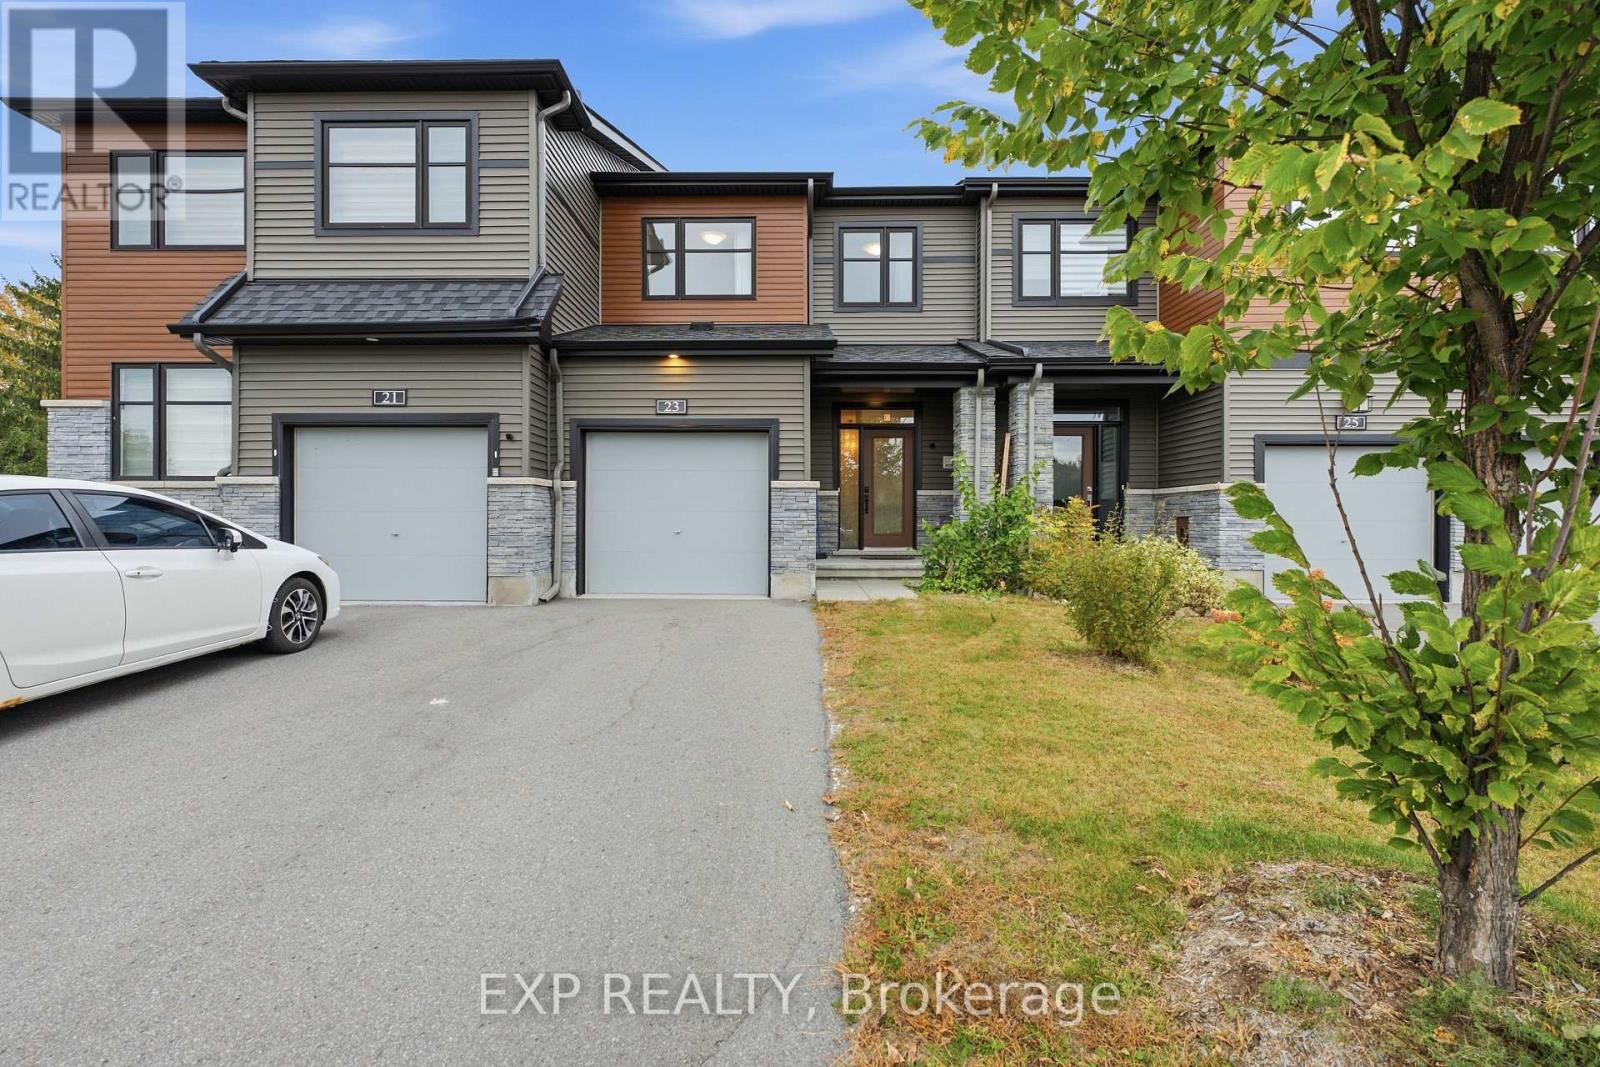
23 Finglas Court
Ottawa, Ontario
Discover 23 Finglas Court, a stunning Ottawa townhome with open space view and beatiful scenery in front of the house. With over $52k in upgrades, modern design, elegant finishes, and thoughtful features, this residence offers a harmonious living experience. Step inside to find an open-concept layout, a spacious living area, and abundant natural light along with hardwood floors that grace the main level, stairs, and second-floor hallways. The chef's dream kitchen boasts sleek quartz countertops and high-quality appliances. The adjacent dining area provides a cozy spot for enjoying meals with family and friends. Upstairs, three bedrooms provide comfort and privacy, including a luxurious master with an ensuite bathroom. The finished basement offers customizable living space. Built-in 2021, this contemporary home combines craftsmanship and quality. Located in Ottawa, you'll enjoy the convenience of nearby amenities, Parks, schools, and transportation options. (id:48755)
Exp Realty
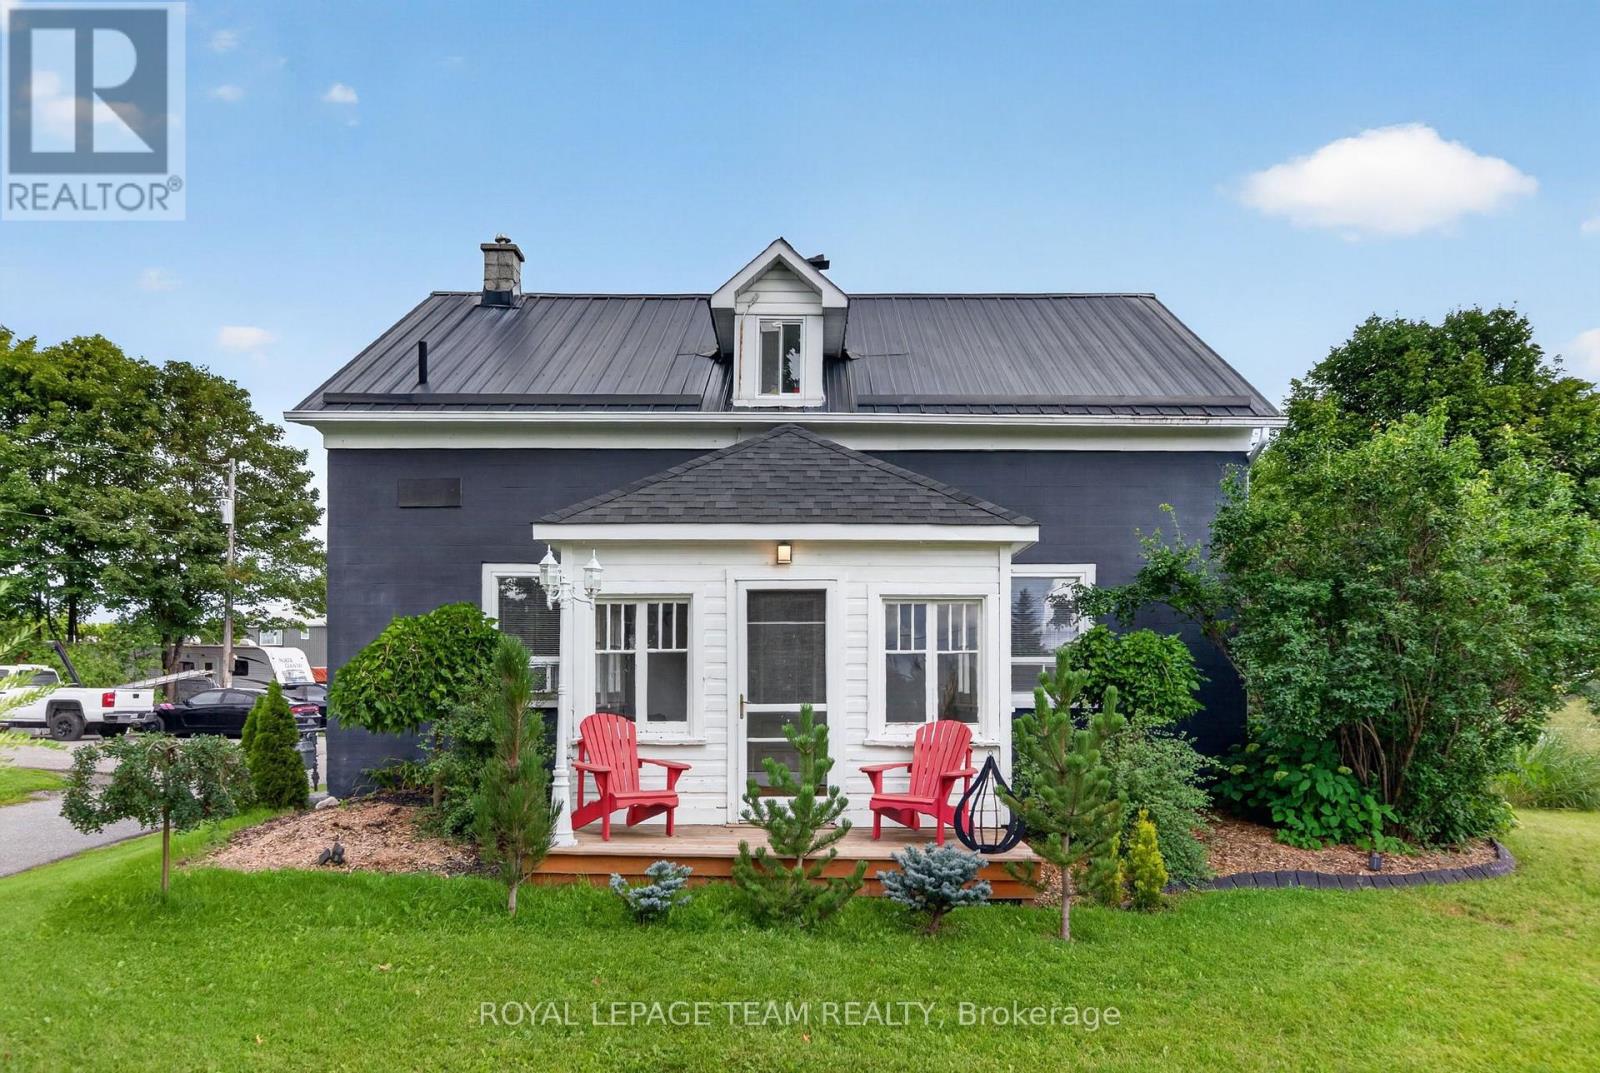
1629 River Road
Ottawa, Ontario
A true piece of history with space, character and extensive landscaping updates! This solid 1870 Century stone home is nestled on a beautiful 0.513-acre, partially fenced and landscaped lot just outside Manotick, offering a peaceful country setting with glimpses of the Rideau River and stunning sunsets from the enclosed front porch. Inside, the home showcases the character you would expect from a Century property, including original wood trim and window casings, soaring 10-foot main-floor ceilings and hardwood flooring throughout. Hardwood floors remain underneath the current kitchen tile and laminate flooring, offering an opportunity to restore even more of the home's original charm. The welcoming main floor features a convenient mudroom with a new 2026 patio door, spacious living room and a beautiful enclosed porch overlooking Rideau River sunsets. The second floor offers a spacious laundry room and 4-piece bathroom. Some updates were completed around 2012-2014, including the metal roof, kitchen, bathroom, electrical and plumbing. The home is equipped with a hydronic furnace heating system, and an owned gas hot water tank. Outside, enjoy the expansive driveway & rear deck and landscaping, and plenty of room to relax, entertain or garden. The oversized detached 2+ car garage is ideal for a workshop, hobbyist or additional storage, while two backyard storage sheds provide even more space. The partially fenced yard offers privacy while maintaining the peaceful rural feel of the property. Enjoy access to local schools and community amenities & Manotick events, including Manotick Public School and St. Mark High School, as well as the Manotick Community Centre, Mike O'Neil Arena, Manotick Tennis Club, Ottawa Public Library and nearby golf courses. Manotick itself is approximately 25 km south of downtown Ottawa and of course, the convenience of the Rideau River on the other side of the road. 24hrs irrevocable on all offers. (id:48755)
Royal LePage Team Realty

1233 Checkers Road
Ottawa, Ontario
Motivated Seller. Seller says sell. Price reduced by $68,000 this week. Flexible move out date. Open House this Sunday October 18, 2026 if not sold from 2 to 4pm . Location! Location! Location! Welcome to Bel Air Park! This charming home is nestled in one of the most desirable neighborhoods, known for its mature tree-lined streets, character-filled homes, and exceptional convenience. Ideally located near schools, parks, walking trails, College Square, Algonquin College, the LRT, and Highway 417, this is a fantastic place to call home. Lovingly maintained over the years, the property offers numerous important updates, including the furnace (2026), air conditioner, and tankless hot water system (2013), roof (2011), and windows replaced in stages between 2007 and 2025. Step inside to a welcoming foyer with a convenient two-piece powder room. The bright and inviting living and dining room combination features a large picture window that fills the space with natural light. The dining area is highlighted by newer oversized patio doors, providing easy access to the backyard and the perfect opportunity to add a future deck for outdoor entertaining. The kitchen has been well cared for and offers excellent potential for cosmetic updates to suit your personal style. A rear entrance on the main floor provides direct outdoor access, offering flexibility for those considering the possibility of a future basement apartment or in-law suite. Upstairs, you'll find three generously sized bedrooms and a full bathroom. Outside, enjoy a private backyard complete with a storage shed and plenty of space for gardening, relaxing, or family gatherings. Offering solid maintenance, great bones, and endless potential in a sought-after location, this is a wonderful opportunity to create your dream home in Bel Air Park. (id:48755)
Details Realty Inc.
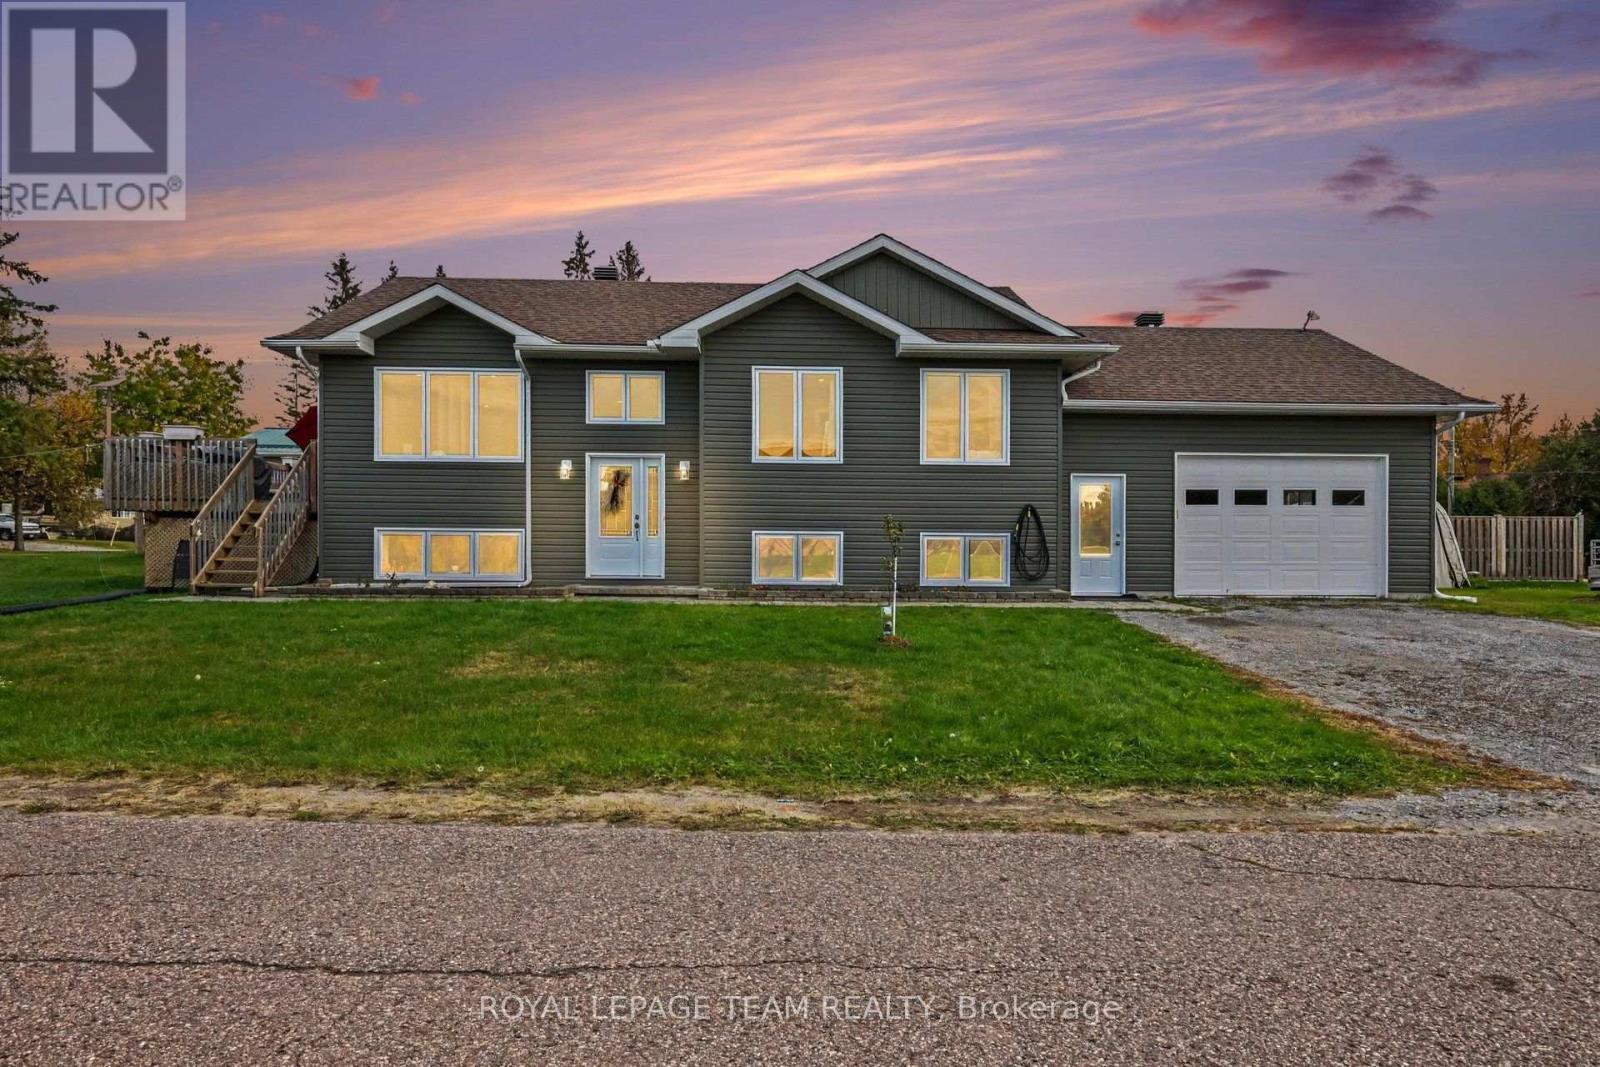
24 Rapid Road
Whitewater Region, Ontario
Quality Robert Moore build!! This newer raised bungalow is uniquely positioned on a large 200-foot-deep lot for added privacy! Spotless and well cared for, it offers 5 bedrooms, 2 bathrooms and a spacious heated double garage! Triple-pane windows throughout allow plenty of natural light to pour in, giving the home a bright, airy feel, while glass patio doors lead to the porch. The fully finished lower level is bright and spacious, with potential for an in-law suite. Turn key beautiful home. You're a short walk to Kenny's Store, a well-loved local shop for gas groceries and LCBO. The Ottawa River is around the corner with the public boat launch minutes away. Westmeath is known for its quiet roads, scenic views, and the kind of neighbourly atmosphere that makes people want to stay. If you lived here, you'd have a beautiful newer home in a great community, with an easy commute to work! About 35 minutes to Petawawa and less than 20 minutes to Pembroke. (id:48755)
Royal LePage Team Realty
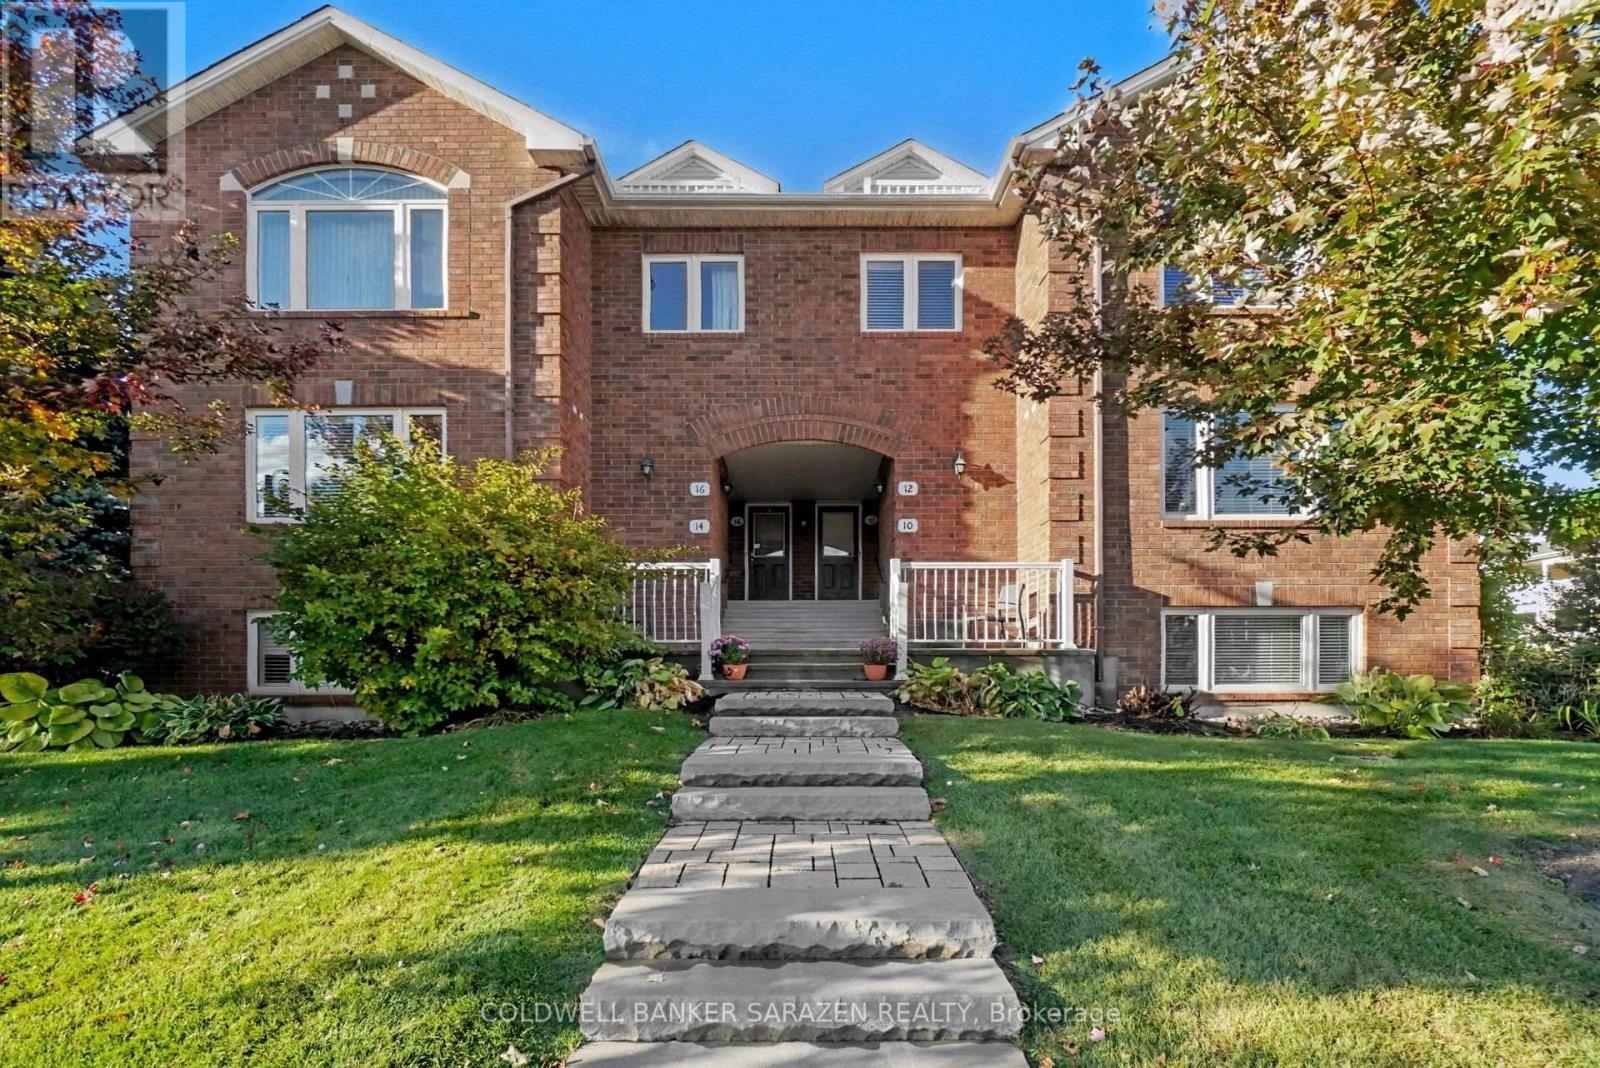
12 Edenvale Drive
Ottawa, Ontario
OPEN HOUSE OCT 18, SUN 2-4pm. 12 EDENVALE DR Luxurious CORNER 2 or 3 bdrm/3 bath Exec 2 story townhome with exceptional finishing. Rich Brazilian cherry wood floors, ceramic tiling, California shutters, bay windows, 2 private balconies[one covered), Oversize attached garage plus 2 car driveway, Open Concept layout with formal diningrm and oak kitchen, 3rd floor Loft and central location minutes from Kanata Centrum. (id:48755)
Coldwell Banker Sarazen Realty
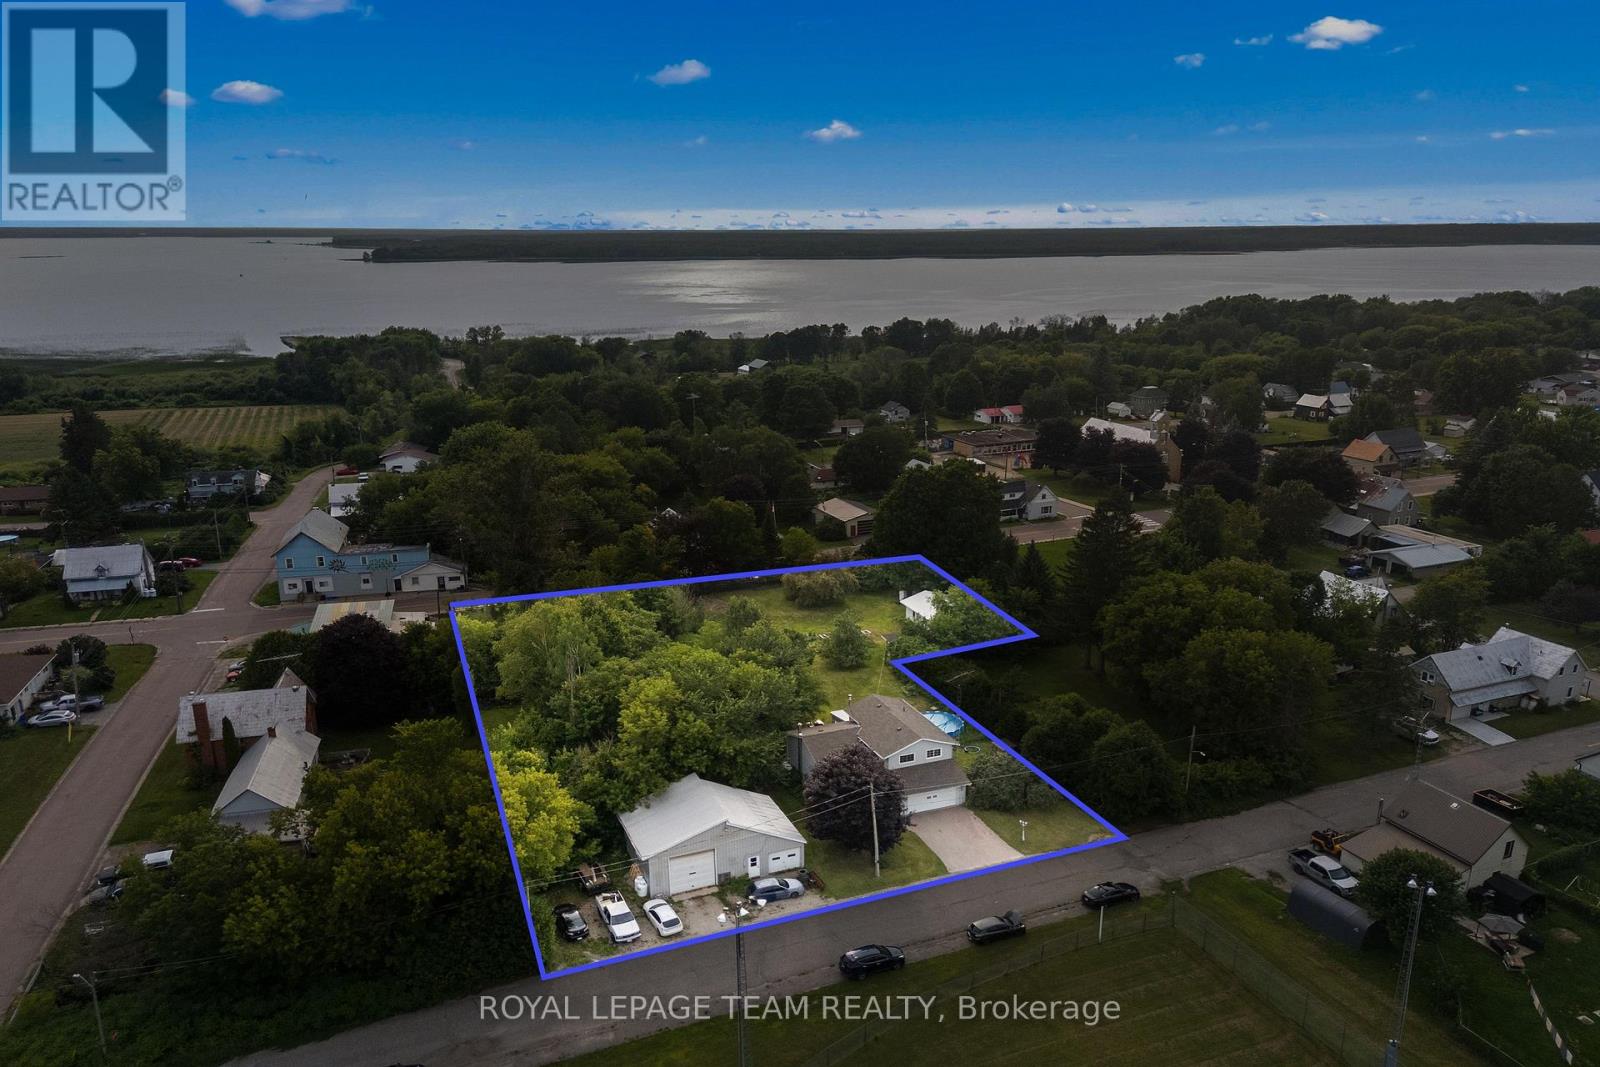
1315 Jessie Street
Whitewater Region, Ontario
Properties like this don't come along often! Sitting on a private, fully fenced one-acre lot, this nearly 1,700 sq. ft. home offers incredible space inside and out. Along with the double attached garage, there's an industrial-style garage featuring radiant propane heat and its own dedicated 200-amp service-perfect for a contractor, hobbyist, car enthusiast or an awesome one-of-a-kind man cave! There's also a separate heated and insulated garage at the back, with direct backyard access and plenty of room to store your boat. Even better, the Ottawa River boat launch is just down the street! Inside are three separate living areas, including a beautiful sunroom surrounded by wall-to-wall windows and currently enjoyed as a cozy TV room with a projector. The spacious U-shaped kitchen flows into the dining area, with three bedrooms and one bathroom upstairs, plus an additional bedroom downstairs. Outside, enjoy supreme privacy, chicken coops and abundant apple and pear trees. (id:48755)
Royal LePage Team Realty

678 Percifor Way
Ottawa, Ontario
Welcome to 678 Percifor Way in Bradley Estates. Meticulously maintained and very lightly lived in, this sun-filled 3-bedroom home shows beautifully inside and out. The brick and stone exterior offers impressive curb appeal, with parking for three vehicles, including two in the private driveway and one in the garage. The kitchen offers granite countertops, a pantry, and new appliances (2025). Upstairs, you'll find three spacious bedrooms, two full bathrooms, and convenient second-floor laundry. The primary suite features a walk-in closet and 4-piece ensuite with separate tub and shower. The fully finished lower level provides additional living space, plenty of storage, and a cozy gas fireplace. The beautifully landscaped backyard features a new fence, interlock patio, gazebo, and perennial gardens, creating a wonderful space to relax and enjoy summer evenings. Ideally located close to parks, trails, shopping, transit, and everyday amenities. (id:48755)
RE/MAX Hallmark Realty Group
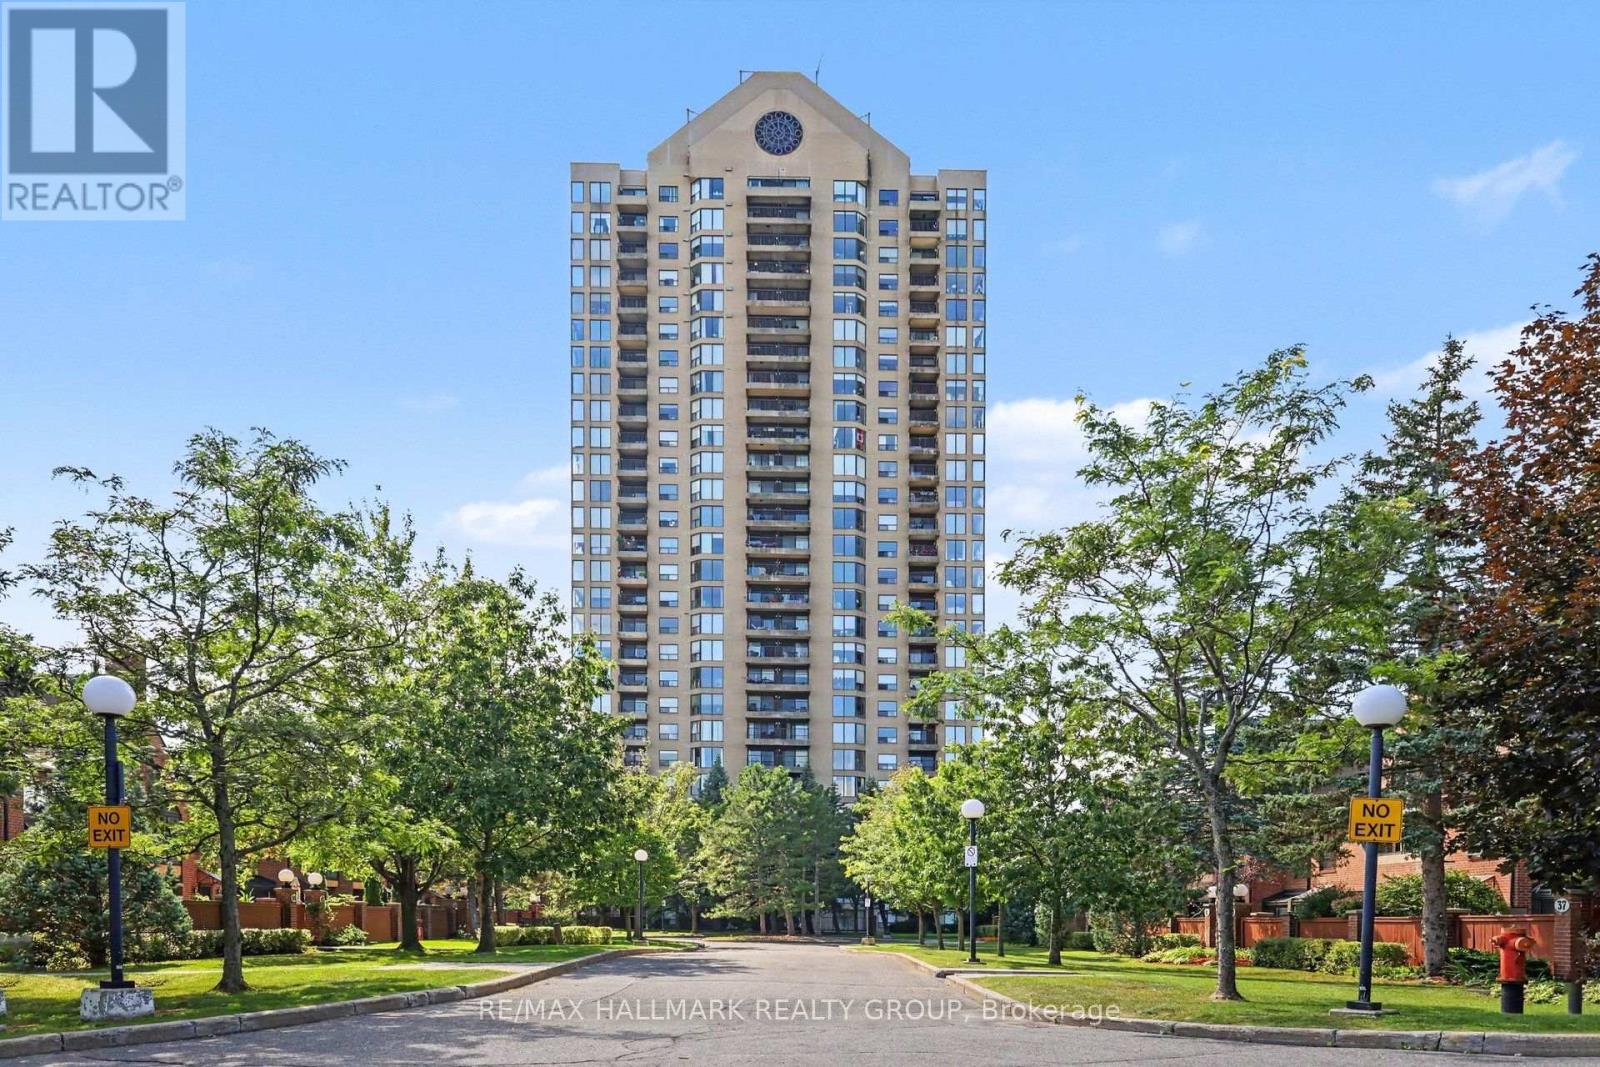
805 - 545 St Laurent Boulevard
Ottawa, Ontario
Suite 805 at Le Parc offers exceptional space, light and comfort in a beautifully updated southwest-corner residence designed for easy, elegant condominium living. With approximately 250 degrees of exposure, the suite enjoys remarkable views that include Ottawa's Peace Tower, the Gatineau Hills and the downtown skyline. The generous living and dining rooms are enhanced by floor-to-ceiling windows, filling the formal spaces with natural light and creating a wonderful sense of openness. The good-sized formal dining room is ideal for family gatherings and entertaining, while the west-facing balcony provides an inviting outdoor extension of the living space and a wonderful place to enjoy afternoon sun and evening skies. The well-upgraded kitchen features granite counters, excellent workspace, a pantry and a bright eat-in area for casual meals. The suite is presently configured with two bedrooms plus an open den, offering excellent flexibility for a home office, television room, reading area or hobby space. In many similar suites, the den has been enclosed, providing the option of additional privacy or a more defined third room. The spacious primary bedroom enjoys a downtown view and a well-updated ensuite bathroom, while the main bathroom has also been tastefully renovated. A combination of wood and tile flooring, generous storage and a separate in-suite laundry room further enhance the home's practicality and day-to-day comfort. Le Parc is particularly well suited to those seeking a secure, low-maintenance lifestyle without giving up space. Residents enjoy 24-hour security/concierge, indoor parking, indoor and outdoor pools, exercise and recreation facilities, beautifully maintained grounds and the convenience of heat, hydro and water included in the condominium fee. Suite 805 offers the space, separation and comfort of bungalow living, combined with impressive views, abundant natural light and the ease of a well-managed condominium lifestyle. (id:48755)
RE/MAX Hallmark Realty Group