

254 Flodden Way
Ottawa, Ontario
Stunning 4 bedroom, 4 bathroom Tamarack-built executive home in Barrhaven, with a WALK-OUT basement and no rear neighbours. A grand foyer opens to a bright, open-concept main level featuring rich hardwood floors throughout. The chef-inspired kitchen boasts abundant cabinetry, expansive counter space, a large center island, a convenient breakfast bar with a central vac floor sweep, and a custom-built pantry. The patio door leads to the spacious deck that overlooks the yard. An adjacent, sun-filled living and dining area connects seamlessly to a large family room centered around a cozy gas fireplace, alongside a main-floor den perfect for a home office. Upstairs features a spacious primary retreat complete with a walk-in closet and a luxurious 4-piece ensuite with a stand-up shower and deep soaker tub. Three additional generously sized bedrooms, a full main bathroom, and a conveniently located 2nd-floor laundry room complete the upper level. The fully finished walk-out basement is flooded with natural light, featuring a massive recreation room, a wet bar, and a full 3-piece bathroom. Step through the lower patio doors into a private backyard oasis, complete with a new, weatherproof PVC deck and stairs that protect the lower patio below, an interlock patio area, garden shed, and full fencing. Exceptional curb appeal, and a double garage equipped with a professionally upgraded EV charging station complete this ideal home. Located close to schools, shopping, and local amenities. (id:48755)
Exp Realty
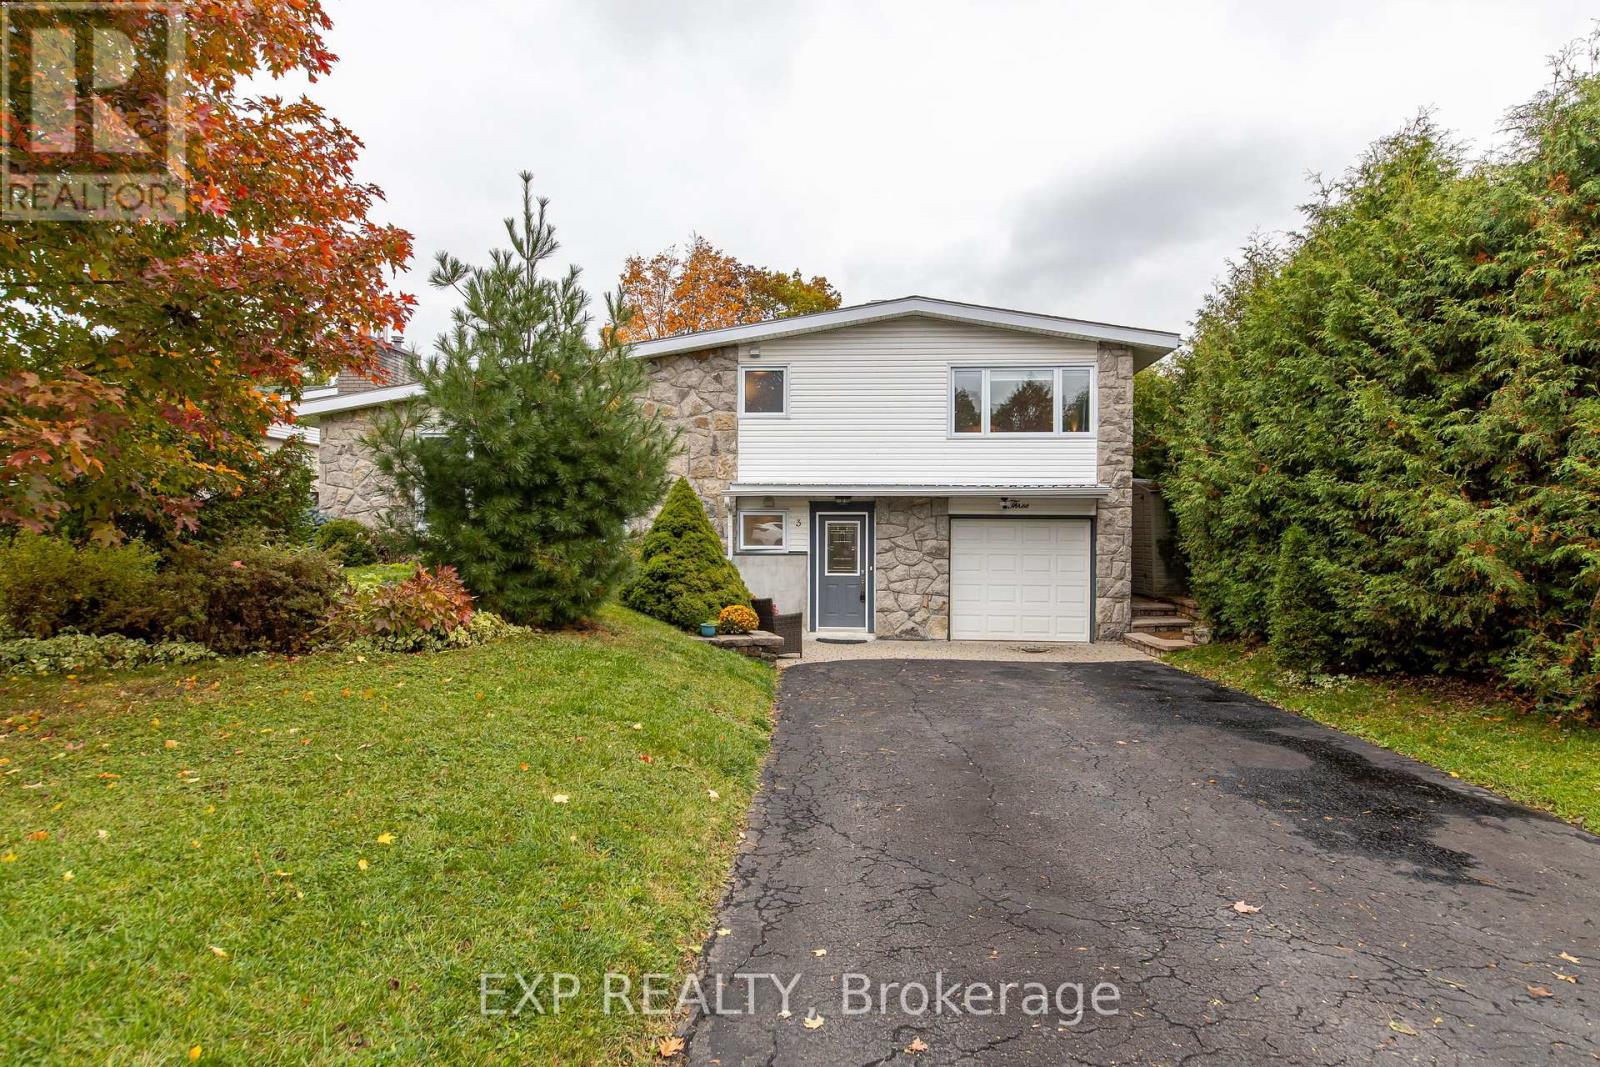
3 Welkin Crescent
Ottawa, Ontario
Welcome to 3 Welkin Crescent - a bright, welcoming home filled with warmth and thoughtful updates on a friendly, quiet crescent in the heart of Stewart Farm. Just steps from General Burns Park, public transit and a scenic commute downtown along the Rideau Canal, this home sits within a sought-after school district, with many schools within walking distance. Sunlight pours through oversized North Star windows, highlighting hardwood floors and creating an airy, comfortable flow throughout the main level. The living room's high-efficiency Napoleon wood fireplace (2023) adds a cozy touch on cooler evenings, while the dining room offers an inviting space for meals and gatherings. The renovated 2026 kitchen blends charm and function, with custom seating, lots of storage and modern stainless steel appliances (2022/2023), including an induction stove. Step outside to a peaceful, fully fenced backyard with landscaped gardens, a patio, storage sheds and a hot tub (2023), along with plenty of space for kids or pets to play. Enjoy the beautiful fall colours from maple trees in the front and back, along with well-established cedars and pine. Both bathrooms were beautifully updated in 2024/2025, and the home features an upgraded 200-amp electrical panel (rare for this neighbourhood) with generator hookup (2023), a new heat pump (2023), as well as several exterior improvements. The entry level features a 4th bedroom (currently used as an office), offering a convenient option for guests or teenagers. Downstairs, the comfortable recreation room provides flexible space for hobbies or quiet evenings, while the tiled laundry/utility room offers generous storage. Additional storage is available in the large crawl space. With its bright interior, welcoming atmosphere and all the key upgrades already completed, 3 Welkin Crescent is truly move-in ready - a place to settle in, relax and enjoy. (id:48755)
Exp Realty
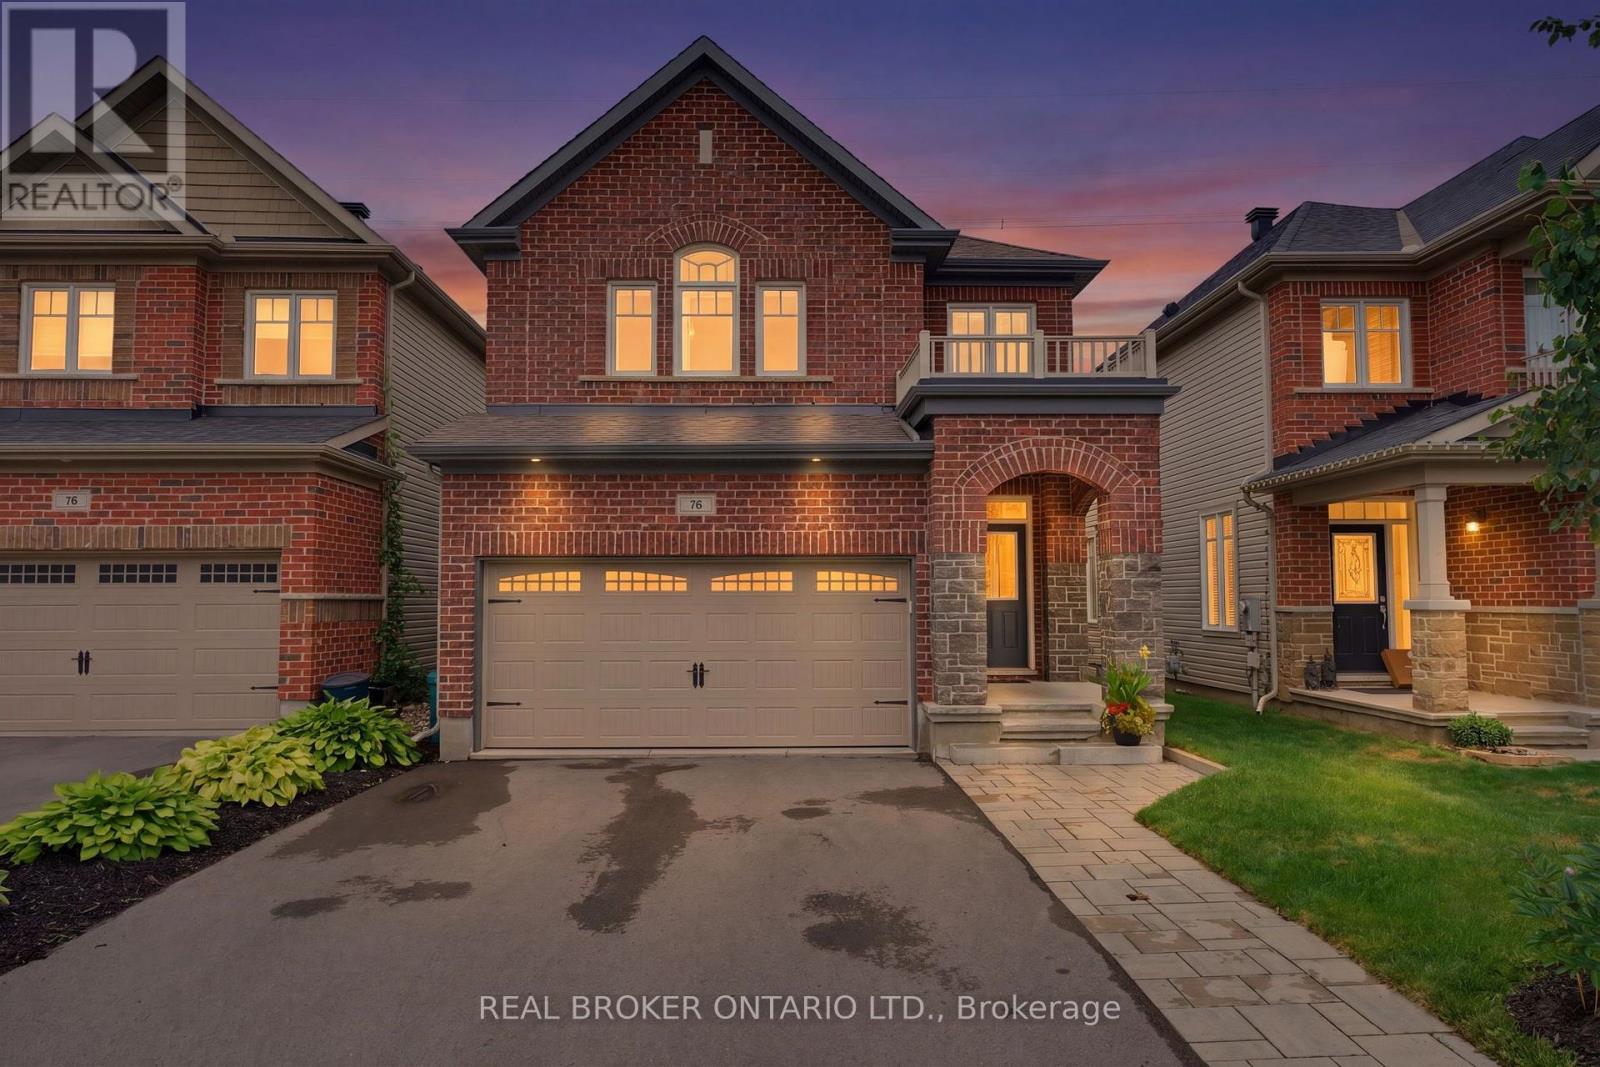
76 Tapadero Avenue
Ottawa, Ontario
**NO REAR NEIGHBOURS backing onto the TransCanada Trail** A bright, sunny DETACHED home with all 4 bedrooms ABOVE GRADE. This is an exceptional property, with the added perk of having nature right out the back door.So many windows throughout, along with bright, contemporary tones, draw you into this lovely space. The main floor features a large foyer, hardwood flooring, and an open-concept living, dining, kitchen and dinette space, plus a cute coffee bar/bar fridge.The patio doors lead to a spacious deck, fully fenced yard and plenty of space for gardens. The upper level offers 4 generous bedrooms, along with a spacious main bathroom. The primary suite is huge and features a luxurious ensuite bathroom and walk-in closet. The lower level is FULLY FINISHED too! A home office, kids' playroom, home theatre space? You choose! There is no shortage of storage space either. The cherry on top is the family-friendly neighbourhood of Blackstone. You can walk to an abundance of parks and schools, while enjoying the close proximity of so many amenities. Imagine... you can move into this beauty just in time for the holidays. Come for a look and stay a lifetime. (id:48755)
Real Broker Ontario Ltd.
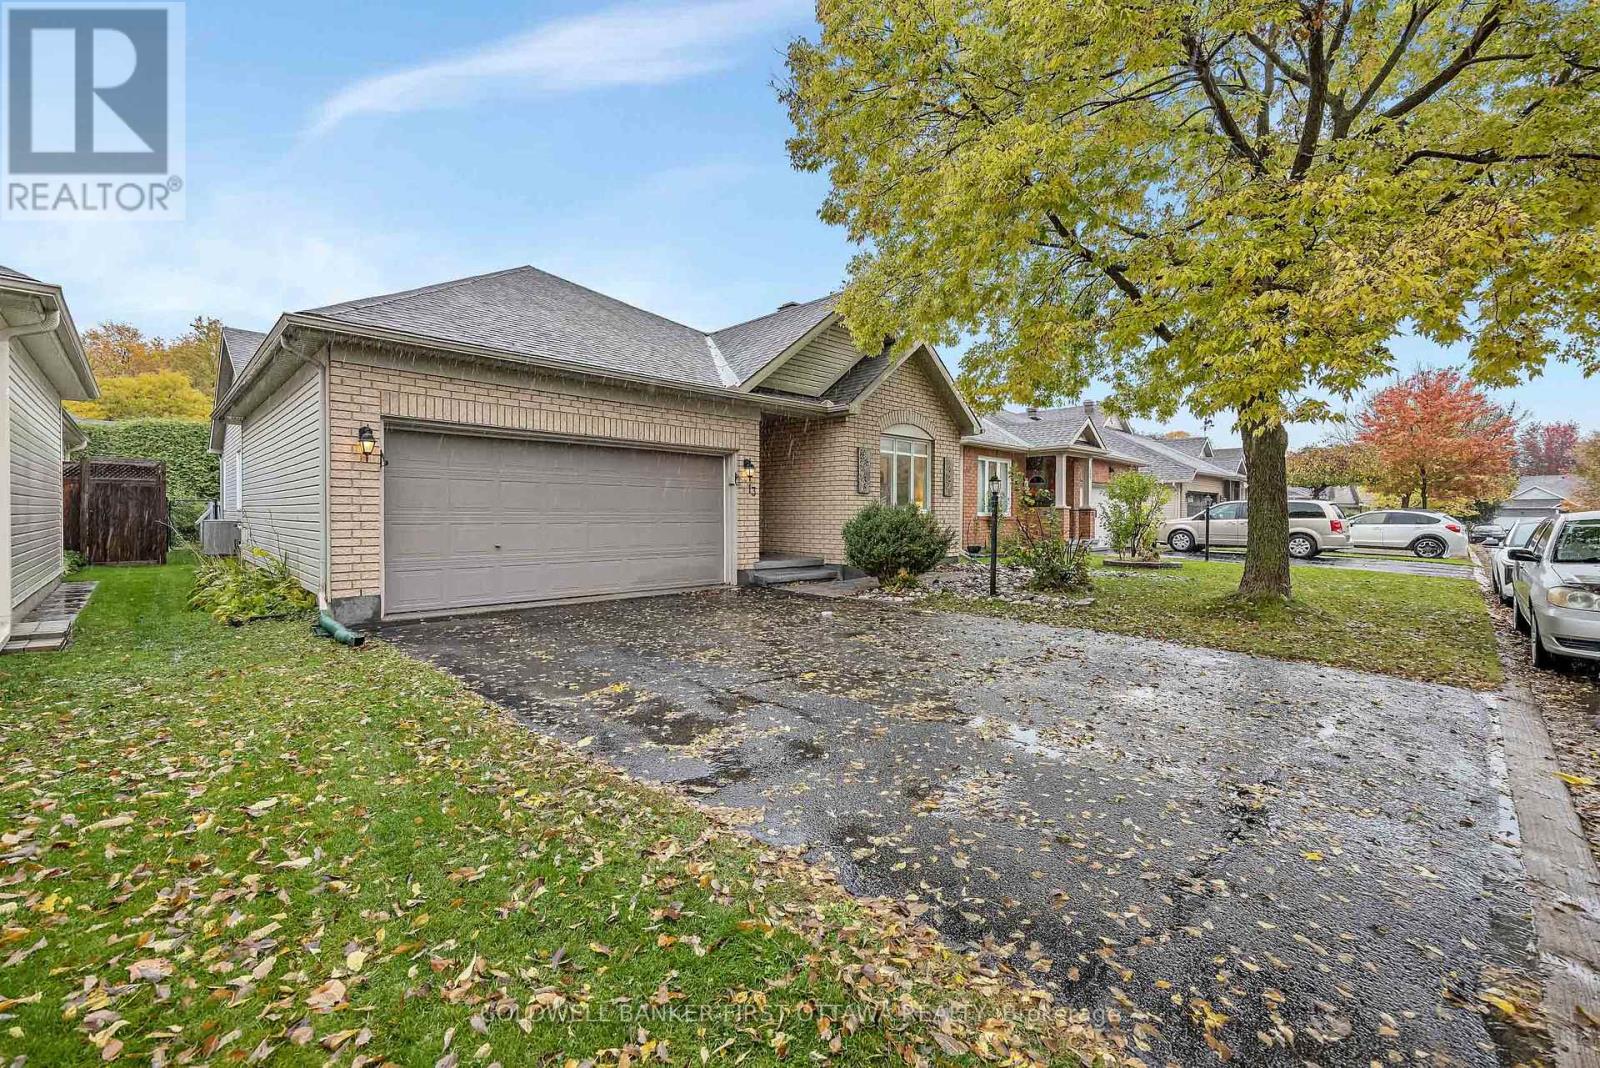
13 Fieldcrest Avenue
Ottawa, Ontario
Located in the center of Barrhaven, this gorgeous bungalow is in walking distance to shopping center, pharmacy, grocery and fitness center, as well as bus stop, park & ride, and everyday amenitiesetc. It offers bright, open-concept main floor features with large windows, spacious living area with a fireplace, and dining space with natural lighting. The stainless steel appliances and plenty of cabinet space provide an ideal place for both everyday living and entertaining. Primary suite with ample closet space and private ensuite bathroom with brand new glass shower are ready for your comfort. An additional full bathroom serves other bedrooms offering convenience to the whole family. The den/office can be used perfectly for working from home, hobby room, or overnight guest room. The huge basement provides recreation space and additional storage. Outside, a private backyard and a double-car garage are especially helpful during Ottawa Summer and Winter.This home is move-in ready and well suited for your family. (id:48755)
Coldwell Banker First Ottawa Realty
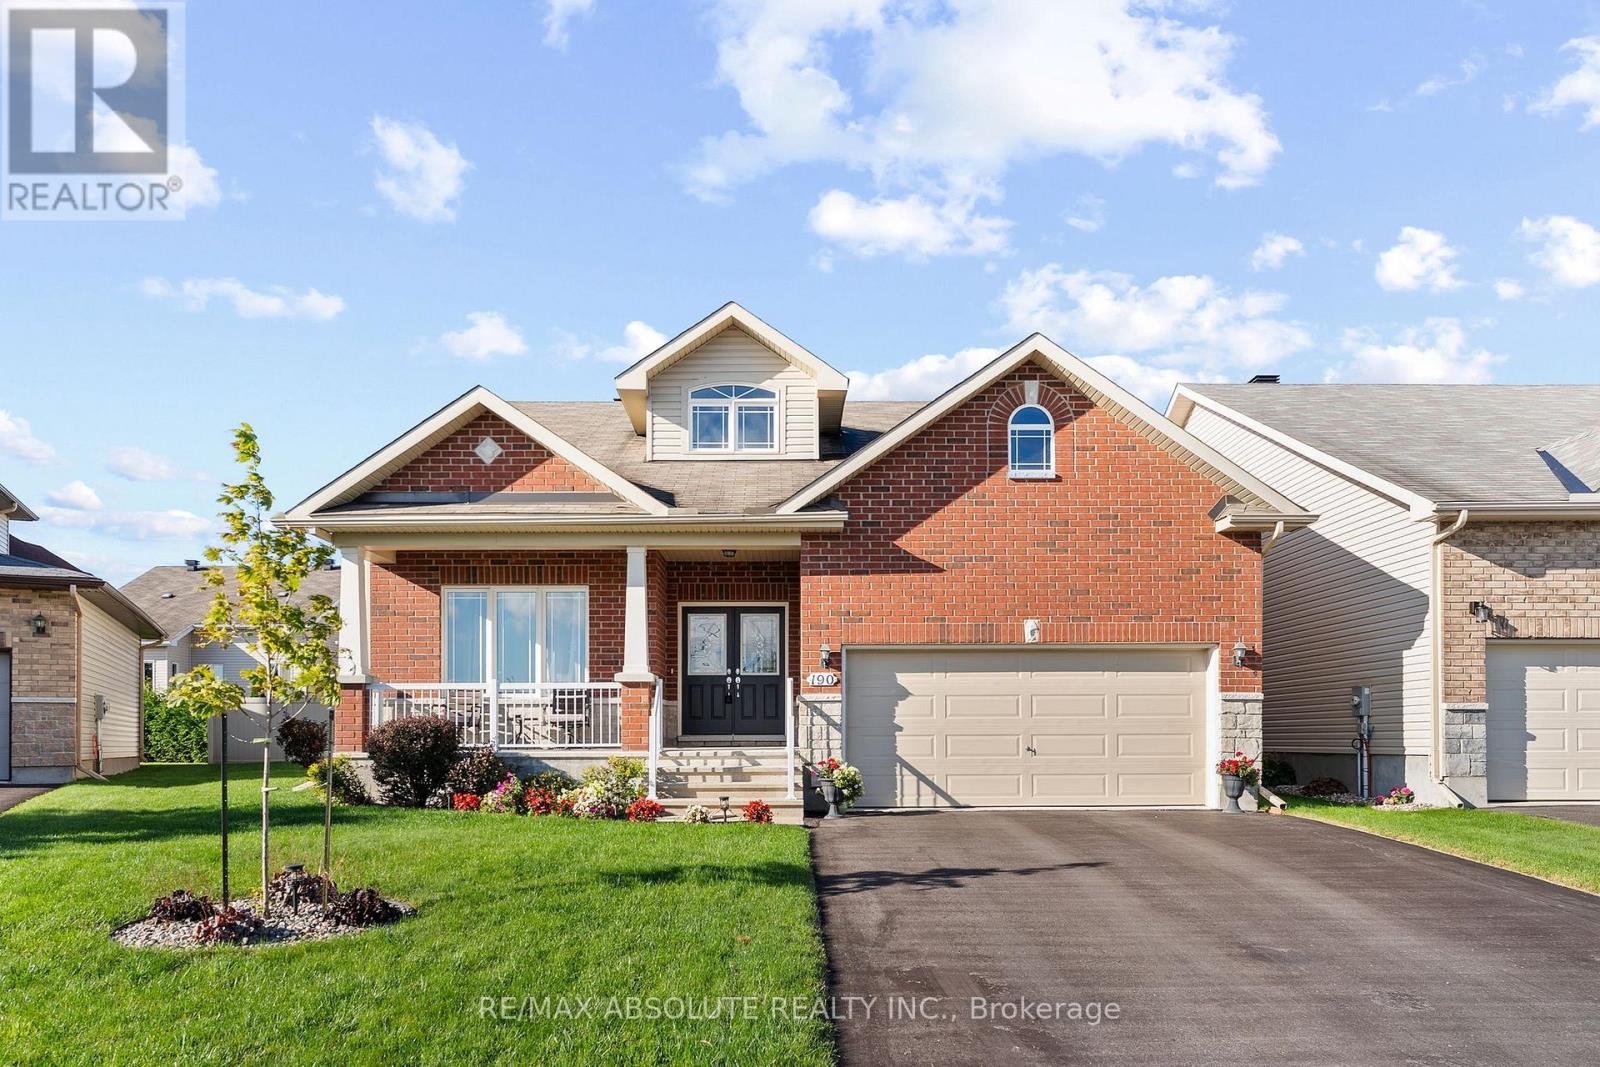
190 Ida Street
Arnprior, Ontario
Former Model Home on Sought-After Ida Street in a quiet cul de cac. Welcome to this impressive 1,800 sq ft bungalow offering exceptional space, an inviting open-concept design, & a gracious, highly functional layout. A large, sun-filled foyer welcomes family & guests, while vaulted ceilings throughout the main level create an airy & spacious feel. Designed for both comfortable living & entertaining, the great room provides a warm & welcoming gathering space, complemented by a formal dining room for special occasions. The kitchen features warm cabinetry, abundant counter & cupboard space, a convenient pantry & a large island with seating. The bright breakfast nook overlooks the back yard with patio doors leading to the deck. Enjoy coffee or summer entertaining in the shade of the included gazebo. The formal living room offers a cozy gas fireplace. Bedroom #2 with its adjoining 3-piece bath, provides excellent flexibility & is currently being used as an in home office. It's panoramic view down Ida Street adds to the appeal. The beautiful primary suite is a true retreat, featuring a spacious walk-in closet & an exquisite ensuite with double sinks, a walk-in shower, and a luxurious soaker tub. Main floor laundry offers expansive cabinetry, a laundry tub, & a closet, along with convenient inside entry from the garage. The finished lower level adds approximately 900 sq ft of comfortable living space. A large bedroom features a wall of closet space & an oversized window, with plenty of room for two beds or a bed and office area. The cozy recreation room is perfect for relaxing, complete with an entertainment unit, built in electric fireplace and a TV. A convenient 3-piece bath adds functionality for family and guests. A large storage/utility room provides abundant storage, a workshop area and an additional laundry tub for the "messy jobs". 2 car garage, pool sized yard with storage shed! Just 30 minutes to Kanata and 45 minutes to downtown Ottawa......this one's a "10" (id:48755)
RE/MAX Absolute Realty Inc.

355 Sweetclover Way
Ottawa, Ontario
Welcome to 355 Sweetclover! A large DETACHED home with no rear neighbors and exceptional UPGRADES. You'll love the LARGE NEW STONE PATIO and the lovely landscaping front and back... The main level features HARDWOOD flooring, a spacious great room with a NATURAL GAS FIREPLACE, a formal dining room, and a large breakfast area off the open-concept kitchen. The kitchen provides GRANITE COUNTERS, stainless steel appliances, extensive cupboard space, and excellent flow for everyday living. A convenient MUDROOM with garage access and large closet adds practicality, while the unfinished basement includes a rough-in for a 4th bathroom and large windows, ready for future customization. Outside, enjoy a stunning brand-new STONE PATIO in the SOUTH FACING rear yard, complete with built-in planters-perfect for relaxing or entertaining. Additional STONEWORK enhances the driveway, front steps, and the impressive front entrance. The second level offers a generous primary suite with a 5-piece ensuite and TWO walk-in closets, along with well-sized secondary bedrooms and a full bath. Located close to walking trails, Dan Boudria Park, George Dassylva Park, a brand-new elementary school, and one of the closest homes to the scenic Summerside West Pond, this home combines comfort, style, and an outstanding family-friendly location. Welcome home! (id:48755)
RE/MAX Boardwalk Realty
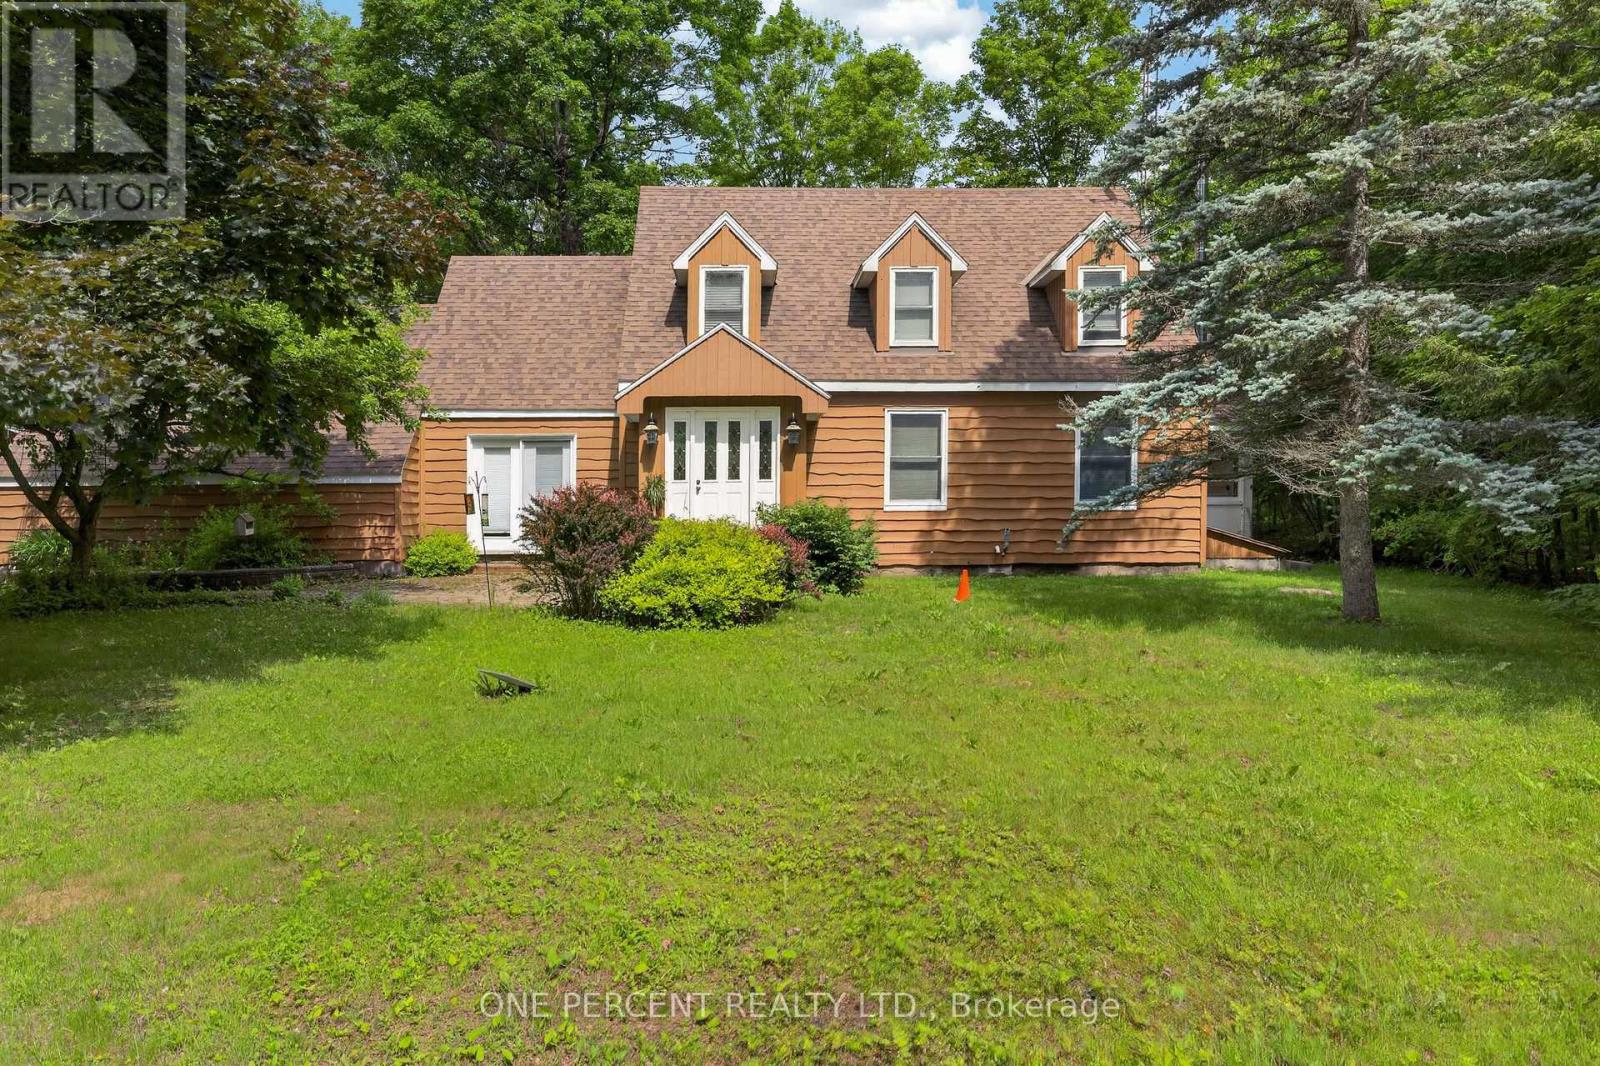
1054 Wolf Grove Road
Mississippi Mills, Ontario
Dreaming of a family homestead surrounded by nature? Set on 21 private acres just minutes from Almonte, 1054 Wolf Grove Road offers a unique opportunity to embrace country living among an abundance of mature maple trees, with exciting potential for those dreaming of tapping trees and producing their own maple syrup.Explore your own wooded trails, enjoy the changing seasons, gather berries from established bushes, raise chickens in the existing coop, or simply enjoy the privacy and space this beautiful property provides. With small outbuildings and plenty of room to make the land your own, the possibilities for a homestead-inspired lifestyle are plentiful.The 3-bedroom, 3-bathroom home offers generous living space for the whole family, centred around a spacious kitchen with plenty of storage. A bright sunroom provides a peaceful place to relax and take in the surrounding nature. Upstairs, you'll find two generous bedrooms along with a comfortable primary suite.Whether your vision includes maple syrup making, gardening, raising chickens, exploring the trails with the family, or simply enjoying more space and privacy, this 21-acre property offers the setting to create the country lifestyle you've been dreaming of-all within easy reach of Almonte. (id:48755)
One Percent Realty Ltd.
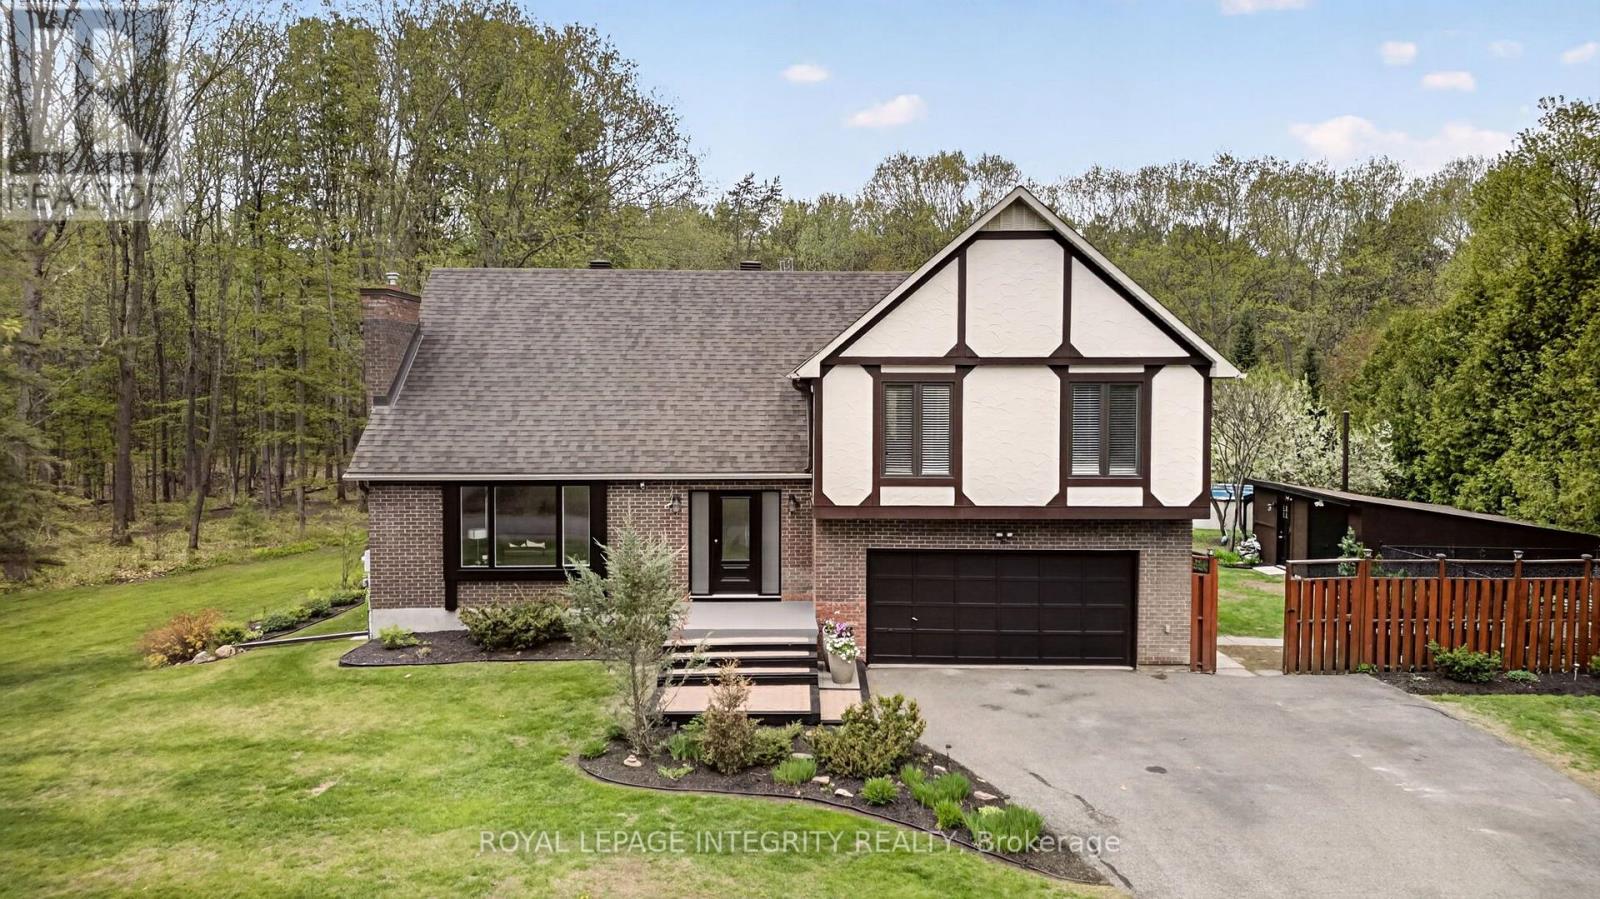
285 Fireside Drive
Ottawa, Ontario
Welcome to Constance Bay, where nature, recreation & community come together. Set on a stunning 1-acre lot backing directly onto the Torbolton Pine Forest, this beautifully maintained home offers exceptional privacy, peaceful surroundings & breathtaking backyard views from the primary bedroom. Enjoy an incredible outdoor lifestyle with a pool, hot tub, multiple decks & plenty of space to relax and entertain. Not located in the flood zone. Extensively updated, including a full septic system replacement/upgraded system (2025) with 6,000L tank & filter media bed, Carrier high-efficiency furnace (2023), new windows & doors (2023) with transferable 25-year warranty, owned high-efficiency natural gas HWT (2022), new pool pump & rear/sunroom decks (2024), new pool liner & hot tub (2023), Bell fibre internet (2023), AC (2019), dual sump-pump system with independent circuits (2019), gas fireplace (2020/21) & roof with 50-year shingles (2011). Additional features include a sandpoint well, 400-amp electrical service, upgraded front entrance with new closets & flooring, and sunroom with tile flooring. A rare opportunity to enjoy privacy, nature & extensive updates on a beautiful forest-backed lot in Constance Bay. (id:48755)
Royal LePage Integrity Realty
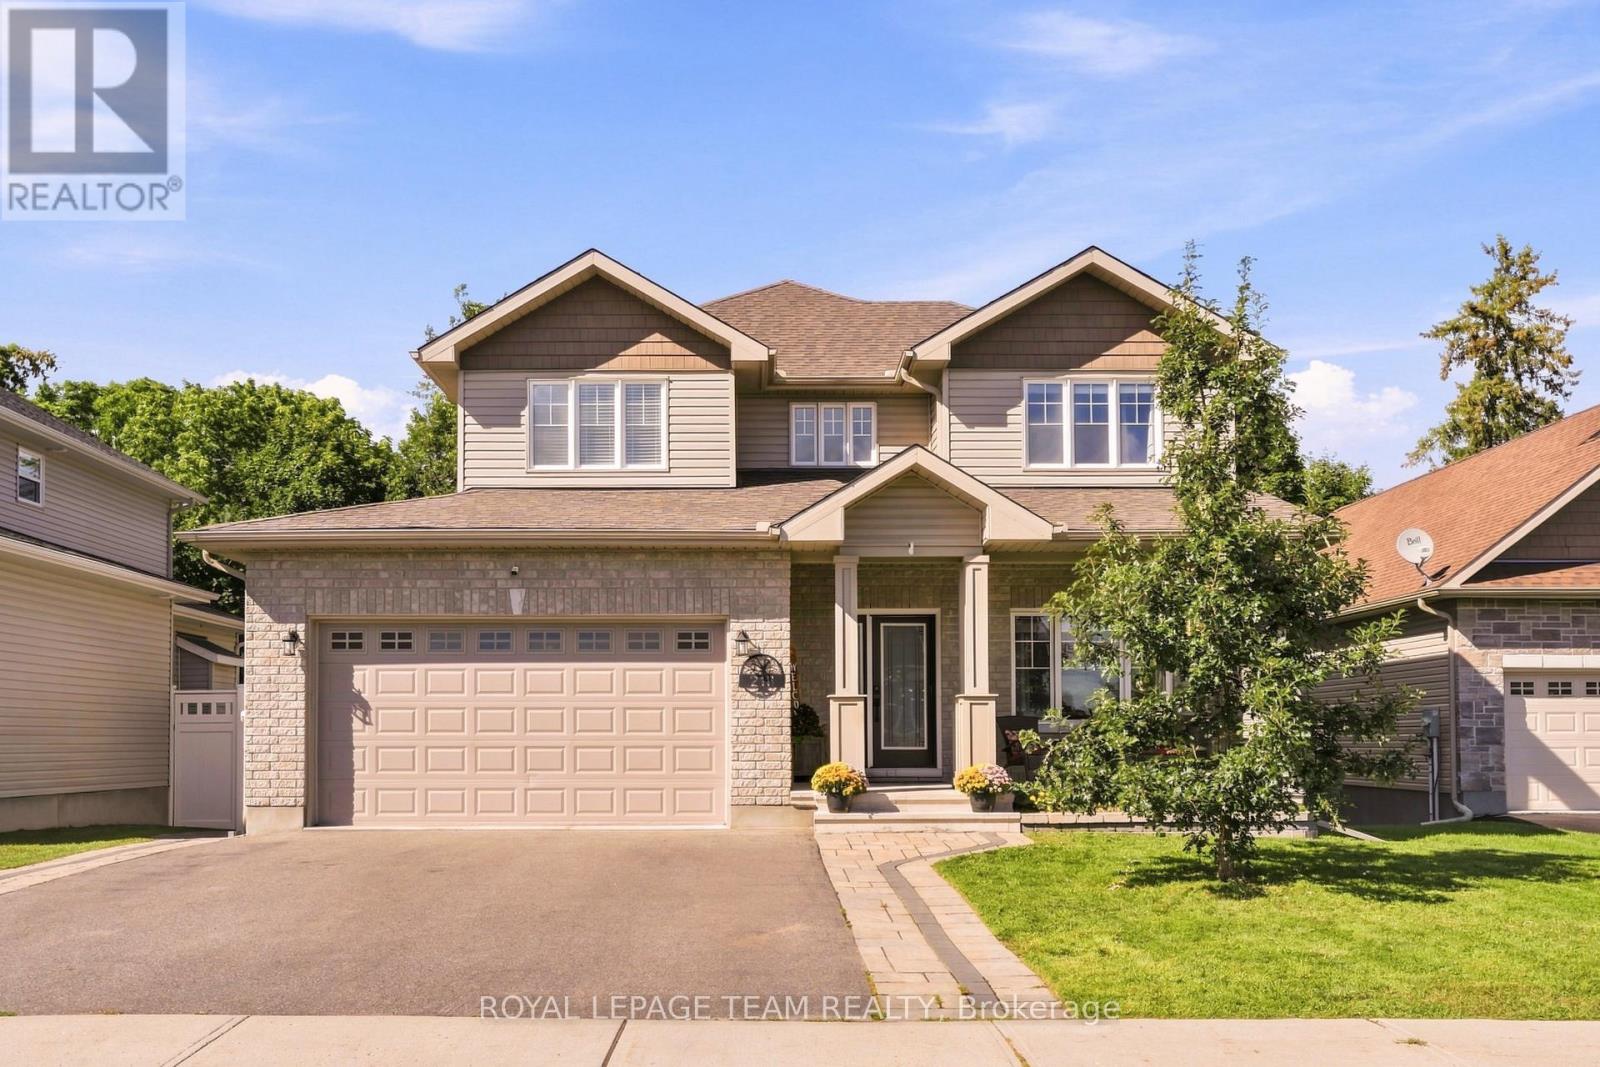
218 Arthur Street
Arnprior, Ontario
Welcome to a home that truly has it all: space, style, privacy and an incredible backyard setting. Tucked away on a quiet no-through-traffic street in Arnprior, this beautifully maintained two-storey home backs onto a picturesque ravine with no rear neighbours and offers approximately 2,306 sq. ft. above grade. Step inside to a bright, open-concept main level featuring engineered hardwood flooring, an upgraded kitchen with quartz countertops, updated lighting and a wide patio door overlooking the backyard. The natural gas fireplace creates a warm and inviting focal point in the living room, making this space equally suited to relaxed evenings at home or entertaining friends and family. Upstairs, the spacious primary suite offers a walk-in closet and luxurious 5-piece ensuite, while two additional bedrooms and bathrooms provide plenty of room for family and guests. The finished lower level gives you even more flexibility with two additional bedrooms, a full bathroom, finished storage space and updated vinyl plank flooring. Perfect for a versatile recreation room or living room, teenagers, guests or a growing family. Outside is where this home really shines. Enjoy multiple levels of decking overlooking your private ravine backdrop, with a reinforced pad ready for a hot tub and a natural gas line for effortless outdoor grilling. Interlocking in both the front and backyard adds to the home's exceptional curb appeal and functionality. Additional upgrades include a GenerLink meter-mounted transfer switch, whole-home surge protector, permanent Celebrite exterior lighting and Weiser keypad entry. An attached two-car garage and convenient access to local amenities and the highway complete the package. A private backyard, beautiful finishes and plenty of room to grow. This is the kind of home you'll want to see for yourself. (id:48755)
Royal LePage Team Realty
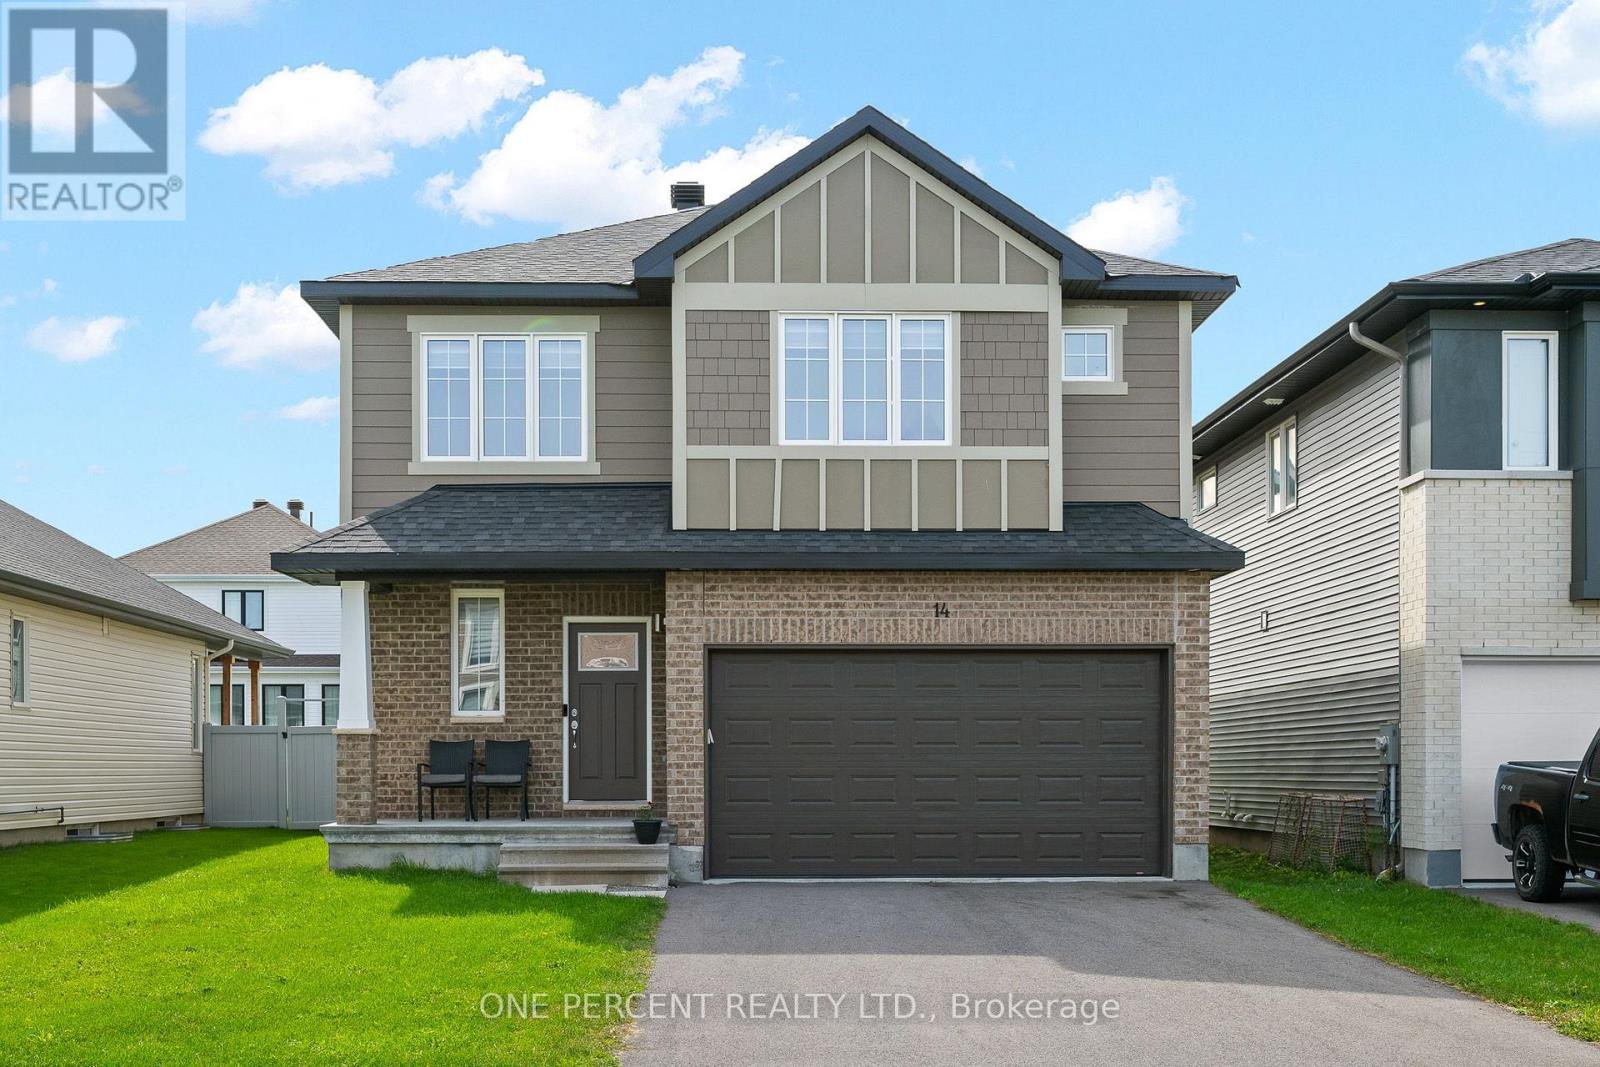
14 Stanzel Drive
Carleton Place, Ontario
Welcome to 14 Stanzel Street, where soaring vaulted ceilings, abundant natural light, and an impressive family-friendly layout come together in Cardel's popular Devonshire II model. The stunning great room is the showpiece of the home, where dramatic ceiling height, expansive two-storey windows, and a gas fireplace create a bright and inviting space. Upgraded den and dining room bump-outs enhance the already spacious main-floor layout, adding extra room and versatility throughout. Hardwood flooring flows throughout the main level, while the stylish kitchen features ample cabinetry, quartz countertops, stainless steel appliances including a built-in oven and gas cooktop, and a spacious walk-in pantry. The versatile den provides the flexibility for a home office, sitting room, or playroom, while a convenient mudroom off the garage helps keep everyday life organized. Upstairs, you'll find four spacious bedrooms, including three with walk-in closets. The generous primary suite is a true retreat, complete with a walk-in closet and spa-inspired ensuite featuring a double vanity, deep soaker tub, and separate glass shower. A full four-piece bathroom serves the additional bedrooms, while the conveniently located second-floor laundry room makes everyday routines that much easier. Located in Miller's Crossing in growing Carleton Place, enjoy the best of small-town living with convenient access to parks, trails, schools, shopping, restaurants, recreation, and everyday amenities, along with easy Highway 7 access to Ottawa. Check out the virtual tour and book your private showing today. (id:48755)
One Percent Realty Ltd.
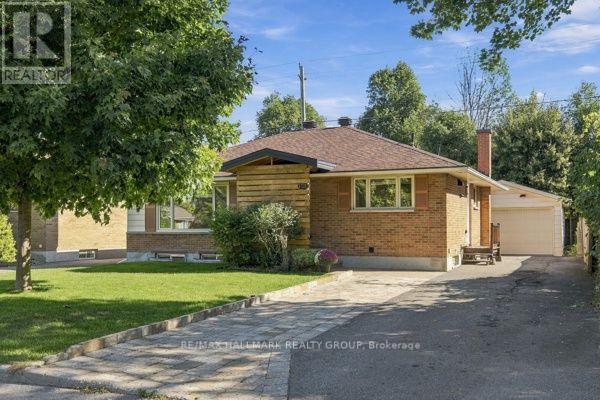
1321 Rideout Crescent
Ottawa, Ontario
Welcome to this beautifully renovated bungalow in Ottawa's desirable Parkway Park neighbourhood, offering exceptional flexibility for families, investors, or buyers looking to help offset their mortgage costs. Completely updated and truly move-in ready, this home requires absolutely nothing to do but unpack and enjoy. The bright and inviting main level features 3 bedrooms, a full bathroom, and comfortable, modern living spaces. Downstairs, the fully finished lower level offers incredible versatility with 2 additional bedrooms, a full kitchen, bathroom, laundry room, and separate living space. Whether you're looking for multi-generational living, private accommodations for extended family, potential rental income, or an investment opportunity, the layout provides plenty of options to suit your needs. For added comfort and efficiency, each level is equipped with its own brand-new heat pump, providing independent heating and cooling throughout the home. Outside, enjoy a large backyard with plenty of room to relax, entertain, or play, along with a beautiful storage shed. The detached garage is another standout feature, offering its own electrical service and generous space for vehicles, tools, recreational equipment, and additional storage. Thoughtfully renovated from top to bottom, this property combines modern finishes, functionality, and income potential in one fantastic package. A turnkey opportunity in an established Ottawa neighbourhood-just move in and start enjoying everything this versatile home has to offer! (id:48755)
RE/MAX Hallmark Realty Group
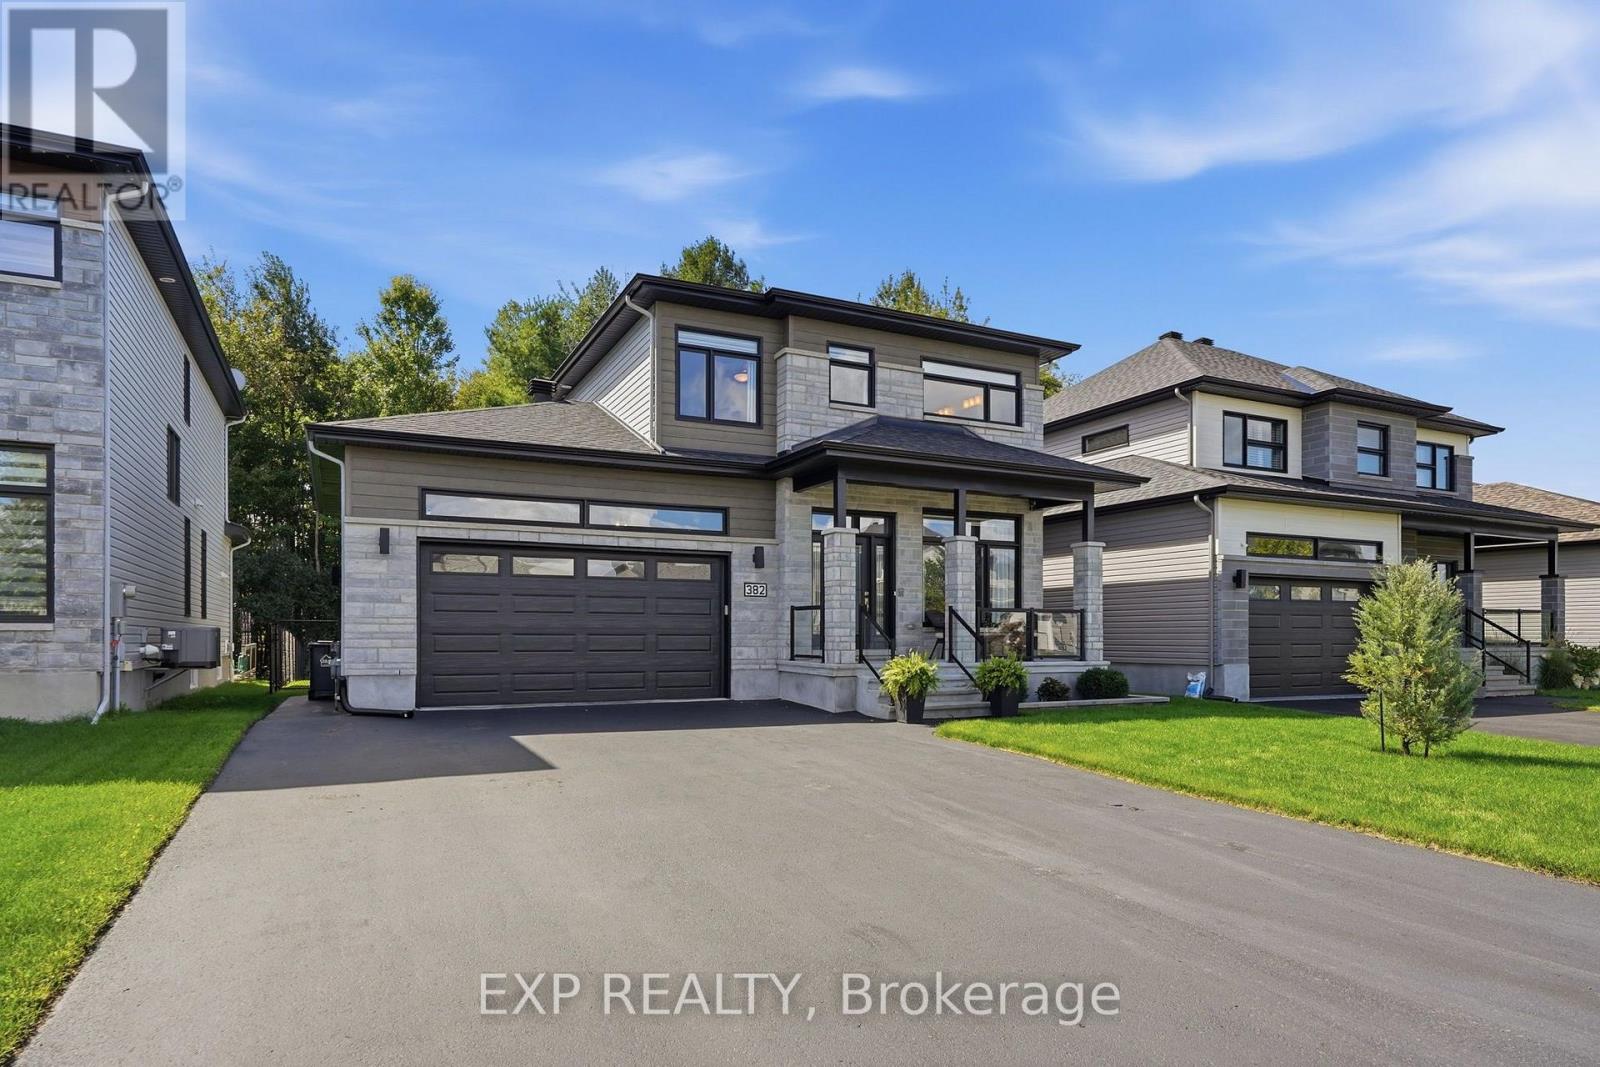
382 Dore Street
Casselman, Ontario
Situated on a pristine premium lot backing onto serene, protected green space with no rear neighbours, this impeccably designed executive residence in Casselman offers the ultimate in sophisticated comfort and bespoke luxury. Built with hundreds of thousands in selected upgrades, this is not just a house, but a carefully curated sanctuary defined by high-end finishes. Hardwood floors flow elegantly throughout the main and top floors, leading to a stunning state-of-the-art designer gourmet kitchen featuring a magnificent quartz island and premium stainless steel appliances. The versatile main floor features a bedroom that serves as a beautiful and bright home office, perfect for modern working needs. Upstairs, discover a true primary retreat with a large walk-in closet and an opulent ensuite that boasts a glass shower with a built-in niche, double vanity, and a deep soaker tub. Two additional spacious bedrooms, a stylish family bathroom, and a convenient room-level laundry complete the upper level. The professionally, fully finished basement provides unparalleled additional utility with a large family room, a full bathroom and a closed off area with sliding door. For outdoor enjoyment, the enchanting three-season sunroom serves as a peaceful escape. The private fully-fenced backyard oasis elevates outdoor living to resort-style standards with a sparkling above-ground pool set within a verdant, sun-drenched haven perfect for elite entertaining or serene solitude. (id:48755)
Exp Realty