
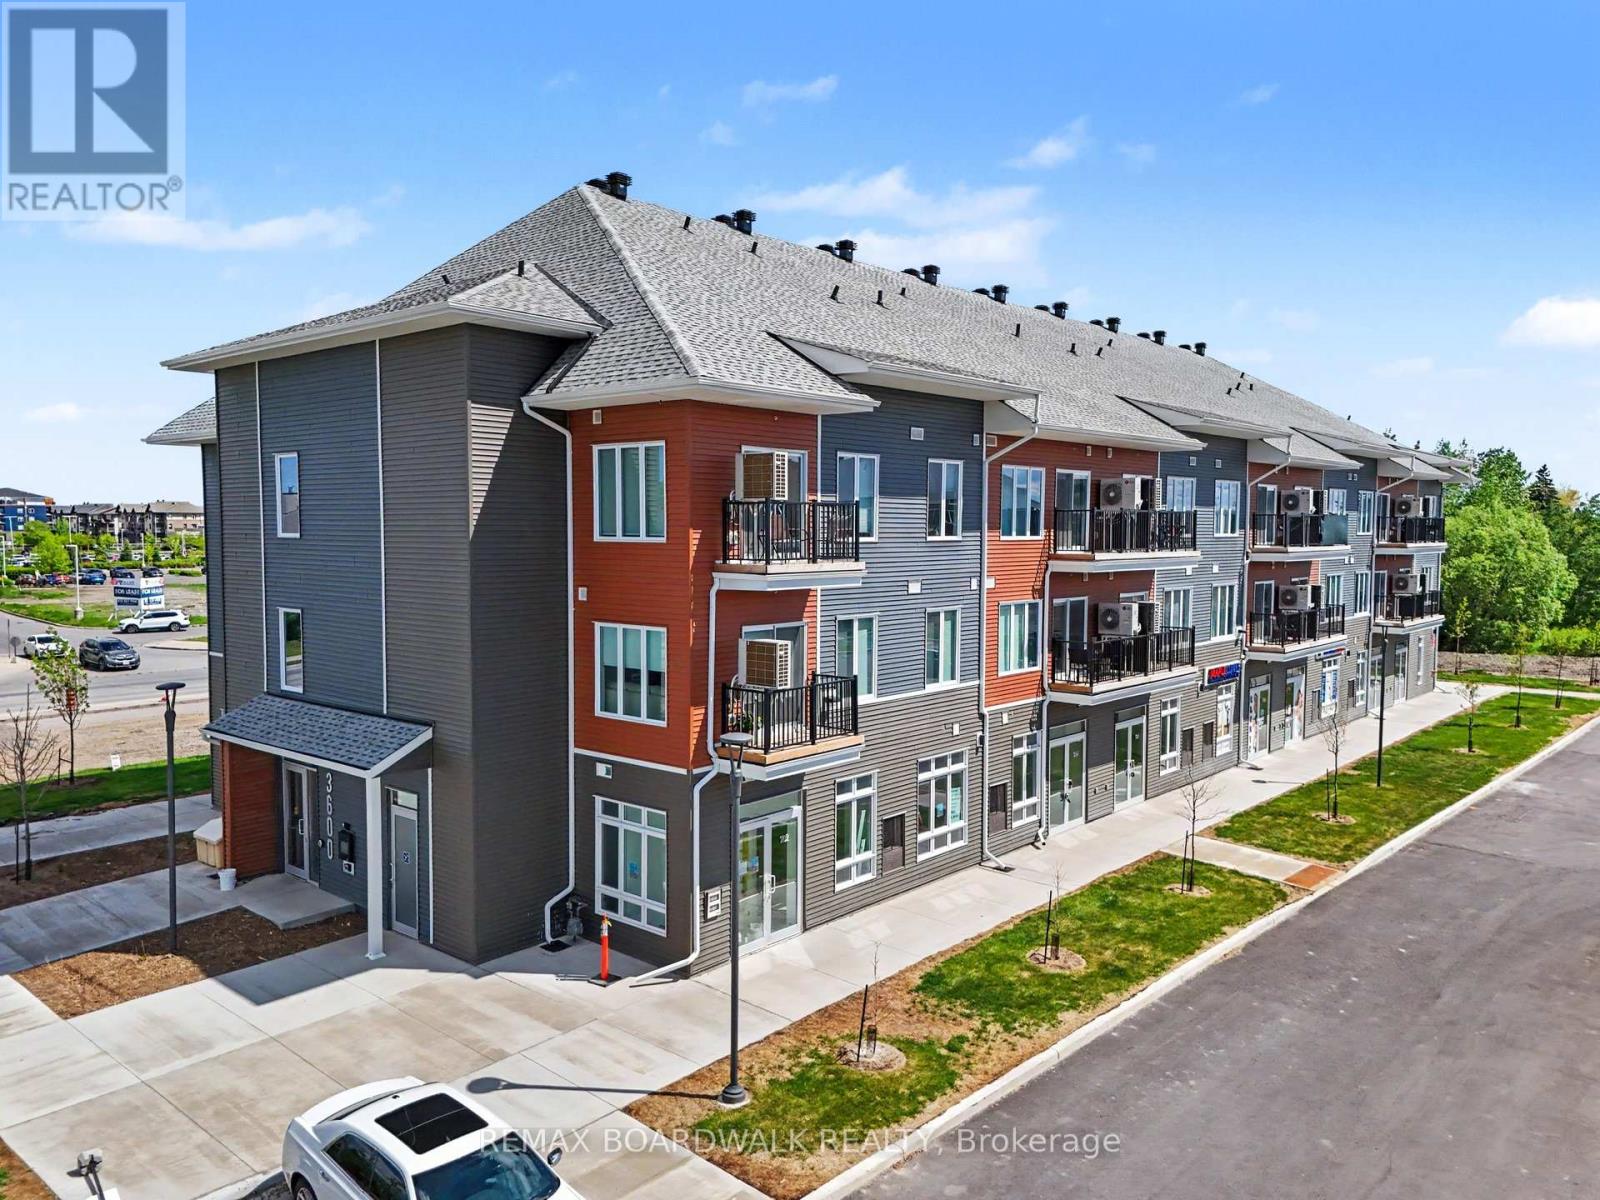
104 - 2370 Tenth Line Road
Ottawa, Ontario
LOCATION! LOCATION! LOCATION! Exceptional opportunity in Mattamy's newest community in the heart of Orleans rapidly expanding east-end area! This brand-new 640 sqft commercial unit is available within a modern mixed-use development at the prominent intersection of Tenth Line Road and Brian Coburn Boulevard, surrounded by established neighbourhoods and ongoing residential growth. Featuring ceilings as high as 11'5", a bright open-concept layout, large storefront windows, and a white-box finish ready for customization, this versatile space is ideal for retail, professional office, medical aesthetics, animal hospital, wellness services, boutique fitness, specialty food, salon, artist studio, or service-based businesses just to name a few. This space is perfect for your business needs. Benefit from outstanding visibility, convenient customer parking, strong vehicular and pedestrian traffic, and direct access to a built-in customer base. Positioned within one of Ottawa's most desirable and fastest-growing communities, this location offers exceptional exposure and long-term growth potential. Surrounded by schools, parks, shopping, and established amenities, this is a rare opportunity to secure premium commercial space in a thriving mixed-use development. Buildings A, B and C are identical in exterior outlook. Condo fees is approximately $389 and includes snow removal, landscaping, common area cleaning, building envelope sewer fees. No ARN at the moment as it is a new built commercial unit. (id:48755)
RE/MAX Boardwalk Realty
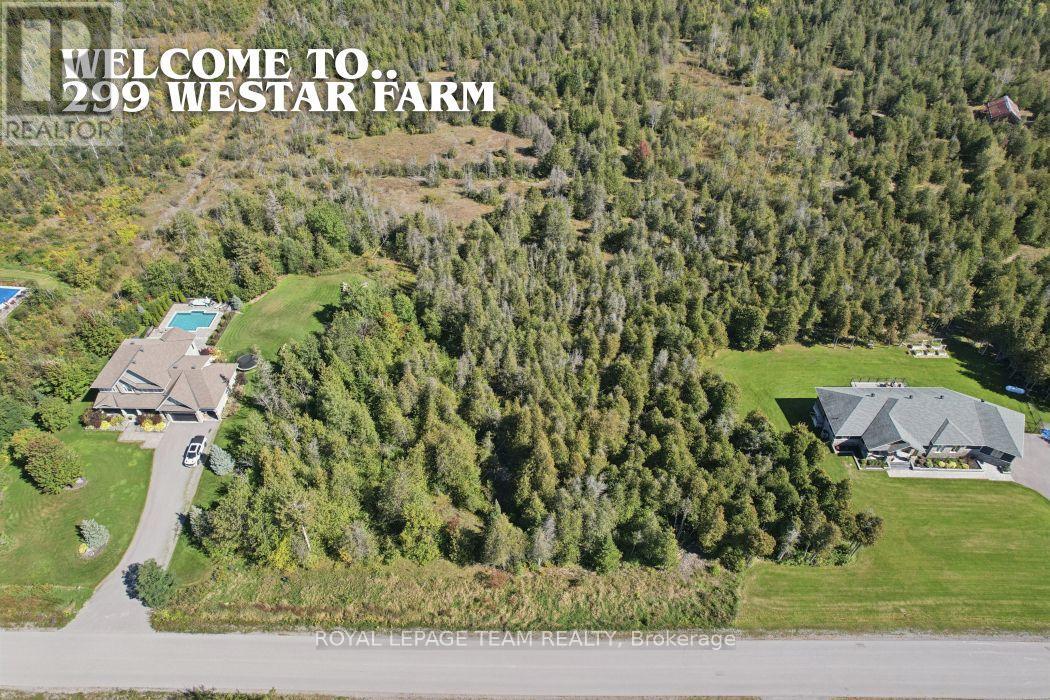
299 Westar Farm Way Way
Ottawa, Ontario
**A Rare Opportunity to Create Your Own Private Estate.** Welcome to 299 Westar Farm Way, an exceptional approximately 2-acre building lot nestled within the prestigious Ridgewood Estates community and backing onto conservation. Surrounded by mature trees, beautiful custom-built homes and the natural beauty of the countryside, this private property offers a rare opportunity to create a truly exceptional estate home.Set along a quiet private residential street, this is a setting where space, privacy and nature take centre stage. Imagine designing a custom home perfectly suited to your lifestyle, with generous grounds for a pool, gardens, outdoor entertaining or simply enjoying the peace and privacy of your own piece of the countryside. The conservation setting provides a beautiful natural backdrop and an added sense of privacy.Ridgewood Estates is known for its impressive custom homes and spacious estate properties, offering a wonderful combination of rural tranquility and convenient access to Ottawa. Ideally located between Ottawa and Carleton Place and just minutes from Ashton, Richmond, Stittsville and Kanata.Enjoy nearby equestrian facilities at Westar Farms and golf at Stittsville Golf Course, while shopping, restaurants and everyday amenities are only a short drive away. Hydro and Bell Fibe infrastructure are accessible at the road.A remarkable opportunity to build a home of distinction in one of Ottawa's quiet and sought-after rural estate settings. Bring your vision, architect and builder and create something truly your own. Restrictive covenants are in place to help maintain the beauty and unique character of the neighbourhood.**Lot measurements:** 409.44 ft x 213.22 ft x 404.22 ft x 213.28 ft.**Additional information:** A $2,500 deposit is required with the developer for installation of a light at the end of the driveway. This deposit is to be reimbursed to the Seller. (id:48755)
Royal LePage Team Realty
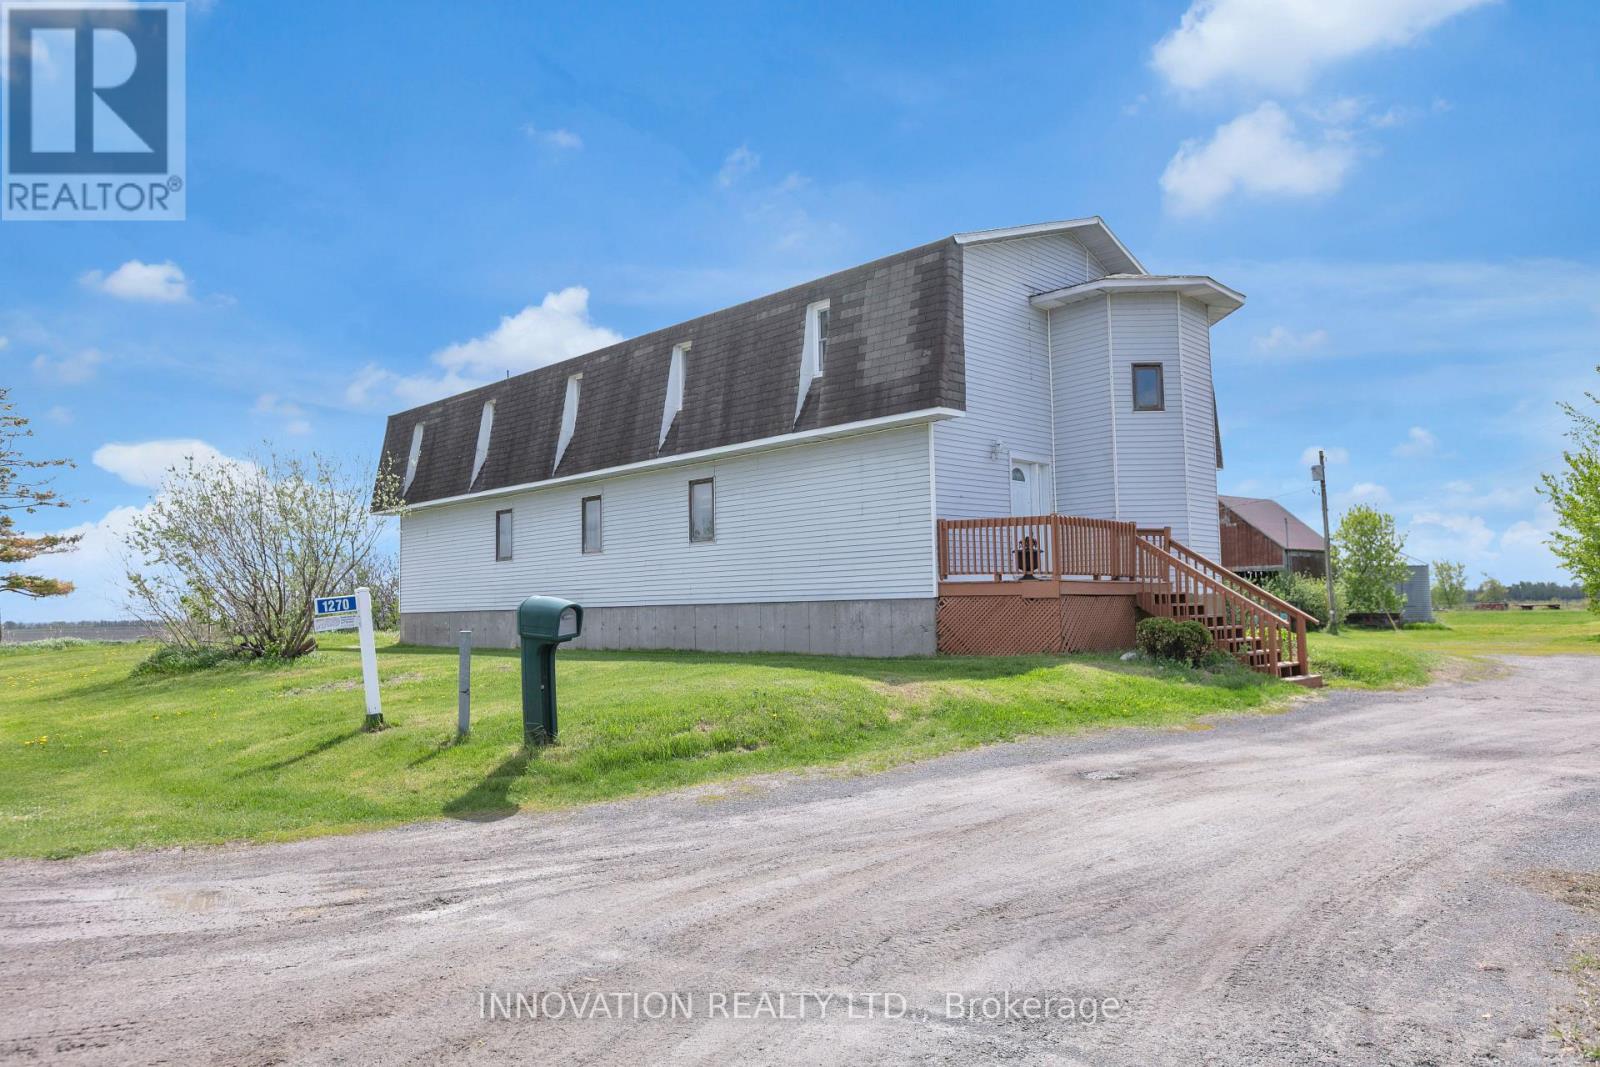
1270 Concession 8 Road
Alfred And Plantagenet, Ontario
Welcome to Your Private Country Retreat on 7.05 Acres. Discover the perfect blend of rustic charm and modern comfort in this well maintained 4-bedroom back-split farmhouse, set on 7.05 picturesque acres. Ideal for hobby farmers, nature lovers, or anyone seeking space and serenity, this unique property offers timeless character and exceptional functionality. Step inside to find hardwood floors throughout and a stunning living space highlighted by exposed wood beams that add warmth and architectural interest. The open kitchen is designed for both everyday living and entertaining, flowing seamlessly into the main living areas and offering inviting sightlines across the home. Stay cozy year-round with efficient wood pellet heating, combining comfort with cost-effective, eco-friendly warmth. The thoughtful back-split layout provides separation and privacy, with generously sized bedrooms and flexible living spaces. Outside, the property truly shines. The expansive acreage features a classic silo, chicken coop, and wide-open land ready for gardening, animals, or simply enjoying the peaceful countryside. Whether you envision a small farm, a homestead lifestyle, or a quiet rural escape, this property delivers endless possibilities. (id:48755)
Innovation Realty Ltd.

15302 Concession 8 & 9 Road
North Stormont, Ontario
Welcome to peaceful country living just minutes from Crysler and Casselman! Situated on over half an acre with no rear neighbours and backing onto scenic farmers' fields, this beautifully maintained all-brick High Ranch Bungalow offers the perfect blend of privacy, comfort, and modern convenience. The bright open-concept main level features a stunning kitchen with a large centre island, stainless steel appliances, and seamless flow into the spacious living and dining areas, highlighted by a cozy gas fireplace. Two generous bedrooms and a large family bathroom with optional main-floor laundry complete the upper level. The fully finished lower level adds exceptional versatility with a third bedroom, office, spacious rec room, 4-piece bathroom with laundry, and abundant storage. Step outside to your own backyard retreat featuring an expansive deck with hot tub, interlock fire pit, mature trees, and a large storage shed that also functions perfectly as a gazebo or dog run. An oversized detached garage with 100-amp electrical provides excellent workspace and storage. Thoughtfully updated with a high-efficiency propane furnace, ductless heat pump A/C, HRV, generator panel, water filtration system, UV treatment, internet tower for exceptional high-speed service, and buried propane and hydro lines. Enjoy the tranquility of rural living without sacrificing convenience, just a short drive to the charming village of Crysler and the full range of amenities in Casselman. An incredible opportunity to own a move-in ready country property! (id:48755)
Exp Realty

184 James Street
Mississippi Mills, Ontario
Welcome home to 184 James Street. Completely reimagined from the studs up in 2021, this beautifully renovated 2-bedroom bungalow offers modern living in one of Almonte's most desired neighbourhoods. Every detail has been thoughtfully updated, including spray foam insulation in the walls, wrapped exterior insulation and blown-in insulation in attic, electrical, plumbing, windows, roof shingles, and an efficient hot water boiler system with radiant in-floor heating beneath polished concrete floors, creating year-round comfort and contemporary style.The bright, open-concept layout features a spacious living room flowing into a stylish eat-in kitchen with crisp white cabinetry, stainless steel appliances, generous storage, and direct access to the private backyard. Two comfortable bedrooms, convenient main-floor laundry, and a beautifully appointed 3-piece bathroom featuring a tiled walk-in shower complete this thoughtfully designed home. Every inch has been maximized for comfort and functionality.Step outside to enjoy your fully fenced backyard, where an expansive entertainment deck, separate lounge area, and generous green space create the perfect setting for relaxing or entertaining beneath the mature trees.Ideally located directly across from a children's park and just moments from the arena, Gemmill Park, the Mississippi River, and Almonte's charming downtown, you'll enjoy easy access to boutique shopping, local cafés, restaurants, and the community's year-round festivals. This turnkey home is an excellent opportunity for first-time buyers, downsizers, or anyone seeking stylish, low-maintenance living in one of Almonte's most desirable neighbourhoods. (id:48755)
Exp Realty
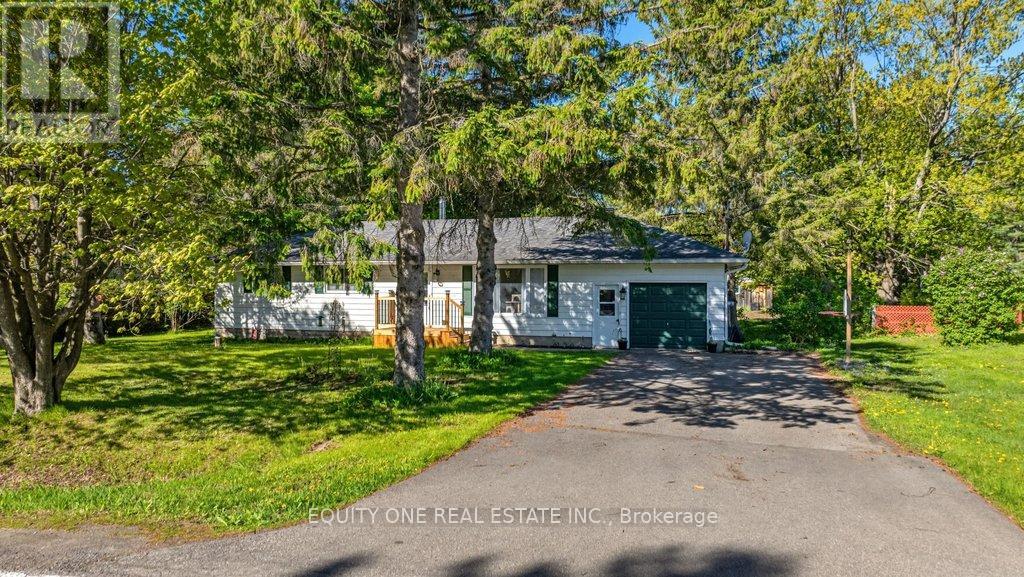
3314 Nixon Drive
Ottawa, Ontario
Charming 3-bedroom detached bungalow in the heart of downtown Osgoode! This lovely home offers comfortable main-floor living with a bright and inviting layout that has been freshly painted. The spacious living room features large windows that fill the space with natural light. The kitchen and dining area provide plenty of room for family meals and entertaining, with patio door access leading to a large backyard - perfect for outdoor gatherings or gardening. Three nicely sized bedrooms and a full bathroom complete the main level. The home sits on a crawl space and is ideally located just off Main Street, within walking distance to shops, restaurants, parks, and all the amenities Osgoode has to offer. A wonderful opportunity for first-time buyers, downsizers, or investors alike! (id:48755)
Equity One Real Estate Inc.
3002 - 805 Carling Avenue
Ottawa, Ontario
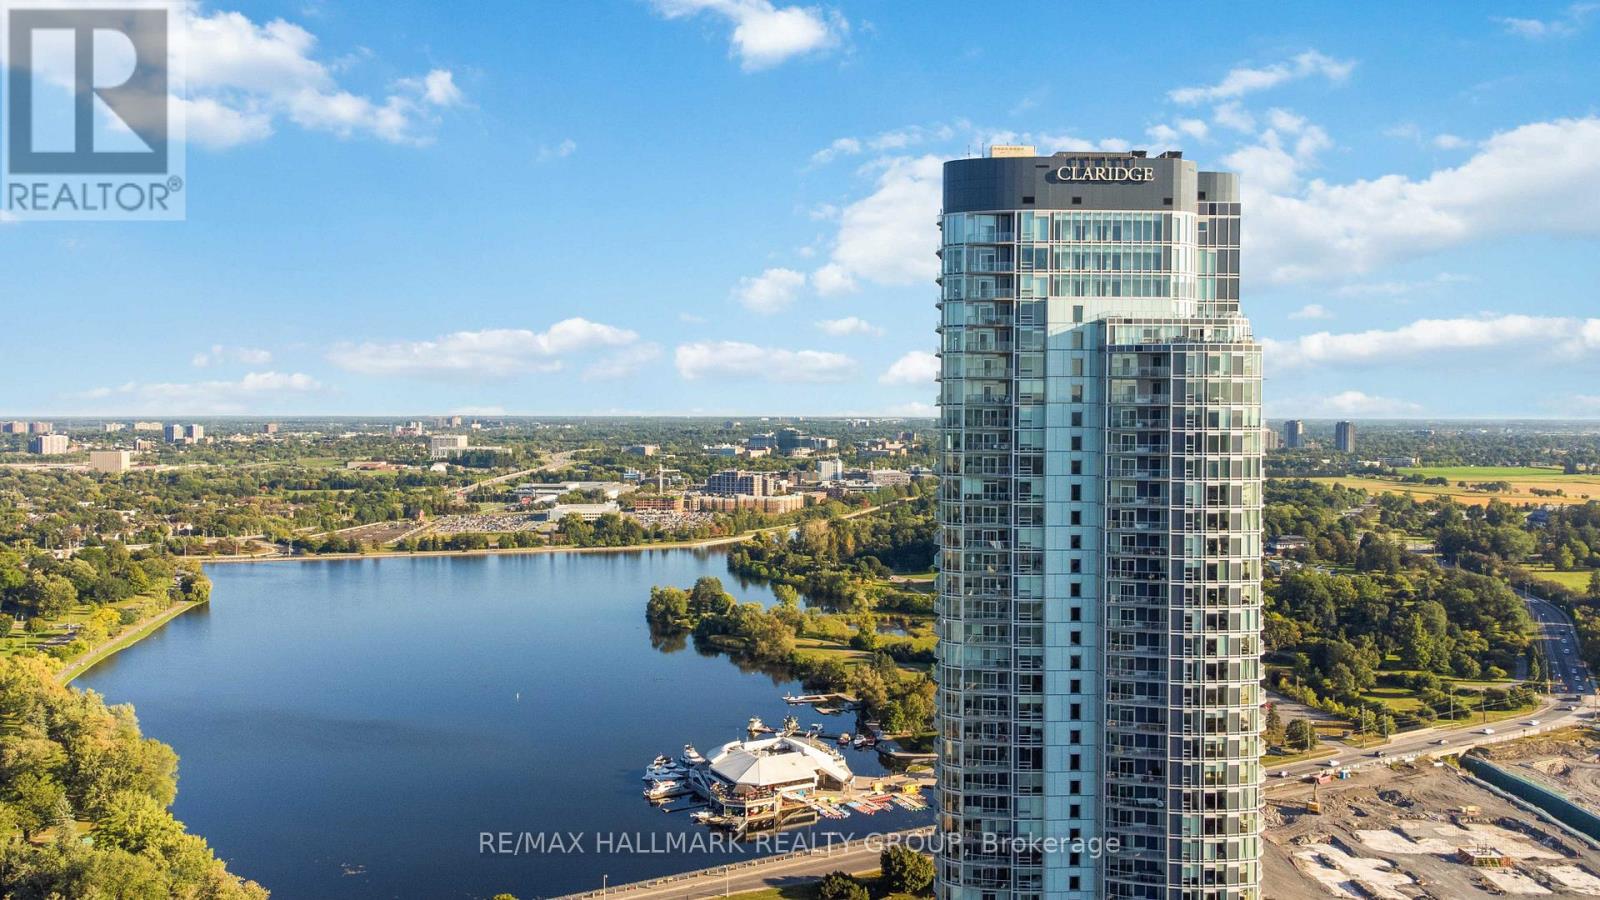
Luxury Living in Ottawa's Tallest Condominium Tower! This impressive 2-bedroom, 1-bathroom unit is located on the 30th floor, offering amazing views of the city and Dow's Lake. Underground heated parking and a storage locker add convenience, while the prime location at the gateway to Little Italy puts restaurants, cafés, entertainment, and scenic walking and cycling paths just steps away. The bright open-concept interior features hardwood floors, ceramic tile, quartz countertops, and a modern kitchen with six stainless steel appliances. Enjoy the views from your private balcony or take advantage of the building's exceptional amenities, including an indoor pool, fitness centre, sauna, yoga studio, games room, party room, guest suites, and rooftop terrace with BBQs. 24-hour security and concierge service provide added convenience and peace of mind. An exceptional opportunity to enjoy upscale living in one of Ottawa's most sought-after addresses! (id:48755)
RE/MAX Hallmark Realty Group
306 Belfort Crescent
Cornwall, Ontario
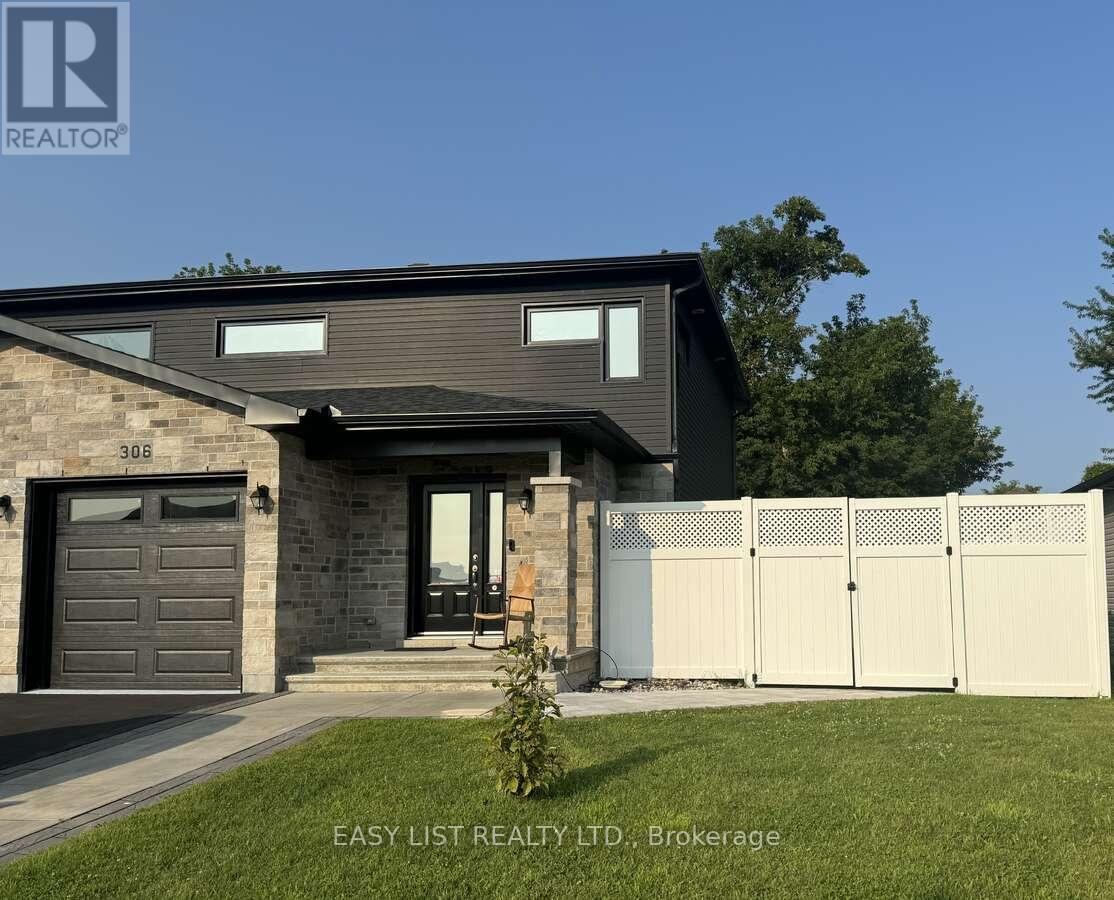
Visit the REALTOR website for further information about this Listing. Beautiful well maintained large semi-detached home located in Belfort Estates. Clean and in move-in condition! Built in 2020. 1475 sq ft. 3 large Bedrooms upstairs, 3.5 bathrooms and a finished basement. Walking distance to St-Lawrence College, restaurants and grocery stores. Extras: Larger lot, Finished basement, fence, Landscaping, 8x12 shed, hot tub, natural gas hookup for BBQ, soft close kitchen cabinets, air conditioning and central vacuum. Floors are hardwood, porcelain and engineered floors. (id:48755)
Easy List Realty Ltd.
43 Bachman Terrace
Ottawa, Ontario
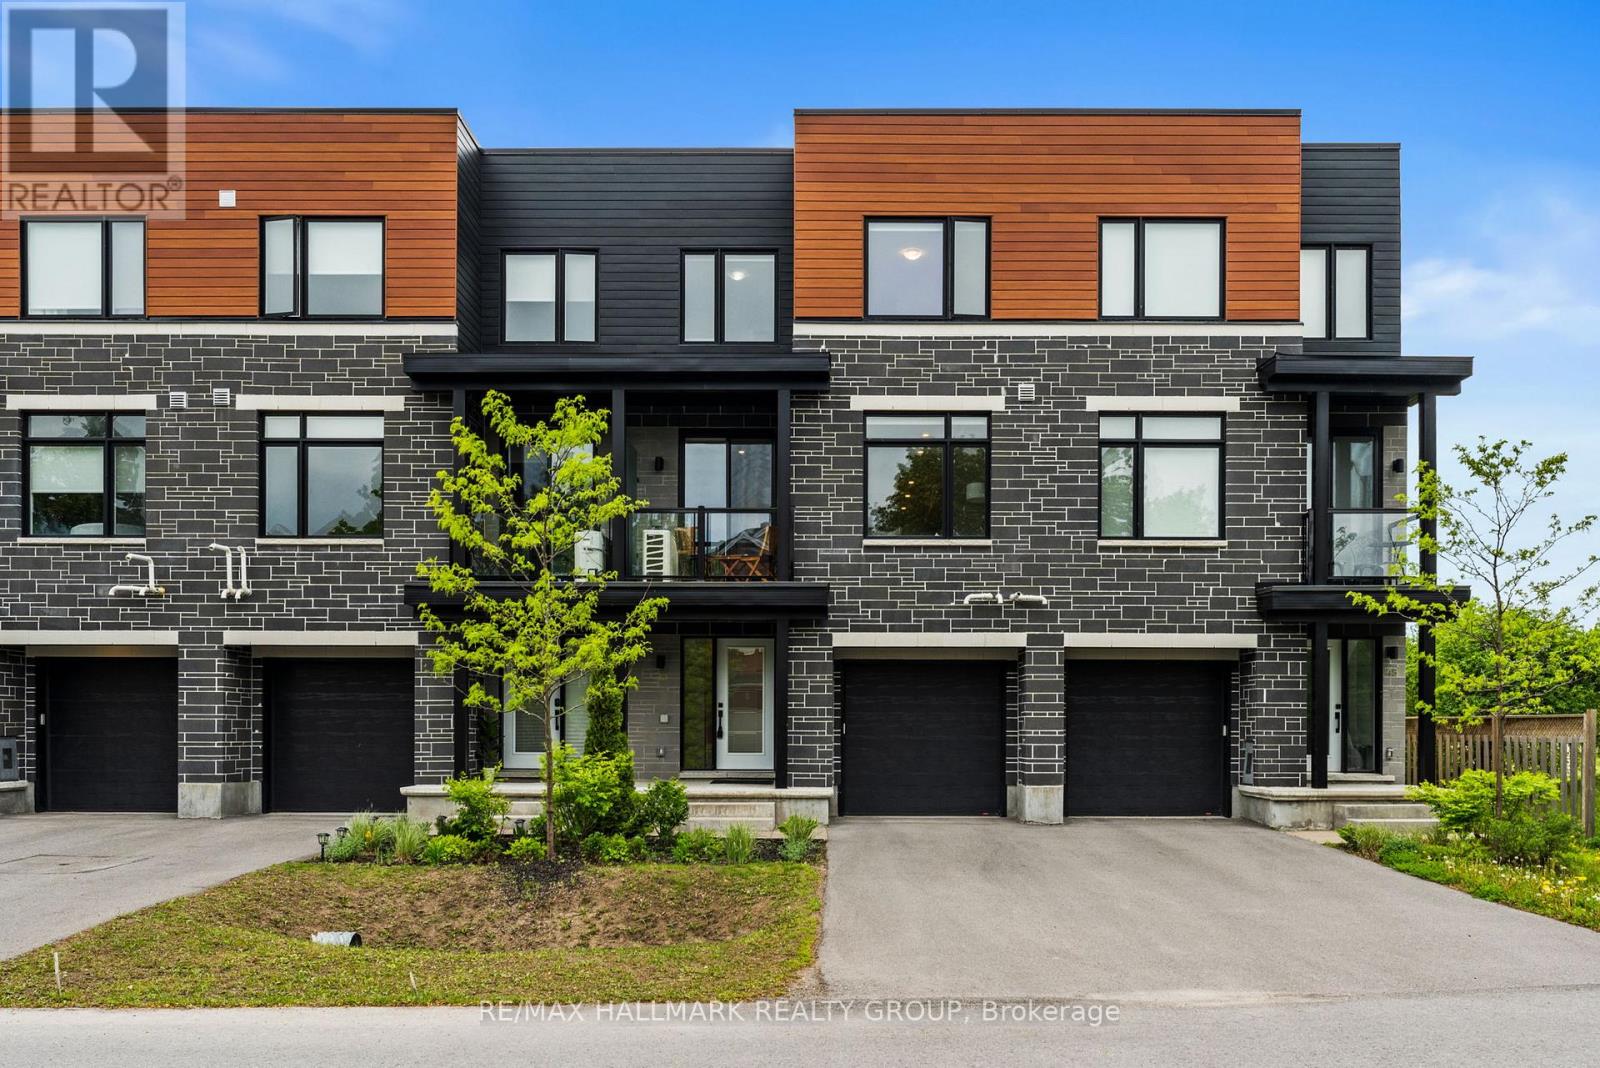
Modern freehold living with a low-maintenance condo feel! This large three-storey town home, built in 2022, is set in one of Kanata's best mature tree-lined neighbourhoods of Katimivik. Expansive floorpan with 1880 sq ft set across 3 levels. The main floor includes a large foyer, with garage access and a back flex space perfect for another rec room or gym. You feel this home's space on the open-concept second level, featuring high ceilings and a bright aesthetic. The kitchen is highlighted by a large island with quartz counters, stainless-steel appliances and abundant cupboard space. The upper level has two generous bedrooms and bathrooms, one of which is an en-suite and a flex den perfect for work-from-home arrangements. A short walk to the Hazaldean Mall amenities or the great outdoors of Old Stone Quarry Trail. Short drive to Centrum, CTC and easy access to 417. (id:48755)
RE/MAX Hallmark Realty Group
1478 Corsham Avenue
Ottawa, Ontario
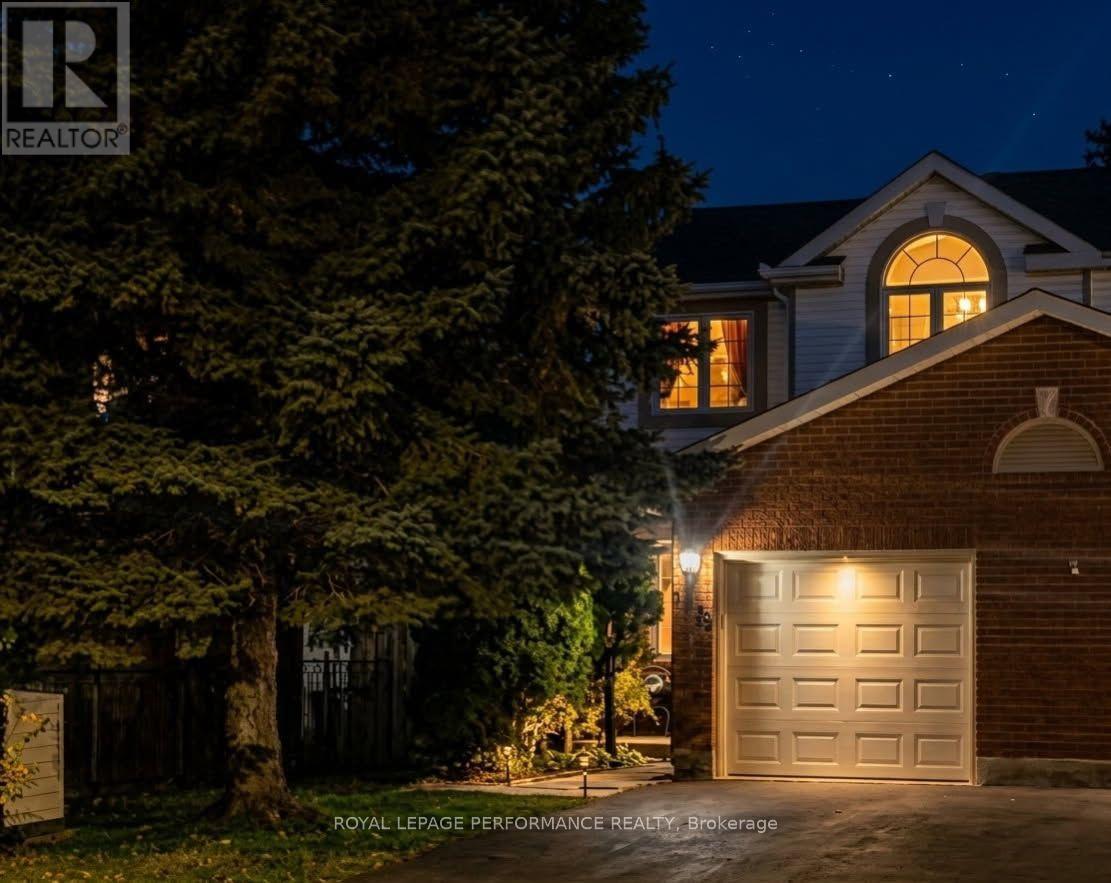
Welcome to 1478 Corsham Avenue, a beautiful end-unit townhome in the heart of Fallingbrook, one of the most established, safe, and active family-oriented communities in Orleans with generous lot sizes, mature trees, and private backyards tough to find in newer developments. Offering over 1,600 sq ft of finished living space, this 3-bed, 2.5-bath home balances spacious suburban comfort with incredible recreational convenience.Main Level Living & Comfort: Large entryway with walk-in closet, 2pc bathroom, and inside garage entry. Beautiful hardwood flooring spans both main levels. The heart of the main floor features a bright galley kitchen complete with an eating area and a surplus of classic oak cabinetry. The expansive, L-shaped living and dining room provides a welcoming layout for entertaining, anchored by a cozy wood fireplace and effortless access to the backyard deck.Upper-Level Retreat: The second floor boasts a generous primary bedroom retreat featuring a private ensuite bathroom and a spacious walk-in closet. Two additional good-sized bedrooms and a second full bathroom ensure plenty of space for growing families or a dedicated home workspace.Fully Finished Basement: Maximize your square footage in the lower level, which boasts a sprawling family room, a separate closed office, a laundry room, and an abundance of extra storage space.A True Walkable Community & Recreation: Ideal for first-time buyers and families seeking top-ranked bilingual, French-immersion, Public, or Catholic schools-easily walk to top-tier schools and parks without crossing busy thoroughfares. Enjoy nearby trails, Princess Louise Falls, Petrie Island beaches/marina, and Ray Friel Recreation Complex (rinks, gym, wave pool).Convenience: Tucked away on a quiet street close to local transit, Fallingbrook Shopping Centre, and dining. Downtown Ottawa is a straightforward 25-minute drive.Book your private showing today! (id:48755)
Royal LePage Performance Realty
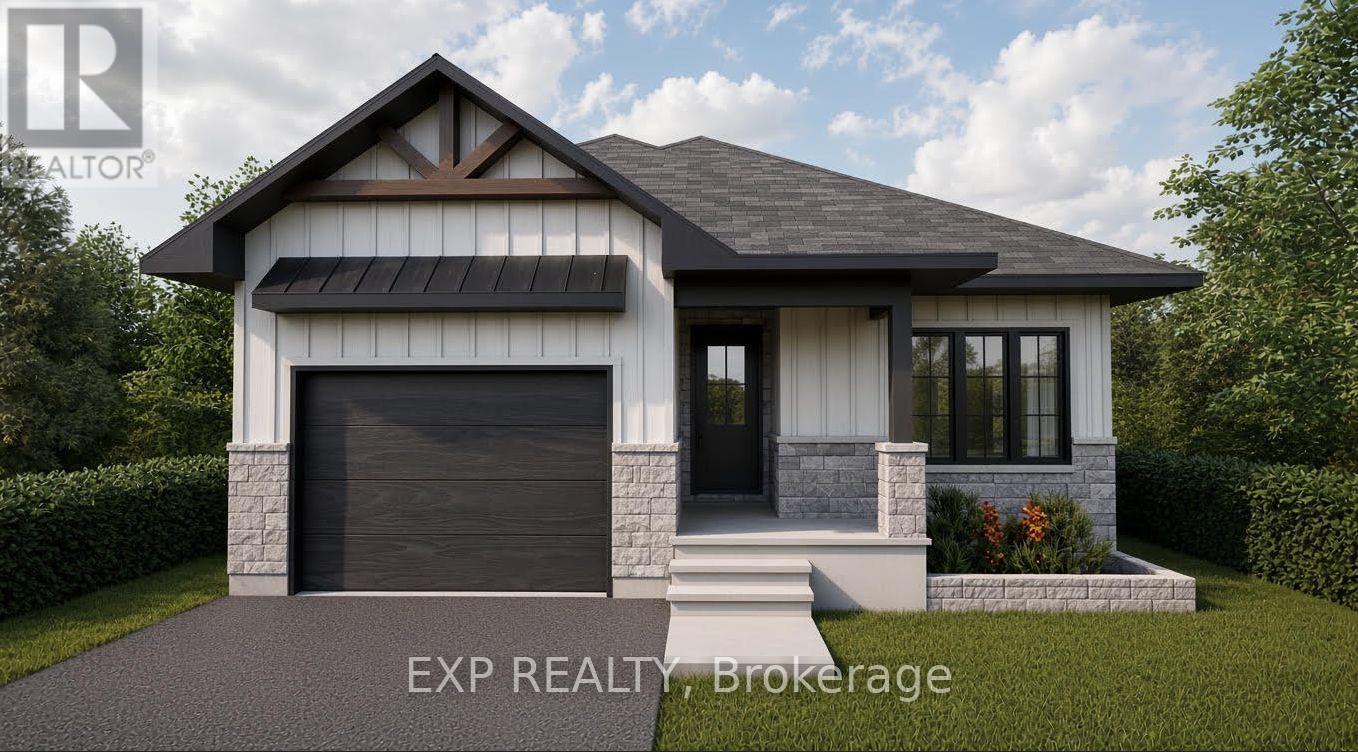
1073 Bronze Avenue
Clarence-Rockland, Ontario
*FULL HST REBATE INCLUDED IN LISTING PRICE* OPEN HOUSE Saturday October 24th, between 2:00 pm to 4:00 pm at 11 Sapphire Cres, Rockland, at TMJ Model house Welcome to your new model Nelson 2, a beautifully designed open-concept bungalow perfect for family living. The bright chef's kitchen, with a cozy side counter, flows seamlessly into the dining and living areas, ideal for entertaining or relaxing. The luxurious primary suite features a walk-in closet and 4-piece ensuite, while generously sized bedrooms share a well-appointed 3-piece bathroom. Very well located in Morris Village, Rockland. *** This model is to be built. (id:48755)
Exp Realty
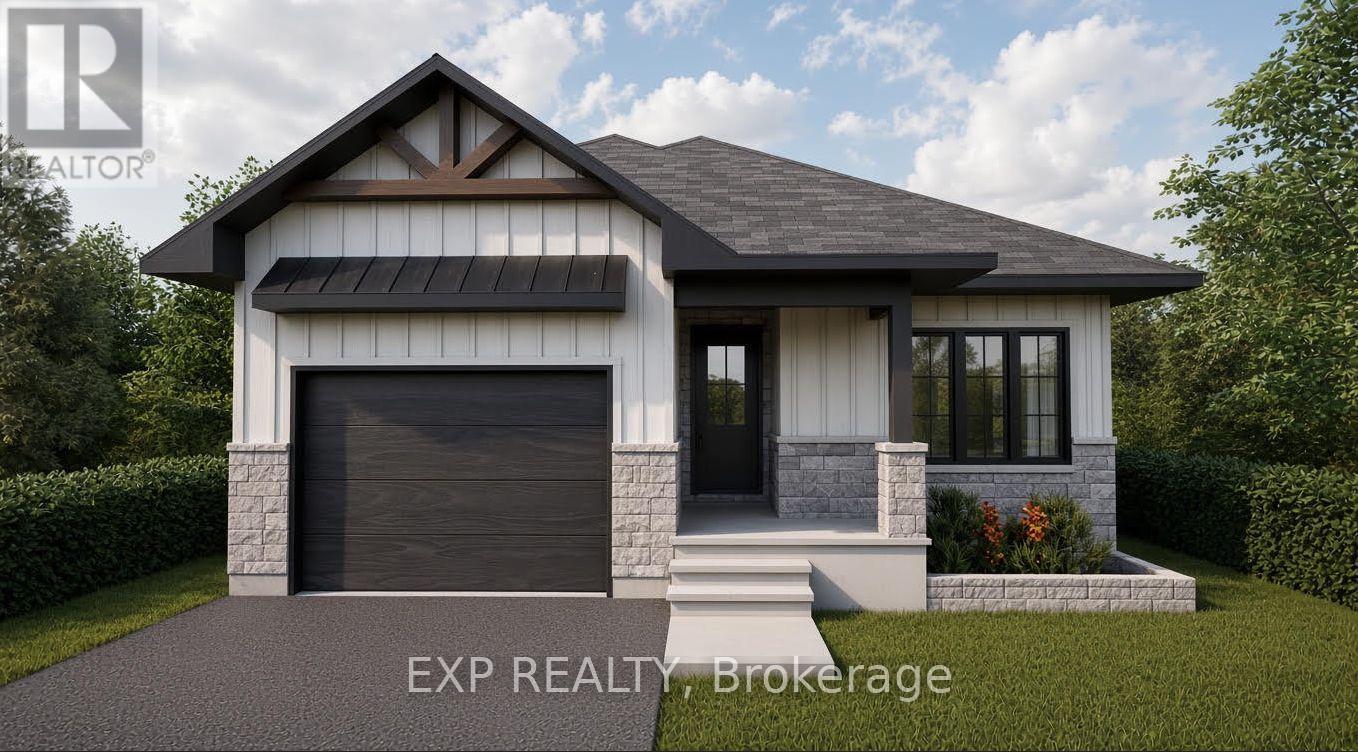
1065 Bronze Avenue
Clarence-Rockland, Ontario
*FULL HST REBATE INCLUDED IN LISTING PRICE* OPEN HOUSE Saturday October 24th, between 2:00 pm to 4:00 pm at 11 Sapphire Cres, Rockland, at TMJ Model house Welcome to your new model Nelson 2, a beautifully designed open-concept bungalow perfect for family living. The bright chef's kitchen, with a cozy side counter, flows seamlessly into the dining and living areas, ideal for entertaining or relaxing. The luxurious primary suite features a walk-in closet and 4-piece ensuite, while generously sized bedrooms share a well-appointed 3-piece bathroom. Very well located in Morris Village, Rockland. *** This model is to be built. (id:48755)
Exp Realty
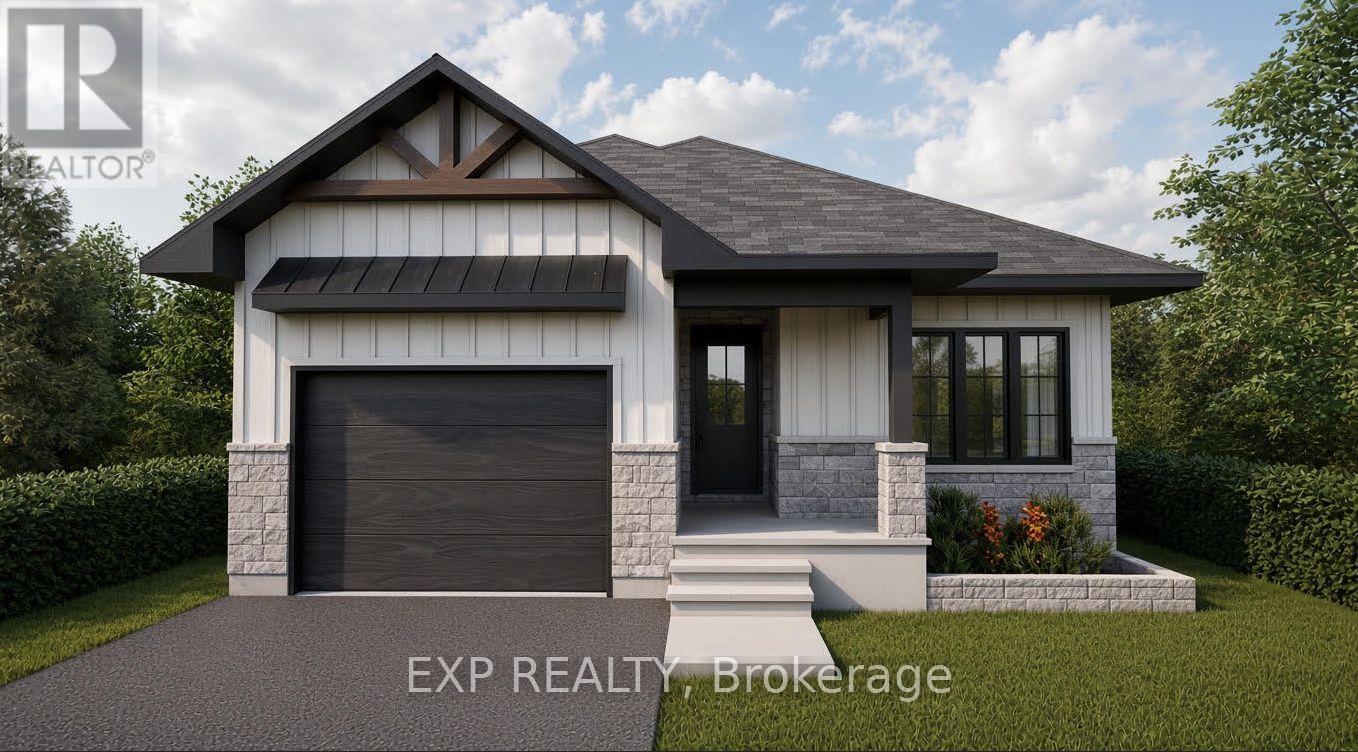
1042 Bronze Avenue
Clarence-Rockland, Ontario
*FULL HST REBATE INCLUDED IN LISTING PRICE* OPEN HOUSE Saturday October 24th, between 2:00 pm to 4:00 pm at 11 Sapphire Cres, Rockland, at TMJ Model house. Welcome to your new model Nelson 2, a beautifully designed open-concept bungalow perfect for family living. The bright chef's kitchen, with a cozy side counter, flows seamlessly into the dining and living areas, ideal for entertaining or relaxing. The luxurious primary suite features a walk-in closet and 4-piece ensuite, while generously sized bedrooms share a well-appointed 3-piece bathroom. Very well located in Morris Village, Rockland. *** This model is to be built. (id:48755)
Exp Realty
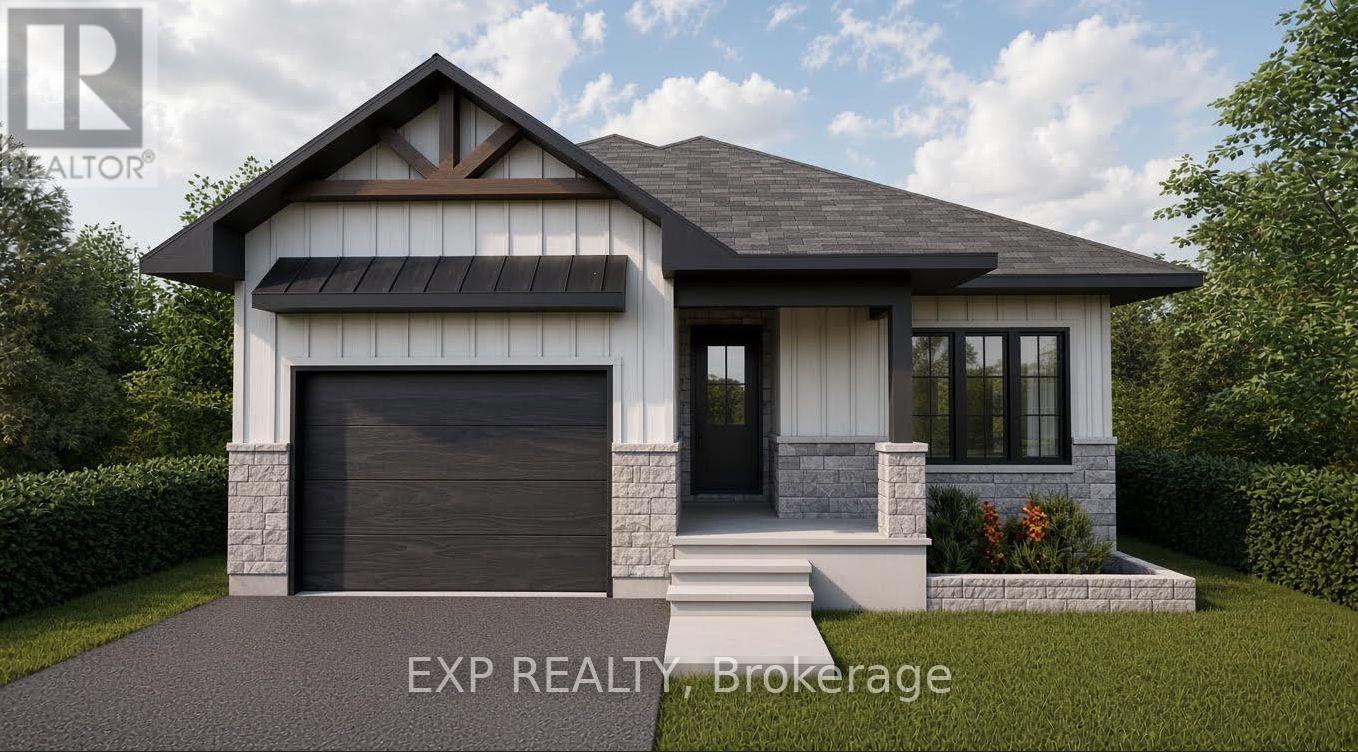
1057 Bronze Avenue
Clarence-Rockland, Ontario
*FULL HST REBATE INCLUDED IN LISTING PRICE* OPEN HOUSE Saturday October 24th, between 2:00 pm to 4:00 pm at 11 Sapphire Cres, Rockland, at TMJ Model house. Welcome to your new model Nelson 2, a beautifully designed open-concept bungalow perfect for family living. The bright chef's kitchen, with a cozy side counter, flows seamlessly into the dining and living areas, ideal for entertaining or relaxing. The luxurious primary suite features a walk-in closet and 4-piece ensuite, while generously sized bedrooms share a well-appointed 3-piece bathroom. Very well located in Morris Village, Rockland. *** This model is to be built. (id:48755)
Exp Realty
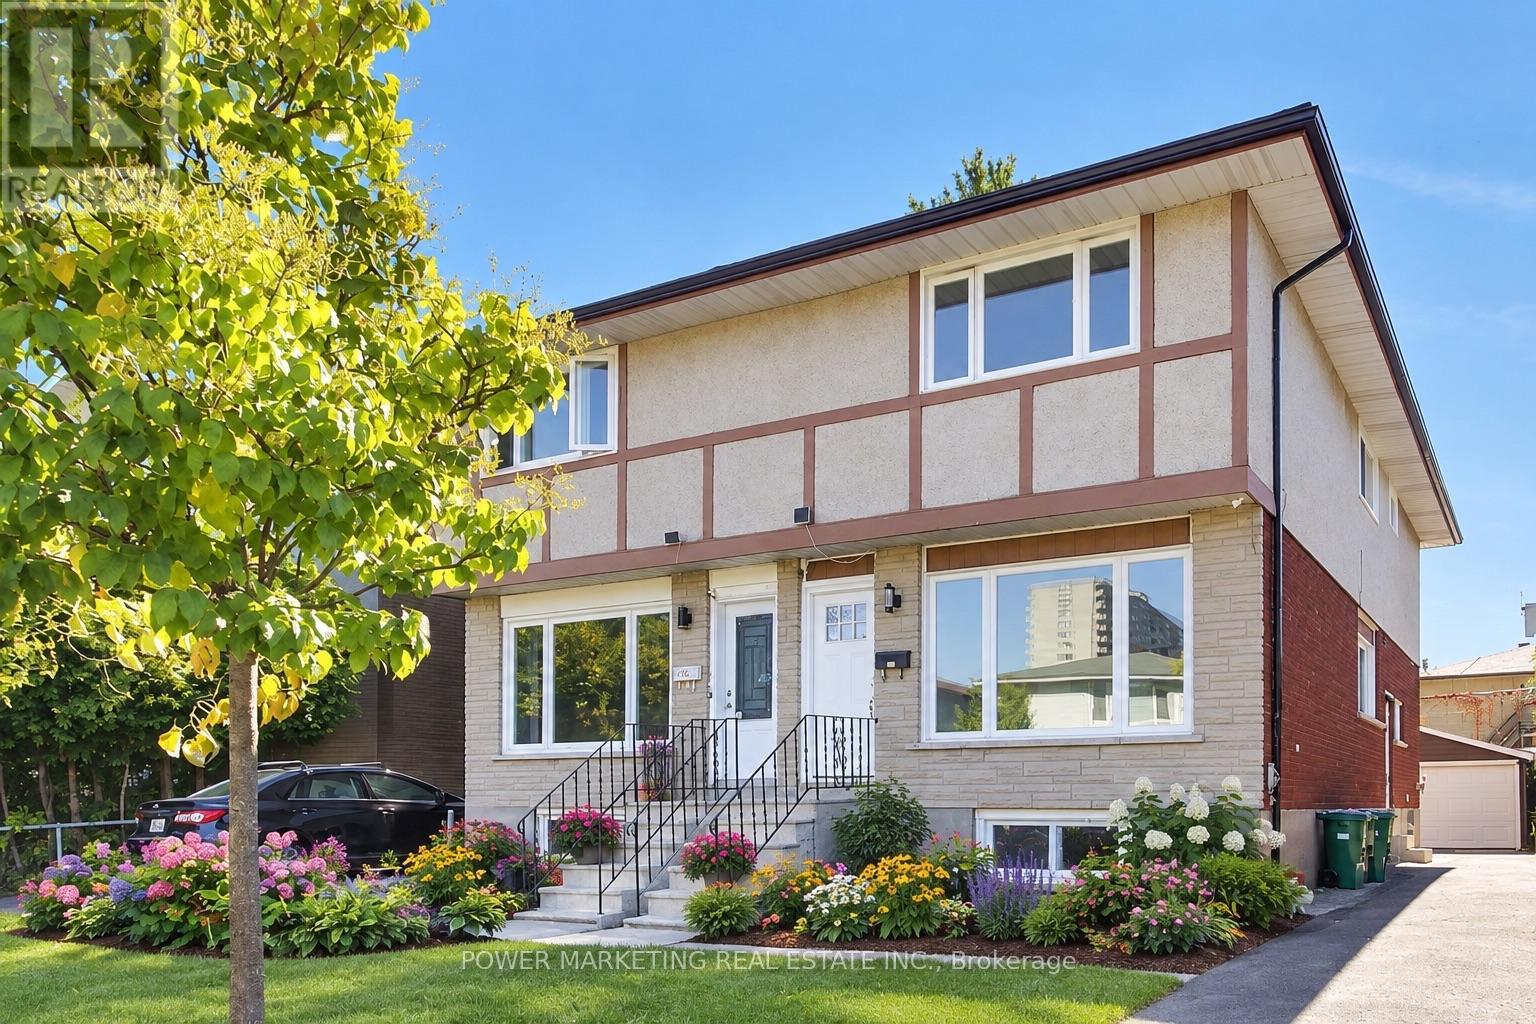
2654 Conn Street
Ottawa, Ontario
Almost New Home! Beautifully renovated3 bedroom, 3bathroom home with top materials and workmanship home in one of the most sought-after neighbourhoods in Ottawa. Walk to the Brittania Beach and River, Bike Pass, shopping centers and all amenities! Many recent upgrades including new kitchen, new bathrooms, newe windows, new appliances, new C/Air system, new interior doors and closet doors, hardwood floors, featuring 3 good size well-appointed bedrooms and 3 bathrooms, the home offers flexibility for families, professionals, or those seeking extra space for guests or a home office. Great home ready for your family! Immidiate Possession Possible! A must see! Call today! (id:48755)
Power Marketing Real Estate Inc.
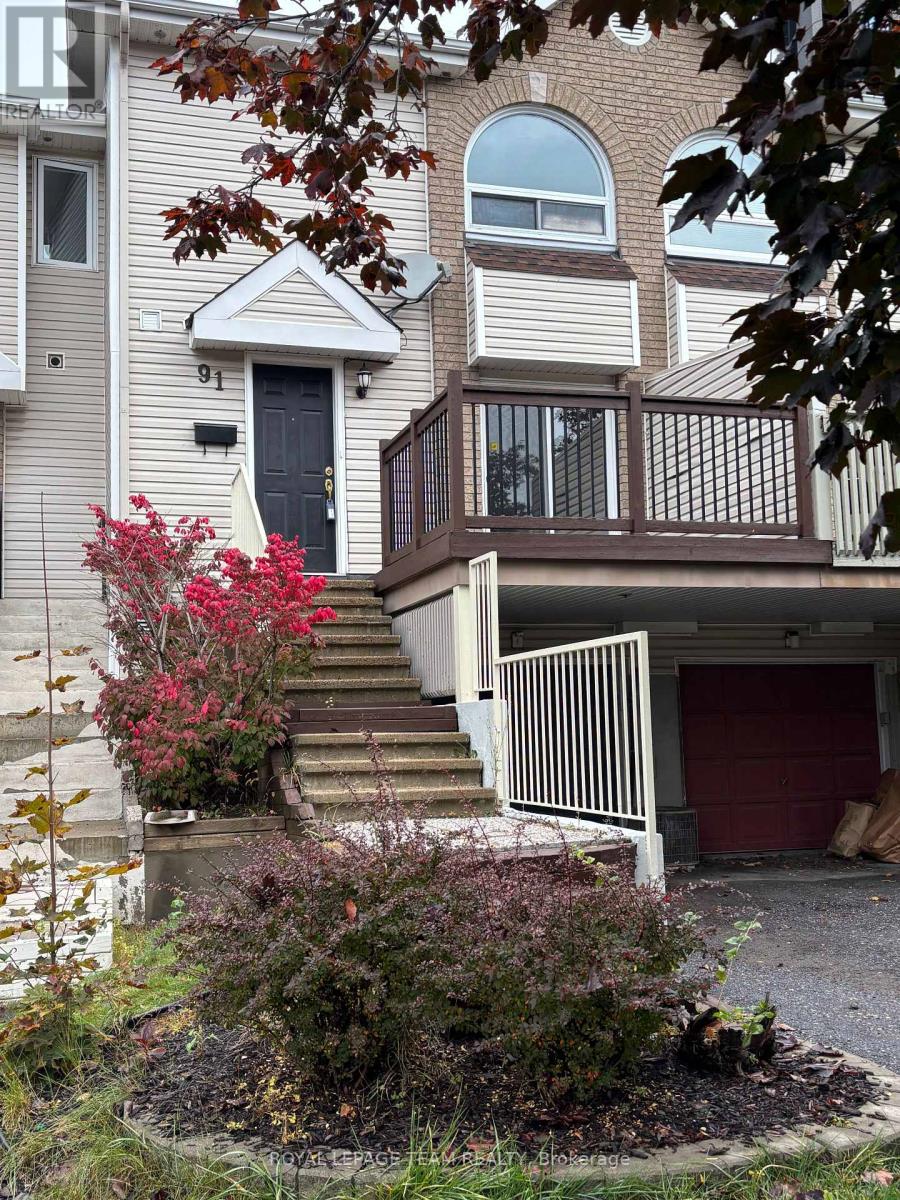
91 Thornbury Crescent
Ottawa, Ontario
Welcome to this wonderful home in the family-oriented community of Centrepointe! Offering 3 bedrooms and 4 bathrooms, this versatile property is ideal for families or investors. The main level features a spacious living room and dining room, perfect for entertaining family and friends. Hardwood and ceramic flooring add warmth and durability throughout the main floor. The functional kitchen offers a bright eating area and patio doors leading to the front yard porch, the perfect spot to enjoy your morning coffee. Upstairs, the generous primary bedroom includes double closets and a private 4-piece ensuite. Two additional bedrooms, a full bathroom, and convenient second-floor laundry complete this level. The finished lower level offers excellent flexibility with a recreation room, a 3-piece bathroom, and a separate entrance-ideal for extended family, students, or potential rental opportunities. Parking is plentiful with a single-car garage, covered carport, and two additional driveway spaces. Located in a highly desirable area, you'll enjoy walking distance to the library, parks, schools, and LRT station. Algonquin College, College Square, scenic walking trails, and Highway 417 are all just minutes away, providing exceptional convenience and accessibility. Whether you're looking for a family home, student rental opportunity, or investment property, this Centrepointe home offers outstanding value in a prime location. (Some photos are virtually staged) (id:48755)
Royal LePage Team Realty
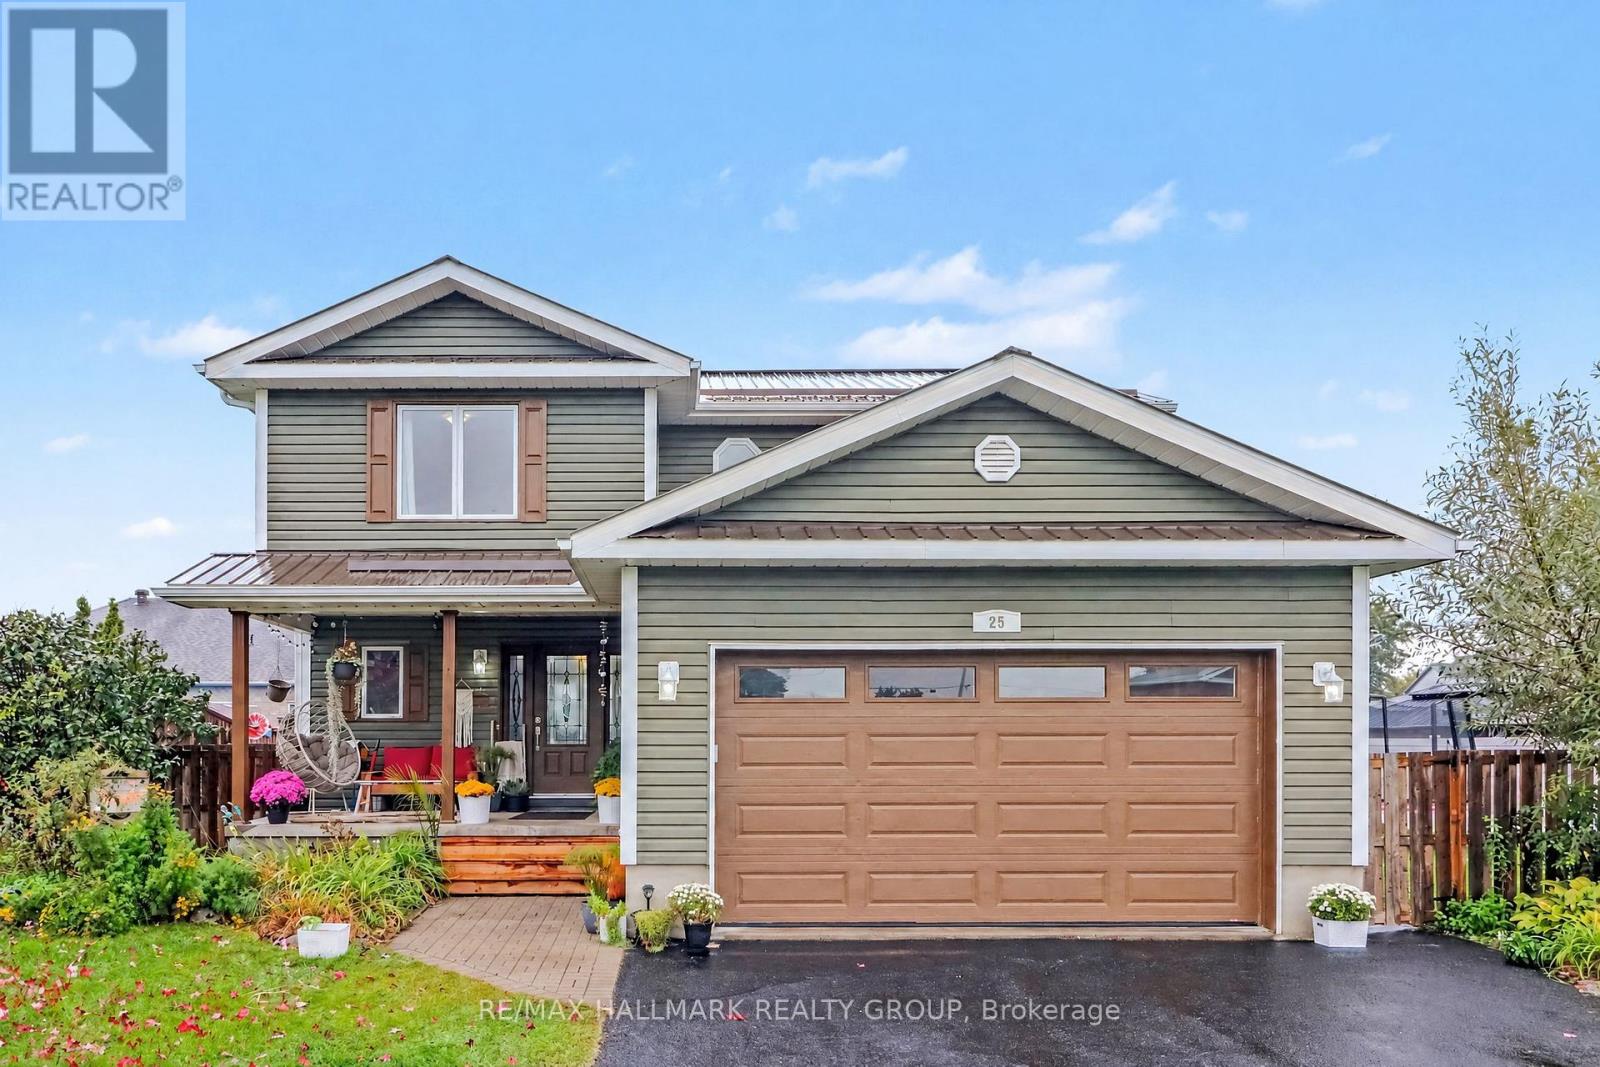
25 Tabitha Cres Crescent
North Dundas, Ontario
Gorgeous 4+1 bedroom, 3 bathroom home on a large landscaped lot with all municipal services, without being stuck in the big city. Chesterville sits just 10 mins from Winchester, and 40 mins to either Ottawa, or Cornwall. This home has many updates including a new steel roof in 2026, finished basement in 2026, updated kitchen and more. The main level features a spacious entry, powder room, large living space w/natural gas fireplace, dining area, laundry room/mudroom with inside access to garage, and a stunning large country kitchen w/island, stainless steel appliances & loads of cabinet & counter space. The upper level has a full bath, and 4 spacious bedrooms including a large primary room with walk-in closet and a gorgeous ensuite bath with soaker tub and separate shower. The lower level is fully finished with a den/spare bedroom, storage areas, utility room and large family room that can accommodate a living space, gym and billiard area!(pool table included!!!) The covered front porch is a great spot to lounge. The fully fenced in yard and space of this property is fantastic with a great garden areas, huge storage shed, large yard/green space for the kids to run & play, play structure, multi-tier deck, and a heated salt water pool(2021). Large 2 car garage with loads of room for additional storage/workshop, & parking for at least 4 more in the driveway. Schedule B to accompany all offers (id:48755)
RE/MAX Hallmark Realty Group

2 - 220 Wilbrod Avenue
Ottawa, Ontario
Nestled in the heart of Ottawa's historic Sandy Hill, this distinctive infill townhouse offers an exceptional blend of modern comfort and established character. Attached to a heritage building & surrounded by mature trees, the home enjoys a unique setting on one of the area's most desirable streets, just steps from parks, embassies, uOttawa, the Rideau Canal, and the shops, cafés, and restaurants of downtown Ottawa. Offering approximately 1,594 square feet (per MPAC) of thoughtfully designed living space, the home features a spacious layout highlighted by a large living room. Bathed in natural light from numerous windows and warmed by a gas fireplace, this inviting space is ideal for entertaining and everyday living. A northwest exposure provides beautiful afternoon and evening light while maintaining privacy amid the surrounding tree canopy. The kitchen and dining area offer excellent functionality and flow, creating an ideal setting for family meals or gatherings with friends. The home features three generously sized bedrooms & two full four-piece bathrooms, providing comfort and flexibility for families, professionals working from home, or those seeking guest accommodation. Storage is abundant throughout, with ample closet space rarely found in comparable urban properties. An impressive 26 windows create bright, airy interiors while framing attractive views of the mature landscape surrounding the property. Adding to the appeal is underground parking, offering year-round convenience and security. Residents also enjoy access to a private shared patio, a peaceful outdoor retreat perfect for relaxing or enjoying summer evenings beneath the trees. Combining the charm of Sandy Hill, the character of a heritage streetscape, & the practicality of a well-designed townhouse, this rare offering provides spacious urban living in one of Ottawa's most sought-after neighbourhoods. Walkable, bright, & beautifully situated, it offers a lifestyle connected to the best of the city& (id:48755)
Royal LePage Team Realty
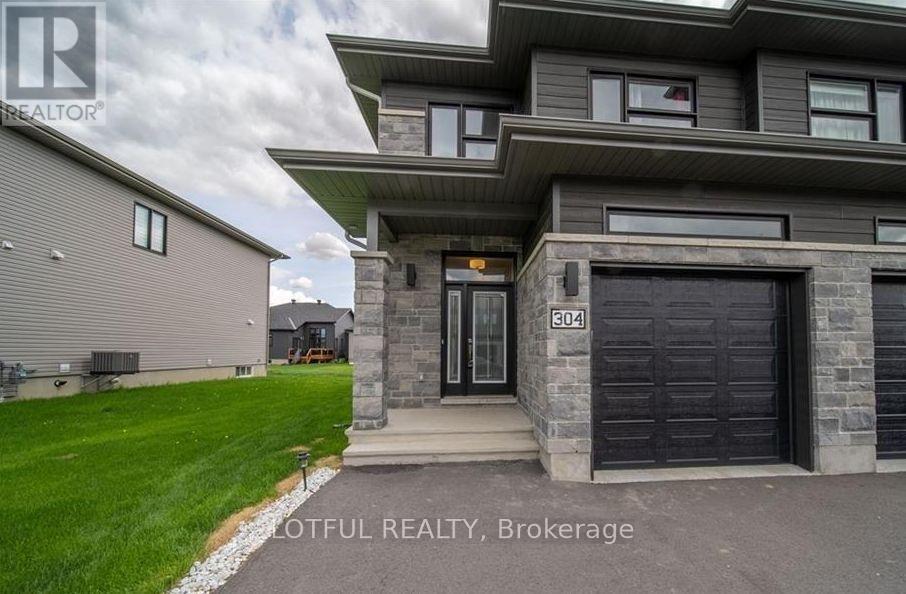
304 Belfort Street
Russell, Ontario
Located in a welcoming, family-friendly neighbourhood, this modern semi-detached home offers a bright and functional layout. The main floor features an open-concept design with a well-appointed kitchen, complete with a walk-in pantry, extended cabinetry with crown molding, stainless steel appliances, and a large island ideal for casual dining. The dining area opens to a private backyard through oversized patio doors, and a convenient powder room completes this level. Upstairs, you'll find a practical laundry room and three generously sized bedrooms, including a primary suite with a walk-in closet and private ensuite. The home offers ample storage throughout, while the spacious lower-level recreation room provides versatile space for relaxing or entertaining. OPEN HOUSE SUNDAY MAY 3RD 2-4PM (id:48755)
Lotful Realty
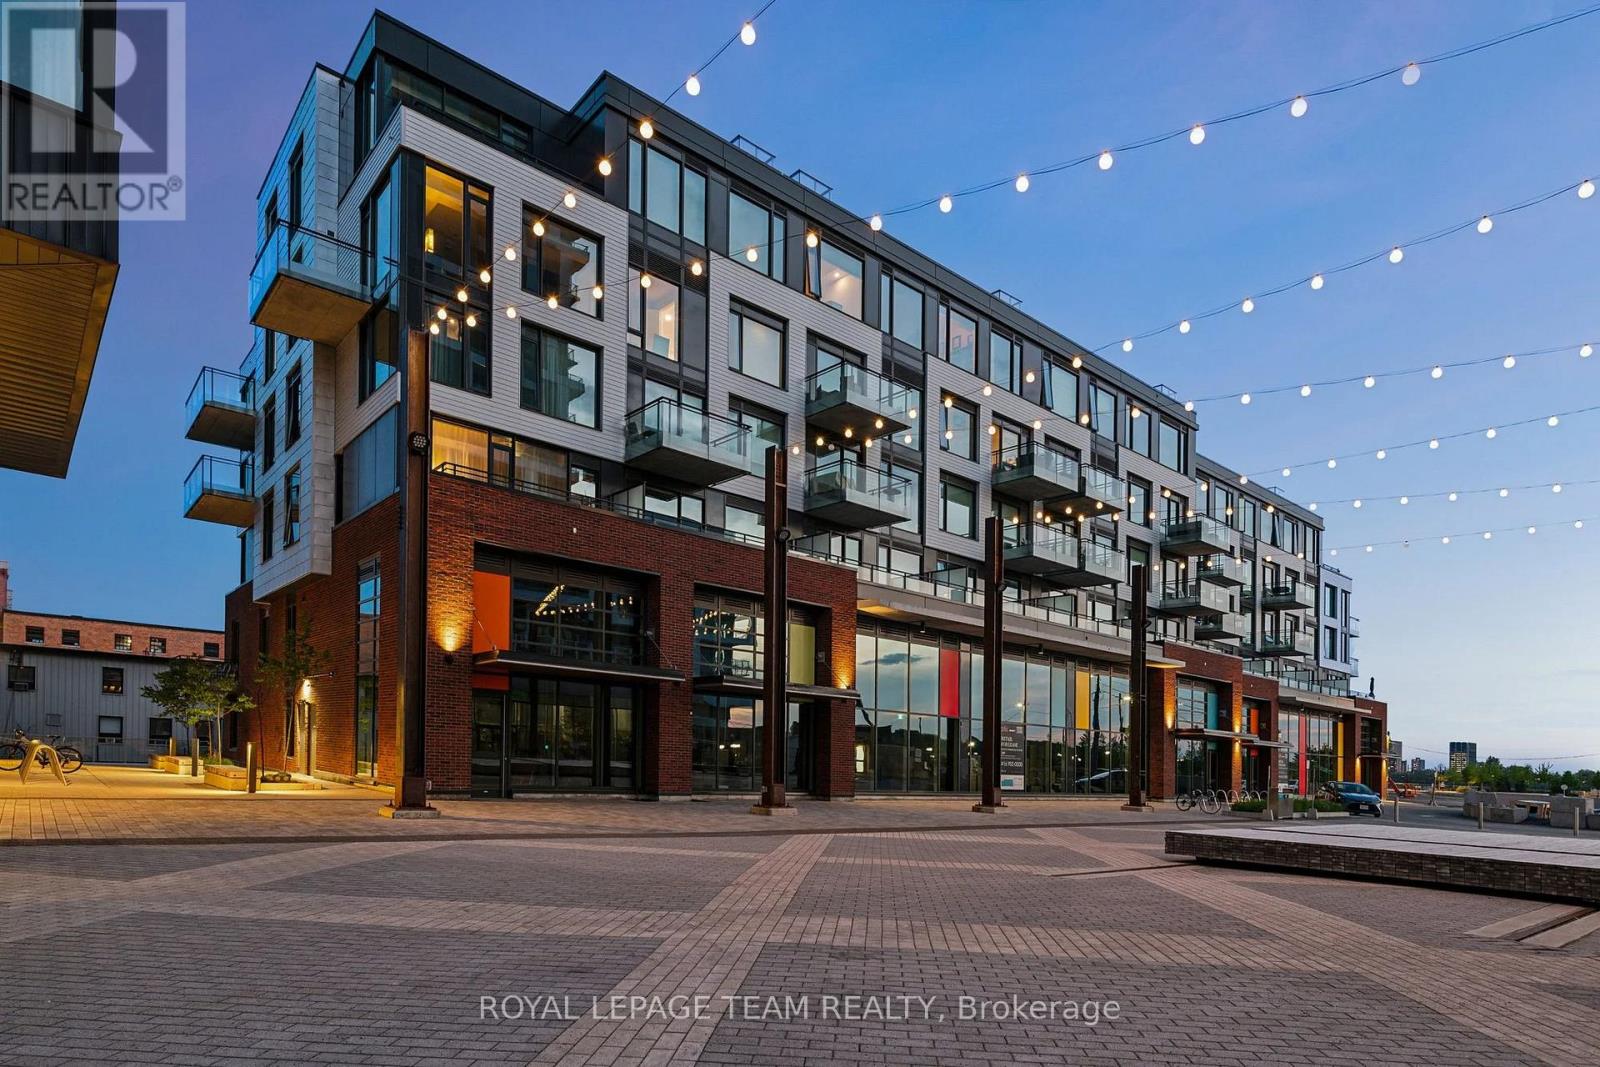
204 - 320 Miwate Private
Ottawa, Ontario
Discover canal-side living in one of North America's most environmentally sustainable communities. This uncommonly spacious 1-bedroom +den, 1-bathroom condo offers a thoughtfully designed layout featuring an open-concept kitchen and dining area, a generous living space, a large den ideal for guests or a work-from-home office, a full bathroom, and a spacious bedroom and private balcony. Step onto the canal-side balcony and enjoy more than just river views - the perfectly framed sightline to Parliament Hill creates a truly iconic backdrop that's hard to find elsewhere. Life here extends well beyond your front door. Enjoy immediate access to Ottawa-Gatineau's renowned waterfront network of walking, cycling, and cross-country ski trails, with Gatineau Park just minutes away for endless outdoor adventures. Residents are also surrounded by beautiful green spaces, including Pangishimo Park, while the community's walkable design places mixed-use amenities, shops, and gathering spaces just steps from home - with even more exciting additions still to come. This forward-thinking neighbourhood is powered by a zero-carbon district energy system that uses river water for cooling and recovered heat from a downstream pulp and paper mill for heating, offering an innovative and sustainable way of living without compromising comfort. Whether you're looking for your first home, a stylish downsizer, or an exceptional urban retreat, this condo combines generous living space, stunning views, and an unmatched waterfront lifestyle. (id:48755)
Royal LePage Team Realty
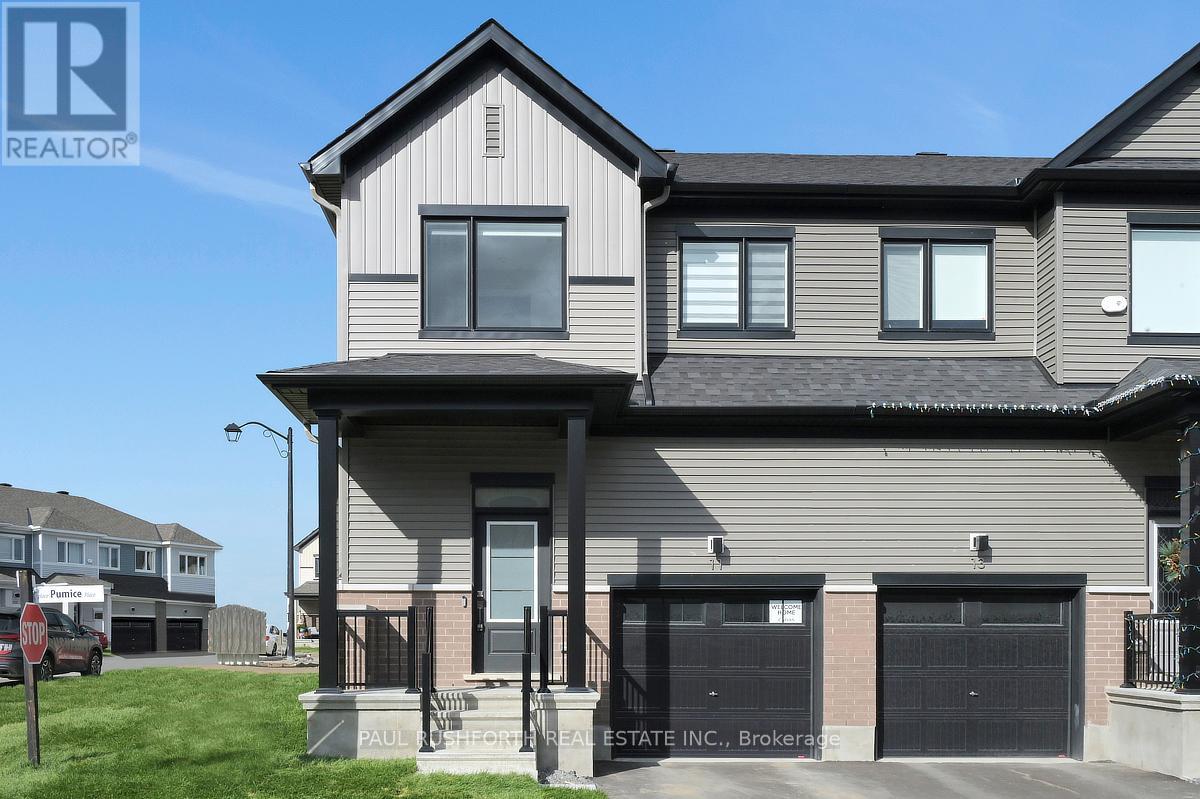
11 Pumice Place
Ottawa, Ontario
Upgraded from top to bottom, with over $80,000 spent at the design center, this absolutely stunning modern corner unit freehold townhome in Half Moon Bay delivers the perfect mix of style, sunlight, and smart design. Built in 2025, this rare end unit stands out with elevated finishes, added windows, and a bright contemporary feel throughout. Sunlight pours into the open concept main level, where the living and dining spaces are anchored by a striking tiled fireplace and designed for both entertaining and everyday comfort. The kitchen makes an immediate impression with two tone cabinetry, a quartz waterfall island with breakfast bar seating, and sleek modern finishes that bring both beauty and functionality together. A convenient powder room completes the level. Upstairs, three generously sized bedrooms provide comfortable living space for families, guests, or work from home flexibility. The primary suite features a walk in closet and private ensuite, creating a peaceful retreat at the end of the day. The finished basement adds valuable bonus living space with lookout windows that fill the lower level with natural light ideal for a family room, gym, office, or media area. As a rare corner unit, this home benefits from extra privacy, enhanced curb appeal, and an airy, spacious atmosphere throughout. The attached garage with inside entry adds convenience to daily living. Located in sought after Half Moon Bay, close to parks, schools, shopping, and transit, this turnkey home offers modern living without compromise. Some photos have been virtually staged. (id:48755)
Paul Rushforth Real Estate Inc.
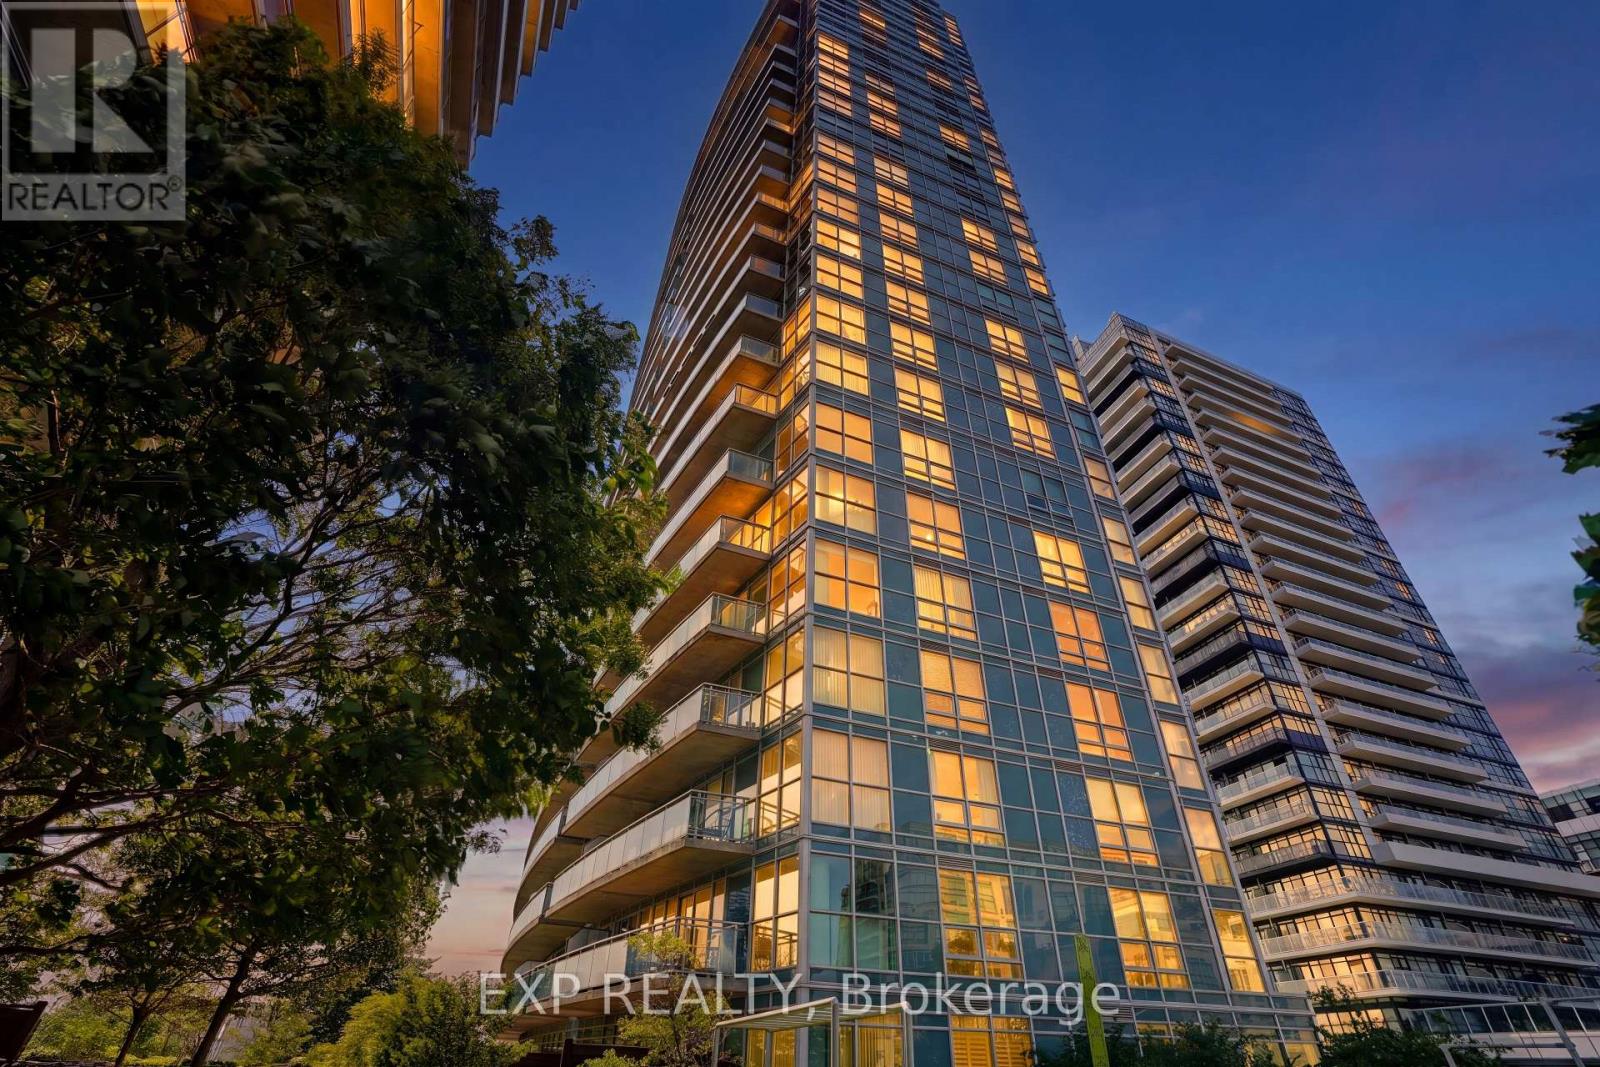
813 - 155 Legion Road N
Toronto (Mimico), Ontario
Welcome to unit 813 at 155 Legion Road - a bright, southwest-facing corner suite offering approximately 735 sq. ft. of well-designed living space, 2 bedrooms, 2 full bathrooms and an owned underground parking space. Featuring floor-to-ceiling windows, an oversized private balcony and southwest-facing views toward the city skyline, green space and Lake Ontario, the suite is filled with natural light throughout the day. The open-concept living and dining area connects seamlessly to a fully updated kitchen with stainless steel appliances, granite countertops, ample cabinetry and breakfast bar. The spacious primary bedroom features generous closet space, custom built-ins and a renovated 4-piece ensuite, while the second bedroom works equally well as a bedroom, home office or guest space. Recent updates include renovated kitchen, updated flooring, lighting, window coverings, custom built-ins and fresh paint. The suite is also being offered fully furnished, if desired, making it an especially turnkey option for a buyer looking to move in without the additional cost and hassle of furnishing a home. Enjoy the extensive amenities at 155 Legion, including indoor and outdoor pools, hot tub, sauna, fitness centre, yoga studio, squash court, theatre, games room, party room, landscaped grounds, BBQ terrace, 24-hour concierge and visitor parking. Located in Humber Bay Shores, you're steps from waterfront trails, parks, restaurants, cafés and grocery stores, with convenient access to TTC, the Gardiner and downtown Toronto. An updated 2-bedroom, 2-bathroom corner suite with parking, outdoor space and extensive amenities - all at an attractive price point in Humber Bay Shores. (id:48755)
Exp Realty
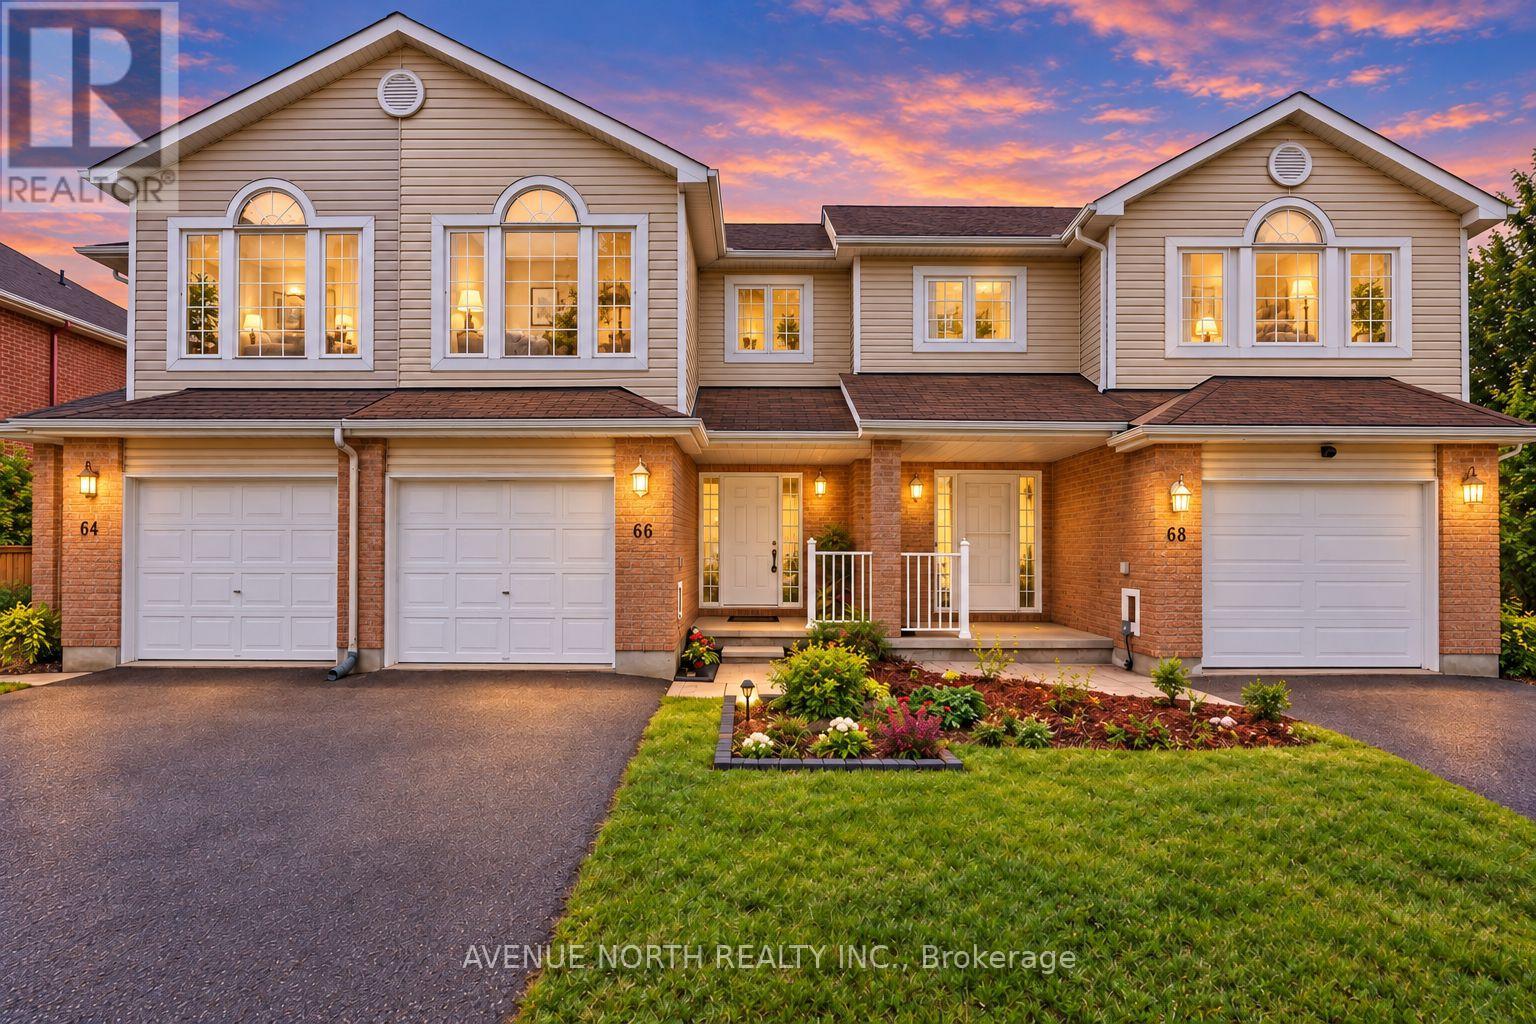
66 Woodgate Way
Ottawa, Ontario
Welcome to this spacious, well-maintained and move-in-ready home in a quiet, established Barrhaven neighbourhood, just steps from Fallowfield Station and its convenient transit connections. Enjoy easy access to local cafés, everyday amenities, excellent schools and central Ottawa without having to travel through the heart of Barrhaven. The versatile above-grade fourth bedroom is a rare find and could also serve as a home office, playroom or additional family room. The bright kitchen features a comfortable breakfast area, modern lighting and a quiet Bosch dishwasher. Upstairs, the generously sized primary bedroom includes an upgraded ensuite. Outside, relax on the beautiful backyard deck with single-family homes beyond. An extra-long driveway provides parking for two vehicles, while the deep garage offers convenient interior access. Vacant and ready for immediate occupancy-no construction delays and no waiting to make it your own! (id:48755)
Avenue North Realty Inc.
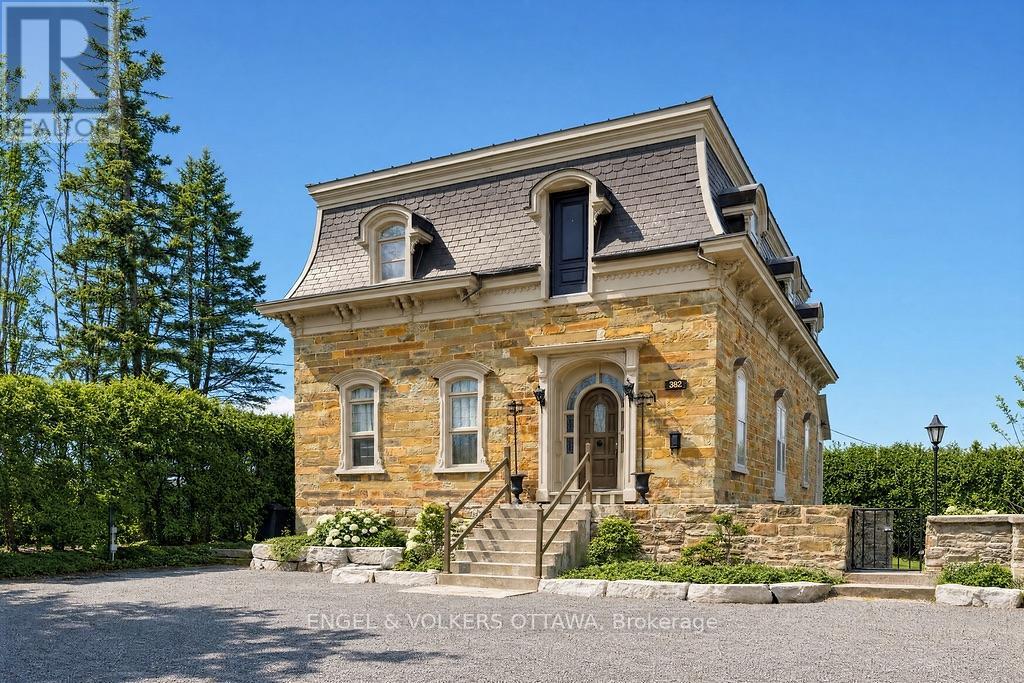
382 Mcgill Street
Hawkesbury, Ontario
Step into a rare piece of Hawkesbury history at 382 McGill Street, an impressive circa 1846 stone residence set on a large double lot with frontage on both McGill St. and Bon Pasteur St. Rich in character and architectural detail, this unique property offers approximately 3,500 sq ft of quiet living space while combining heritage charm with exceptional residential & business potential. From the moment you enter, a grand entrance hall with elegant wood balusters and original details creates an immediate sense of history and craftsmanship. This feeling continues throughout the home with bright, generously sized rooms and soaring ceiling heights of approximately 11'6" on the main floor and 9'9" on the second level. The spacious layout includes large principal rooms, generously sized bedrooms, a renovated full bathroom, a character-filled kitchen and an enclosed porch providing a peaceful place to relax while overlooking the property. Original features throughout showcase the remarkable quality and permanence of construction, including thick stone walls and timeless architectural elements rarely found today. The full-height walk-out basement adds exceptional flexibility with exposed stone walls, approximately 8'7" ceilings, and direct exterior access, creating potential for additional living space, a workshop, studio, storage or business use. The roof includes steel & slate sections complemented by copper eaves, further contributing to the home's historic appeal. Connected to municipal services and offering ample parking, the Local Commercial (LC) zoning with no heritage designation allows various residential and commercial opportunities including professional offices, home-based businesses, hospitality-related uses and more. Ideally located near many amenities including the hospital and the interprovincial bridge, while conveniently positioned between Ottawa & Montreal. Rarely does a historic stone home offer this level of character, flexibility and future potential (id:48755)
Engel & Volkers Ottawa