
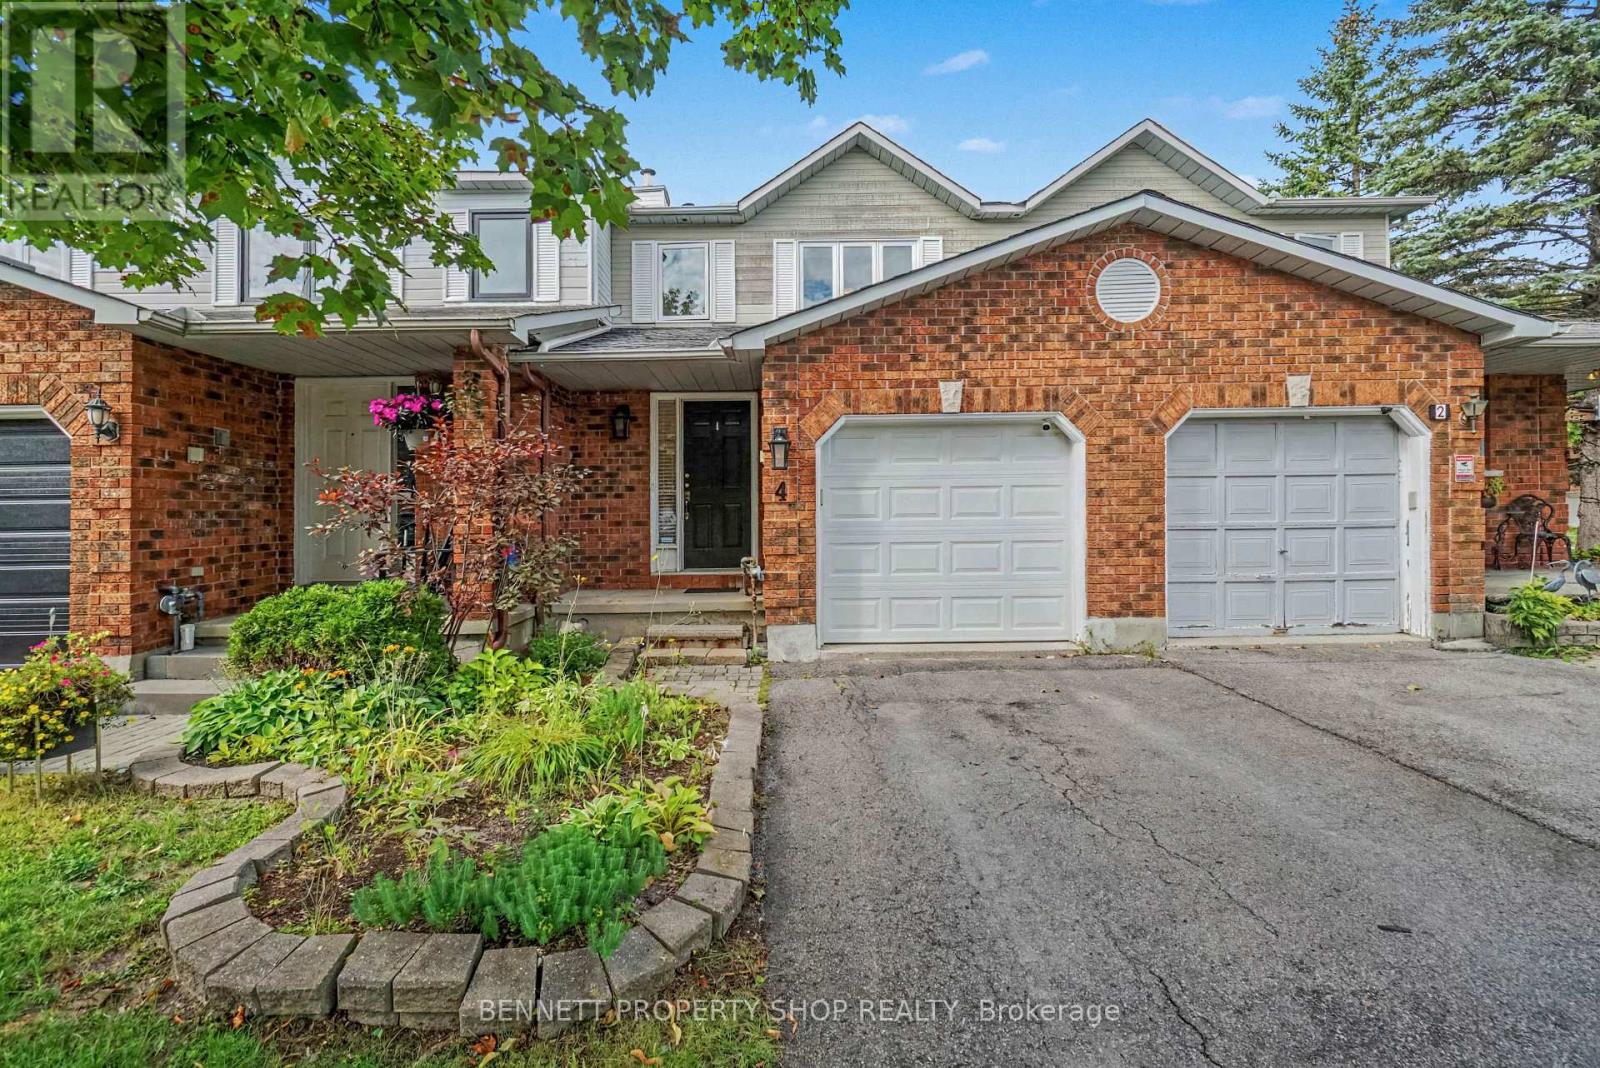
4 Winnegreen Court
Ottawa, Ontario
Bright, spacious and tucked away on a quiet court, this 3-bedroom townhouse offers a comfortable layout with plenty of room for everyday living and entertaining. The main floor features an open-concept living and dining area with a cozy fireplace, flowing into the large kitchen that overlooks the living space. It's a great setup for relaxing at home or having friends and family over, with everyone still connected. A convenient main-floor powder room adds to the functionality. Upstairs, the spacious primary bedroom includes a 2-piece ensuite, along with two additional bedrooms and a full main bathroom. Step outside to a private, tranquil backyard with no rear neighbours, a peaceful spot to enjoy your morning coffee, unwind after a busy day or spend time outdoors. An attached garage and parking for three add everyday convenience. Located in Hunt Club Park, close to parks, schools, shopping, transit, recreation and easy access to Highway 417, this is a great opportunity to enjoy the space and privacy of a townhouse in a convenient Ottawa location. 24 hours irrevocable on all offers. (id:48755)
Bennett Property Shop Realty

1217 Potter Drive
Brockville, Ontario
SAVE THOUSANDS with the NEW ENHANCED HST PROGRAM!! OPEN HOUSE SATURDAY OCTOBER 24th & 25th from 2-4pm. Talos built Semi-detached Sandalwood model bungalow featuring full brick/stone front, front and rear covered porches, exterior pot lights, and oversized garage. Main floor offers open-concept layout with 9' smooth ceilings, hardwood/tile throughout, and a spacious Laurysen Kitchen with quartz countertops, quartz backsplash, crown molding, under-cabinet lighting, pot lights, soft-close doors/drawers, and a walk-in pantry with custom shelving. Includes 4 stainless kitchen appliances. Dining/living area with electric fireplace and patio door to covered rear porch. Large Primary Bedroom with spa-like ensuite and Laurysen-built WIC. Second bedroom and main-floor laundry complete this level. Lower level comes complete with a finished rec room, and a rough in for a future bath. Additional features: central air, gas line for BBQ, designer light fixtures, 36" interior doors, and garage door opener. Front exterior photo is a rendering, interior photos are of the same layout, different home. Please visit 1225 Potter for the open houses on Saturday to view a completed model. (id:48755)
Royal LePage Team Realty
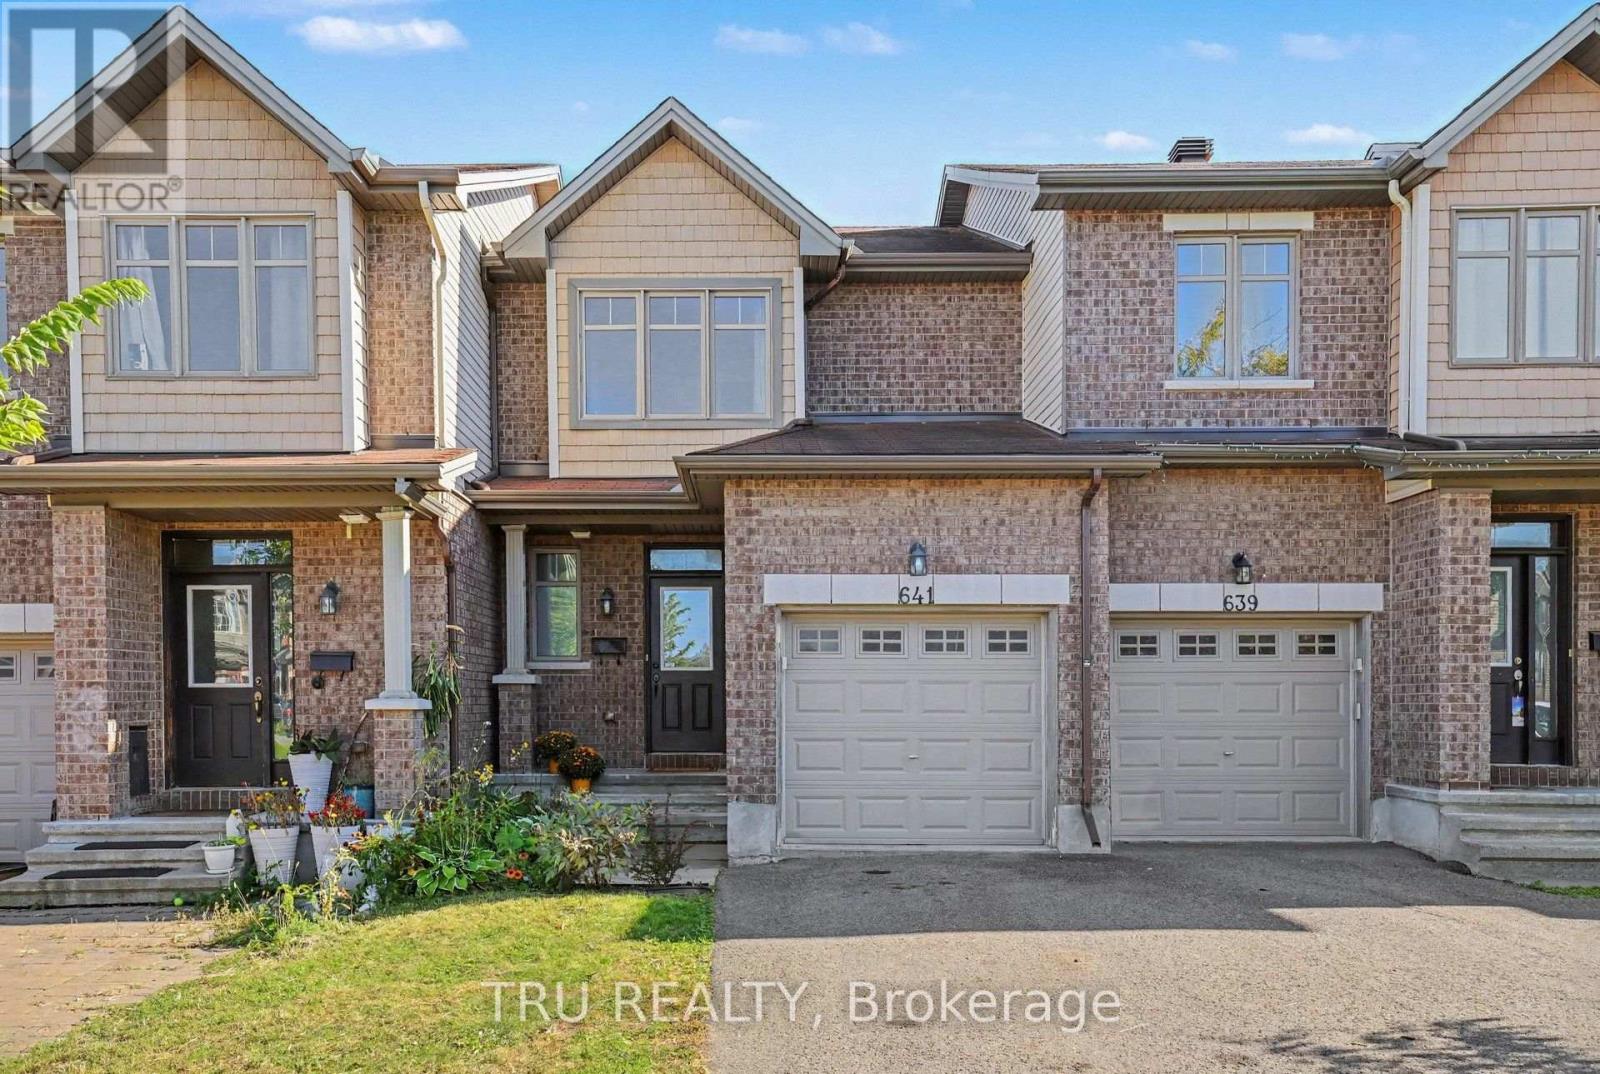
641 Sunburst Street
Ottawa, Ontario
Backing directly onto Littlerock Park! Offering 1,132 sq. ft. above grade plus a finished lower level, this bright 3-bedroom townhome combines a functional layout with a fantastic park-side setting and no rear neighbours. The home has been freshly prepared for its next owner with new flooring and carpeting, fresh paint, and a refreshed staircase. The main level features hardwood flooring and an open living/dining area filled with natural light, along with a functional kitchen with stainless steel appliances and direct access to the backyard. Step outside to a custom stone patio overlooking Littlerock Park, a wonderful spot to relax, entertain, or simply enjoy the open green space beyond. Upstairs are three bedrooms, including a spacious primary bedroom with generous closet space, plus a full bathroom. The finished lower level adds 471 sq. ft. of additional living space with a large family room, separate laundry/utility area and storage room. An attached garage, private driveway and main-floor powder room complete the package. Vacant and move-in ready with flexible possession available. (id:48755)
Tru Realty
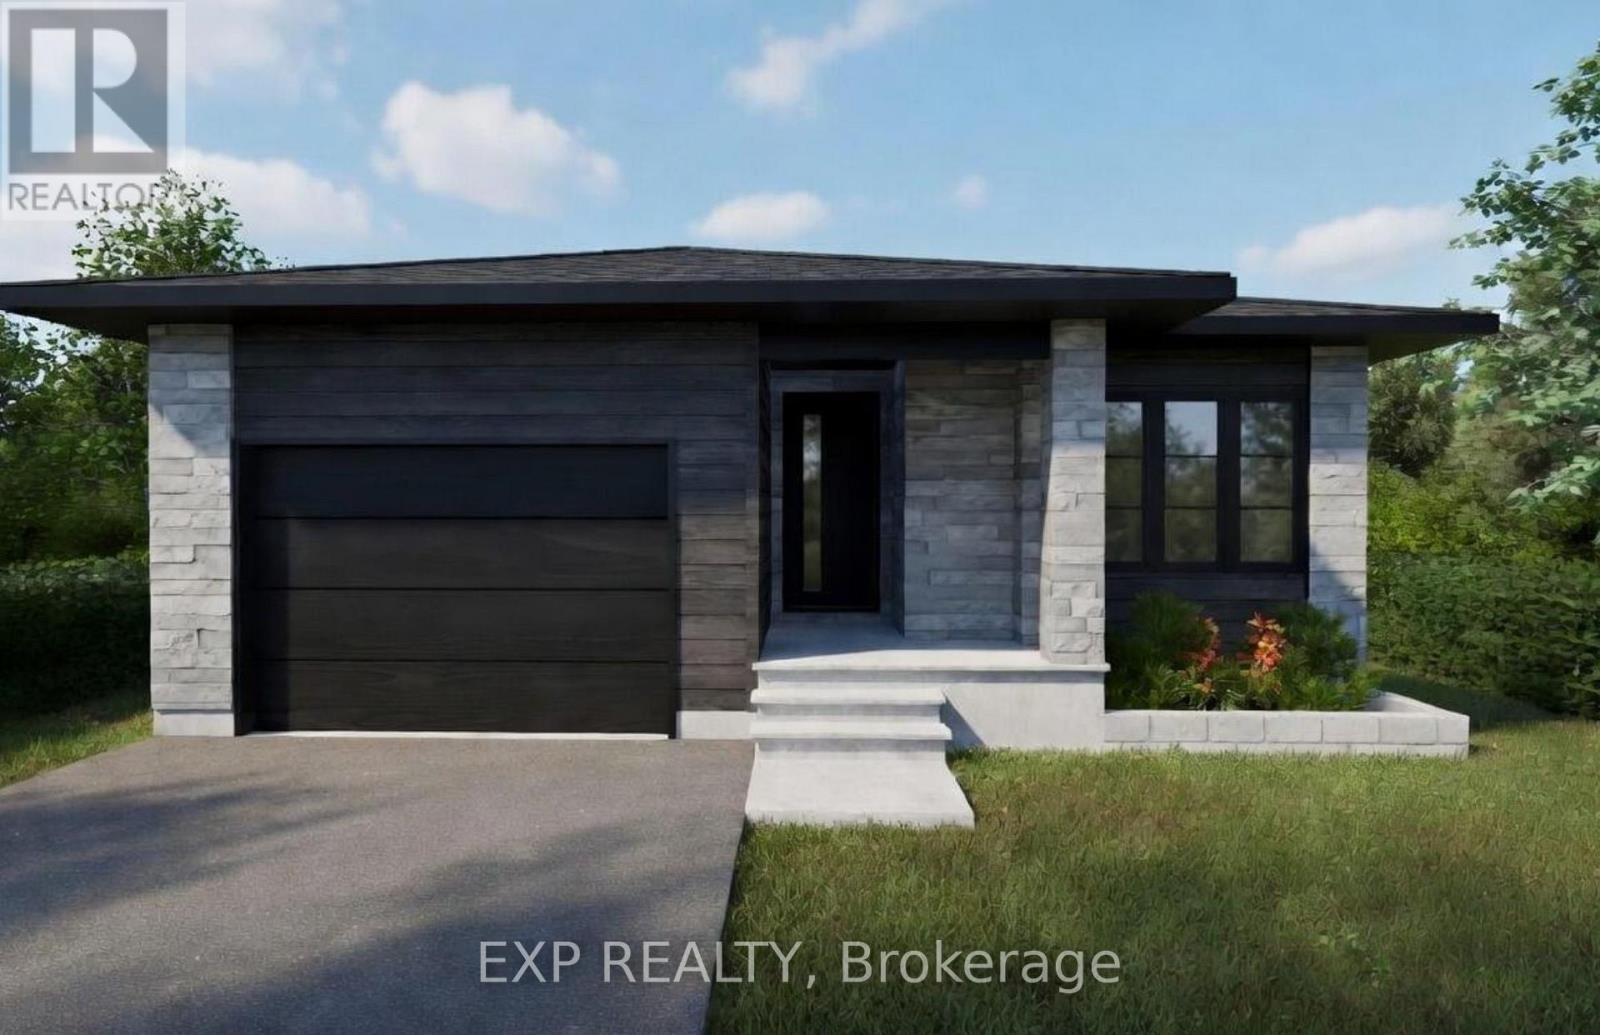
1041 Bronze Avenue
Clarence-Rockland, Ontario
*FULL HST REBATE INCLUDED IN LISTING PRICE* OPEN HOUSE Saturday October 24th, between 2:00 pm to 4:00 pm at 11 Sapphire Cres, Rockland, at TMJ Model house. Welcome to your new model Nelson, a beautifully designed open-concept bungalow perfect for family living. The bright chef's kitchen, with a cozy side counter, flows seamlessly into the dining and living areas, ideal for entertaining or relaxing. The luxurious primary suite features a walk-in closet and 4-piece ensuite, while generously sized bedrooms share a well-appointed 3-piece bathroom. Very well located in Morris Village, Rockland. *** This model is to be built. (id:48755)
Exp Realty
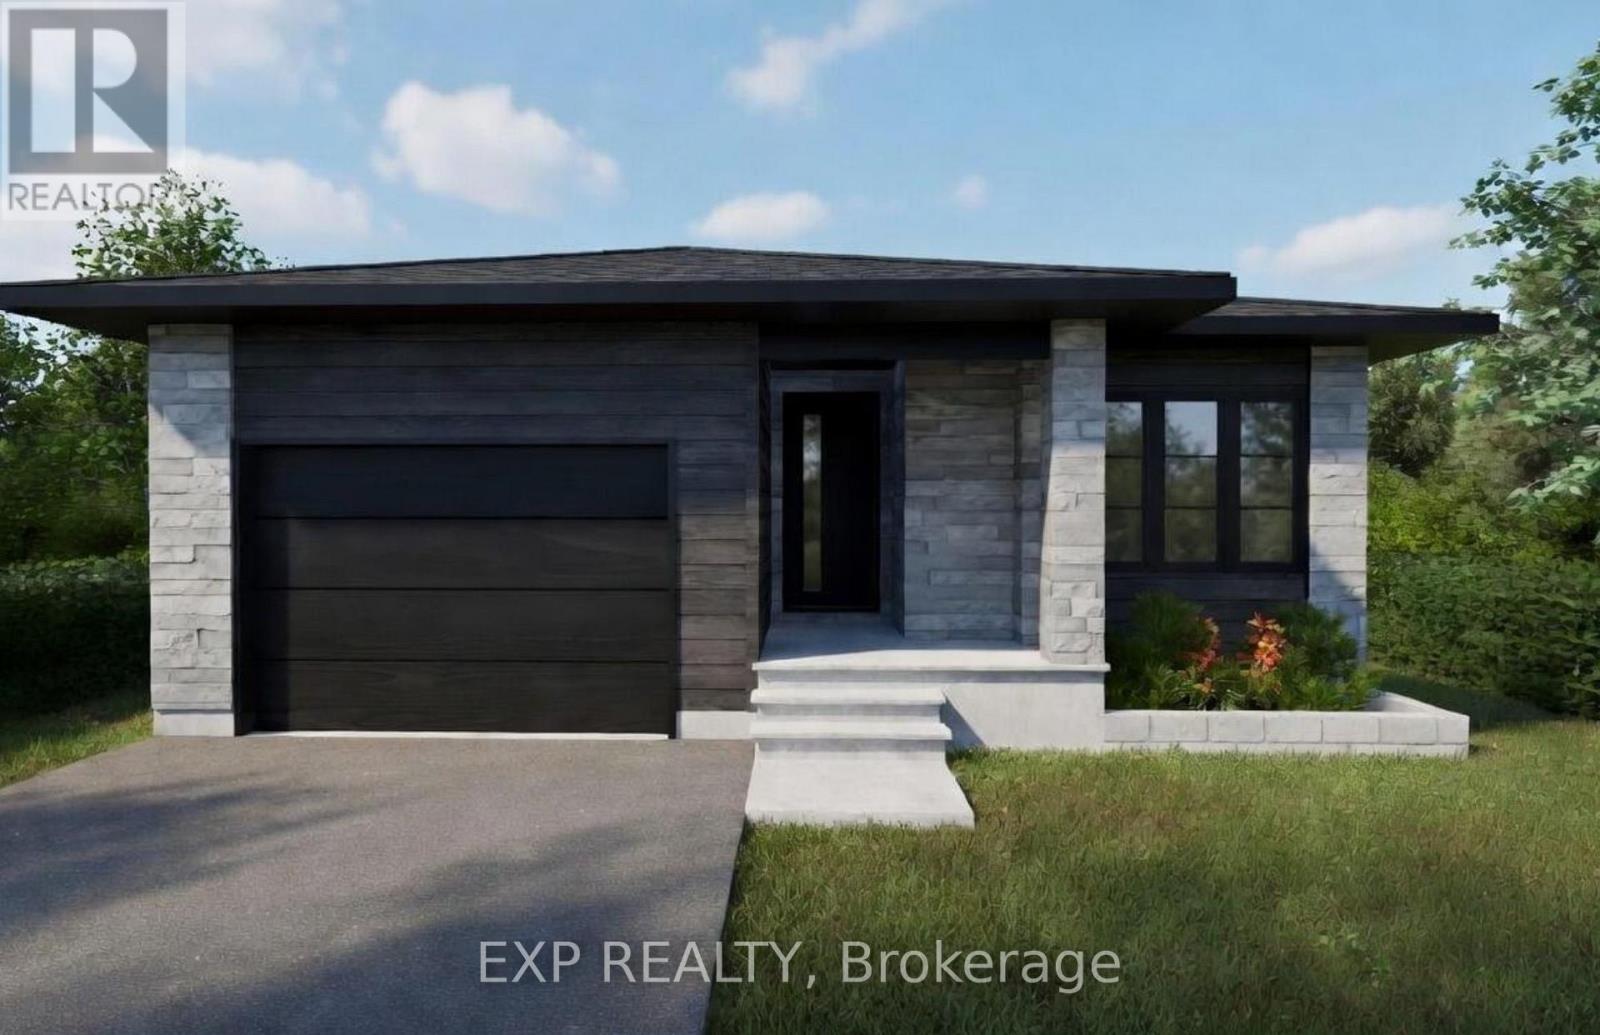
1050 Bronze Avenue
Clarence-Rockland, Ontario
*FULL HST REBATE INCLUDED IN LISTING PRICE* OPEN HOUSE Saturday October 24th, between 2:00 pm to 4:00 pm at 11 Sapphire Cres, Rockland, at TMJ Model house. Welcome to your new model Nelson, a beautifully designed open-concept bungalow perfect for family living. The bright chef's kitchen, with a cozy side counter, flows seamlessly into the dining and living areas, ideal for entertaining or relaxing. The luxurious primary suite features a walk-in closet and 4-piece ensuite, while generously sized bedrooms share a well-appointed 3-piece bathroom. Very well located in Morris Village, Rockland. *** This model is to be built. (id:48755)
Exp Realty

110 Main Halyard Lane
Ottawa, Ontario
Modern Living, Connected Lifestyle! Welcome to Glenview's Mulberry model (2023). Thoughtfully designed with energy efficient features to reduce utility costs and maximize daily comfort, this bright home offers 9 ft ceilings and an open concept kitchen with an island, perfect for family gatherings or entertaining. Enjoy smart home conveniences including app controlled stove and garage controls, a video doorbell and high speed wiring throughout. Upgraded hardwood stairs connect all three levels, bringing a warm look all the way down to the basement. Upstairs features 3 bedrooms, including a spacious primary suite with a private ensuite and walk in closet, plus a second walk in closet in an adjacent room. Downstairs, the finished basement gives you extra space, complete with a rough in for a bathroom. The home is also roughed in for a central vacuum system for ultimate convenience. Outdoors, the backyard enjoys open views, no rear neighbours, and western sunsets. You can walk to Minto Recreation Complex and Jock River trails, with Barrhaven Marketplace and Hwy 416 just minutes away. Freshly painted, professionally cleaned, and ready to welcome you home! (24 hr irrevocable on all offers) (id:48755)
Royal LePage Performance Realty
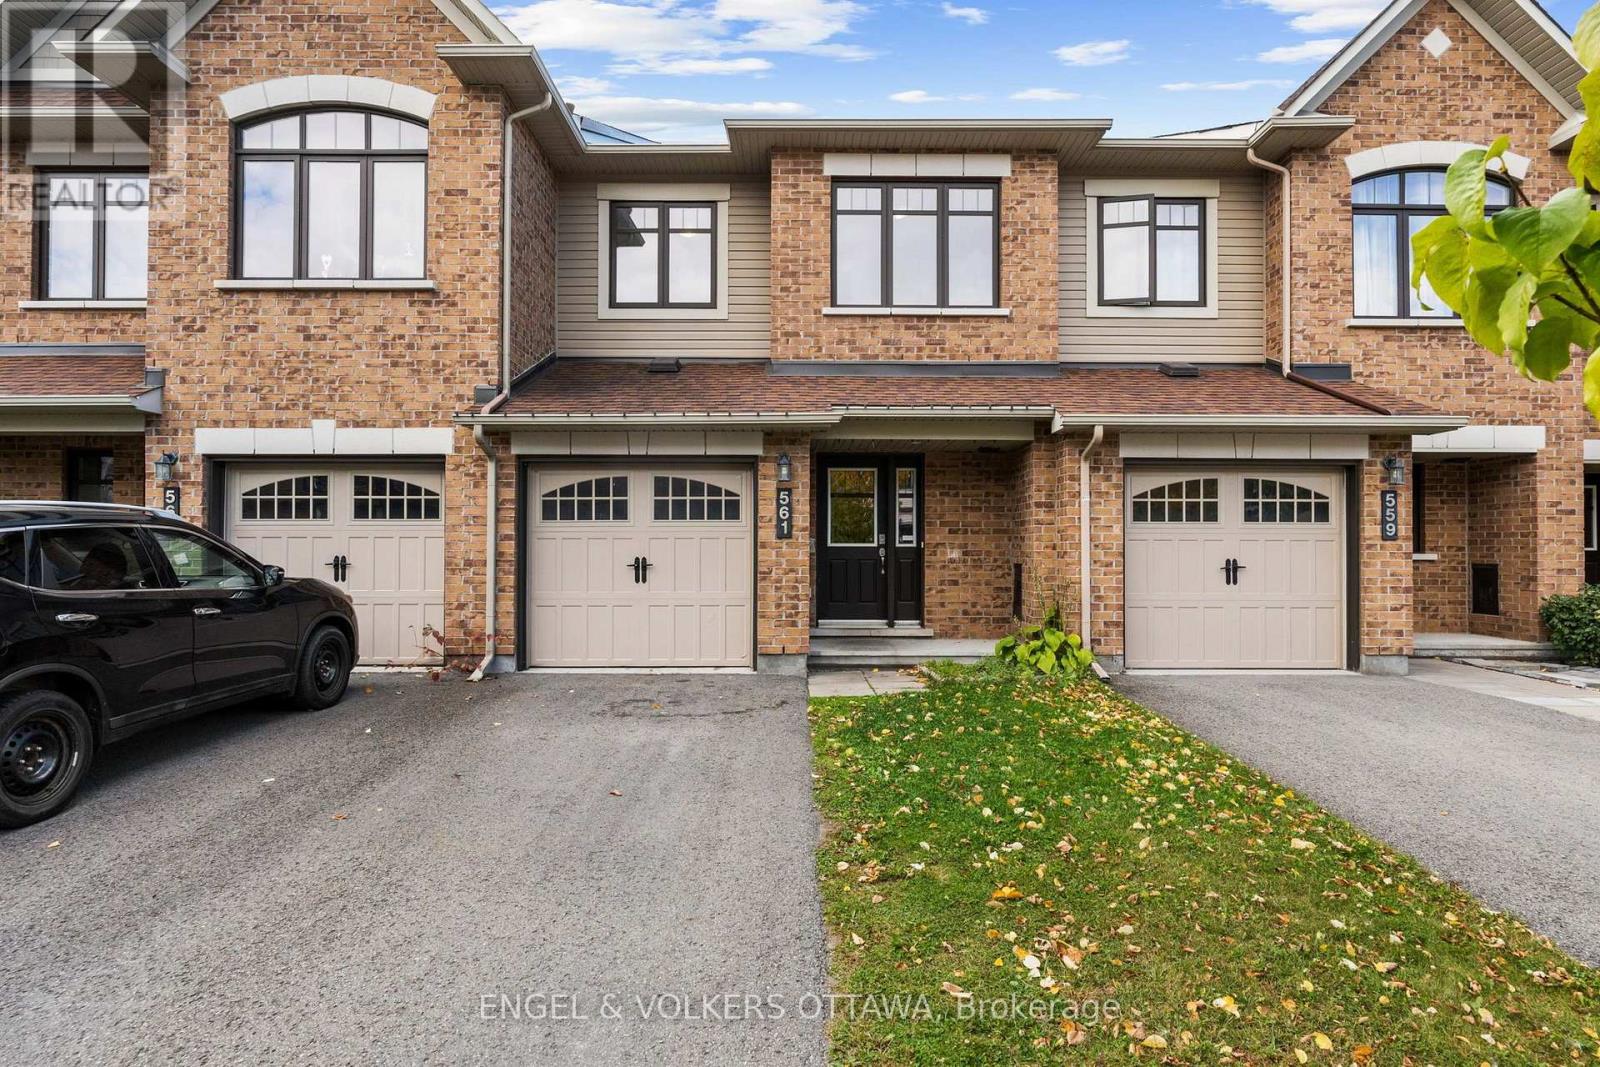
561 Petrichor Crescent
Ottawa, Ontario
Welcome to 561 Petrichor Crescent, a 3-bedroom townhome just down the street from Ouellette Park in Avalon, with a bright, functional layout. The main floor features an open-concept living and dining area with hardwood flooring and a large window overlooking the backyard. The spacious kitchen has extensive white cabinetry, granite countertops, a subway tile backsplash, stainless steel appliances, and a generous island with an undermount sink. An adjoining breakfast nook area is filled with natural light and provides direct access to the rear deck, ideal for summer evening BBQs! Upstairs, the primary bedroom features a double closet and an ensuite with a tub/shower combination. Two additional well-proportioned bedrooms and a second full bathroom complete the upper level, ideal for growing families. The finished lower level adds valuable living space, with a large rec room ideal as a family room or media space, along with additional storage space. Outside, the fenced backyard features a raised wood deck with space for dining and relaxing, plus an open yard ready for play and gardening. Outdoor recreation is a large part of the area's appeal, with numerous neighbourhood parks, playgrounds and pathways. The home is also close to schools, public transit stops, and an extensive selection of day-to-day amenities and services along Innes and Tenth Line. This home is ideal for young families looking for a welcoming and family-oriented area! The property needs some work. Some photos have been virtually staged. (id:48755)
Engel & Volkers Ottawa
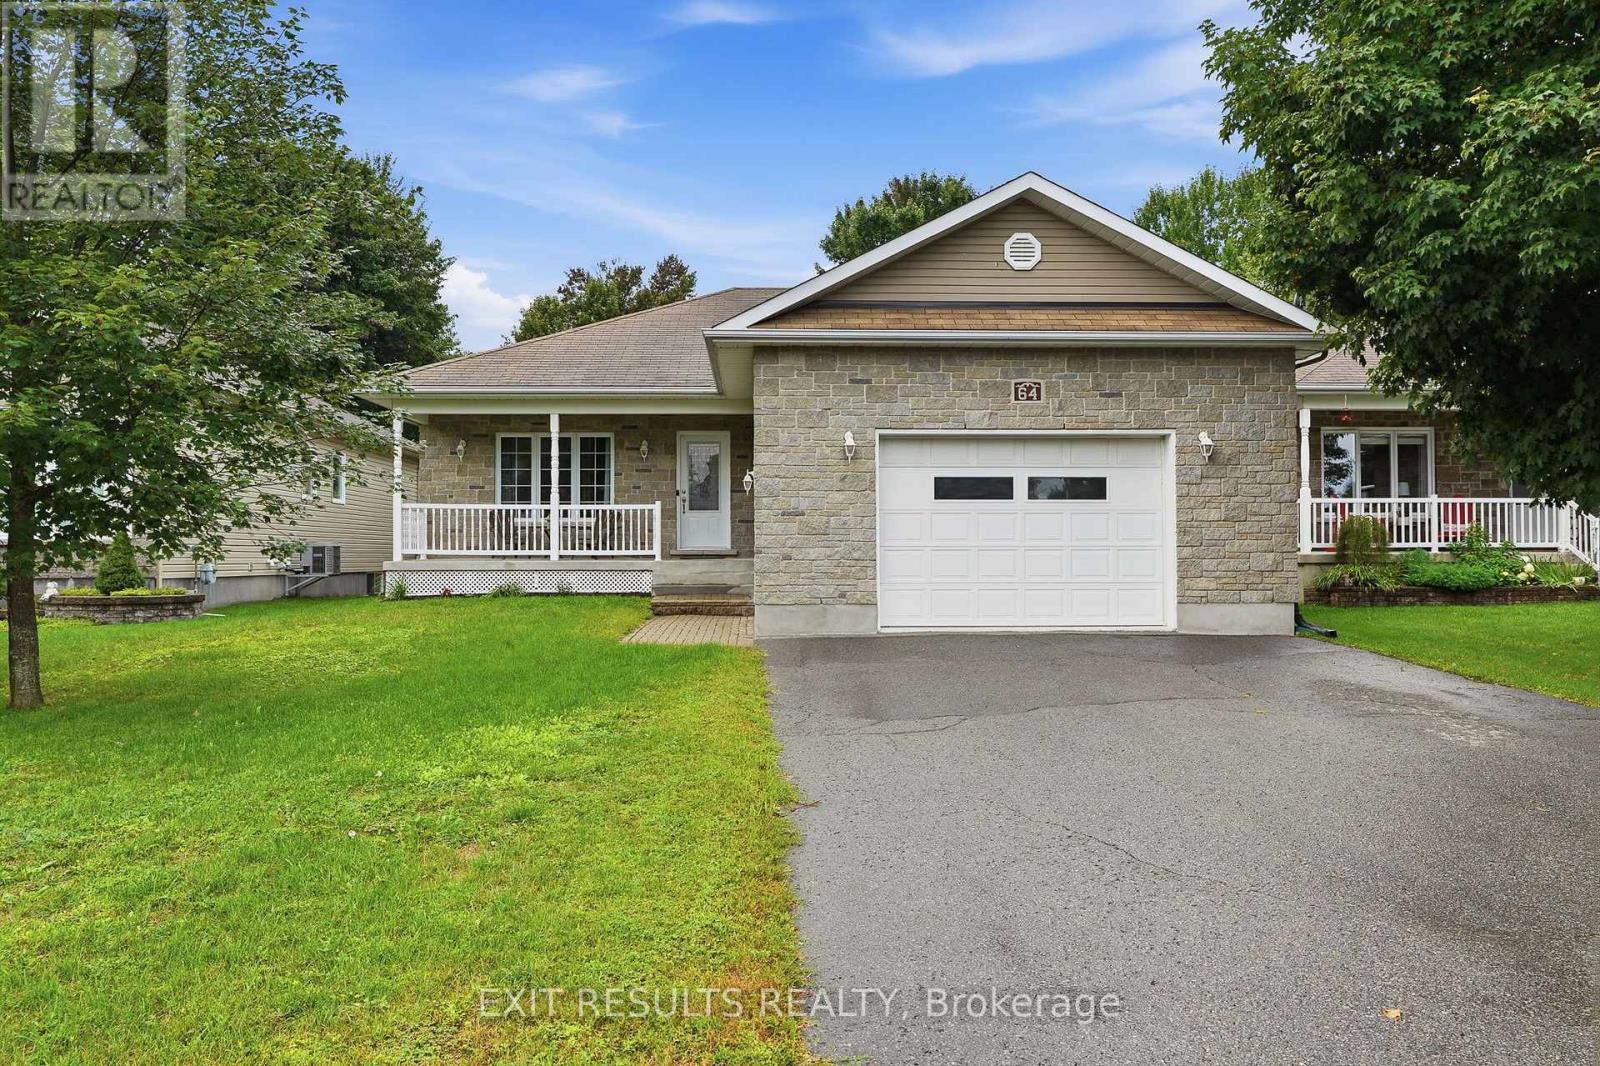
64 Giroux Street
The Nation, Ontario
Looking for a move-in-ready bungalow in Limoges? This well-maintained bungalow offers the ideal combination of comfort, functionality and location. Featuring 3 bedrooms, 2 full bathrooms, a fully finished basement, attached garage and a fully fenced backyard, this home is ready to welcome its next owners. Step inside to a bright and inviting main level with a practical layout designed for everyday living. The home has been freshly painted and carefully maintained, allowing you to move in and enjoy without the immediate need for major updates. The finished basement adds valuable living space and flexibility for a family room, home office, gym, playroom or additional recreation area. Outside, the fully fenced backyard offers a private space to relax, entertain or enjoy time with the family, while the garage provides convenient parking and additional storage. Located in a desirable area of Limoges, this home is close to local schools, parks, Calypso water park, restaurants and everyday amenities, while offering easy access to surrounding communities and Ottawa. Whether you're a growing family looking for more space, a first-time buyer searching for a move-in-ready home, or simply looking for a well-kept bungalow in a convenient location, 64 Giroux Street is one you won't want to miss! Move-in ready. Well maintained. Great location. Finished basement. Garage. Fenced yard. Come see everything this Limoges home has to offer! (id:48755)
Exit Results Realty
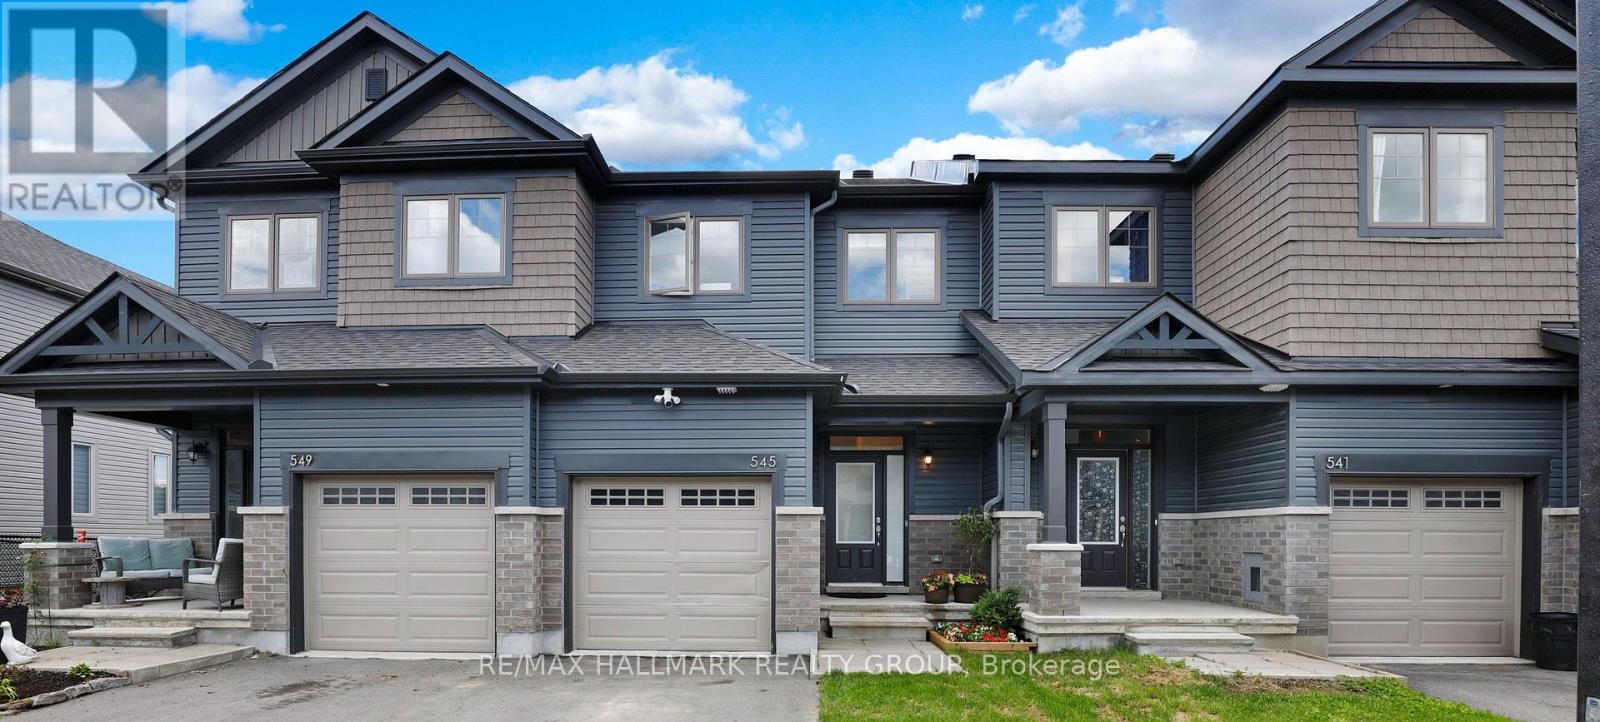
545 Enclave Lane
Clarence-Rockland, Ontario
Looking for the benefits of a fully completed, new build-without the wait? This 2023 EQ-built townhome in Clarence Crossing delivers modern finishes, thoughtful upgrades, and a move-in-ready lifestyle.Set on a quiet cul-de-sac and backing onto the community path with vibrant pond and nature views, this 3-bed, 3-bath home features a finished walkout basement and two outdoor living spaces.The main floor offers bright, open-concept living with rich hardwood flooring and expansive windows. Tile flooring extends through the entry, kitchen, and powder room. The kitchen is appointed with quartz countertops, a spacious island, ample cabinetry, stainless steel appliances, and direct access to the rear deck for summer BBQ's.Upstairs, you'll find three well-sized bedrooms, including a generous primary suite with a large walk-in closet and a 3-piece ensuite featuring quartz counters and a glass shower overlooking beautiful greenspace. The main bath also includes quartz counters and a tiled shower.The finished walkout basement provides a spacious family room with views of the backyard, complete with an observation deck and a large garden shed. A bathroom rough-in and laundry shelving add convenience, while additional garage storage supports busy households.Families will appreciate the two outdoor living areas-an upper deck off the kitchen and a lower walkout deck-ideal for relaxing while keeping an eye on little ones at play. The Clarence Crossing nature trail sits directly behind the home, perfect for daily strolls.Walk to the new French Public high school currently under construction, the Clarence-Rockland Arena, and the Canadian Hockey Academy. Rockland shopping is just five minutes away. This location is ideal for Hockey School families or investors. The home is freshly painted, on a family-friendly street, and completely move-in ready.A $2,500 redecorating bonus will be paid to the buyer by the sellers on closing. (id:48755)
RE/MAX Hallmark Realty Group

12169 Lakeshore Drive
South Dundas, Ontario
Wake up to breathtaking views of the **St. Lawrence River** and enjoy licensed access to the shoreline from this beautifully maintained 3-bedroom sidesplit on one of South Dundas' most scenic roads. Ideally located on picturesque Lakeshore Drive just minutes west of the Village of Morrisburg, this inviting home offers approximately 1,817 sq. ft. of above-grade living space and the perfect balance of comfort, convenience, and waterfront lifestyle. The spacious family room features a cozy gas fireplace, while natural gas forced-air heating, central air conditioning, an attached garage, and a whole-home Cummins generator provide year-round comfort and peace of mind. Set on a generous 100' x 175' lot, the property offers ample outdoor space to relax, entertain, and take in the ever-changing river scenery. A licence over adjacent Ontario Power Generation (OPG) lands provides convenient access to the St. Lawrence River for kayaking, fishing, boating, or simply enjoying the shoreline. Just a short drive away, the Village of Morrisburg offers shopping, restaurants, schools, medical and professional services, parks, a marina, golf, and the renowned Upper Canada Playhouse. Whether you're looking for a full-time residence or a peaceful retreat, this property offers an exceptional opportunity to embrace the St. Lawrence lifestyle. (id:48755)
Coldwell Banker Coburn Realty

1124 Des Pommiers Street
Clarence-Rockland, Ontario
Gardeners, rejoice! Set on a beautifully maintained 3/4+ acre lot, this charming detached side-split is tucked away on a quiet cul-de-sac in the desirable community of Forest Hill. This lovingly maintained home offers a functional layout for growing families. The sun-filled main level features a bright and welcoming living room that flows seamlessly into the dining area and updated kitchen (2014). A few steps up, you'll find three comfortable bedrooms and a well-appointed main bathroom. A few steps down, the cozy family room offers the perfect space for relaxed mornings or family movie nights, with a walk-out providing easy access to the expansive backyard. The lower level features an additional bedroom, ideal for a home office, guest room or dedicated workout space, along with laundry and ample storage. Outside, the beautifully landscaped property is a true backyard oasis, with plenty of room for outdoor dining, entertaining, gardening, play and recreation. Enjoy the perks of a double car garage and plenty of driveway parking. This property offers endless possibilities for families looking to put down roots for years to come. Additional updates include flooring (2014), windows (2017), roof (2022) and dishwasher (2025). Ideally located just 5 minutes from Rockland and approximately 30 minutes to downtown Ottawa, you'll enjoy convenient access to schools, shopping, restaurants, recreation and everyday amenities, all while coming home to the peace and privacy of a quiet cul-de-sac setting. (id:48755)
Engel & Volkers Ottawa
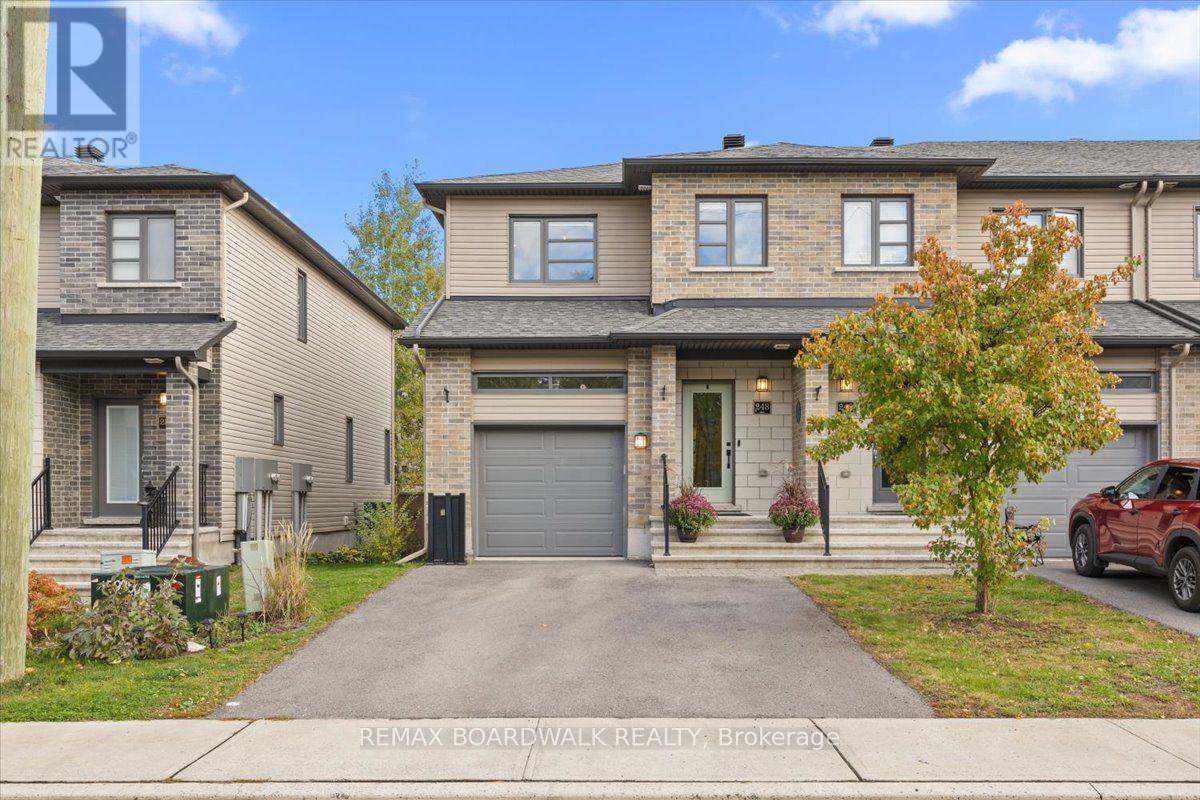
248 Munro Street
Carleton Place, Ontario
Welcome to 248 Munro Street, a sun-filled, end-unit townhome that blends space, style, and everyday functionality right in the heart of Carleton Place! From the moment you step inside, rich hardwood floors flow through a bright, open-concept layout designed for easy living and seamless entertaining. The chef-inspired kitchen takes center stage with sleek granite countertops, modern stainless steel appliances, and a contrast island perfect for morning coffee or casual gatherings. Upstairs, you'll discover four generous bedrooms; a rare find for this model, including a spacious primary retreat and a stylish main bath. Downstairs, the fully finished basement delivers a cozy recreation room, a dedicated home office area, a powder room, a double driveway, and plenty of storage space. Nestled in a friendly, vibrant neighborhood just steps from local parks, top-rated schools, daycares, and shopping, this move-in-ready gem is ready to welcome you home! (id:48755)
RE/MAX Boardwalk Realty
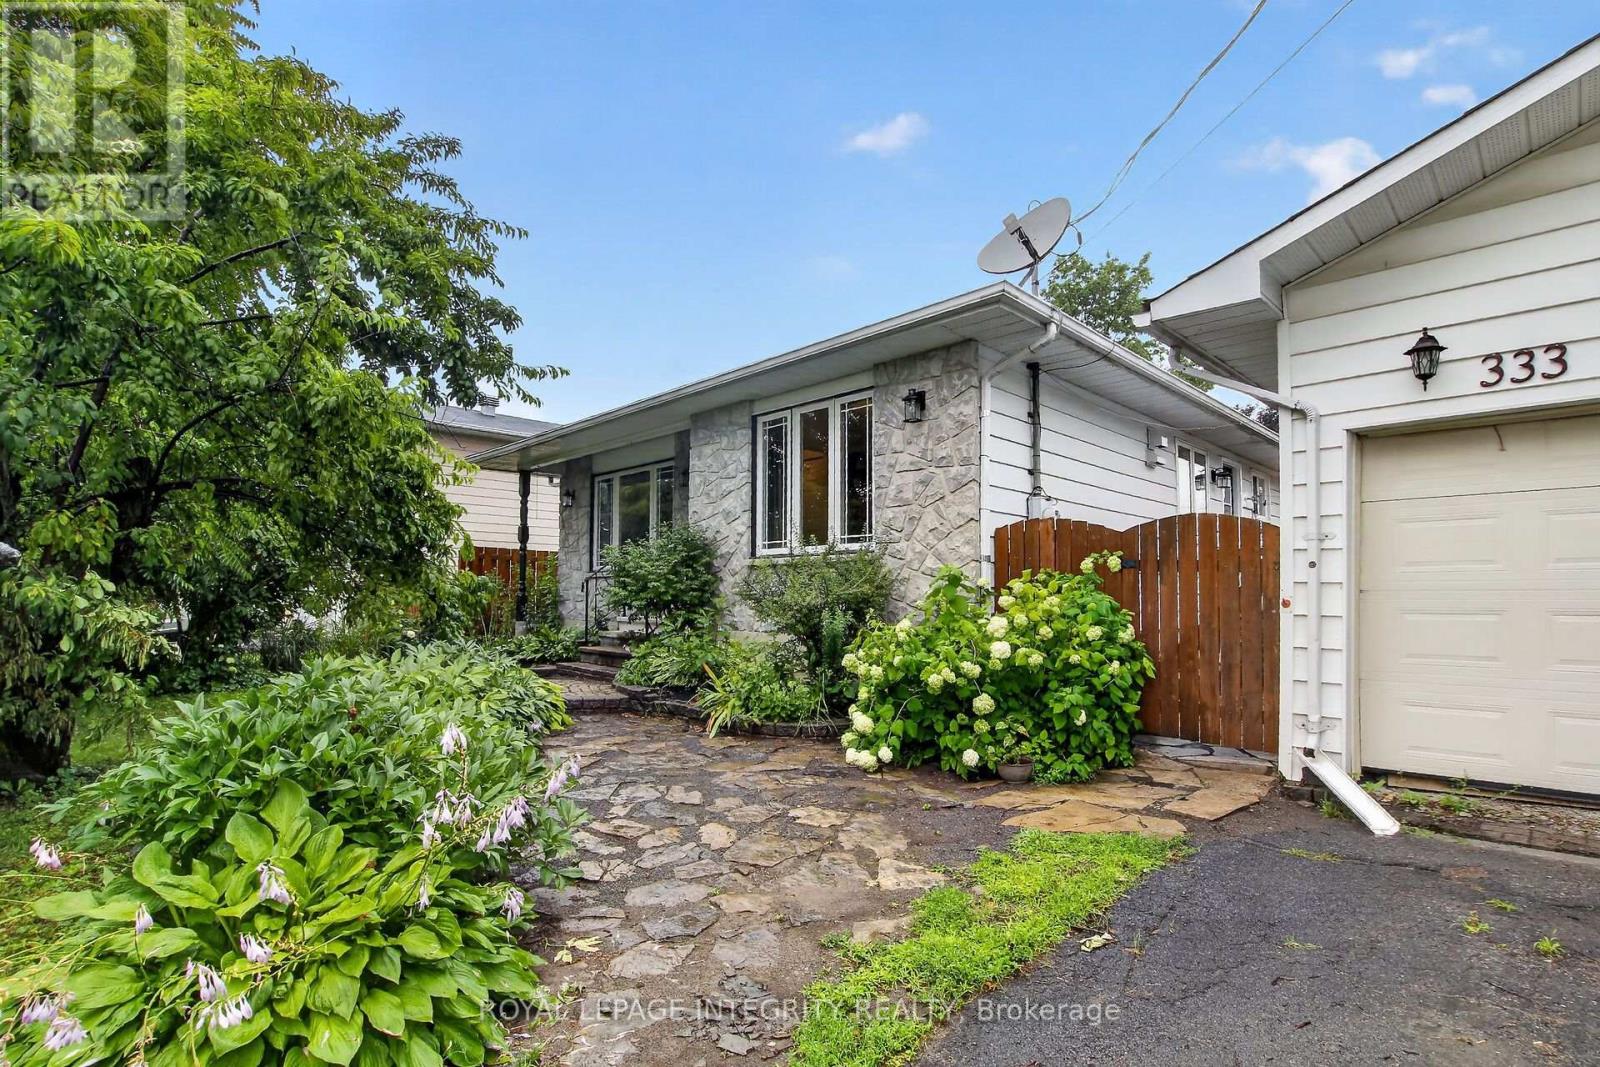
333 Charron Street
Clarence-Rockland, Ontario
Welcome to 333 Charron, an affordable 3 bed, 2 full-bath FRESHLY PAINTED bungalow in the family-friendly Rockland community. The bright eat-in kitchen features a large window over the sink which fills the space with natural light, while the convenient side entrance provides easy access to the yard/garage. Family chefs will appreciate the GRANITE countertops, abundant rich wood cabinetry, BUILT-IN in cooktop, built-in oven, microwave, and generous workspace. The inviting living room is centered around a beautiful stone-faced wood-burning fireplace, making it the perfect place to gather during the colder months. The HARDWOOD flooring follows throughout the main level and into the 3 generously sized bedrooms. The 4M x 3.60M primary bedroom provides plenty of room for your king size bed. The richly updated main bath features classy looking ceramic walls. The recently finished basement expands your living space with a spacious recreation room warmed by a cozy wood stove, POT LIGHTS and NEW FLOORING given you the perfect setting for relaxing evenings. A convenient three-piece bathroom with CUSTOM SHOWER and two versatile dens offer endless possibilities for home offices, guest rooms, fitness/hobby spaces. Outside, this property truly shines. In addition to the detached double garage with its WOOD stove and parking for four more vehicles, this 70' x 100' fully-fenced POOL SIZE corner lot, offers a unique secondary entrance with direct access to the backyard-ideal for storing a boat, trailer, or other recreational equipment. Gardeners will love the established perennial gardens, fruit trees, large storage shed, and bright greenhouse, perfect for giving plants an early spring start. Close to big box stores, local Patricia Charron Park (picnic areas, sports fields) and Parc Du Moulin where BOATING enthusiasts have access to the public boat launch to the Ottawa River, Rockland has much to offer. A short 29 drive fm the Trim RD LRT station, Rockland is closer than you think! (id:48755)
Royal LePage Integrity Realty
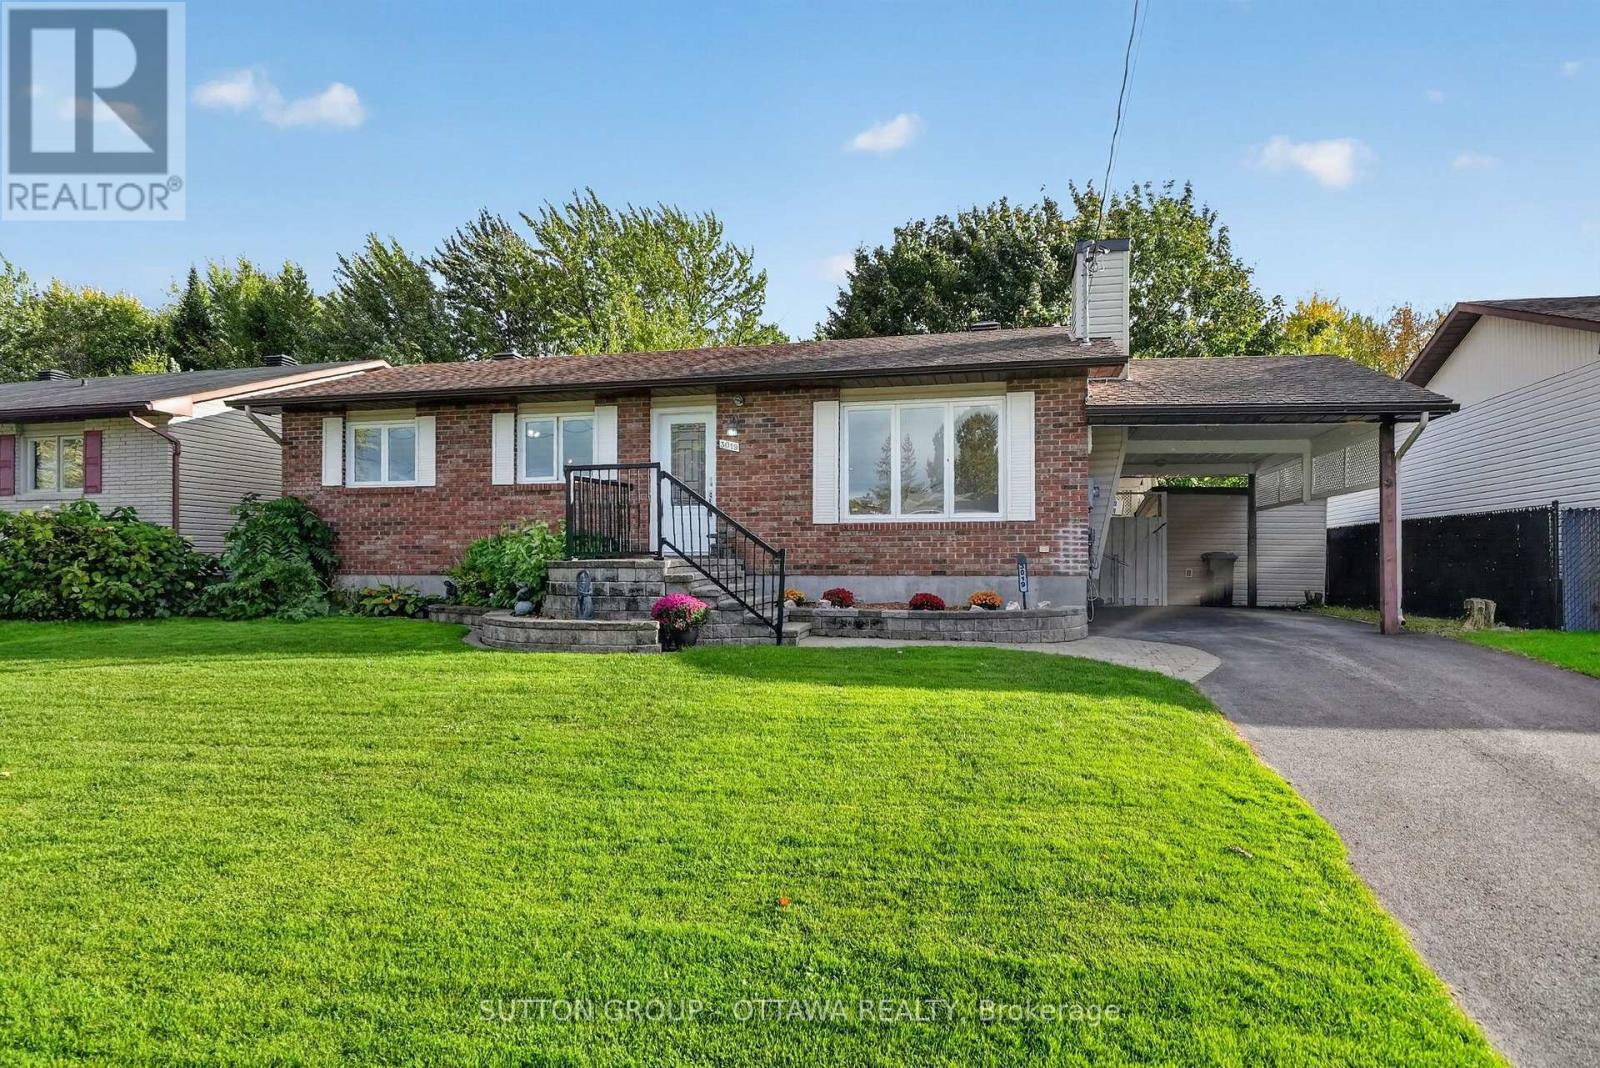
3019 Lemay Circle
Clarence-Rockland, Ontario
Welcome to this lovely 3 bedroom, updated, renovated, brick bungalow on a gorgeous wide lot, on a great street and across from the park- in the heart of Rockland! This property sits elevated up on a creek, which gives you loads of privacy. Right off the kitchen and dining you have a beautiful sunroom, that is covered in windows, allowing so much natural light to flow right in. The rear deck makes entertaining friends and loved ones very convenient. I love the window off the kitchen which lets you see everything that is going on in the backyard- children, pets, birds, guests. On cozier winter nights, enjoy the gas fireplace in the living room while watching your favourite show ;) This location is so close to everything -you could even walk! The community/ neighbours here are truly amazing. Roof 2015, gas fireplace 2015 -kitchen Reno and appliances 2014, sunroom upgraded with insulation and new support 2016, heat pump 2023, new insulation attic 2023. (id:48755)
Sutton Group - Ottawa Realty
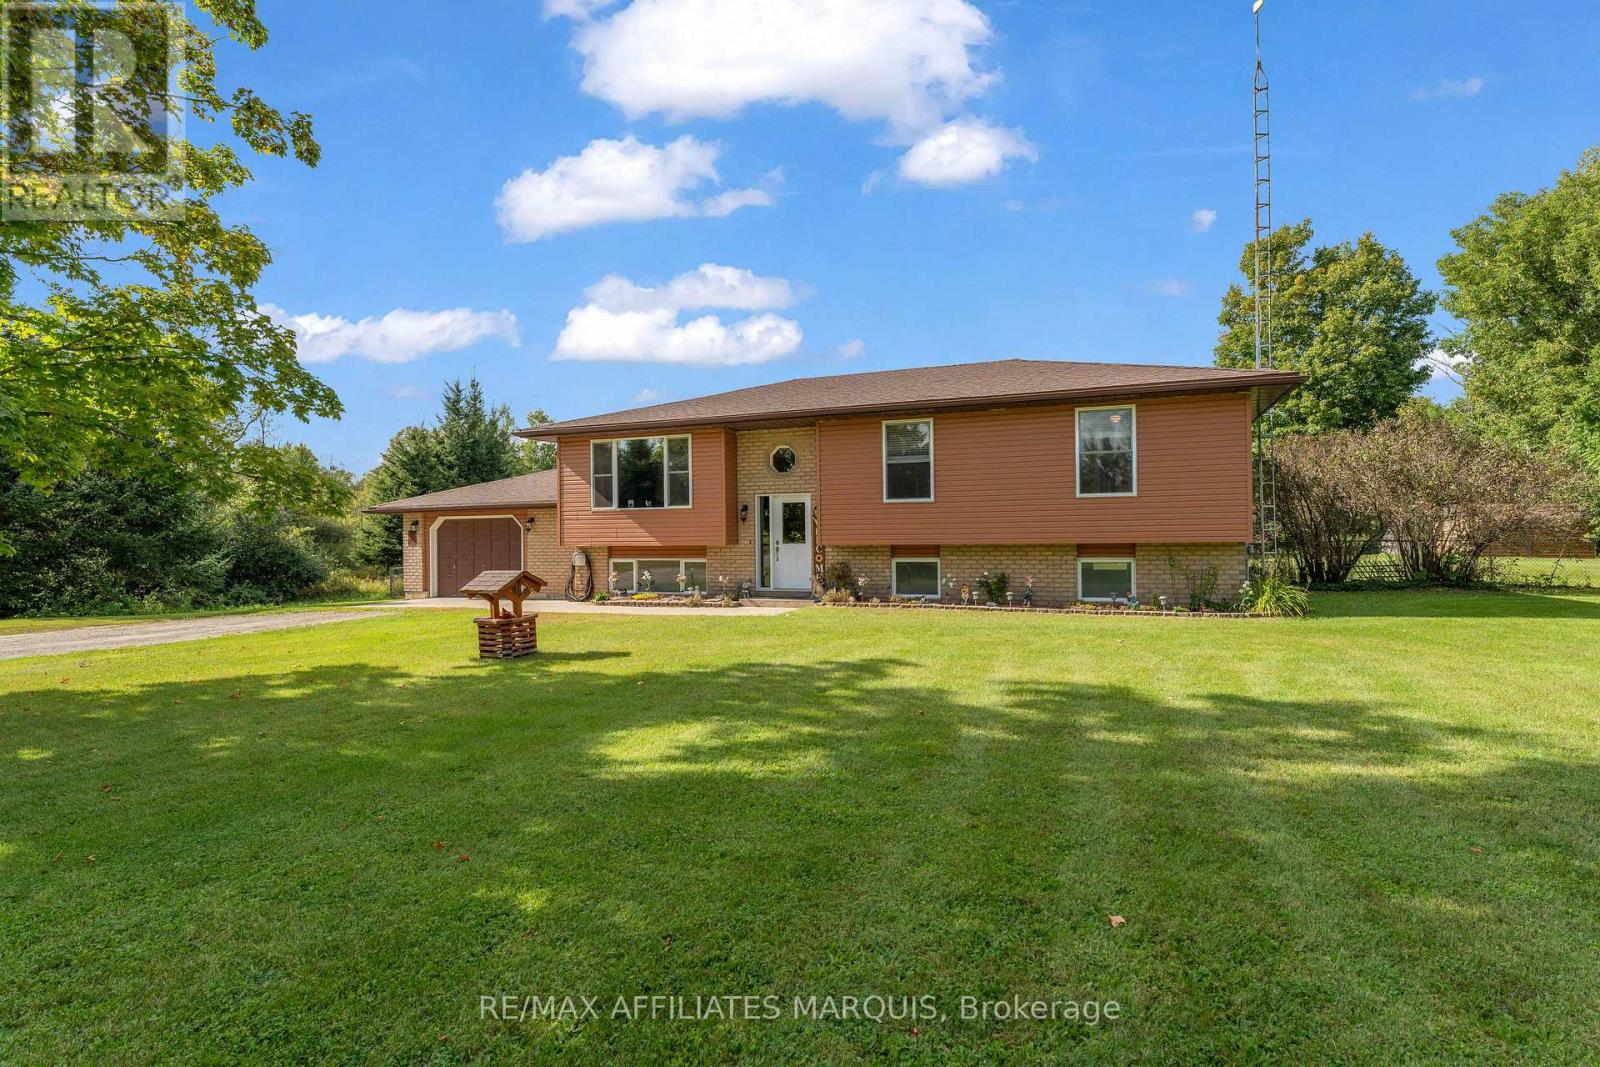
174 Mcguire Road
Montague, Ontario
Pride of ownership is evident throughout this well-maintained three-bed, one-bath raised bungalow, set on a beautiful, level one-acre lot with an attached garage and fenced backyard. The main floor features three generously sized bedrooms, a four-piece bathroom with main-floor laundry, and an inviting open-concept kitchen with granite countertops that flows seamlessly into the dining and living areas. Patio doors off the dining area lead directly to the rear deck, creating an easy extension of the living space for outdoor dining and entertaining. The fully finished lower level provides plenty of additional living and storage space, with flexibility for a family room, home office, gym or guest area, along with direct access to the attached garage. Enjoy the space and privacy of country living while remaining conveniently located approximately 10 minutes from Smiths Falls, 24 minutes from Carleton Place and under 40 minutes from Ottawa. A great combination of space, comfort and convenience! (id:48755)
RE/MAX Affiliates Marquis
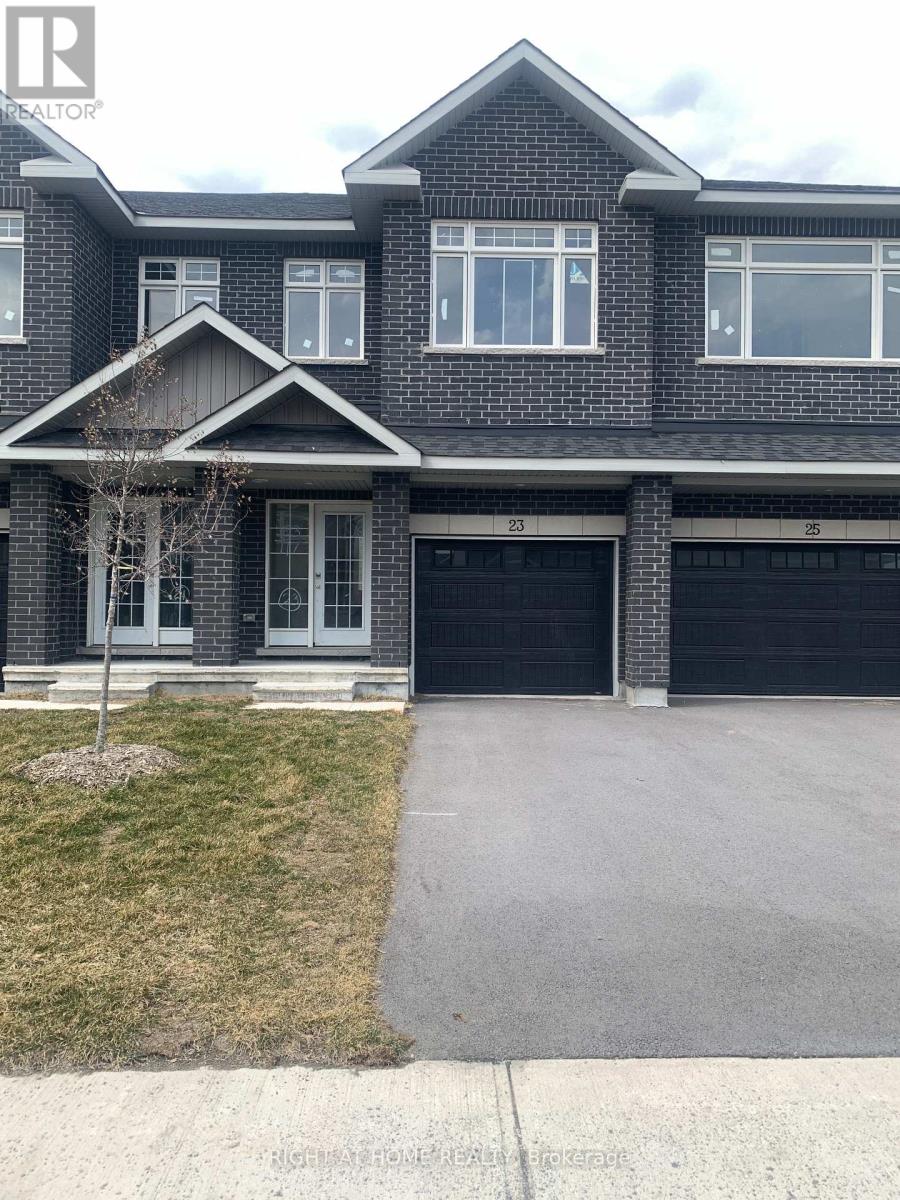
23 Wylie Way
Carleton Place, Ontario
Carleton Landing offers the charm of life in a heritage town but with premium big brand shopping, schools, medical services and recreation at your doorstep. Carleton Landing is an entirely new community of newly built homes and only a 17-minute drive from Kanata. New construction, Occupancy for Summer 2026. Main floor features a Huge Open-Concept Great Room/Kitchen. Kitchen Cabinets to are to the ceiling. Porcelain tiles through-out and Laminate Flooring on the main level. Ask about what can be upgraded. Optional Finished Rec Room or a Completely Finished Basement with 3 Piece Bathroom is possible. Ask what could be installed and upgraded to truly customize your home. Call today to schedule an appointment to find out what works best for you and your family's needs. (id:48755)
Right At Home Realty
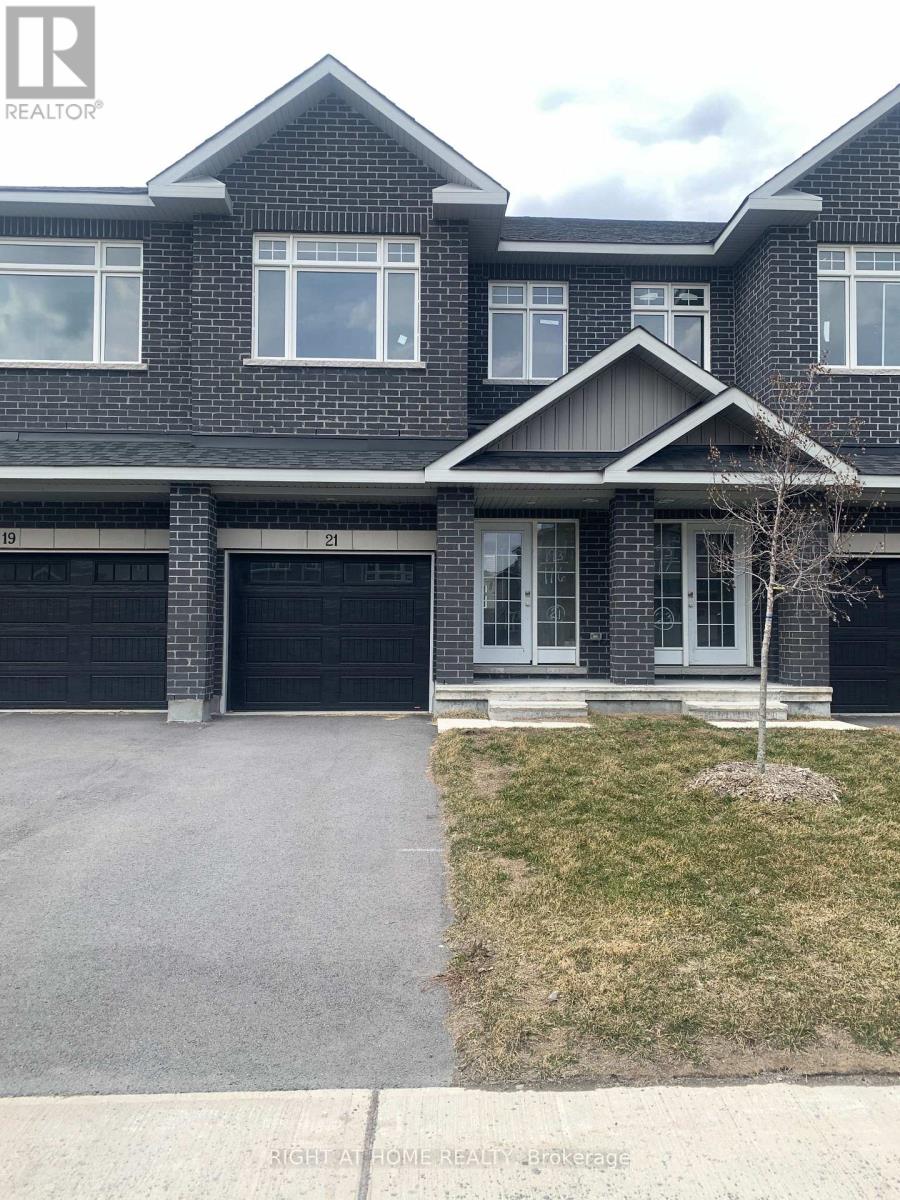
21 Wylie Way
Carleton Place, Ontario
Carleton Landing offers the charm of life in a heritage town but with premium big brand shopping, schools, medical services and recreation at your doorstep. Carleton Landing is an entirely new community of newly built homes and only a 17-minute drive from Kanata. New construction, Occupancy for Summer 2026. Main floor features a Huge Open-Concept Great Room/Kitchen. Kitchen Cabinets to are to the ceiling. Porcelain tiles through-out and Laminate Flooring on the main level. Ask about what can be upgraded. Optional Finished Rec Room or a Completely Finished Basement with 3 Piece Bathroom is possible. Ask what could be installed and upgraded to truly customize your home. Call today to schedule an appointment to find out what works best for you and your family's needs. (id:48755)
Right At Home Realty
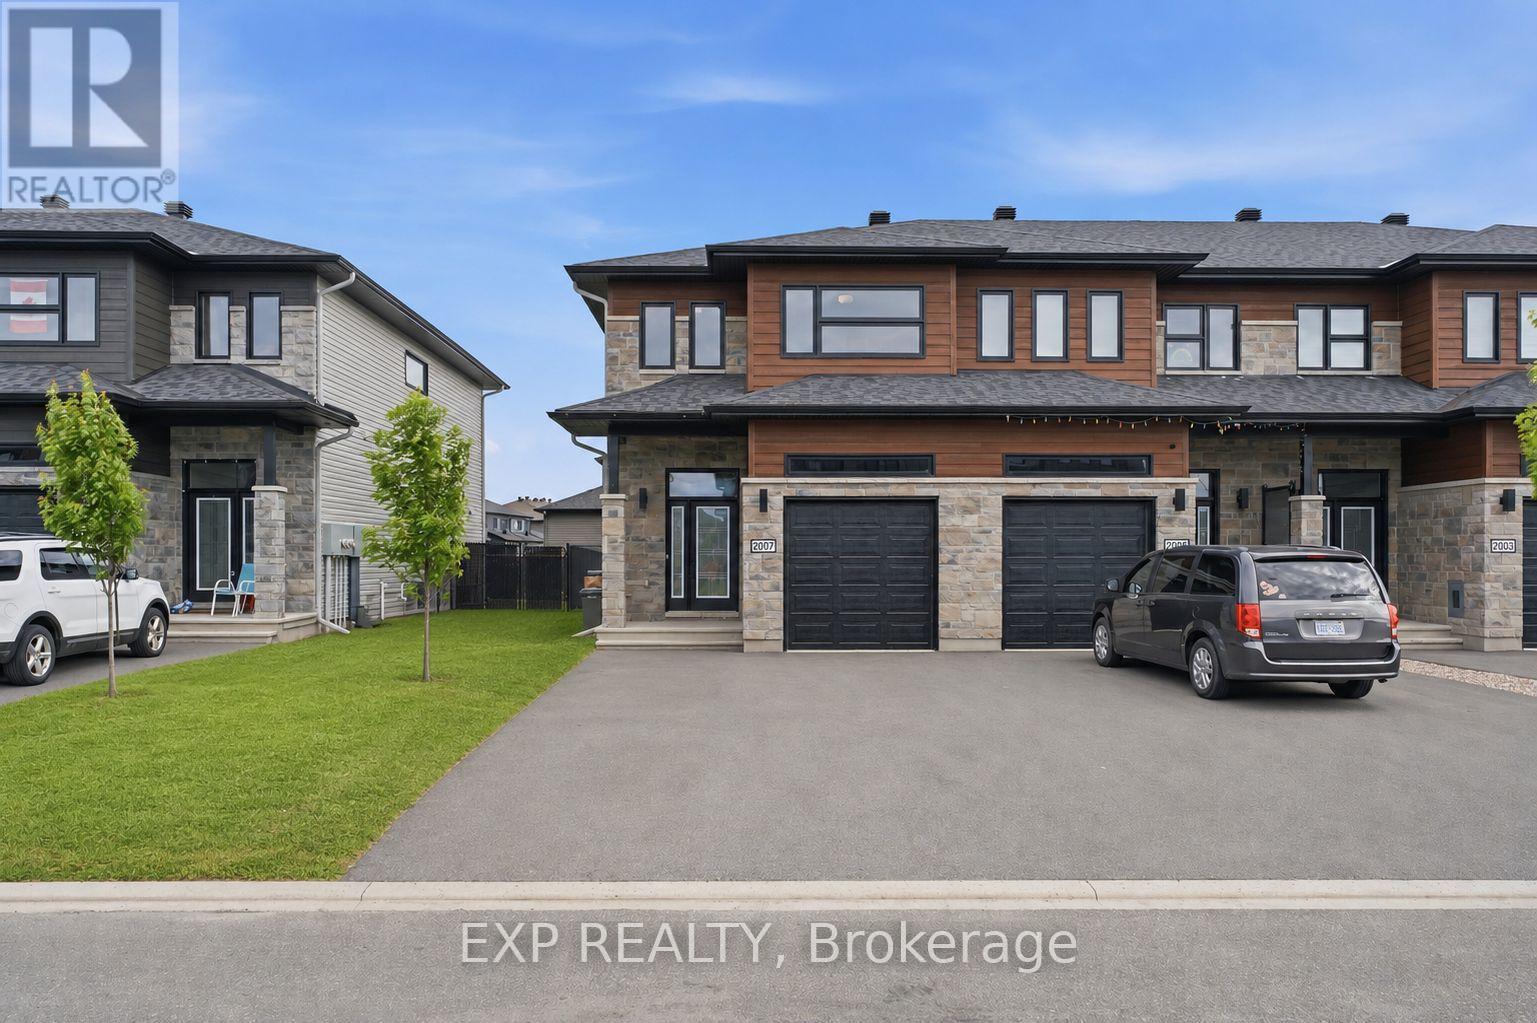
2007 Berne Street
Russell, Ontario
Discover an end-unit Eagle 1 model townhome, built in 2022 by Saca Homes, with 1,619 square feet of living space. Located in Embrun, a vibrant community just 30 minutes from Ottawa, this home offers three bedrooms, three-and-a-half baths, and a finished basement bath with potential for more. High ceilings, hardwood floors, a fenced yard, central AC, and a pantry elevate the home's comfort. An affordable alternative near Ottawa, it's ready to make your own. Experience Embrun living! (id:48755)
Exp Realty

745 Haflinger Row
Ottawa, Ontario
Be the first to call this stunning brand-new Caivan corner end-unit townhome home! Located in the desirable Richmond North community. This 3-bedroom, 3.5-bathroom home offers a premium lot, providing added privacy and tranquility. The rear lot is fully fenced, providing added privacy and creating a comfortable outdoor space for relaxing or entertaining. The bright open-concept main floor features 9-foot ceilings, waterproof laminate flooring throughout all levels, upgraded finishes, a modern chef-inspired kitchen with quartz countertops, a stylish backsplash, stainless steel appliances, and a spacious living and dining area perfect for entertaining. Upstairs, the primary retreat offers a walk-in closet and private 3-piece ensuite, along with two additional bedrooms. The fully finished basement adds incredible versatility with a recreation room, den or potential fourth bedroom, and a full 3-piece bathroom-ideal for guests, a home office, or additional living space. Enjoy the benefits of a corner end-unit design, upgraded finishes, an attached garage, and a prime location close to parks, schools, walking trails, shopping, and everyday amenities. Don't miss this rare opportunity to be the first to experience everything 745 Haflinger Row has to offer! Freehold townhouse, backed by Tarion's statutory warranty. (id:48755)
RE/MAX Prime Properties
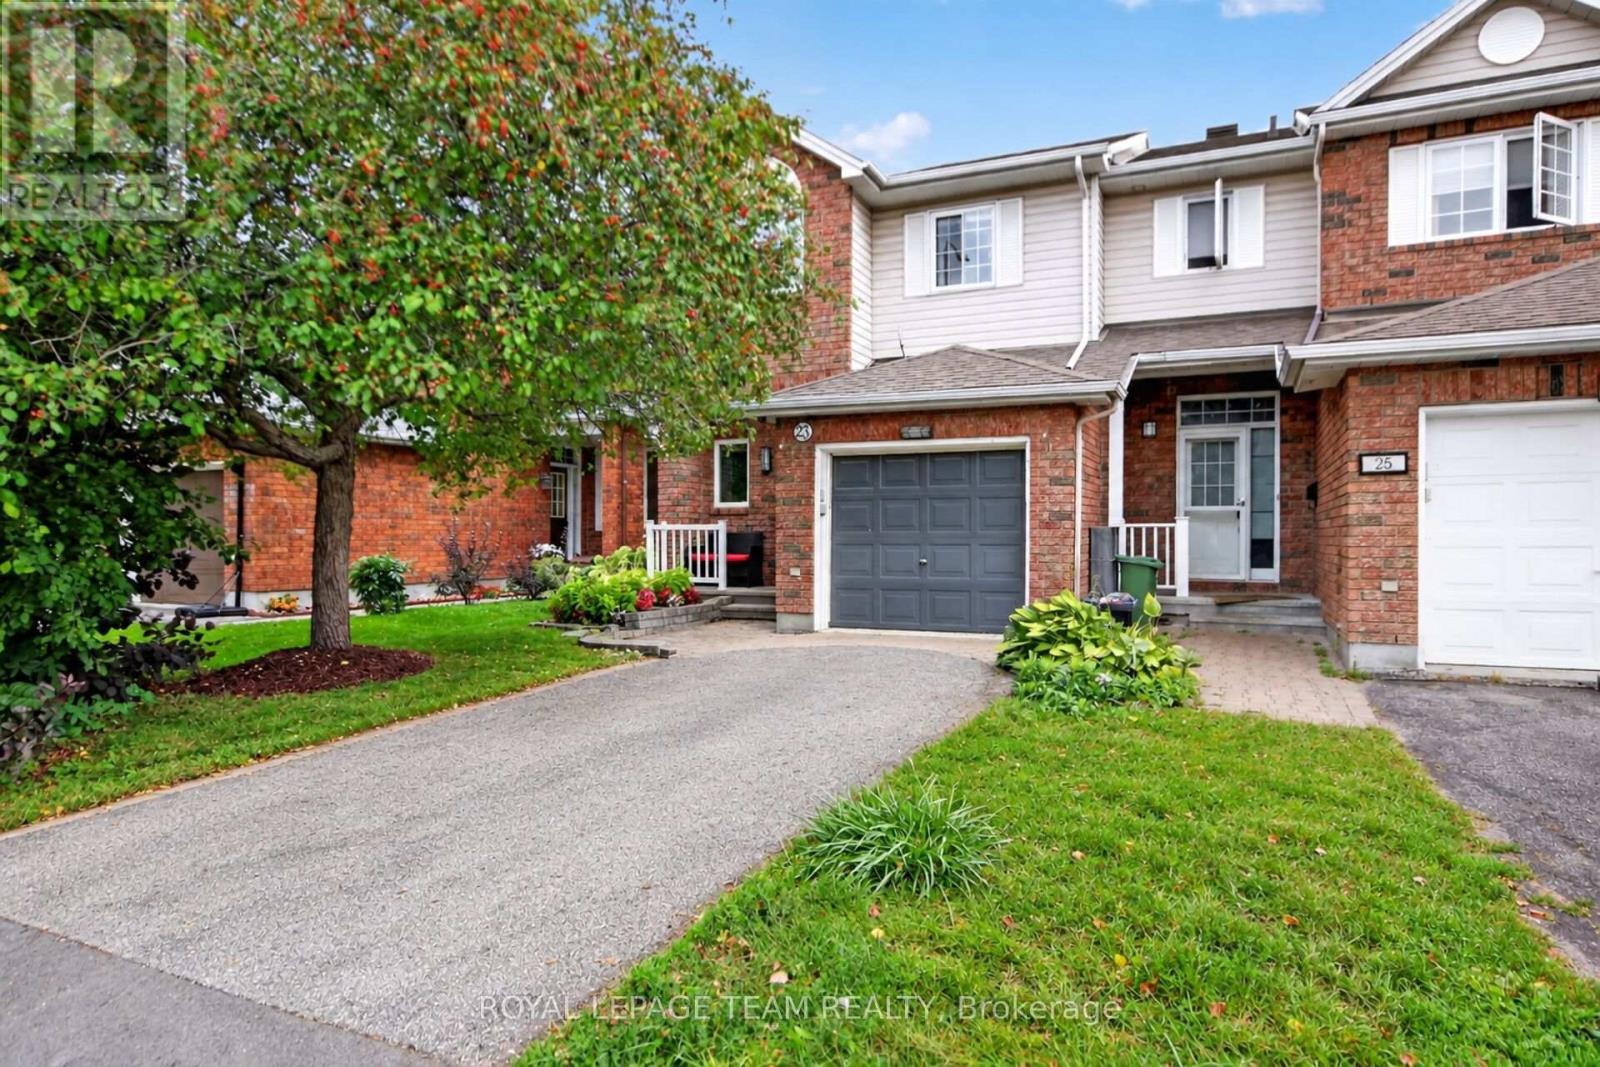
23 Grassy Plains Drive
Ottawa, Ontario
Welcome home to this meticulously maintained END UNIT townhome in desirable Kanata South - Emerald Meadows. A great family-friendly neighbourhood! You are first greeted with an interlock/flag stone walkway, and perennial flower beds - picture-perfect curb appeal. In the home, you will enjoy a well-designed layout. An inviting living room with a bay window, an impressive vaulted ceiling, and a formal dining area accented with imported Italian mirrors. Bright with an abundance of natural sunlight. The Laurysen eat-in kitchen has plenty of cabinets, drawers and counter space, SS appliances. Step out through the patio doors to a convenient deck w/gas BBQ hookup, and a private fenced backyard. A handy main floor powder room. The upstairs features a large primary bedroom, with a cheater en-suite, large walk-in closet and additional storage, two additional upper-level bedrooms. The main bathroom has quality finishings, glass shower, high end cabinetry and lighting fixtures. Retreat to the lower-level family room, and cozy up by the fireplace. Attached oversized garage, with an inside entry. New A/C (2025) Washing Machine (2024). Within walking distance to top-rated French and English schools, many parks, walking and biking trails, shopping and dining galore. Easy commutes with access to major roadways, and convenient transit. This is a great opportunity for first-timers or downsizers! Move in and enjoy! Please 24 hours irrevocable on offers. (id:48755)
Royal LePage Team Realty
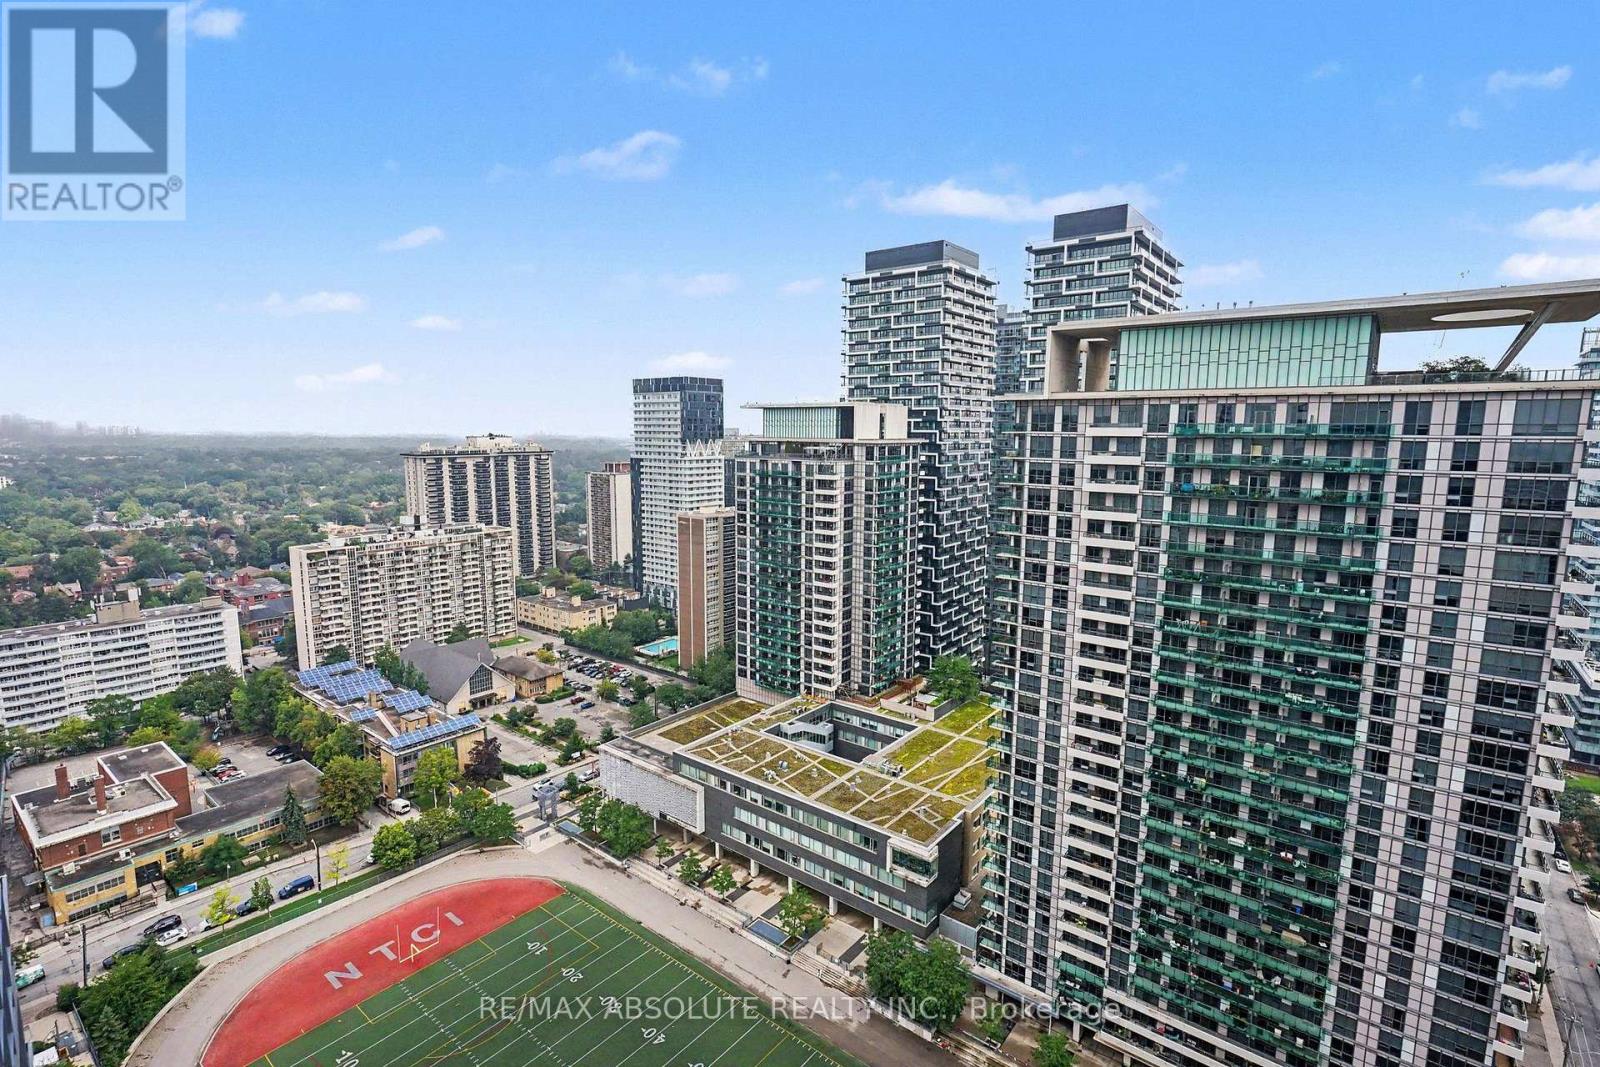
2809 - 30 Roehampton Avenue
Toronto (Mount Pleasant West), Ontario
Elevated urban living awaits at Minto's iconic 30 Roe, situated in the high-energy heart of Yonge and Eglinton. Perched on the 28th floor, this sleek suite offers a beautiful East-facing vantage point overlooking the green expanse of the field and park below - a peaceful contrast to the vibrant neighbourhood at your doorstep. The interior boasts a modern, airy aesthetic defined by 9-foot ceilings and floor-to-ceiling windows that flood the space with natural light. The chef-inspired kitchen features premium stainless steel appliances and an integrated design that flows seamlessly into the living area - perfect for morning coffee as the sun rises over the park. As a resident of this award-winning "Top Green Building," you'll enjoy world-class amenities including a 6,000 sq. ft. "Movement Haus" gym, dedicated yoga and pilates studios, and a cycle room for active living. For entertainment and productivity, the building offers a private theatre room, a cozy media lounge, and professional co-working spaces. Host guests in style using the communal kitchen and party room, which opens to a beautifully landscaped outdoor oasis featuring BBQ stations and lounge seating. Steps away from the subway, the new Crosstown LRT, and Toronto's best dining, this suite is the ultimate urban retreat for professionals and savvy investors. (id:48755)
RE/MAX Absolute Realty Inc.
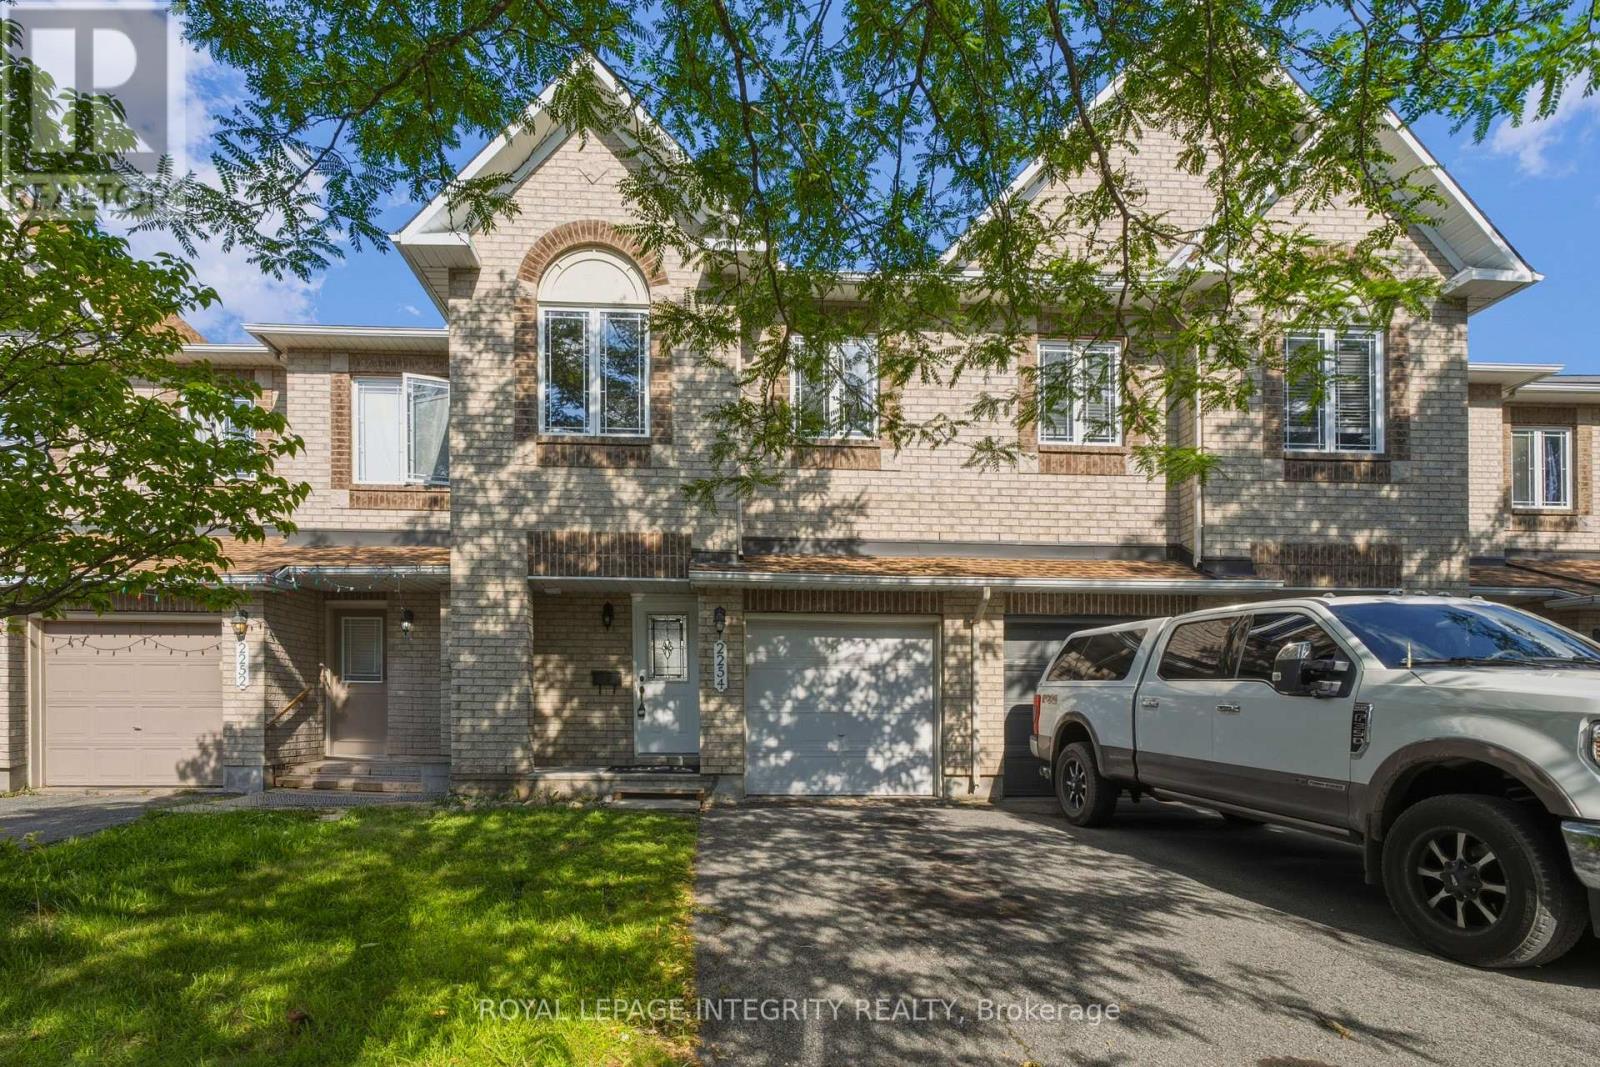
2254 Silverado Crescent
Ottawa, Ontario
Welcome to this beautifully maintained, carpet free Minto Fifth Avenue model, ideally located on a quiet crescent in the heart of Orleans. Enjoy the convenience of being just steps from Aquaview Pond, parks, scenic walking and biking trails, while remaining close to schools, shopping, restaurants, transit, and everyday amenities.Offering approximately 1,800 sq. ft. of thoughtfully designed living space, this bright and inviting 3-bedroom, 2.5-bathroom home features a functional layout perfect for families and professionals alike. The main level showcases hardwood and ceramic flooring, pot lights, a spacious living and dining area, and an upgraded kitchen pantry with additional cabinetry for enhanced storage. The sun-filled eat-in kitchen overlooks the fully fenced backyard, providing the perfect space for outdoor dining, entertaining, or simply relaxing.Upstairs, the spacious primary bedroom retreat offers a walk-in closet and a 4-piece ensuite complete with a soaker tub and separate shower. Two additional generously sized bedrooms and a full bathroom complete the upper level.The finished lower level features a cozy family room with a gas fireplace, creating the perfect space for movie nights, a play area, or a home office. Ample storage space adds to the home's functionality.Extensively updated and move-in ready, this home includes new flooring, fresh paint, upgraded kitchen, stove, refrigerator, and hood fan (2026), washer and dryer (2025), as well as a newer roof and furnace (approx 2023), providing peace of mind for years to come.Combining modern updates, comfortable living space, and an excellent Orleans location, this is a fantastic opportunity to own a turnkey home in a highly desirable family-friendly neighbourhood. (id:48755)
Royal LePage Integrity Realty
Unit 111 Tawadina Road
Ottawa, Ontario
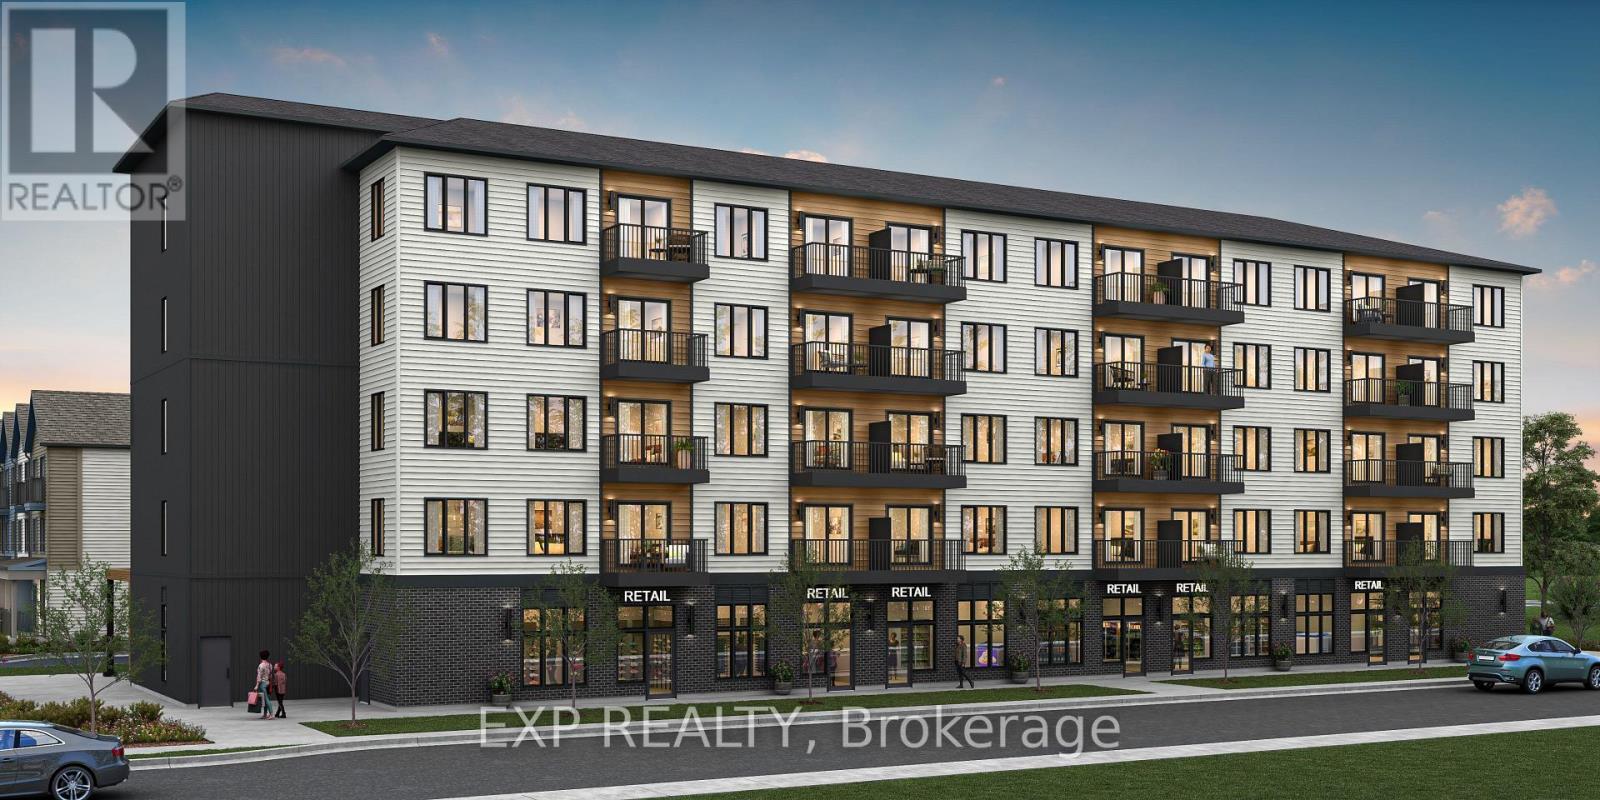
Be part of Ottawa's most exciting new community! A rare opportunity to own brand-new ground-floor commercial space in Wateridge Village, Mattamy Homes' award-winning master-planned community on the former Rockcliffe airbase. This 778 sq ft retail/office condo sits at street level in a 5-storey residential building, putting your business directly in front of thousands of new residents - with more arriving every year as the community grows. Minutes to the Montfort Hospital, National Research Council, CSIS headquarters, La Cité and downtown Ottawa, with the Aviation Parkway and Highway 174 at your doorstep. Zoned H2I H(30) Mixed Use, offering flexibility for a wide range of uses - medical or professional office, café, retail, personal services, studio and more. A blank canvas ready to be built to suit your vision, surrounded by parks, schools and a built-in customer base. Occupancy as early as May 2028. Condo fees estimated at $477/month. This space is to be built - photos are of a similar model to showcase builder finishes; virtually staged images to envision your future business. (id:48755)
Exp Realty
Unit 111 Tawadina Road
Ottawa, Ontario
Be part of Ottawa's most exciting new community! A rare opportunity to own brand-new ground-floor commercial space in Wateridge Village, Mattamy Homes' award-winning master-planned community on the former Rockcliffe airbase. This 778 sq ft retail/office condo sits at street level in a 5-storey residential building, putting your business directly in front of thousands of new residents - with more arriving every year as the community grows. Minutes to the Montfort Hospital, National Research Council, CSIS headquarters, La Cité and downtown Ottawa, with the Aviation Parkway and Highway 174 at your doorstep. Zoned H2I H(30) Mixed Use, offering flexibility for a wide range of uses - medical or professional office, café, retail, personal services, studio and more. A blank canvas ready to be built to suit your vision, surrounded by parks, schools and a built-in customer base. Occupancy as early as May 2028. Condo fees estimated at $477/month. This space is to be built - photos are of a similar model to showcase builder finishes; virtually staged images to envision your future business. (id:48755)
Exp Realty