
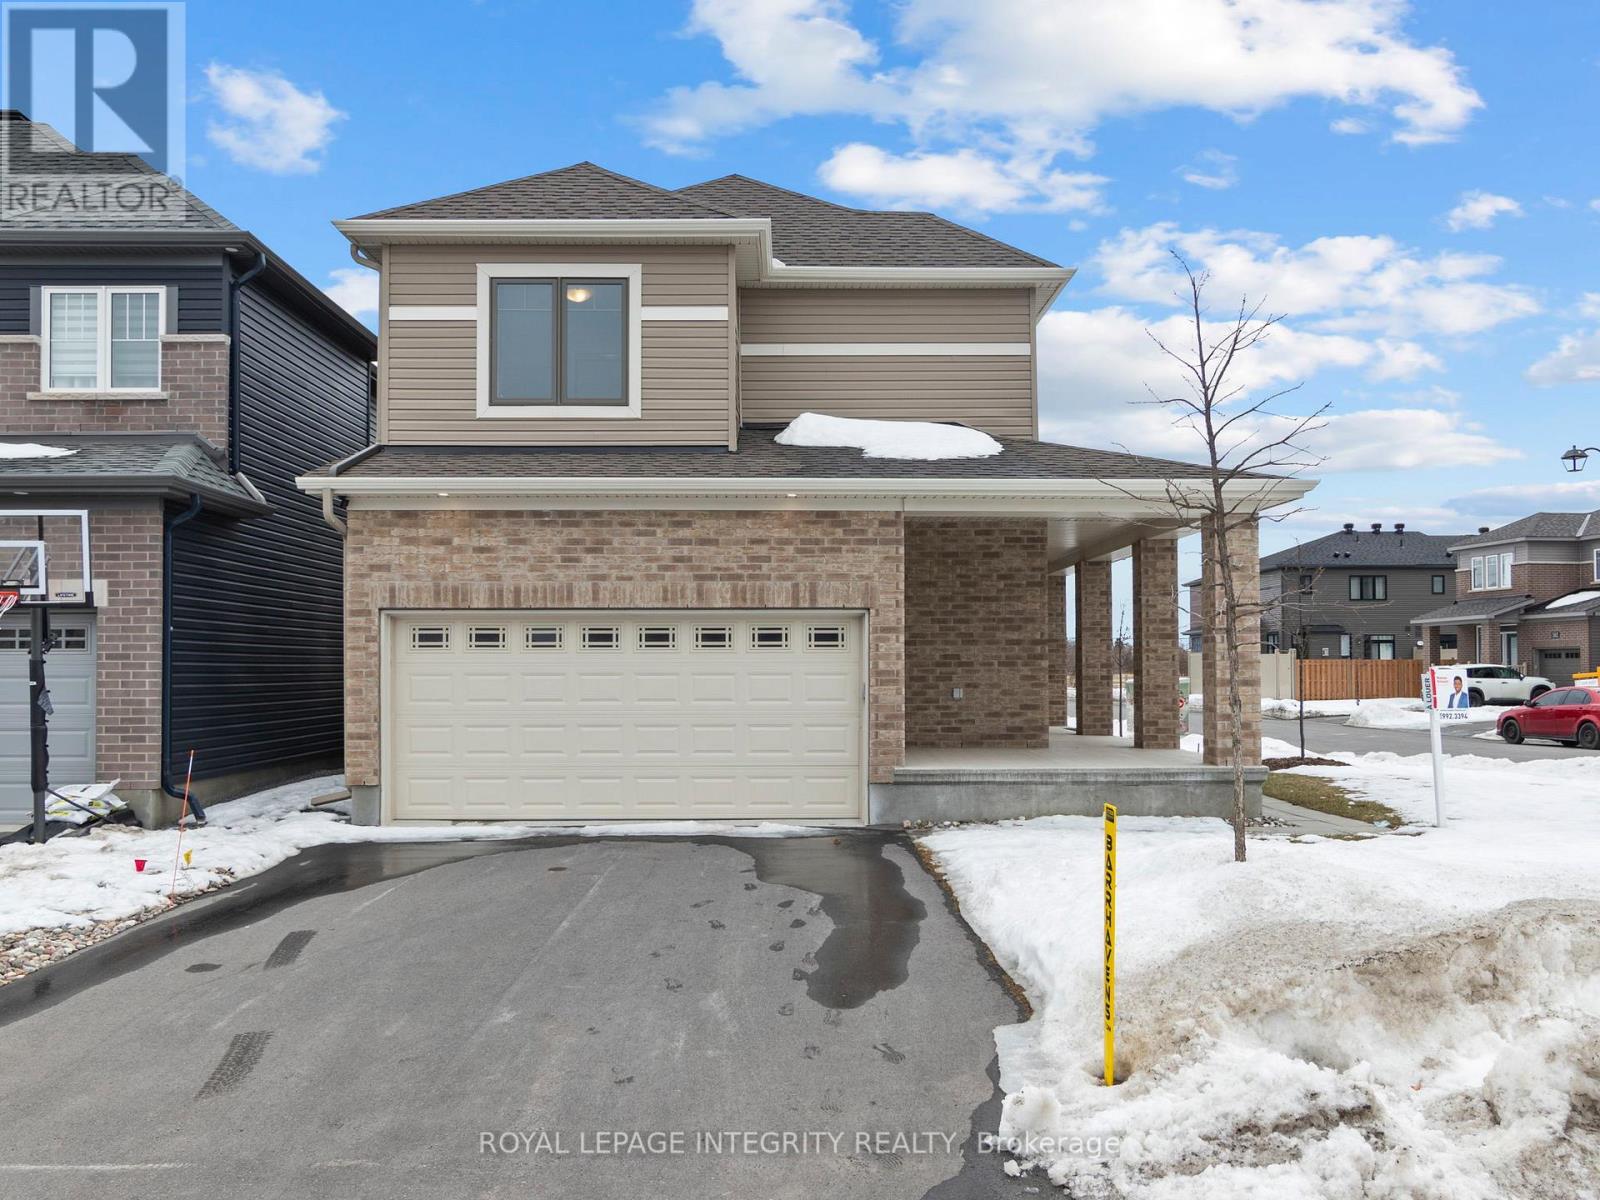
168 Maynooth Court
Ottawa, Ontario
Welcome to this stunning 2022-built Minto Jefferson model, perfectly situated in the sought-after community of Quinn's Pointe in Barrhaven, where modern design, family-friendly living, and everyday convenience come together seamlessly. Step inside through the inviting foyer and discover a bright, open-concept main level designed for both comfortable living and effortless entertaining. The chef-inspired kitchen is beautifully appointed with quartz countertops, stainless steel appliances, abundant cabinetry, and generous prep space, making it the ideal gathering place for family and friends. The adjacent dining area flows seamlessly into the spacious living room, creating a warm and welcoming atmosphere filled with natural light. Upstairs, you'll find three generously sized bedrooms and two full bathrooms, offering plenty of space for growing families. The impressive primary retreat features a large walk-in closet and a private 3-piece ensuite bathroom, providing the perfect place to relax and unwind at the end of the day. The fully finished lower level adds exceptional versatility to the home, boasting a spacious recreation area, a full bathroom, and ample storage space - ideal for a family room, home office, guest suite, or entertainment space. Conveniently located just minutes from top-rated schools, parks, walking trails, shopping, and everyday amenities, this move-in-ready home offers the perfect blend of style, comfort, and functionality in one of Barrhaven's most desirable neighbourhoods. (id:48755)
Royal LePage Integrity Realty
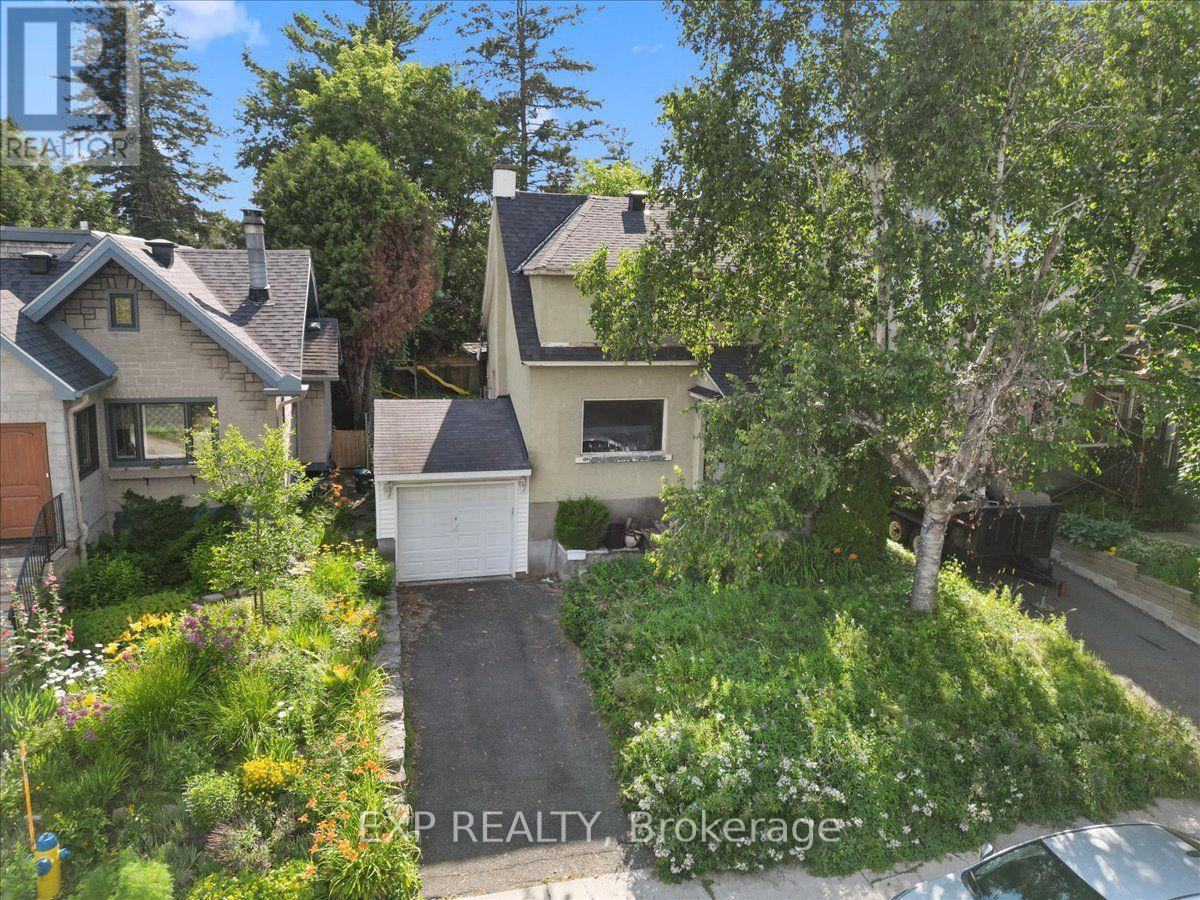
176 Marlborough Avenue
Ottawa, Ontario
Development opportunity in Sandy Hill. This 40 x 100 ft lot (approx. 4,000 sq ft) sits within a Major Transit Station Area, roughly a 16-minute walk to the uOttawa O-Train station, with shops, restaurants, groceries and parks all within reach.The property falls under the City of Ottawa's new N3B zoning framework (By-law 2026-50), which contemplates higher-density residential development on lots of this size. A completed architectural and planning study by RJH Architecture + Planning is available to qualified buyers and outlines three development concepts: a sixplex, two front-to-back triplexes capable of severance into separate freehold titles, or a nine-unit building. The Major Transit Station Area location means no on-site parking is required under the new framework.The existing 1942 home has sustained fire and smoke damage and is being sold for land value. Buyers are advised to complete their own due diligence regarding zoning status and permissions, demolition and remediation, lot dimensions, servicing, and all development potential. Sandy Hill continues to draw builder and investor interest, with new small multi-unit product throughout the surrounding blocks - a transit-oriented infill site with the planning groundwork already underway. Property sold as-is, where-is. (id:48755)
Exp Realty

176 Marlborough Avenue
Ottawa, Ontario
Development opportunity in Sandy Hill. This 40 x 100 ft lot (approx. 4,000 sq ft) sits within a Major Transit Station Area, roughly a 16-minute walk to the uOttawa O-Train station, with shops, restaurants, groceries and parks all within reach.The property falls under the City of Ottawa's new N3B zoning framework (By-law 2026-50), which contemplates higher-density residential development on lots of this size. A completed architectural and planning study by RJH Architecture + Planning is available to qualified buyers and outlines three development concepts: a sixplex, two front-to-back triplexes capable of severance into separate freehold titles, or a nine-unit building. The Major Transit Station Area location means no on-site parking is required under the new framework.The existing 1942 home has sustained fire and smoke damage and is being sold for land value. Buyers are advised to complete their own due diligence regarding zoning status and permissions, demolition and remediation, lot dimensions, servicing, and all development potential. Sandy Hill continues to draw builder and investor interest, with new small multi-unit product throughout the surrounding blocks - a transit-oriented infill site with the planning groundwork already underway. Property sold as-is, where-is. (id:48755)
Exp Realty
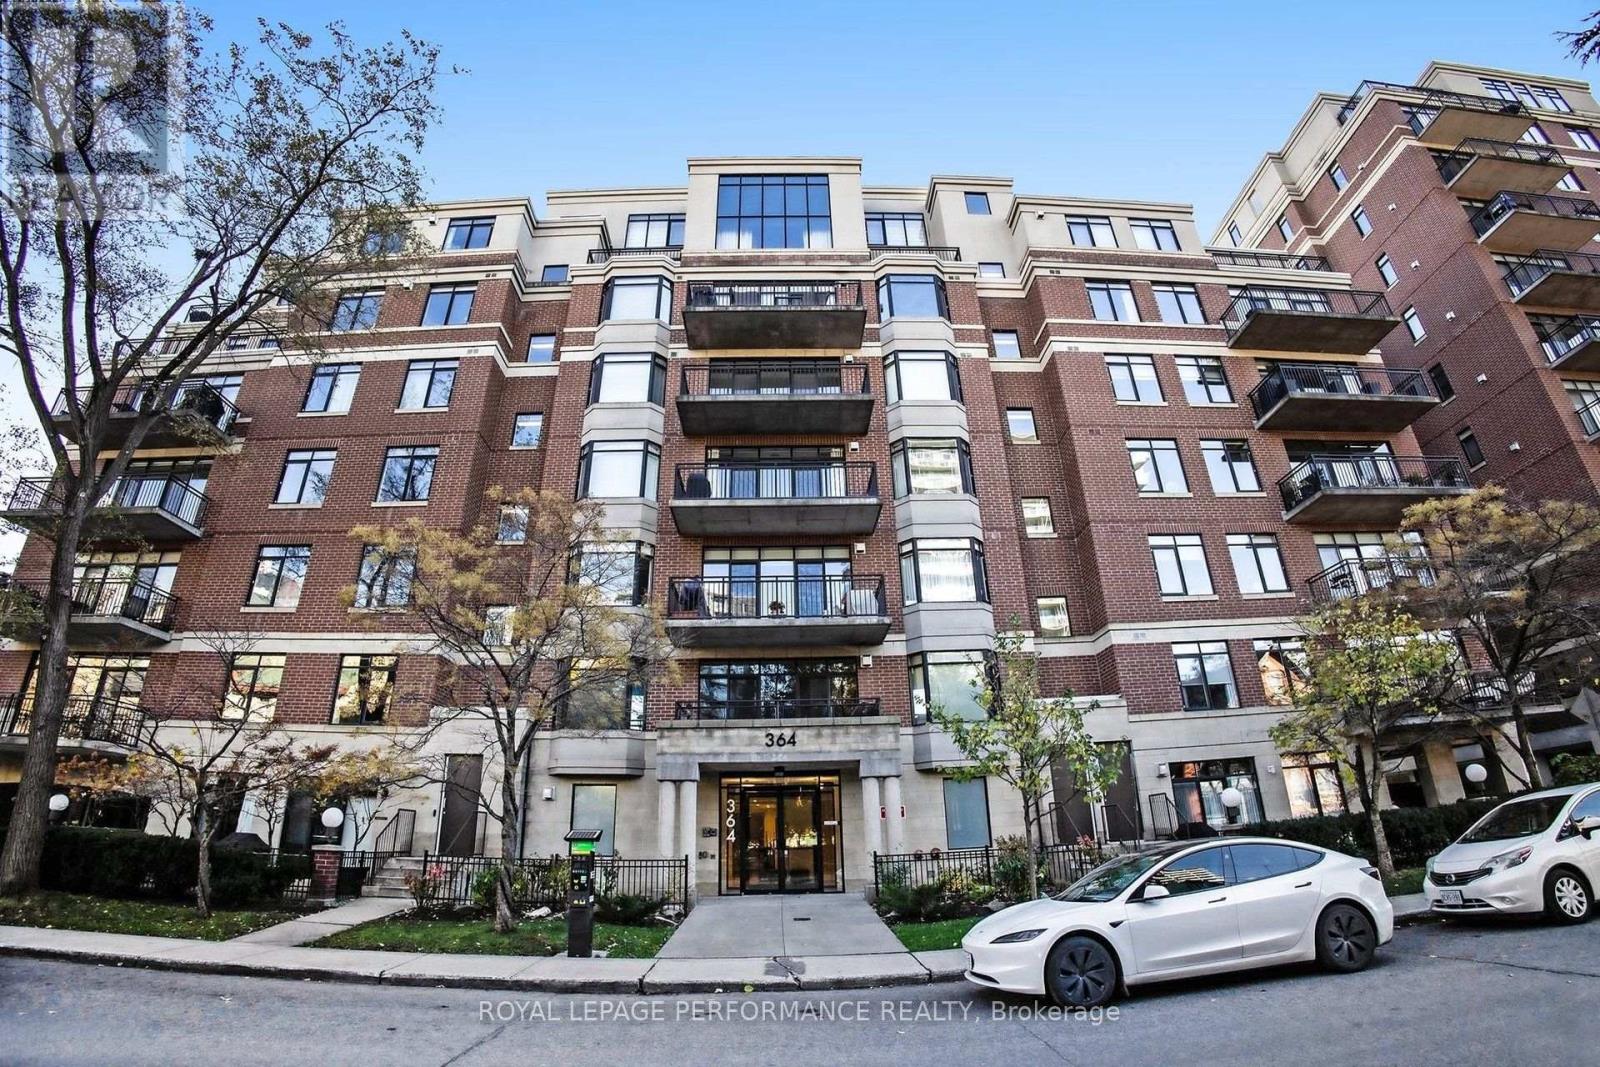
Ph3 - 364 Cooper Street
Ottawa, Ontario
Discover elevated downtown living in this exceptional 1,264 sq. ft. PENTHOUSE offering 2 BEDROOMS PLUS A VERSATILE DEN that could be used as a THIRD BEDROOM, guest room or home office! Situated in Ottawa's vibrant Centretown, this bright, spacious residence boasts fabulous city views, hardwood floors & an unbeatable walkable location. Enjoy a PRIVATE BALCONY overlooking the skyline, accessible from both the dining area & primary bedroom. Steps to Parliament Hill, Rideau Canal, Canadian Museum of Nature, restaurants, cafés, shopping & downtown amenities. The inviting living room features expansive windows, hardwood floors & a fireplace. The adjoining dining area opens to the generous balcony, perfect for relaxing or entertaining. The modern kitchen offers stainless steel appliances, ample cabinetry & counter space plus a convenient breakfast area. The spacious primary bedroom features a walk-in closet w/built-in shelving, balcony access & a LUXURY 3-PIECE ENSUITE w/HEATED FLOORS and SPA SHOWER featuring an ENCLOSED STEAM SYSTEM w/digital controls, aromatherapy & chromotherapy features! The bright second bedroom includes a Murphy bed for added versatility. A separate, spacious den with a door & windows overlooking the private balcony offers natural light, lovely views & exceptional flexibility. A second full 4-piece bathroom w/tub & shower, in-suite laundry & extra storage add everyday convenience. Includes ONE UNDERGROUND PARKING SPACE & SEPARATE STORAGE LOCKER, plus building bicycle storage & visitor parking. A rare opportunity to enjoy penthouse living, generous space & exceptional convenience in the heart of downtown Ottawa! (id:48755)
Royal LePage Performance Realty
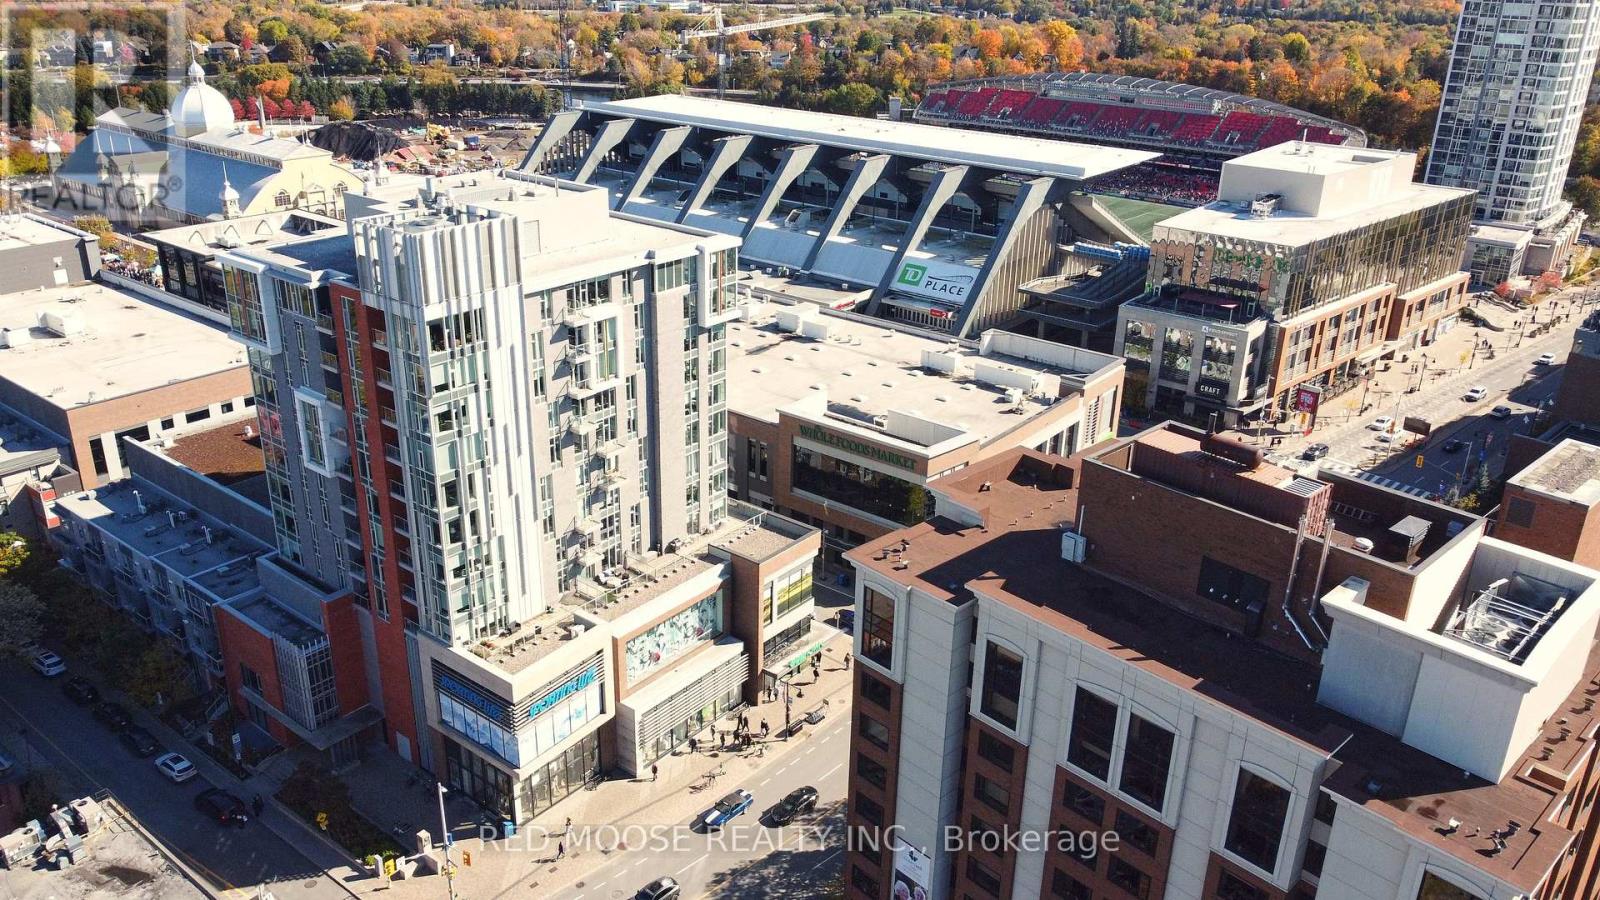
705 - 118 Holmwood Avenue
Ottawa, Ontario
Welcome to The Vibe at Lansdowne, where the historic charm of the Glebe meets an exceptional urban lifestyle. With an outstanding Walk Score of 99/100, the Farmers' Market, Whole Foods, cafés, acclaimed restaurants, boutique shopping, concerts and sporting events at TD Place are just steps from your door. Perhaps most special is your proximity to the iconic Rideau Canal, a UNESCO World Heritage Site and one of Ottawa's most treasured landmarks. Enjoy skating along the famous canal in winter, or take advantage of its beautiful pathways for walking, jogging and cycling throughout the warmer months. Set within a LEED-certified building designed with sustainability and energy efficiency in mind, this bright, south-facing two-bedroom, two-bathroom suite offers style, comfort and convenience. Expansive floor-to-ceiling windows flood the living space with natural light while showcasing spectacular views of the stadium and surrounding cityscape. Step onto your private balcony and enjoy a truly unique perspective overlooking TD Place Stadium, with views that even capture portions of the stadium seating and the nearby Rideau Canal. The primary bedroom features two closets and a three-piece ensuite, while the second bedroom offers a walk-in closet and an additional closet. In-suite laundry, an owned storage locker and underground parking add everyday practicality. Particularly valuable in this sought-after neighbourhood, the underground garage connects to Lansdowne's parking facility for convenient access to shopping and entertainment. This pet-friendly building (subject to condominium rules) features a fitness centre, party room and fourth-floor terrace with BBQs. Heat and water are included in the condo fees. Experience the best of Glebe living, where Ottawa's history, recreation and vibrant urban culture come together. Please make sure to look at the virtual tour prior to booking a showing and seeing the property in person. (id:48755)
Red Moose Realty Inc.
1038 Arnot Road
Ottawa, Ontario
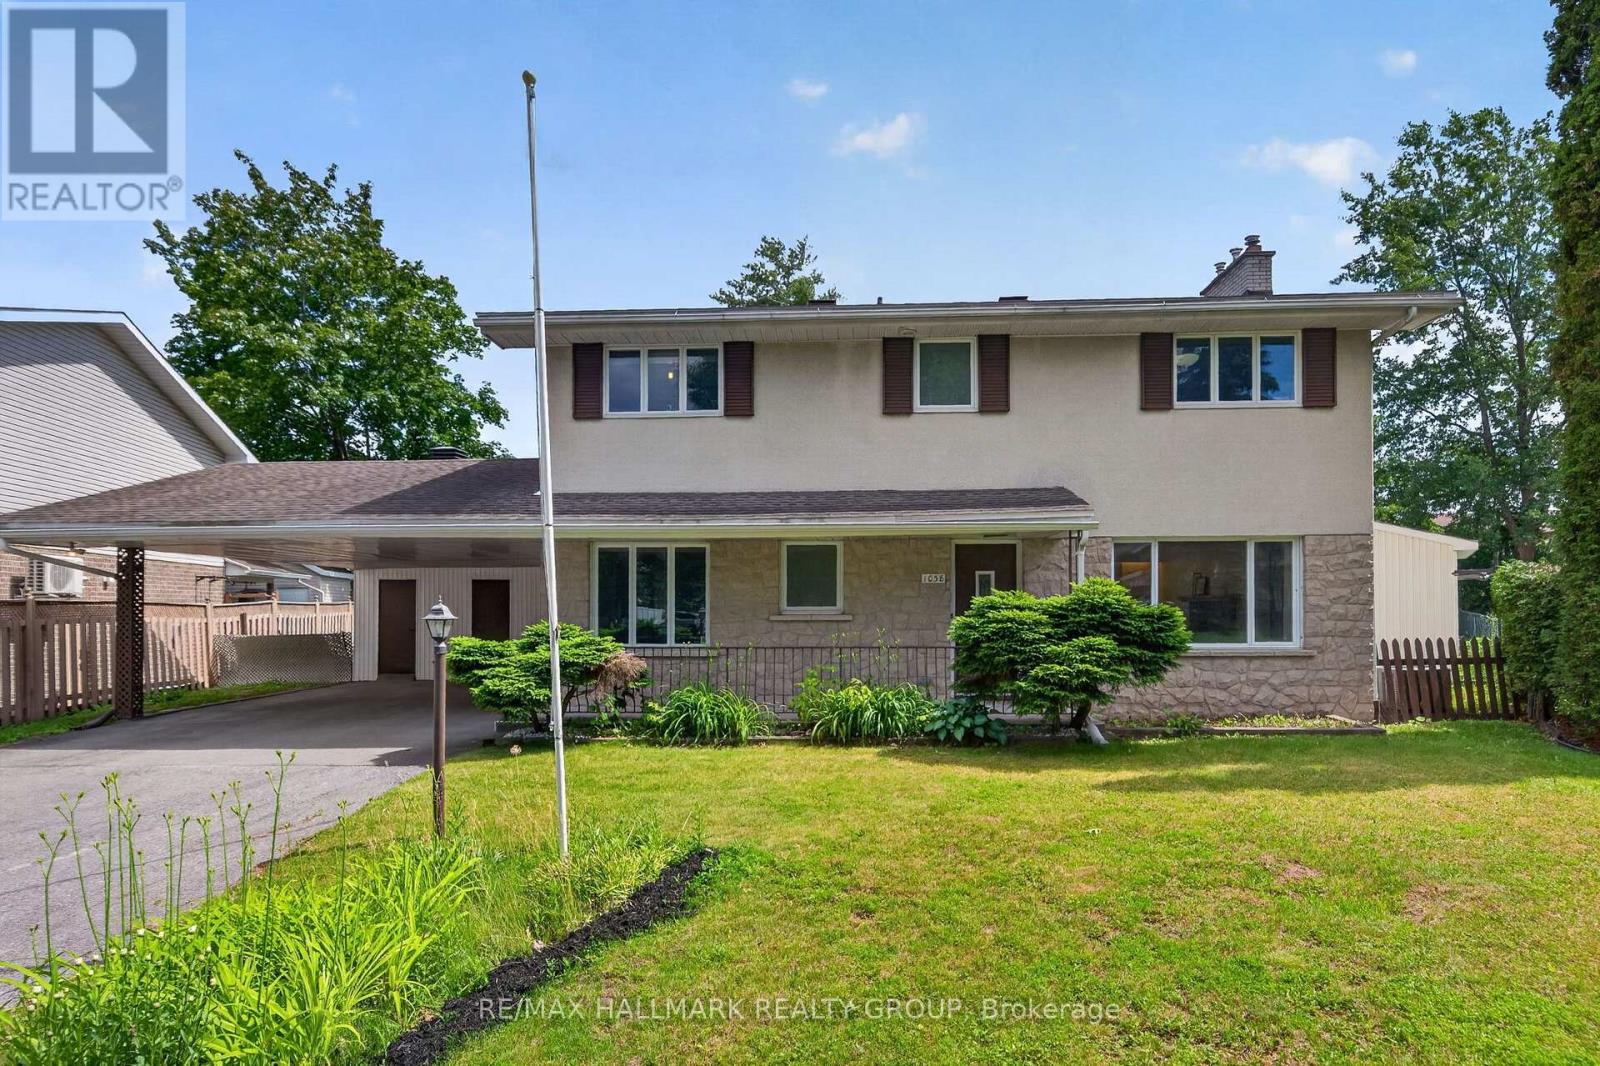
Welcome to 1038 Arnot! Situated on an oversized lot in the highly sought after community of Courtland Park, this beautifully maintained 4+1 bedroom, 4 bathroom home blends timeless mid century modern charm with thoughtfully curated updates. Just minutes from the Experimental Farm, Mooney's Bay, scenic bike trails, excellent schools and convenient transit, the location offers an exceptional balance of nature and urban convenience.The bright and spacious main floor is filled with natural light from expansive windows and features beautifully refinished hardwood flooring. Newly completed in October 2026, the latest improvements include an upgraded kitchen with new stainless steel appliances, stone countertops and a stylish backsplash, complemented by new tile flooring throughout the entryway and kitchen. Abundant cabinetry and a generous eat in area make the kitchen as functional as it is inviting.The dining room opens through oversized patio doors to a sprawling south facing backyard, perfect for entertaining, while the welcoming living room is centred around a striking stone surround gas fireplace.Upstairs, four generous bedrooms include a spacious primary suite with its own ensuite. A full family bathroom, pocket doors and cedar closets further enhance the home's character and functionality. Fully renovated in 2026, the basement offers exceptional additional living space with large egress windows, a spacious family room, fifth bedroom, stylish modern three piece bathroom and dedicated laundry room, ideal for guests, teenagers or multigenerational living.Set on a quiet, tree lined, family friendly street, the home is on the same street as St. Augustine Catholic School, making school drop offs a breeze.A rare opportunity to own a move in ready home on an oversized lot in one of Ottawa's most desirable neighbourhoods. (id:48755)
RE/MAX Hallmark Realty Group
209 Quarter Horse Street
Ottawa, Ontario
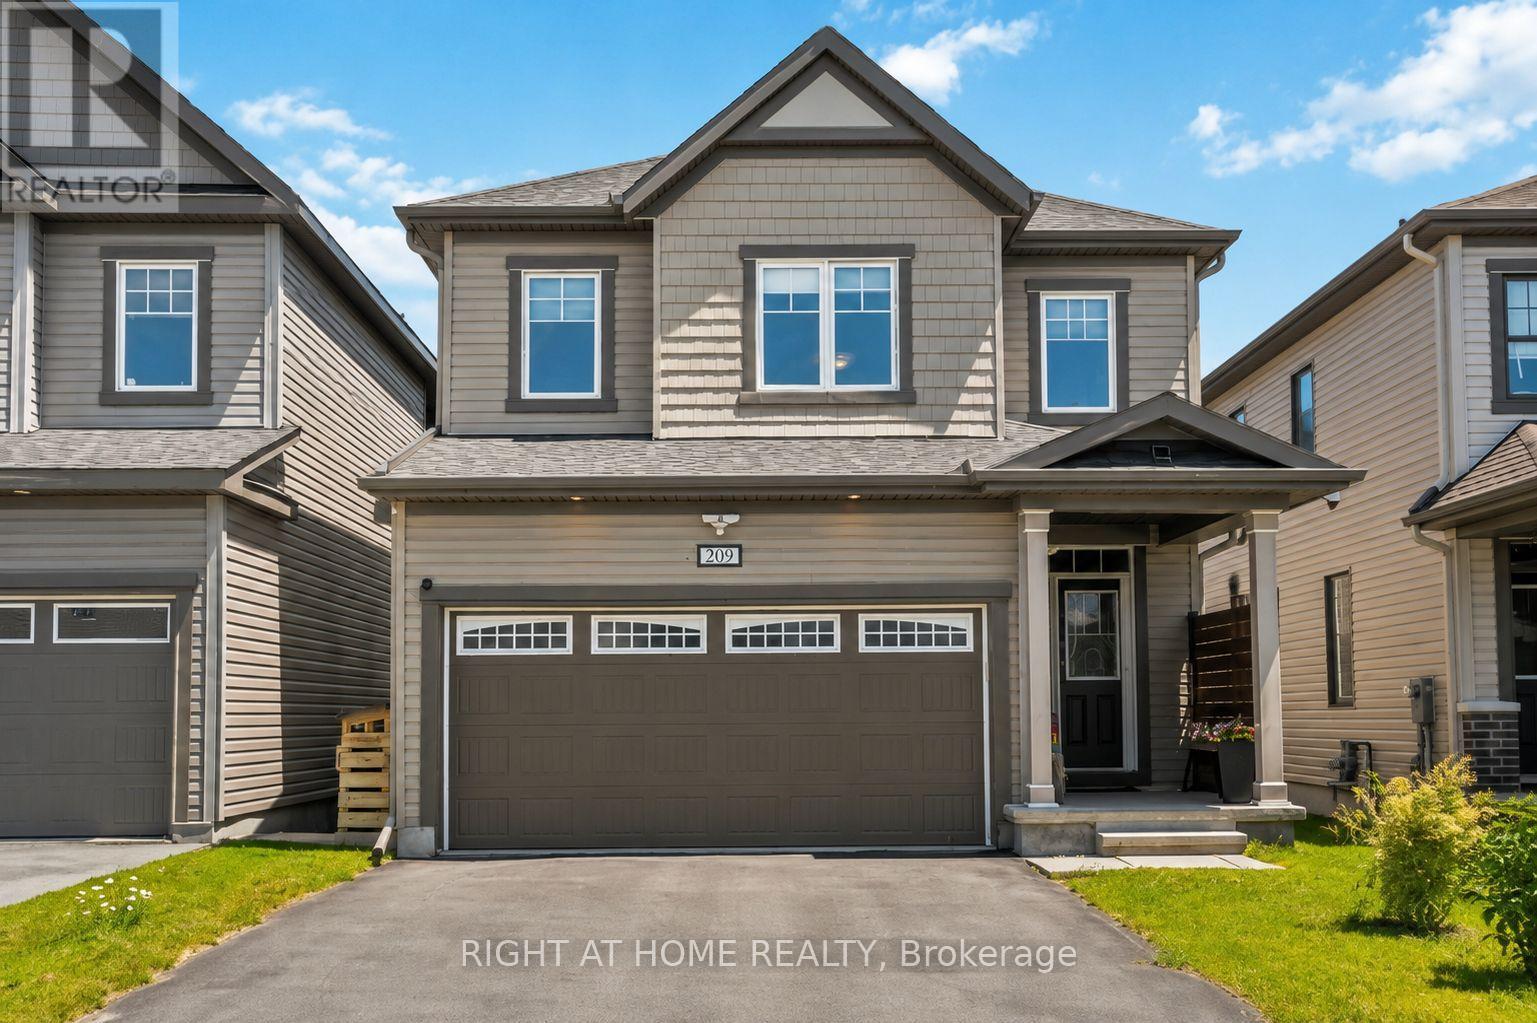
PRICED TO SELL! Meticulously maintained 4-bedroom, 3-bathroom family home, ideally situated on a quiet street in the highly popular community of Stittsville South. Built in 2019, this beautiful home offers the perfect blend of modern style and functional living space. Step inside to a spacious ceramic-tiled foyer with convenient inside access to the double-car garage. The bright, open-concept main floor features impressive 9-foot ceilings and rich hardwood flooring. An inviting layout designed for both everyday living and entertaining. The stunning kitchen is the heart of the home, showcasing quartz countertops, stainless steel appliances, a gas stove, and a large centre island perfect for family gatherings, meal preparation, or casual dining. Patio doors lead to your own private backyard with a deck, gazebo, hot tub, natural gas BBQ hookup, storage shed, and fully fenced yard. A stylish main-floor powder room with a quartz countertop adds convenience and elegance. The wide hardwood staircase leads to the sun-filled second level, where you'll find four generously sized bedrooms and two full bathrooms, both with quartz countertops. The spacious primary suite offers a large walk-in closet and a luxurious en-suite bath. The unfinished basement provides endless possibilities to create additional living space, a home gym, a recreation room, or a home office tailored to your needs. Move in with confidence and start your next chapter. (id:48755)
Right At Home Realty
45 Shadetree Crescent
Ottawa, Ontario
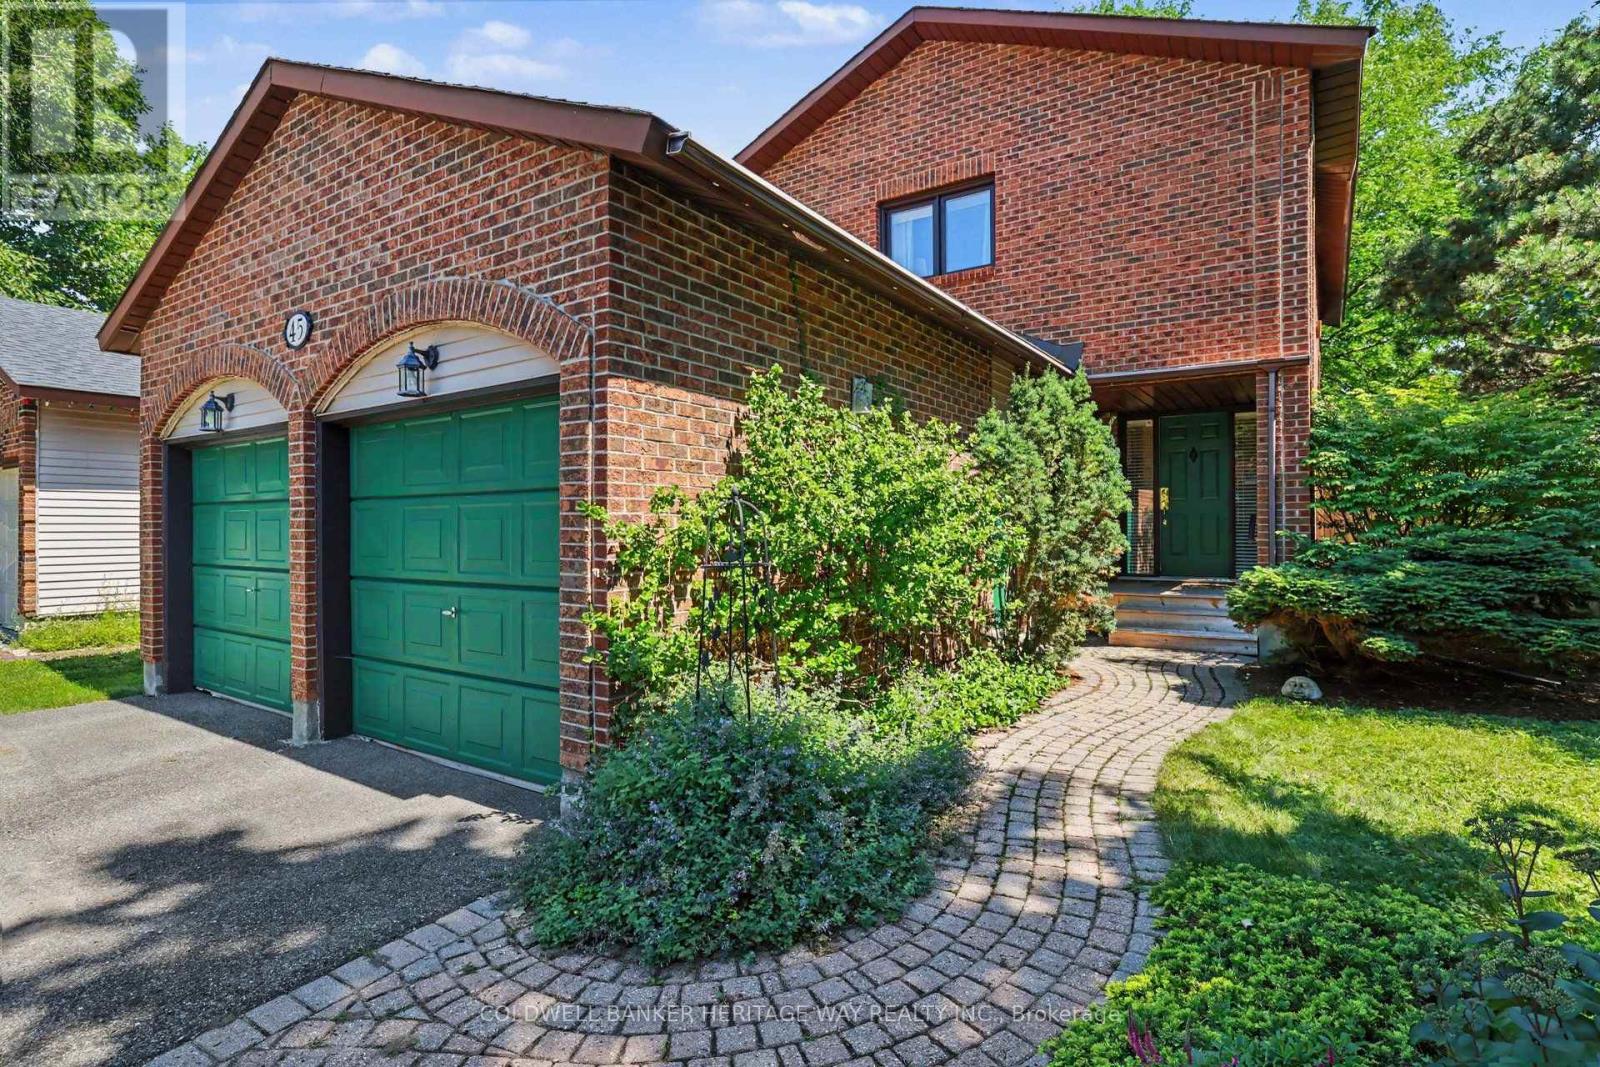
Welcome to 45 Shadetree Cres., a well-maintained 3 Bed, 2.5 Bath home with a double garage and double paved driveway, situated on an oversized corner lot in the heart of Fisher Glen, one of Nepean's most established neighbourhoods. Surrounded by parks, green space, highly regarded schools and daycare facilities, this is an ideal location.The main floor offers a spacious LR, DR, Powder room and a beautifully renovated kitchen with abundant oak cabinetry, a large centre island and a bright eating area overlooking the private south facing backyard. Upstairs you will find 3 generously sized bedrooms and two full bathrooms.A large finished recreation area complete with a separate storage area, laundry room and a workshop and furnace room area complete the lower level of this home.Numerous updates include triple-pane windows (2023) and a roof with a 50-year warranty. Outside, enjoy professionally landscaped gardens, mature trees, a custom cedar deck, large storage shed (12x8) with 120V service and a fully fenced backyard with a 6-ft cedar fence, an inviting outdoor space for relaxing, entertaining and family enjoyment throughout the seasons.A wonderful opportunity to own a move-in ready home in an established neighbourhood that continues to be one of Nepean's most sought after places to call home. (id:48755)
Coldwell Banker Heritage Way Realty Inc.
762 Rosehill Avenue
Ottawa, Ontario
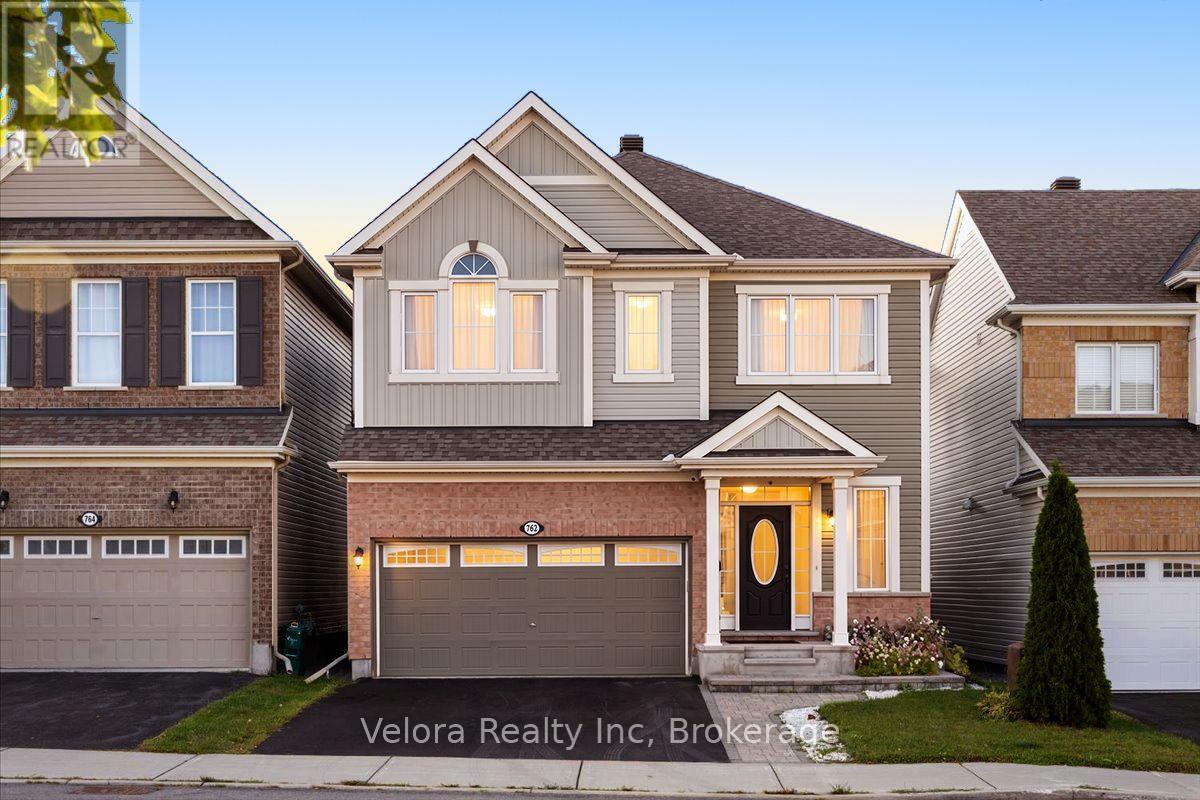
Welcome to 762 Rosehill Avenue - the kind of home buyers wait for, and the opportunity may not last long. This bright and inviting 2-storey detached home offers an impressive combination of space, comfort, and everyday convenience in a desirable neighbourhood. Step inside to a spacious living room filled with natural light from large windows, complete with a cozy fireplace that creates the perfect atmosphere for relaxing evenings, family time, or entertaining guests. With 4 generously sized bedrooms and 3.5 bathrooms, there's plenty of room for a growing family, overnight guests, a home office, or simply the extra space you've been looking for. A 2-car garage plus 2 additional surface parking spaces provides the convenience and flexibility that busy households will appreciate. The location makes it even better. Enjoy easy access to parks, playgrounds, schools, shopping, and everyday amenities, all within an established and convenient community. The timing is right to make your move. Homes offering this much space, parking, and versatility don't come along every day. Whether you're upsizing, putting down roots, or simply looking for a home that gives you room to live comfortably, 762 Rosehill Avenue deserves a closer look. Don't just scroll past this one - book your private showing and come see what makes this home such an exciting opportunity. (id:48755)
Velora Realty Inc

1080 Northgraves Crescent
Ottawa, Ontario
No rear neighbours, south-facing backyard that gets sun all day and over 3000 square feet of finished space including a magnificent walk-out basement (with 9' ceilings!) that's the ultimate hang out space. This 3-bedroom plus loft, 3.5-bath link home in Emerald Meadows backs onto green space and feels like a model home, with a luxurious vibe and impeccable, stylish finishes throughout. Most of the big work is already done: new front door and windows (2024), exterior paint (2024), insulated garage door and opener (2024), interior paint and new deck (2023). The kitchen has new countertops, backsplash and Samsung appliances, and opens to the eating area, great room and living/dining room, with a 2-sided gas fireplace, 9' ceilings, pot lights and Lutron dimmers. Upstairs you'll find hardwood throughout, a loft that works well as an office or playroom, and upper-level laundry. The primary bedroom is super spacious and has double walk-in closets. The primary ensuite is a dream with double sinks on a beautiful marble counter, large walk in shower with rainfall showerhead, and large soaker tub. The finished walk-out lower level has hardwood flooring, a full bath, built-ins and a bar area, with plenty of room for guests or family. This home offers all the "smart" features to work with any home automation system, central vac, a finished and insulated garage and parking for six. A short walk to Kristina Kiss Park and splash pad, an outdoor rink, the Trans Canada Trail, OC Transpo and shopping at Walmart, Superstore and Metro. (id:48755)
Engel & Volkers Ottawa
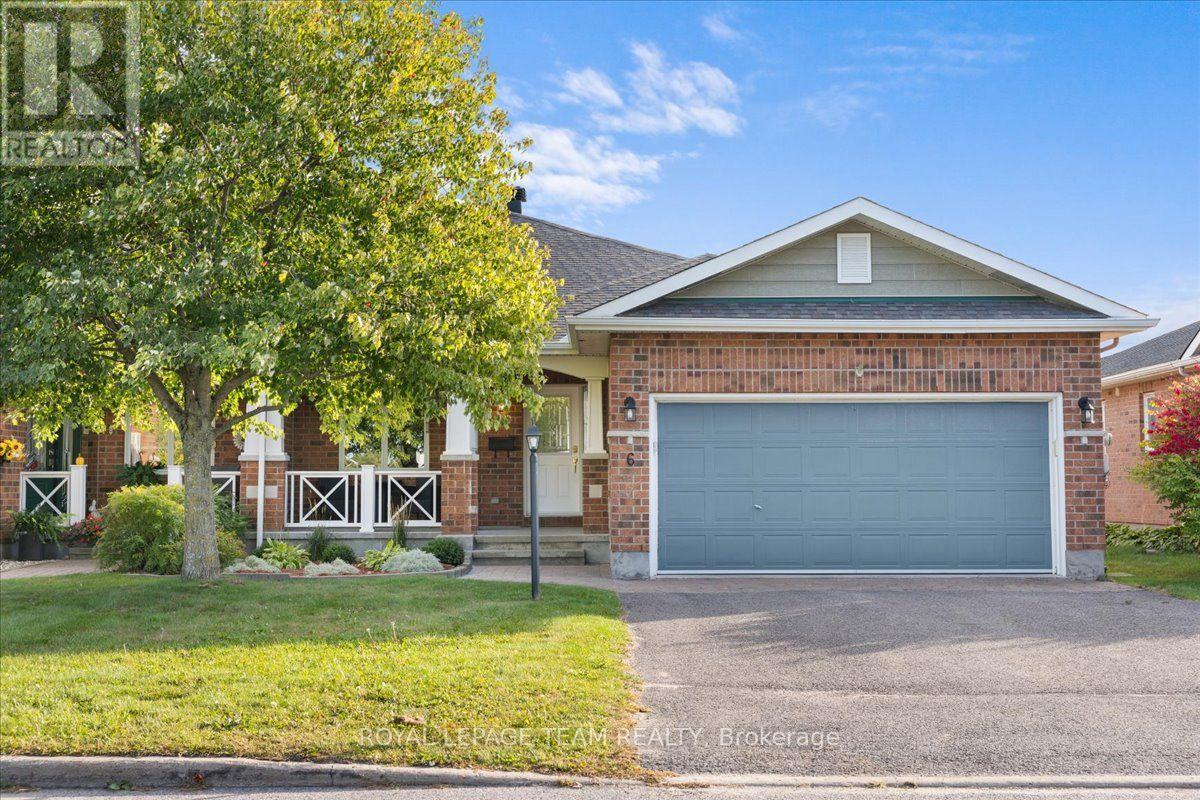
6 Amberlakes Drive
Ottawa, Ontario
Rarely offered in Amberlakes, this impressive Tamarack Redwood bungalow offers a wonderful combination of space, privacy and comfortable main floor living. Originally built as a Tamarack model home and one of the larger bungalow designs offered in the community, the home features approximately 1,677 sq. ft. above grade plus 845 sq. ft. of finished lower level living space. Step inside to a bright and welcoming interior with generous principal rooms, soaring vaulted ceilings, beautiful hardwood flooring and large windows that fill the home with natural light. The thoughtful main floor layout offers two bedrooms, two full bathrooms and convenient main floor laundry, making everyday living comfortable and easy. The lower level is equally impressive, with 9 foot ceilings creating an open and airy feel. A spacious recreation area, third bedroom and full bathroom provide plenty of room for family and overnight guests. There is also exceptional storage and ample space for a workshop or hobby area. Outside is where this property truly sets itself apart. An exceptionally deep backyard with no rear neighbours creates a wonderfully private and peaceful setting with plenty of space to relax, entertain or simply enjoy your morning coffee. All of this in the welcoming Amberwood Village community, close to golf, walking trails, shops, restaurants and the conveniences of Stittsville and Kanata. An original model home, exceptional living space and a wonderfully private setting make this a truly special place to call home. (id:48755)
Royal LePage Team Realty
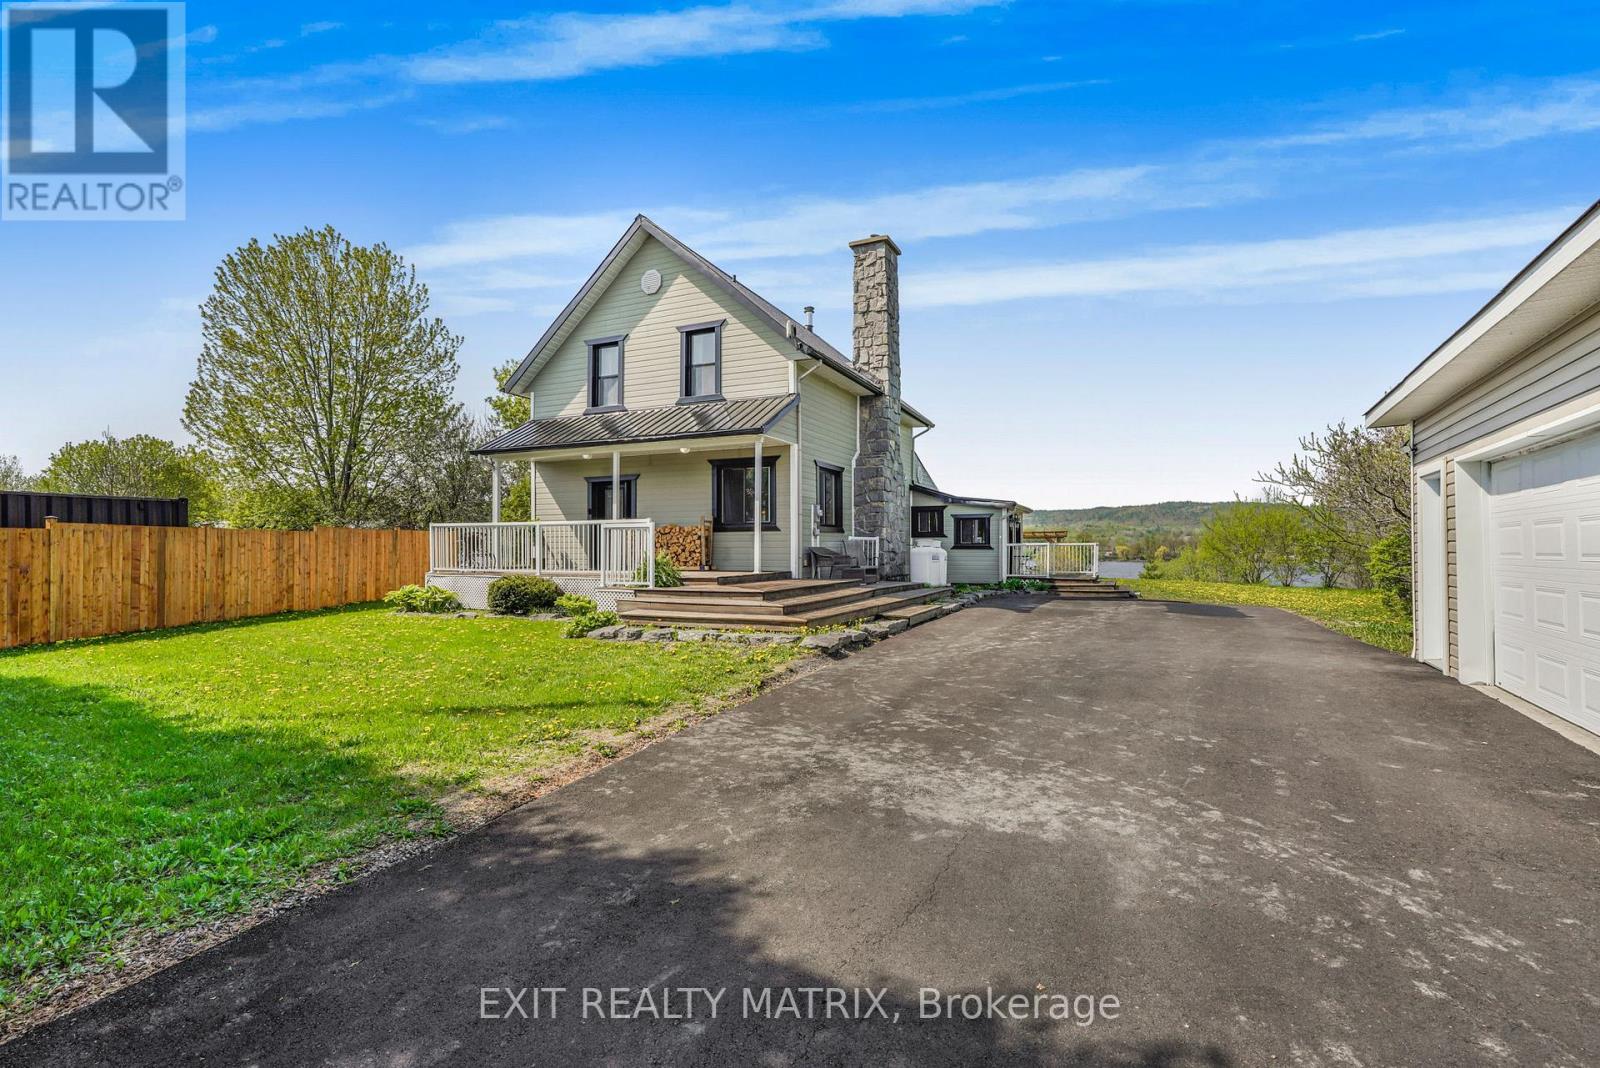
1871 Lajoie Street
Alfred And Plantagenet, Ontario
Experience country living at its finest on 1 acre in this stunning waterfront retreat where timeless charm meets resort-style outdoor living. From the moment you arrive, this impressive 2-storey home captivates with its landscaped front porch, striking stone-accented chimney, paved driveway & inviting curb appeal. Step inside to an inviting foyer where the detailed hardwood staircase creates a stunning first impression filled with warmth & character. Gleaming hardwood & ceramic flooring flow throughout the home, enhancing the bright atmosphere. Designed for both everyday living & entertaining, the spacious kitchen offers abundant cabinetry, generous counter space & a sit-at island flowing into the bright eating area & living spaces. The sun-filled family room features oversized windows, loads of natural light & patio doors leading directly to the backyard oasis. The cozy living room showcases rich wood accents & a stunning stone wood-burning fireplace, creating the perfect setting for relaxing evenings. A stylish powder room & convenient main-floor laundry complete the level. Upstairs, the spacious primary retreat offers plenty of closet space alongside two additional bedrooms & a beautifully appointed 4-piece bathroom. The unfinished lower level provides excellent storage & endless possibilities. Outside, this remarkable property truly shines with waterfront views, a private dock & waters perfect for boating, fishing, and relaxing. Enjoy direct access to Montebello via ferry & a marina offering free boat launching for residents. Entertain under the impressive 16x32 pergola, gather around one of two fire pits, unwind in the hot tub, or relax in the gazebo surrounded by landscaped grounds & a privacy fence. Complete with a detached garage, over $85,000 in upgrades & all new windows & doors throughout, this true turn-key property lets you simply unpack & enjoy. Located just 20 minutes to shopping & approximately 1 hour to Ottawa and Montreal. (id:48755)
Exit Realty Matrix